• Share

10897 SUNSET RIDGE Circle, Boynton Beach, Florida 33473

Active For Rent
$8,500
  • Beds 5
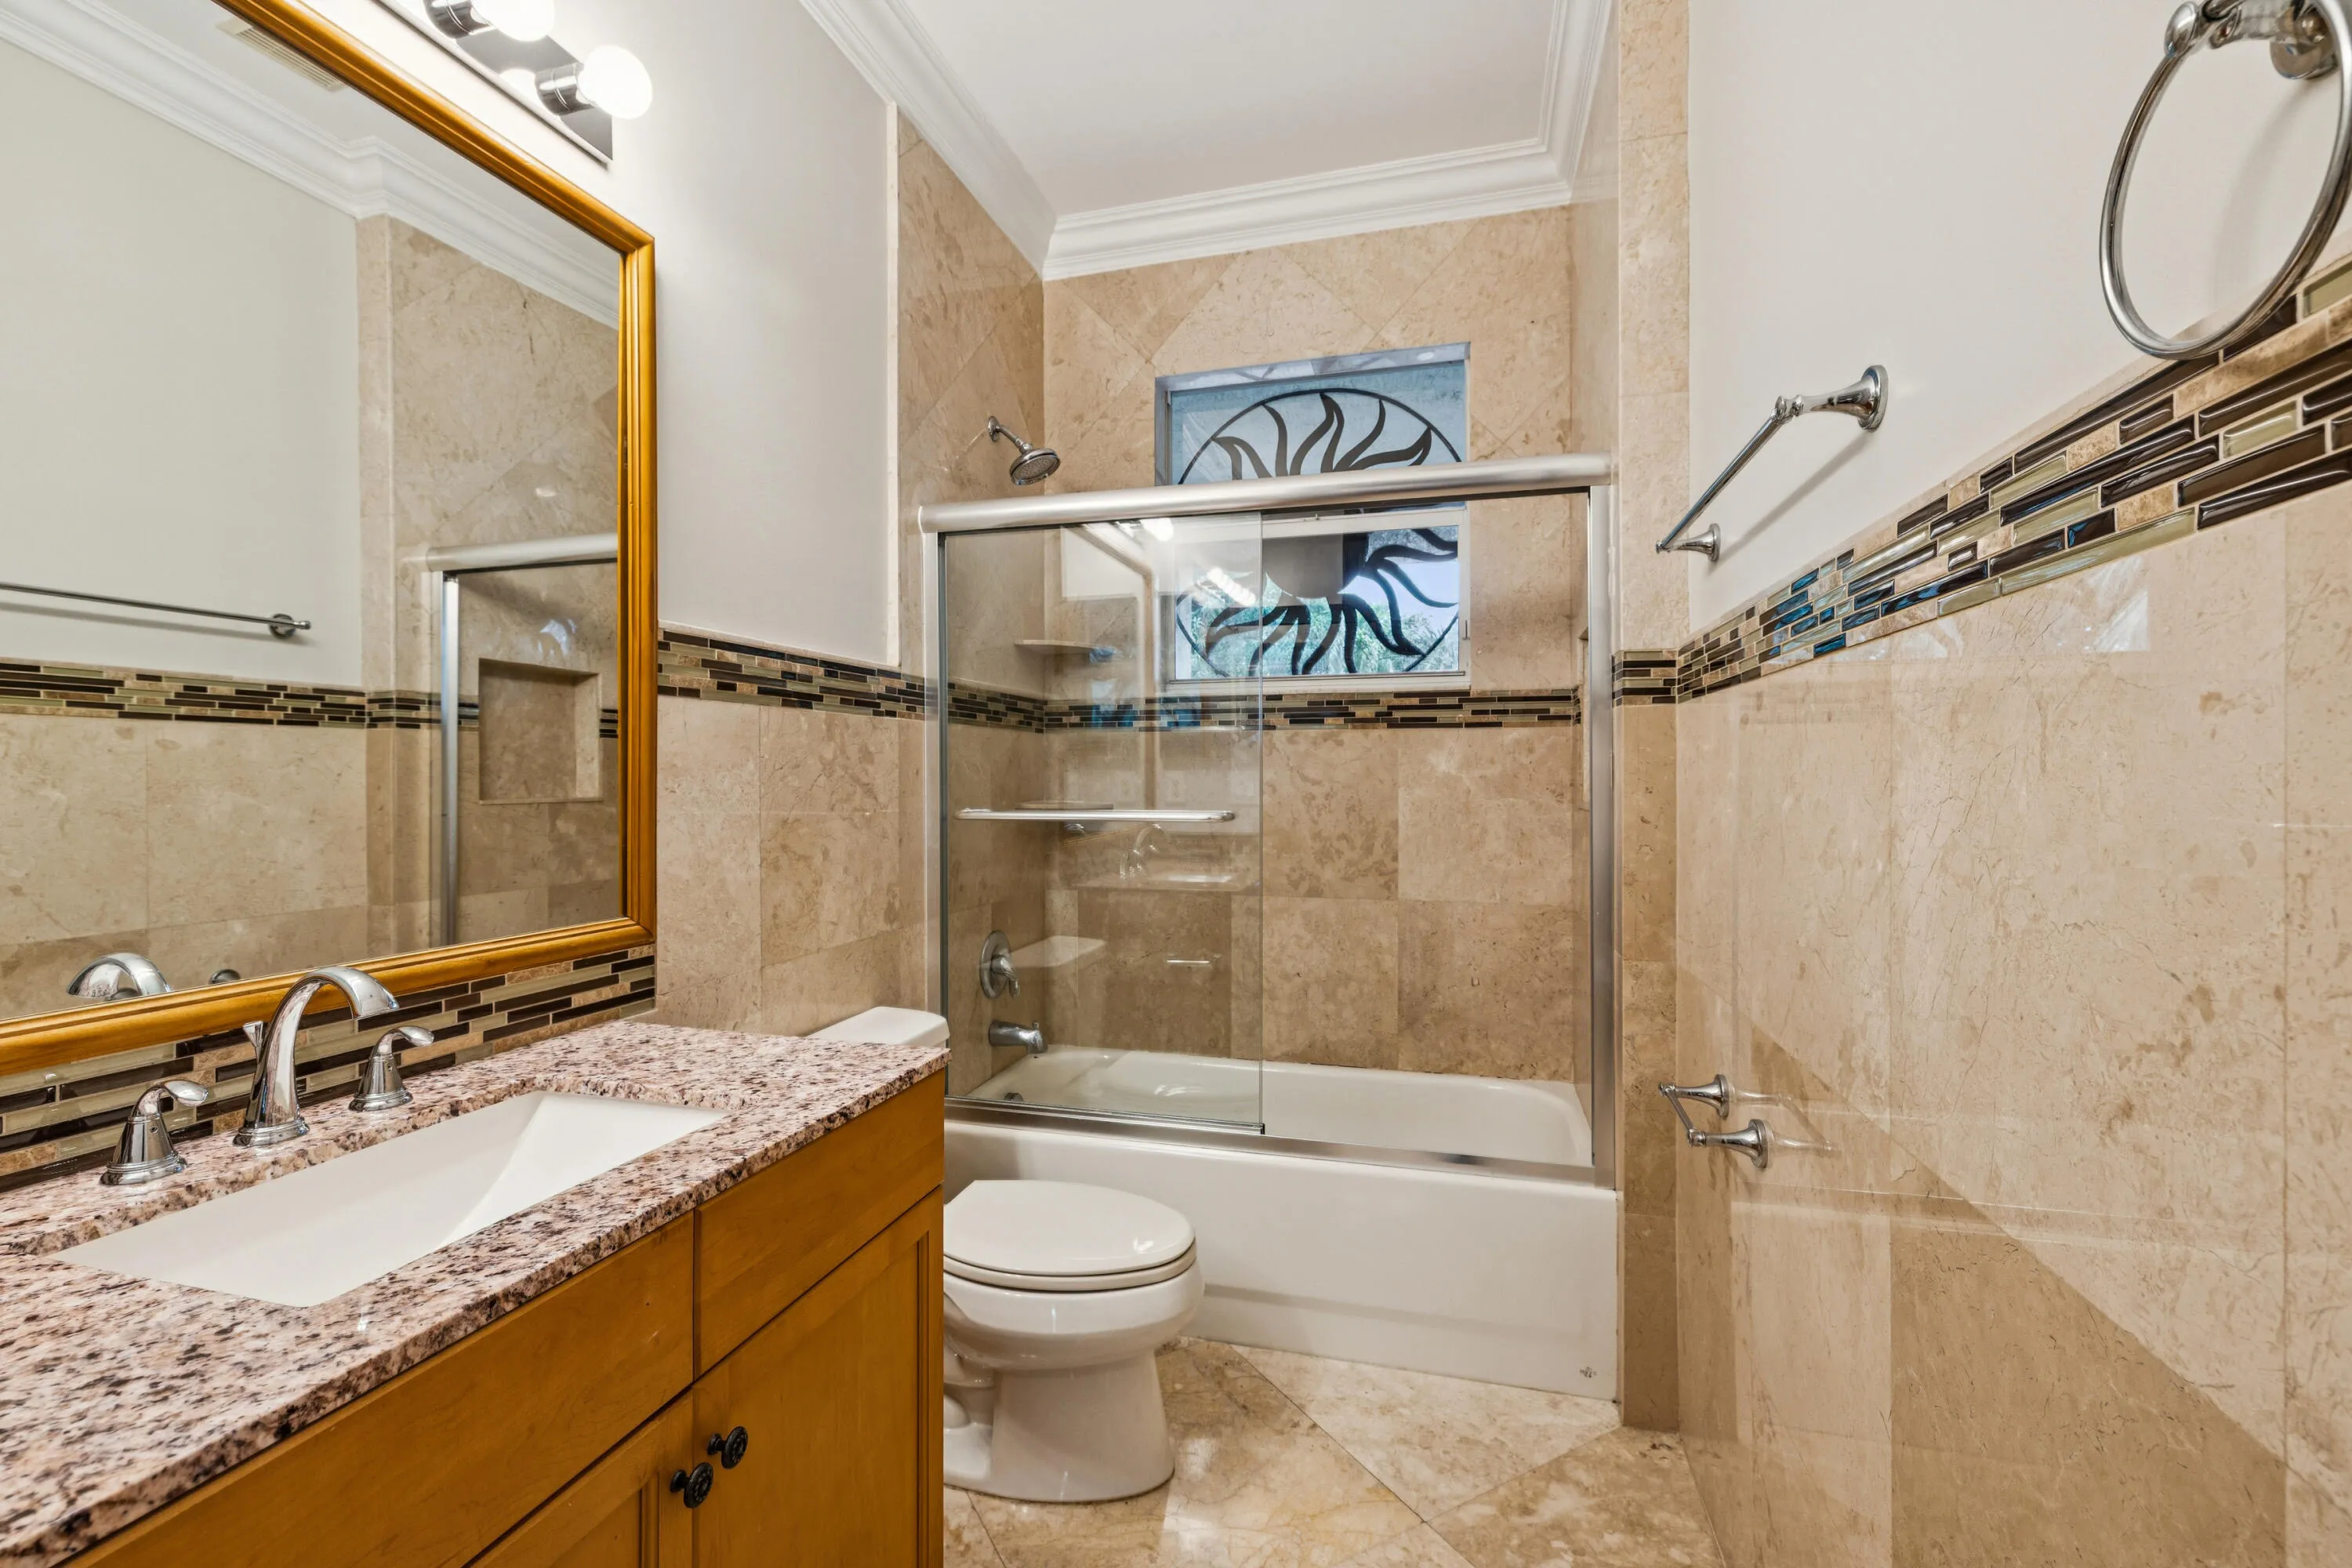
  • Baths 4
  • Sq Ft 4,077 Sqft
  • Visits: 1 in 23 days

Description

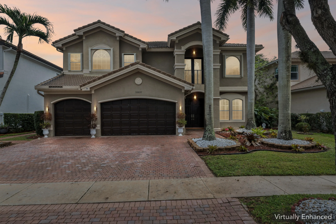
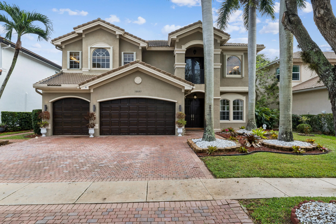
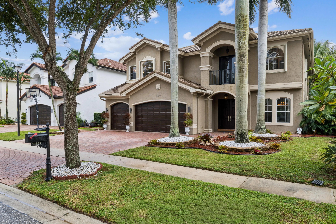
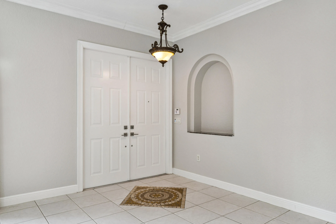
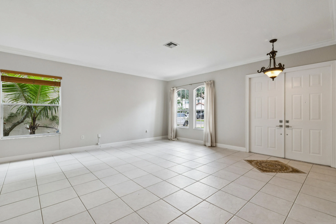
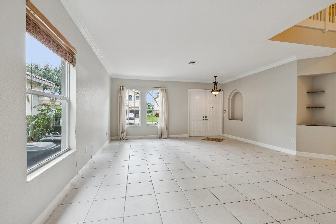
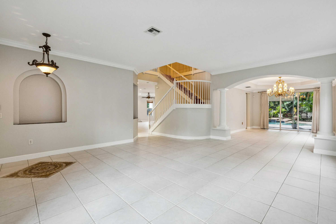
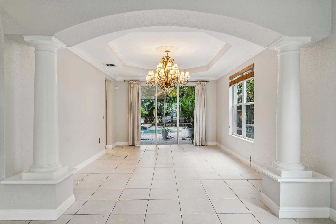
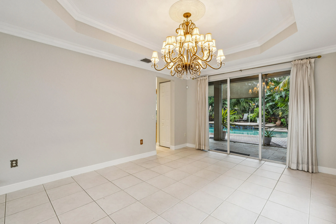
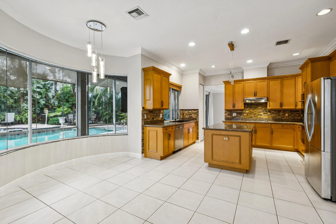
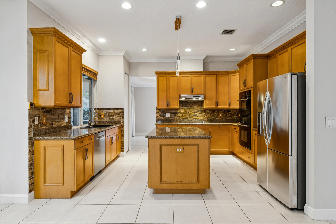
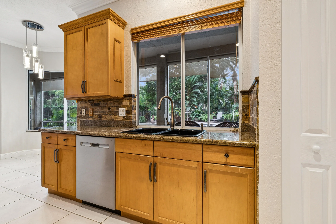
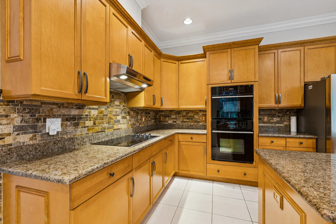
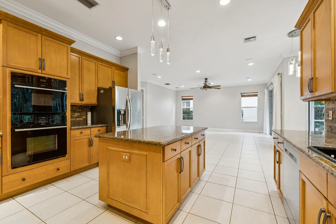
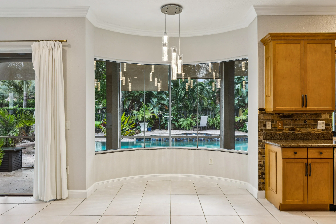
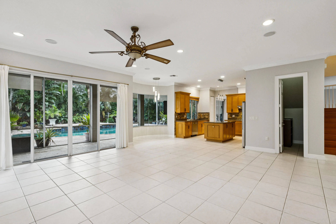
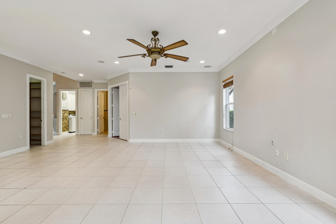
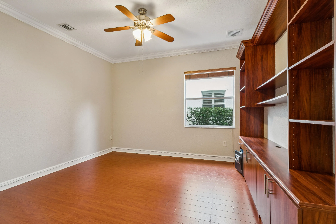
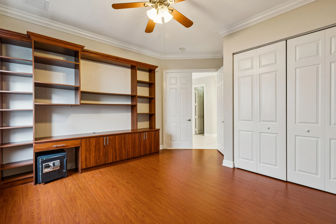
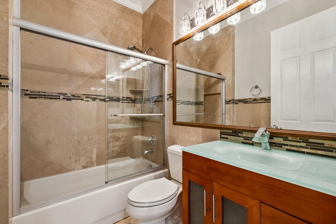
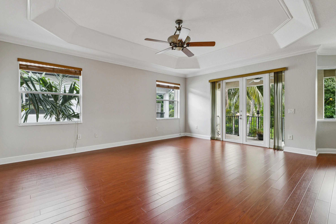
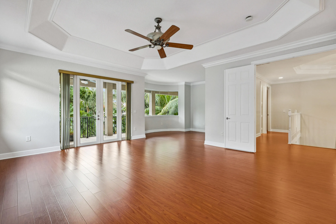
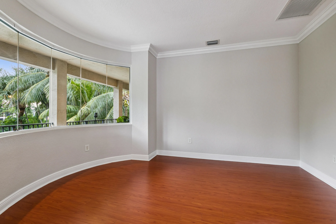
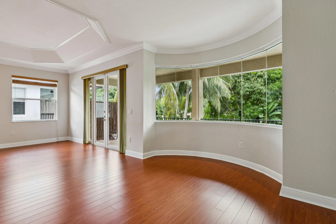
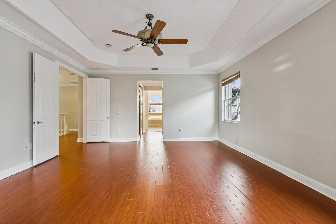
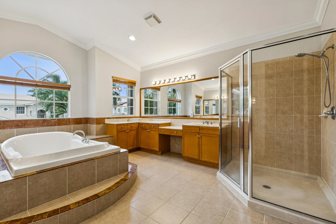
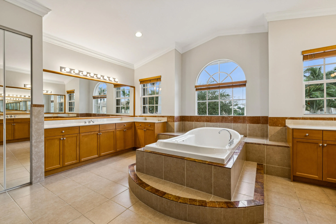
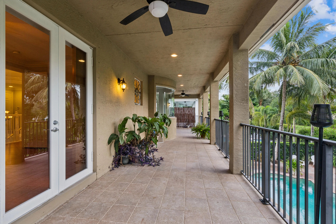
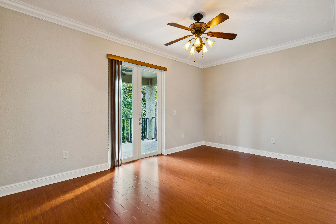
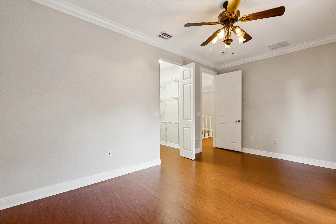
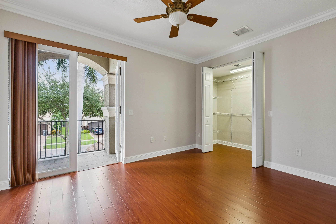
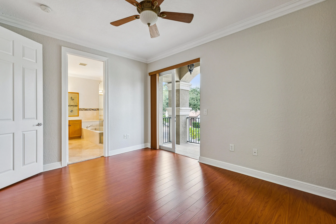
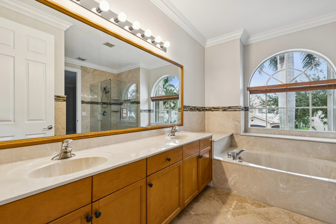
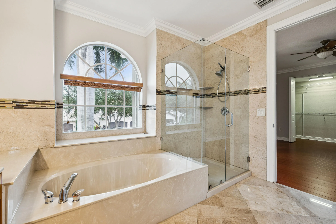
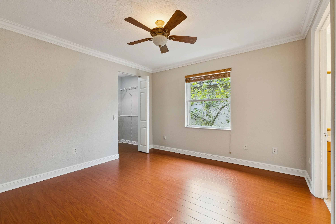
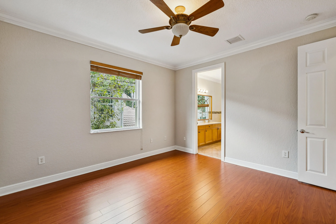
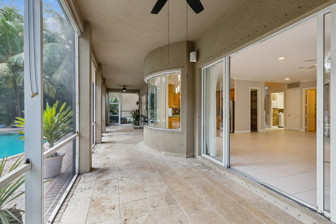
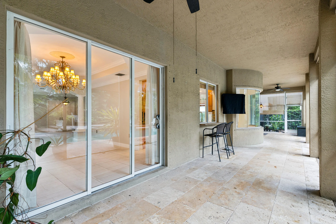
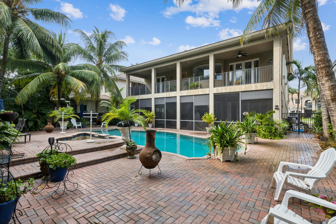
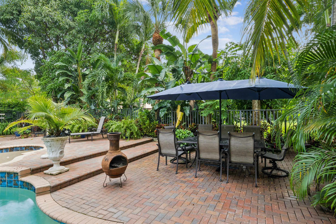
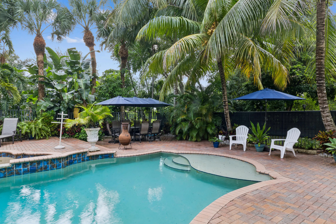
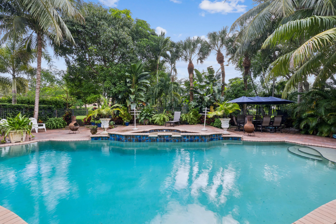
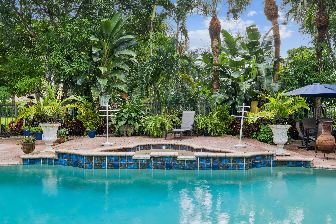
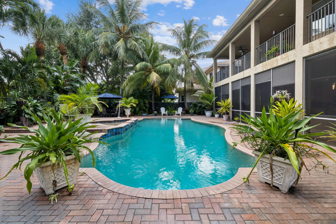
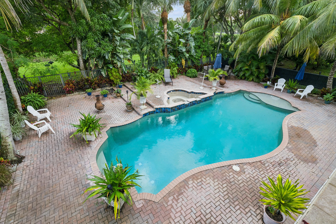
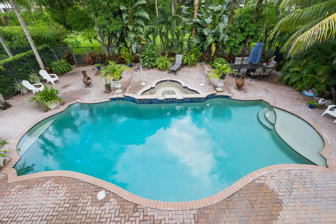
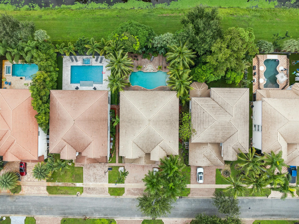
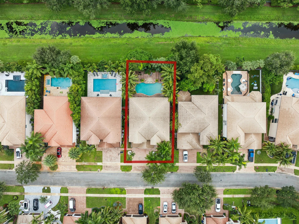
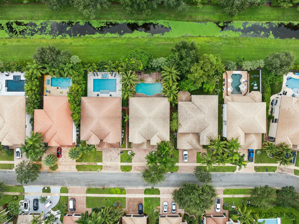
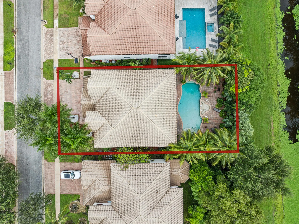
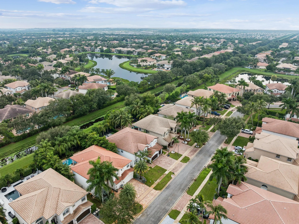
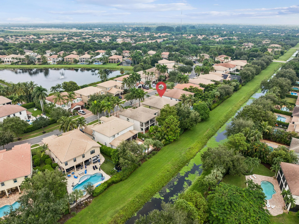
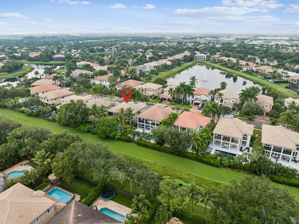
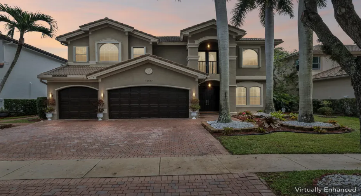
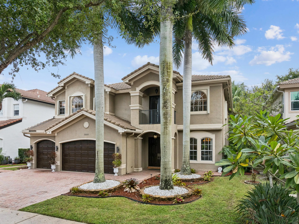
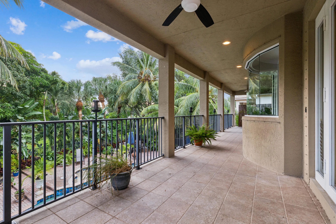
Experience spacious living in this beautiful 5-bedroom, 4-bathroom pool home located in the desirable gated community of Canyon Lakes. Offering over 4,000 sq. ft. of living space and a 3-car garage, this home features a thoughtfully designed split-bedroom floor plan with four bedrooms upstairs, including the primary suite, and a convenient guest bedroom on the main level. Enjoy picturesque pool views from the kitchen, family room, and second-floor balcony. The screened-in patio and private pool create the perfect setting for relaxing or entertaining. With generous living spaces and a functional layout, this home offers the perfect blend of comfort and convenience. **Pool and lawn maintenance are included in the monthly rent!**

Features

  • Swimming Pool: Pool
  • Heating System: Central
  • Cooling System: Central Air, Ceiling Fan(s)
  • Patio: Balcony, Open, Porch, Screened
  • Parking: Garage, Attached, Two or More Spaces, Paver Block

Appliances

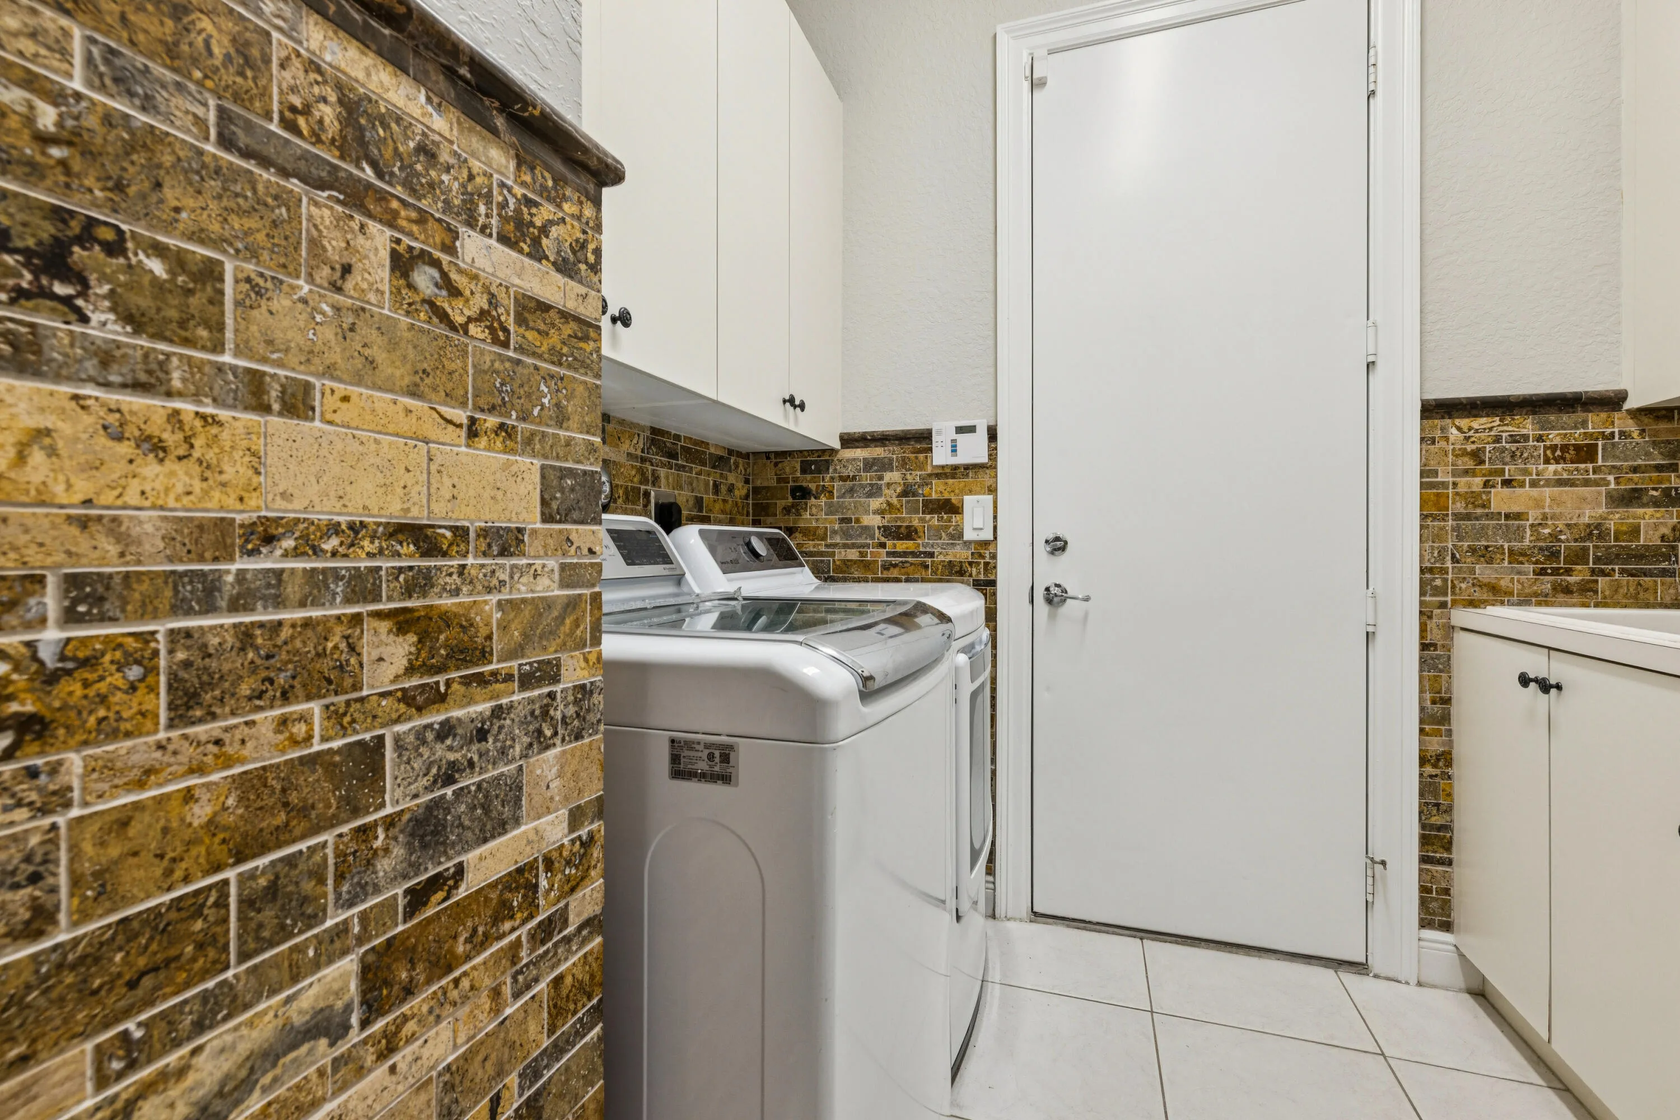
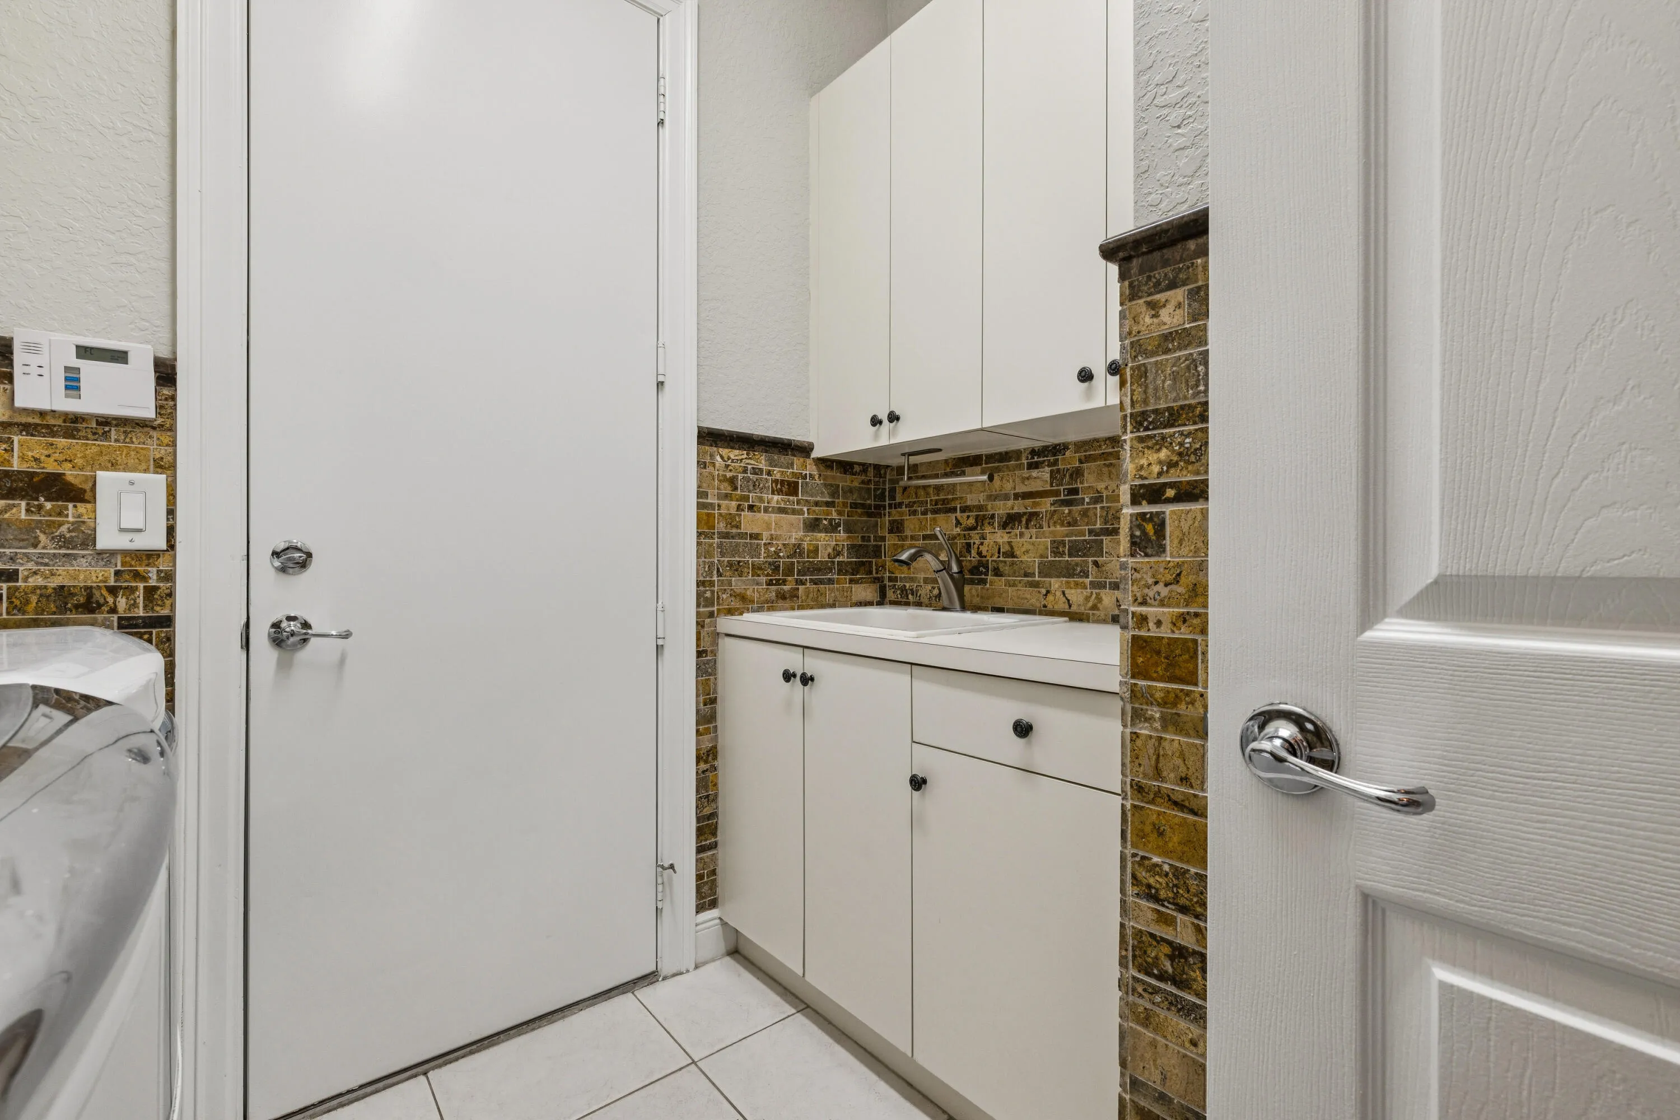
  • Appliances: Dryer, Dishwasher, Electric Range, Microwave, Refrigerator, Washer, Electric Water Heater, Disposal

Address Map

  • Country: US
  • State: FL
  • County: Palm Beach
  • City: Boynton Beach
  • Subdivision: CANYON LAKES 5
  • Zipcode: 33473
  • Street: SUNSET RIDGE
  • Street Number: 10897
  • Street Suffix: Circle
  • Floor Number: 0
  • Longitude: W81° 49' 10.3''
  • Latitude: N26° 30' 47.4''
  • Directions: Boynton Beach Blvd to Lyons Road. Go South to Canyon Lakes Community on the Left
  • MLS Area: 4720

MLS Addon

  • Association Amenities: Pool, Guard, Maintenance
  • Association Fee: $0
  • Association Fee Frequency: Monthly
  • Carport Spaces:
  • Close Date:
  • Close Price: $0
  • Elementary School: Sunset Palms
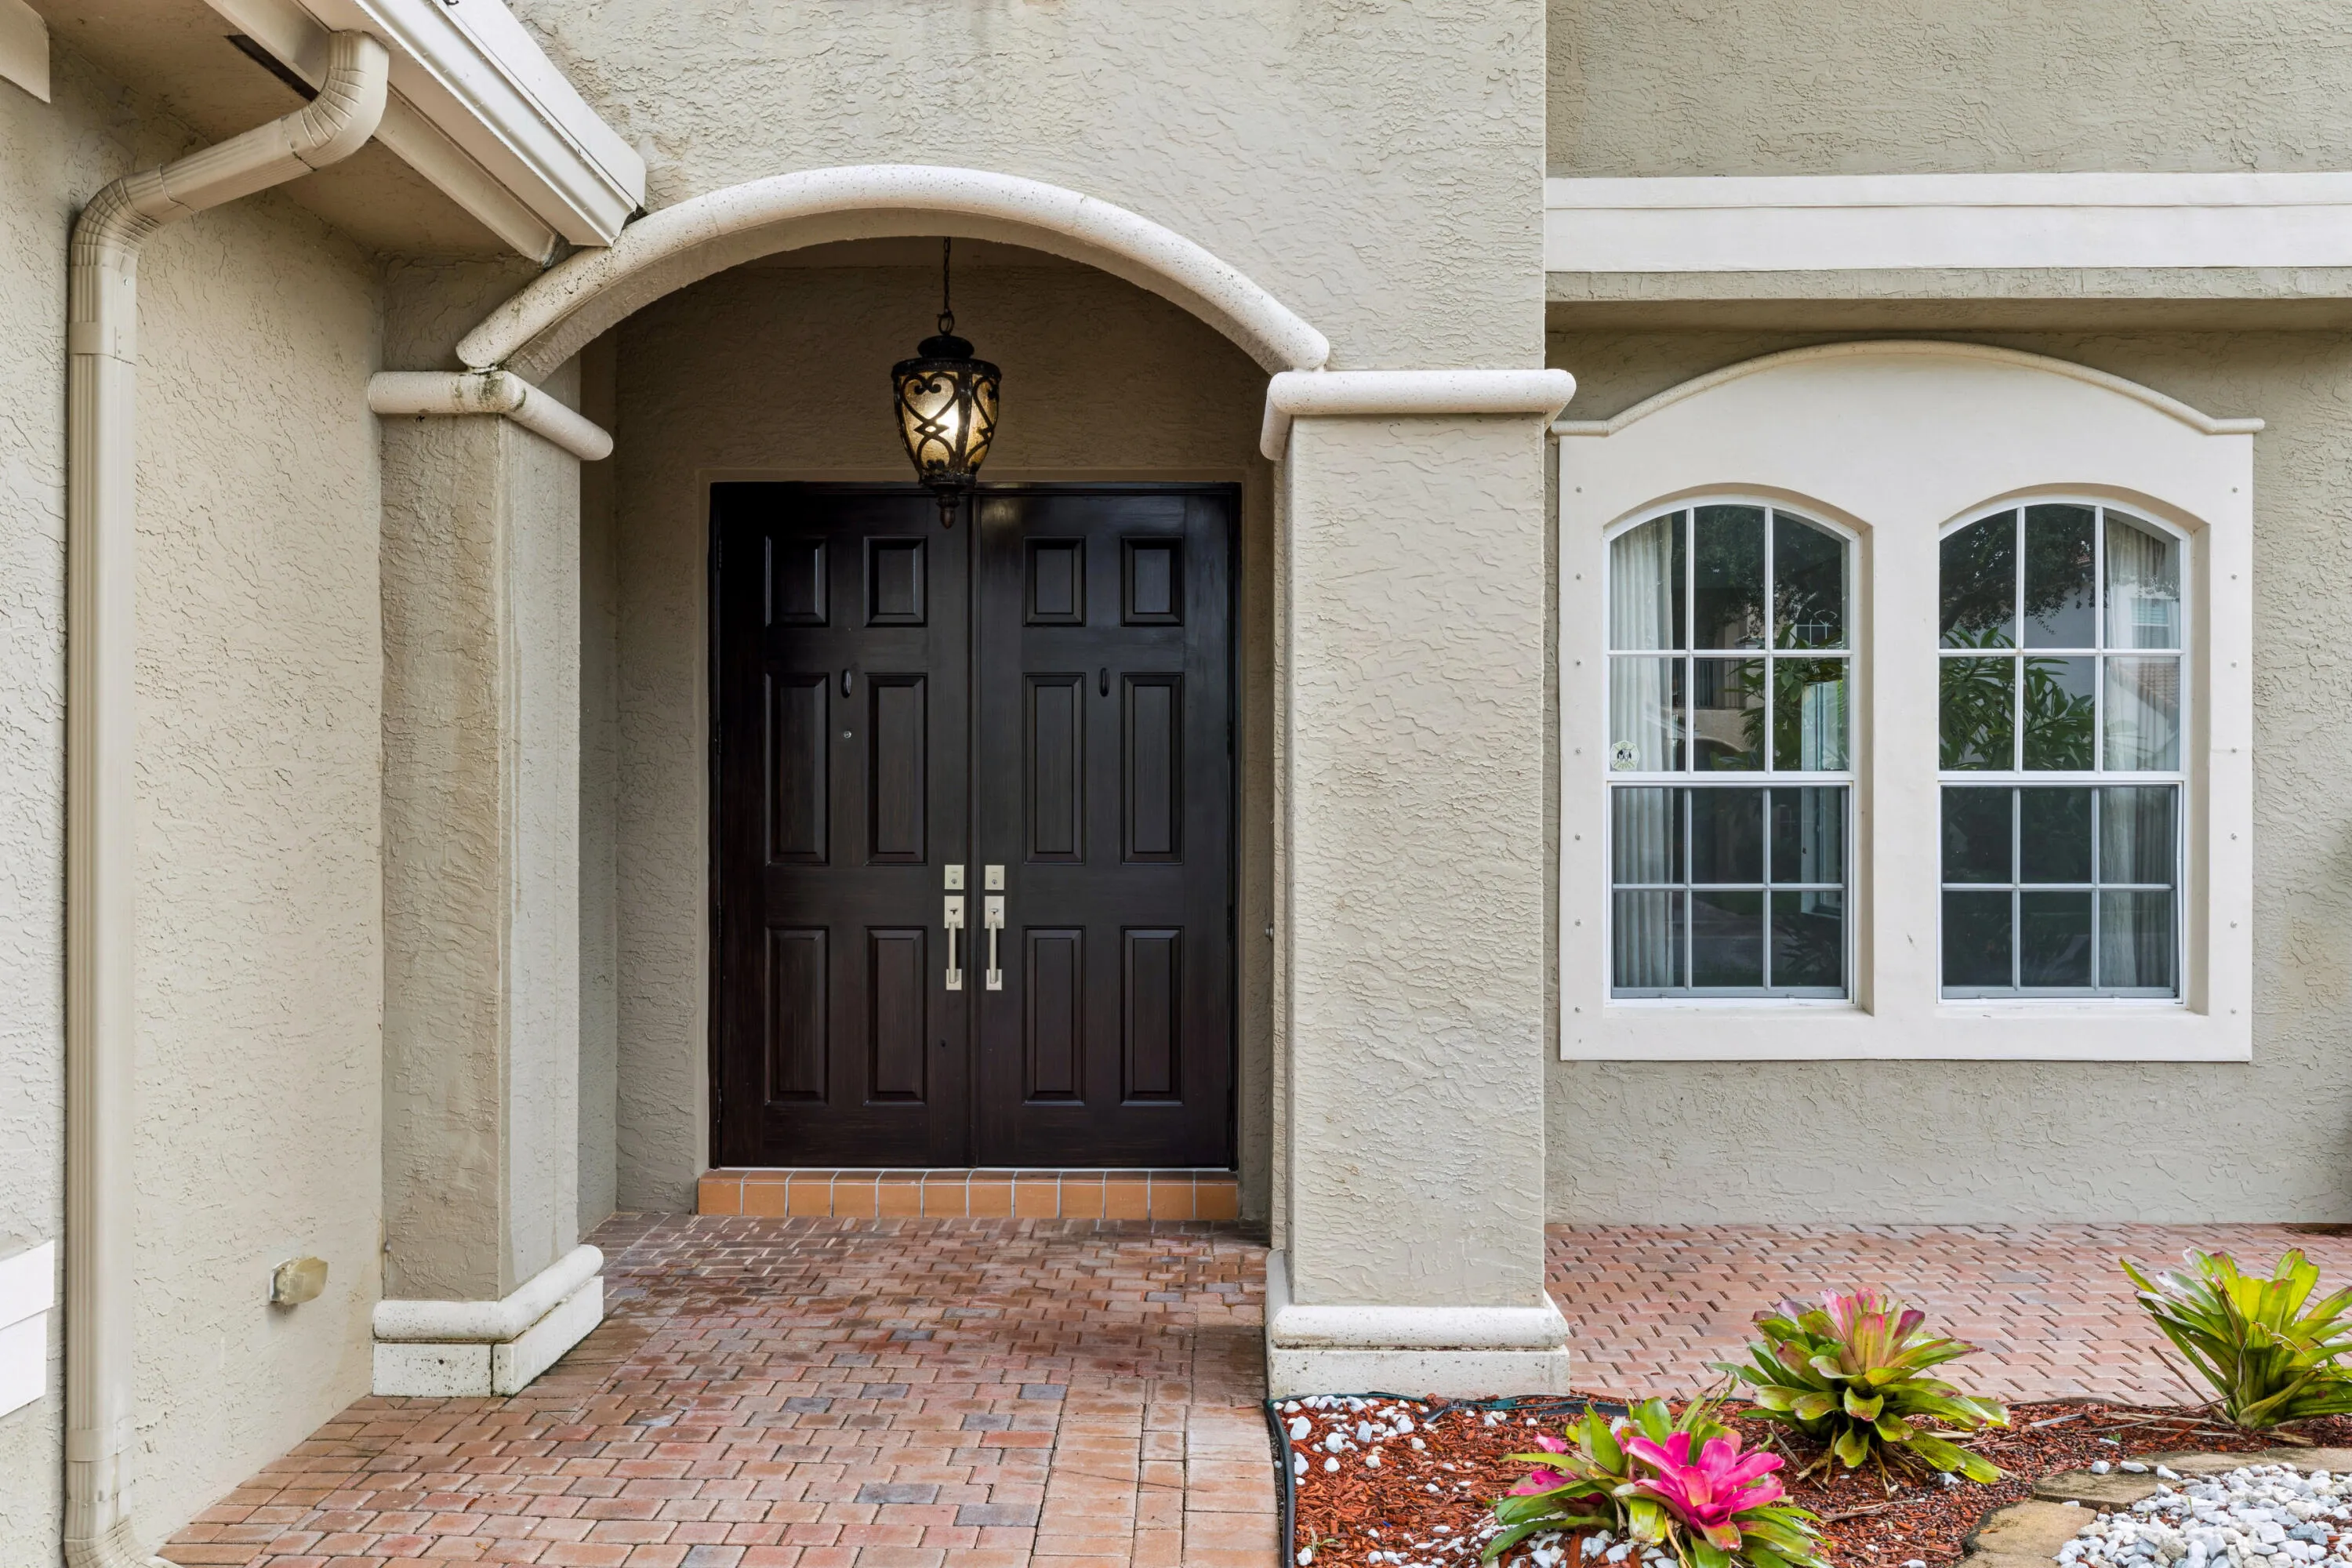
  • Exterior Features: Balcony, Lighting, Enclosed Porch, Storm/Security Shutters
  • Fireplaces Total: 0
  • Flooring: Ceramic Tile
  • Garage Spaces: 3
  • High School: Park Vista Community
  • Insurance Expense: $0
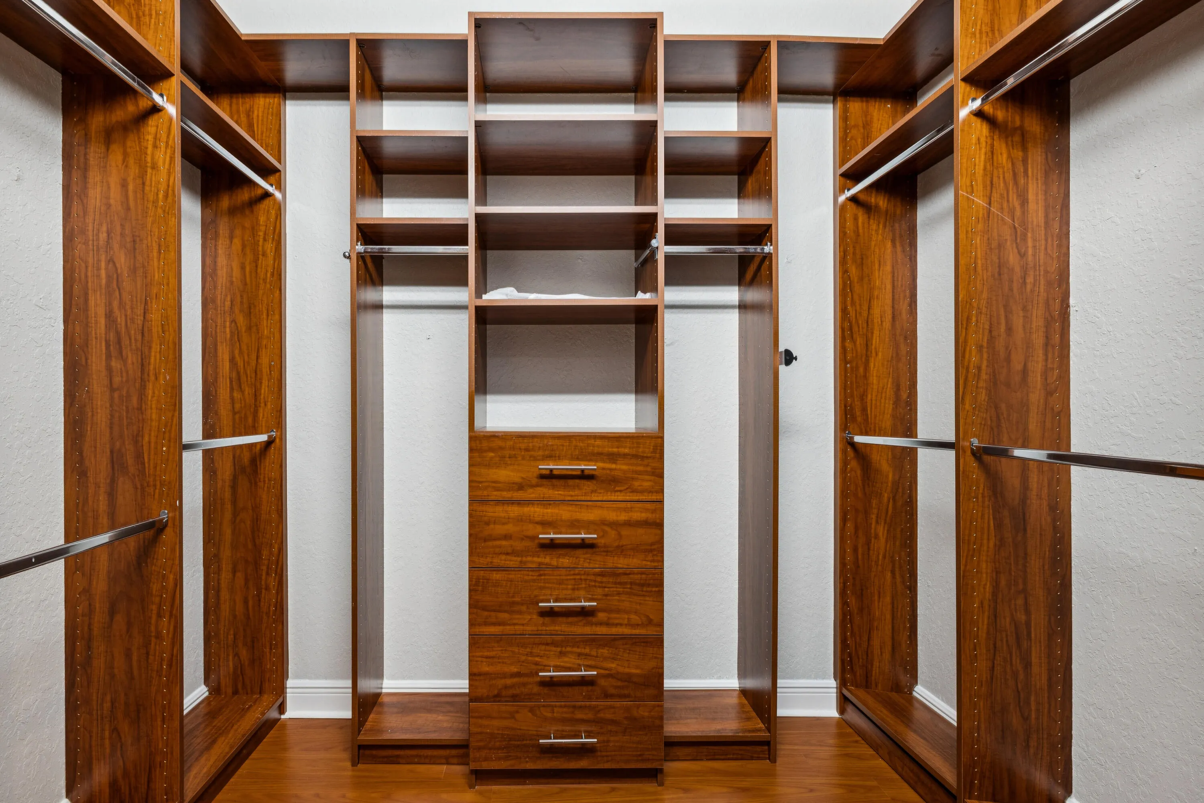
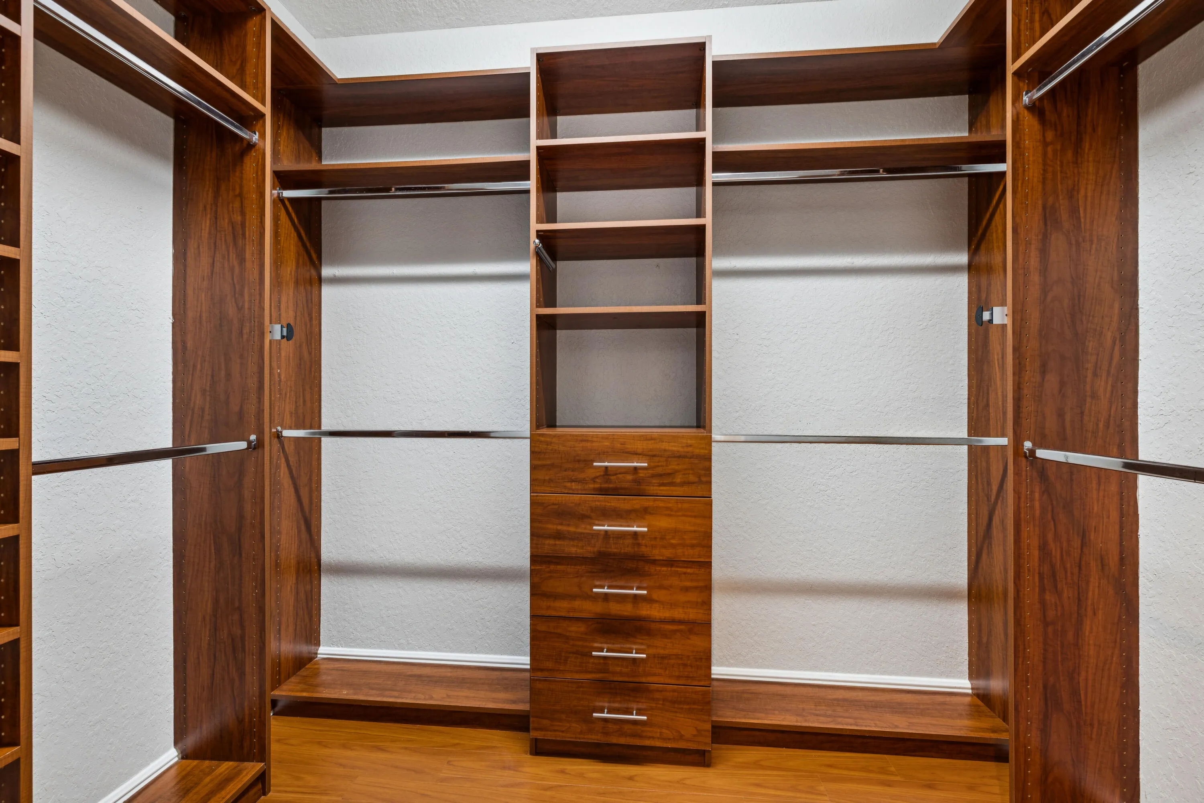
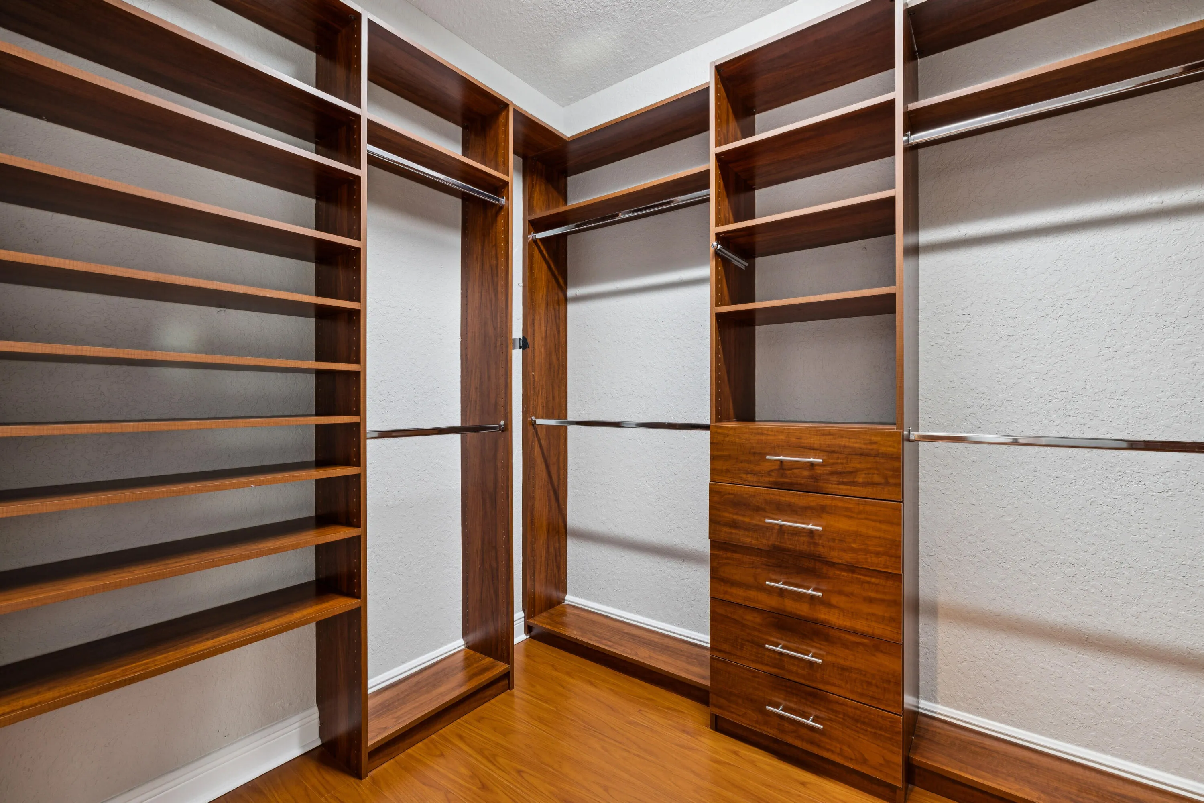
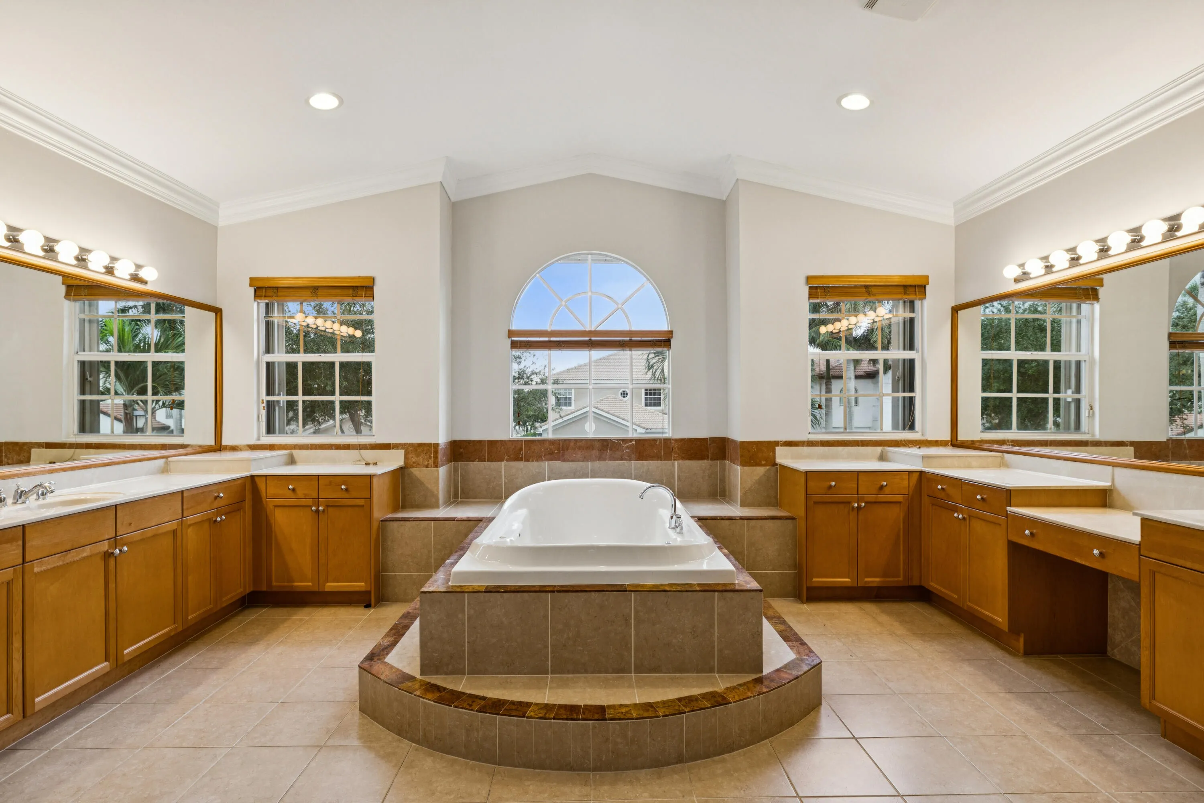
  • Interior Features: Breakfast Area, Dual Sinks, Upper Level Primary, Eat-in Kitchen, Walk-In Closet(s), Main Living Area Entry Level, Built-in Features, Garden Tub/Roman Tub, Pantry, Split Bedrooms, Dining Area, Separate/Formal Dining Room, Bathtub, Shower Only
  • Levels: Two
  • Lot Features: < 1/4 Acre, <1 Acre, Sprinkler System
  • New Taxes Expense: $0
  • Stories: 2
  • Stories Total: 2
  • Tax Annual Amount: $0
  • Utilities: Cable Available, Sewer Available
  • Window Features: Blinds, Drapes

Location

Listing Updated: 2026-11-09 00:52:06
  • Property Type : Residential Lease
  • Property Sub Type : Single Family Residence
  • Listing Type : For Rent
  • Listing ID : B26089606
  • Price : $8,500
  • View : Garden, Pool
  • Bedrooms : 5
  • Bathrooms : 4
  • Full Bathrooms : 4
  • Half Bathrooms : 0
  • Square Footage : 4,077 Sqft
  • Year Built : 2005
  • Lot Area : 0.20 Acre
  • Listing Status : Active
  • Days On Market : 21
Contact Agent
Required
Required
Required
By proceeding, you consent to receive calls and texts at the number you provided, including marketing by autodialer and prerecorded and artificial voice, and ettmail, about your inquiry and other home-related matters, but not as a condition of any purchase.

Similar Residential Lease