• Share

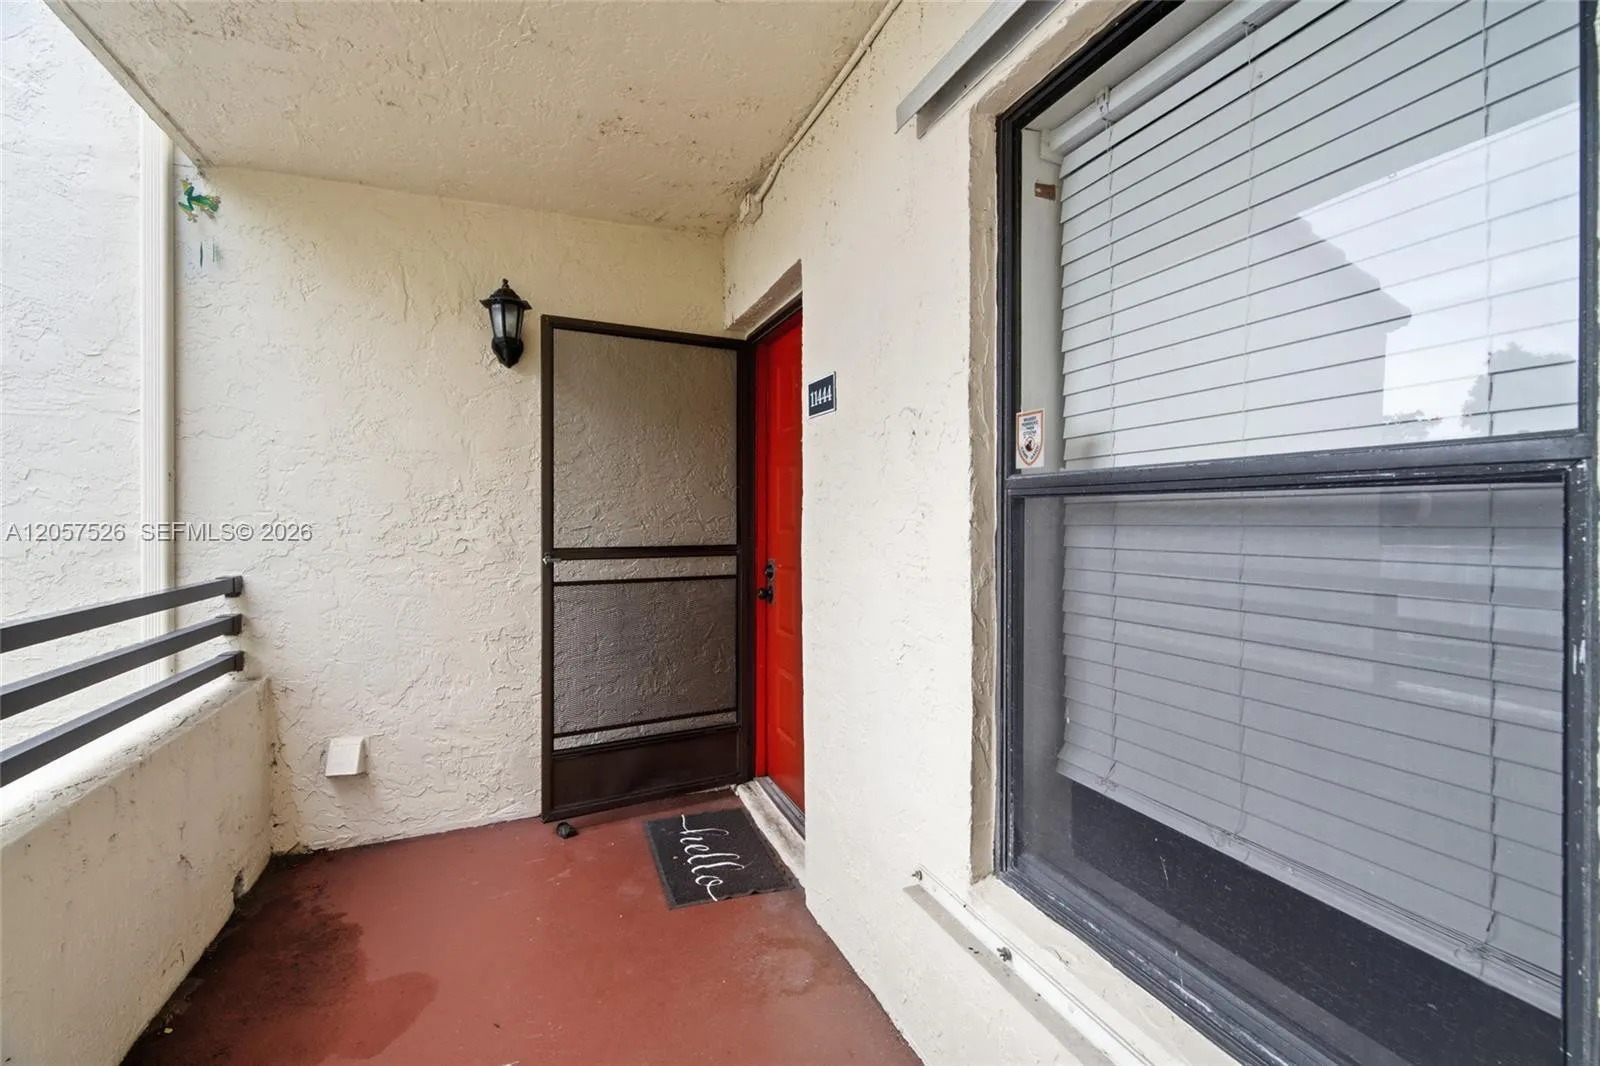
11444 NW 10th Street Unit 11444, Pembroke Pines, Florida 33026

Active For Sale
$310,000
  • Beds 2
  • Baths 2
  • Sq Ft 880 Sqft
  • Visits: 13 in 16 days

Description

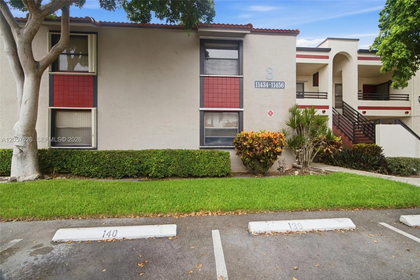
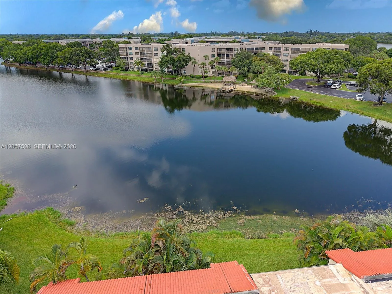
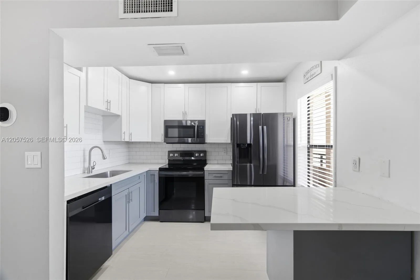
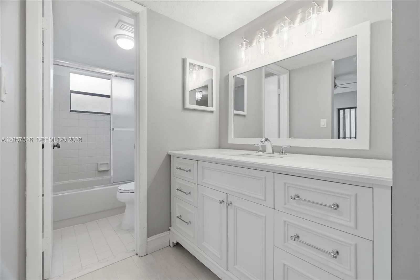
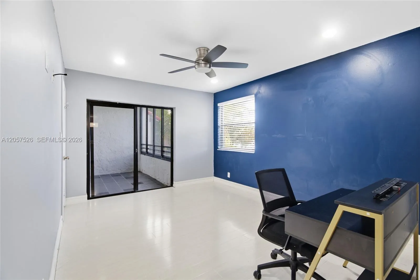
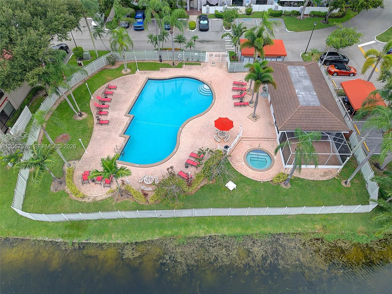
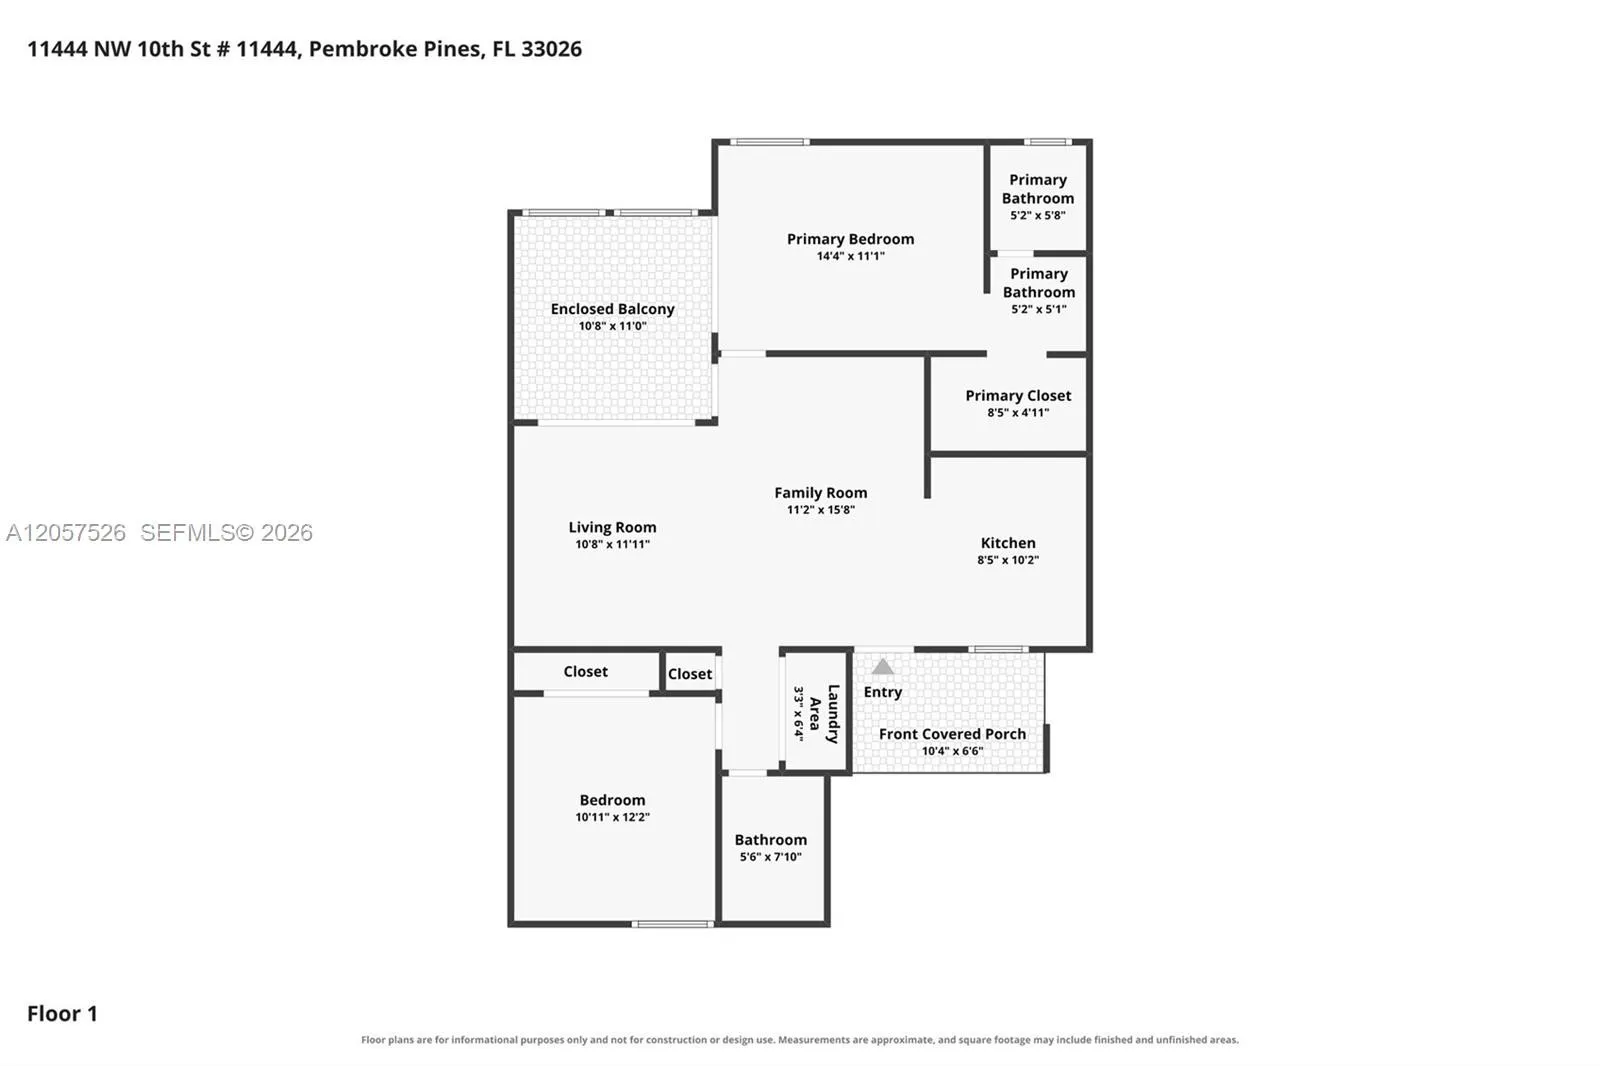
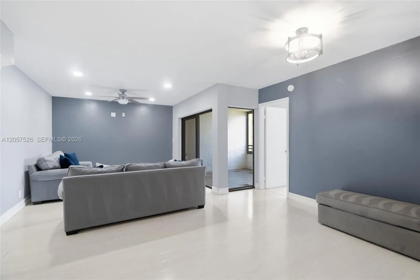
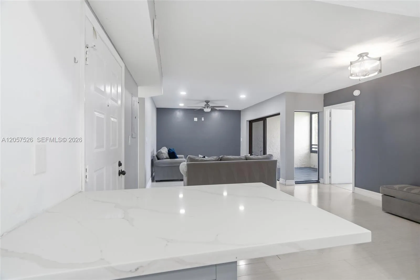
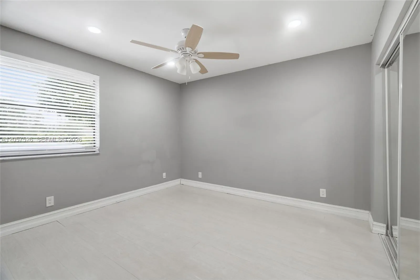
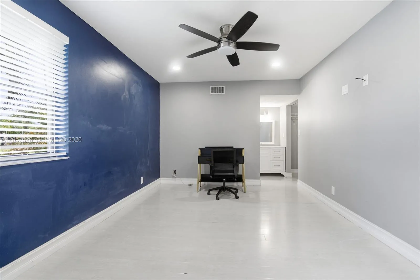
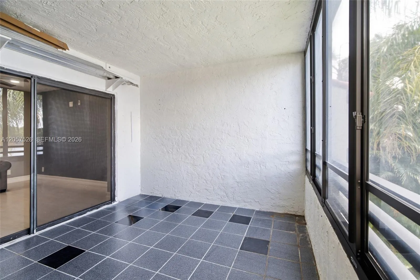
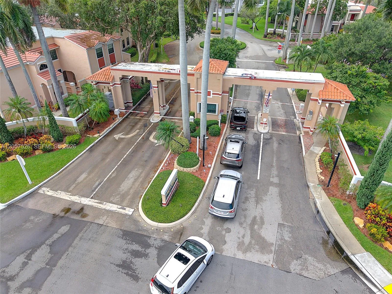
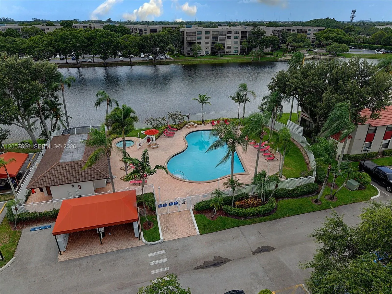
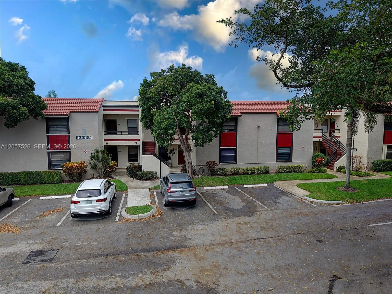
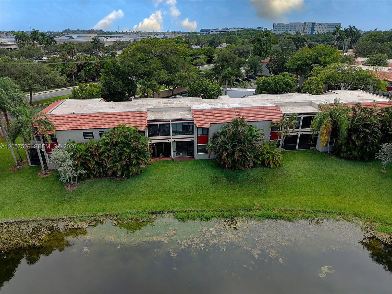
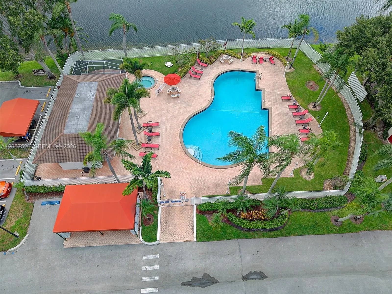
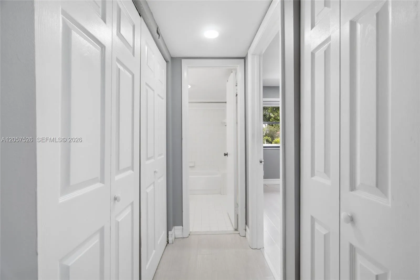
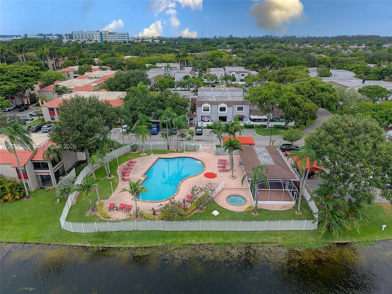
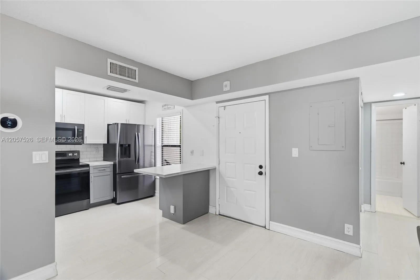
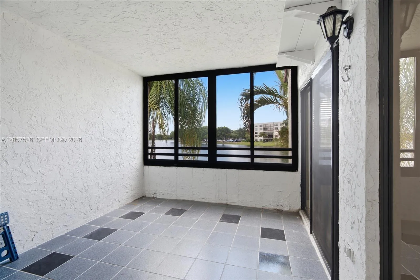
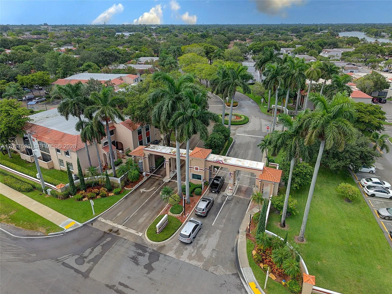
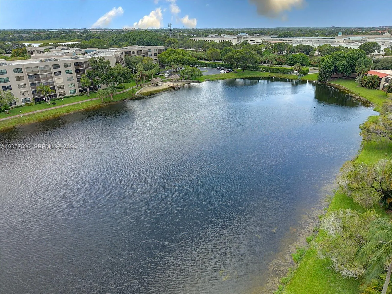
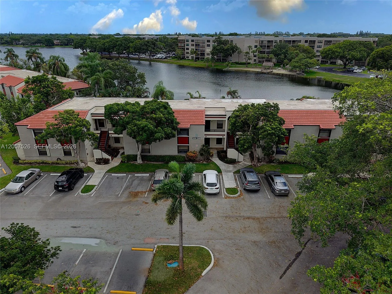
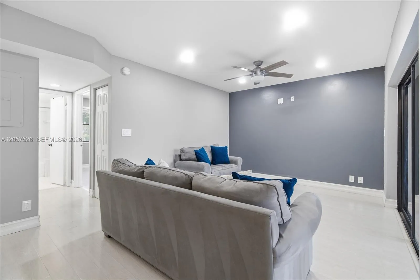
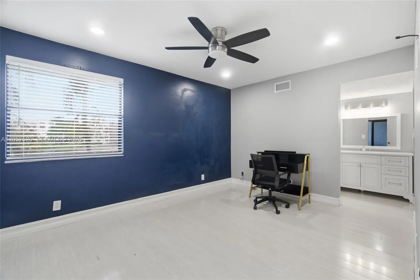
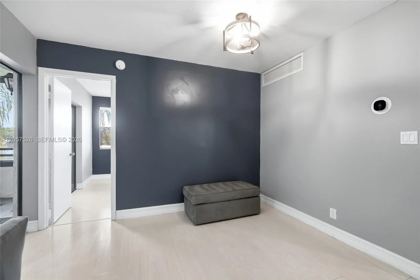
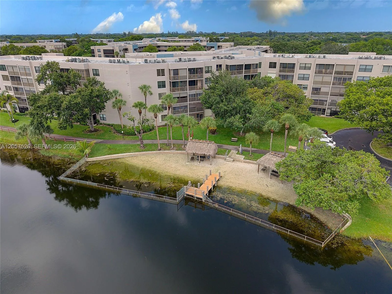
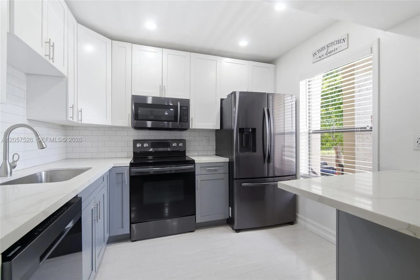
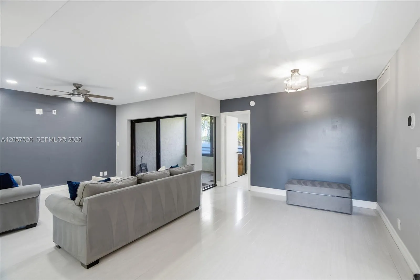
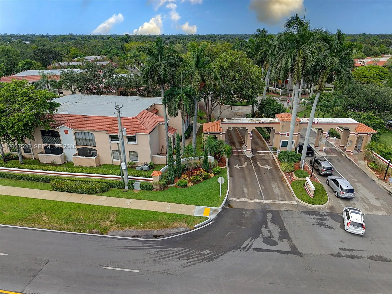
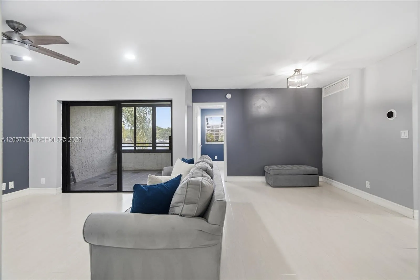
SELLER CREDIT AT CLOSING – 6 MONTHS OF HOA FEES!Welcome to one of the most sought-after areas of Pembroke Pines! This beautifully updated 2-bedroom, 2-bathroom condo features a desirable split-bedroom floor plan, offering comfort, privacy, and functionality. Enjoy a newly renovated kitchen with stainless steel appliances and refreshed bathrooms, creating a fresh, modern feel throughout. The spacious enclosed balcony offers beautiful water views and can be accessed directly from the primary suite, making it the perfect place to relax and unwind. Additional highlights include a new roof installed in 2024, a secure, guard-gated community, and fantastic amenities to enjoy the best of the South Florida lifestyle. Conveniently located near shopping malls, restaurants, places of worship, and top-rated schools, this home offers the perfect combination of location, lifestyle, and value.Don’t miss this opportunity! Schedule your private showing today! SELLER CREDIT AT CLOSING – 6 MONTHS OF HOA FEES!Welcome to one of the most sought-after areas of Pembroke Pines! This beautifully updated 2-bedroom, 2-bathroom condo features a desirable split-bedroom floor plan, offering comfort, privacy, and functionality. Enjoy a newly renovated kitchen with stainless steel appliances and refreshed bathrooms, creating a fresh, modern feel throughout. The spacious enclosed balcony offers beautiful water views and can be accessed directly from the primary suite, making it the perfect place to relax and unwind.

Features

  • Swimming Pool: Association
  • Heating System: Central
  • Cooling System: Central Air, Ceiling Fan(s)
  • Fence: Privacy
  • Pet Policy: Yes, Pet Restrictions
  • Security: Smoke Detector(s), Security Guard, Security Fence
  • Patio: Balcony, Screened
  • Parking: Assigned

Appliances

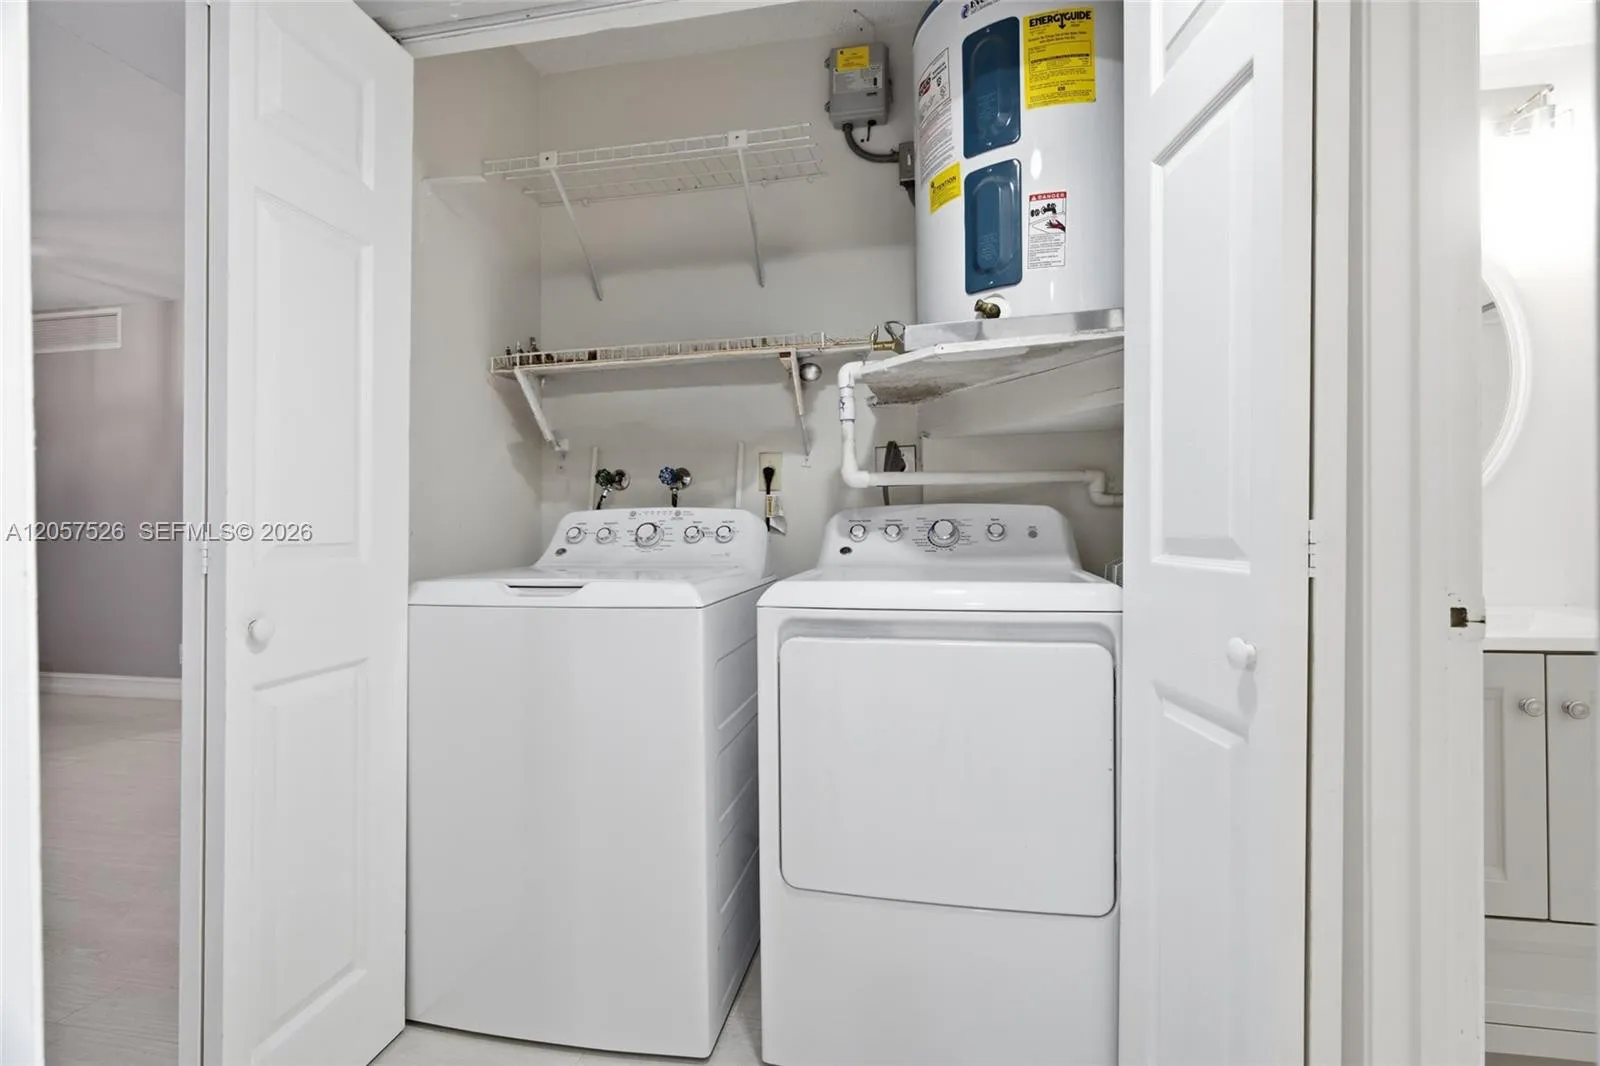
  • Appliances: Dryer, Dishwasher, Electric Range, Microwave, Refrigerator, Washer, Electric Water Heater

Address Map

  • Country: US
  • State: FL
  • County: Broward
  • City: Pembroke Pines
  • Subdivision: PIERPOINTE ONE CONDO I
  • Zipcode: 33026
  • Street: 10th
  • Street Number: 11444
  • Street Suffix: Street
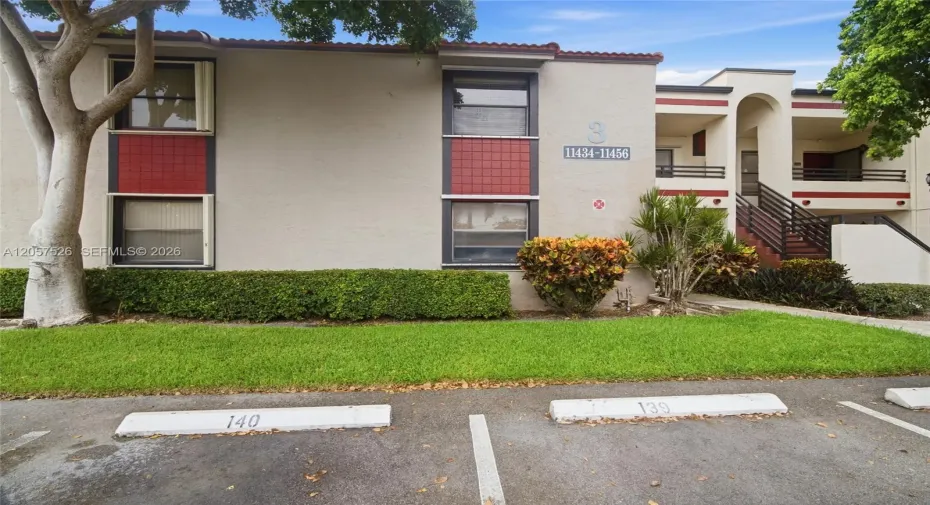
  • Building Name: 3
  • Floor Number: 0
  • Longitude: W81° 41' 43.6''
  • Latitude: N26° 0' 48.4''
  • UnitNumber: 11444
  • Directions: From Hiatus, turn West onto Johnson Street, Community entrance will be on the North side of the road, from entrance turn right onto NW 10th St, then Turn right onto NW 114th Ave. Building will be on left BLDG 3, Unit 11444
  • Street Dir Prefix: NW
  • MLS Area: 3180

MLS Addon

  • Association Amenities: Pool, Other, Picnic Area, Basketball Court
  • Association Fee: $559
  • Association Fee Frequency: Monthly
  • Association Fee Includes: Maintenance Structure, Common Areas, Sewer, Security, Maintenance Grounds, Trash, Reserve Fund, Cable TV
  • Carport Spaces:
  • Close Date:
  • Close Price: $0
  • Community Features: Home Owners Association
  • Development Status: New Construction
  • Elementary School: Pembroke Lakes
  • Exterior Features: Balcony, Lighting, Outdoor Living Area
  • Fireplaces Total: 0
  • Flooring: Ceramic Tile
  • Garage Spaces: 0
  • High School: Charles W. Flanagan
  • Insurance Expense: $0
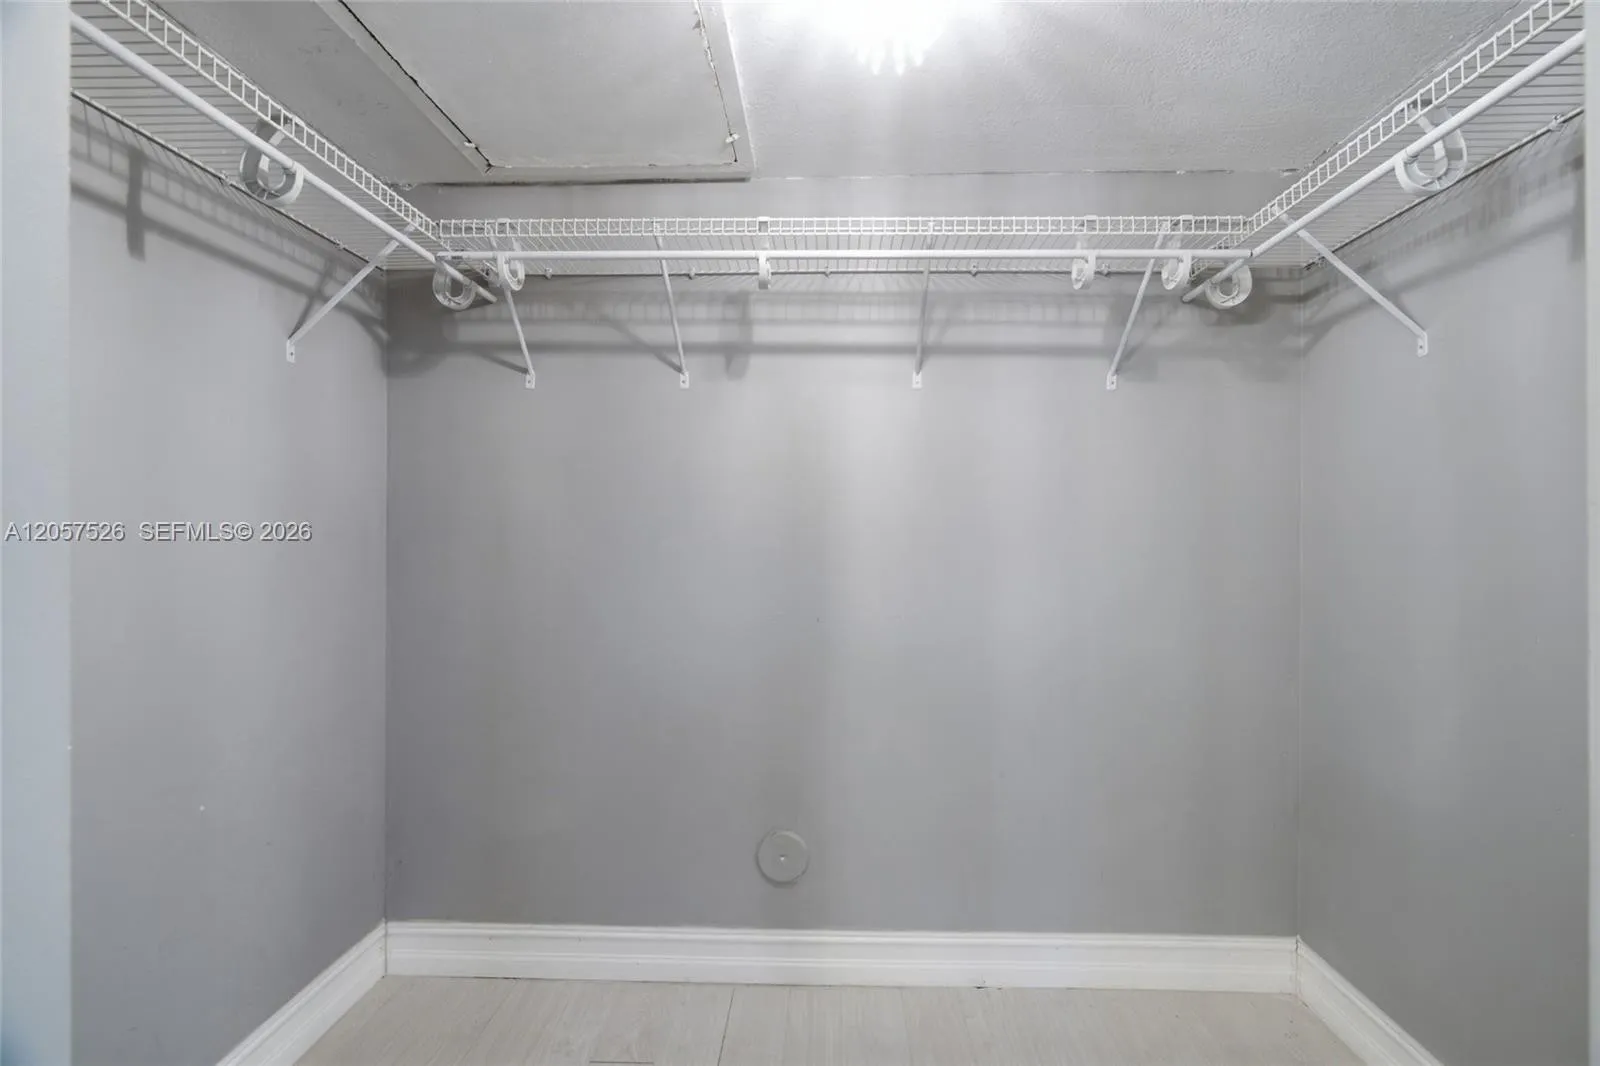
  • Interior Features: Bedroom on Main Level, Walk-In Closet(s), Split Bedrooms, Tub Shower, Bathtub, Soaking Tub
  • Listing Terms: Cash, Other, Conventional
  • Middle Or Junior School: Walter C. Young
  • New Taxes Expense: $0
  • Stories: 0
  • Stories Total: 2
  • Tax Annual Amount: $3,491
  • Tax Year: 2025
  • Utilities: Cable Available
  • Water Front Features: Lake Front, None

Location

Listing Updated: 2026-11-17 06:45:46
  • Parent : 11444:NW:10th:33026:Pembroke Pines
  • Property Type : Condominium
  • Property Sub Type : Condominium
  • Listing Type : For Sale
  • Listing ID : A12057526
  • Price : $310,000
  • View : Lake, Water
  • Bedrooms : 2
  • Bathrooms : 2
  • Full Bathrooms : 2
  • Half Bathrooms : 0
  • Square Footage : 880 Sqft
  • Year Built : 1984
  • Lot Area : 0 Acre
  • Listing Status : Active
  • Days On Market : 118
Contact Agent
Required
Required
Required
By proceeding, you consent to receive calls and texts at the number you provided, including marketing by autodialer and prerecorded and artificial voice, and ettmail, about your inquiry and other home-related matters, but not as a condition of any purchase.

Similar Condominium