Share

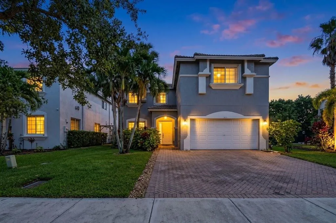
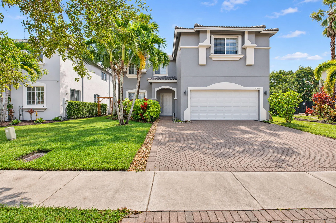
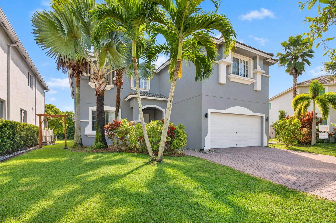
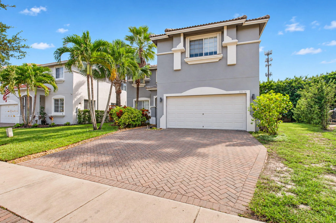
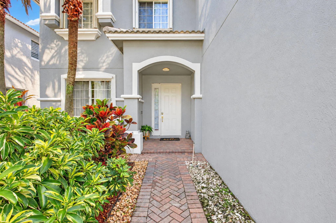
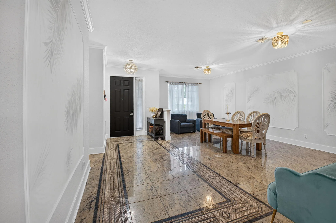
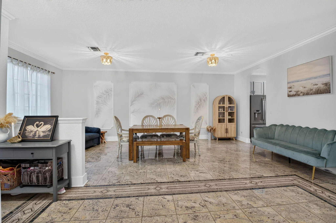
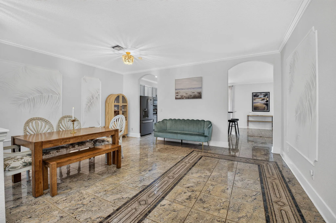
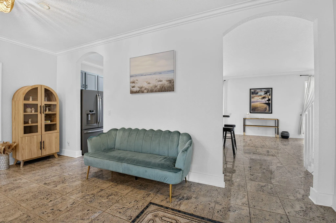
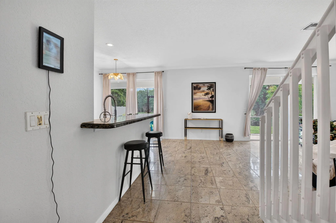
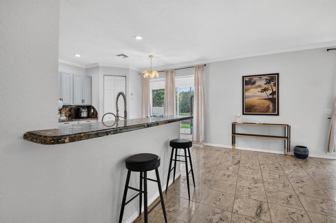
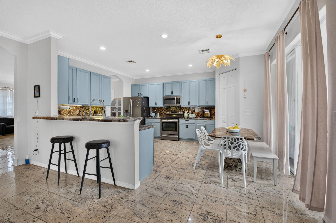
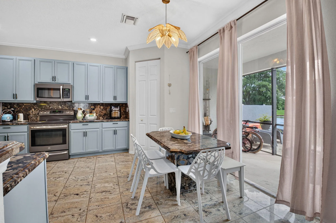
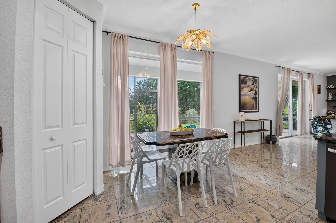
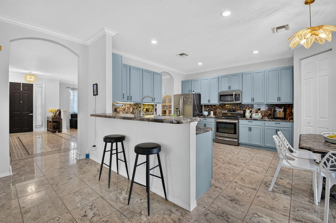
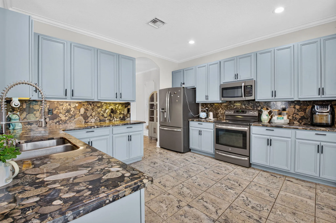
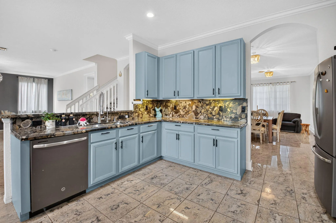
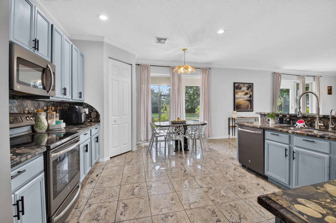
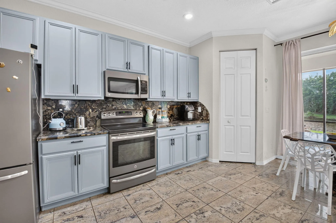
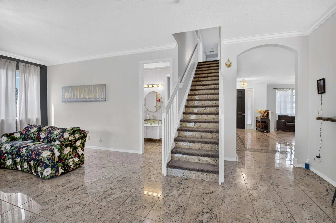
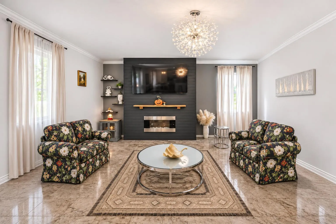
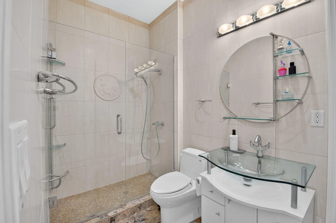
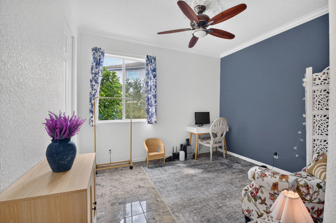
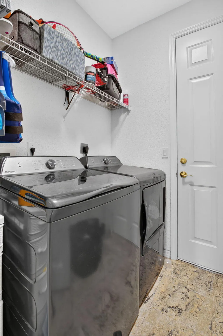
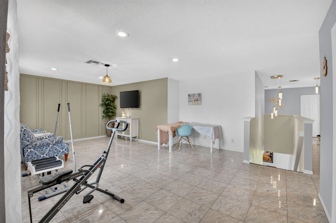
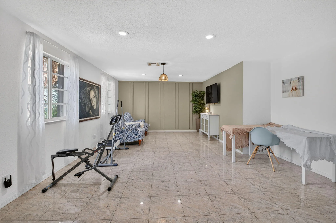
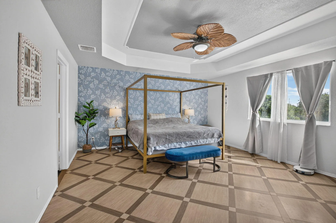
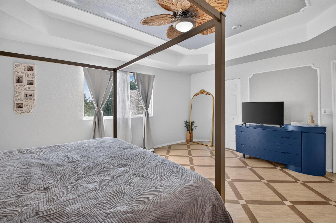
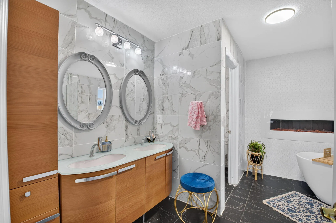
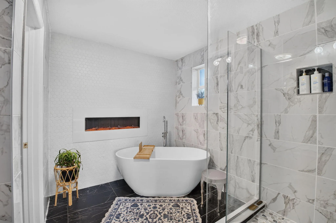
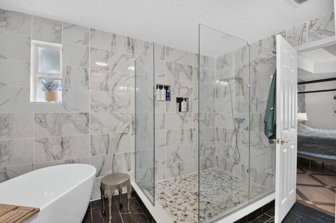
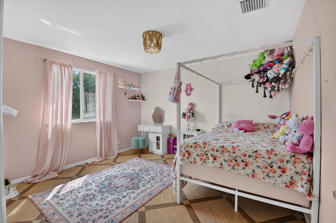
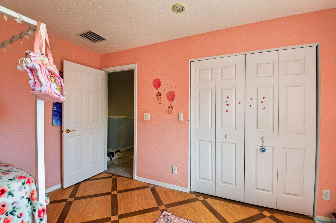
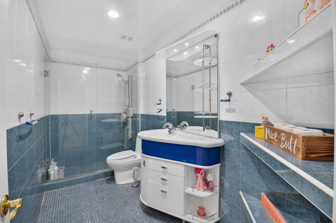
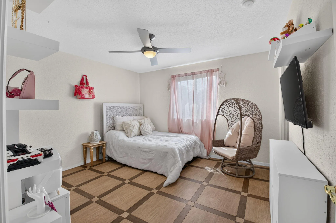
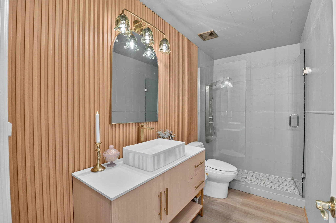
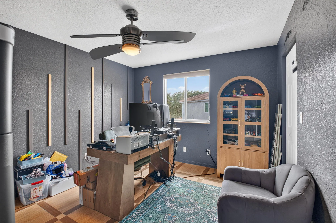
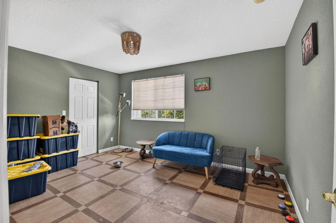
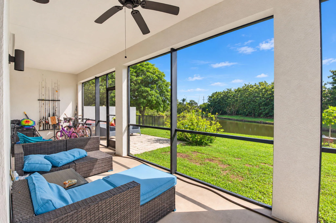
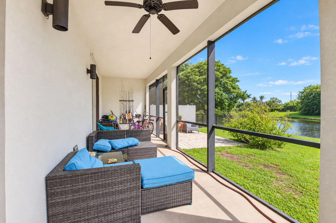
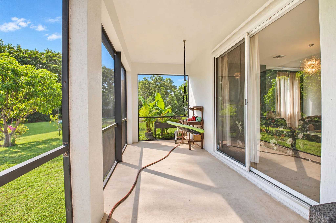
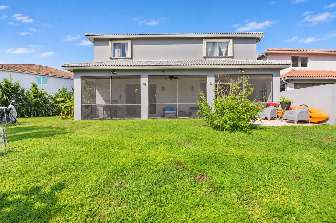
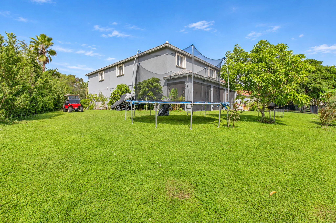
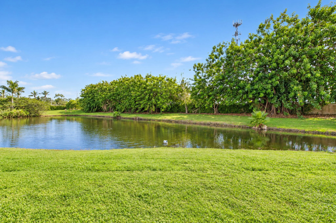
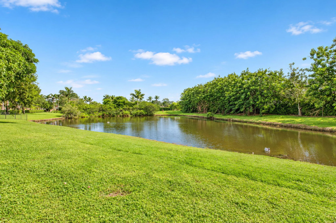
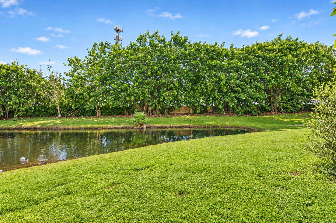
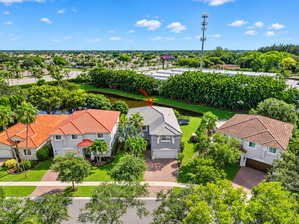
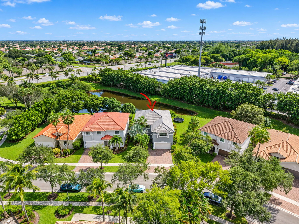
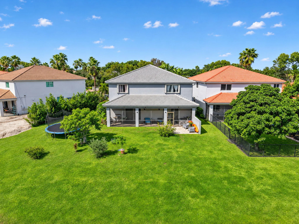
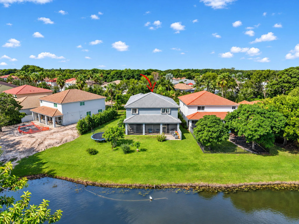
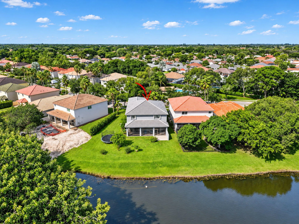
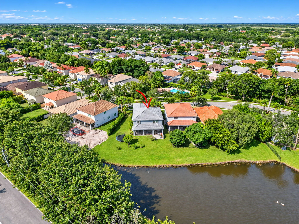
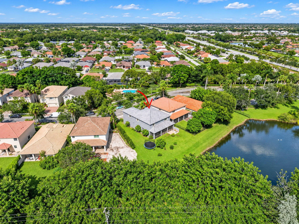
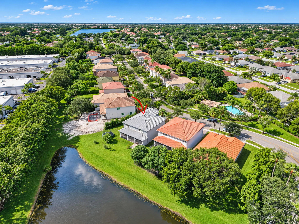
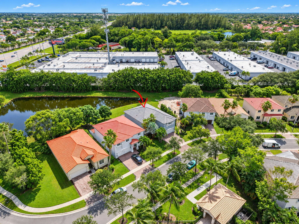
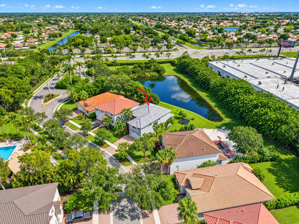
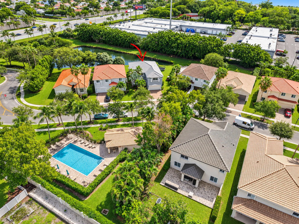
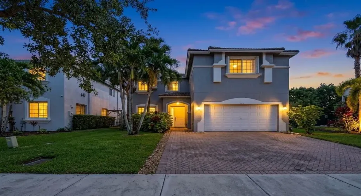
BRAND NEW OCTOBER 2026 ROOF!! Discover exceptional waterfront living in the desirable Boca Vista community of West Boca Raton! This impressive 2-story lakefront residence features 6 bedrooms, 4 full bathrooms, and a 2-car garage, offering an exceptional combination of spacious living areas, distinctive custom finishes, and beautiful lake views. Recent improvements include a BRAND NEW ROOF installed in October 2026, the primary bathroom was remodeled in 2024, upstairs guest bathroom was remodeled in 2026, and a new water heater installed in December 2025.nFrom the moment you enter, you’ll appreciate the grand foyer, elegant architectural details, custom flooring, decorative mosaic inlays, crown molding, and bright, open living spaces. The thoughtfully designed floor plan offers exceptional flexibility with multiple living and entertaining areas, ideal for today’s lifestyle. Granite flooring enhances the downstairs living areas and upstairs loft, while Italian tile flooring adds a distinctive touch throughout the remaining spaces.nThe beautifully appointed kitchen features soft blue cabinetry, striking granite countertops, a custom stone backsplash, stainless steel appliances, breakfast bar seating, and a convenient walk-in pantry. The adjacent breakfast nook provides abundant natural light and sliding glass doors leading to the covered, screened-in patio, creating an ideal setting for everyday dining and entertaining.nA highly desirable feature of this home is the additional 1st-floor bedroom complete with 2 walk-in closets and a full bathroom, making it ideal for guests, extended family, or multigenerational living. This convenient downstairs bedroom provides added flexibility, privacy, and functionality.nUpstairs, the spacious primary suite offers a private retreat with a tray ceiling, custom finishes, and 2 oversized walk-in closets, providing exceptional storage and organization. The beautifully remodeled primary bathroom, completed in 2024, showcases a luxurious freestanding soaking tub, built-in electric fireplace, dual floating vanities, Italian bathroom fixtures, and an expansive glass-enclosed walk-in shower. An additional bathroom was remodeled in 2026, featuring updated finishes and contemporary design.nThe home also offers generously sized secondary bedrooms, each featuring its own walk-in closet, a versatile upstairs loft, a dedicated home office, and additional flex spaces providing endless possibilities for guests, working from home, a fitness area, or additional living space. With a total of 6 walk-in closets throughout the bedrooms, plus 3 additional linen closets, this home offers an abundance of storage. Additional conveniences include a dedicated laundry room with a new washer and dryer.nStep outside and enjoy peaceful lake views from the expansive backyard and covered, screened-in lanai. The tropical landscaping, additional paved patio area, and generous outdoor space create the perfect setting for relaxing, entertaining, and enjoying the beautiful South Florida weather.nRecent improvements and additional features include a BRAND NEW ROOF installed in October 2026, remodeled primary bathroom in 2024, additional remodeled bathroom in 2026, new water heater installed in December 2025, downstairs AC replaced in 2021, garage AC replaced in 2021, and upstairs AC replaced in 2019. The exterior was repainted in 2023. The home also features a new washer and dryer, accordion hurricane shutters upstairs, hurricane panels downstairs, Italian tile flooring, granite flooring, Italian bathroom fixtures and vanities, a covered and screened-in lakefront patio, and an attached 2-car garage equipped with over 30 electrical outlets.nLocated in the desirable Boca Vista community, this home is part of an intimate neighborhood featuring approximately 30 single-family residences. The community offers a secured gated entrance, community swimming pool, sidewalks, and maintained common areas, providing an appealing residential setting in West Boca Raton. Conveniently situated off 441, residents enjoy easy access to shopping, dining, grocery stores, entertainment, and everyday conveniences. Nearby destinations include Uptown Boca and the many shopping and dining options along Glades Road and State Road 7. Outdoor recreation is also close by at Burt Aaronson South County Regional Park, offering golf, sports facilities, walking and biking trails, and recreational amenities. The area offers convenient access to West Boca schools, golf courses, parks, major roadways, and the beautiful beaches of Boca Raton.
Listing Updated: 2026-11-09 01:30:54