• Share

19473 38th Court, Sunny Isles Beach, Florida 33160

Active For Sale
$2,950,000
  • Beds 5
  • Baths 4
  • Sq Ft 3,686 Sqft
  • Visits: 1 in 70 days

Description

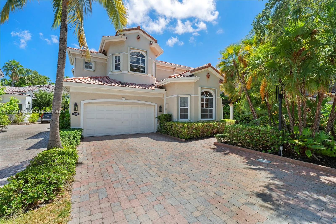
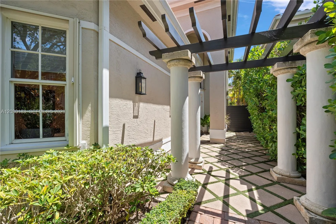
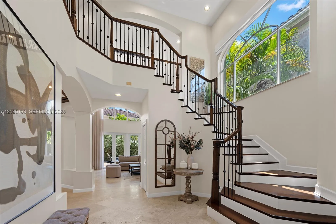
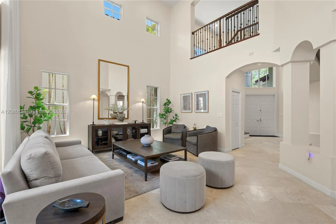
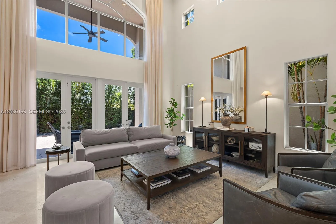
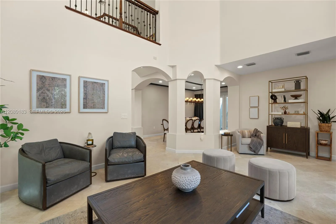
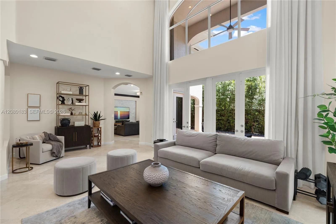
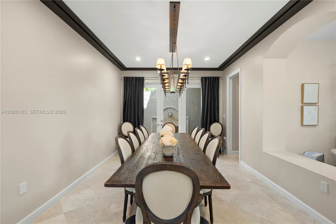
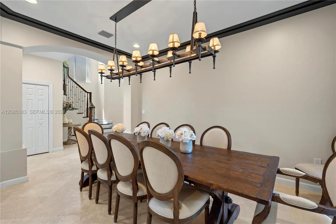
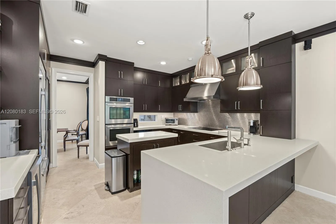
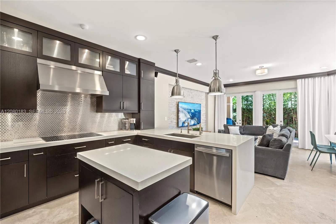
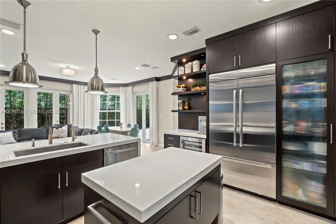
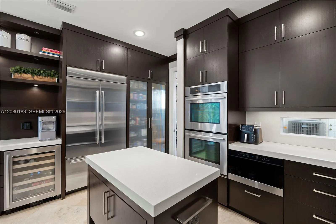
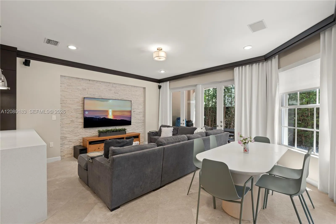
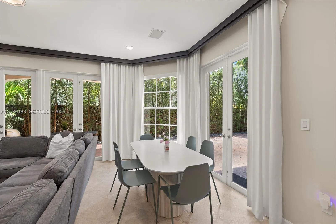
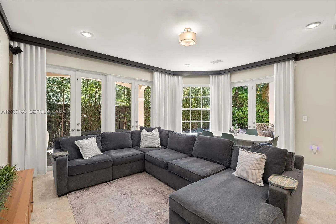
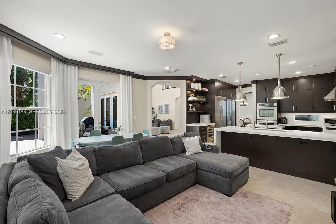
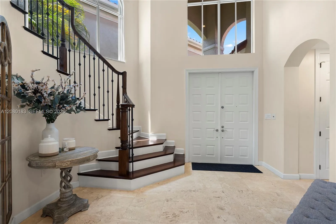
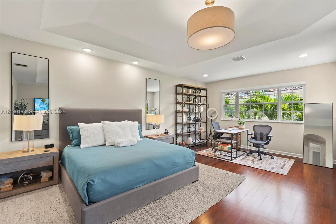
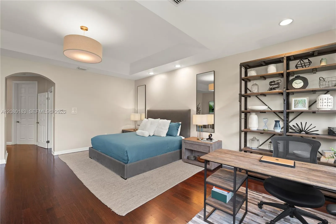
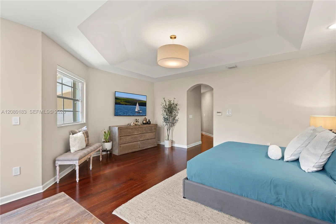
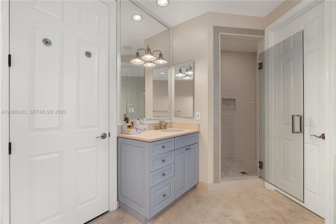
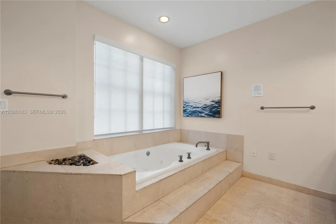
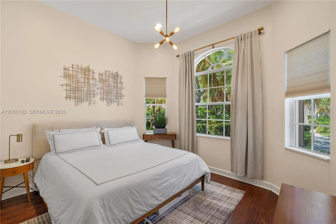
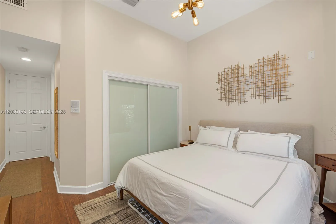
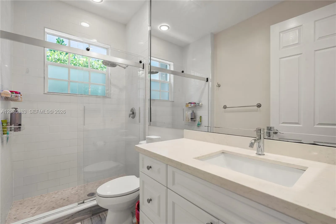
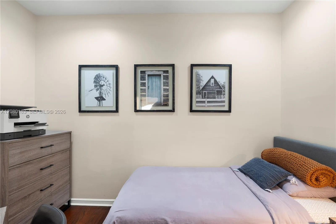
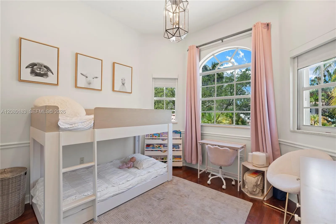
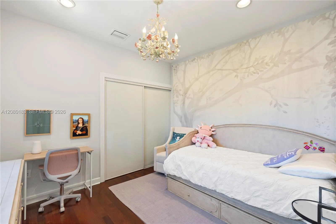
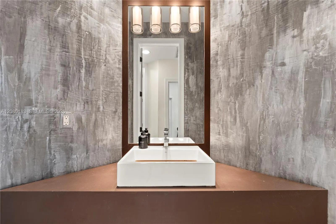
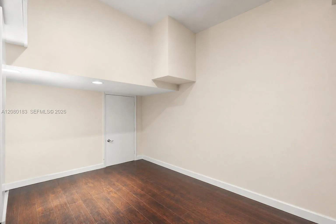
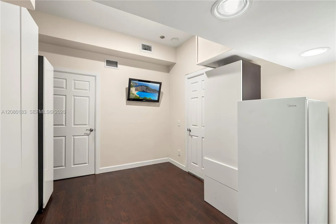
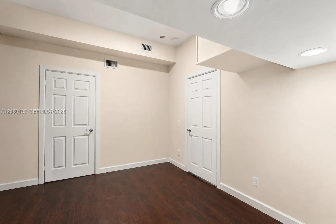
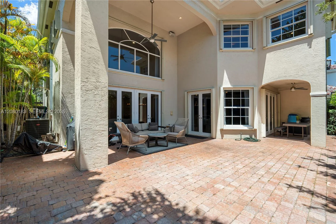
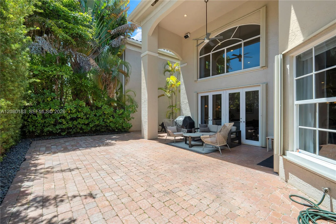
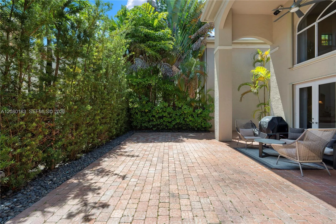
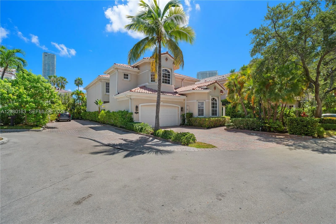
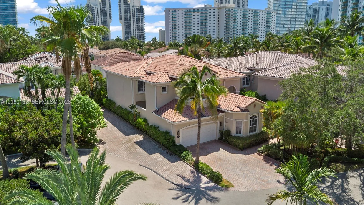
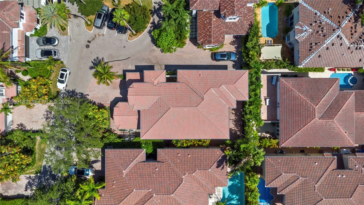
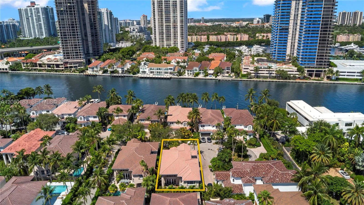
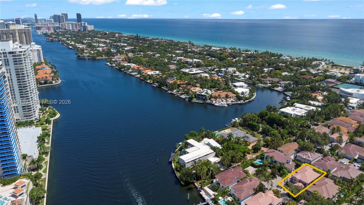
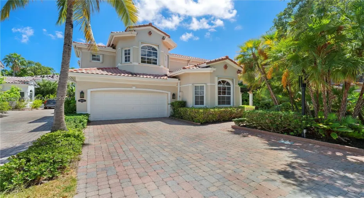
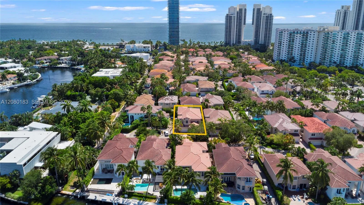
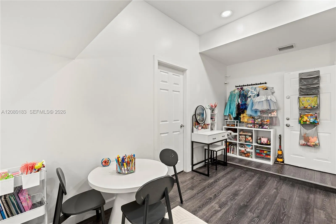
THE FIRST HOME IN OVER TWO YEARS TO HIT THE MARKET OUTSIDE THE COMMUNITY’S MAIN CIRCLE! Tucked away on the most exclusive and private cul-de-sac, this move-in-ready residence features soaring ceilings, and is being offered FULLY FURNISHED. It sits on the largest lot currently available in Golden Gate Estates & Marina. Additional highlights include a spacious driveway accommodating up to four cars, extra guest parking directly out front, an EV charger, upgraded drainage, and an expansive backyard offering plenty of space to entertain, play, or create a custom outdoor retreat.Perfectly positioned between Sunny Isles Beach and prestigious Golden Beach, this exclusive 24/7 guard-gated community offers a private marina, tennis courts, a playground, and beach access just steps away. Enjoy a safe, walkable neighborhood within walking distance of houses of worship and only minutes from Aventura Mall, Bal Harbour Shops, top schools, dining, shopping, and entertainment.All measurements are approximate and should be independently verified by the buyer.

Features

  • Heating System: Central
  • Cooling System: Central Air
  • Fence: Fenced
  • Patio: Patio
  • Parking: Driveway, Garage, Attached, Guest

Appliances

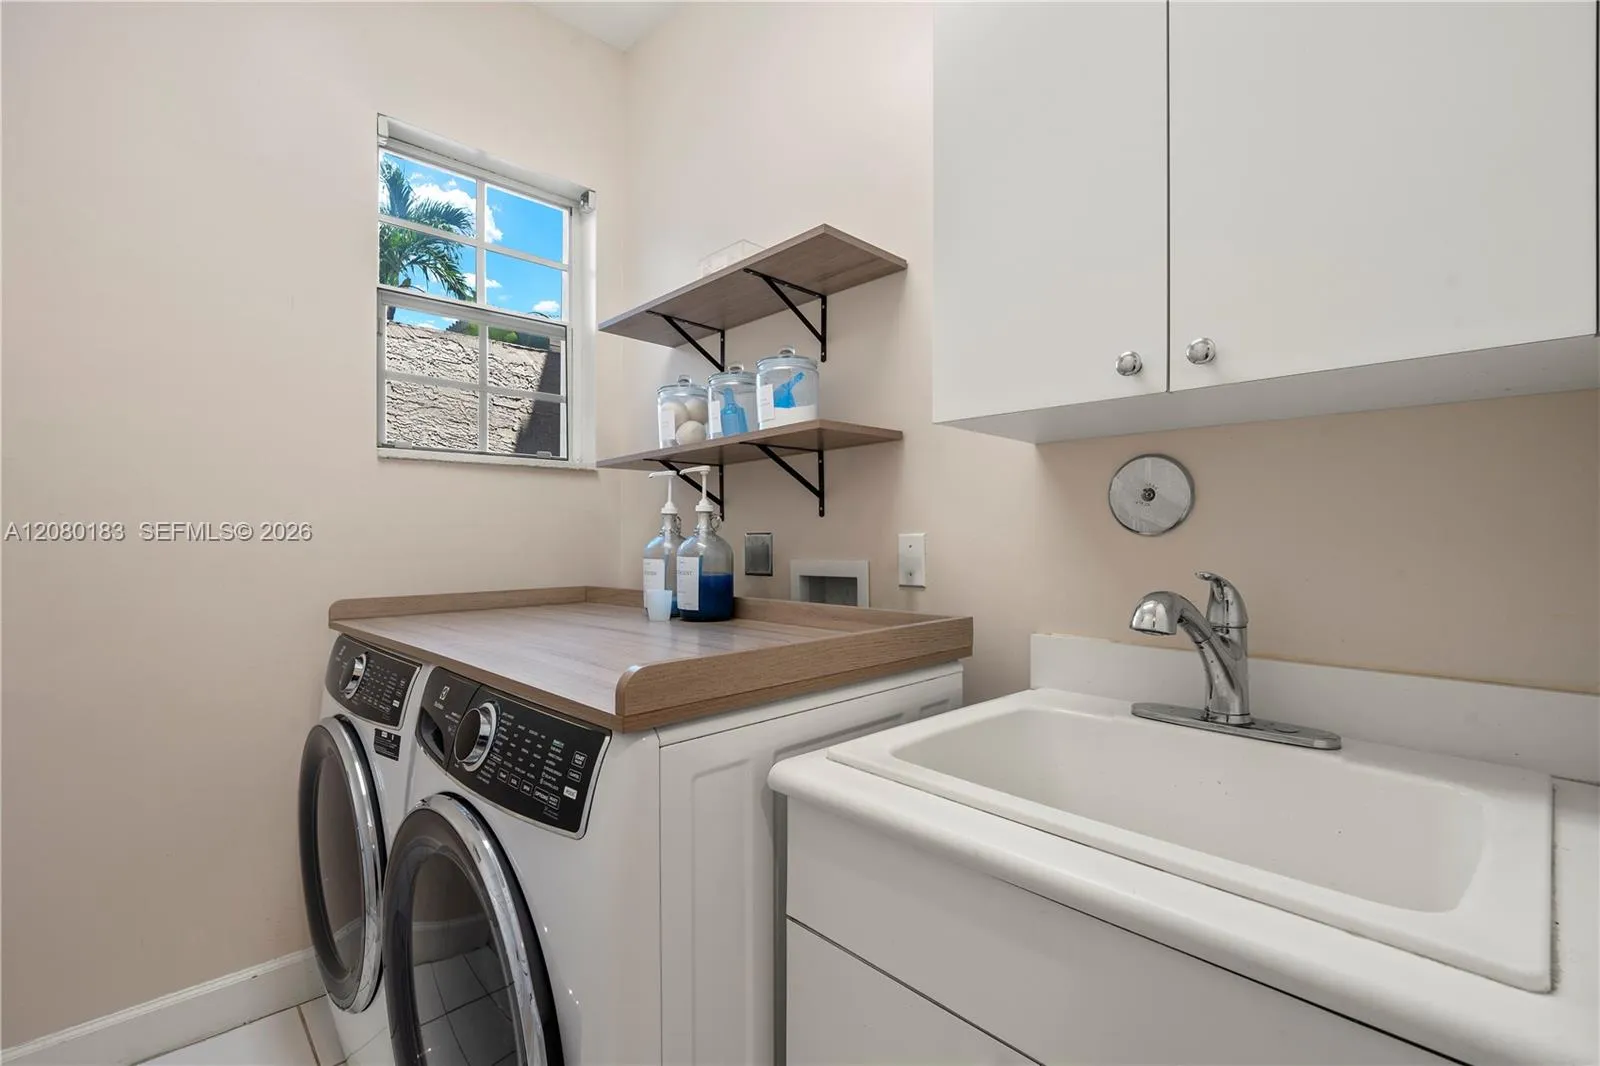
  • Appliances: Dryer, Dishwasher, Microwave, Refrigerator, Washer

Address Map

  • Country: US
  • State: FL
  • County: Miami-Dade
  • City: Sunny Isles Beach
  • Subdivision: GOLDEN GATE ESTATES & MAR
  • Zipcode: 33160
  • Street: 38th
  • Street Number: 19473
  • Street Suffix: Court
  • Floor Number: 0
  • Longitude: W81° 52' 33.7''
  • Latitude: N25° 57' 23.9''
  • MLS Area: 2220

MLS Addon

  • Architectural Style: Mediterranean
  • Association Amenities: Tennis Court(s), Other, Maintenance, Gated
  • Association Fee: $800
  • Association Fee Frequency: Monthly
  • Carport Spaces: 01/01/1970
  • Close Date:
  • Close Price: $0
  • Community Features: Home Owners Association
  • Development Status: New Construction
  • Exterior Features: Lighting, Room For Pool, Outdoor Living Area
  • Fireplaces Total: 0
  • Flooring: Wood, Marble
  • Garage Spaces: 0
  • High School: Alonzo and Tracy Mourning
  • Insurance Expense: $0
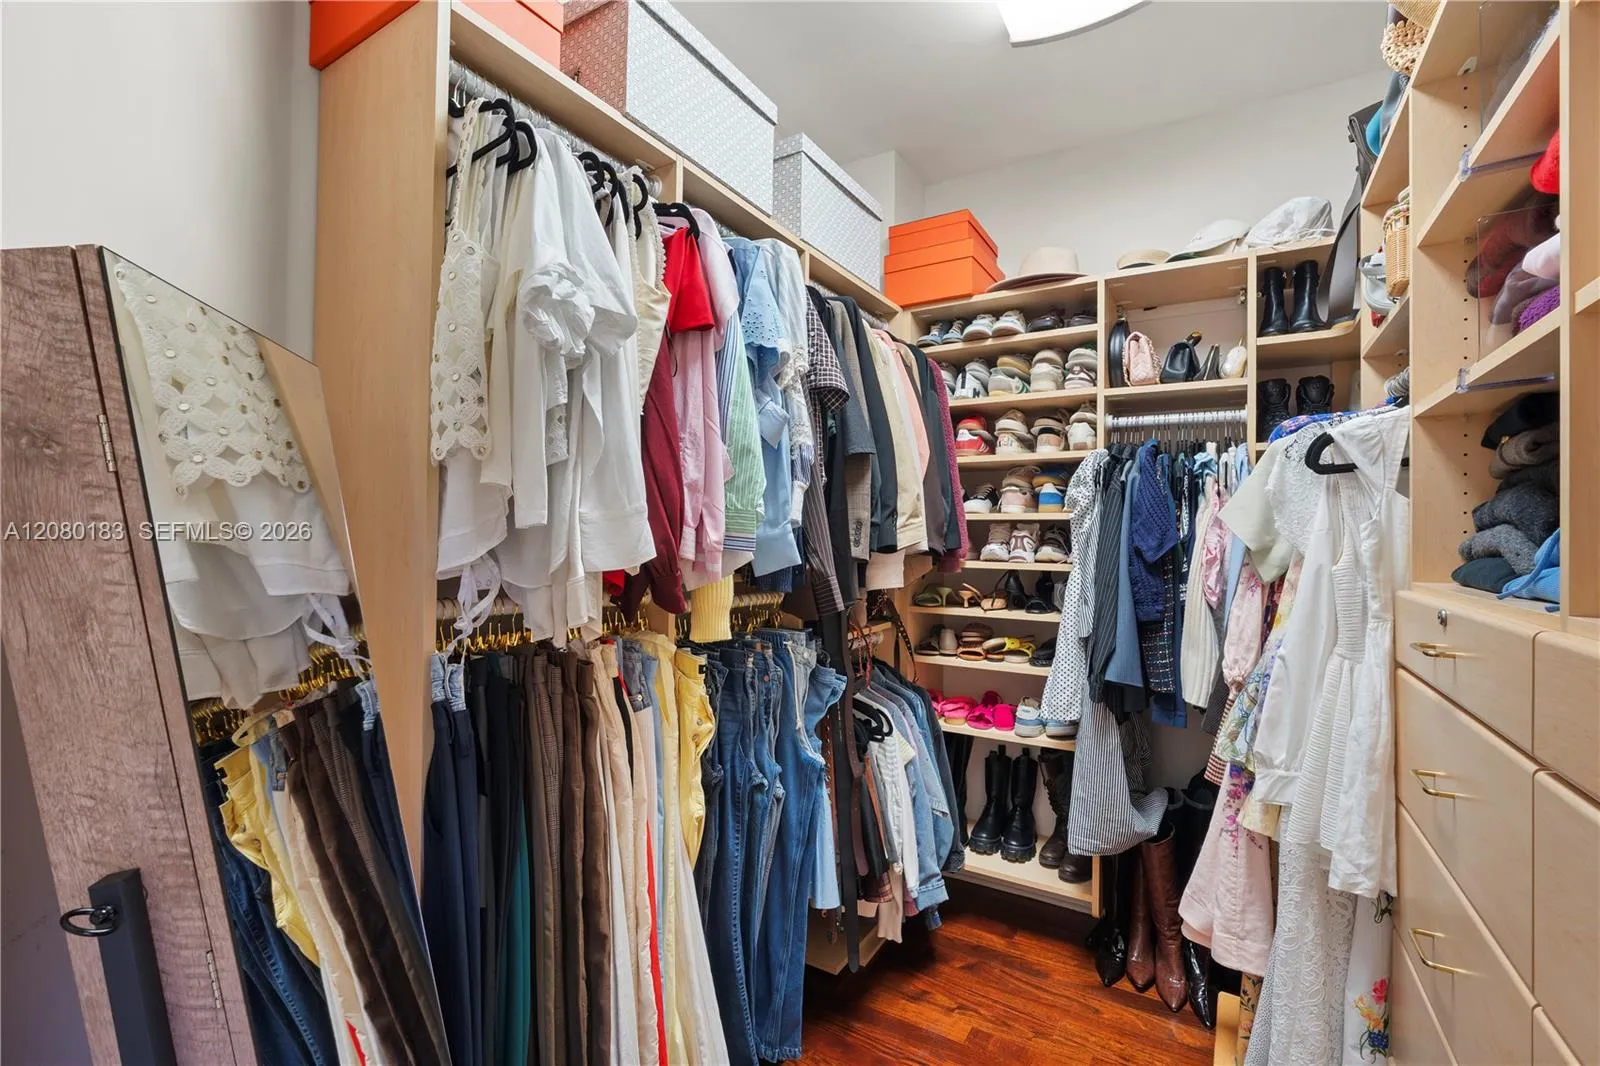
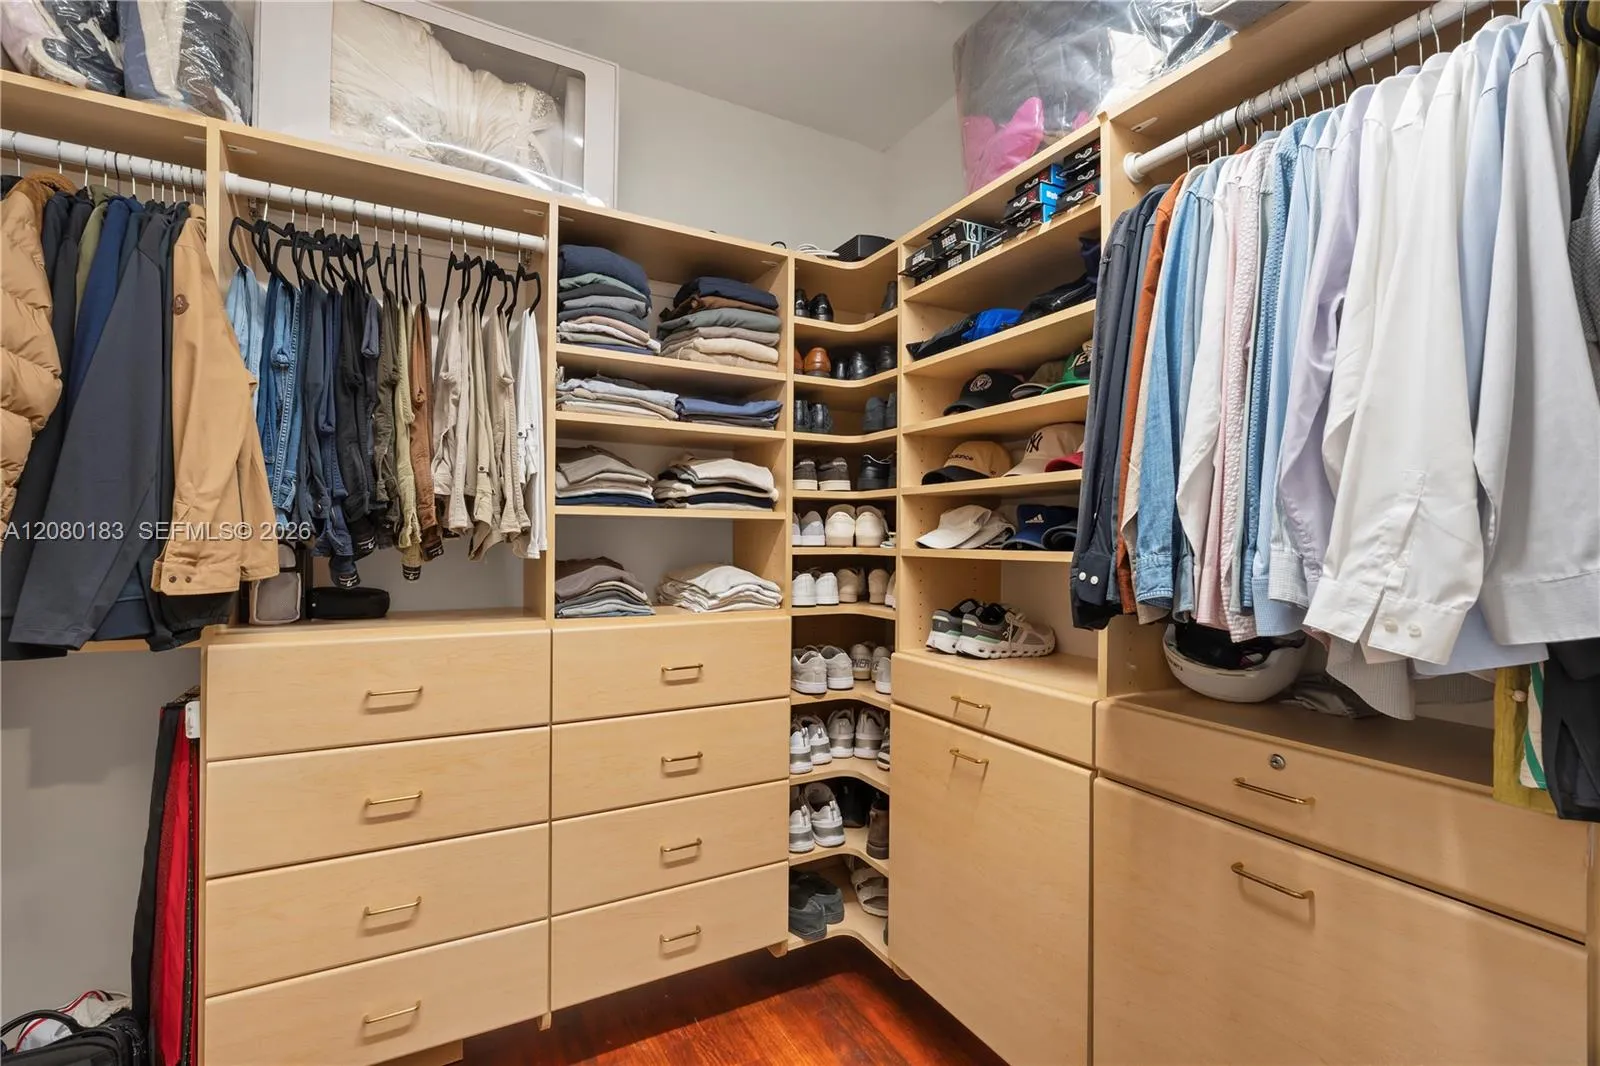
  • Interior Features: Dual Sinks, Sitting Area in Primary, Upper Level Primary, Closet Cabinetry, Entrance Foyer, Eat-in Kitchen, Walk-In Closet(s), Bidet, Pantry, Separate Shower, Dining Area, Separate/Formal Dining Room, Main Level Primary, Bathtub, Soaking Tub
  • Levels: Two
  • Listing Terms: Cash, Conventional
  • Middle Or Junior School: Highland Oaks
  • New Taxes Expense: $0
  • Stories: 2
  • Stories Total: 2
  • Tax Annual Amount: $30,943
  • Tax Year: 2025
  • Zoning: 0100

Location

Listing Updated: 2026-11-09 02:40:44
  • Property Type : Single Family
  • Property Sub Type : Single Family Residence
  • Listing Type : For Sale
  • Listing ID : A12080183
  • Price : $2,950,000
  • View : Garden, Other
  • Bedrooms : 5
  • Bathrooms : 4
  • Full Bathrooms : 3
  • Half Bathrooms : 1
  • Square Footage : 3,686 Sqft
  • Year Built : 1996
  • Lot Area : 0.14 Acre
  • Listing Status : Active
  • Days On Market : 62
Contact Agent
Required
Required
Required
By proceeding, you consent to receive calls and texts at the number you provided, including marketing by autodialer and prerecorded and artificial voice, and ettmail, about your inquiry and other home-related matters, but not as a condition of any purchase.

Similar Single Family