• Share

3541 NE 13th Avenue Unit Unit A, Oakland Park, Florida 33334

Active For Sale
$1,485,000
  • Beds 5
  • Baths 6
  • Sq Ft 2,700 Sqft
  • Visits: 2 in 17 days

Description

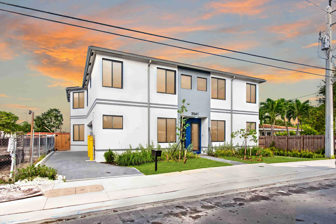
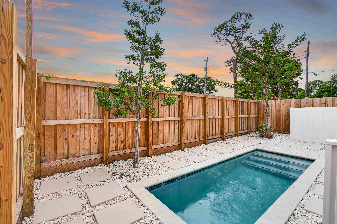
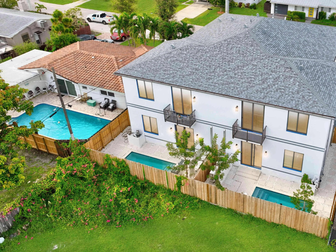
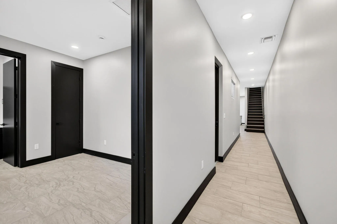
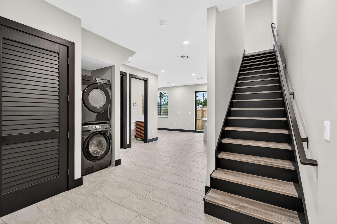
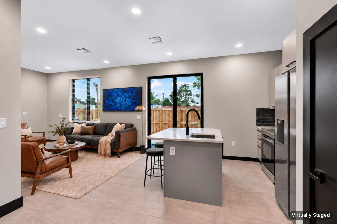
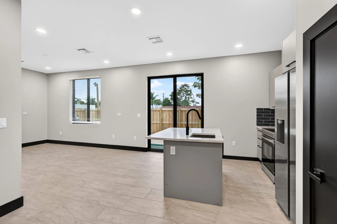
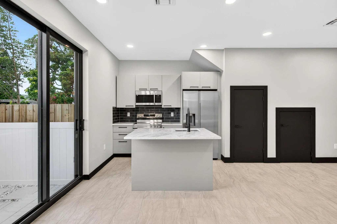
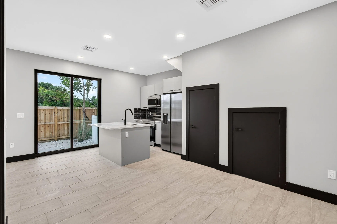
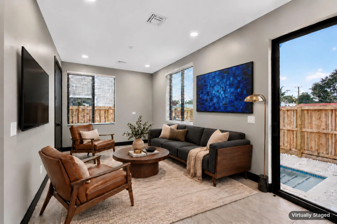
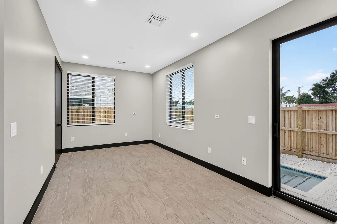
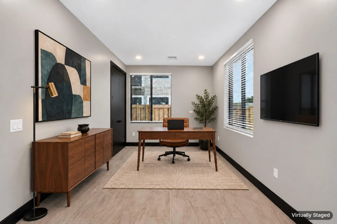
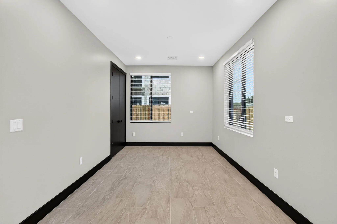
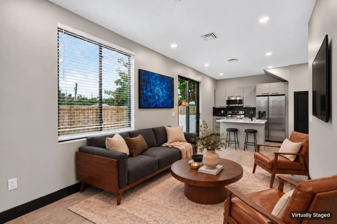
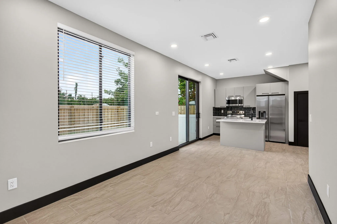
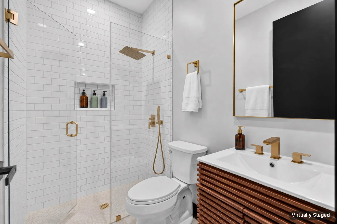
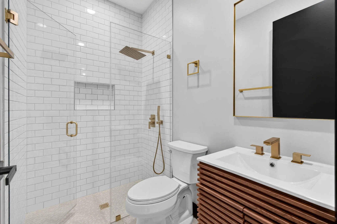
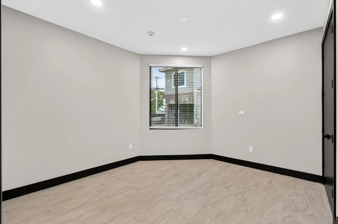
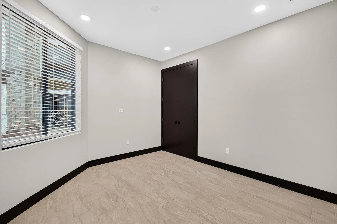
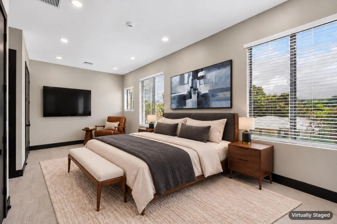
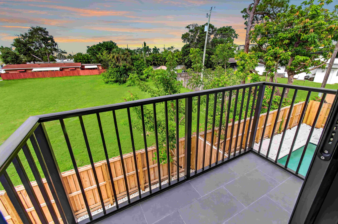
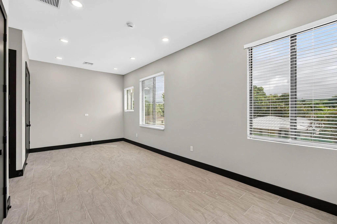
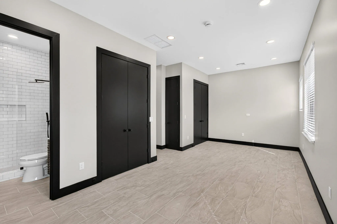
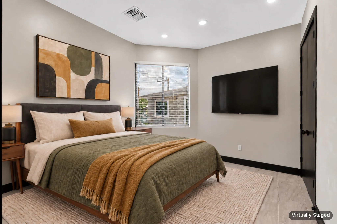
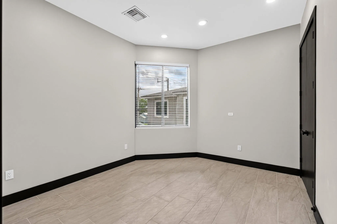
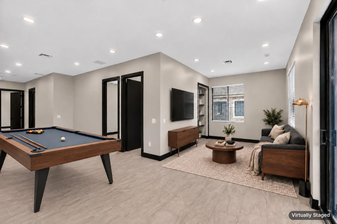
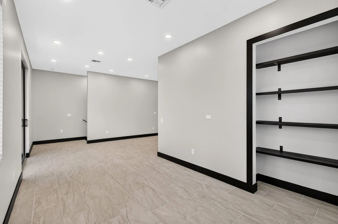
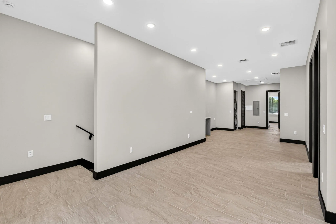
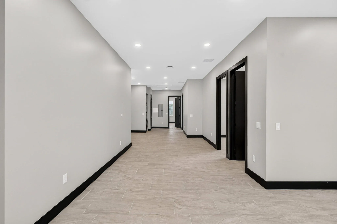
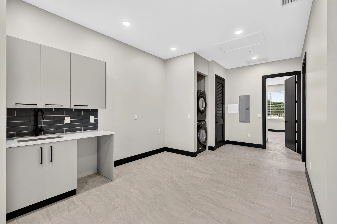
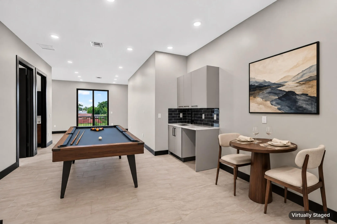
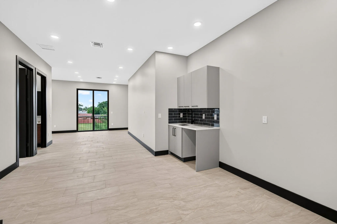
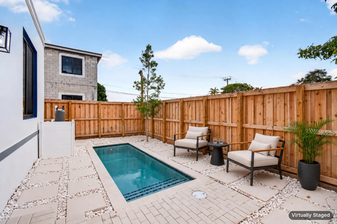
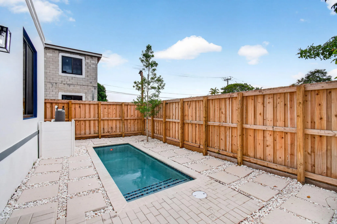
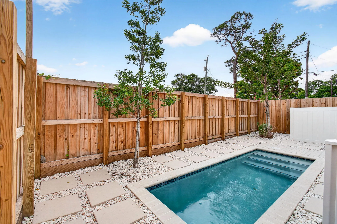
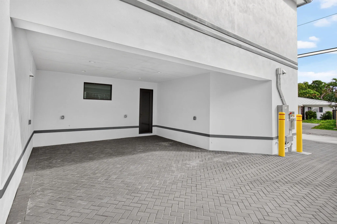
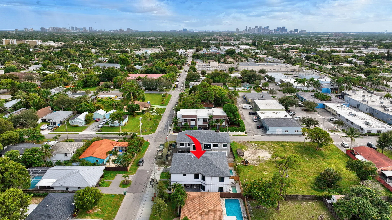
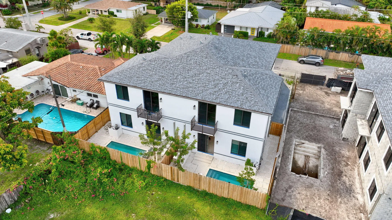
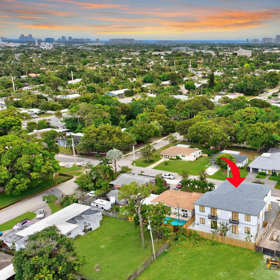
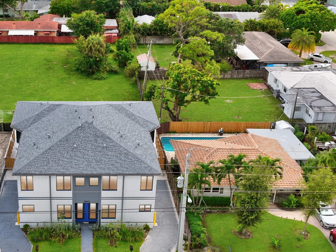
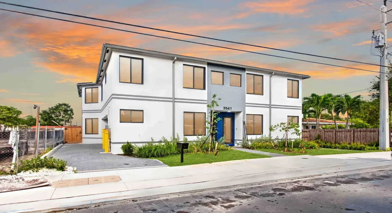
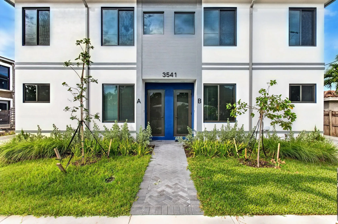
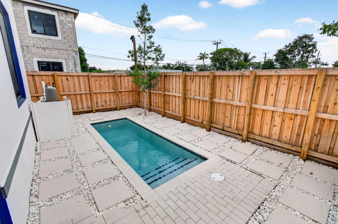
Completed 2026! The only new 5-bed, 6-bath pool townhomes on the MLS under $1.5M (Nov 2026). Each on its own deed with a private plunge pool, in Oakland Park, minutes from Fort Lauderdale beaches and Wilton Manors. Approx. 2,700 sq ft with porcelain tile, quartz countertops and island, Samsung appliances and dramatic black doors and trim. Open main level flows to patio and pool. Upstairs entertainment level: family room, wet bar and loft. Impact windows/doors, new A/C, 2-car carport with EV charger; botanical garden planned behind. Pets welcome! Short-term rental eligible (Airbnb/Vrbo), subject to City licensing. Private 2-unit condo; HOA approx. $375/mo covers building insurance. Seller will consider up to $25K toward closing costs or rate buydown. Discount if buying both.

Features

  • Swimming Pool: Pool
  • Heating System: Central
  • Cooling System: Central Air
  • Patio: Balcony, Open, Patio
  • Parking: Garage, Attached, Electric Vehicle Charging Station(s)

Appliances

  • Appliances: Dryer, Dishwasher, Microwave, Refrigerator, Self Cleaning Oven, Washer, Electric Water Heater, Disposal, Built-In Oven

Address Map

  • Country: US
  • State: FL
  • County: Broward
  • City: Oakland Park
  • Subdivision: OAKLAND PARK
  • Zipcode: 33334
  • Street: 13th
  • Street Number: 3541
  • Street Suffix: Avenue
  • Floor Number: 0
  • Longitude: W81° 52' 4.8''
  • Latitude: N26° 10' 20.3''
  • UnitNumber: Unit A
  • Street Dir Prefix: NE
  • MLS Area: 3360

MLS Addon

  • Architectural Style: Two Story, Contemporary/modern
  • Association Amenities: Pool
  • Association Fee: $0
  • Association Fee Frequency: Monthly
  • Carport Spaces: 01/01/1970
  • Close Date:
  • Close Price: $0
  • Elementary School: Oakland Park
  • Exterior Features: Balcony, Patio, Fence
  • Fireplaces Total: 0
  • Flooring: Ceramic Tile
  • Garage Spaces: 0
  • High School: Northeast
  • Insurance Expense: $0
  • Interior Features: Sitting Area in Primary, Upper Level Primary, Eat-in Kitchen, Walk-In Closet(s), Kitchen Island, Main Living Area Entry Level, Built-in Features, High Ceilings, Split Bedrooms, Kitchen/Dining Combo, Wet Bar
  • Levels: Two
  • Lot Features: < 1/4 Acre, <1 Acre, Sprinklers Automatic
  • Middle Or Junior School: James S. Rickards
  • New Taxes Expense: $0
  • Stories: 2
  • Stories Total: 2
  • Tax Annual Amount: $4,907
  • Utilities: Cable Available, Electricity Available, Sewer Available, Water Available
  • Window Features: Blinds, Impact Glass

Location

Listing Updated: 2026-11-10 20:10:16
  • Property Type : Townhouse
  • Property Sub Type : Townhouse
  • Listing Type : For Sale
  • Listing ID : B26092795
  • Price : $1,485,000
  • View : Garden
  • Bedrooms : 5
  • Bathrooms : 6
  • Full Bathrooms : 6
  • Half Bathrooms : 0
  • Square Footage : 2,700 Sqft
  • Year Built : 2026
  • Lot Area : 0.07 Acre
  • Listing Status : Active
  • Days On Market : 16
Contact Agent
Required
Required
Required
By proceeding, you consent to receive calls and texts at the number you provided, including marketing by autodialer and prerecorded and artificial voice, and ettmail, about your inquiry and other home-related matters, but not as a condition of any purchase.

Similar Townhouse