• Share

7580 Mirabella Drive, Boca Raton, Florida 33433

Active For Sale
$1,295,000
  • Beds 4
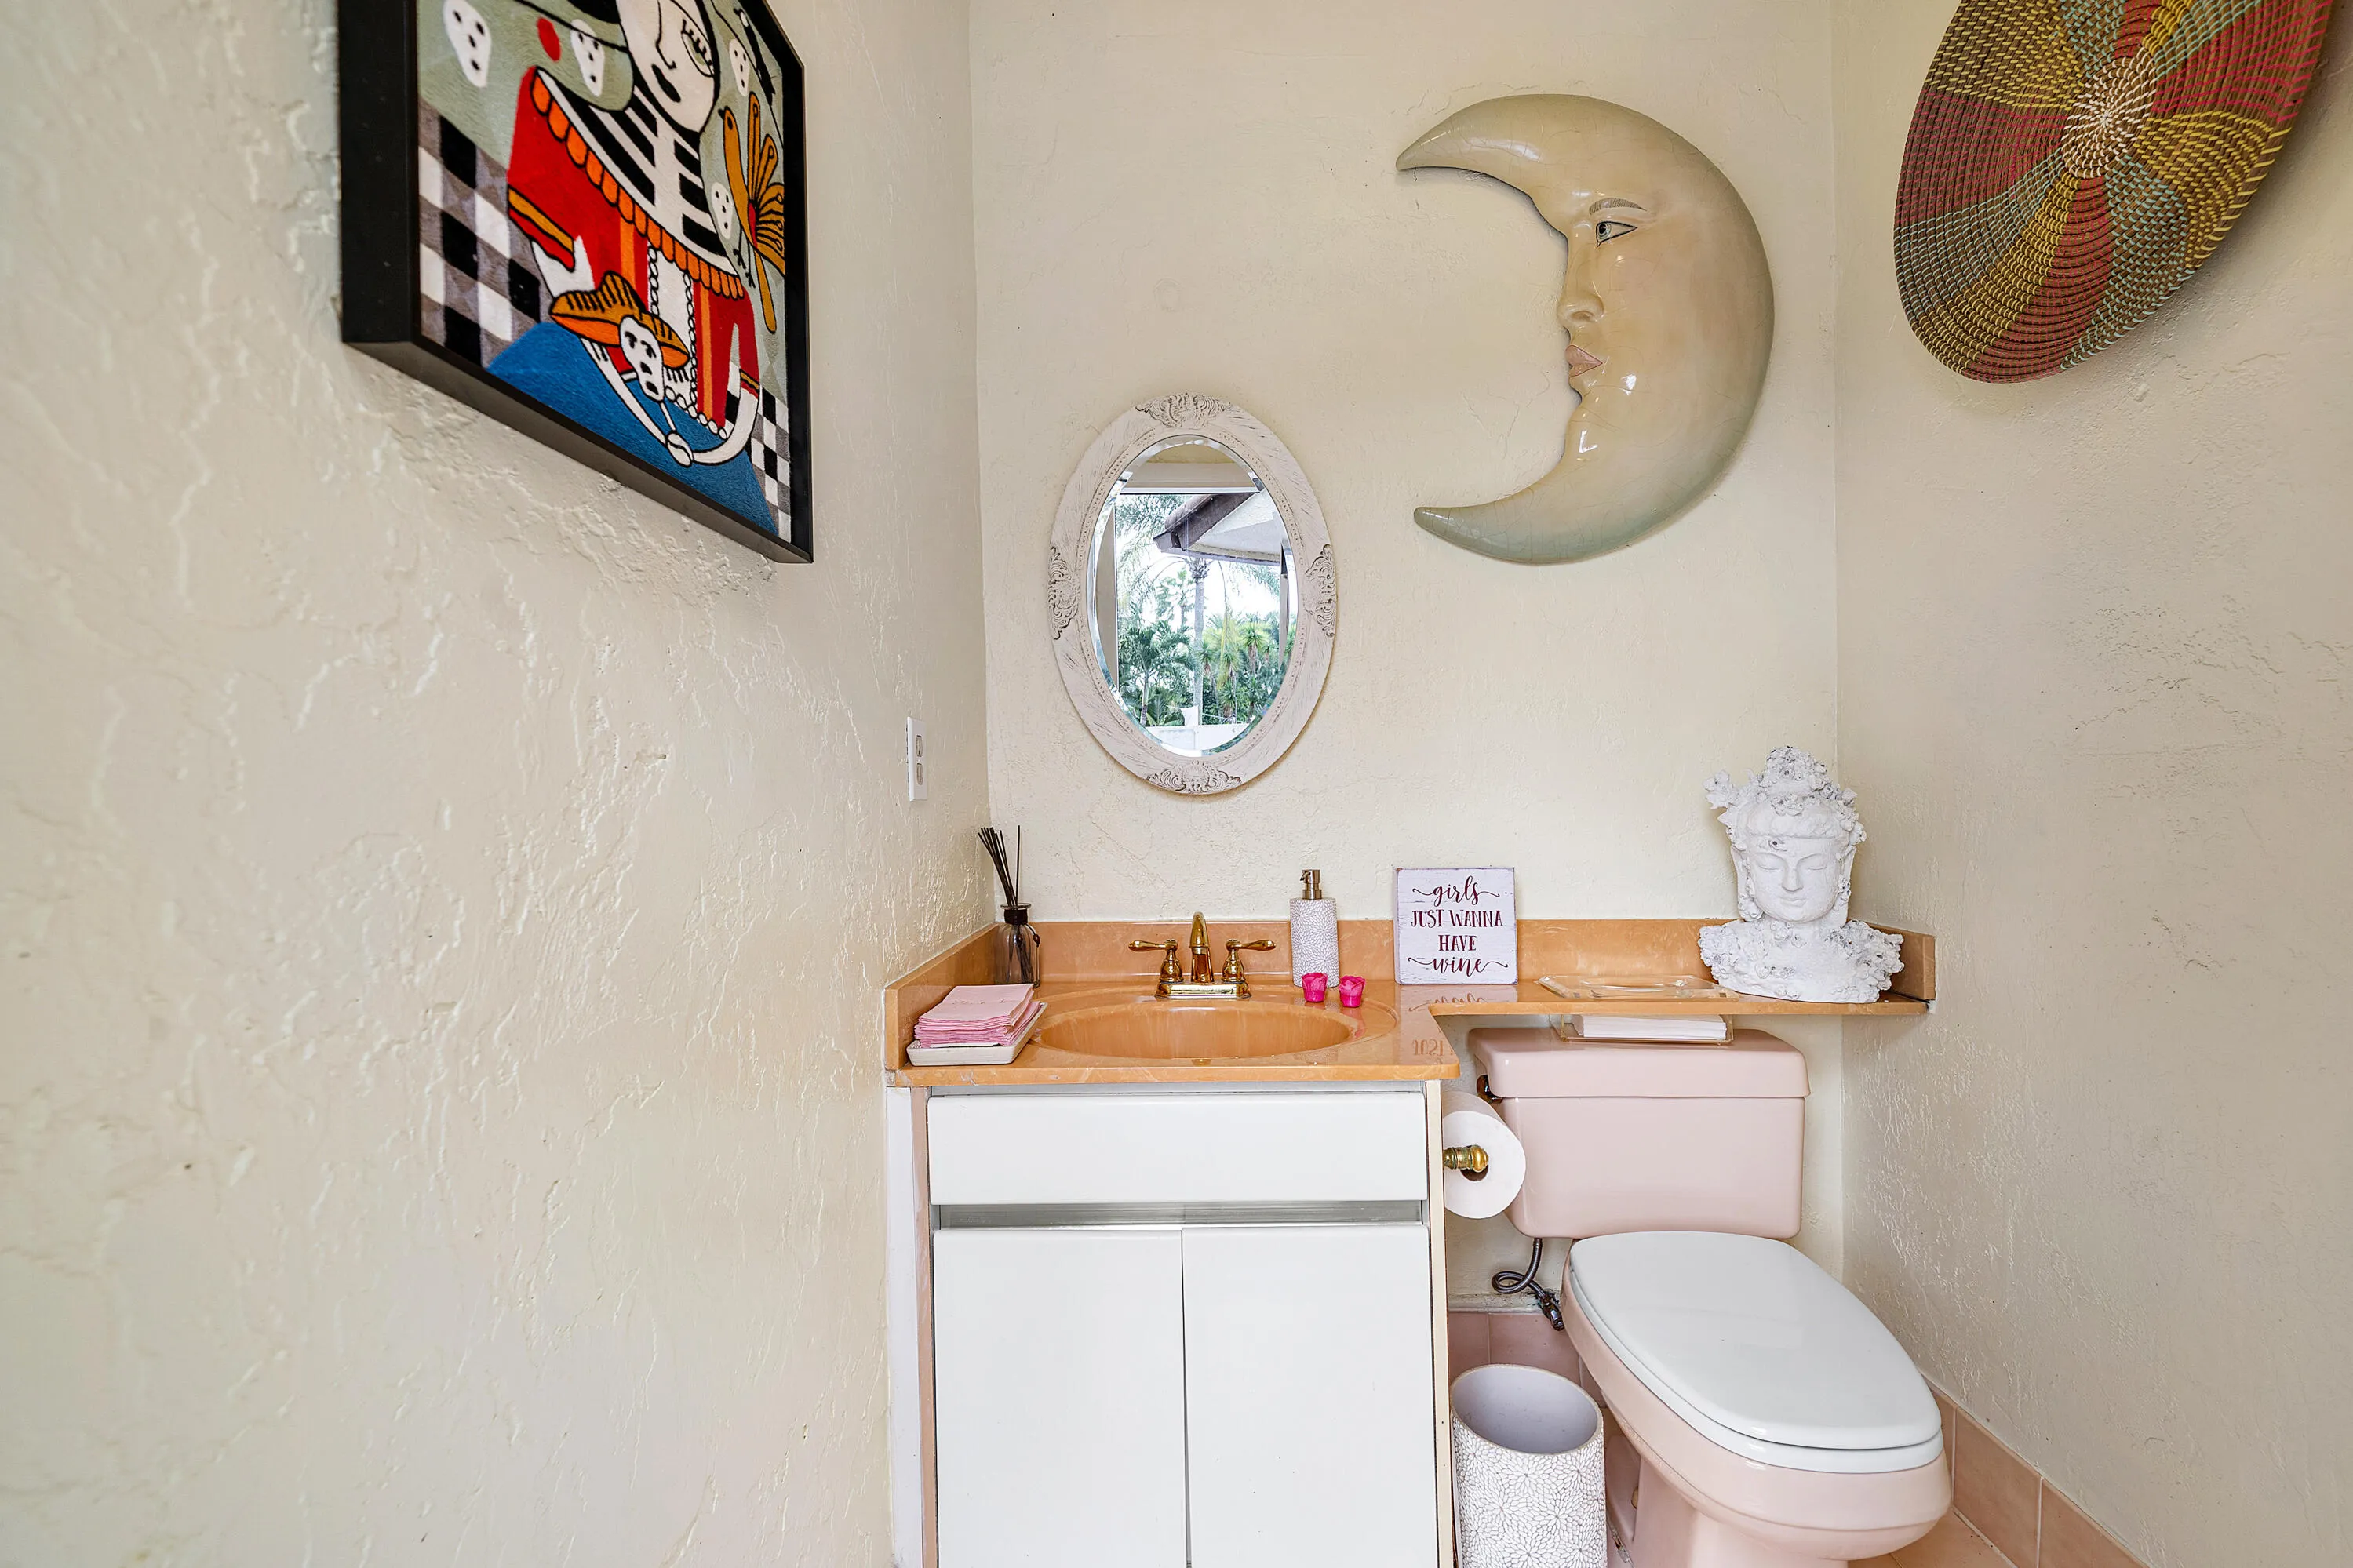
  • Baths 5
  • Sq Ft 2,962 Sqft
  • Visits: 1 in 12 days

Description

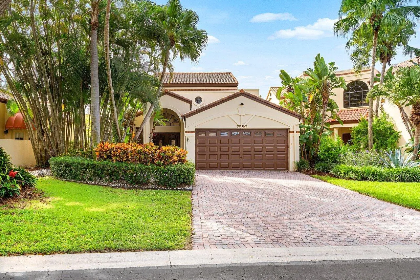
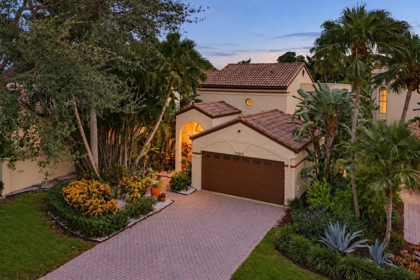
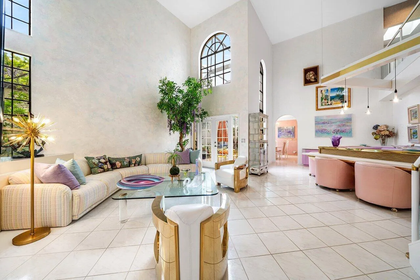
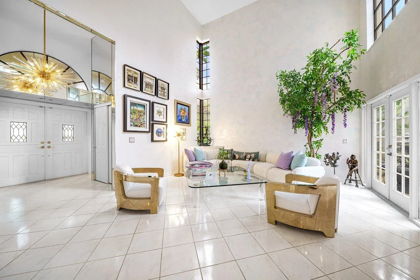
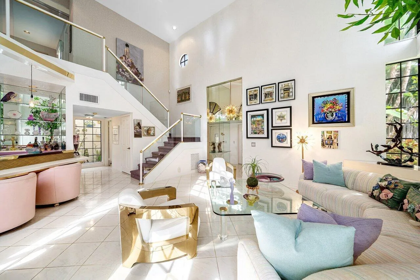
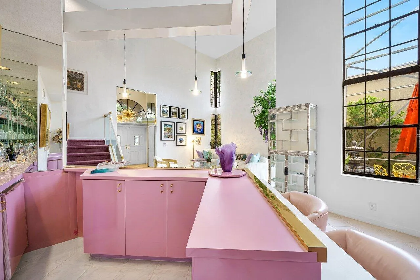
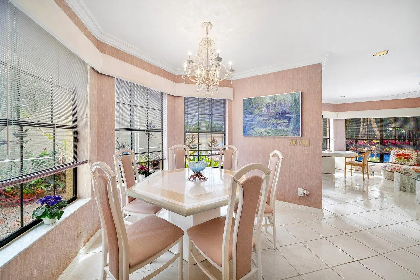
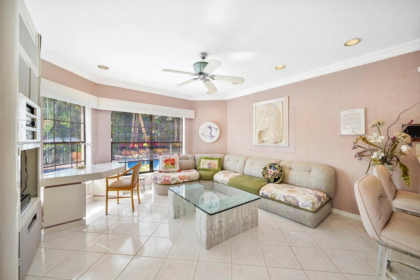
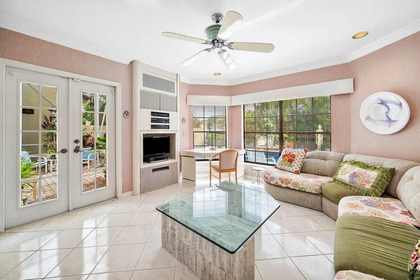
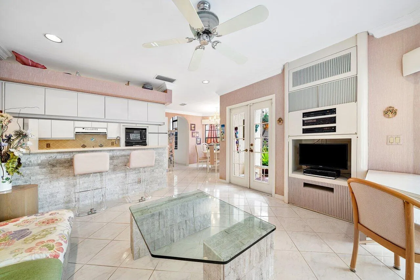
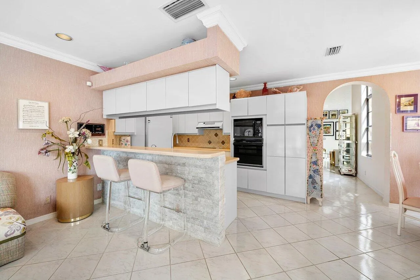
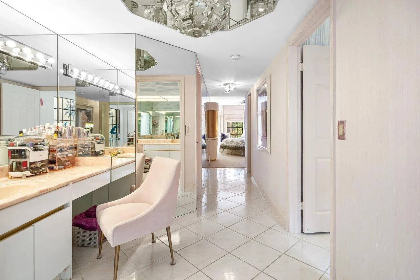
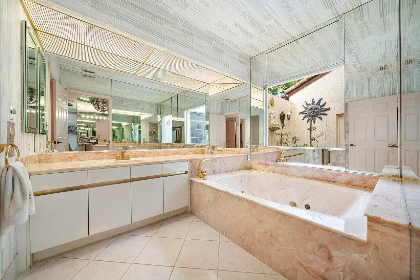
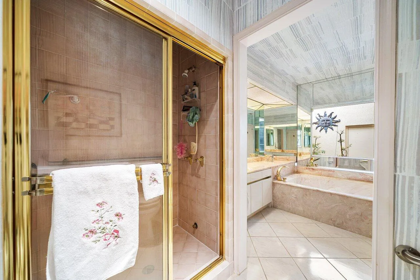
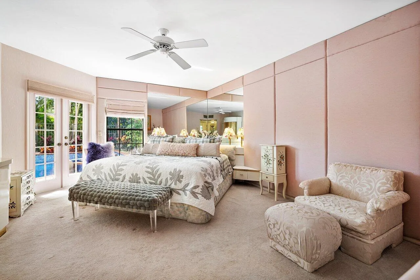
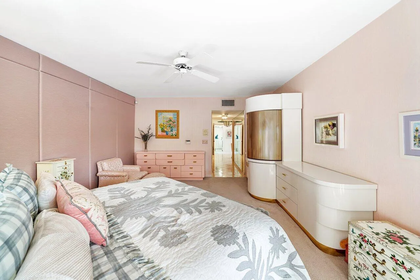
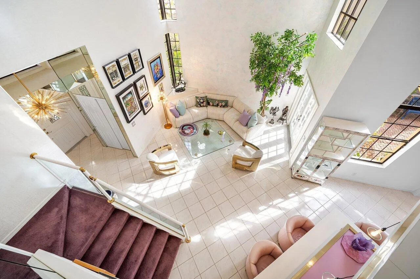
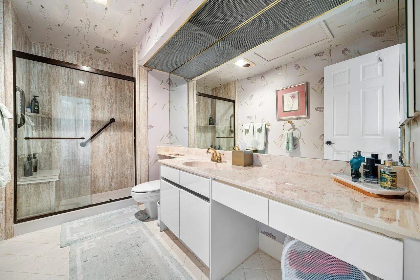
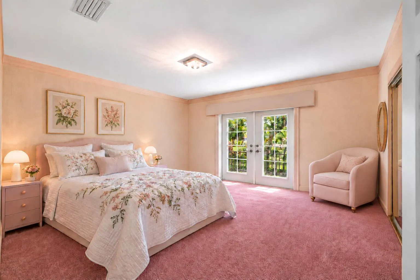
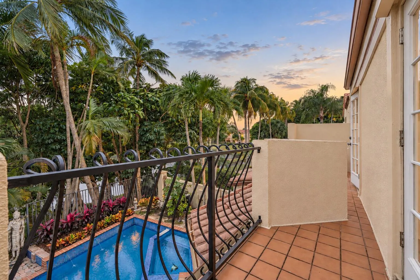
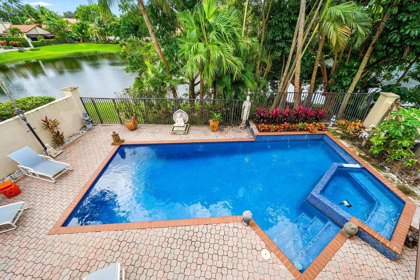
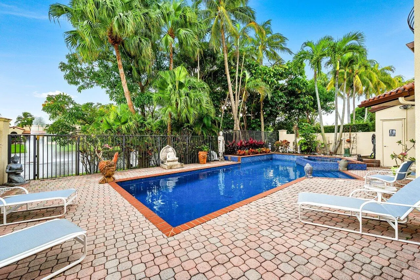
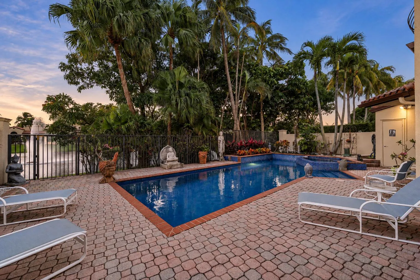
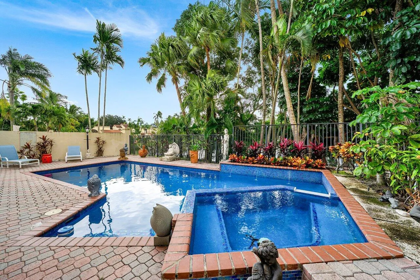
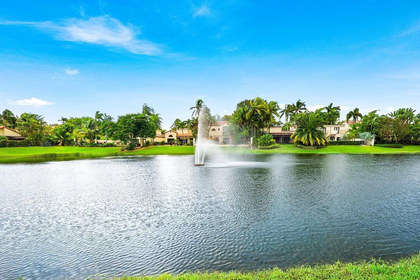
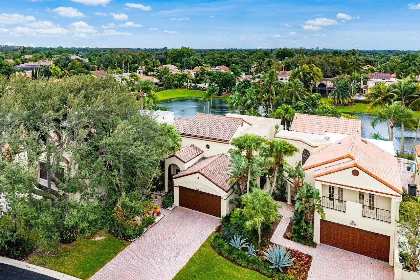
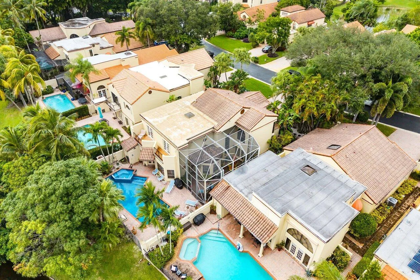
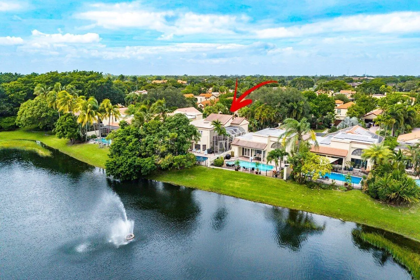
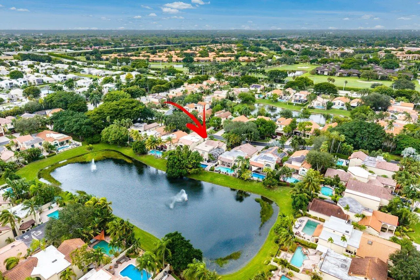
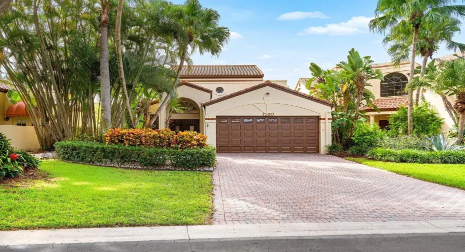
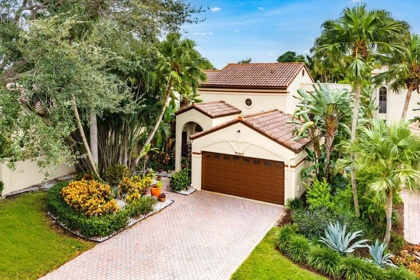
FOR OPEN HOUSE ACCESS CALL LISTING AGENTS RANA LEVY & JOHN HURON. Discover a rare opportunity in Valencia at Boca Pointe, an exclusive gated community where timeless character meets extraordinary potential. Beautifully preserved with nostalgic charm, this home offers a spacious floor plan ready to be reimagined for modern living. The first-floor primary suite provides comfort and privacy, while three additional upstairs bedrooms offer flexibility for guests. Natural light fills the living spaces, while the backyard steals the show with an incredible pool overlooking serene lake views. With a remarkable setting, generous layout, and endless potential to create something truly special, this is an opportunity to bring a vision to life in one of Boca Raton’s most sought-after communities.

Features

  • Swimming Pool: Pool, Private, Pool/Spa Combo
  • Heating System: Central, Electric
  • Cooling System: Electric, Central Air, Ceiling Fan(s)
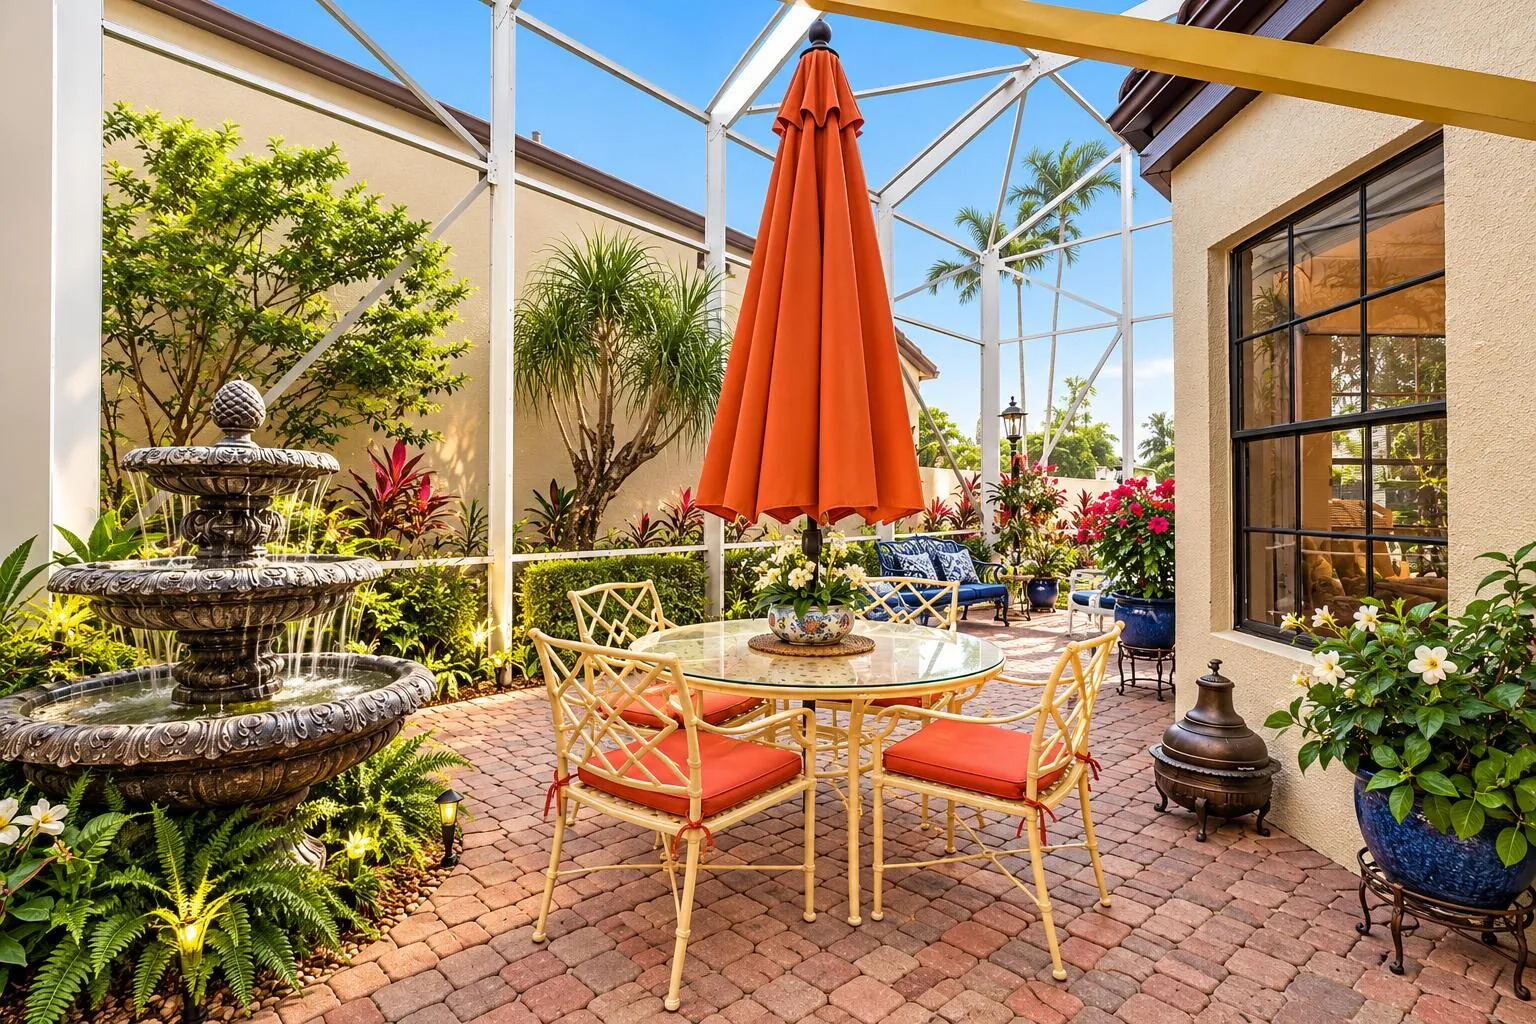
  • Patio: Balcony, Open, Patio
  • Parking: Driveway, Garage, Attached, Two or More Spaces

Appliances

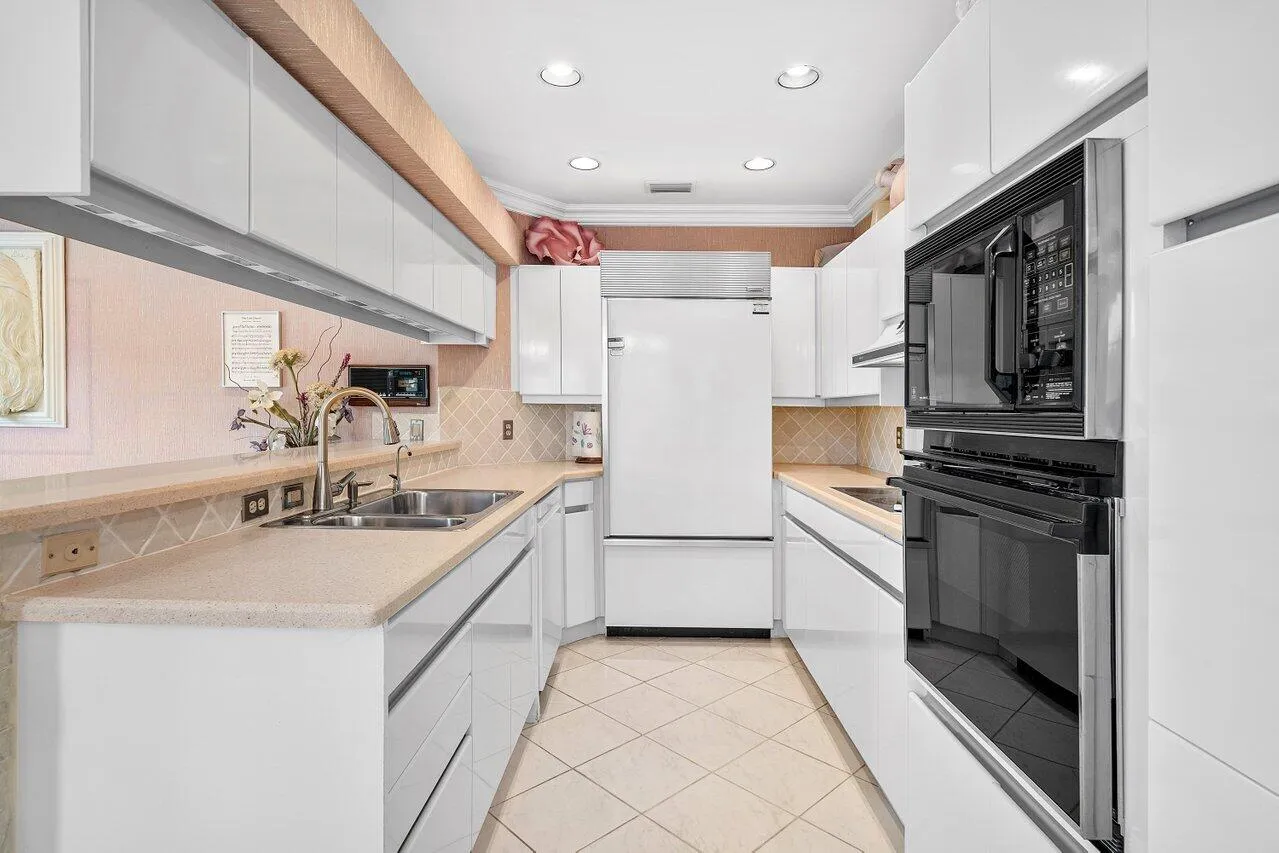
  • Appliances: Dryer, Dishwasher, Microwave, Refrigerator, Self Cleaning Oven, Washer, Electric Water Heater, Disposal, Built-In Oven

Address Map

  • Country: US
  • State: FL
  • County: Palm Beach
  • City: Boca Raton
  • Subdivision: VALENCIA
  • Zipcode: 33433
  • Street: Mirabella
  • Street Number: 7580
  • Street Suffix: Drive
  • Floor Number: 0
  • Longitude: W81° 50' 12.9''
  • Latitude: N26° 19' 47.6''
  • Directions: on 18th Street, just West of Powerline Rd.
  • MLS Area: 4680

MLS Addon

  • Architectural Style: Two Story
  • Association Amenities: Pool, Controlled Access, Maintenance, Security
  • Association Fee: $540
  • Association Fee Frequency: Monthly
  • Association Fee Includes: Internet, Security, Cable TV
  • Carport Spaces:
  • Close Date:
  • Close Price: $0
  • Elementary School: Del Prado
  • Exterior Features: Balcony, Barbecue, Patio, Fence
  • Fireplaces Total: 0
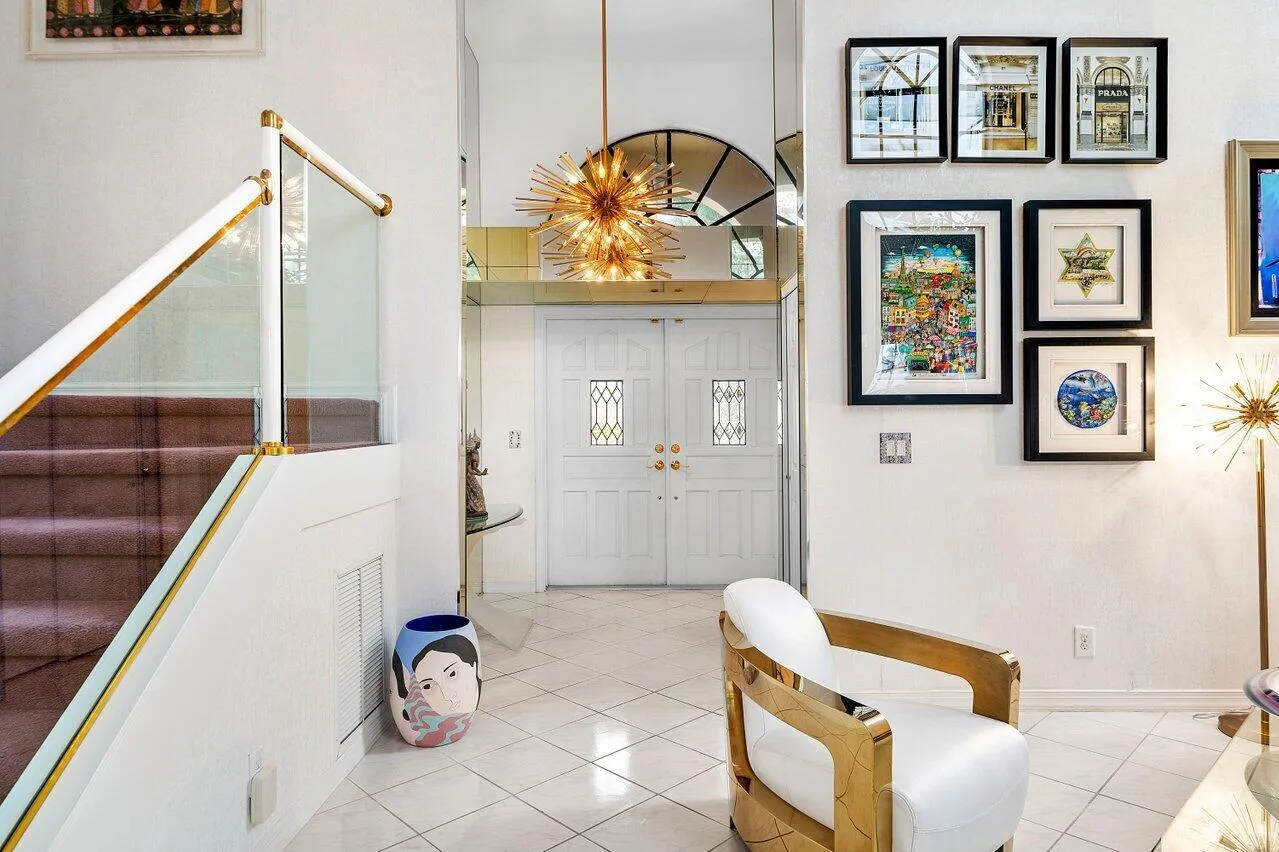
  • Flooring: Tile, Carpet
  • Garage Spaces: 2
  • High School: Spanish River Community
  • Insurance Expense: $0
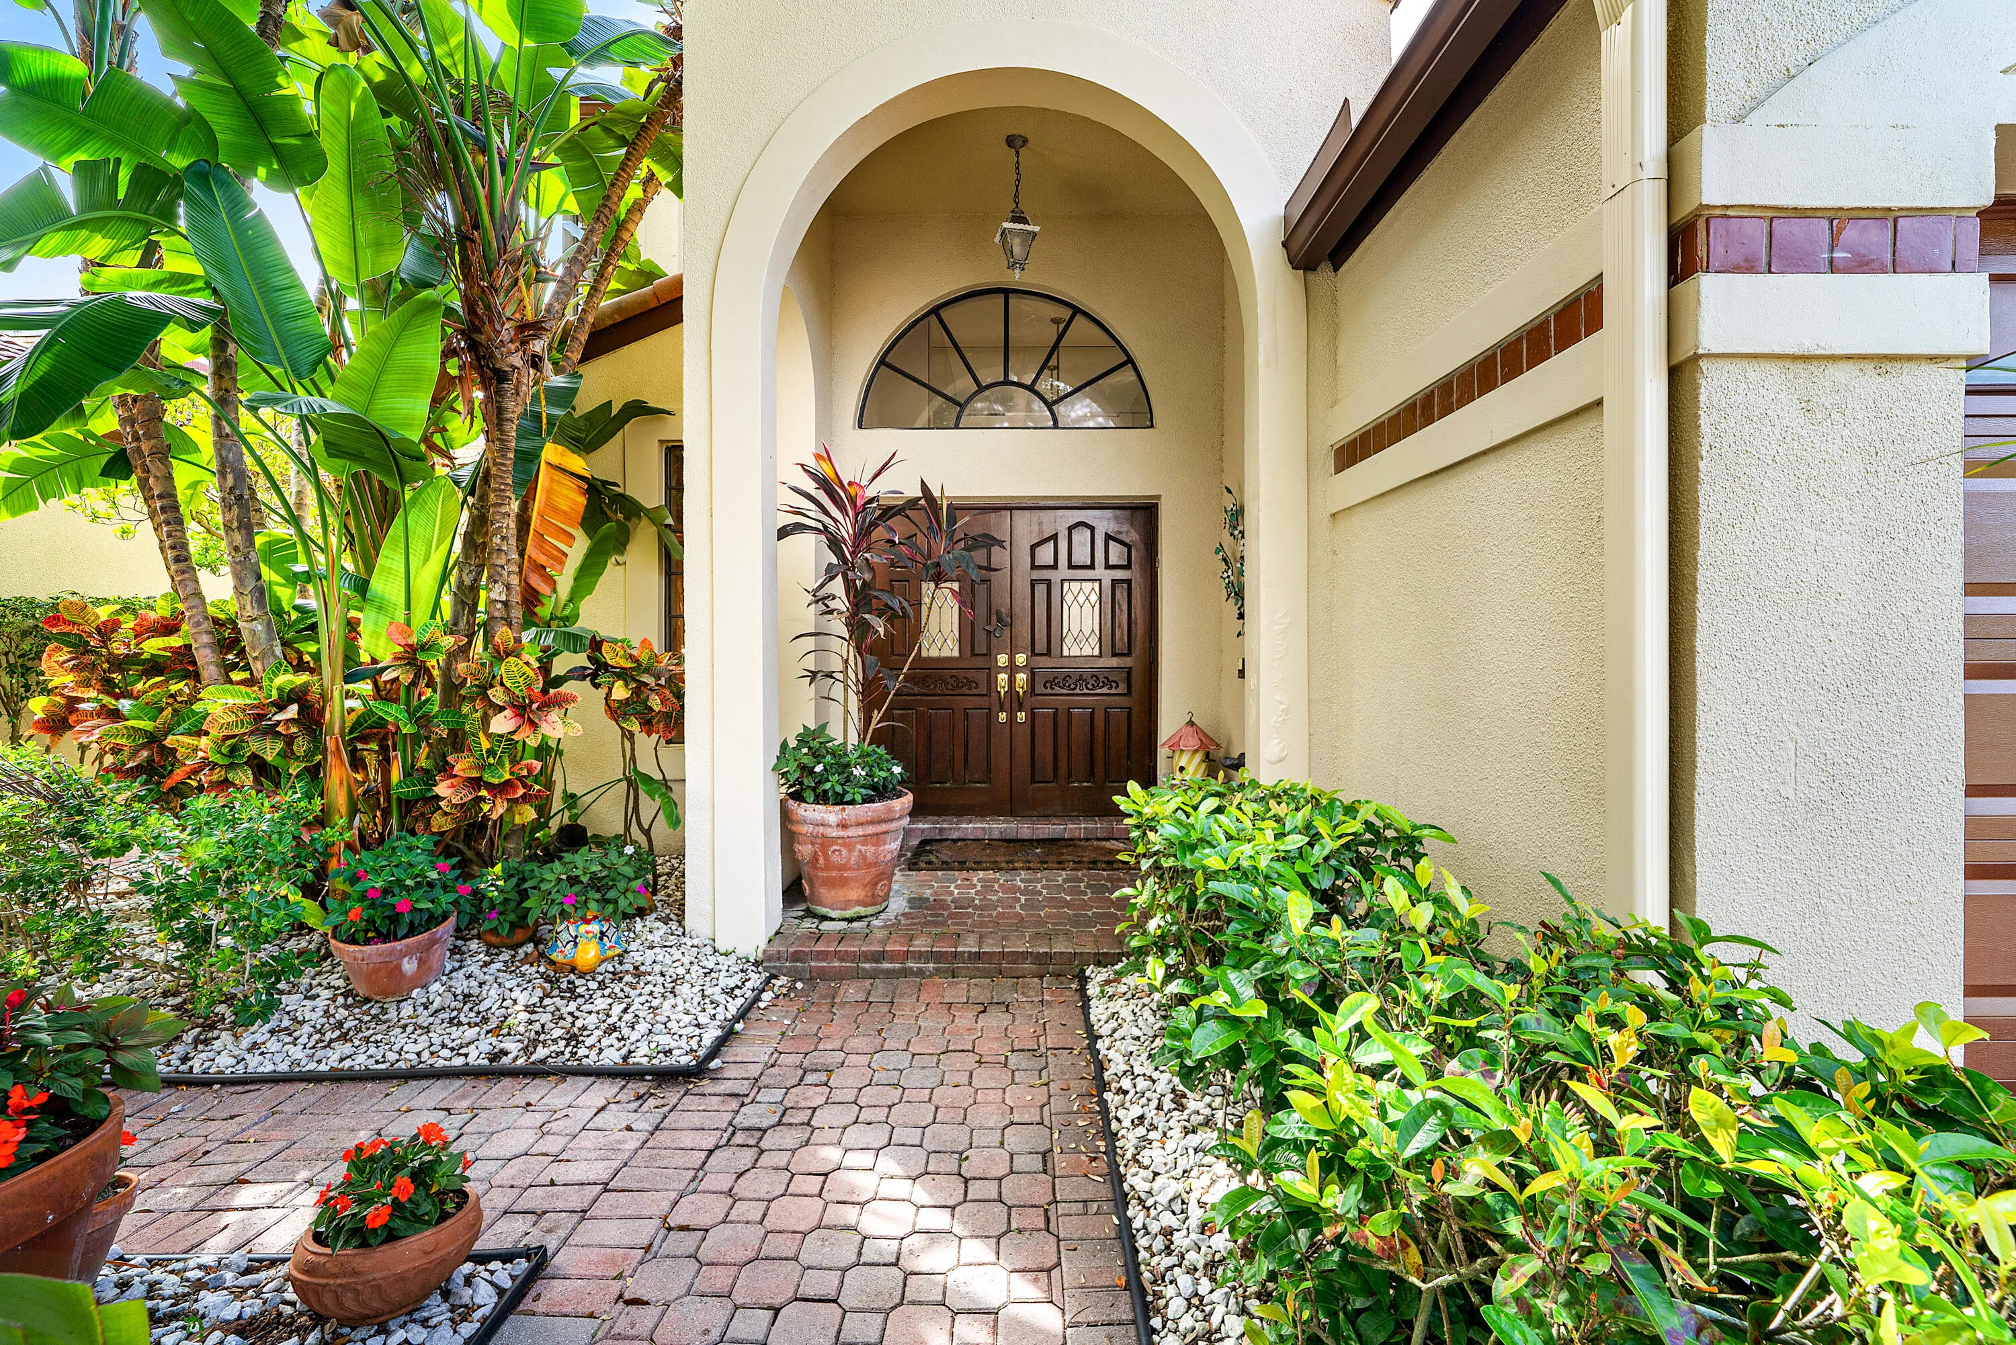
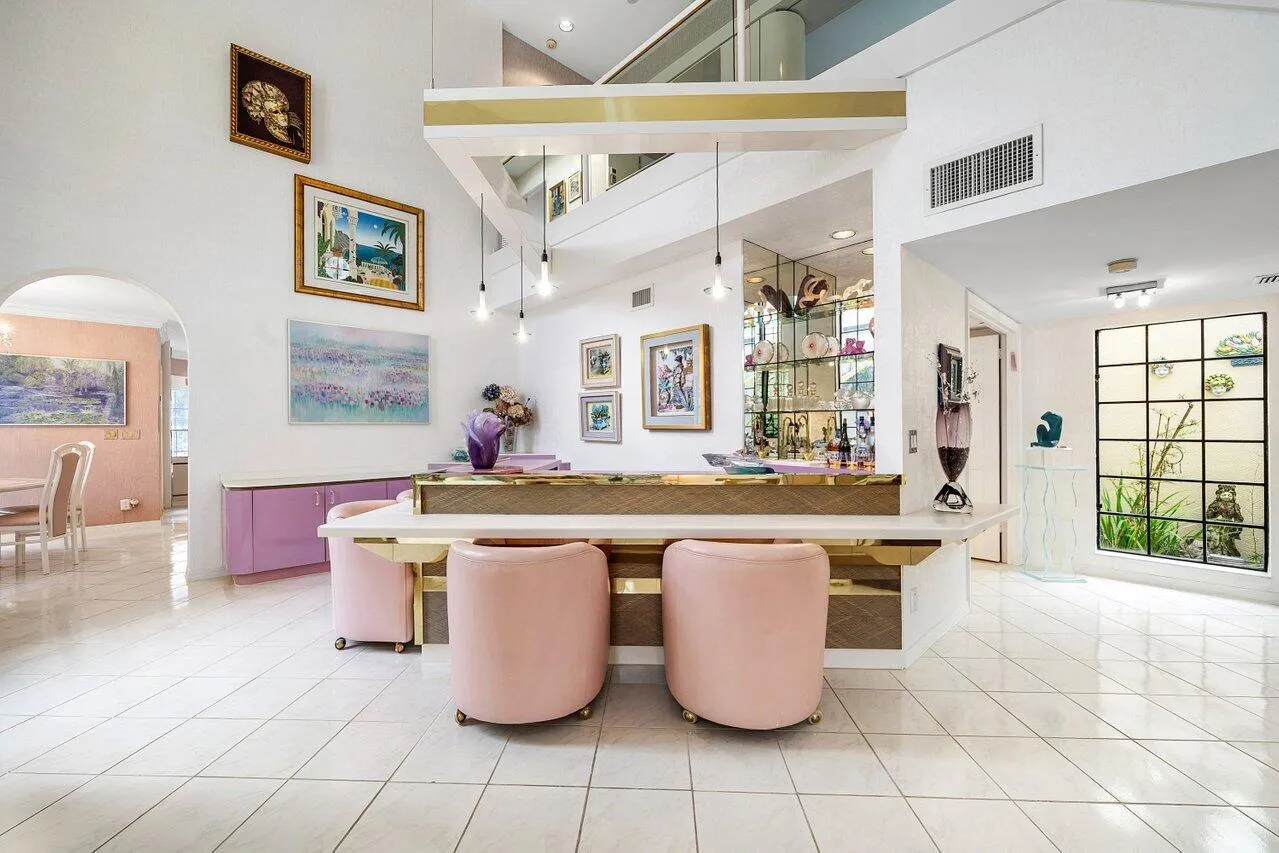
  • Interior Features: Bedroom on Main Level, Breakfast Area, Entrance Foyer, Eat-in Kitchen, French Door(s)/Atrium Door(s), Skylights, Walk-In Closet(s), Main Living Area Entry Level, Built-in Features, Garden Tub/Roman Tub, High Ceilings, Split Bedrooms, Separate Shower, Vaulted Ceiling(s), Bar
  • Levels: Two
  • Lot Features: < 1/4 Acre, <1 Acre, Sprinklers Automatic, Buyer Approval Required
  • Middle Or Junior School: Omni
  • New Taxes Expense: $0
  • Spa Features: Hot Tub, In Ground
  • Stories: 2
  • Stories Total: 2
  • Tax Annual Amount: $7,399
  • Utilities: Cable Available
  • Window Features: Skylight(s), Sliding

Location

Listing Updated: 2026-11-09 03:45:29
  • Property Type : Single Family
  • Property Sub Type : Single Family Residence
  • Listing Type : For Sale
  • Listing ID : B26093865
  • Price : $1,295,000
  • View : Garden, Lake, Water
  • Bedrooms : 4
  • Bathrooms : 5
  • Full Bathrooms : 3
  • Half Bathrooms : 2
  • Square Footage : 2,962 Sqft
  • Year Built : 1987
  • Lot Area : 0.15 Acre
  • Listing Status : Active
  • Days On Market : 11
Contact Agent
Required
Required
Required
By proceeding, you consent to receive calls and texts at the number you provided, including marketing by autodialer and prerecorded and artificial voice, and ettmail, about your inquiry and other home-related matters, but not as a condition of any purchase.

Similar Single Family