• Share

3112 Waterside Circle, Boynton Beach, Florida 33435

Active For Sale
$619,900
  • Beds 3
  • Baths 3
  • Sq Ft 1,607 Sqft
  • Visits: 2 in 16 days

Description

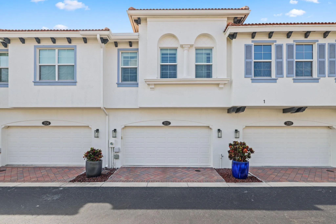
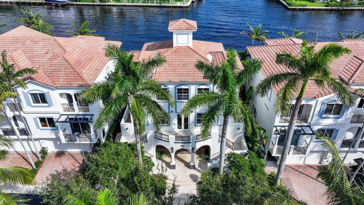
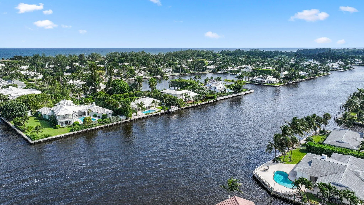
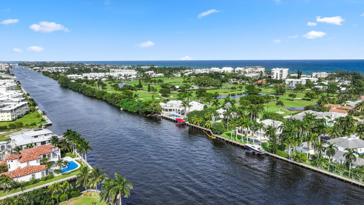
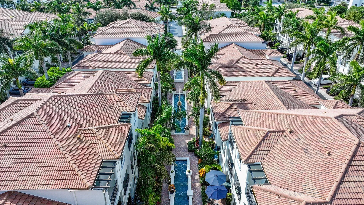
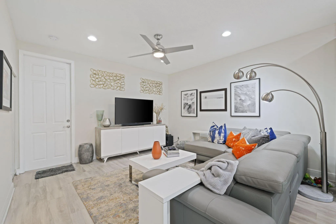
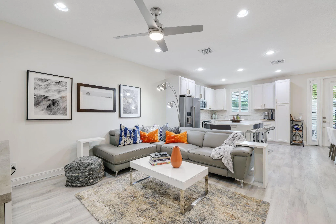
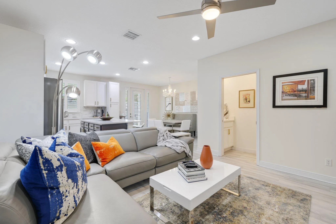
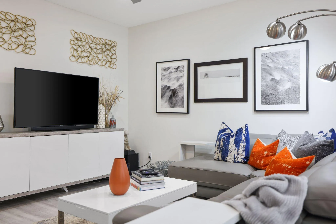
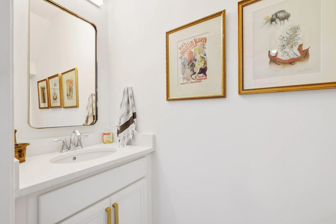
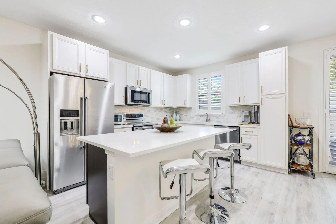
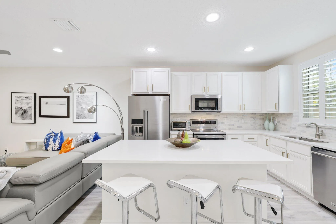
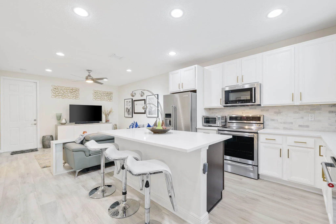
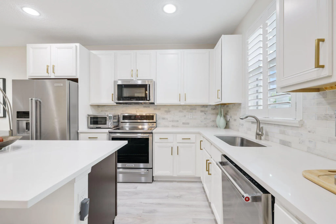
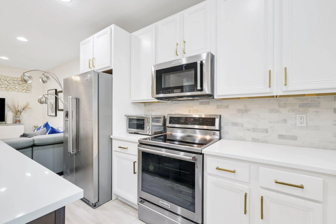
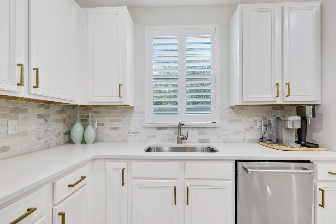
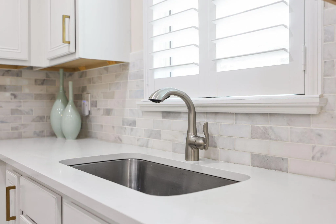
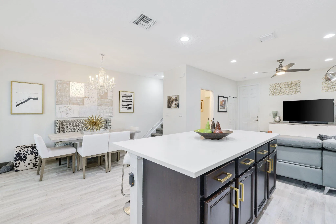
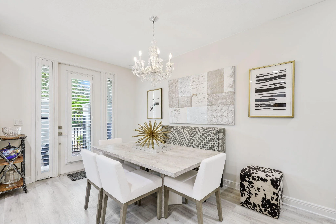
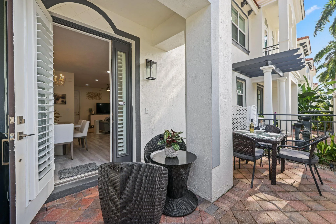
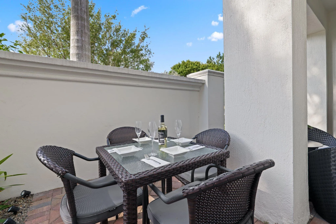
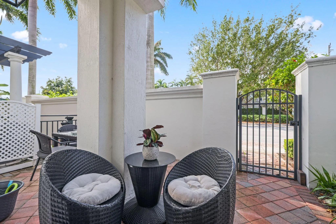
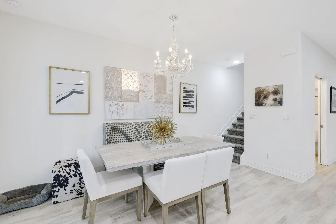
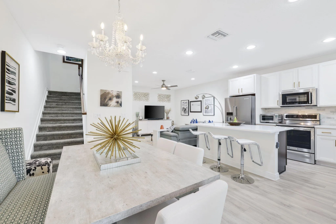
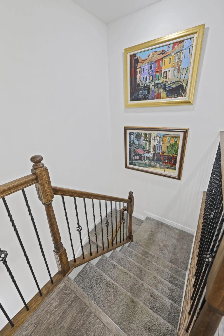
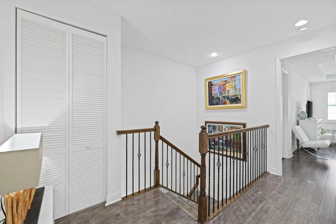
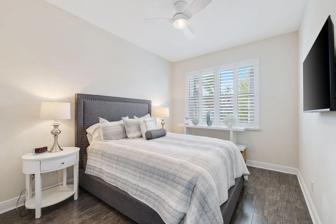
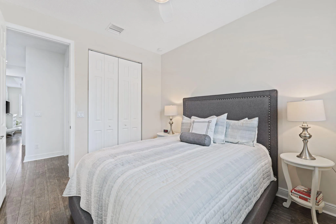
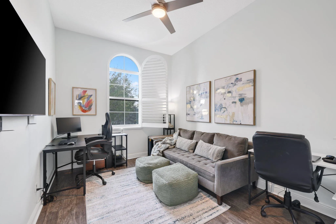
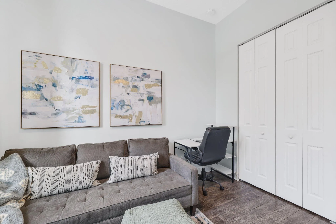
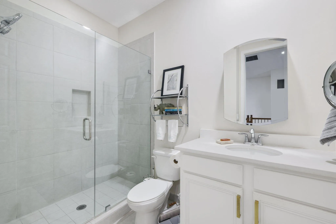
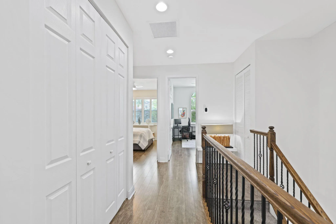
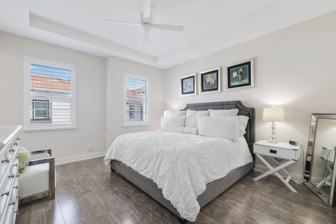
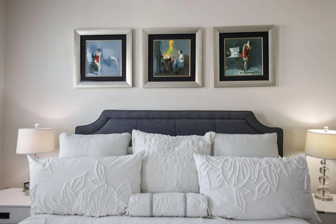
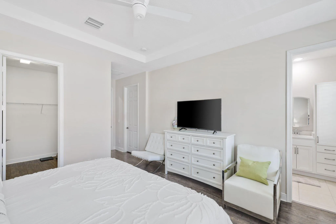
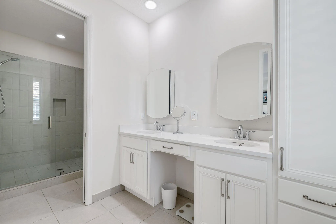
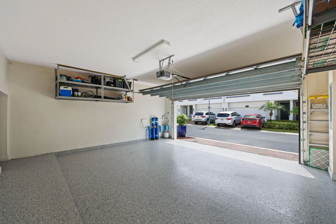
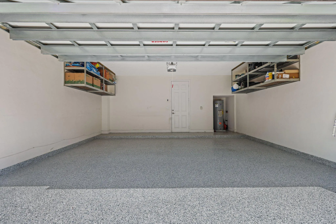
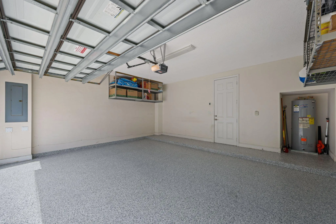
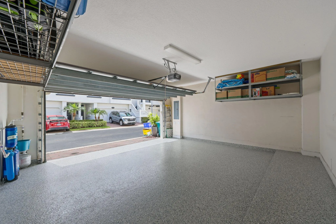
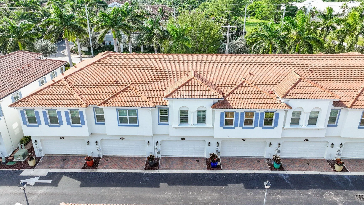
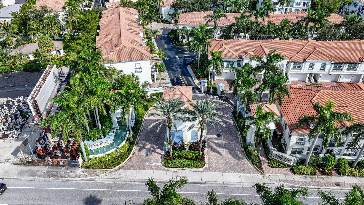
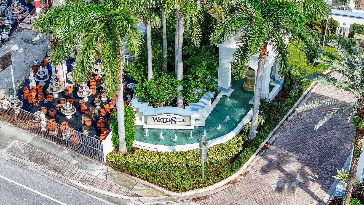
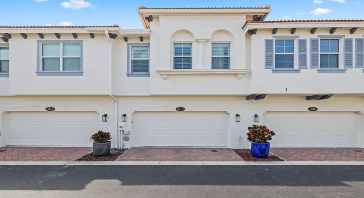
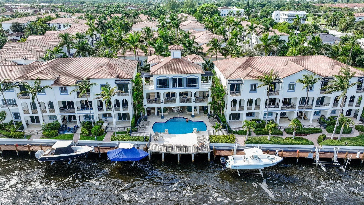
Experience refined, turnkey living in this beautifully appointed and fully furnished luxury townhome within the gated community of Waterside Village. Offering 3 bedrooms, 2.5 bathrooms, and a thoughtfully designed floor plan, this desirable residence combines sophisticated finishes with comfortable everyday living. A two-car attached garage and private outdoor patio further enhance the home’s functionality and appeal. Inside, the professionally designed interiors showcase a warm, contemporary aesthetic with carefully selected finishes throughout. The upgraded kitchen serves as the centerpiece of the main living area, featuring quartz countertops, an oversized island with ample seating, premium stainless steel appliances, modern cabinetry, and sleek LED lighting. The open layout creates an effortless flow between the kitchen, dining, and living spaces, making the home equally suited for entertaining or relaxing. Upstairs, impressive ceiling heights and generously proportioned bedrooms create a bright and spacious atmosphere. The well-designed layout provides comfortable accommodations while maintaining a sense of privacy throughout the second level. Waterside Village offers an exceptional waterfront lifestyle with resort-inspired amenities. Residents enjoy a beautifully positioned waterfront clubhouse and swimming pool with expansive water views, a well-equipped fitness center, and an inviting clubroom overlooking the scenic waterfront setting. Beautifully furnished, meticulously maintained, and ready to enjoy, this residence presents an outstanding opportunity for sophisticated, low-maintenance living in one of the area’s desirable gated communities. Schedule your private showing today. DISCLAIMER: Information published or otherwise provided by the listing company and its representatives, including but not limited to prices, measurements, square footages, lot sizes, calculations, statistics, and videos, is deemed reliable but is not guaranteed and is subject to errors, omissions, or changes without notice. All such information should be independently verified by any prospective purchaser or seller. Parties should perform their own due diligence prior to a sale or listing. The listing company expressly disclaims any warranty or representation regarding such information. Prices published reflect list price, sold price, and/or last asking price. The listing company participates in the Multiple Listing Service and IDX.

Features

  • Swimming Pool: Association, Community, None
  • Heating System: Central, Electric
  • Cooling System: Electric, Central Air, Ceiling Fan(s)
  • Patio: Patio
  • Parking: Garage, Garage Door Opener, Attached, Two or More Spaces, Guest

Appliances

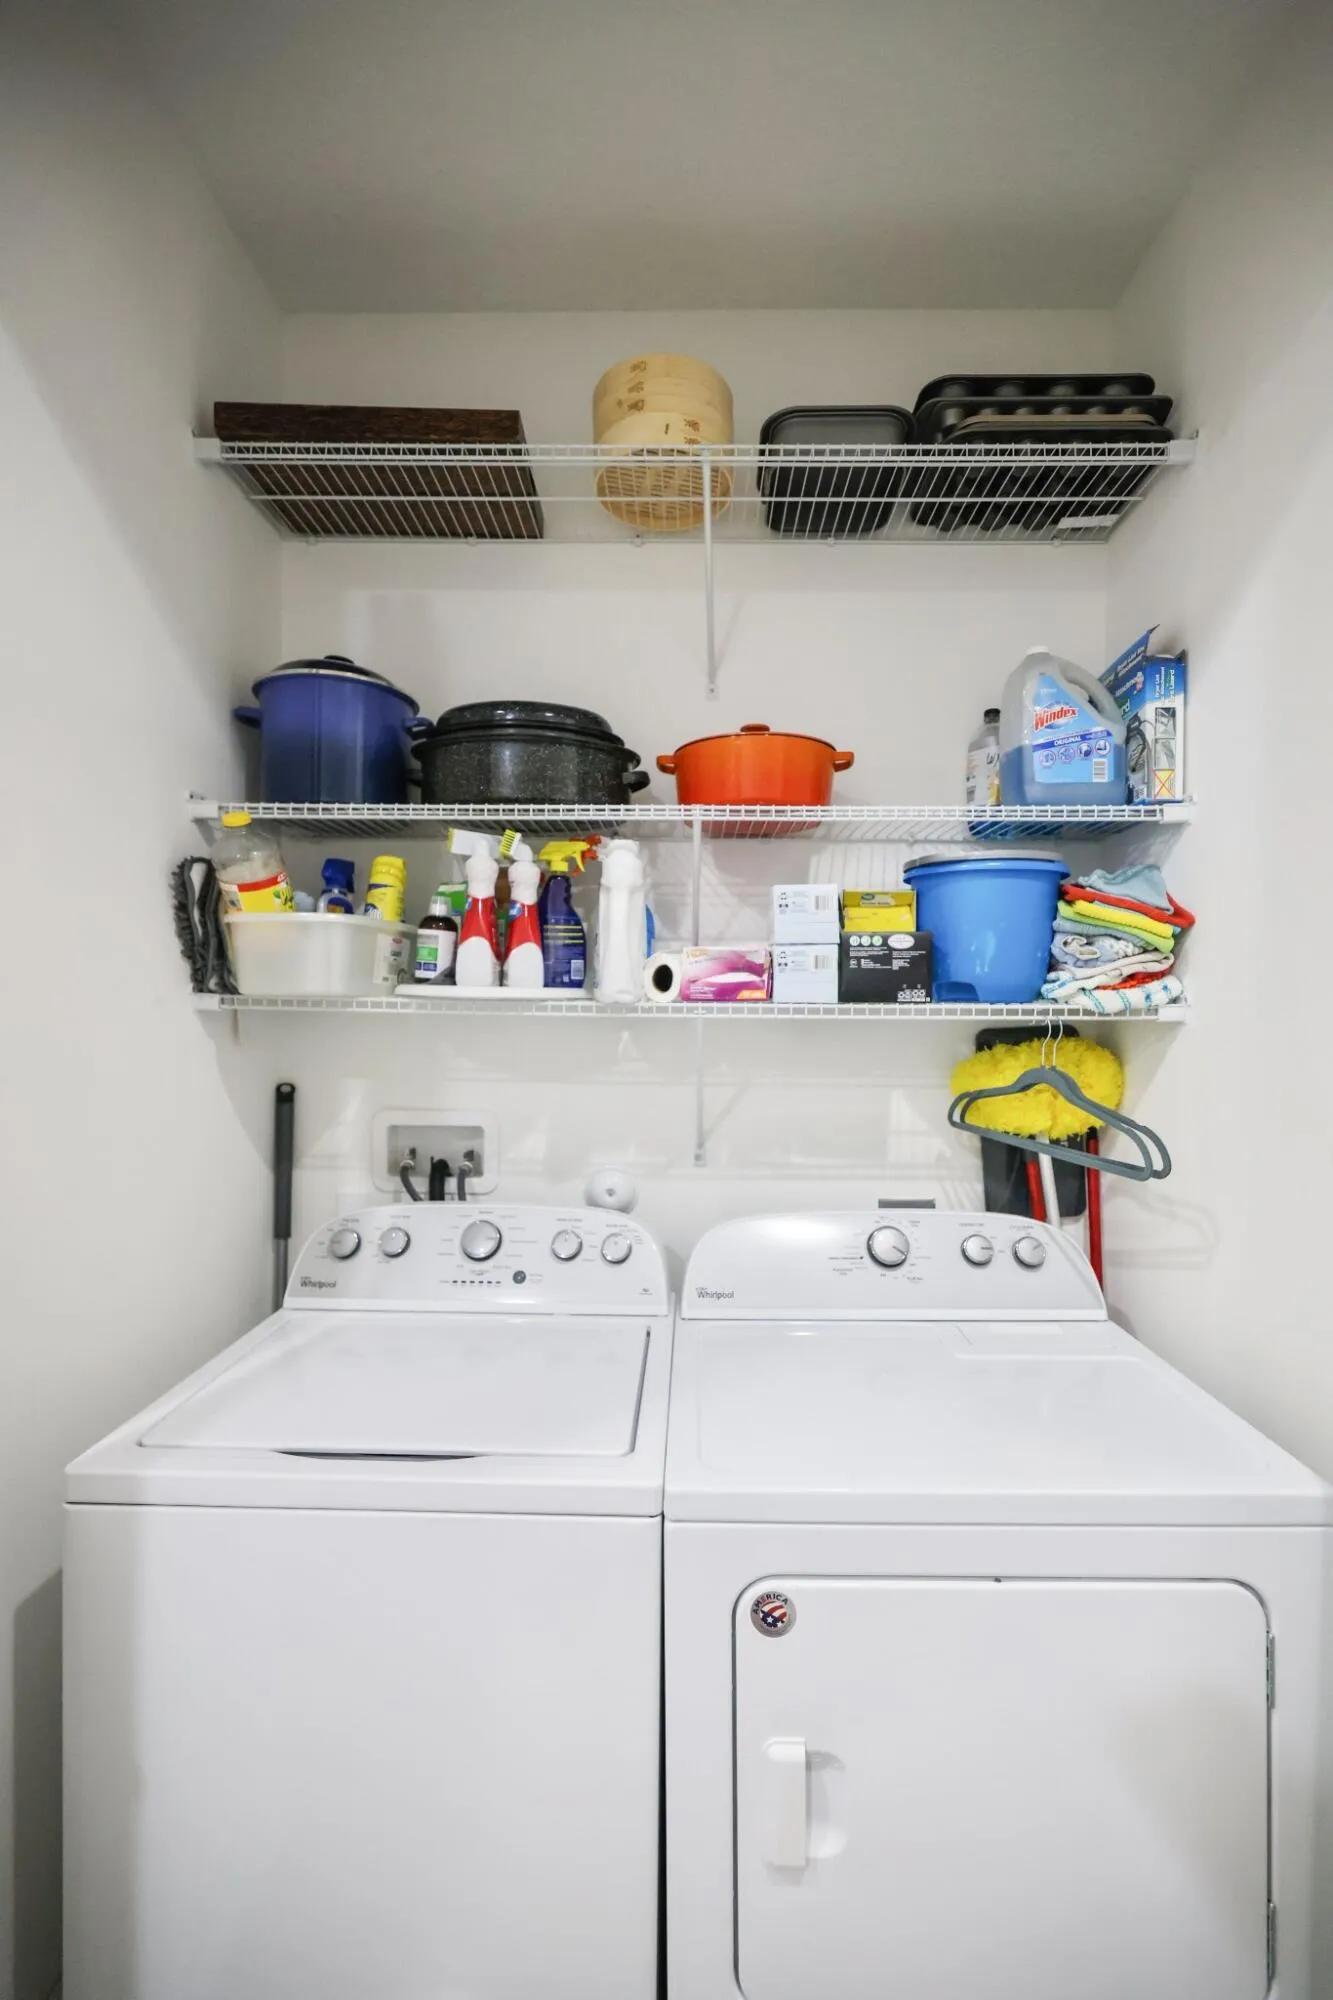
  • Appliances: Dryer, Dishwasher, Electric Range, Microwave, Refrigerator, Washer, Electric Water Heater, Ice Maker, Gas Water Heater

Address Map

  • Country: US
  • State: FL
  • County: Palm Beach
  • City: Boynton Beach
  • Subdivision: WATERSIDE VILLAGE PUD
  • Zipcode: 33435
  • Street: Waterside
  • Street Number: 3112
  • Street Suffix: Circle
  • Floor Number: 0
  • Longitude: W81° 56' 23.6''
  • Latitude: N26° 29' 51.9''
  • Directions: 95 to Woolbright East to S. Federal Highway. Community on the East side of Federal Hwy. First right, road curves and home is on the left. Guest parking further down the street.
  • MLS Area: 4210

MLS Addon

  • Architectural Style: Two Story, Split Level
  • Association Amenities: Clubhouse, Fitness Center, Pool, Billiard Room, Controlled Access
  • Association Fee: $897
  • Association Fee Frequency: Monthly
  • Association Fee Includes: Security, Insurance
  • Carport Spaces:
  • Close Date:
  • Close Price: $0
  • Exterior Features: Barbecue, Patio, Fence
  • Fireplaces Total: 0
  • Flooring: Tile, Wood, Vinyl, Hardwood
  • Garage Spaces: 2
  • High School: Atlantic
  • Insurance Expense: $0
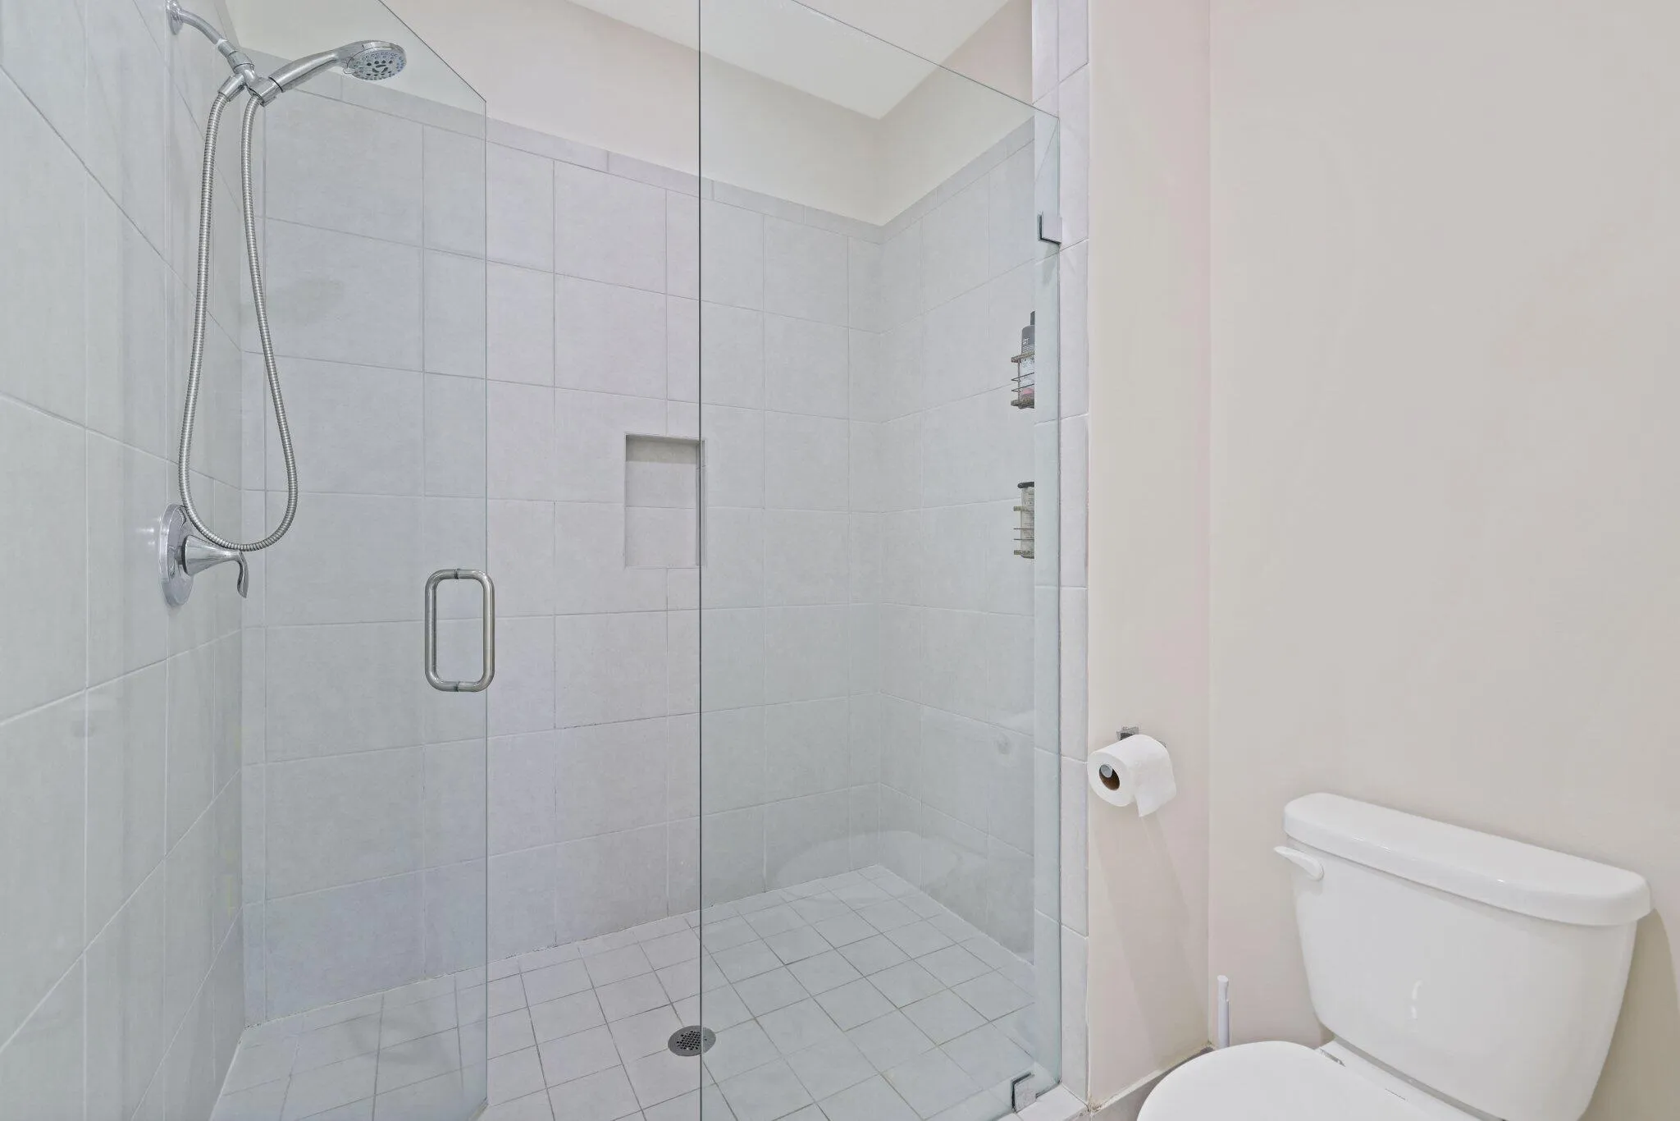
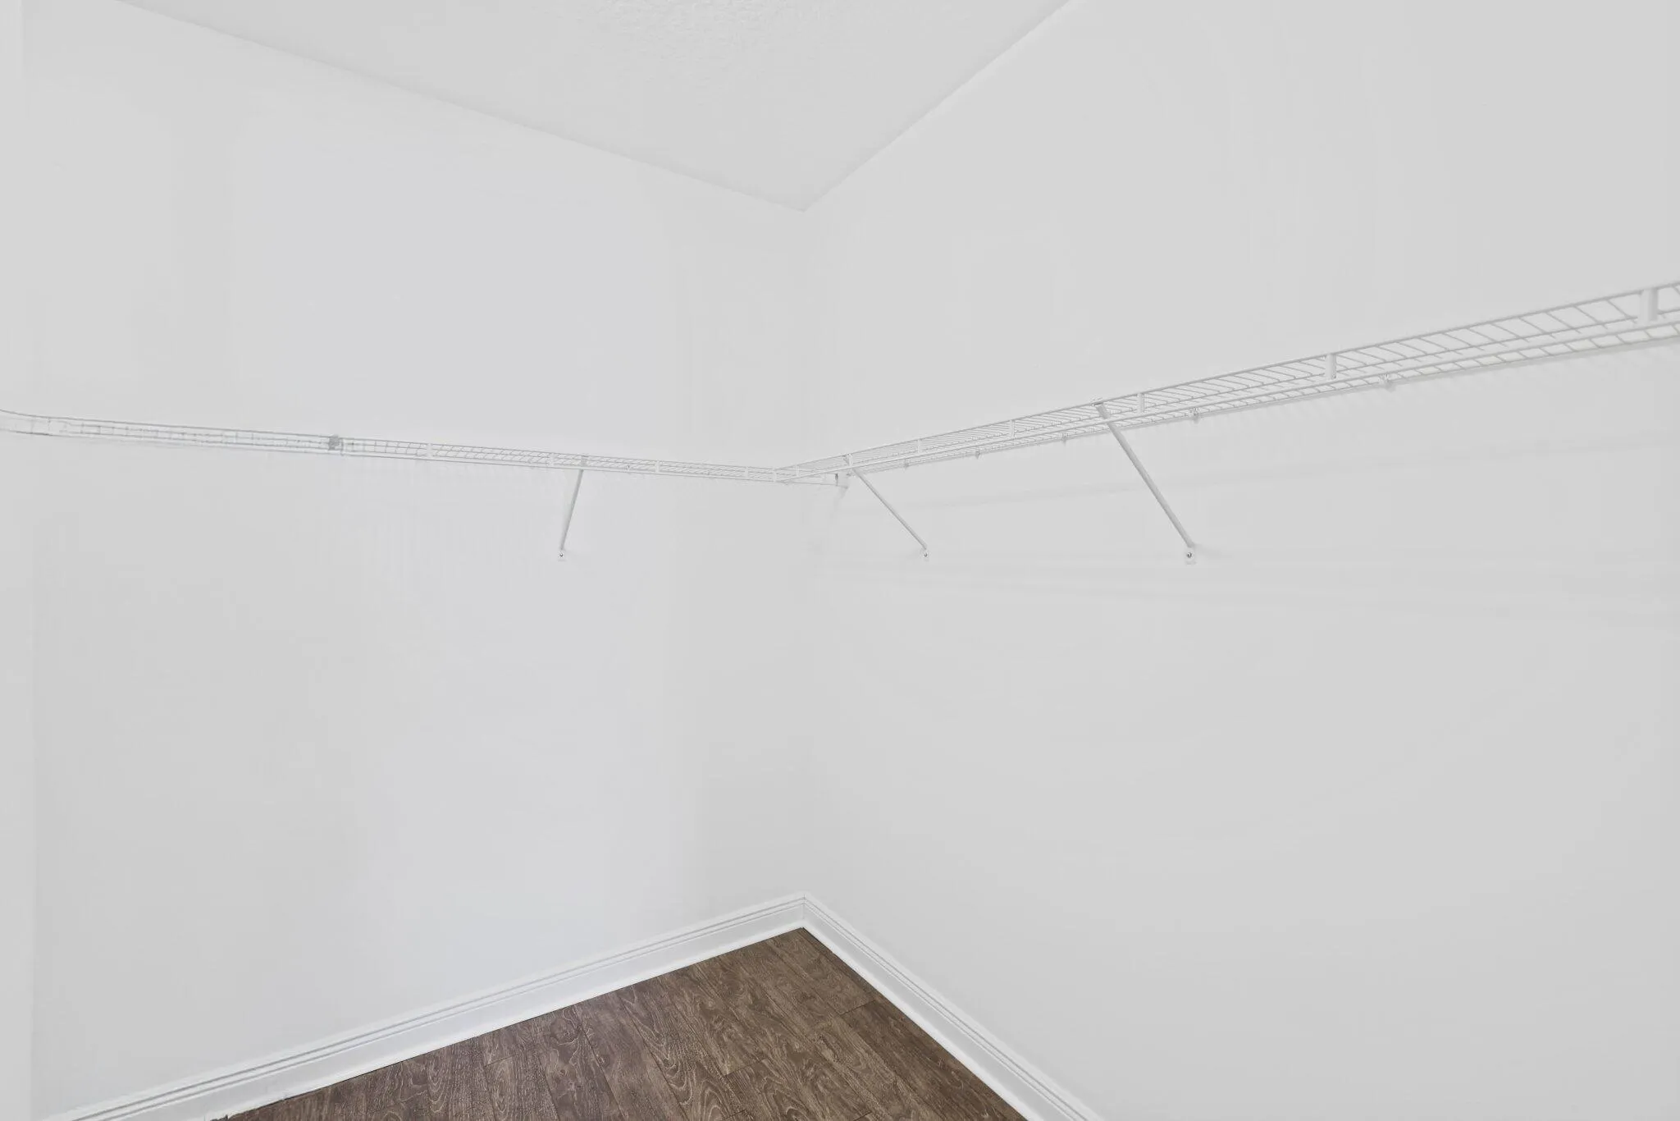
  • Interior Features: Dual Sinks, Upper Level Primary, Eat-in Kitchen, Walk-In Closet(s), Kitchen Island, Main Living Area Entry Level, Built-in Features, Pantry, Dining Area, Separate/Formal Dining Room, Custom Mirrors, Shower Only
  • Laundry Features: Washer Hookup
  • Levels: Two, Multi/Split, One
  • Lot Features: < 1/4 Acre, <1 Acre, Buyer Approval Required
  • New Taxes Expense: $0
  • Stories: 1
  • Stories Total: 1
  • Tax Annual Amount: $5,803
  • Utilities: Cable Available, Electricity Available, Sewer Available, Water Available
  • Window Features: Blinds, Impact Glass, Sliding, Plantation Shutters

Location

Listing Updated: 2026-11-09 03:50:22
  • Property Type : Townhouse
  • Property Sub Type : Townhouse
  • Listing Type : For Sale
  • Listing ID : B26093027
  • Price : $619,900
  • View : Garden
  • Bedrooms : 3
  • Bathrooms : 3
  • Full Bathrooms : 2
  • Half Bathrooms : 1
  • Square Footage : 1,607 Sqft
  • Year Built : 2017
  • Lot Area : 0.03 Acre
  • Listing Status : Active
  • Days On Market : 15
Contact Agent
Required
Required
Required
By proceeding, you consent to receive calls and texts at the number you provided, including marketing by autodialer and prerecorded and artificial voice, and ettmail, about your inquiry and other home-related matters, but not as a condition of any purchase.

Similar Townhouse