• Share

309 CENTRAL Drive, West Palm Beach, Florida 33405

Active For Sale
$1,445,000
  • Beds 3
  • Baths 3
  • Sq Ft 1,700 Sqft
  • Visits: 1 in 3 days

Description

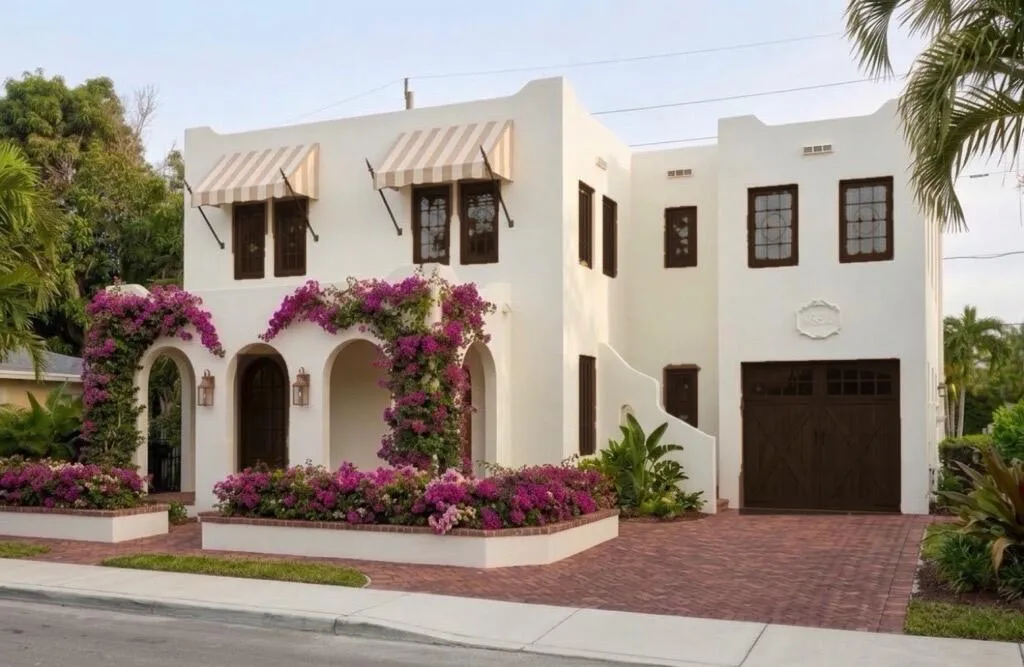
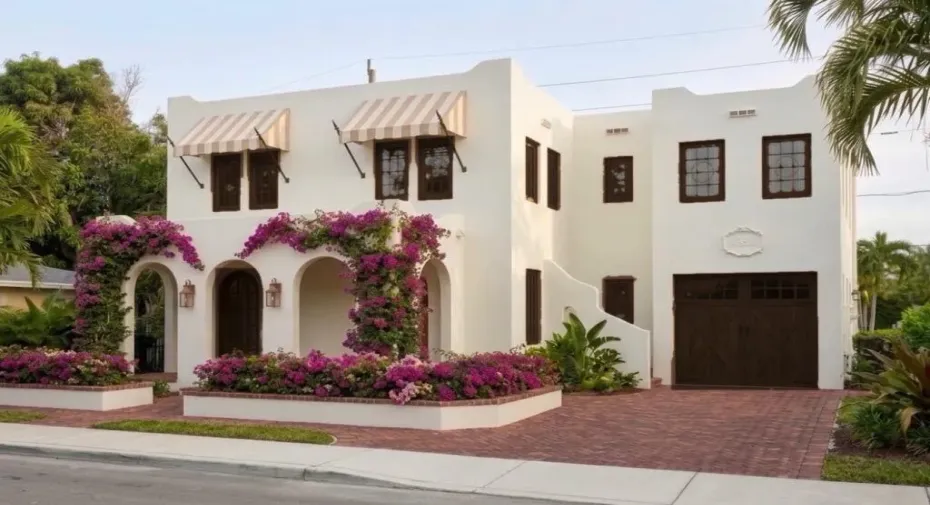
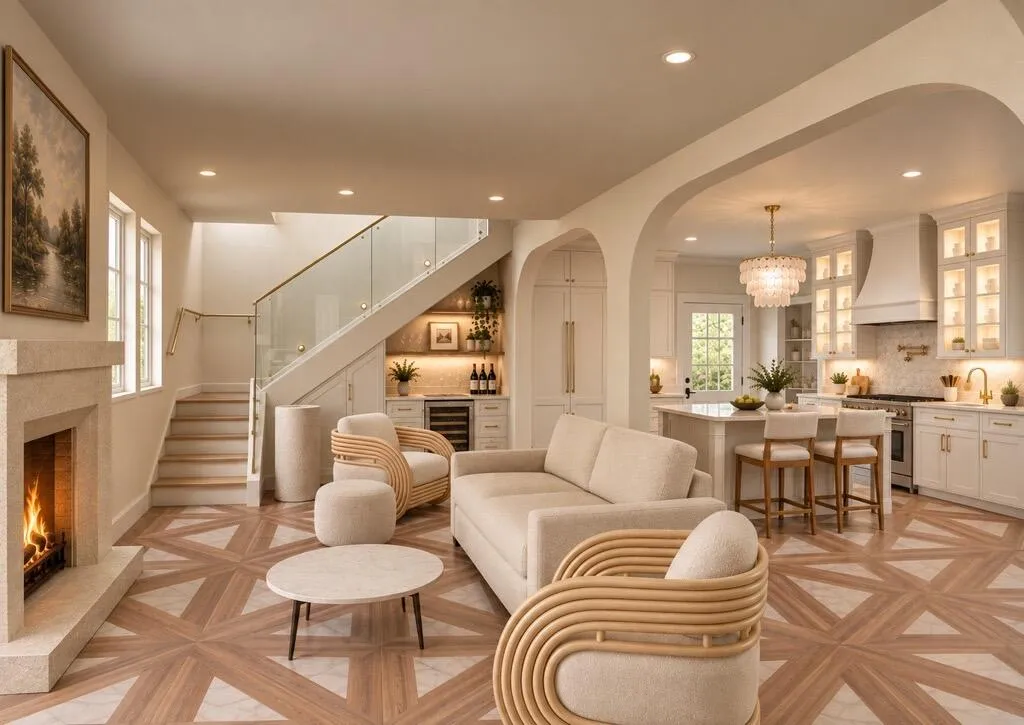
Estimated completion December 2027. A beautifully restored century-old home in a highly desirable Intracoastal neighborhood. This 100-year-old residence pairs timeless historic charm with all-new systems throughout, including electrical, plumbing, A/C, windows, roof, and more. Designer finishes and quality craftsmanship are evident in every room. The two-story home offers approximately 1,700 square feet with three bedrooms and two and a half baths. The first floor is devoted to living and entertaining, with a convenient half bath for guests, while all three bedrooms sit privately upstairs. A one-car garage provides covered parking and extra storage. Enjoy the character of a true Florida original with the peace of mind of all-new construction.

Features

  • Swimming Pool: No
  • Heating System: Central
  • Cooling System: Central Air
  • Parking: Driveway, Garage, One Space, Attached

Appliances

  • Appliances: Dryer, Dishwasher, Refrigerator, Self Cleaning Oven, Washer, Disposal, Built-In Oven, Gas Range, Some Gas Appliances

Address Map

  • Country: US
  • State: FL
  • County: Palm Beach
  • City: West Palm Beach
  • Subdivision: CENTRAL PARK SOUTH PALM BE
  • Zipcode: 33405
  • Street: CENTRAL
  • Street Number: 309
  • Street Suffix: Drive
  • Floor Number: 0
  • Longitude: W81° 56' 50.1''
  • Latitude: N26° 40' 39.6''
  • MLS Area: 5440

MLS Addon

  • Architectural Style: Two Story, Spanish/mediterranean
  • Association Fee: $0
  • Association Fee Frequency: Monthly
  • Carport Spaces:
  • Close Date:
  • Close Price: $0
  • Elementary School: Palm Beach Public
  • Exterior Features: Awning(s)
  • Fireplaces Total: 0
  • Flooring: Tile
  • Garage Spaces: 1
  • High School: Forest Hill Community
  • Insurance Expense: $0
  • Interior Features: Dual Sinks, Living/Dining Room, Upper Level Primary, Closet Cabinetry, Kitchen Island, Main Living Area Entry Level, Split Bedrooms, Bar
  • Levels: Two
  • Lot Features: < 1/4 Acre, <1 Acre, Sprinklers Automatic, Sprinkler System
  • Middle Or Junior School: Conniston
  • New Taxes Expense: $0
  • Stories: 2
  • Stories Total: 2
  • Tax Annual Amount: $986
  • Utilities: Electricity Available, Sewer Available, Water Available, Natural Gas Available
  • Window Features: Arched

Location

Listing Updated: 2026-11-09 04:10:29
  • Property Type : Single Family
  • Property Sub Type : Single Family Residence
  • Listing Type : For Sale
  • Listing ID : B26097646
  • Price : $1,445,000
  • View : Skyline
  • Bedrooms : 3
  • Bathrooms : 3
  • Full Bathrooms : 2
  • Half Bathrooms : 1
  • Square Footage : 1,700 Sqft
  • Year Built : 1926
  • Lot Area : 0.06 Acre
  • Listing Status : Active
  • Days On Market : 2
Contact Agent
Required
Required
Required
By proceeding, you consent to receive calls and texts at the number you provided, including marketing by autodialer and prerecorded and artificial voice, and ettmail, about your inquiry and other home-related matters, but not as a condition of any purchase.

Similar Single Family