• Share

6520 Coolidge Street, Hollywood, Florida 33024

Active For Sale
$524,900
  • Beds 3
  • Baths 2
  • Sq Ft 1,326 Sqft
  • Visits: 1 in 40 days

Description

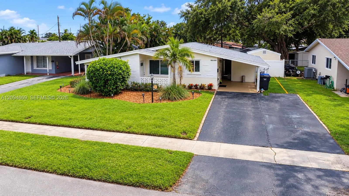
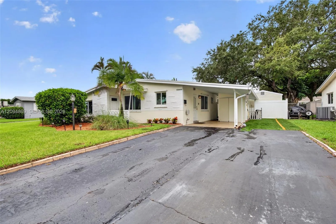
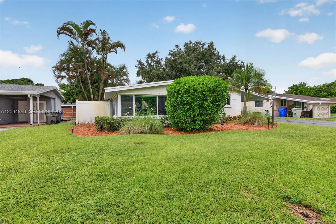
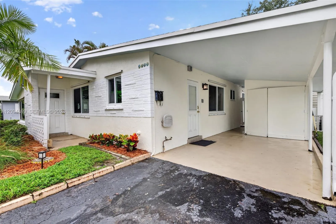
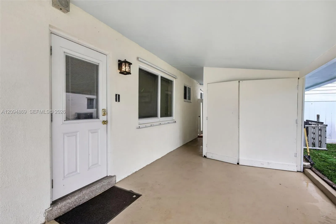
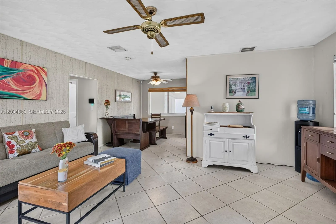
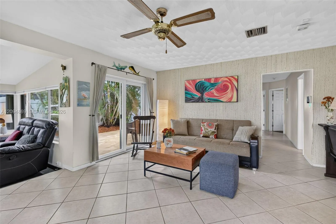
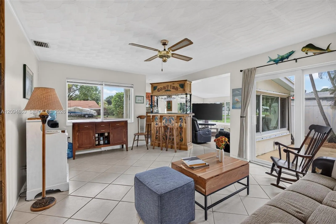
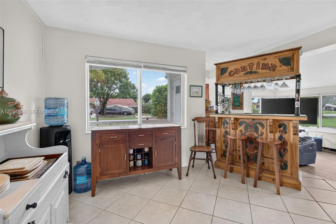
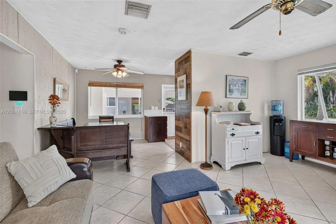
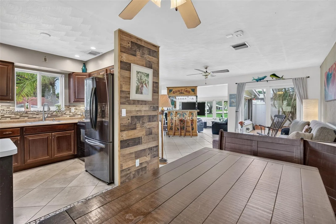
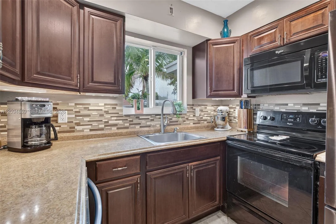
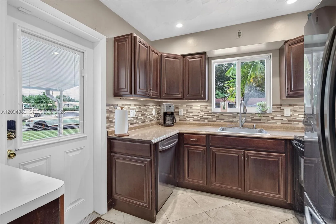
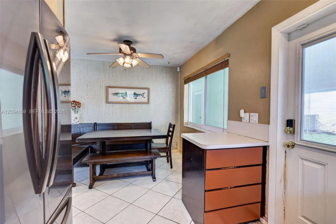
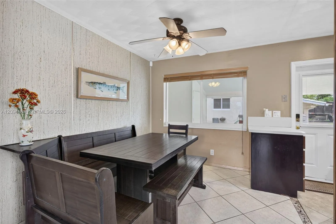
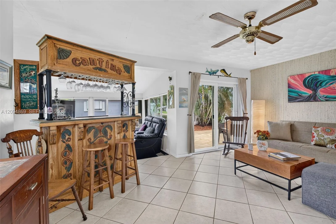
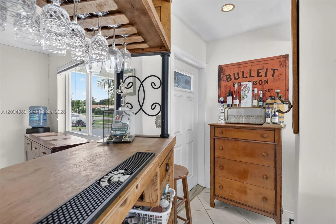
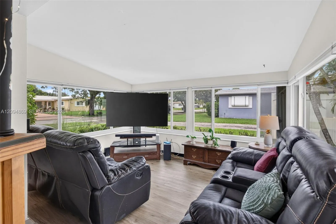
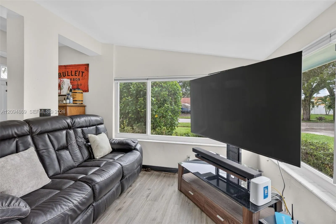
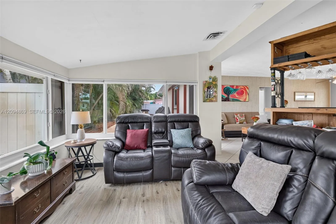
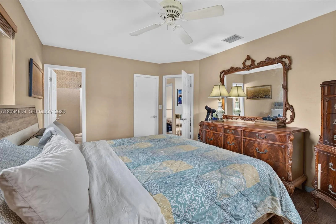
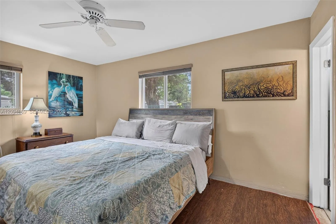
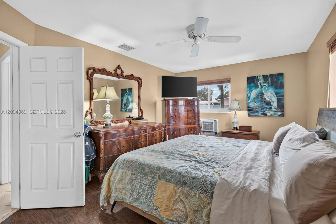
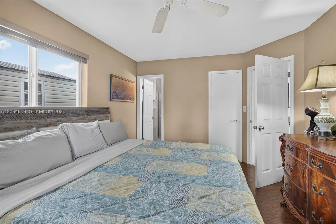
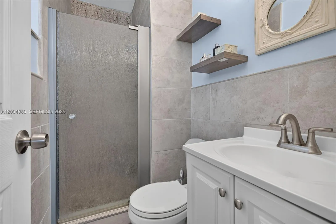
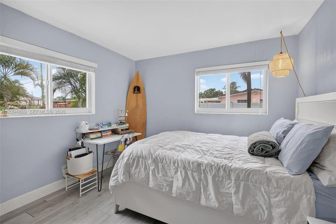
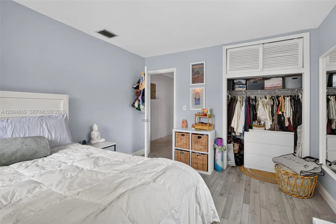
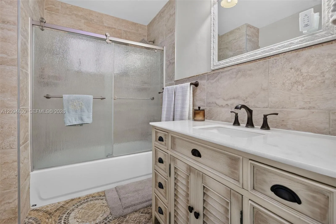
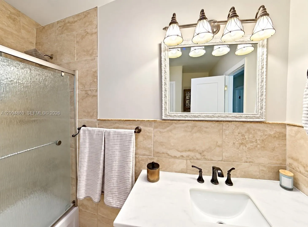
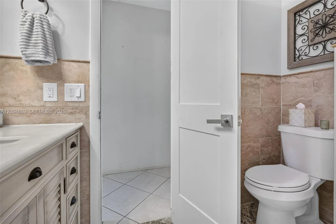
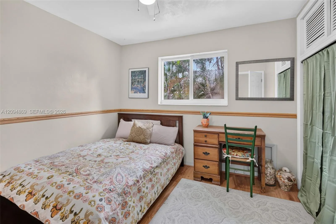
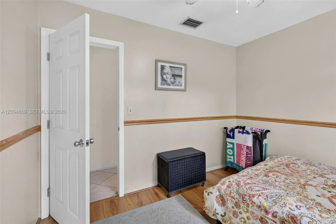
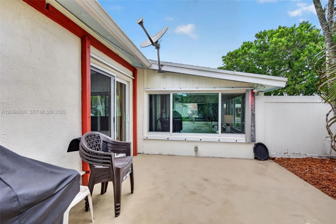
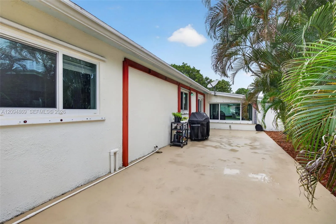
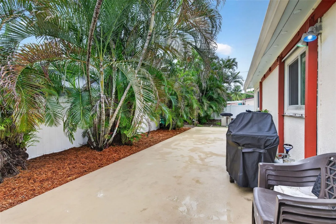
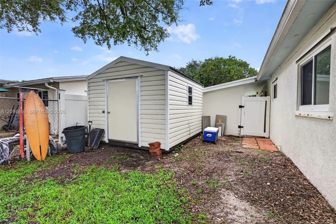
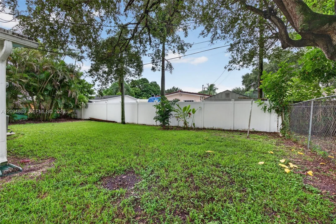
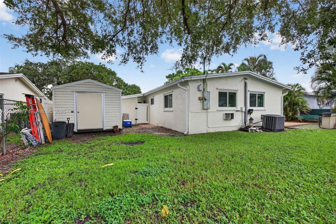
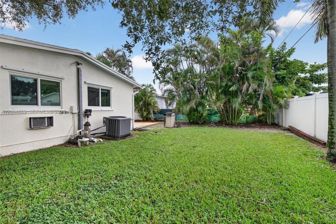
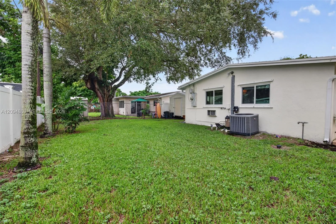
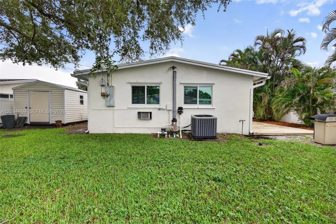
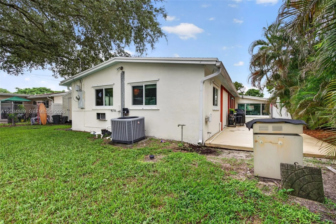
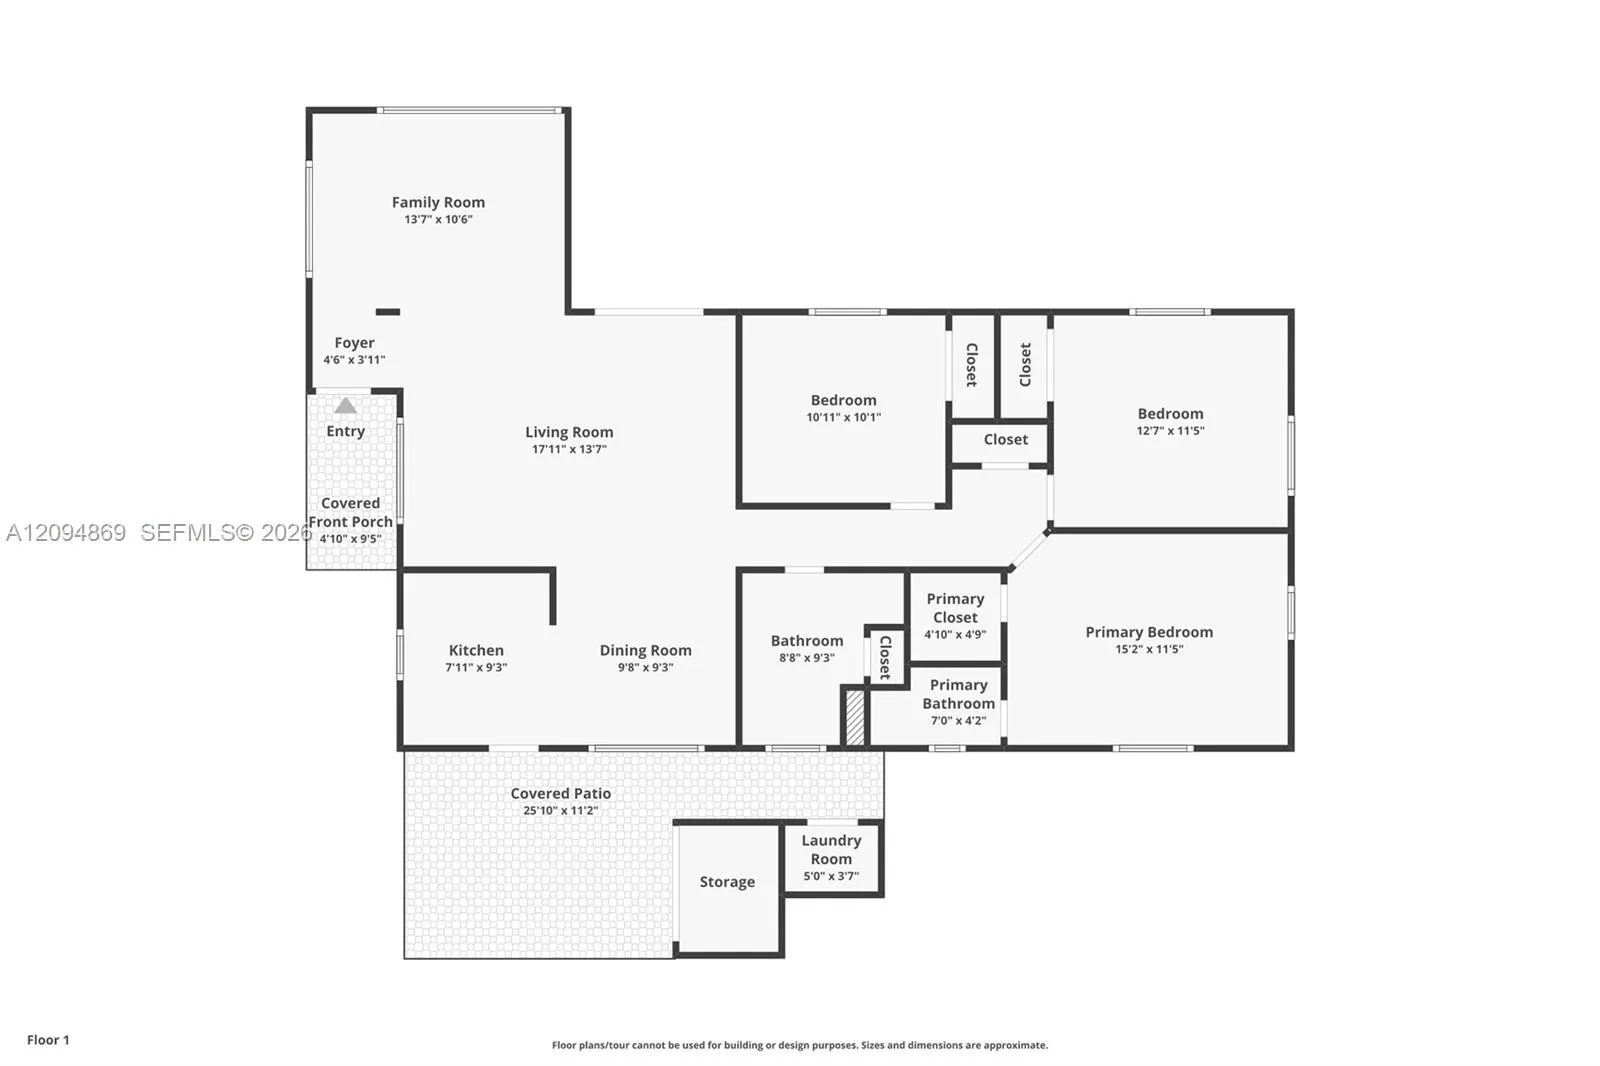
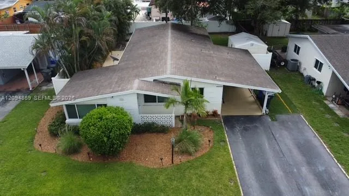
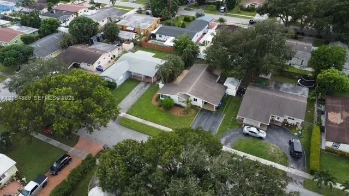
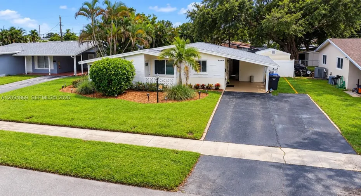
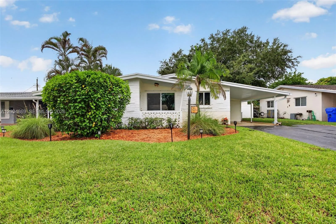
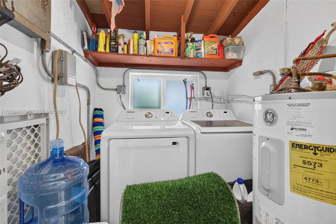
One-story living, no HOA and a great Hollywood location come together in this 3-bedroom, 2-bath home in Driftwood Plaza. Inside, the kitchen opens to the living and dining area, creating an open layout that keeps the main living spaces connected. A separate family room lined with windows brings in plenty of natural light and adds another living area. Both bathrooms have been remodeled, including the primary bath in 2020 and guest bath in 2017. The primary bedroom includes a walk-in closet. Impact windows and doors were installed in 2017. Outside, you’ll find fresh exterior paint (2026), a covered patio leads to a private backyard with storage shed, while a 1-car carport, dedicated laundry room and additional storage add convenience. Major updates include a 2021 roof and electrical panel, 2023 Rheem A/C, 2023 Samsung washer and dryer and 2024 Samsung dishwasher. Additional details include a pop-up sprinkler system with dual-zone automatic timer. Vivint alarm equipment and Cantina Bar included. Located in the heart of Hollywood, minutes from the Seminole Hard Rock, shopping, dining and major highways.

Features

  • Heating System: Central
  • Cooling System: Central Air, Ceiling Fan(s)
  • Fence: Fenced
  • Pet Policy: Yes
  • Patio: Patio
  • Parking: Driveway, Attached Carport, Carport

Appliances

  • Appliances: Dryer, Dishwasher, Electric Range, Microwave, Refrigerator, Washer, Electric Water Heater

Address Map

  • Country: US
  • State: FL
  • County: Broward
  • City: Hollywood
  • Subdivision: DRIFTWOOD PLAZA
  • Zipcode: 33024
  • Street: Coolidge
  • Street Number: 6520
  • Street Suffix: Street
  • Floor Number: 0
  • Longitude: W81° 46' 52.2''
  • Latitude: N26° 1' 38.4''
  • MLS Area: 3100

MLS Addon

  • Association Amenities: Maintenance, Sidewalks
  • Association Fee: $0
  • Association Fee Frequency: Monthly
  • Carport Spaces: 01/01/1970
  • Close Date:
  • Close Price: $0
  • Community Features: Street Lights
  • Development Status: New Construction
  • Elementary School: Sheridan Park
  • Exterior Features: Lighting, Outdoor Living Area
  • Fireplaces Total: 0
  • Flooring: Tile, Laminate
  • Garage Spaces: 0
  • High School: Mc Arthur
  • Insurance Expense: $0
  • Interior Features: Bedroom on Main Level, Living/Dining Room, Separate Shower, Main Level Primary, Breakfast Bar
  • Levels: One
  • Listing Terms: Cash, Conventional
  • Lot Features: Sprinklers Automatic
  • Middle Or Junior School: Driftwood
  • New Taxes Expense: $0
  • Stories: 1
  • Stories Total: 1
  • Tax Annual Amount: $2,223
  • Tax Year: 2025
  • Utilities: Cable Available
  • Water Front Features: No
  • Window Features: Sliding
  • Zoning: RS-6

Location

Listing Updated: 2026-11-09 04:20:39
  • Property Type : Single Family
  • Property Sub Type : Single Family Residence
  • Listing Type : For Sale
  • Listing ID : A12094869
  • Price : $524,900
  • View : Garden
  • Bedrooms : 3
  • Bathrooms : 2
  • Full Bathrooms : 2
  • Half Bathrooms : 0
  • Square Footage : 1,326 Sqft
  • Year Built : 1959
  • Lot Area : 0.15 Acre
  • Listing Status : Active
  • Days On Market : 33
Contact Agent
Required
Required
Required
By proceeding, you consent to receive calls and texts at the number you provided, including marketing by autodialer and prerecorded and artificial voice, and ettmail, about your inquiry and other home-related matters, but not as a condition of any purchase.

Similar Single Family