• Share

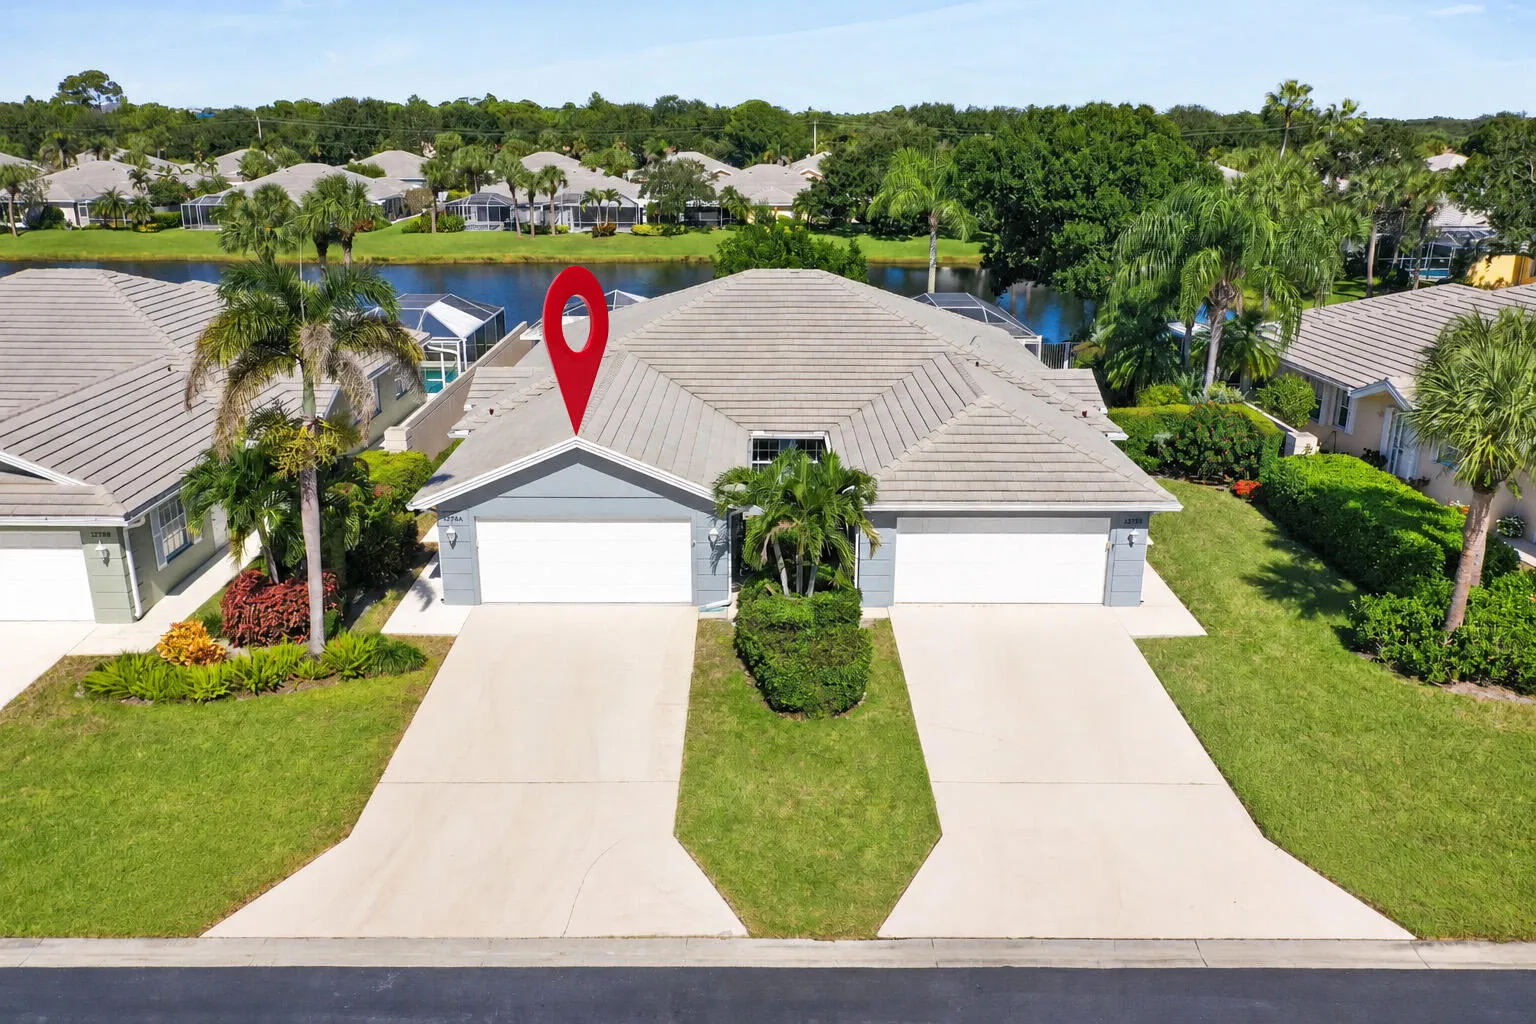
1275 NW BENTLEY Circle Unit A, Port St Lucie, Florida 34986

Active For Sale
$300,000
  • Beds 2
  • Baths 2
  • Sq Ft 1,525 Sqft
  • Visits: 1 in 3 days

Description

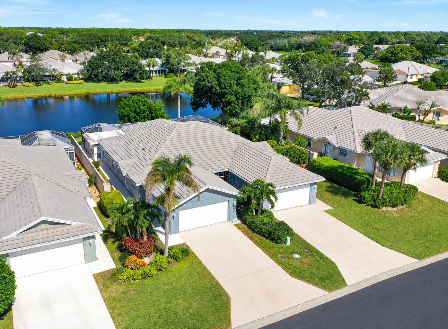
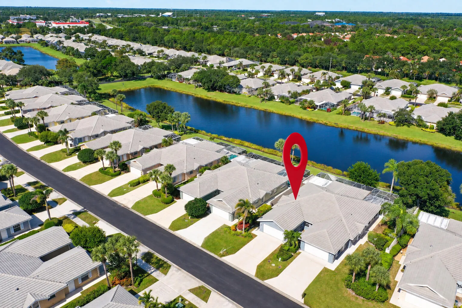
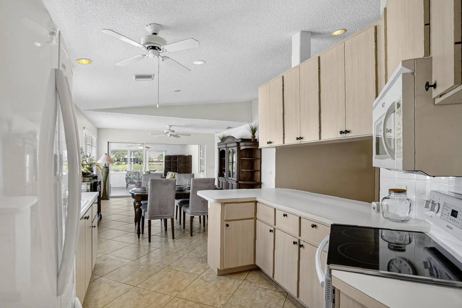
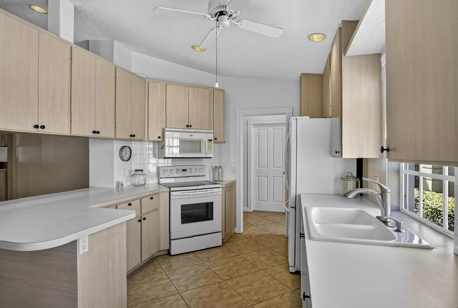
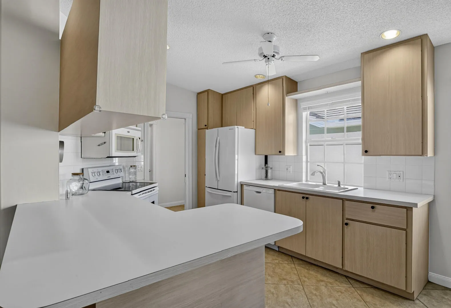
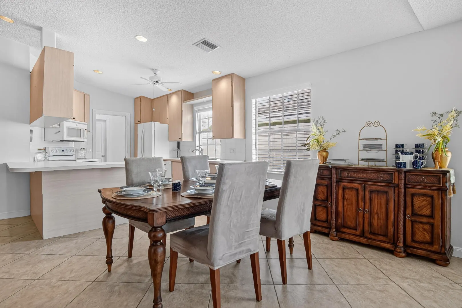
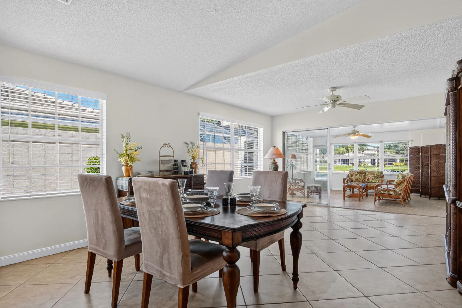
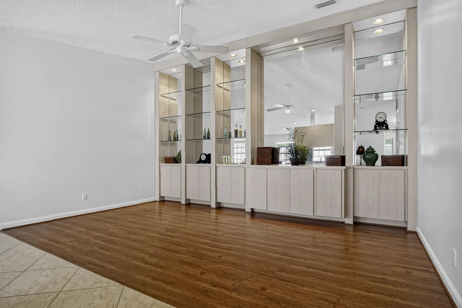
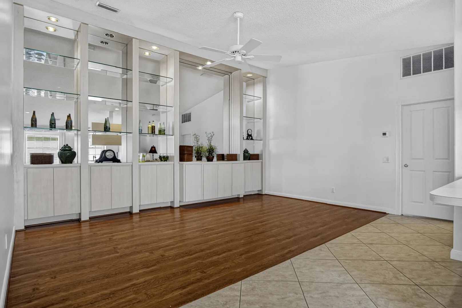
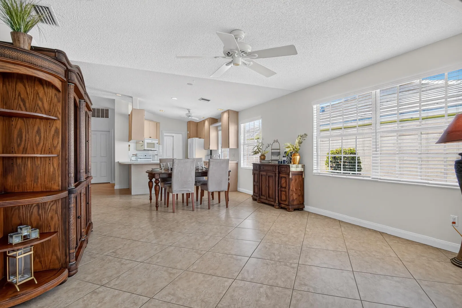
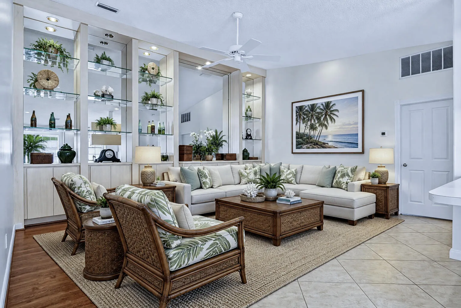
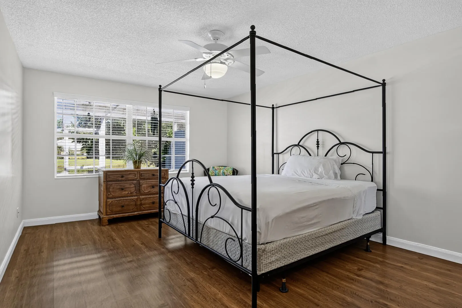
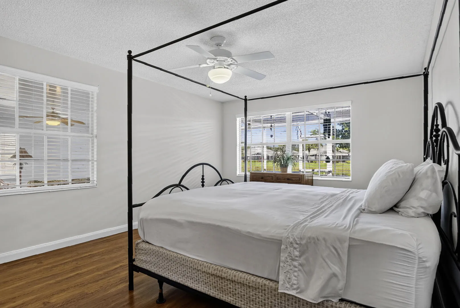
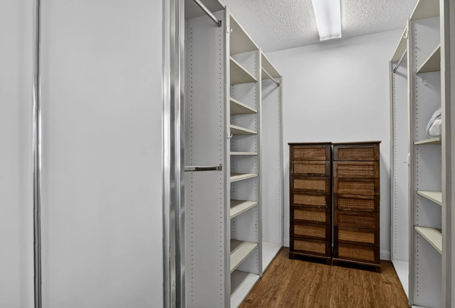
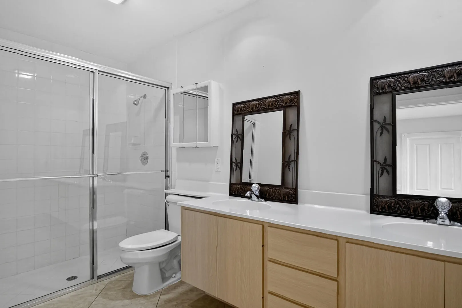
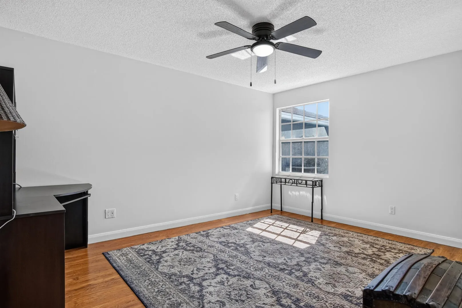
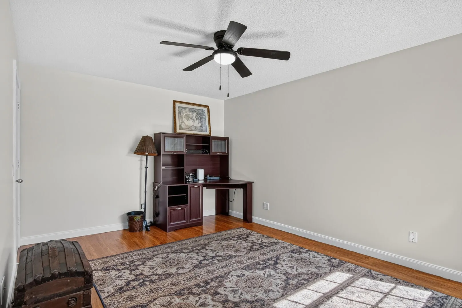
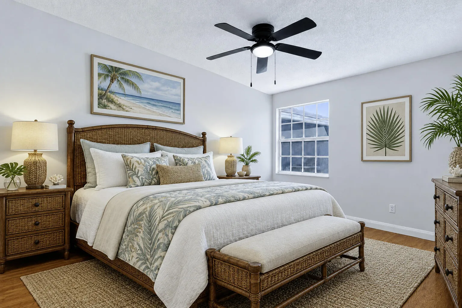
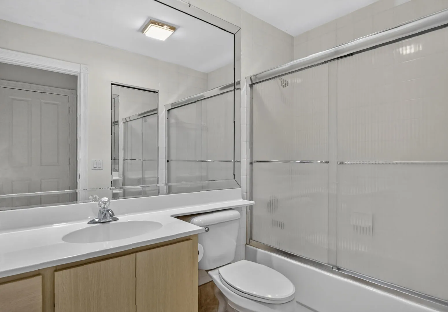
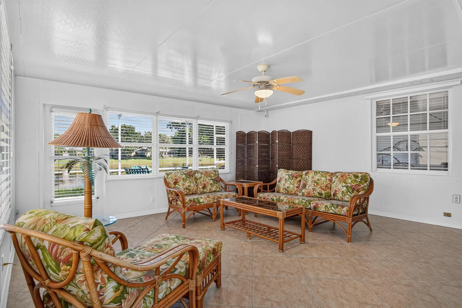
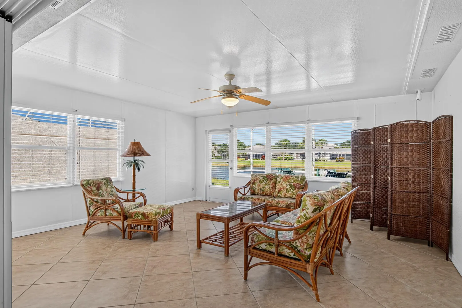
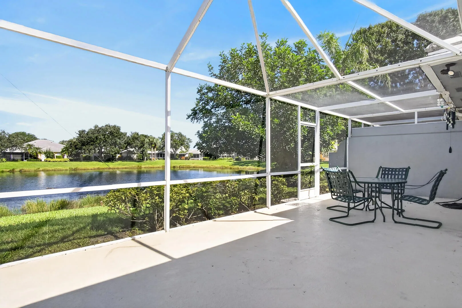
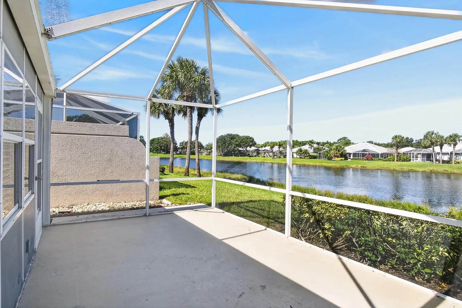
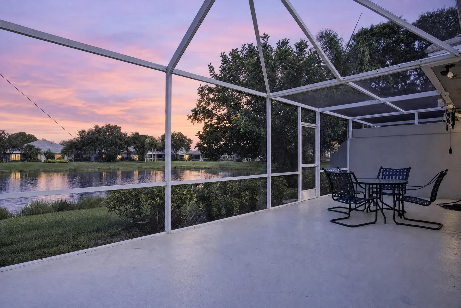
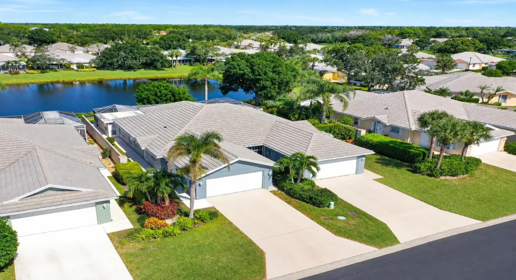
WHAT AN AMAZING OPPORTUNITY TO MAKE THIS CONCRETE SOLID BUILT VILLA YOUR OWN! FRESHLY PAINTED INSIDE AND OUT, THIS LAKEFRONT 2 BR/2BA/2CG OFFERS GREAT POSSIBILITIES! FEATURING AMAZING VIEWS FROM A LARGE OPEN LIVING AREA. A PRIMARY SUITE WITH SERENE LAKE VIEWS, WALKIN CLOSET AND SPACIOUS EN SUITE. THE SPLIT BEDROOM PLAN OFFERS AN ADDITIONAL BEDROOM WITH WALK IN CLOSET AND GUEST BATH. THE OPEN SPACE HAS MANY OPTIONS WITH MULTIPLE LIVING SPACES, DINING AND KITCHEN THAT IS OPEN TO ALL AREAS. A SUNROOM JUST BEYOND THE LIVING AREA PROVIDES 400 SQ FT OF INDOOR SPACE! BEYOND THE SUNROOM IS THE SCREENED LANAI OVERLOOKING A PEACEFUL LAKE SETTING. ALL OF THIS IS IN THE HEART OF ST LUCIE WEST. JUST MINUTES FROM ALL LOCAL SHOPPING, DINING, MAJOR ROADS, SPORTS AND A SHORT DRIVE TO OCEANFRONT BEACHES.

Features

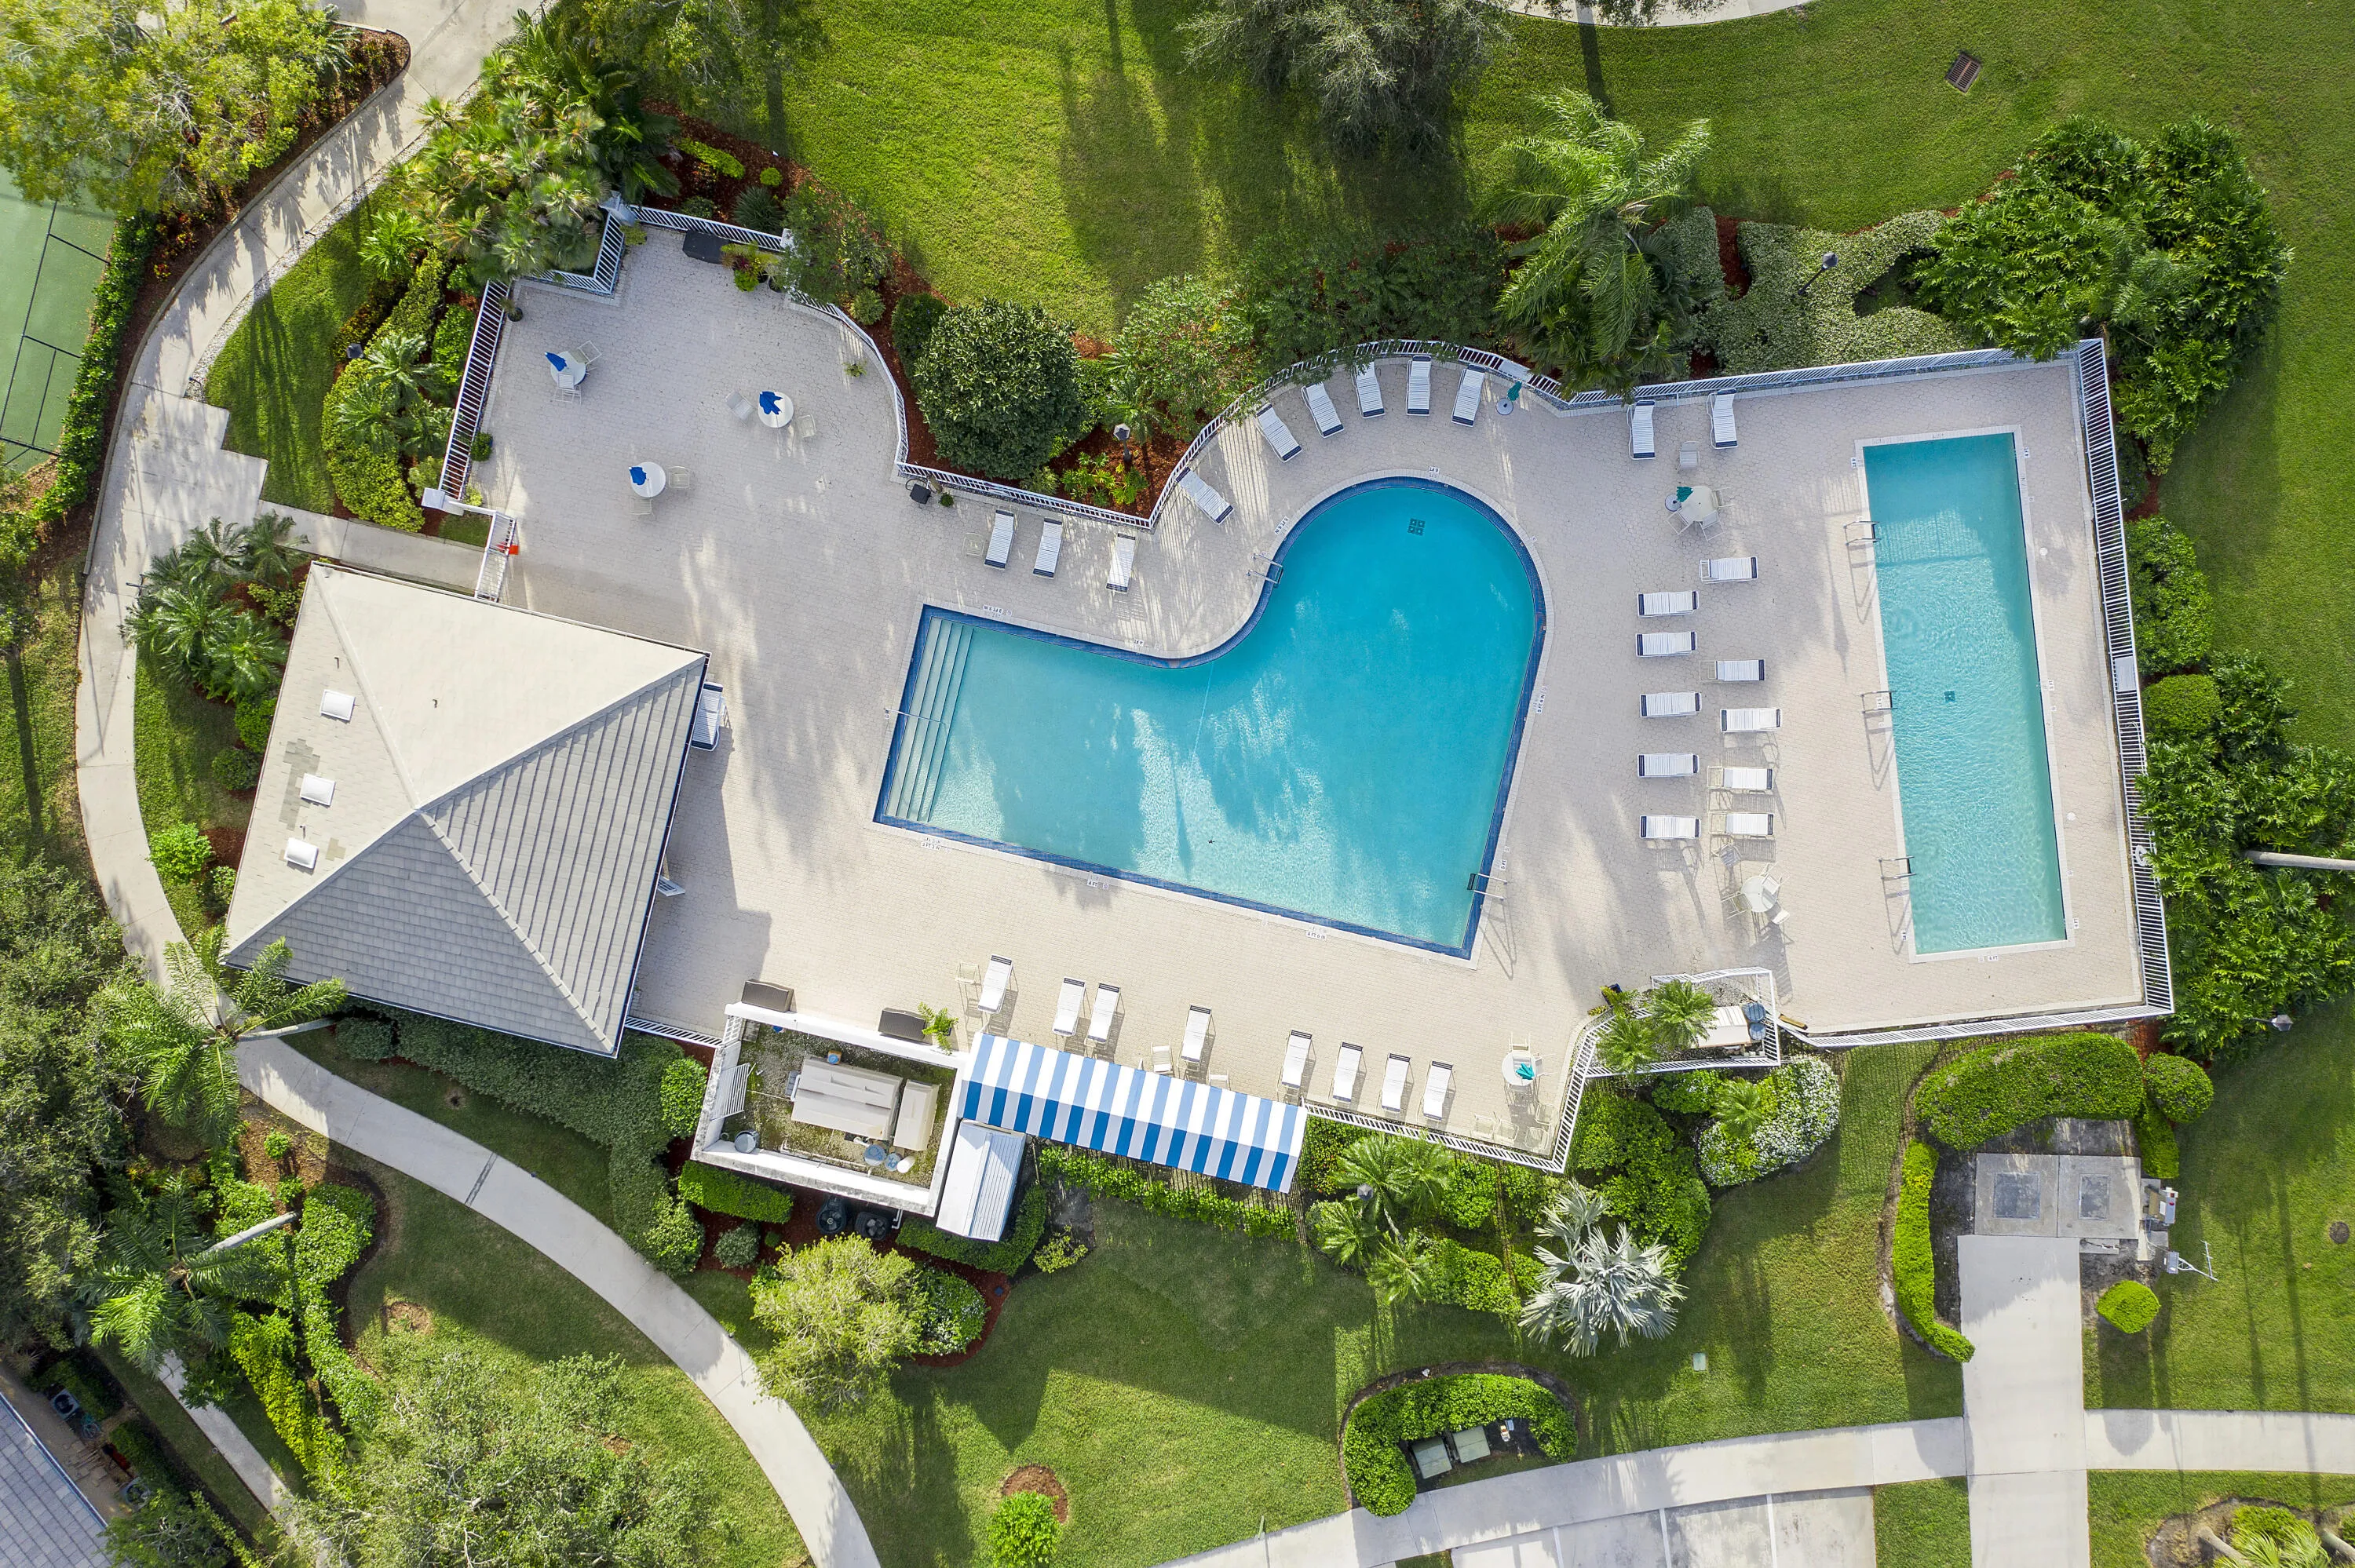
  • Swimming Pool: Heated, Association, Community, None
  • Heating System: Electric
  • Cooling System: Electric, Central Air, Ceiling Fan(s)
  • Patio: Patio
  • Parking: Driveway, Garage, Garage Door Opener, Attached, Two or More Spaces

Appliances

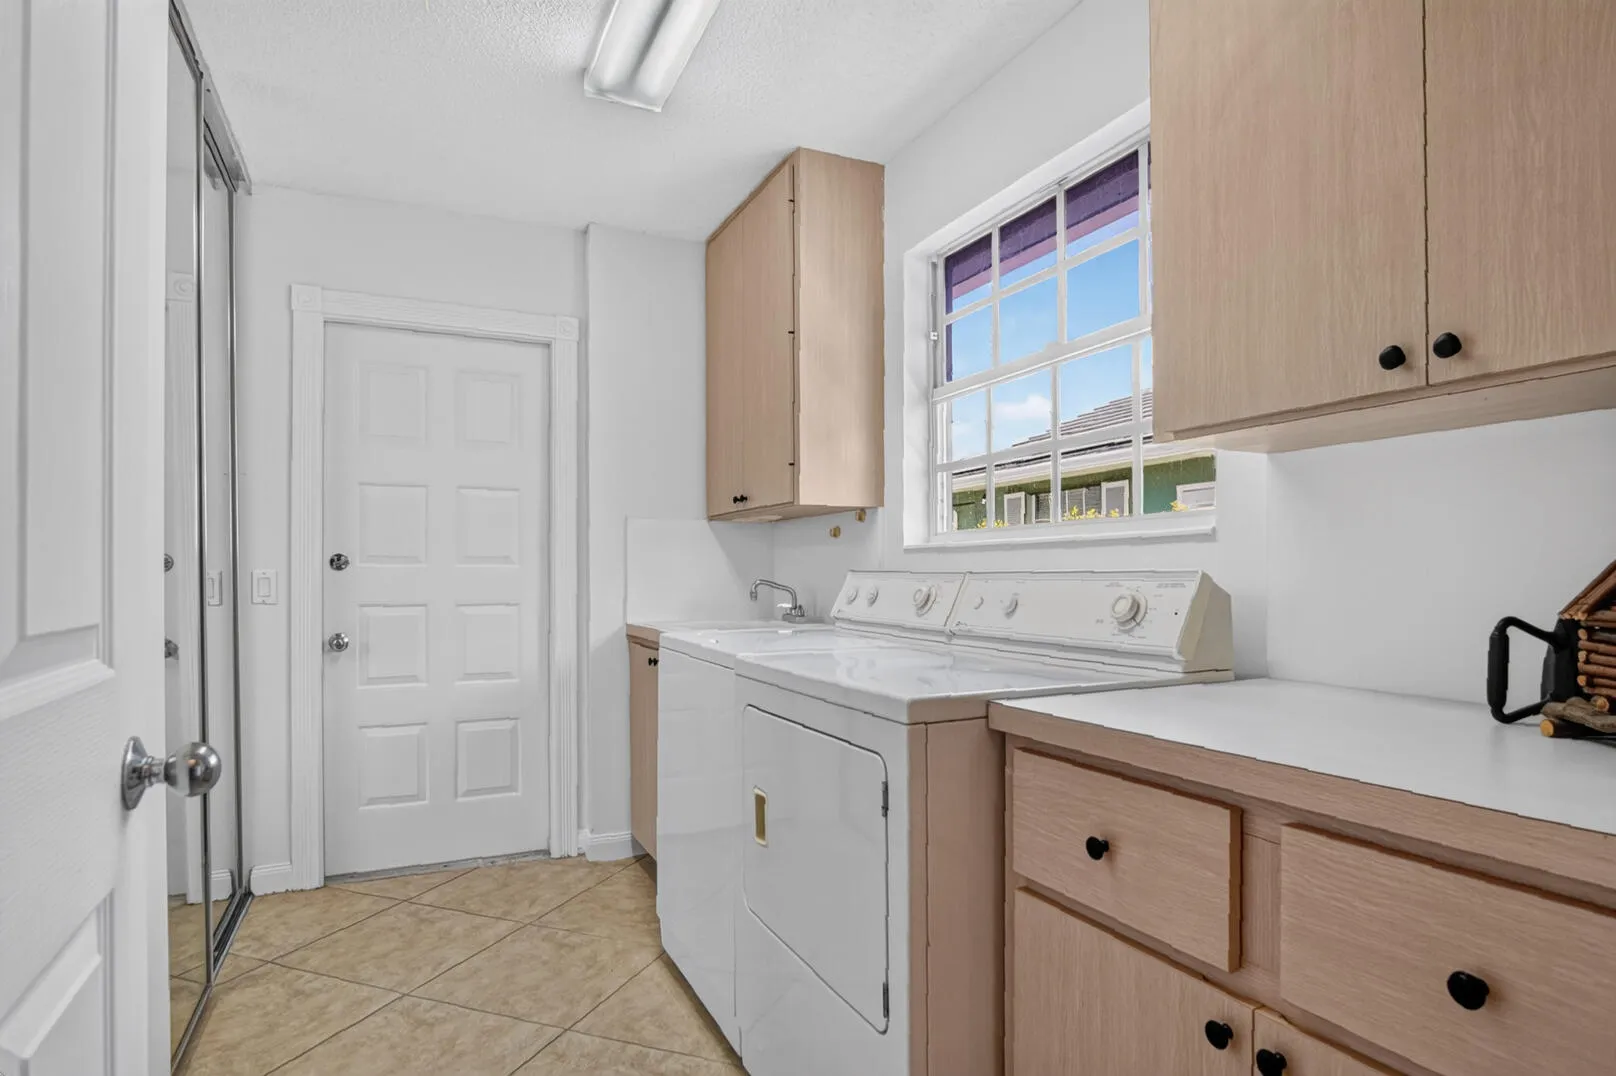
  • Appliances: Dryer, Dishwasher, Electric Range, Microwave, Refrigerator, Washer, Electric Water Heater, Disposal, Ice Maker

Address Map

  • Country: US
  • State: FL
  • County: St Lucie
  • City: Port St Lucie
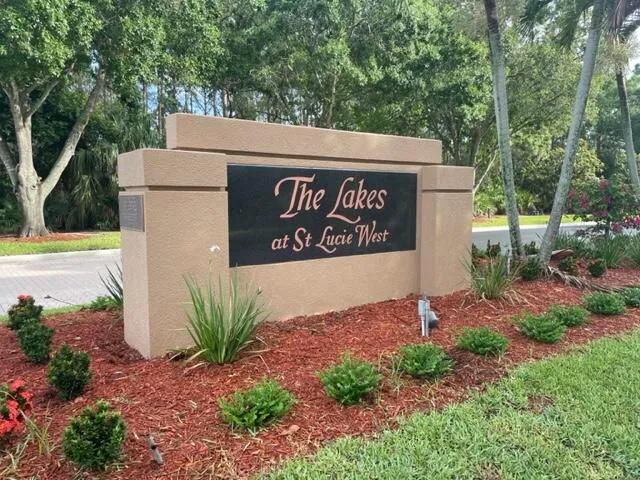
  • Subdivision: LAKES AT ST LUCIE WEST PLA
  • Zipcode: 34986
  • Street: BENTLEY
  • Street Number: 1275
  • Street Suffix: Circle
  • Floor Number: 0
  • Longitude: W81° 36' 28.4''
  • Latitude: N27° 19' 16.9''
  • UnitNumber: A
  • Directions: ST LUCIE WEST BLVD TO COUNTRY CLUB TO NW AMHERST DR. GO STRAIGHT THRU 1ST STOP SIGN, LEFT AT 2ND STOP. TURN RT AT FIRST STOP, VILLA ON THE LEFT.
  • Street Dir Prefix: NW
  • MLS Area: 7500

MLS Addon

  • Architectural Style: One Story, Contemporary/modern, Ranch
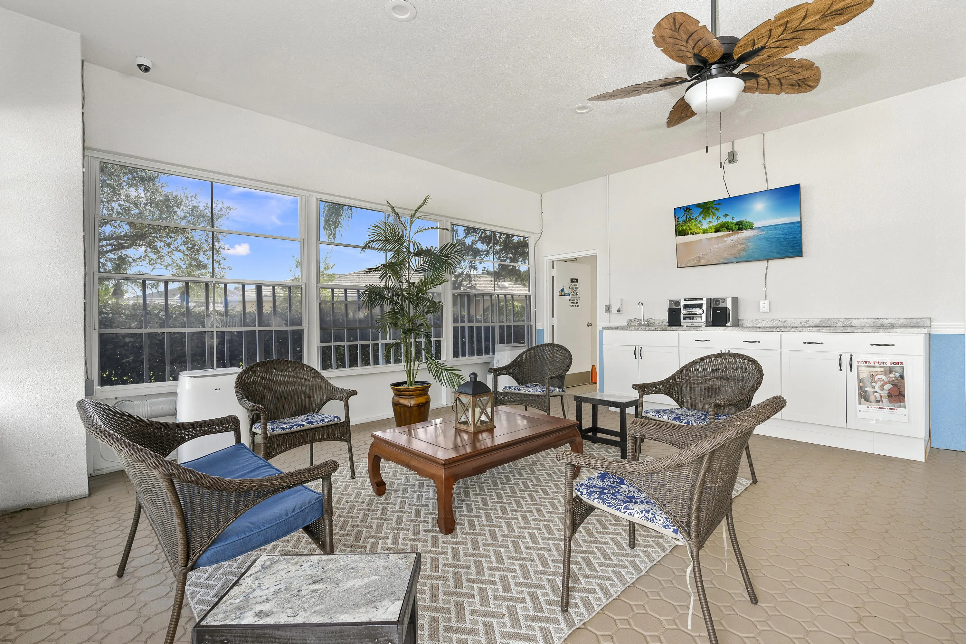
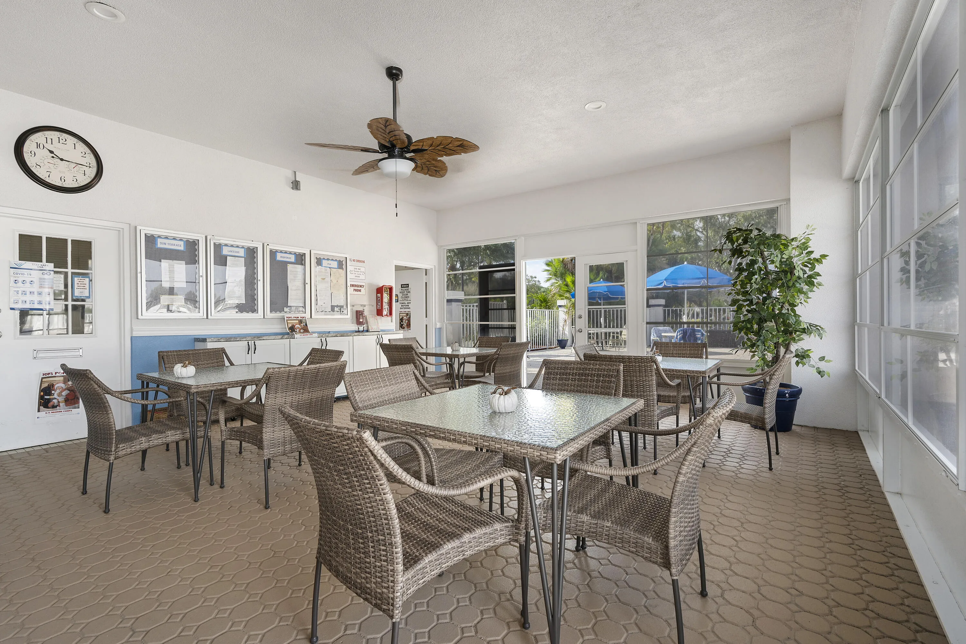
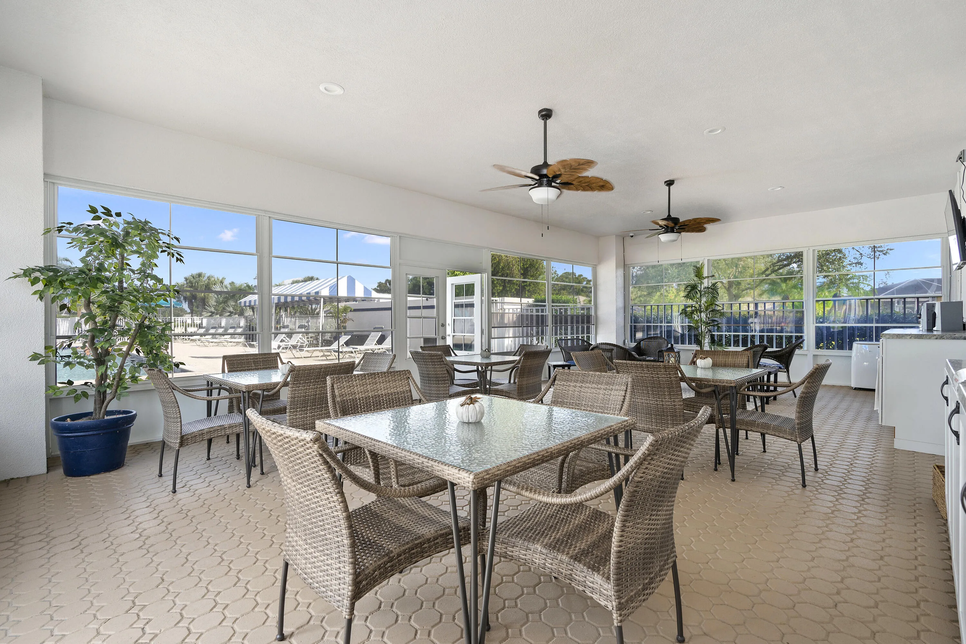
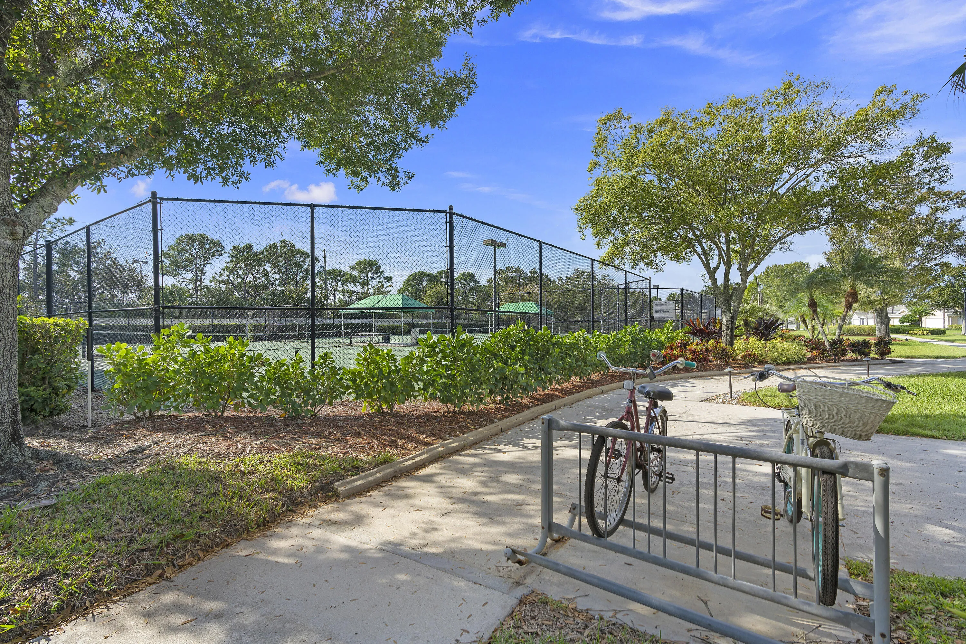
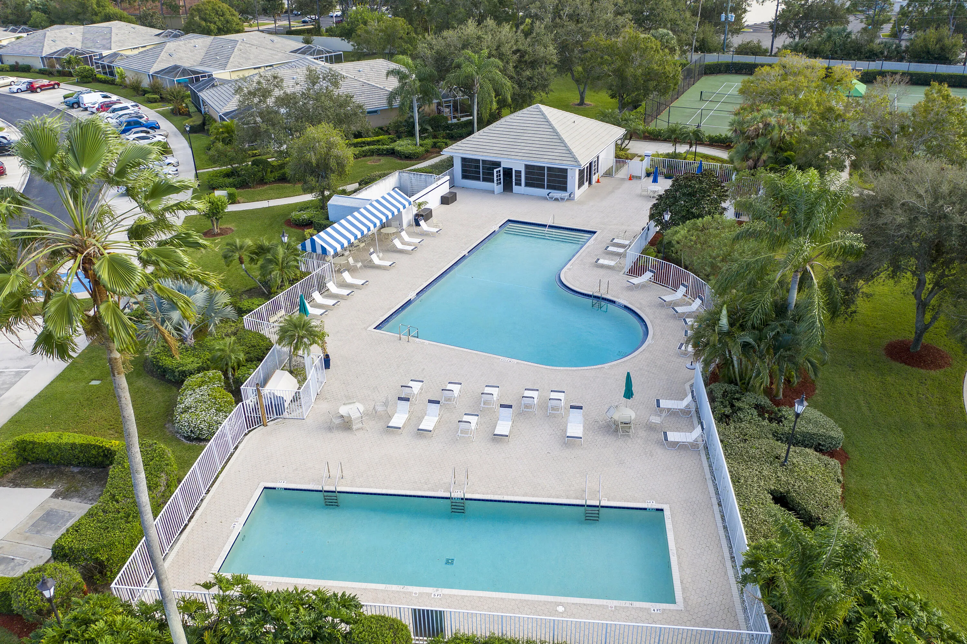
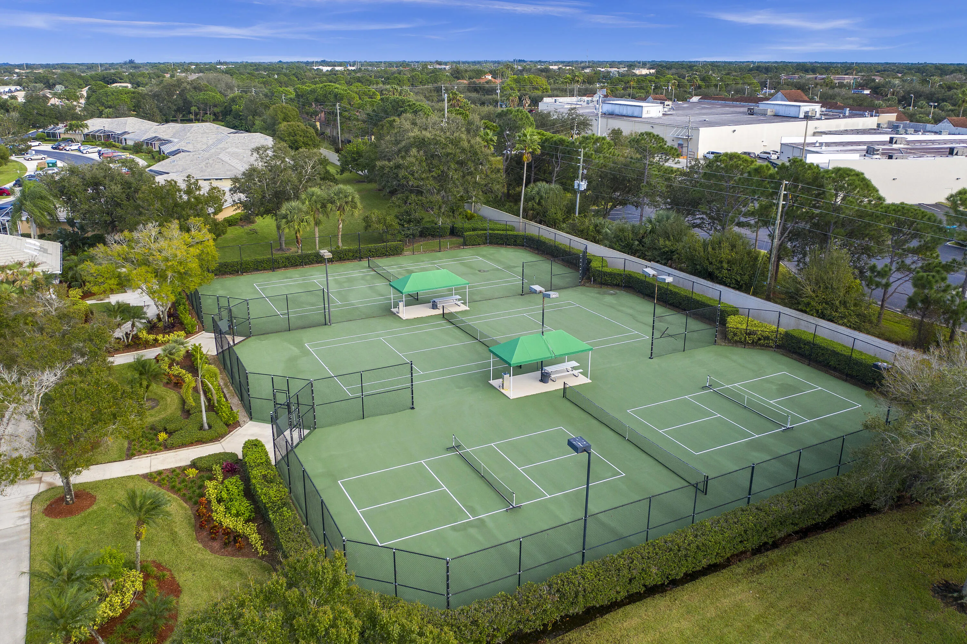
  • Association Amenities: Clubhouse, Pool, Tennis Court(s), Maintenance
  • Association Fee: $954
  • Association Fee Frequency: Quarterly
  • Association Fee Includes: Common Area Maintenance, Trash, Reserve Fund, Cable TV
  • Carport Spaces:
  • Close Date:
  • Close Price: $0
  • Exterior Features: Patio, Storm/Security Shutters
  • Fireplaces Total: 0
  • Flooring: Ceramic Tile
  • Garage Spaces: 2
  • Insurance Expense: $0
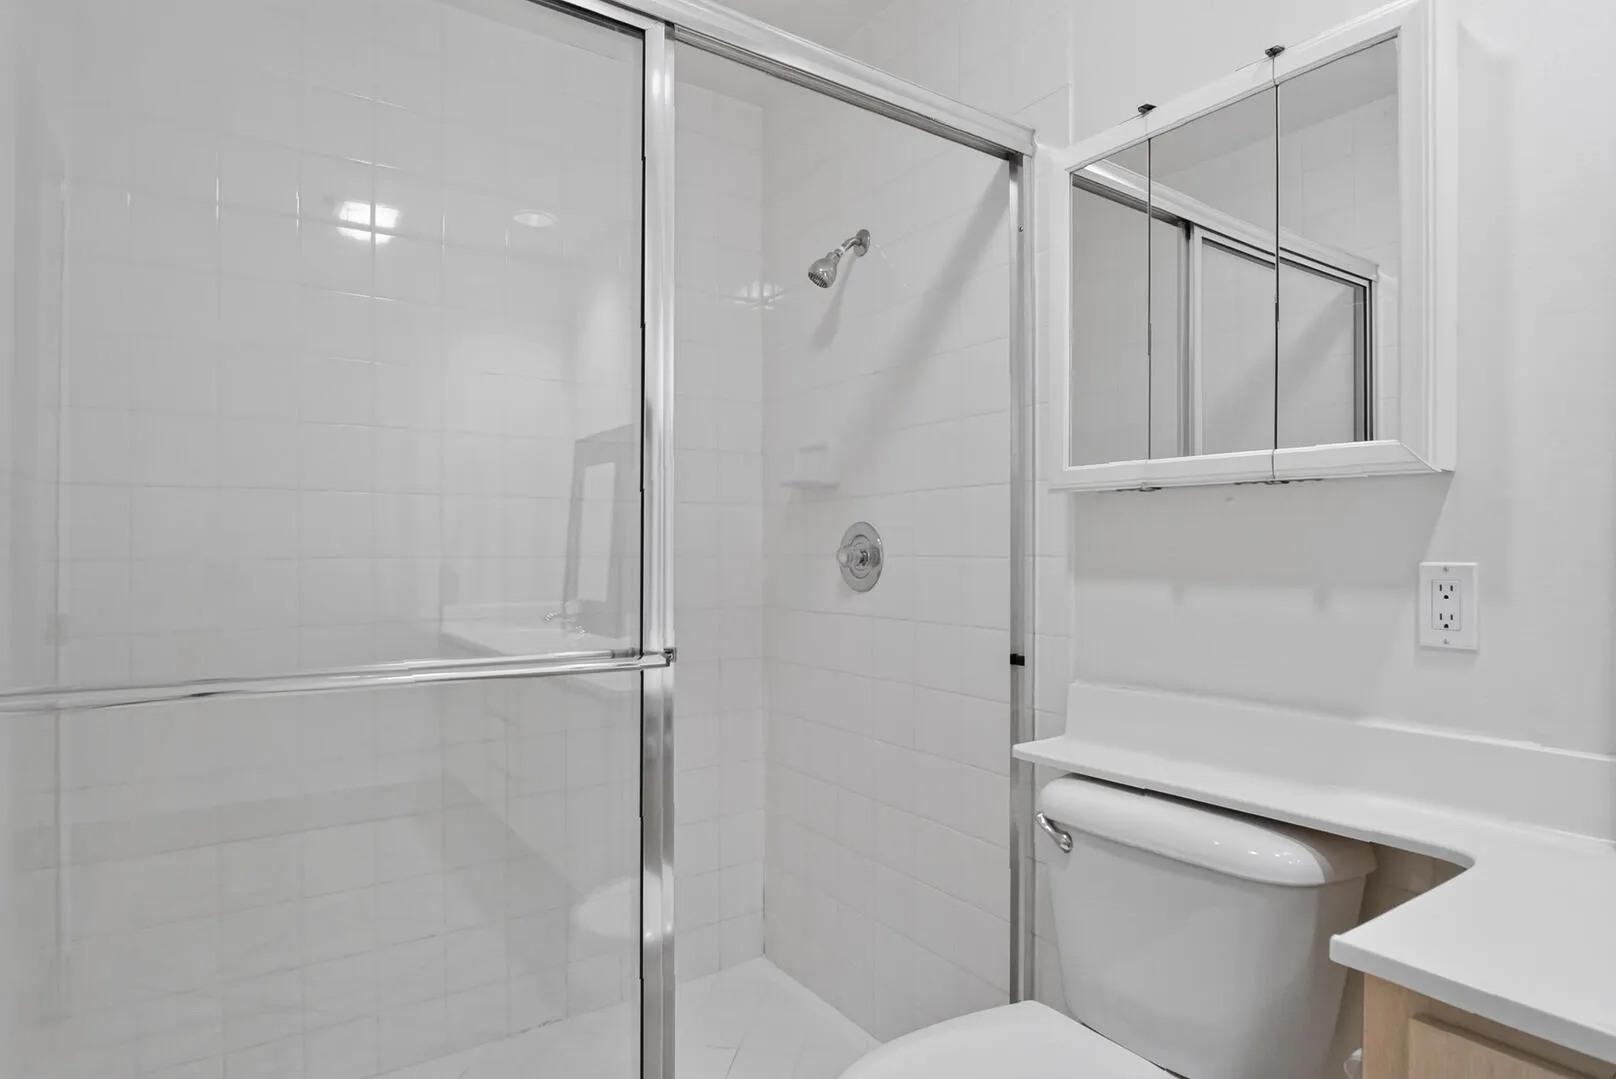
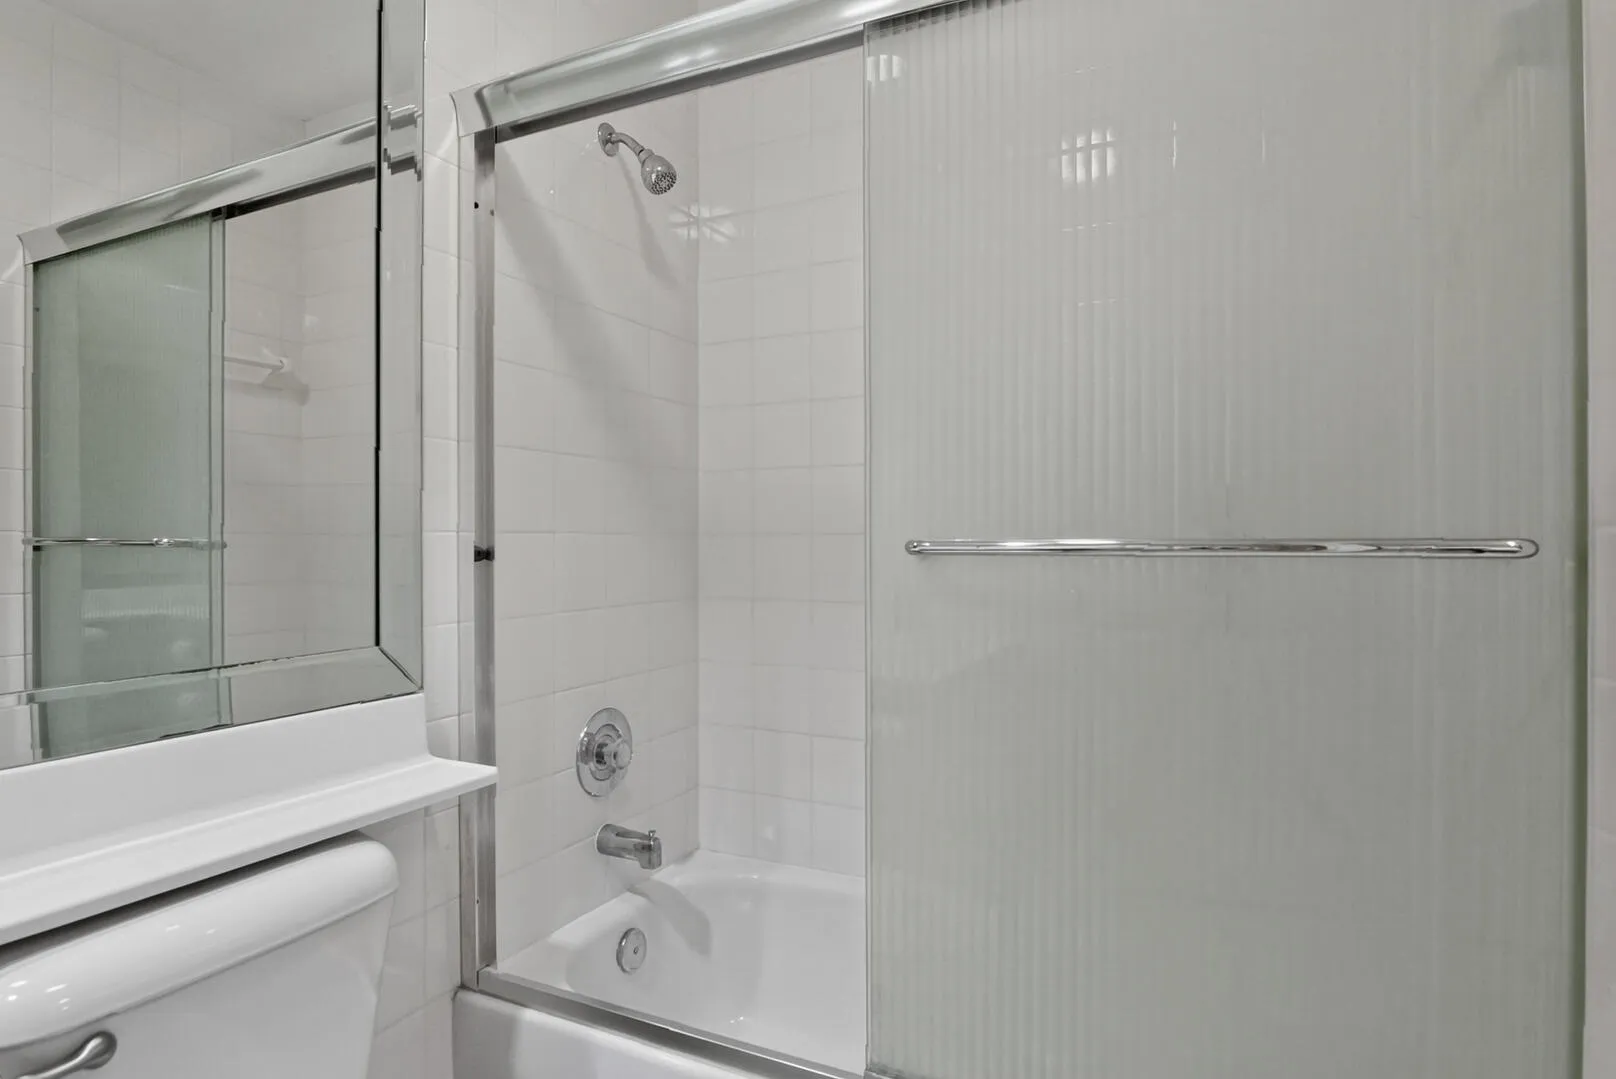
  • Interior Features: Bedroom on Main Level, Living/Dining Room, Walk-In Closet(s), Main Living Area Entry Level, Built-in Features, Pantry, Split Bedrooms, Main Level Primary, Vaulted Ceiling(s), Breakfast Bar, Central Vacuum, Shower Only
  • Laundry Features: Laundry Tub
  • Levels: One
  • Lot Features: < 1/4 Acre, <1 Acre, Buyer Approval Required
  • New Taxes Expense: $0
  • Stories: 1
  • Stories Total: 1
  • Tax Annual Amount: $4,552
  • Utilities: Cable Available, Electricity Available, Sewer Available, Phone Available
  • Window Features: Blinds, Sliding

Location

Listing Updated: 2026-11-09 04:30:32
  • Property Type : Residential
  • Property Sub Type : Single Family Residence
  • Listing Type : For Sale
  • Listing ID : B26097725
  • Price : $300,000
  • View : Canal
  • Bedrooms : 2
  • Bathrooms : 2
  • Full Bathrooms : 2
  • Half Bathrooms : 0
  • Square Footage : 1,525 Sqft
  • Year Built : 1994
  • Lot Area : 0.10 Acre
  • Listing Status : Active
  • Days On Market : 2
Contact Agent
Required
Required
Required
By proceeding, you consent to receive calls and texts at the number you provided, including marketing by autodialer and prerecorded and artificial voice, and ettmail, about your inquiry and other home-related matters, but not as a condition of any purchase.

Similar Residential