• Share

8541 NW 51st Court, Lauderhill, Florida 33351

Active For Sale
$593,900
  • Beds 3
  • Baths 2
  • Sq Ft 0 Sqft
  • Visits: 1 in 19 days

Description

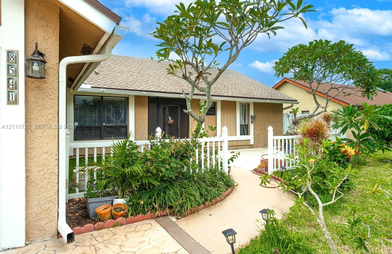
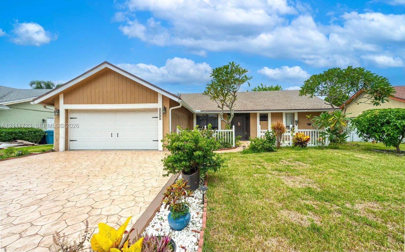
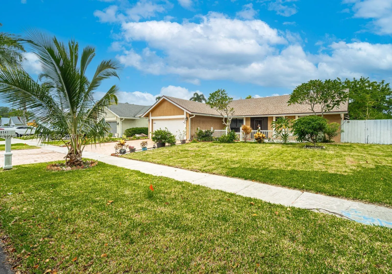
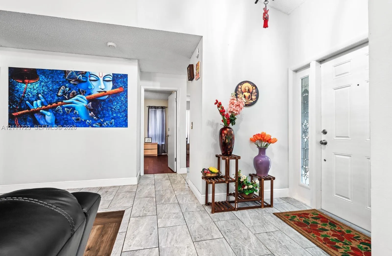
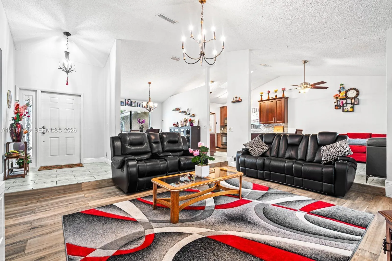
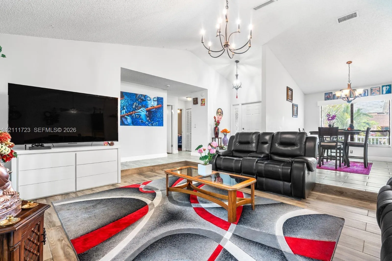
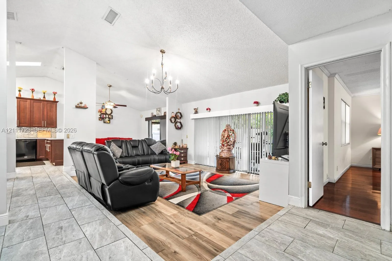
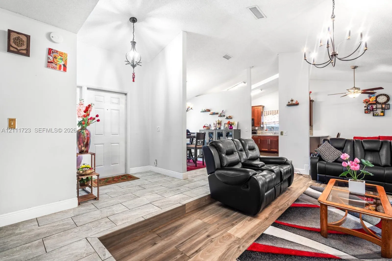
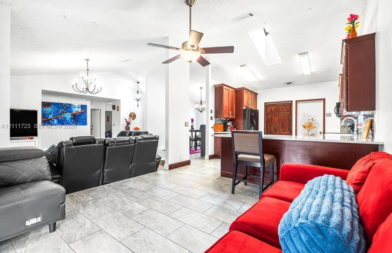
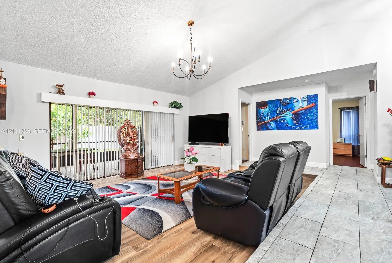
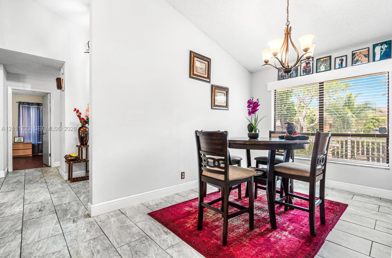
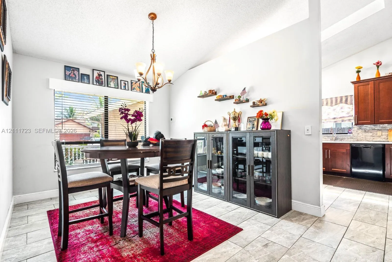
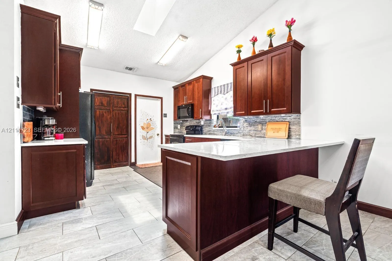
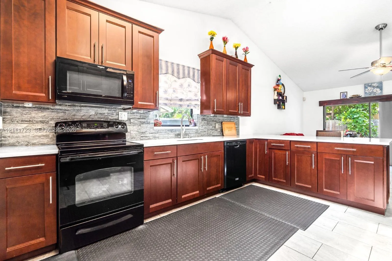
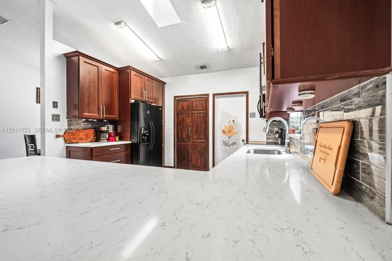
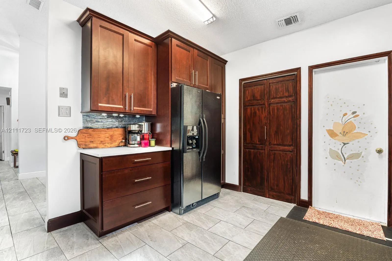
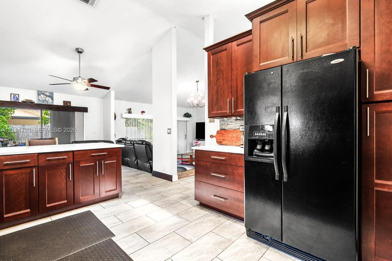
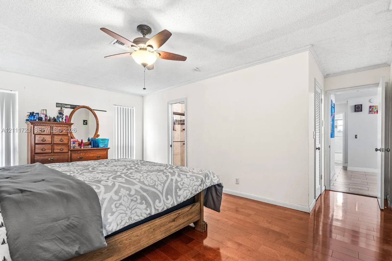
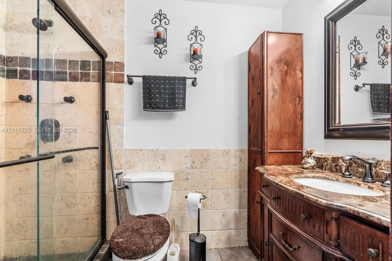
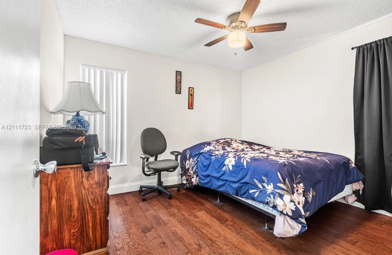
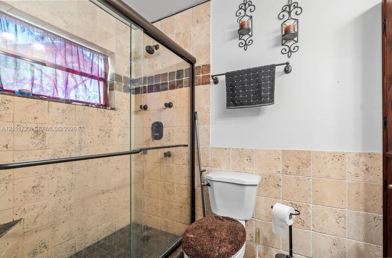
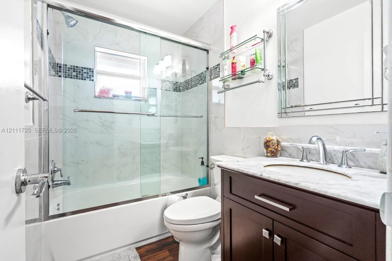
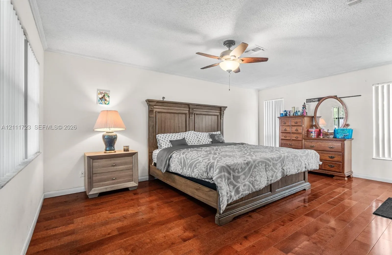
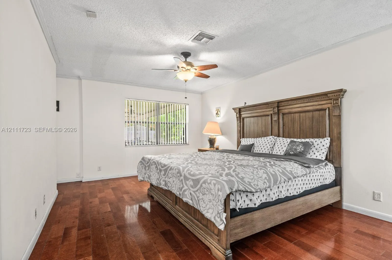
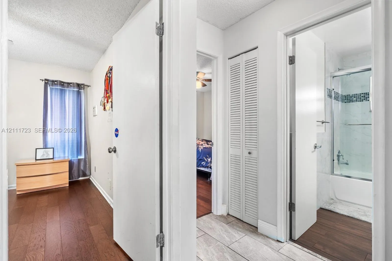
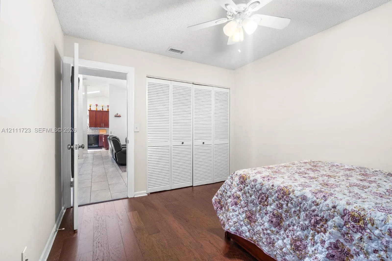
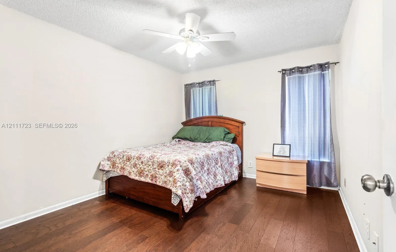
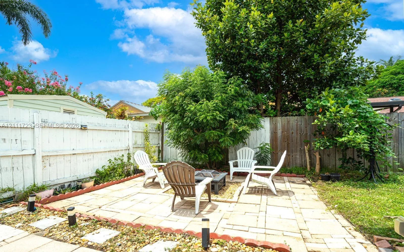
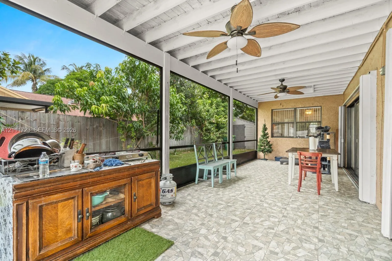
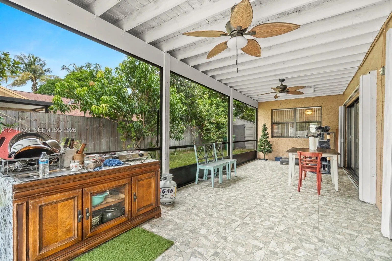
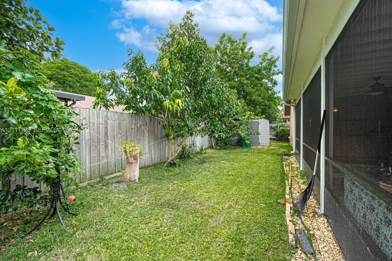
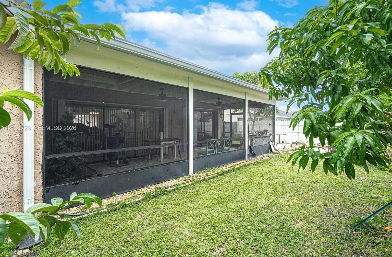
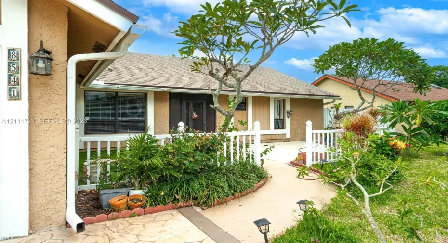
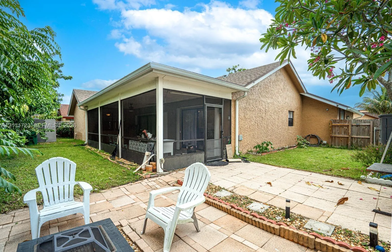
Beautifully renovated single-family home on a quiet street in a wonderful residential neighborhood, conveniently located close to everything! This inviting home features vaulted ceilings, a new concrete driveway, and a stunning kitchen with new quartz countertops and ample cabinet space. Separate dining and family rooms offer comfortable spaces for everyday living and entertaining.The spacious primary bedroom includes a walk-in closet and a stylishly renovated bathroom. Bathroom upgrades include new bathtubs, white marble-look wall tiles, and marble vanities. Ceiling fans are installed in all bedrooms.Enjoy a fully fenced backyard with a screened patio, a large tiled barbecue and entertaining area, and a 10-by-8-foot storage shed. The yard offers space for boat parking and a variety of fruit trees and plants, including jackfruit, mango, guava, coconut, and moringa. Additional updates include a roof installed in 2018 and a washer and dryer from 2025. The HVAC system dates to 2013.

Features

  • Heating System: Central
  • Cooling System: Central Air, Ceiling Fan(s)
  • Fence: Fenced
  • Security: Smoke Detector(s)
  • Patio: Patio, Porch, Screened
  • Parking: Driveway, Garage, Attached
  • Furnished: Unfurnished

Appliances

  • Appliances: Dryer, Dishwasher, Electric Range, Refrigerator, Washer, Electric Water Heater, Disposal

Address Map

  • Country: US
  • State: FL
  • County: Broward
  • City: Lauderhill
  • Subdivision: CITY OF LAUDERHILL SEC TH
  • Zipcode: 33351
  • Street: 51st
  • Street Number: 8541
  • Street Suffix: Court
  • Floor Number: 0
  • Longitude: W81° 44' 6''
  • Latitude: N26° 11' 17.9''
  • Street Dir Prefix: NW
  • MLS Area: 3840

MLS Addon

  • Association Amenities: No
  • Association Fee: $0
  • Association Fee Frequency: Monthly
  • Carport Spaces:
  • Close Date:
  • Close Price: $0
  • Development Status: New Construction
  • Elementary School: Discovery
  • Exterior Features: Porch, Outdoor Living Area
  • Fireplaces Total: 0
  • Flooring: Tile, Vinyl
  • Garage Spaces: 2
  • High School: Piper
  • Insurance Expense: $0
  • Interior Features: Living/Dining Room, Main Level Primary
  • Levels: One
  • Listing Terms: Cash, Conventional, FHA
  • Lot Features: Sprinklers Automatic, Interior Lot, Fruit Trees
  • Lot Size Dimensions: 75x100
  • Middle Or Junior School: Westpine
  • New Taxes Expense: $0
  • Stories: 1
  • Stories Total: 1
  • Tax Annual Amount: $11,036
  • Tax Year: 2025
  • Zoning: RS-4

Location

Listing Updated: 2026-11-09 06:26:49

  • Property Type : Single Family
  • Property Sub Type : Single Family Residence
  • Listing Type : For Sale
  • Listing ID : A12111723
  • Price : $593,900
  • View : Garden
  • Bedrooms : 3
  • Bathrooms : 2
  • Full Bathrooms : 2
  • Half Bathrooms : 0
  • Square Footage : 0 Sqft
  • Year Built : 1979
  • Lot Area : 0.17 Acre
  • Listing Status : Active
  • Days On Market : 18
Contact Agent
Required
Required
Required
By proceeding, you consent to receive calls and texts at the number you provided, including marketing by autodialer and prerecorded and artificial voice, and ettmail, about your inquiry and other home-related matters, but not as a condition of any purchase.

Similar Single Family