• Share

9296 Crestview Circle, Palm Beach Gardens, Florida 33412

Active For Rent
$6,300
  • Beds 5
  • Baths 5
  • Sq Ft 3,953 Sqft
  • Visits: 1 in 12 days

Description

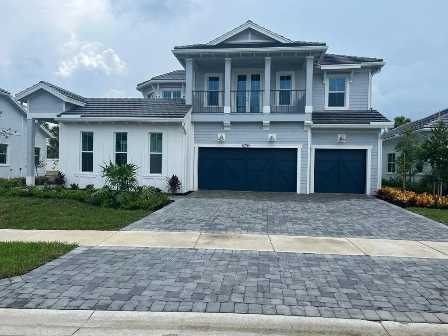
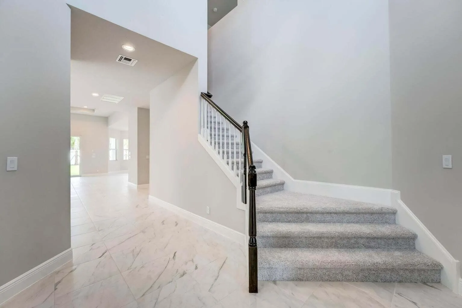
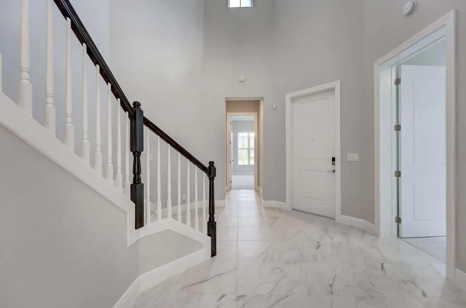
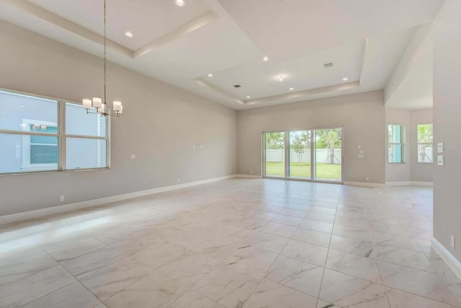
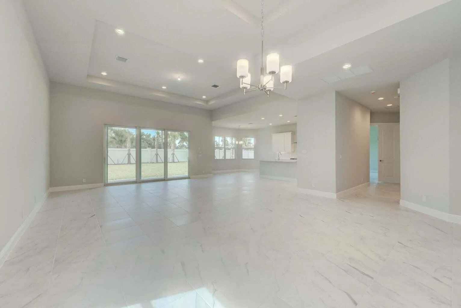
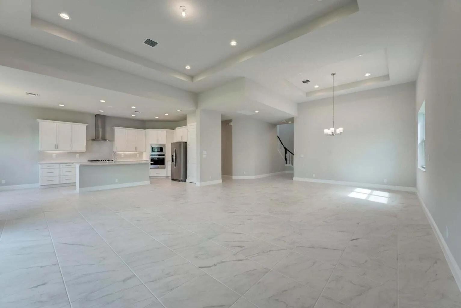
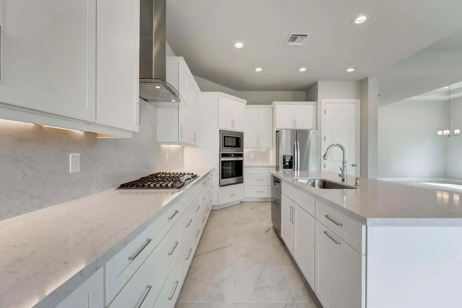
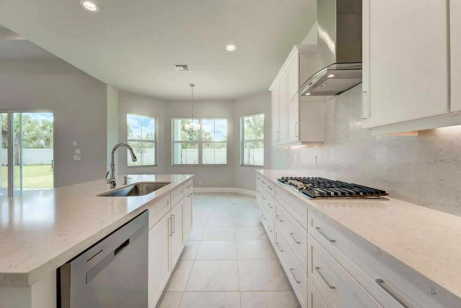
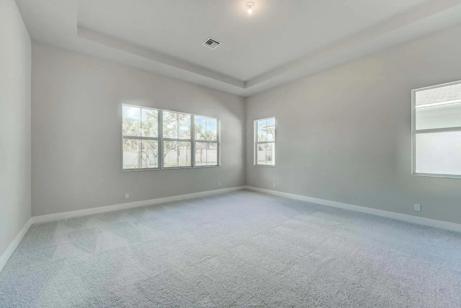
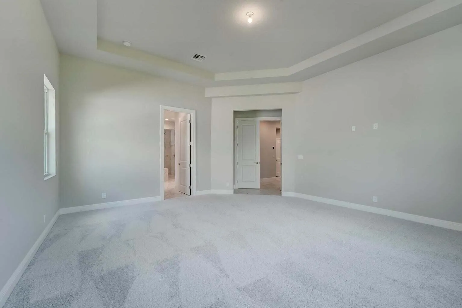
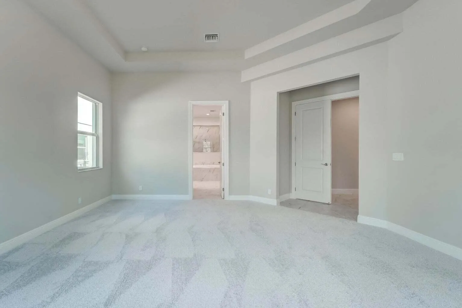
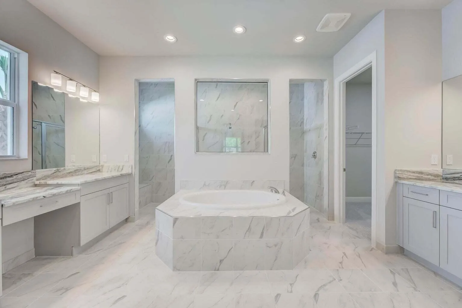
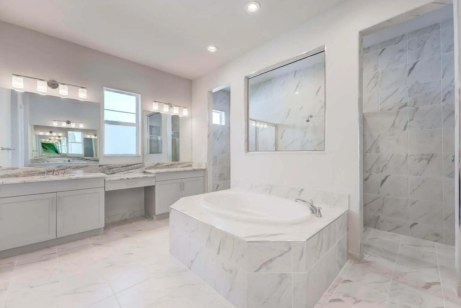
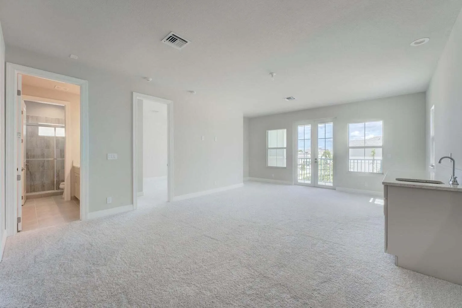
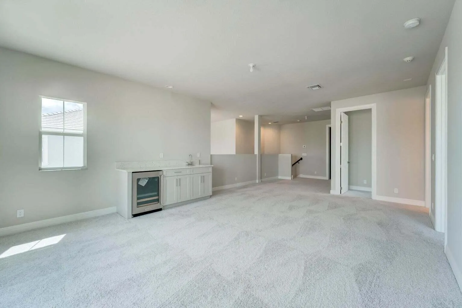
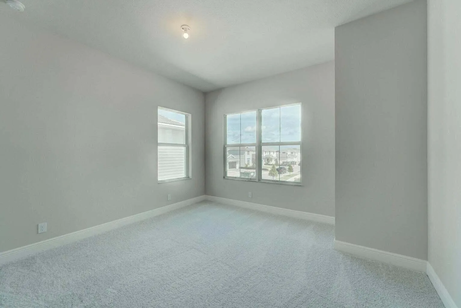
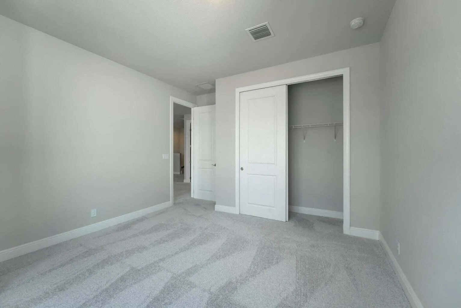
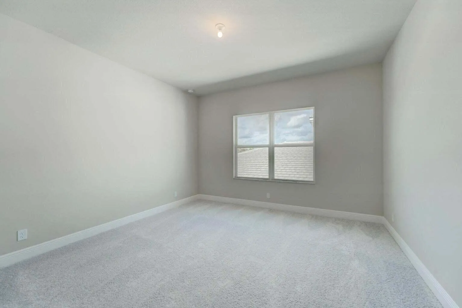
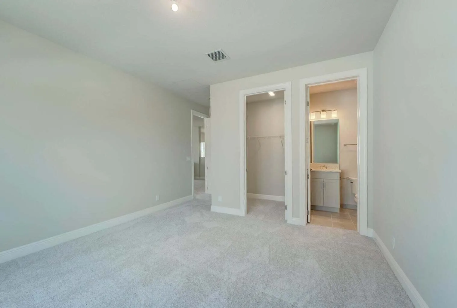
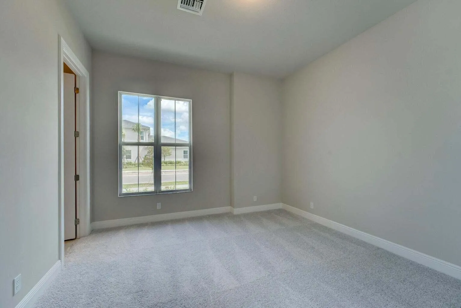
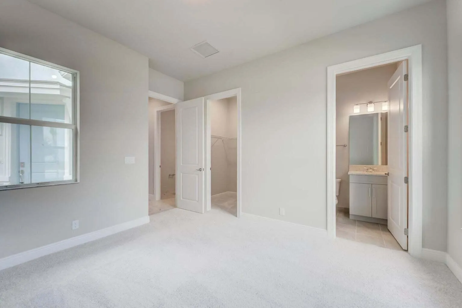
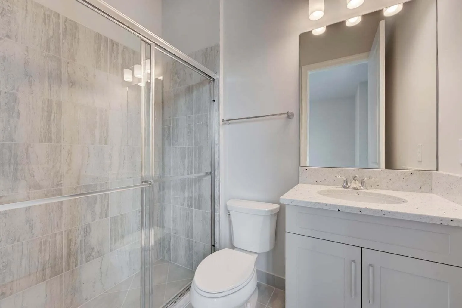
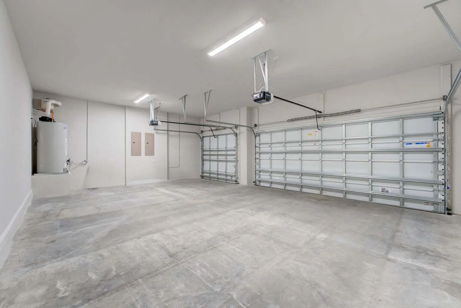
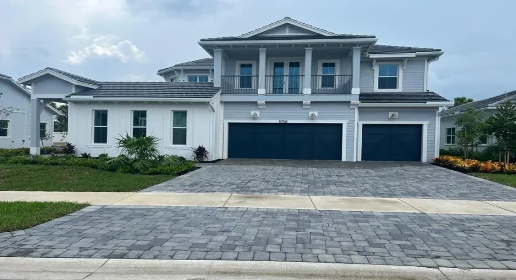
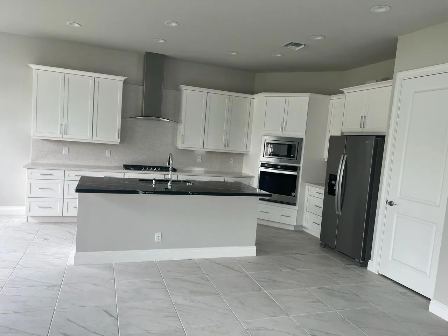
Available for lease in Avenir Site Plan 1 Pod, this two-story residence in Palm Beach Gardens, Florida, offers 3,953 square feet, five bedrooms, and four and a half bathrooms. A three-car garage adds generous parking and storage. The layout provides ample room for comfortable daily living and flexible use of the remaining spaces. An upper level creates separation between shared areas and private quarters. Arrange a showing to view the property and confirm lease details.

Features

  • Swimming Pool: Association
  • Heating System: Central, Electric
  • Cooling System: Electric, Central Air
  • Pet Policy: Yes, Breed Restrictions, Pet Fee
  • Security: Gated Community
  • Patio: Patio
  • Parking: Garage, Attached
  • Furnished: Unfurnished

Appliances

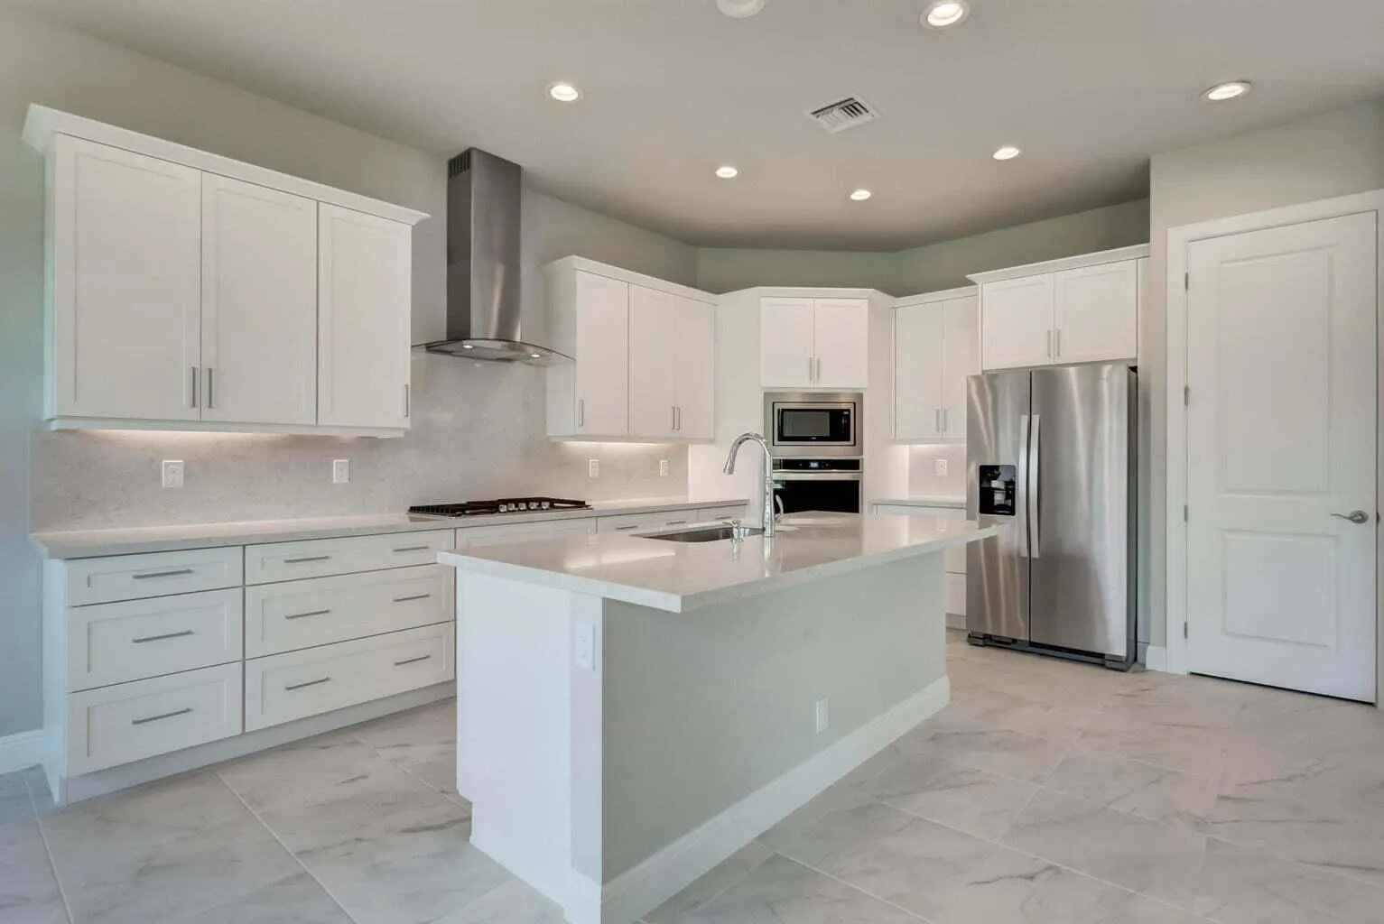
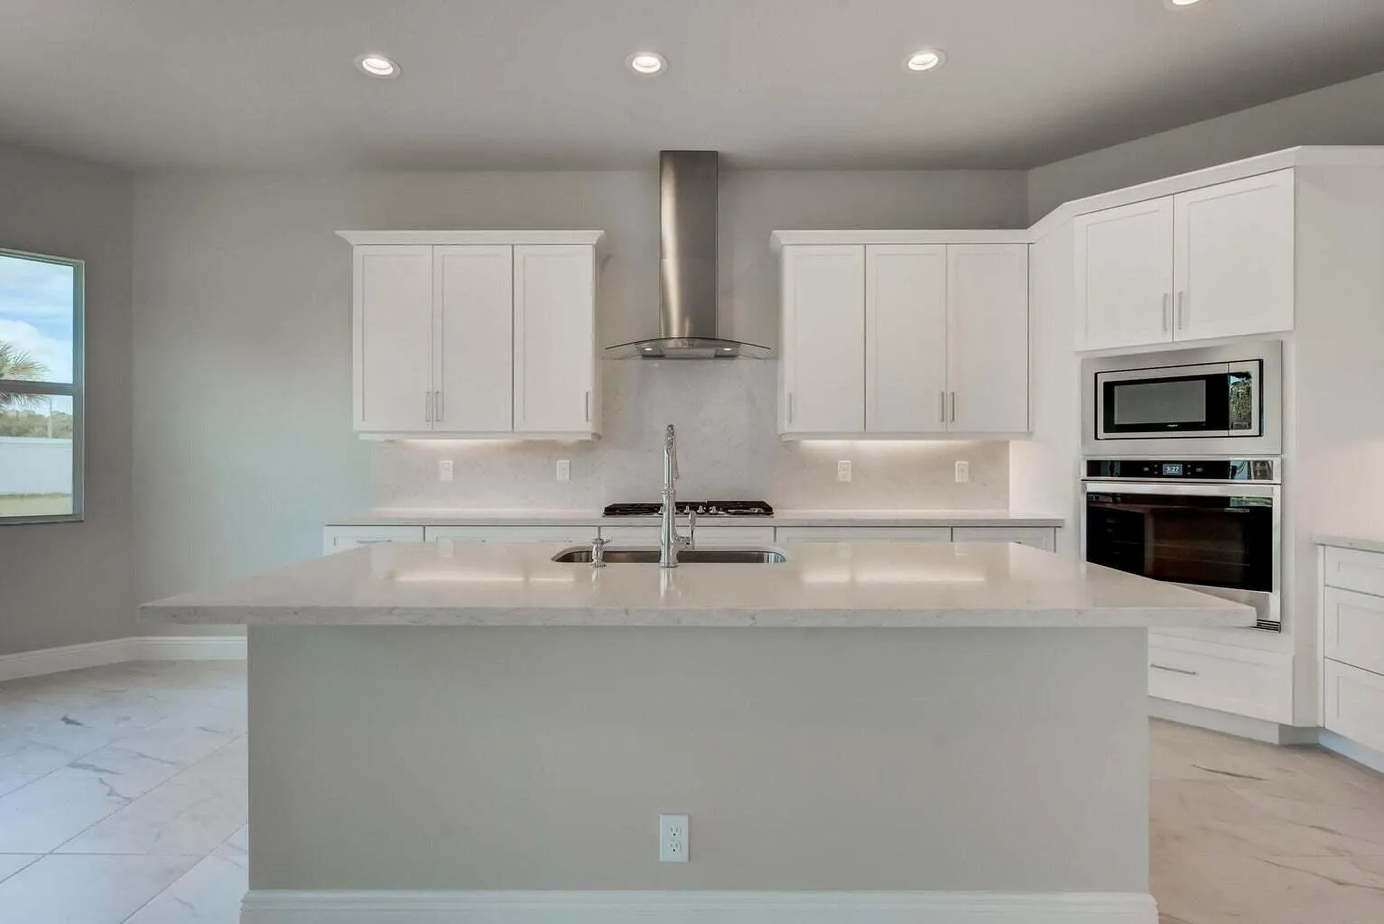
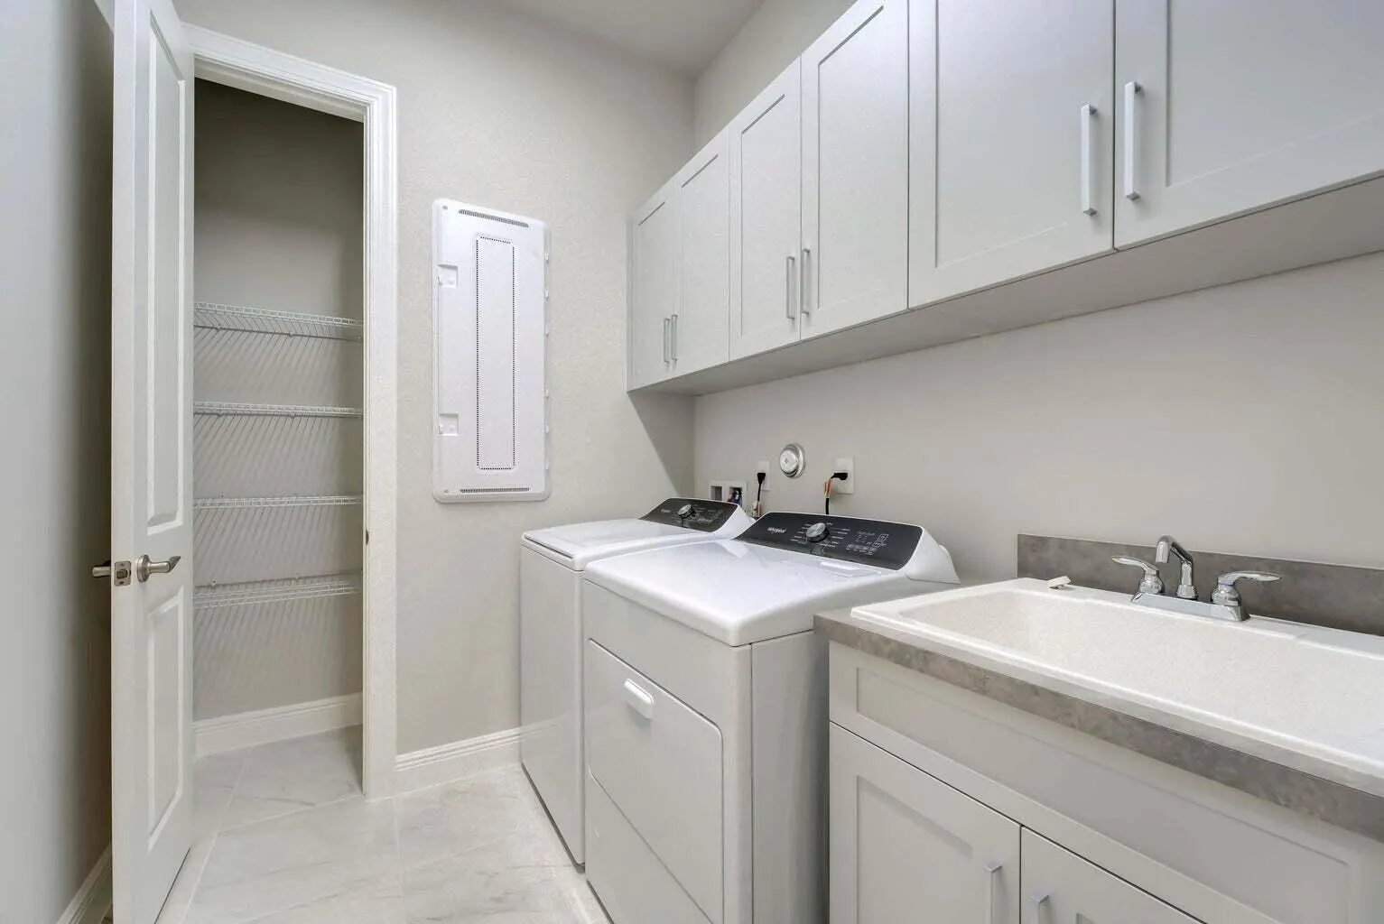
  • Appliances: Dryer, Dishwasher, Microwave, Refrigerator, Washer, Range

Address Map

  • Country: US
  • State: FL
  • County: Palm Beach
  • City: Palm Beach Gardens
  • Subdivision: AVENIR SITE PLAN 1 POD
  • Zipcode: 33412
  • Street: Crestview
  • Street Number: 9296
  • Street Suffix: Circle
  • Floor Number: 0
  • Longitude: W81° 46' 7.8''
  • Latitude: N26° 48' 48.7''
  • MLS Area: 5550

MLS Addon

  • Accessibility Features: No
  • Association Amenities: Clubhouse, Fitness Center, Pool, Playground, Spa/Hot Tub, Trail(s), Cabana, Pickleball, Dog Park, Sidewalks
  • Association Fee: $0
  • Association Fee Frequency: Monthly
  • Carport Spaces:
  • Close Date:
  • Close Price: $0
  • Community Features: Gated, Home Owners Association, Street Lights
  • Development Status: New Construction
  • Elementary School: Pierce Hammock
  • Exterior Features: Other, Outdoor Living Area
  • Fireplaces Total: 0
  • Flooring: Tile, Carpet
  • Garage Spaces: 3
  • High School: Palm Beach Gardens
  • Insurance Expense: $0
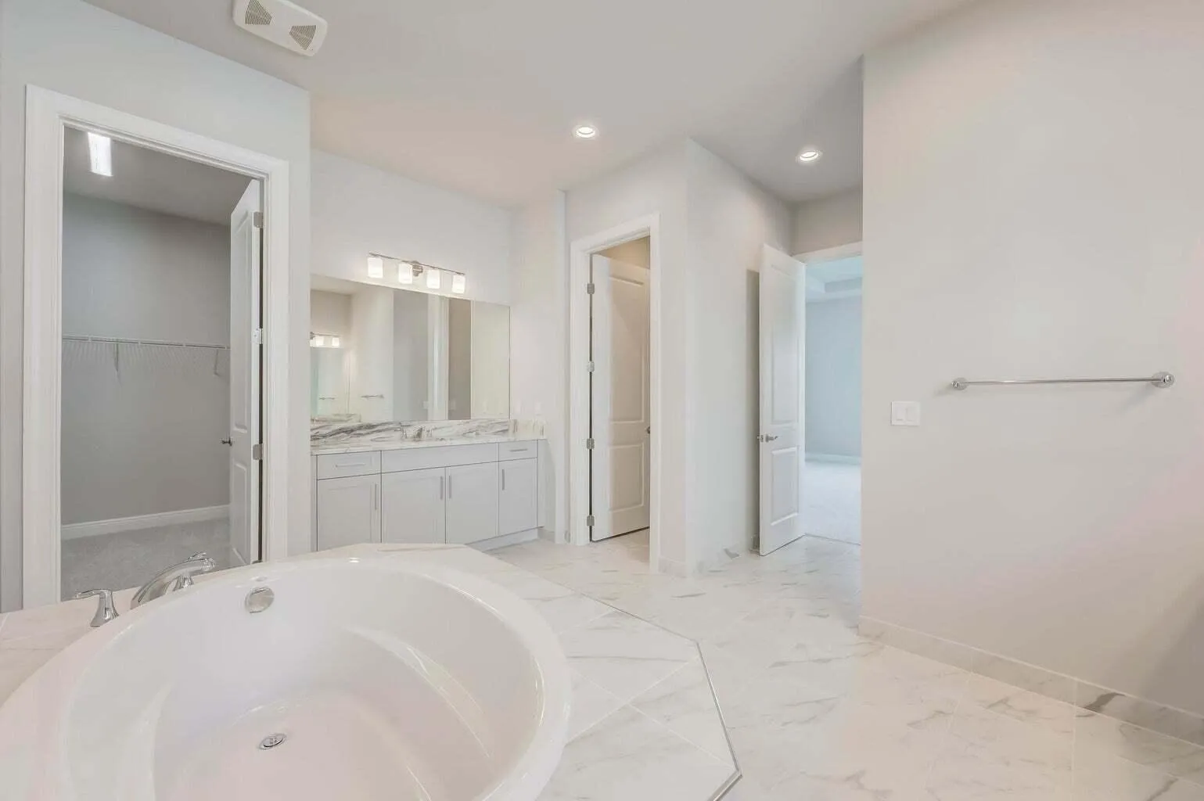
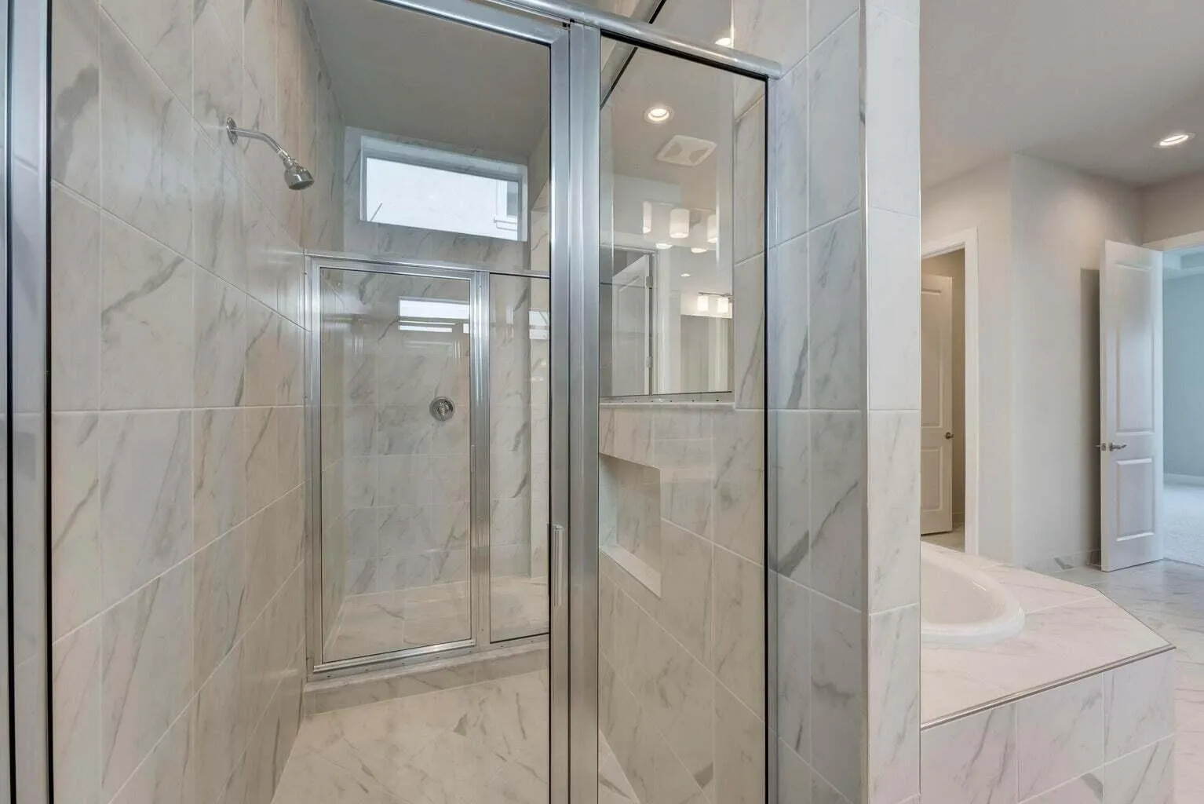
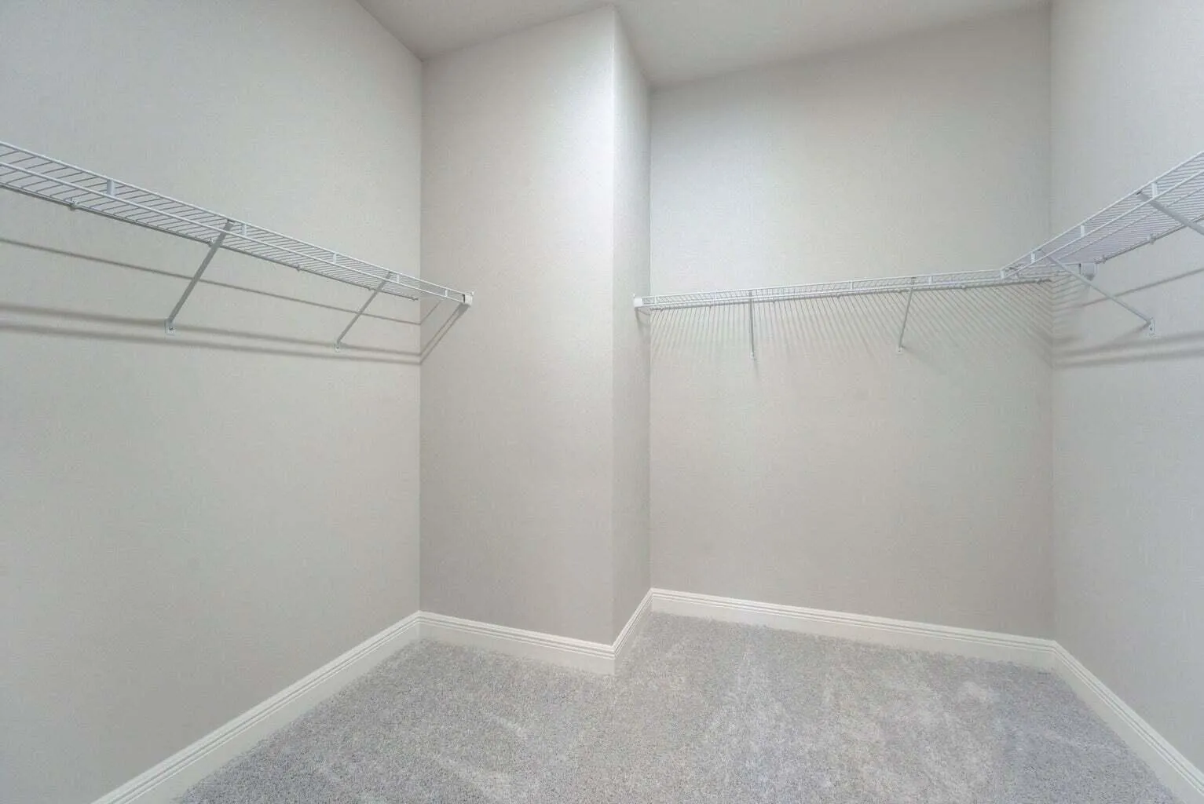
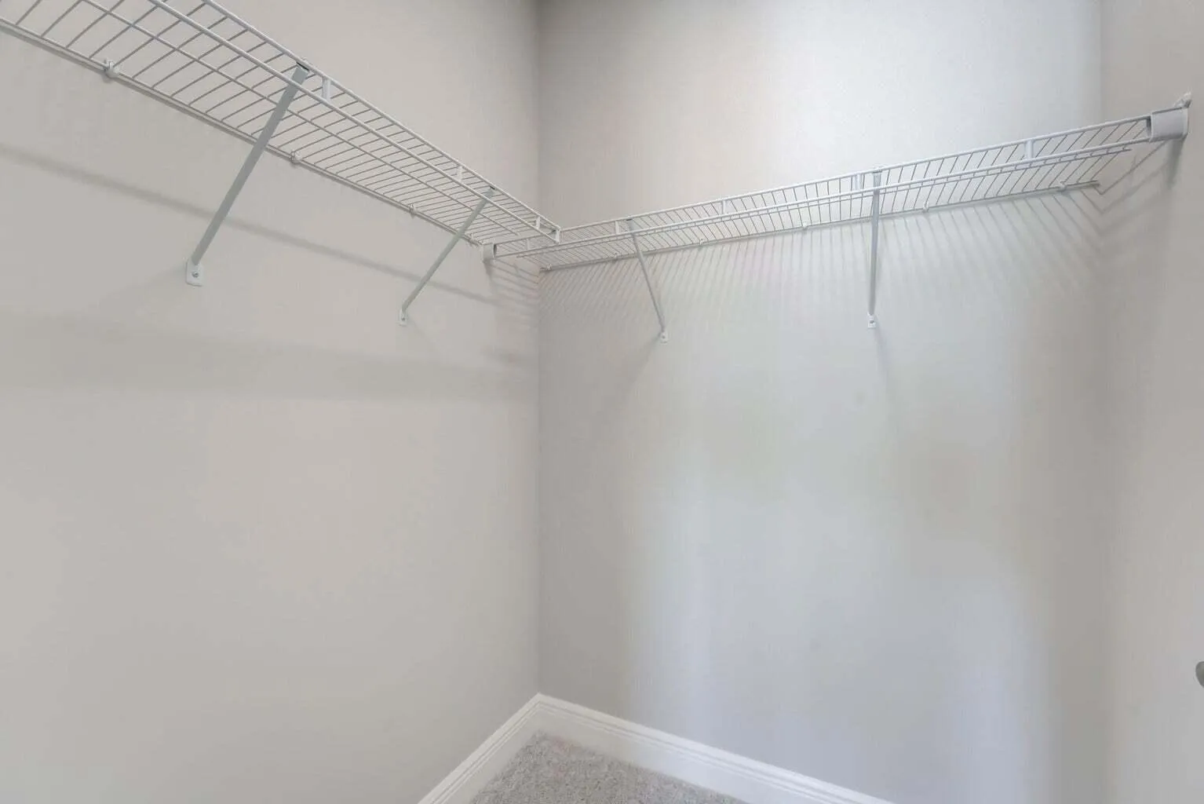
  • Interior Features: Dual Sinks, Walk-In Closet(s), Kitchen Island, High Ceilings, Split Bedrooms, Separate Shower, Main Level Primary, Bathtub, Soaking Tub
  • Laundry Features: Inside, In Unit
  • Lot Features: Sprinklers Automatic
  • Middle Or Junior School: Osceola Creek
  • New Taxes Expense: $0
  • Stories: 0
  • Stories Total: 2
  • Tax Annual Amount: $0
  • Tax Year: 0
  • Water Front Features: No

Location

Listing Updated: 2026-11-09 06:50:34
  • Property Type : Residential Lease
  • Property Sub Type : Single Family Residence
  • Listing Type : For Rent
  • Listing ID : B26094590
  • Price : $6,300
  • View : Garden
  • Bedrooms : 5
  • Bathrooms : 5
  • Full Bathrooms : 4
  • Half Bathrooms : 1
  • Square Footage : 3,953 Sqft
  • Year Built : 2023
  • Lot Area : 0 Acre
  • Listing Status : Active
  • Days On Market : 11
Contact Agent
Required
Required
Required
By proceeding, you consent to receive calls and texts at the number you provided, including marketing by autodialer and prerecorded and artificial voice, and ettmail, about your inquiry and other home-related matters, but not as a condition of any purchase.

Similar Residential Lease