• Share

1804 SW Jamesport Drive, Port St Lucie, Florida 34953

Active For Rent
$2,600
  • Beds 4
  • Baths 2
  • Sq Ft 2,235 Sqft
  • Visits: 1 in 10 days

Description

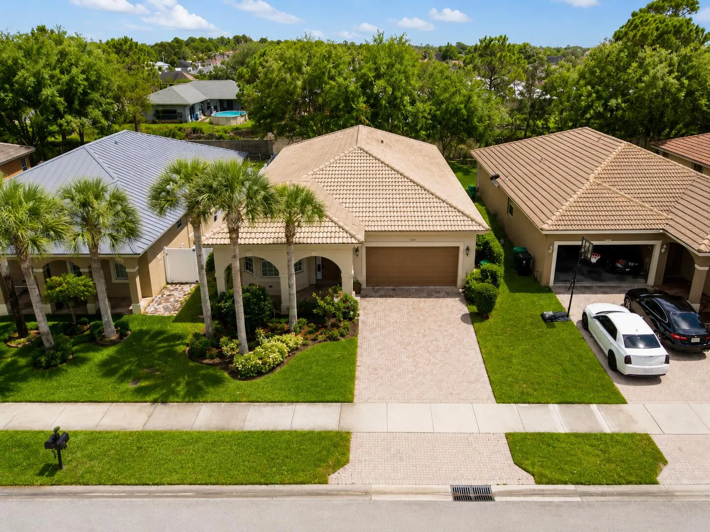
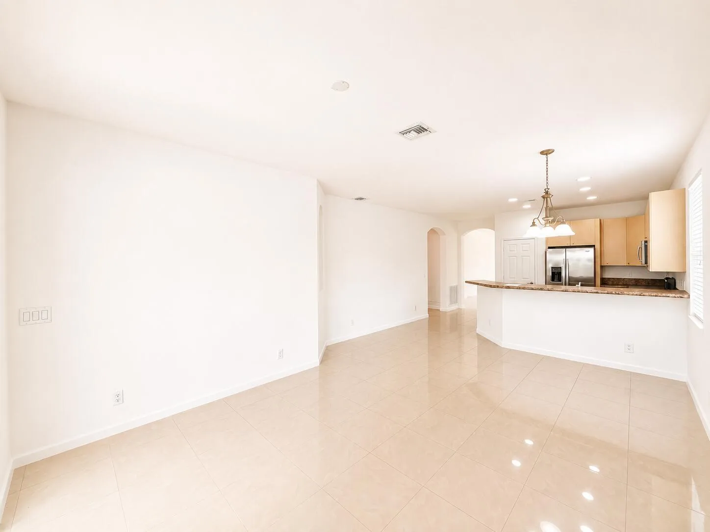
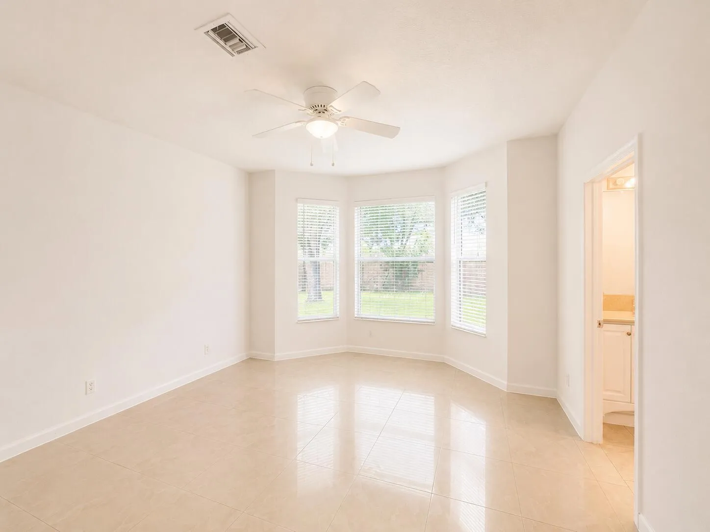
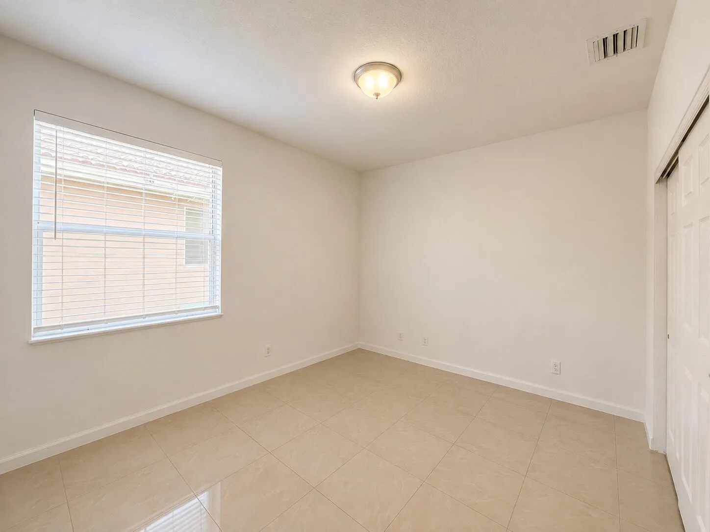
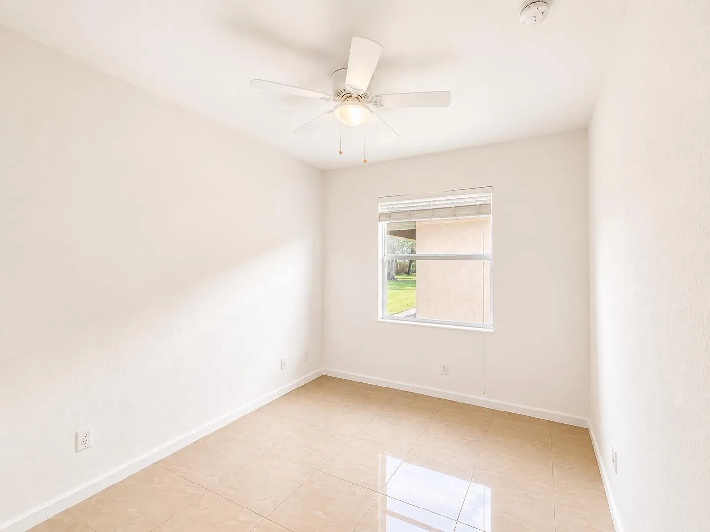
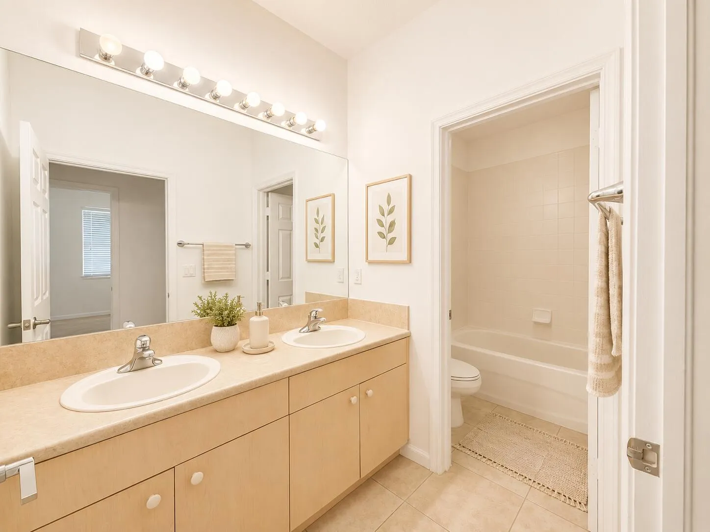
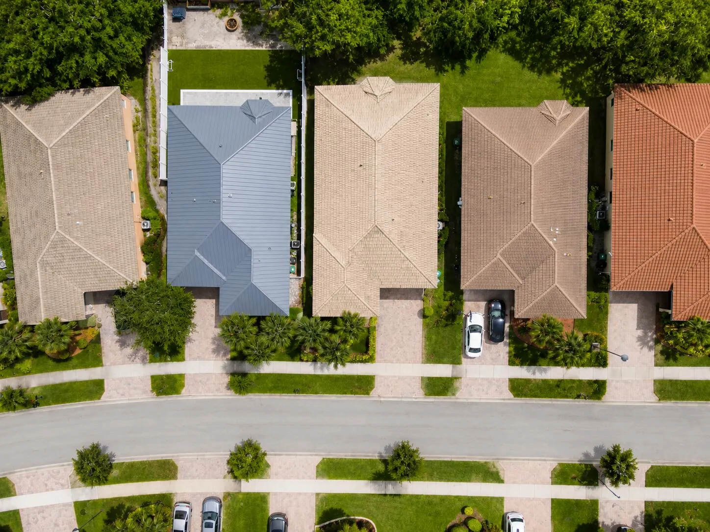
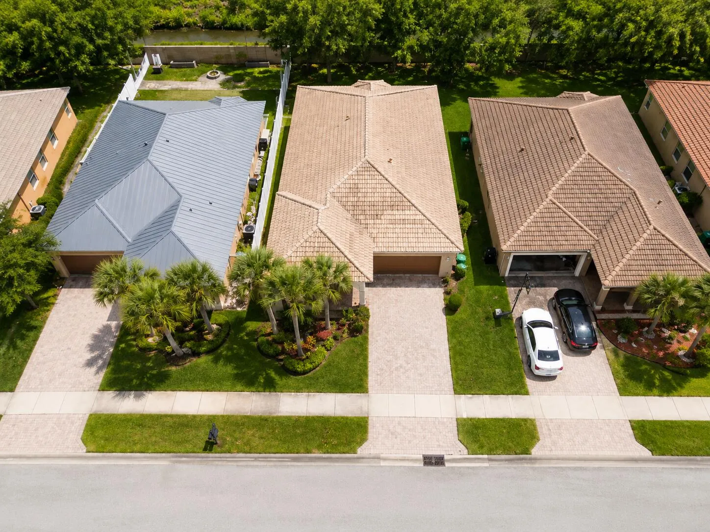
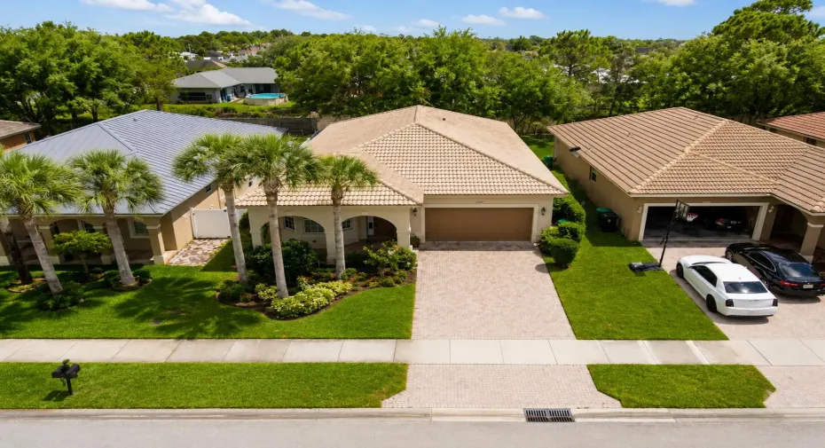
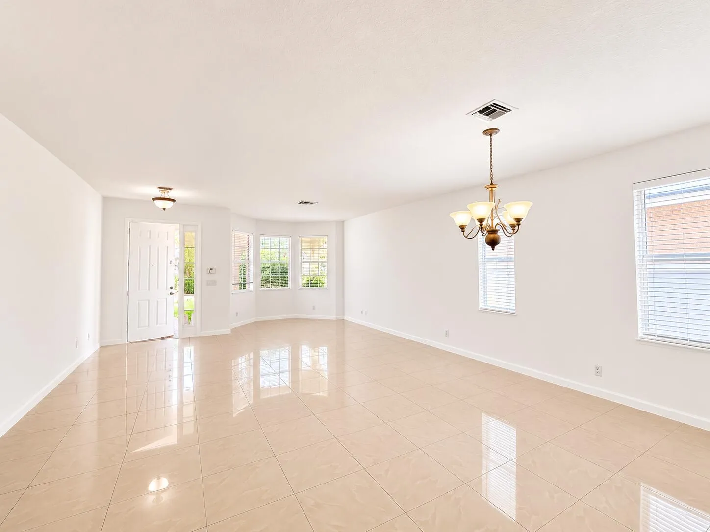
This single-story residence in Portofino Isles offers 2,235 square feet with four bedrooms and two full baths. Its one-level design places the main living areas, all four bedrooms, and a two-car garage on the same floor. That layout supports everyday comfort and entertaining alike, with generous space for seating, dining, and quiet retreats. A two-car garage adds covered parking and extra storage. Available for lease in Port St. Lucie, this home pairs a practical floor plan with a location in the Portofino Isles community.

Features

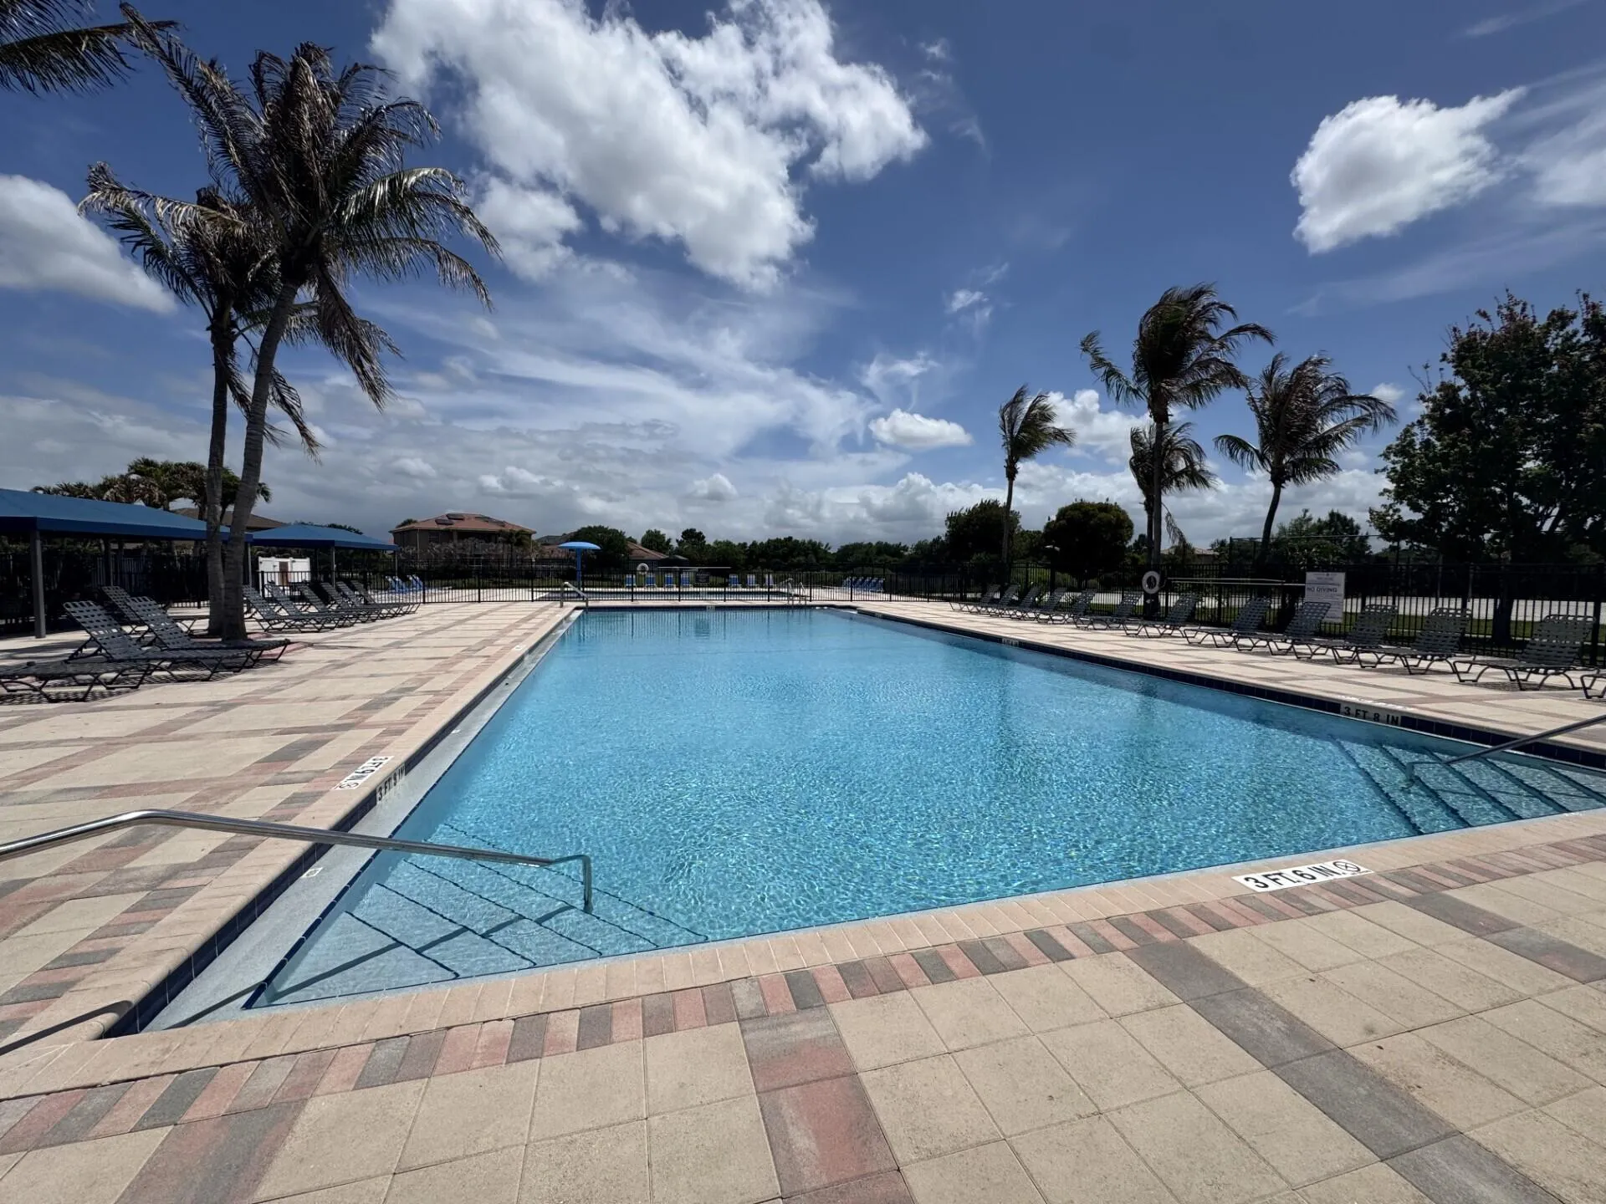
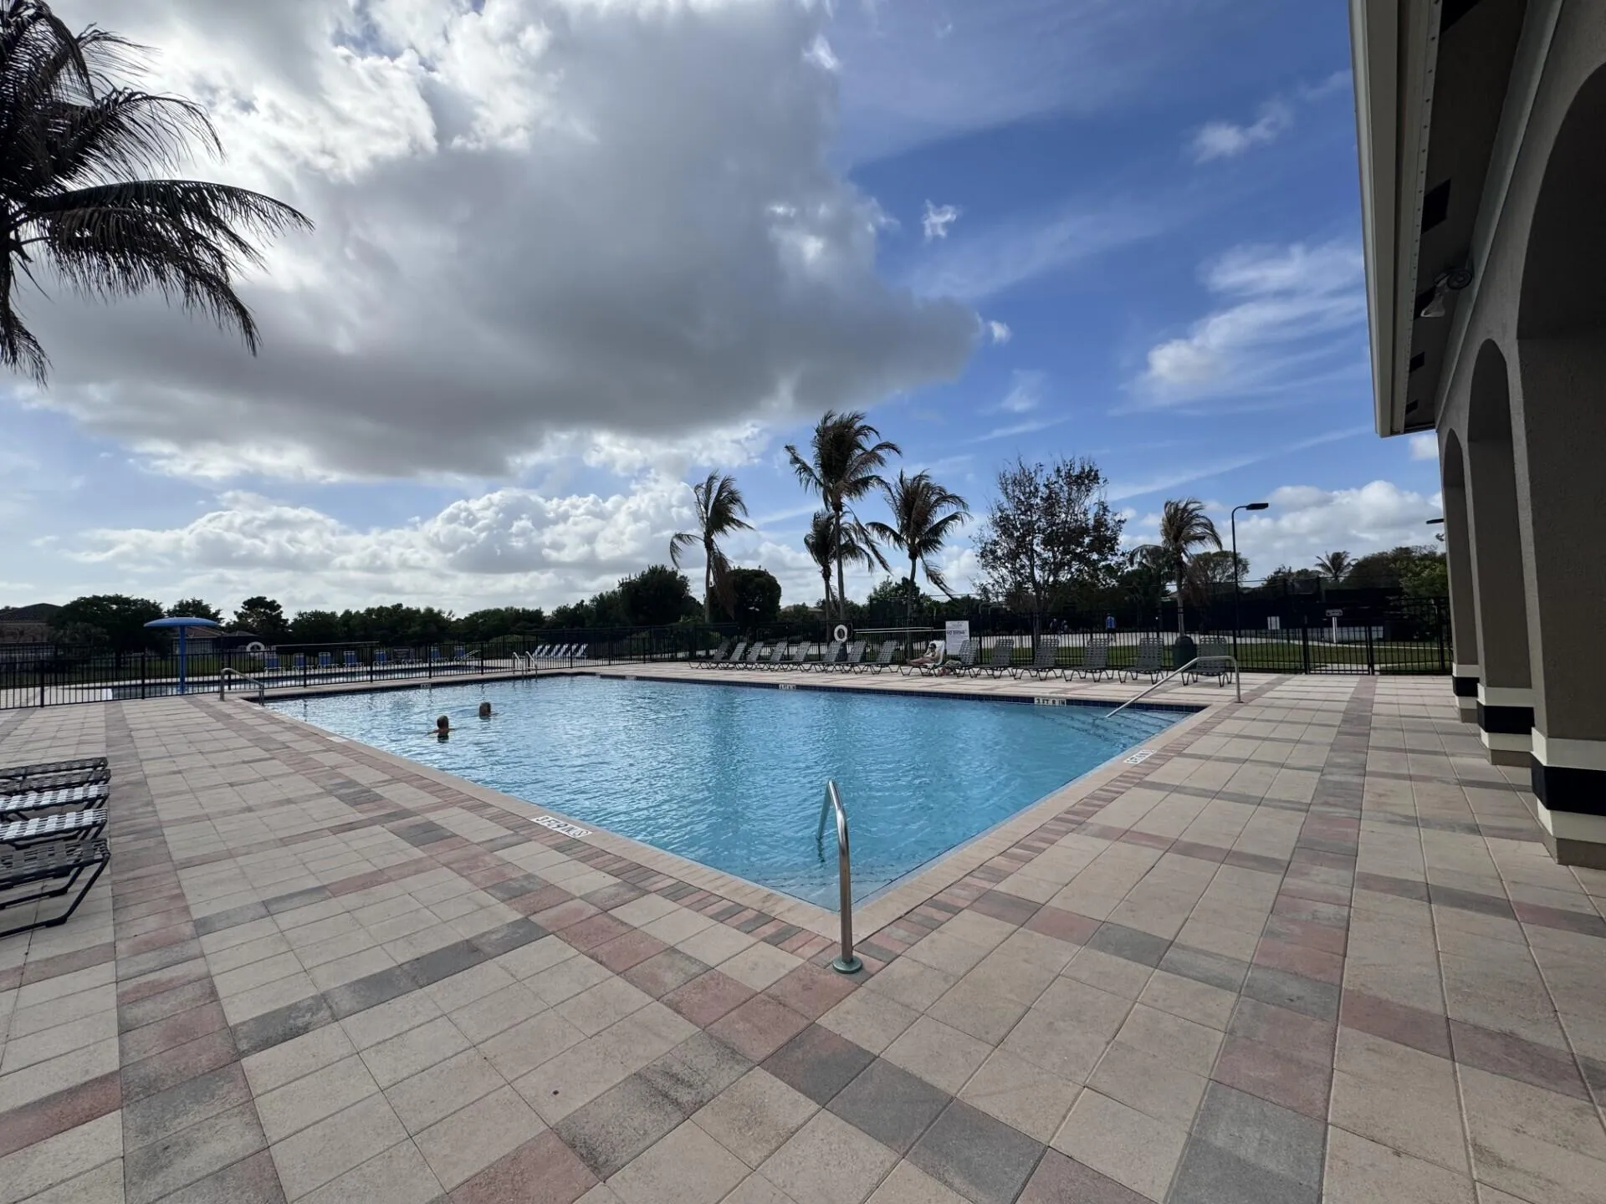
  • Swimming Pool: Association
  • Heating System: Central
  • Cooling System: Central Air
  • Fence: No
  • Pet Policy: Yes, Pet Restrictions, Pet Fee
  • Security: Security Guard, Security Lights, Gated with Guard
  • Patio: Porch
  • Parking: Driveway, Detached, Garage, Attached, Attached Carport, Carport
  • Furnished: Unfurnished

Appliances

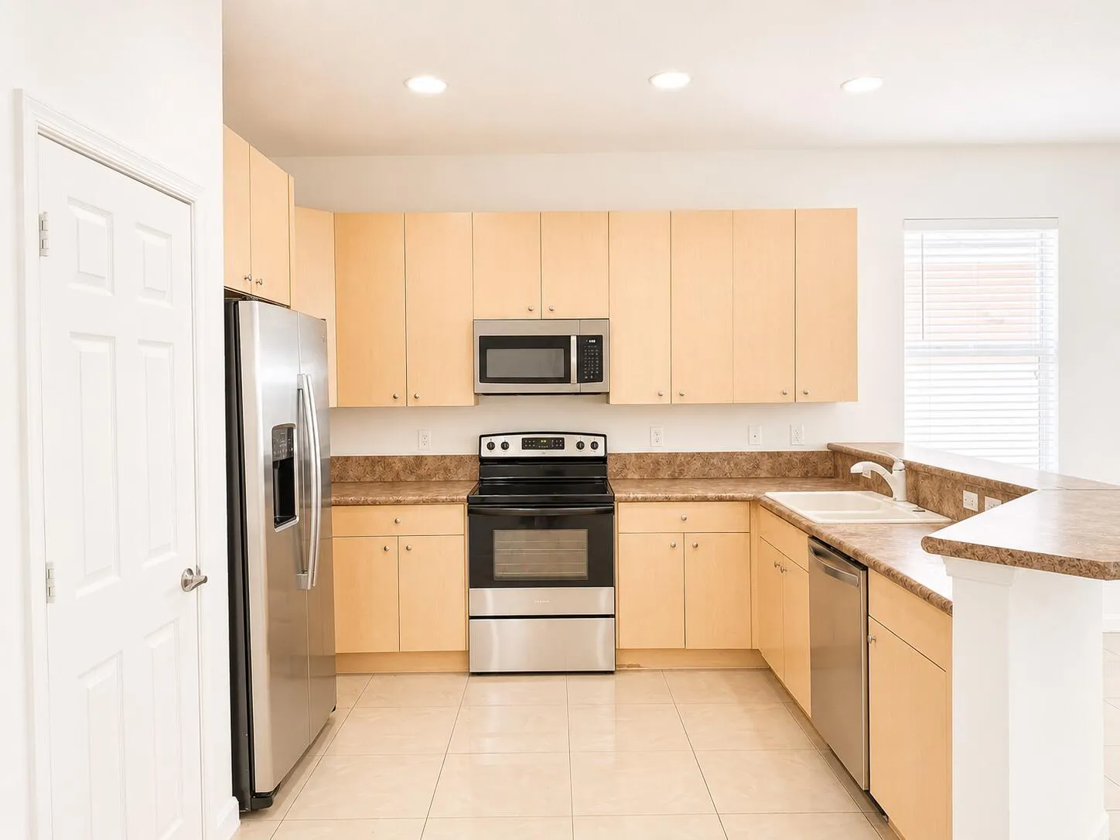
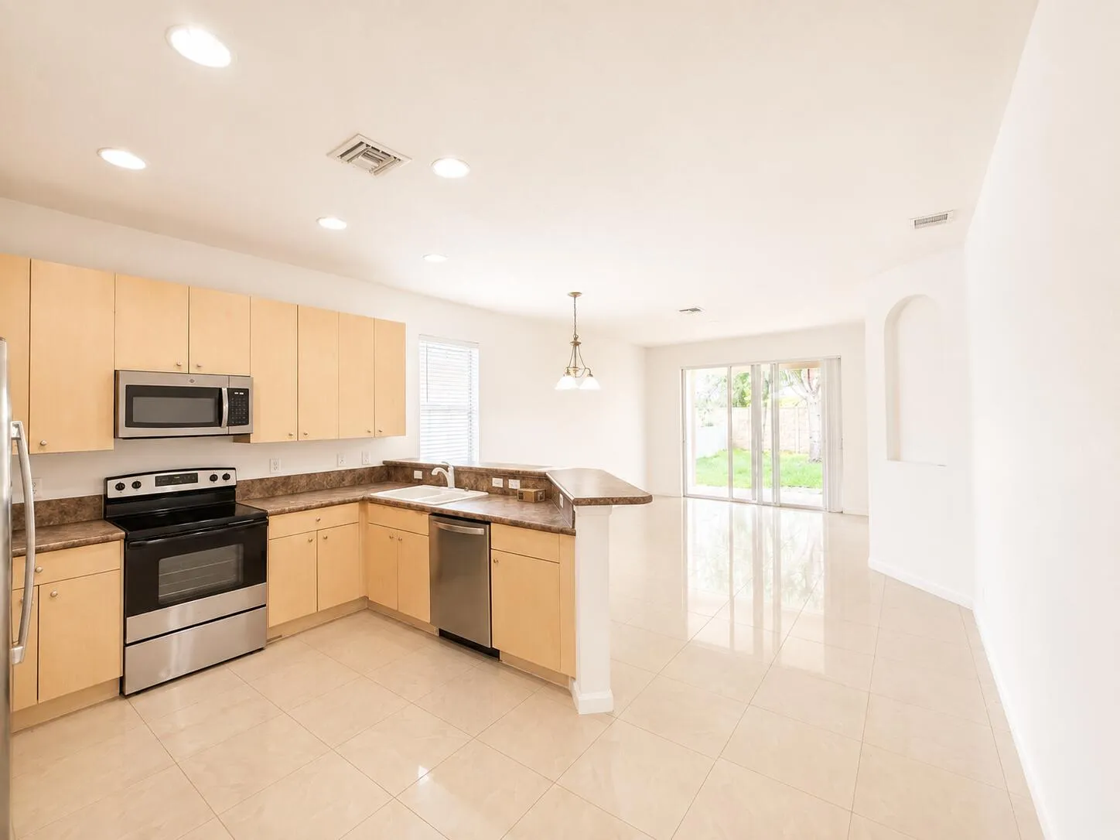
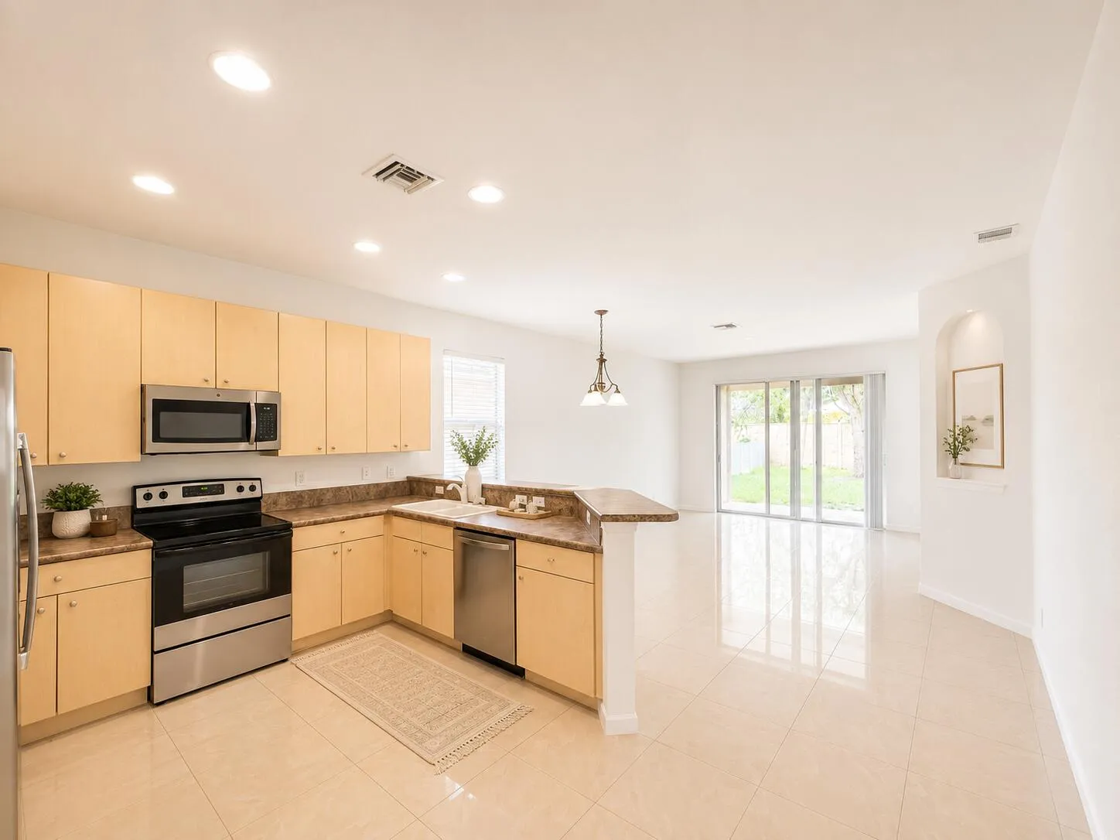
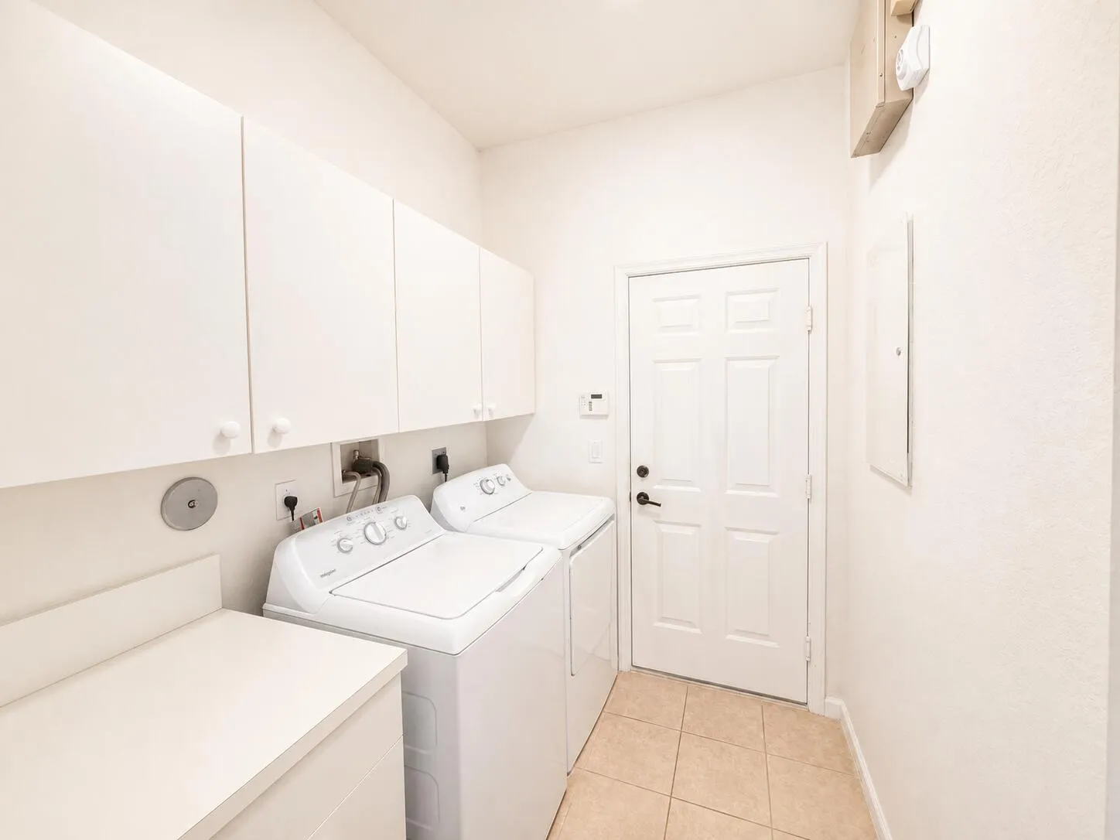
  • Appliances: Dryer, Dishwasher, Electric Range, Microwave, Refrigerator, Electric Water Heater, Disposal, Water Heater, Oven

Address Map

  • Country: US
  • State: FL
  • County: St Lucie
  • City: Port St Lucie
  • Subdivision: FOURTH REPLAT OF PORTOFINO ISLES
  • Zipcode: 34953
  • Street: Jamesport
  • Street Number: 1804
  • Street Suffix: Drive
  • Floor Number: 0
  • Longitude: W81° 35' 48.9''
  • Latitude: N27° 15' 13.7''
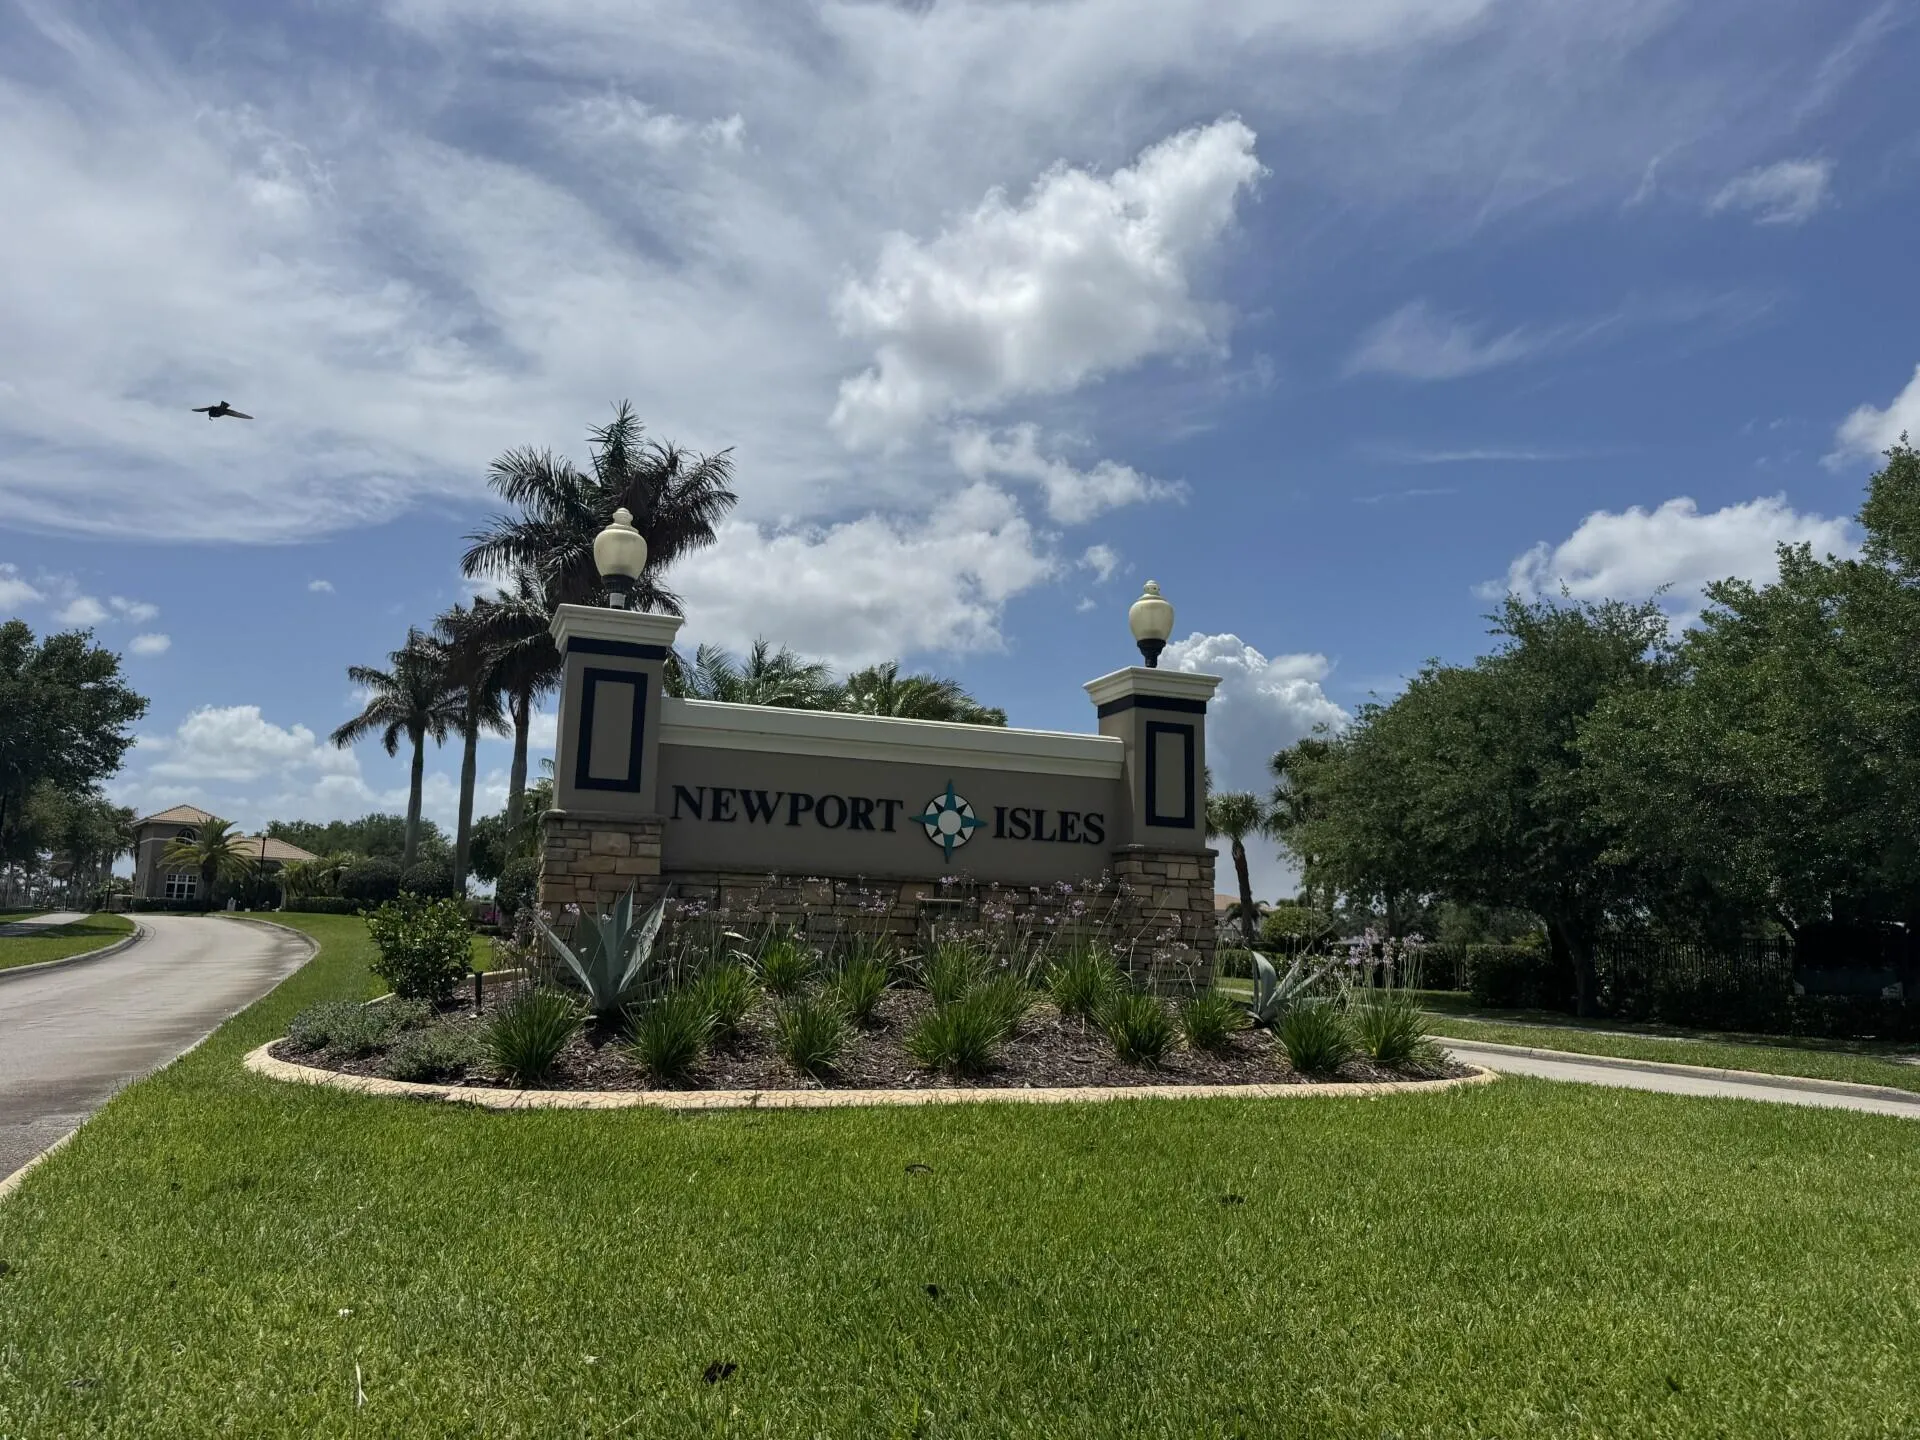
  • Directions: NEWPORT ISLES HOA
  • Street Dir Prefix: SW
  • MLS Area: 7720

MLS Addon

  • Accessibility Features: No
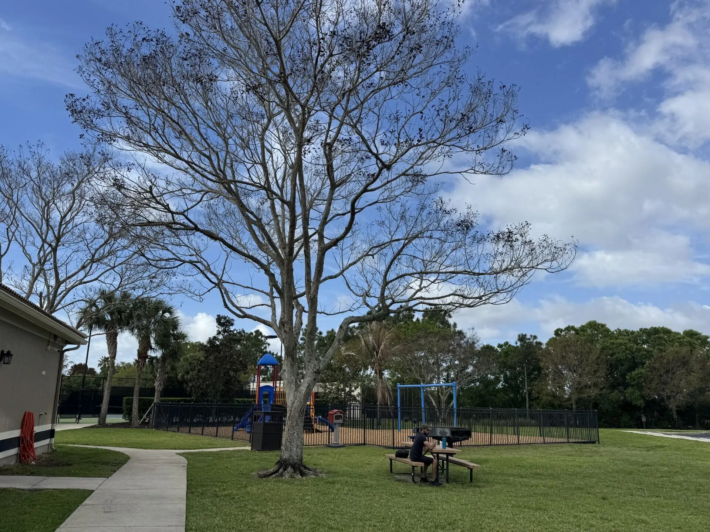
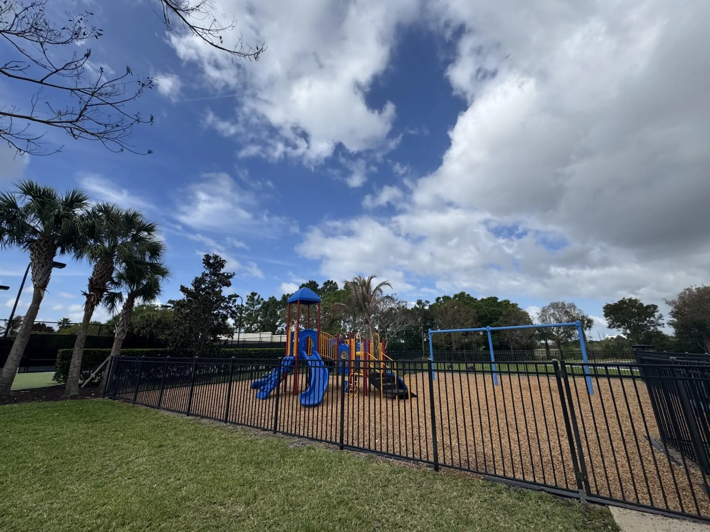
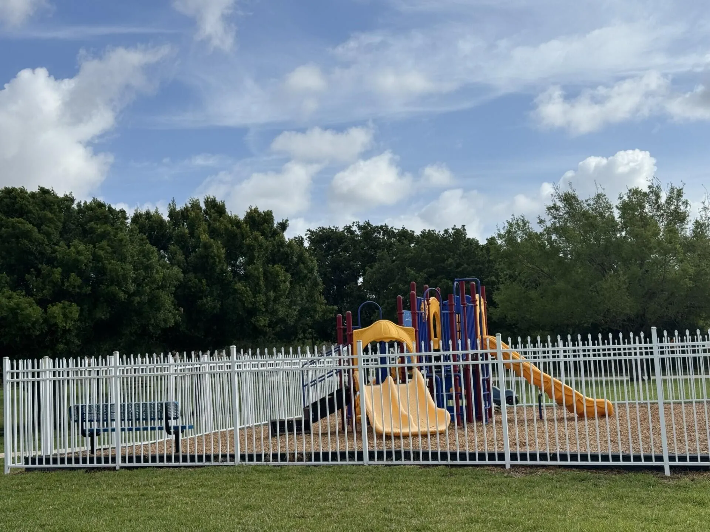
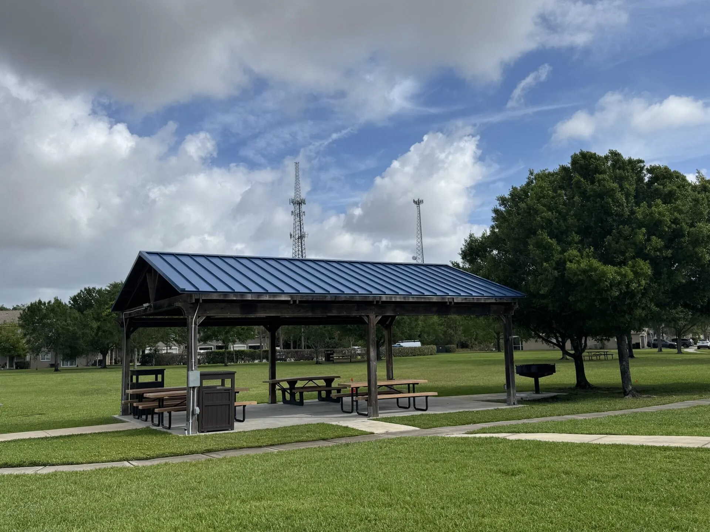
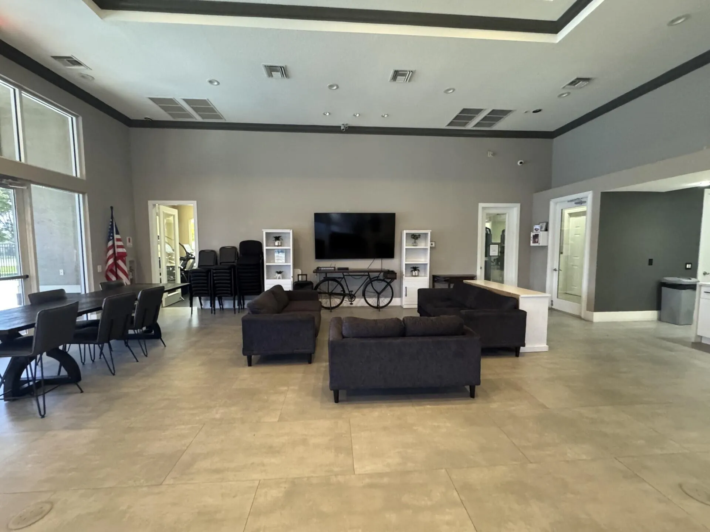
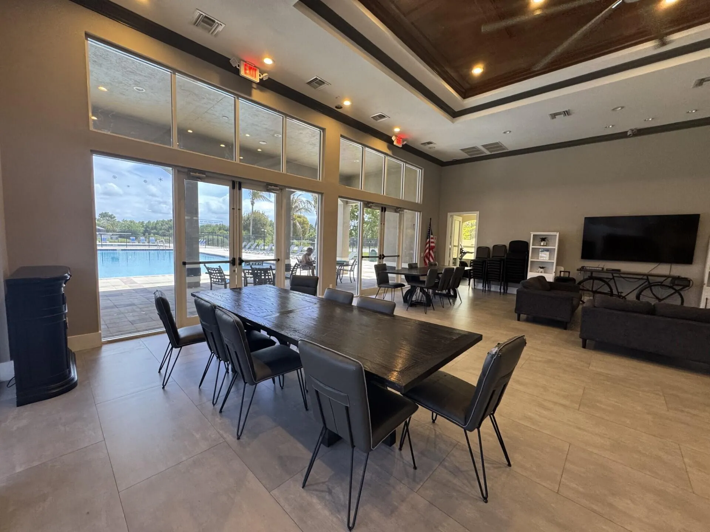
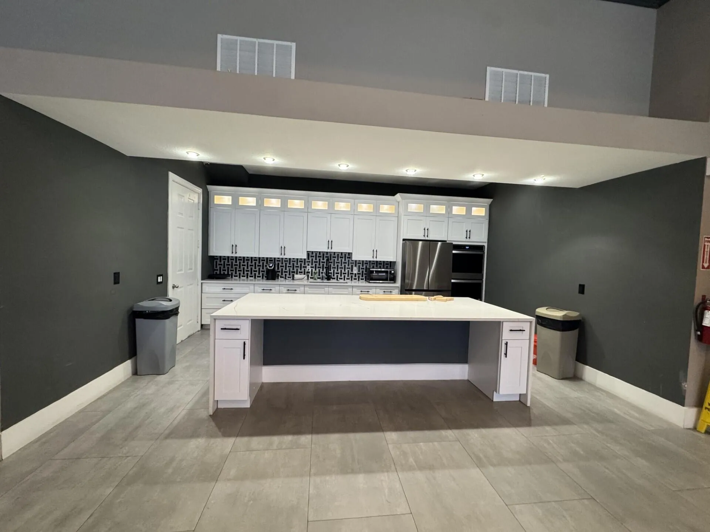
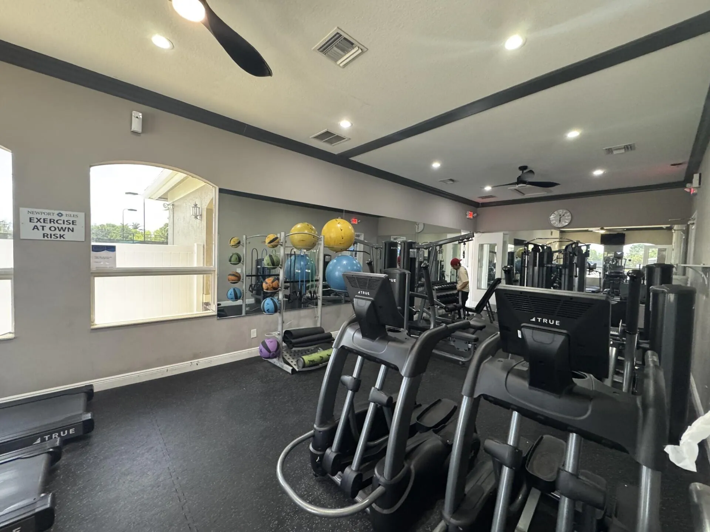
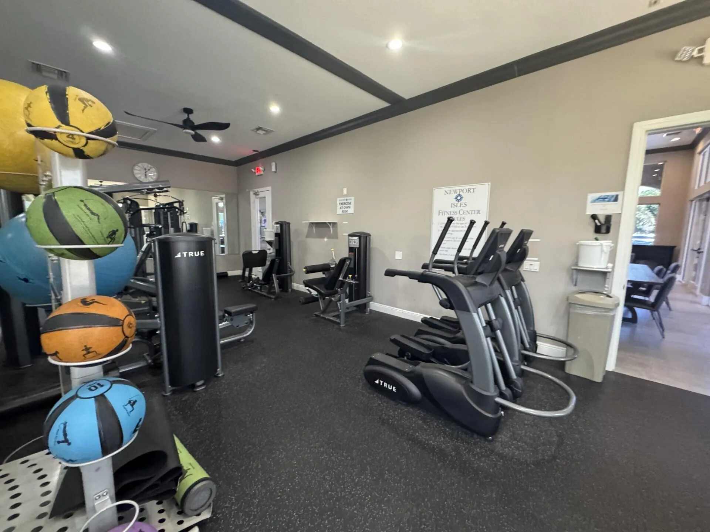
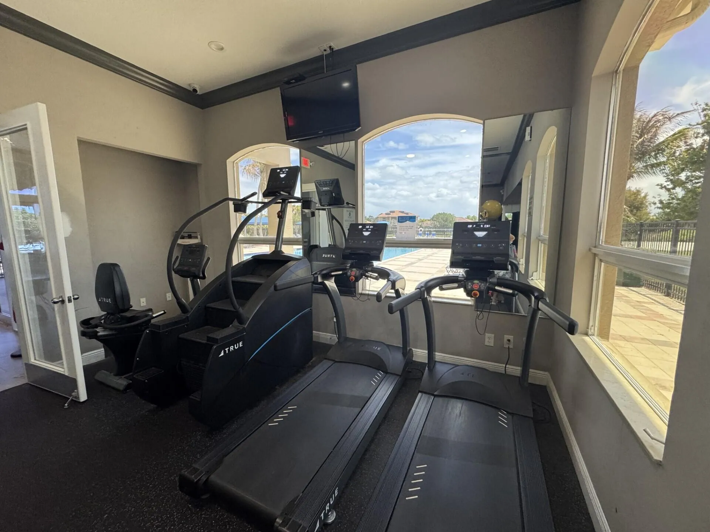
  • Association Amenities: Clubhouse, Fitness Center, Pool, Tennis Court(s), Picnic Area, Playground, Boat Dock, Security, Pickleball, Sidewalks
  • Association Fee: $0
  • Association Fee Frequency: Monthly
  • Carport Spaces: 01/01/1970
  • Close Date:
  • Close Price: $0
  • Community Features: Home Owners Association, Sidewalks
  • Development Status: New Construction
  • Exterior Features: Barbecue, Tennis Court(s), Outdoor Living Area
  • Fireplaces Total: 0
  • Flooring: Tile
  • Garage Spaces: 2
  • High School: Treasure Coast
  • Insurance Expense: $0
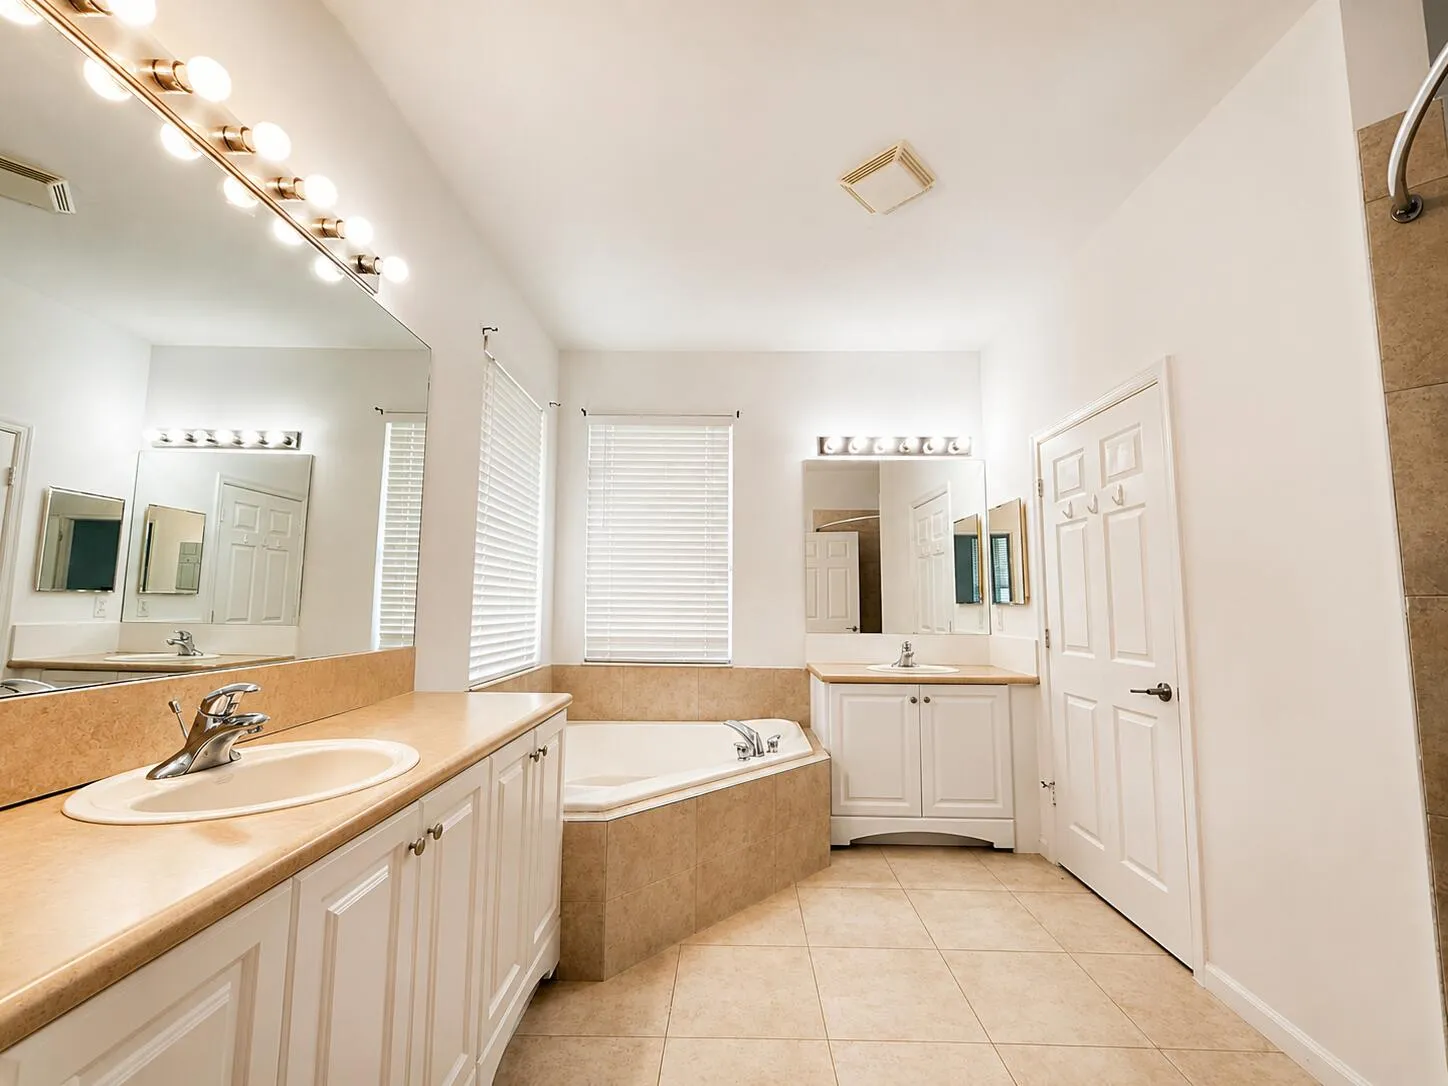
  • Interior Features: Breakfast Area, Dual Sinks, Living/Dining Room, Eat-in Kitchen, Garden Tub/Roman Tub, Pantry, Separate Shower, Dining Area, Separate/Formal Dining Room, Breakfast Bar, None
  • Laundry Features: Laundry Room
  • Levels: One
  • Lot Features: < 1/4 Acre, Sprinklers Automatic, Sprinkler System
  • New Taxes Expense: $0
  • Road Frontage Type: City Street
  • Stories: 1
  • Stories Total: 1
  • Tax Annual Amount: $0
  • Tax Year: 0
  • Water Front Features: No
  • Window Features: Blinds, Sliding, Shutters

Location

Listing Updated: 2026-11-09 07:17:58
  • Property Type : Residential Lease
  • Property Sub Type : Single Family Residence
  • Listing Type : For Rent
  • Listing ID : B26095422
  • Price : $2,600
  • View : Golf Course,Other
  • Bedrooms : 4
  • Bathrooms : 2
  • Full Bathrooms : 2
  • Half Bathrooms : 0
  • Square Footage : 2,235 Sqft
  • Year Built : 2006
  • Lot Area : 0.14 Acre
  • Listing Status : Active
  • Days On Market : 9
Contact Agent
Required
Required
Required
By proceeding, you consent to receive calls and texts at the number you provided, including marketing by autodialer and prerecorded and artificial voice, and ettmail, about your inquiry and other home-related matters, but not as a condition of any purchase.

Similar Residential Lease