• Share

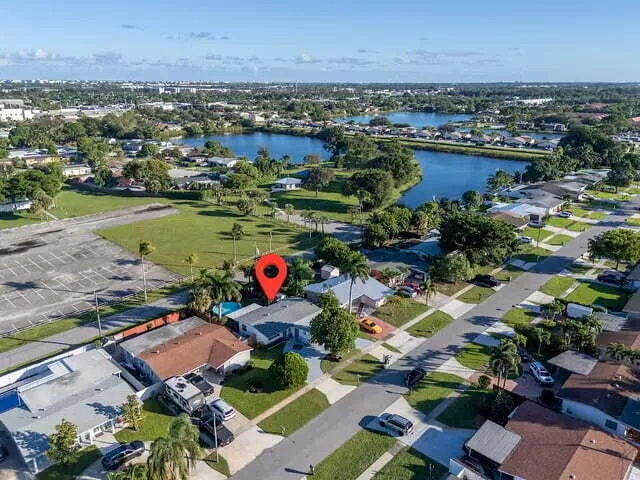
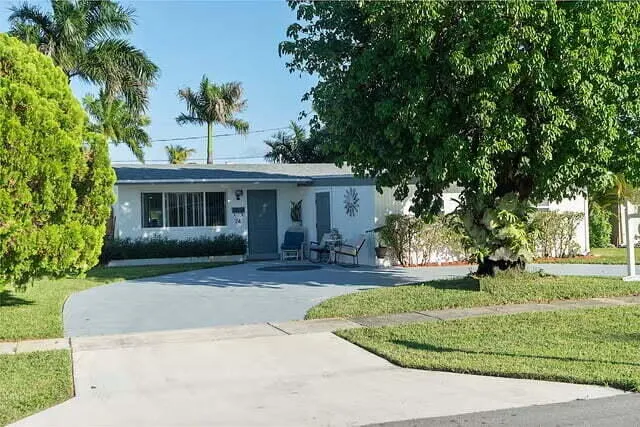
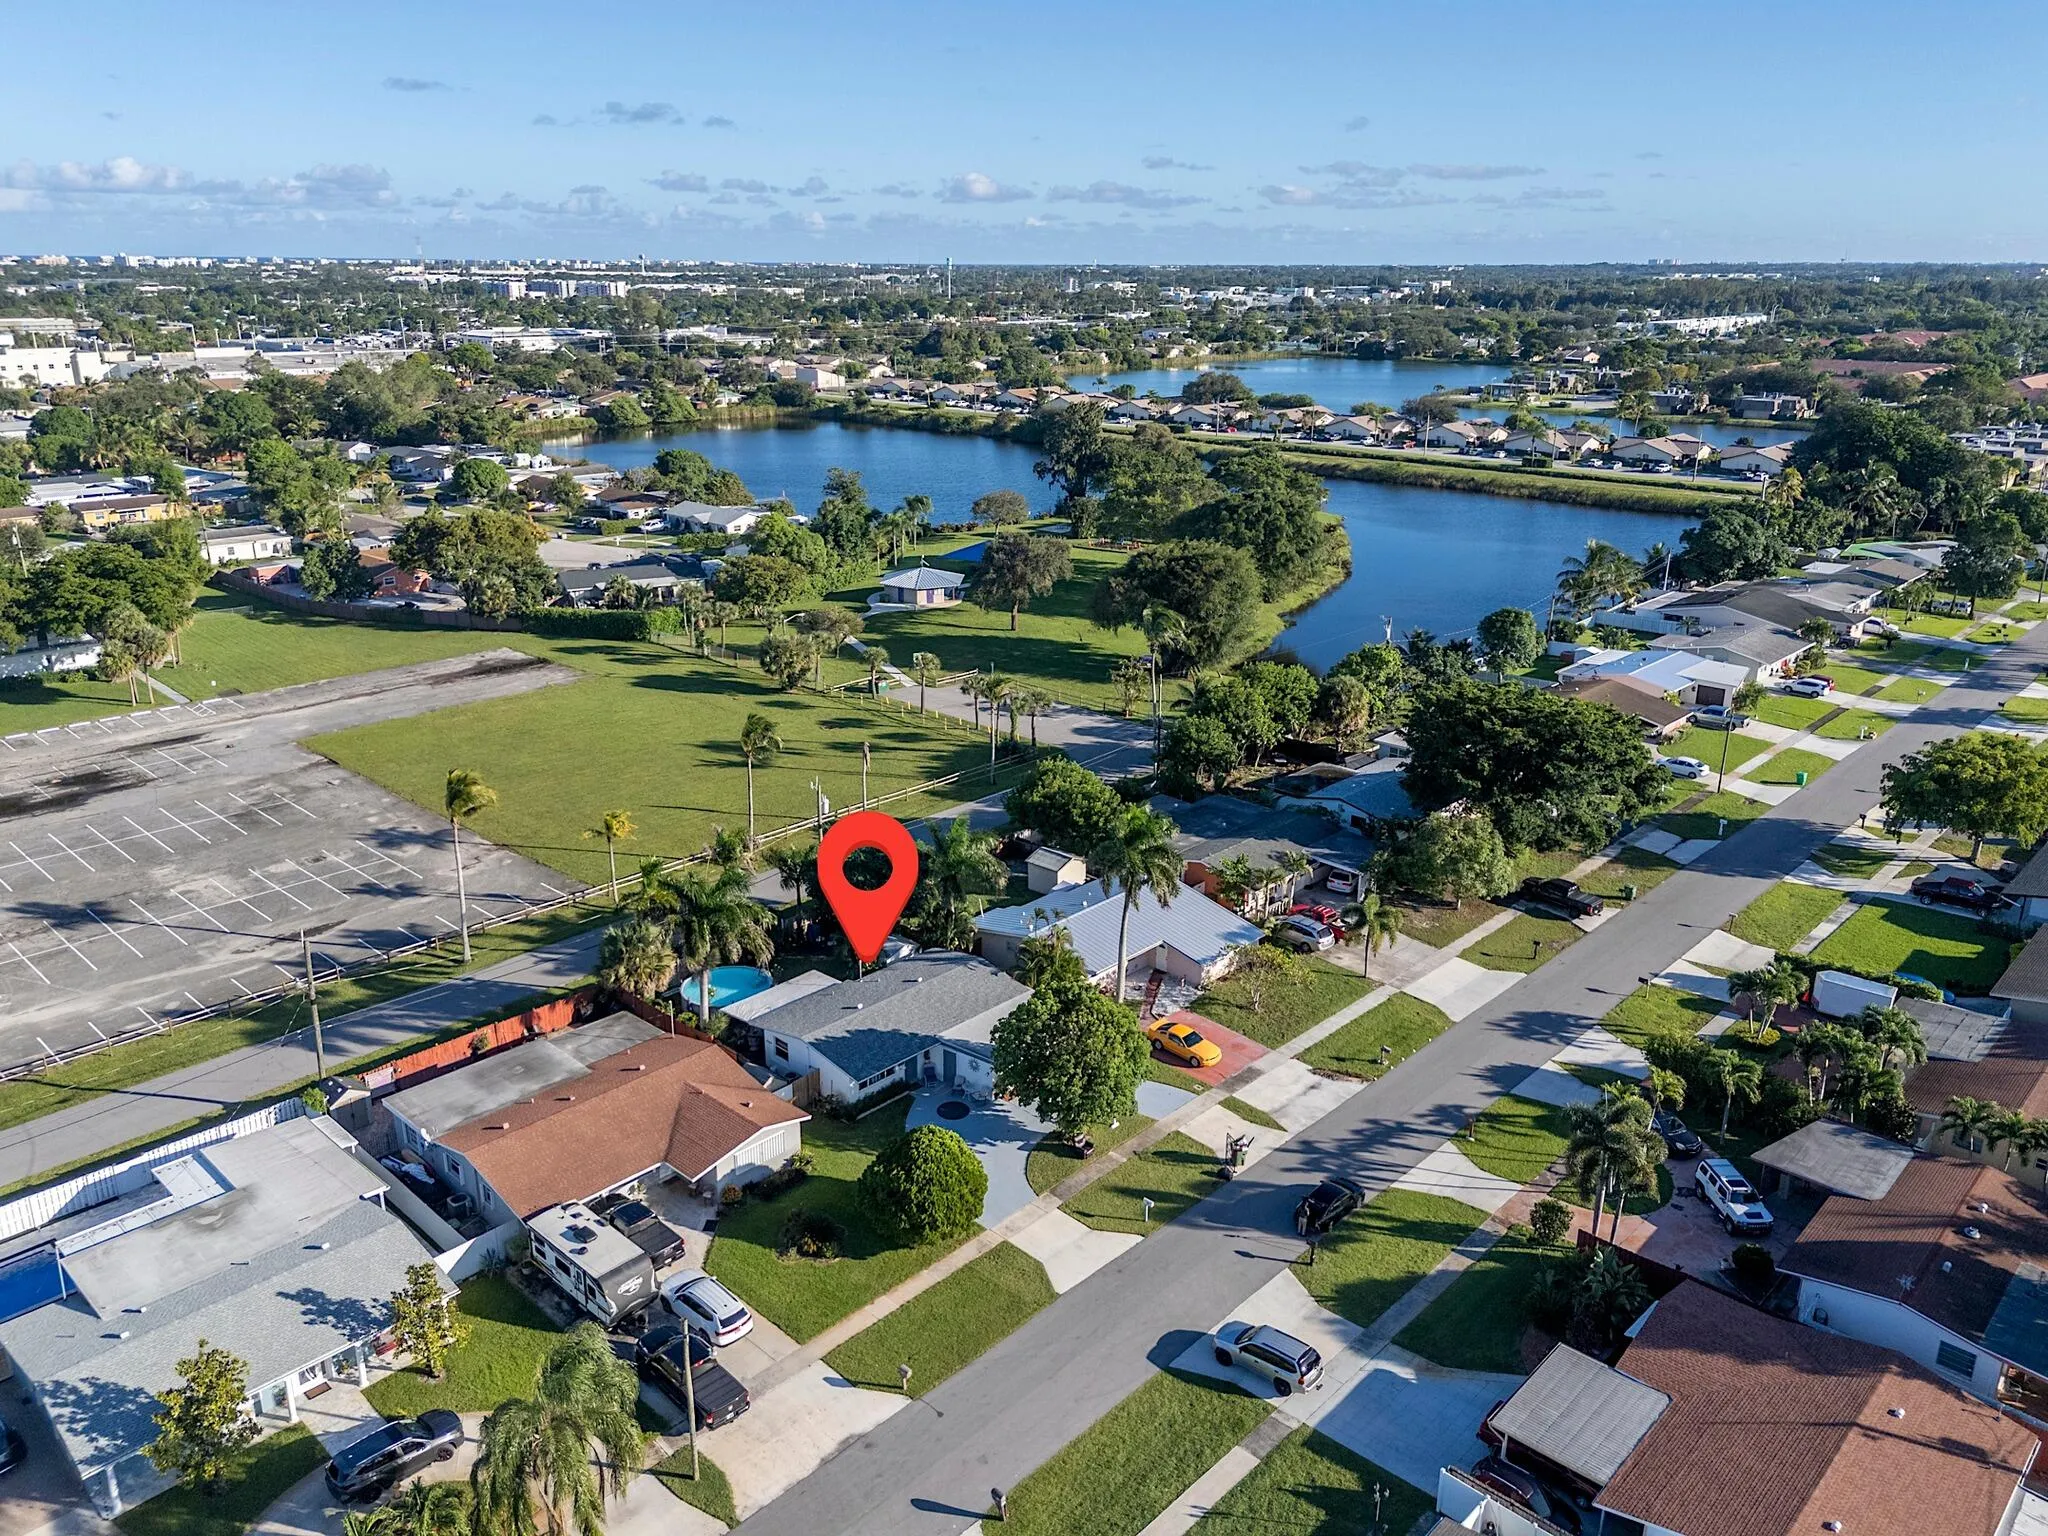
74 Andros Road, Palm Springs, Florida 33461

Active For Sale
$495,000
  • Beds 3
  • Baths 2
  • Sq Ft 1,508 Sqft
  • Visits: 1 in 6 days

Description

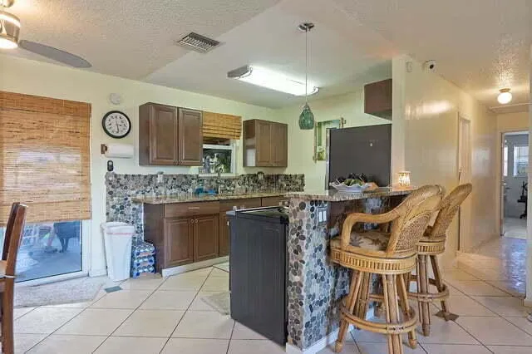
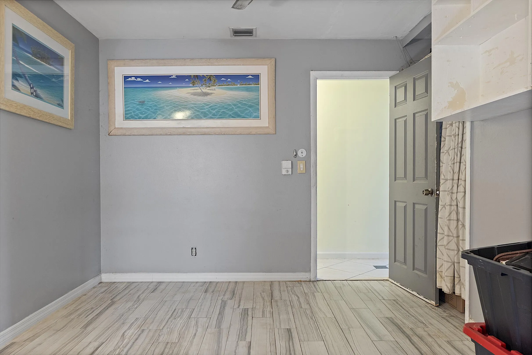
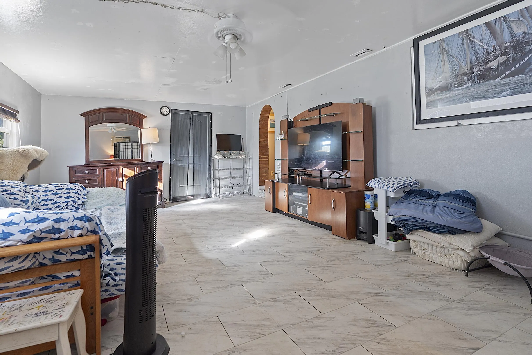
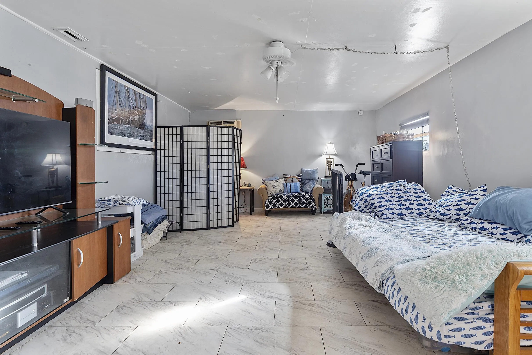
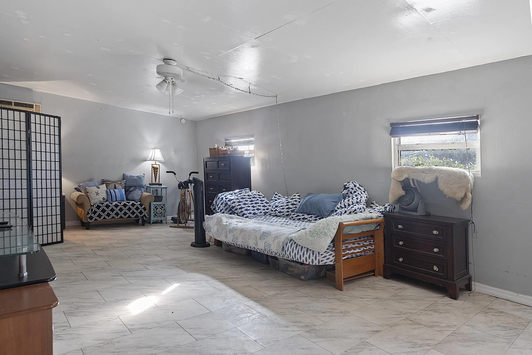
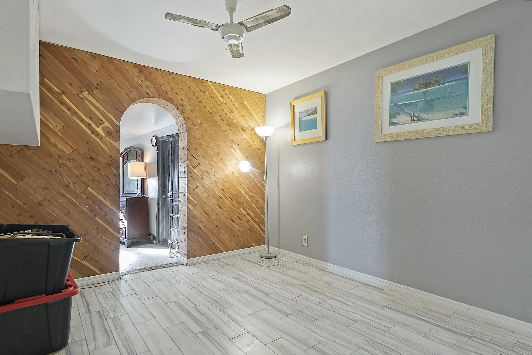
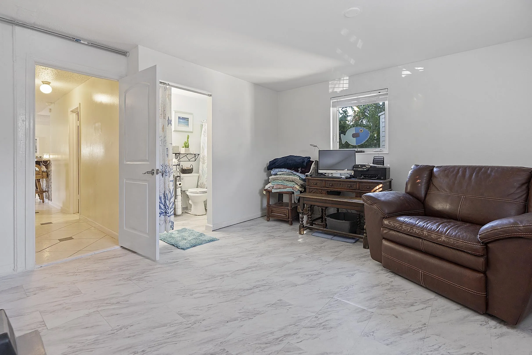
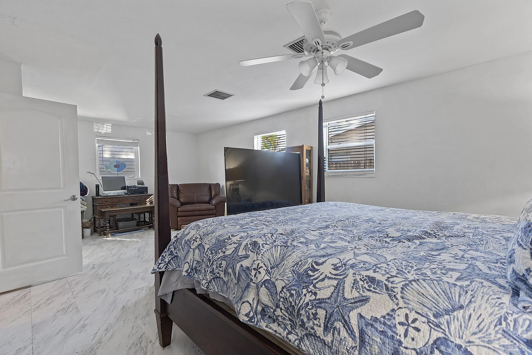
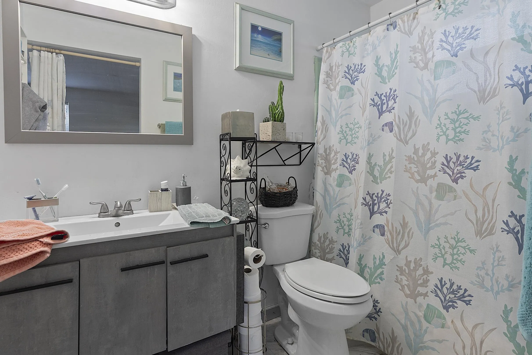
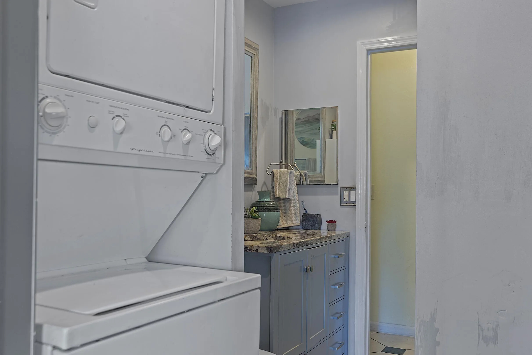
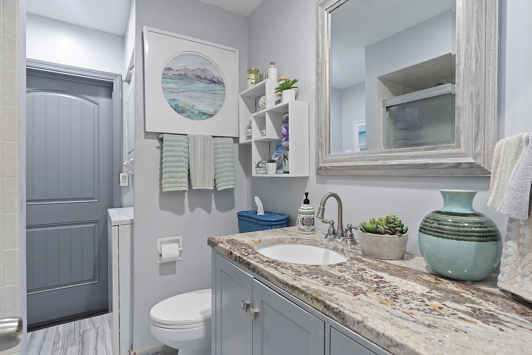
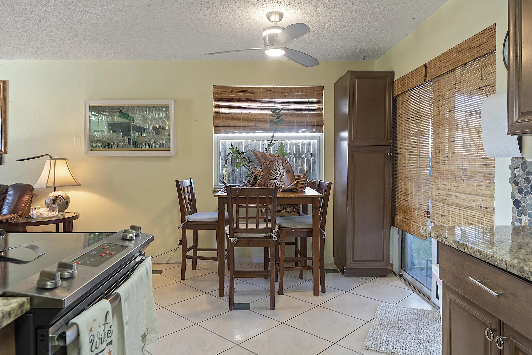
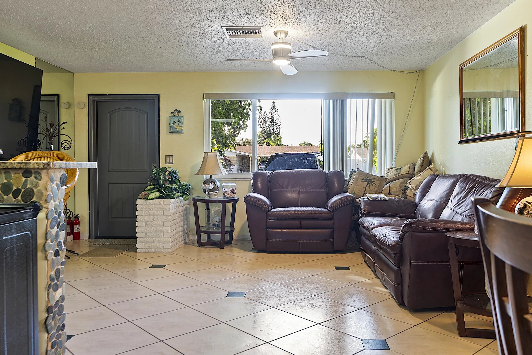
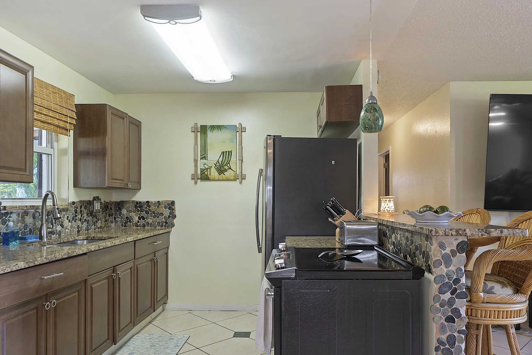
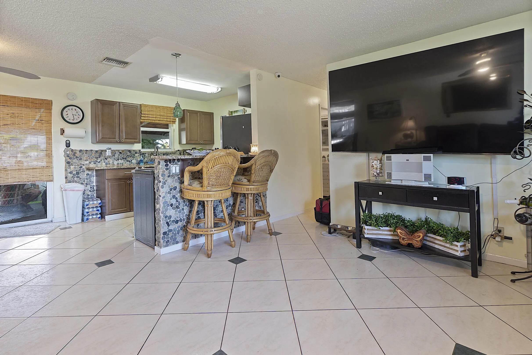
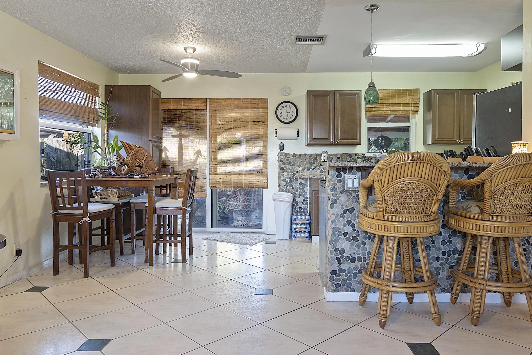
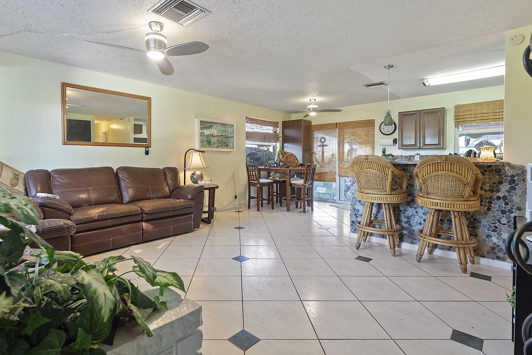
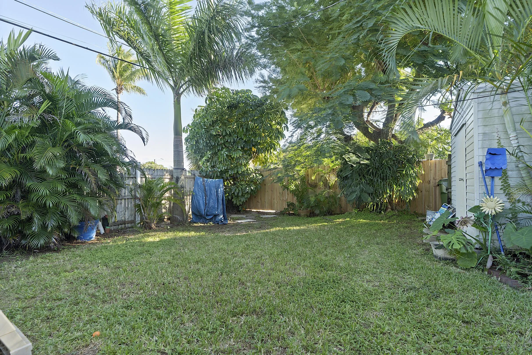
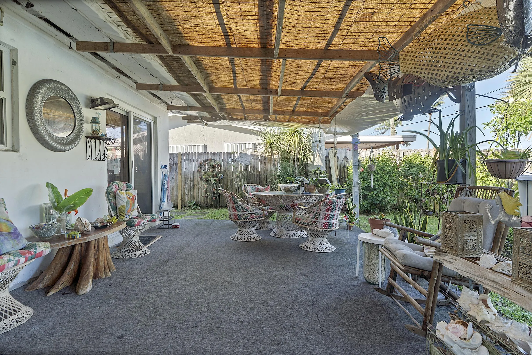
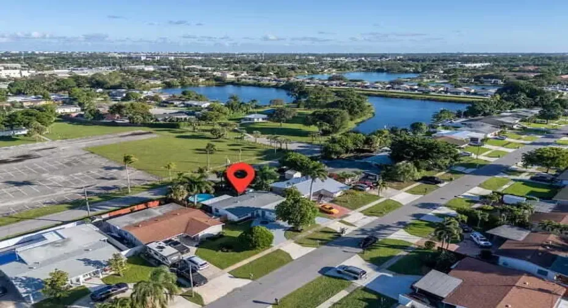
Live life on your own terms with no Homeowner’s regulations or fees and no age restrictions. Plenty of room to roam inside and out. Kids walk to Palm Springs Elementary. n Recent updates include: updated kitchen and baths, granite counter tops, tiled floors, new washer & dry Hurricane impact windows and doors, roof only 2 years old. Featuring a large room with its own separate entrance, which could easily convert to a mother-in-law suite, rental or the ultimate man or she cave, or a third & 4th bedroom. Easy access to shopping, restaurants, Hospitals, I-95, the airport and public beaches. nEnjoy Florida sunshine while basking in the above ground pool.n* Tax rolls shows it as a 3 bedroom home however, it currently has no closet which could easily be addednAll numbers are approx.

Features

  • Swimming Pool: Above Ground, Pool
  • Heating System: Central
  • Cooling System: Central Air
  • Parking: Driveway, Circular Driveway, Two or More Spaces

Appliances

  • Appliances: Dryer, Microwave, Refrigerator, Washer, Disposal

Address Map

  • Country: US
  • State: FL
  • County: Palm Beach
  • City: Palm Springs
  • Subdivision: PALM SPRINGS VILLAGE 8
  • Zipcode: 33461
  • Street: Andros
  • Street Number: 74
  • Street Suffix: Road
  • Floor Number: 0
  • Longitude: W81° 54' 14.6''
  • Latitude: N26° 37' 34.8''
  • Directions: 10th Avenue to Davis Road, turn South and then take the first left. Home is on the left side.
  • MLS Area: 5490

MLS Addon

  • Architectural Style: One Story, Ranch
  • Association Amenities: Pool
  • Association Fee: $0
  • Association Fee Frequency: Monthly
  • Carport Spaces:
  • Close Date:
  • Close Price: $0
  • Elementary School: Palm Springs North
  • Exterior Features: Barbecue, Lighting, Courtyard
  • Fireplaces Total: 0
  • Flooring: Ceramic Tile, Tile
  • Garage Spaces: 0
  • High School: John I Leonard
  • Insurance Expense: $0
  • Interior Features: Breakfast Area, Main Living Area Entry Level, Stacked Bedrooms, Shower Only
  • Levels: One
  • Lot Features: < 1/4 Acre, <1 Acre, Buyer Approval Required, Interior Lot
  • Middle Or Junior School: L C Swain
  • New Taxes Expense: $0
  • Stories: 1
  • Stories Total: 1
  • Tax Annual Amount: $1,609
  • Utilities: Cable Available, Electricity Available, Sewer Available, Water Available
  • Window Features: Impact Glass, Metal, Single Hung

Location

Listing Updated: 2026-11-11 00:30:25
  • Property Type : Single Family
  • Property Sub Type : Single Family Residence
  • Listing Type : For Sale
  • Listing ID : B26097477
  • Price : $495,000
  • View : Garden
  • Bedrooms : 3
  • Bathrooms : 2
  • Full Bathrooms : 2
  • Half Bathrooms : 0
  • Square Footage : 1,508 Sqft
  • Year Built : 1961
  • Lot Area : 0.15 Acre
  • Listing Status : Active
  • Days On Market : 5
Contact Agent
Required
Required
Required
By proceeding, you consent to receive calls and texts at the number you provided, including marketing by autodialer and prerecorded and artificial voice, and ettmail, about your inquiry and other home-related matters, but not as a condition of any purchase.

Similar Single Family