• Share

14460 Strathmore Lane Unit 303, Delray Beach, Florida 33446

Active For Sale
$279,000
  • Beds 2
  • Baths 2
  • Sq Ft 1,230 Sqft
  • Visits: 4 in 10 days

Description

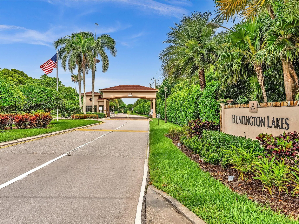
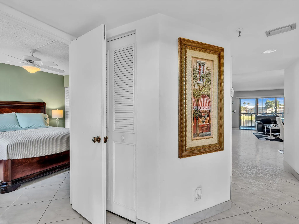
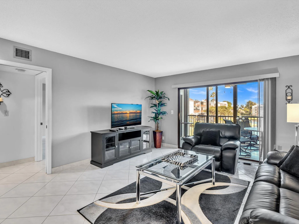
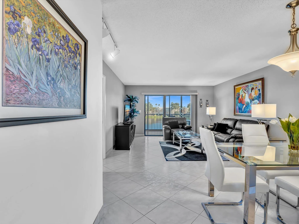
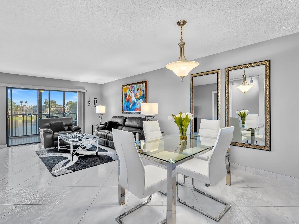
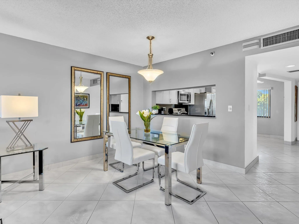
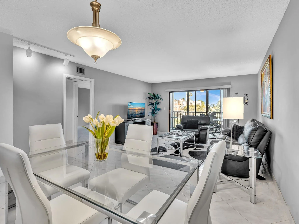
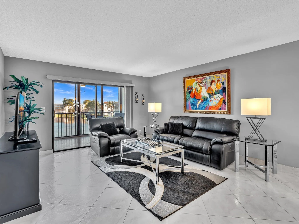
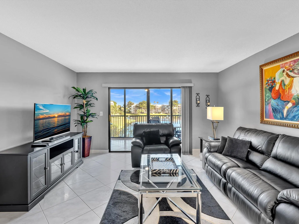
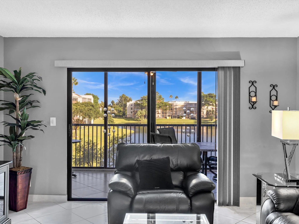
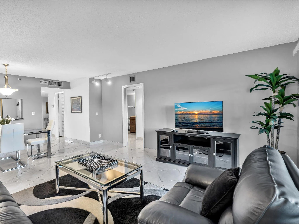
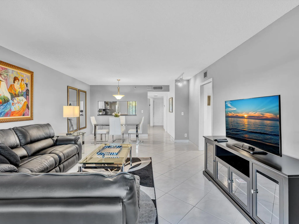
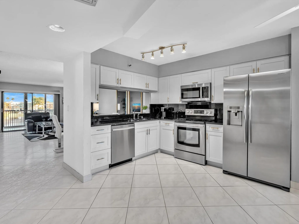
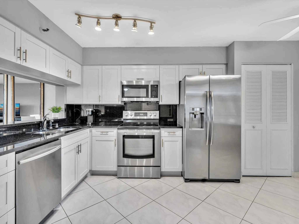
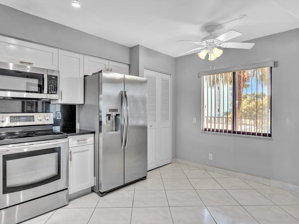
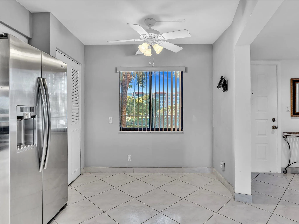
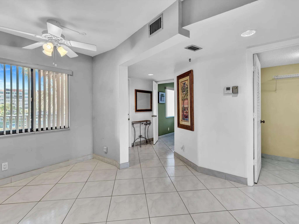
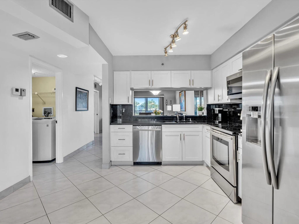
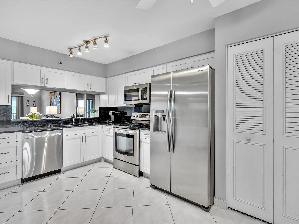
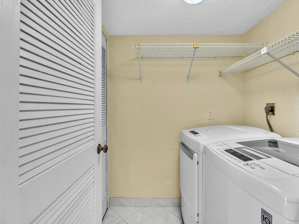
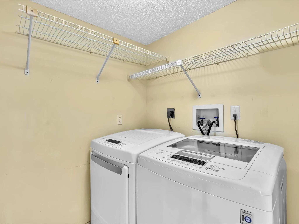
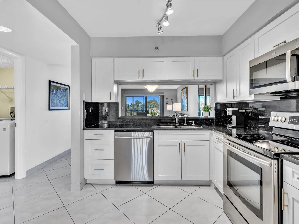
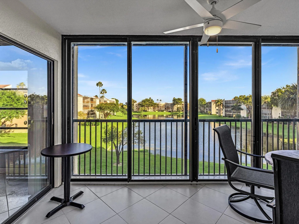
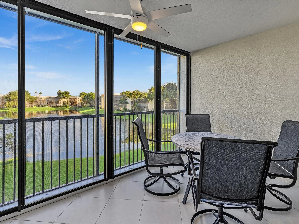
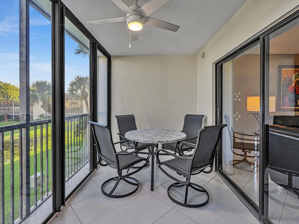
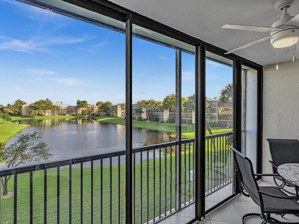
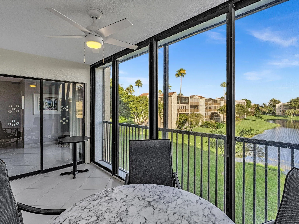
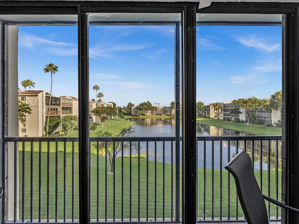
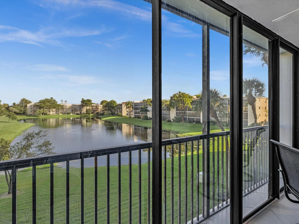
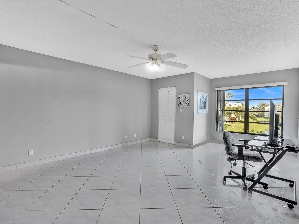
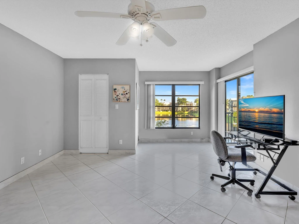
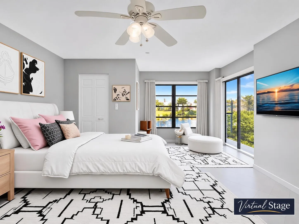
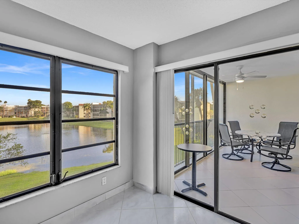
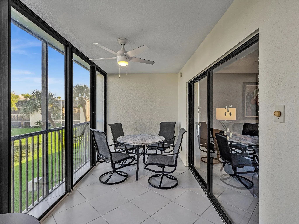
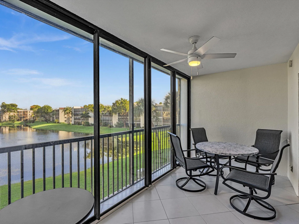
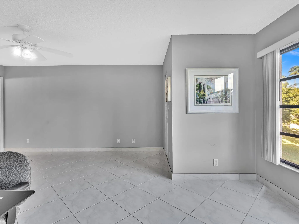
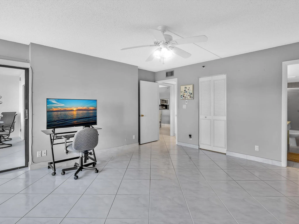
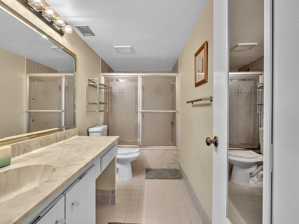
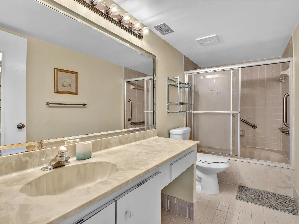
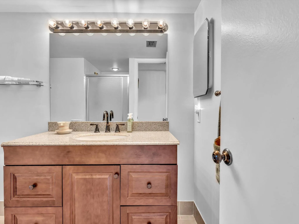
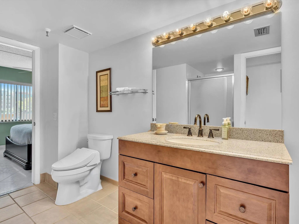
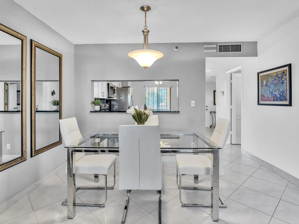
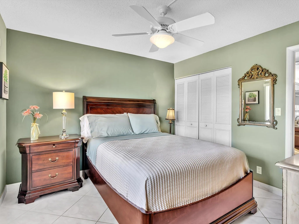
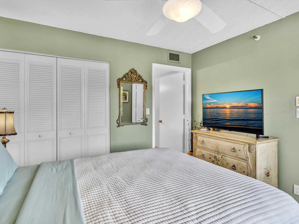
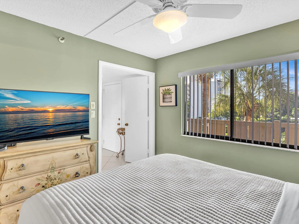
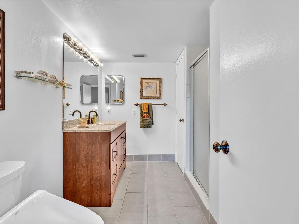
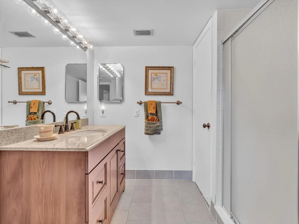
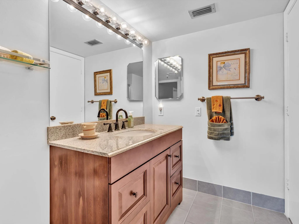
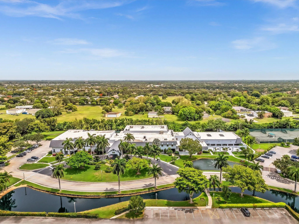
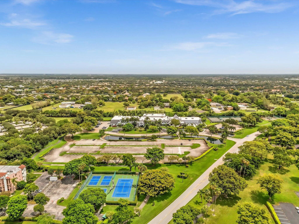
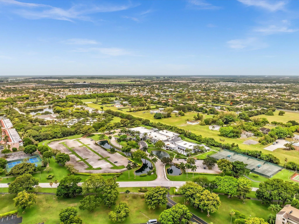
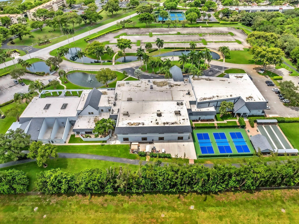
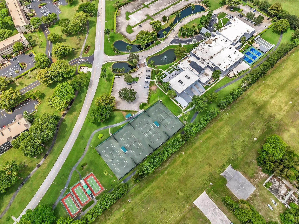
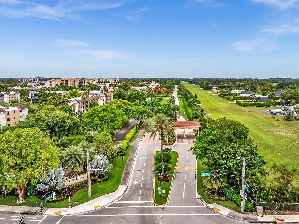
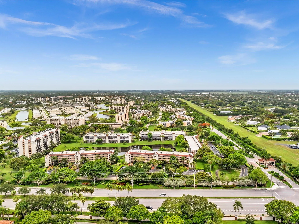
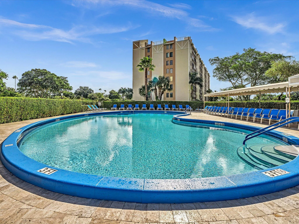
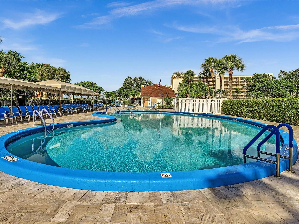
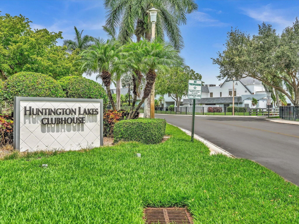
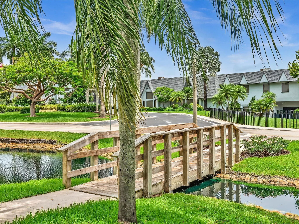
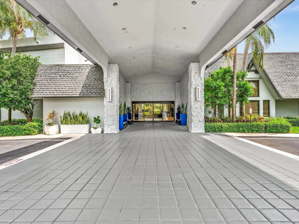
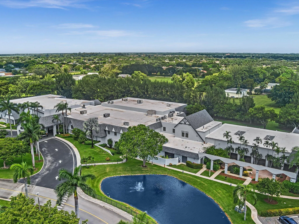
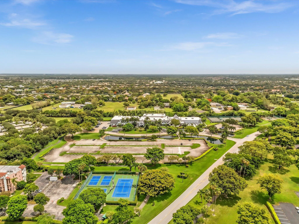
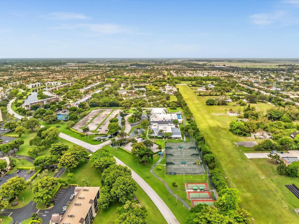
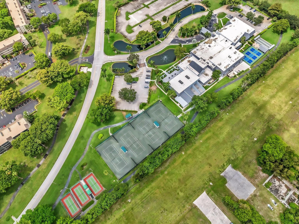
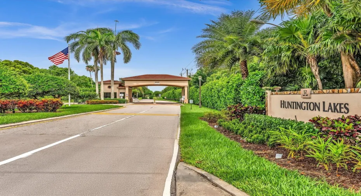
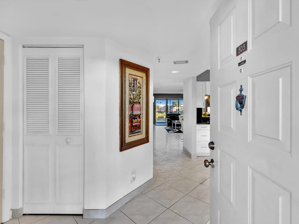
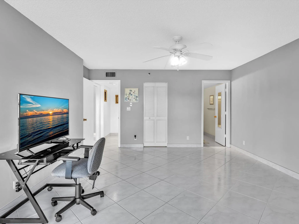
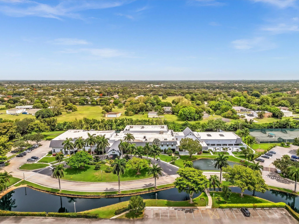
Discover comfortable South Florida living in this remodeled, move-in-ready condo in Huntington Lakes, a desirable gated 55+ community in Delray Beach. Featuring the spacious Buckingham floor plan with 1,230 sq. ft., this bright third-floor residence offers ceramic tile flooring throughout, southern exposure, serene lake views, a full-size washer and dryer, two walk-in closets in the primary suite, additional storage, and assigned parking near the building. A/C replaced in 2025. The property is fully furnished (excluding the primary bedroom, which is virtually staged in the photos). Quarterly HOA includes Cable TV/Wi-Fi, Elevator, Insurance, grounds maintenance, Recreation Facility, Security, Trash, and water

Features

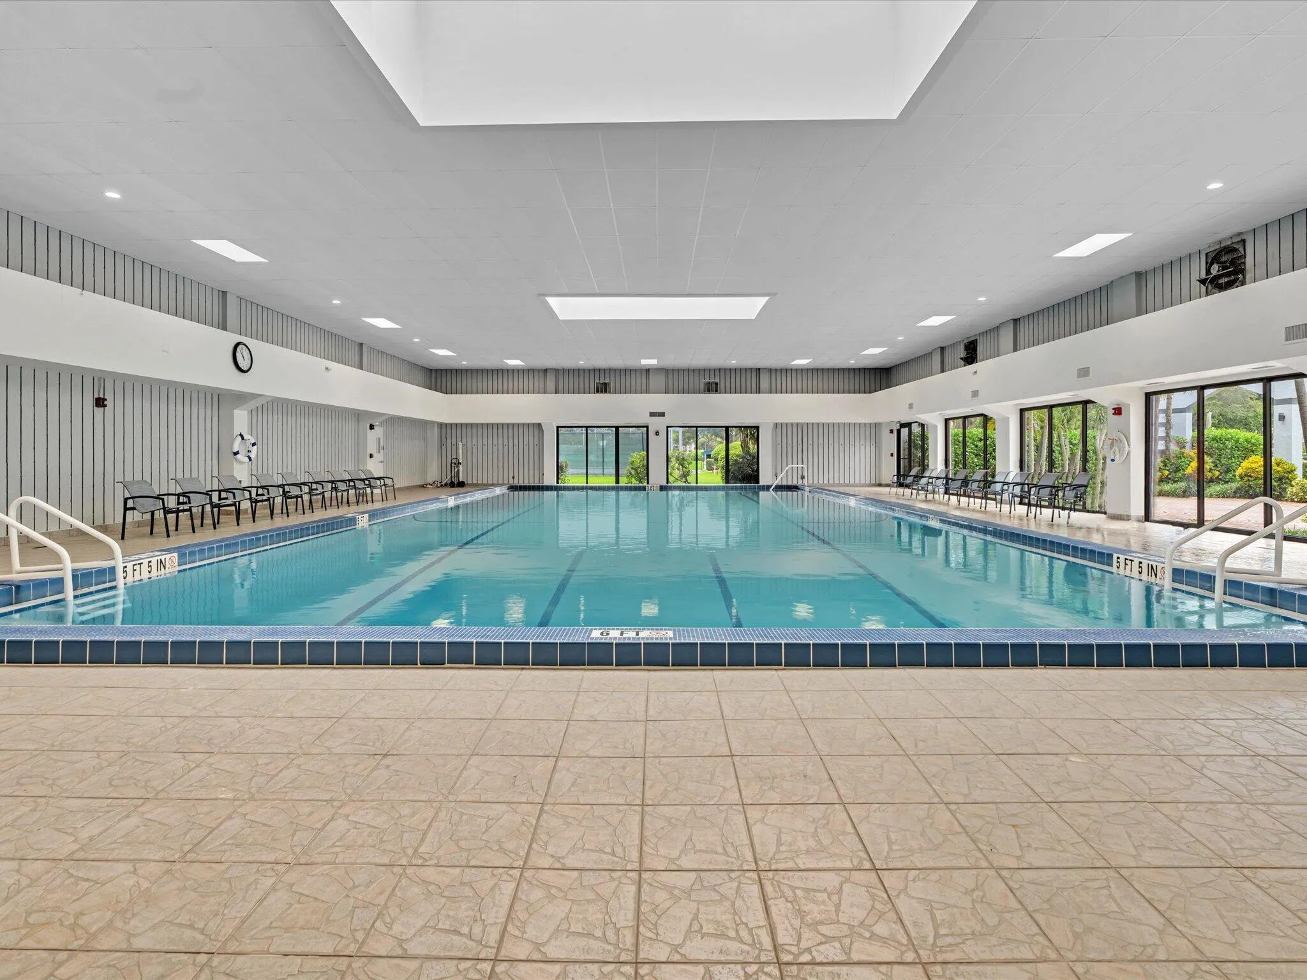
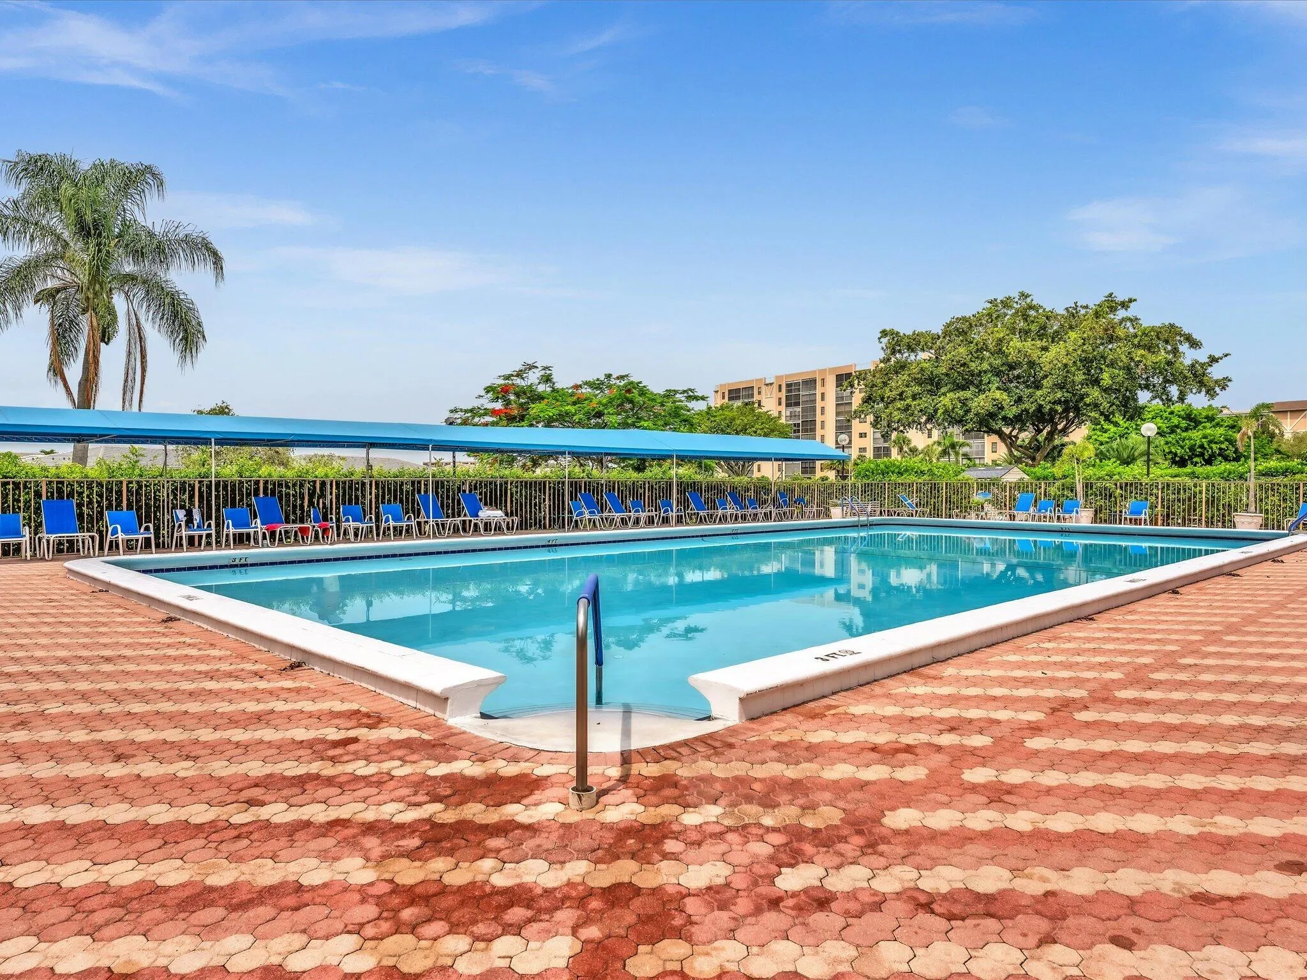
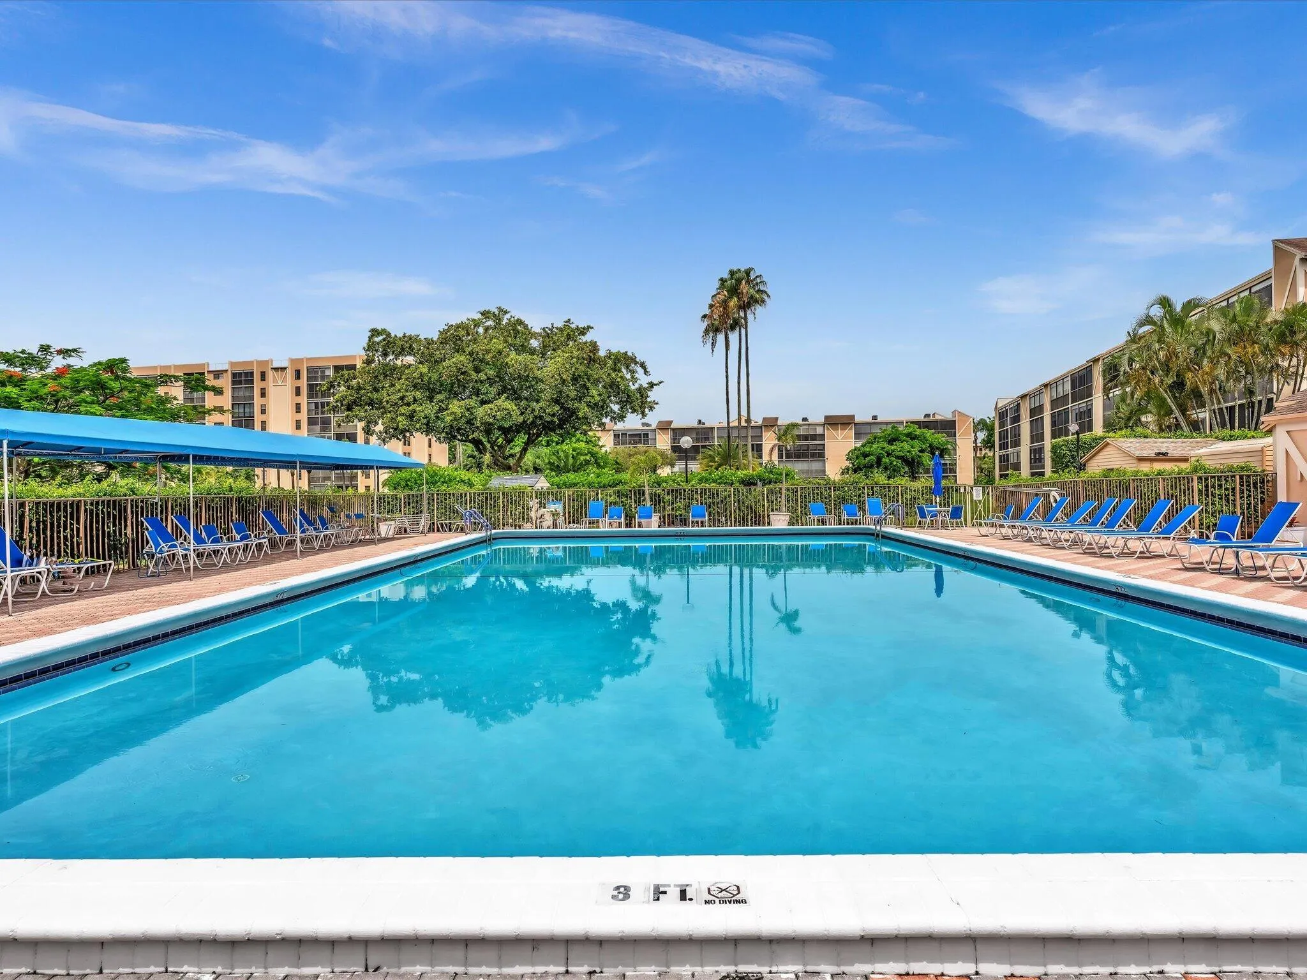
  • Swimming Pool: Association
  • Heating System: Central, Electric, Individual
  • Cooling System: Electric, Central Air
  • Pet Policy: No
  • Security: Fire Sprinkler System, Gated Community, Gated with Guard
  • Parking: Assigned
  • Furnished: Partially

Appliances

  • Appliances: Dryer, Dishwasher, Electric Range, Microwave, Refrigerator, Washer, Electric Water Heater, Disposal, Ice Maker, Water Heater, Cooktop

Address Map

  • Country: US
  • State: FL
  • County: Palm Beach
  • City: Delray Beach
  • Subdivision: Huntington Lakes Sec One And Sec 1-A Condo
  • Zipcode: 33446
  • Street: Strathmore
  • Street Number: 14460
  • Street Suffix: Lane
  • Building Name: 6
  • Floor Number: 0
  • Longitude: W81° 51' 4.4''
  • Latitude: N26° 27' 42.4''
  • UnitNumber: 303
  • Directions: 14460 Strathmore Lane 303, Delray Beach, FL, 33446
  • MLS Area: 4630

MLS Addon

  • Accessibility Features: No
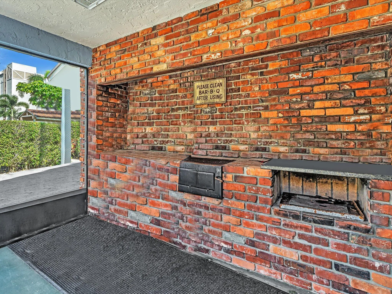
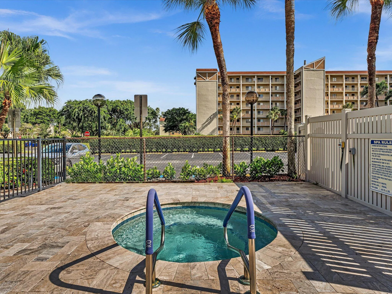
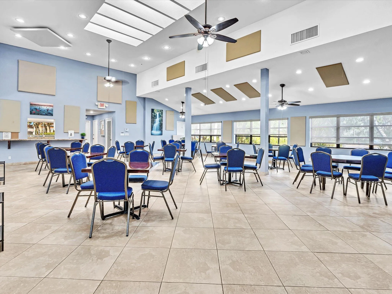
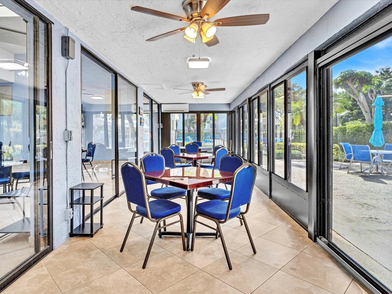
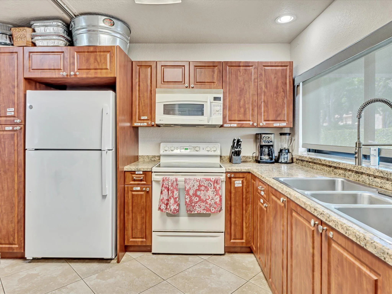
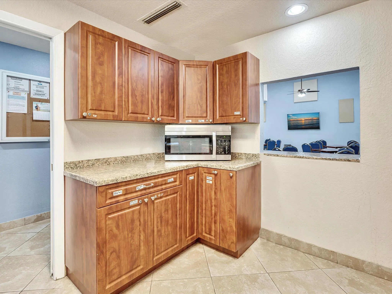
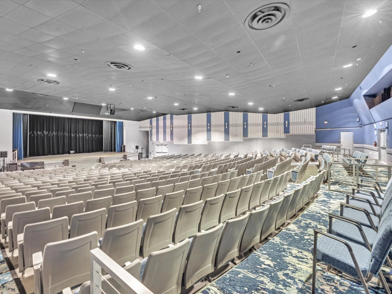
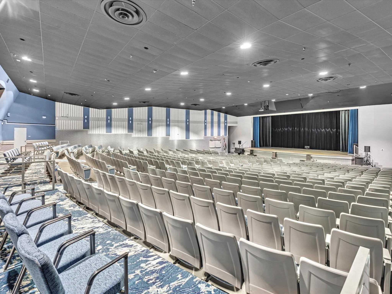
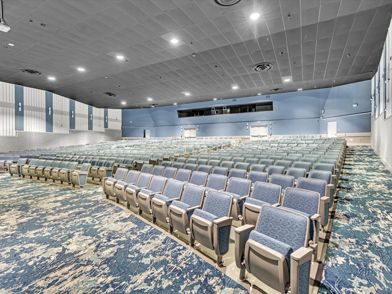
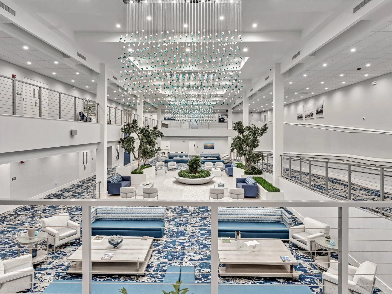
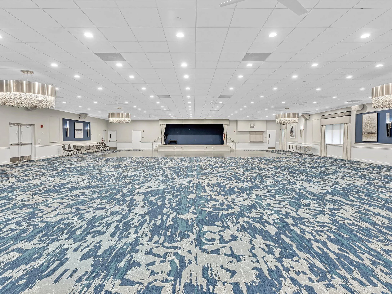
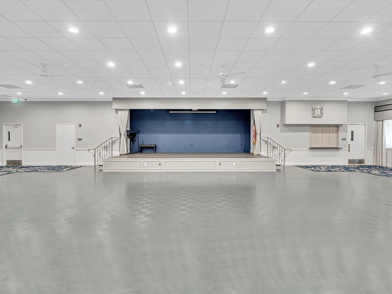
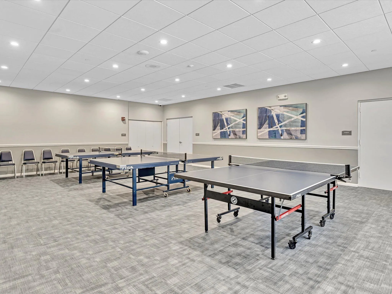
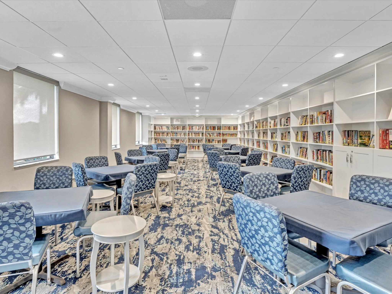
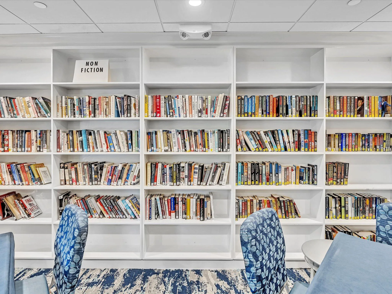
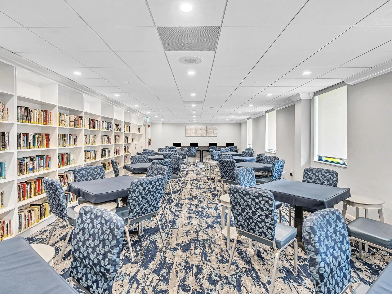
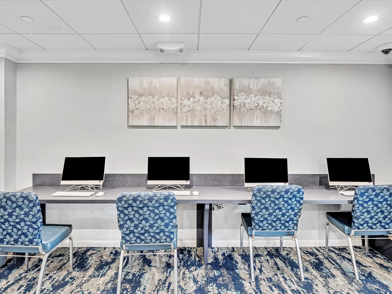
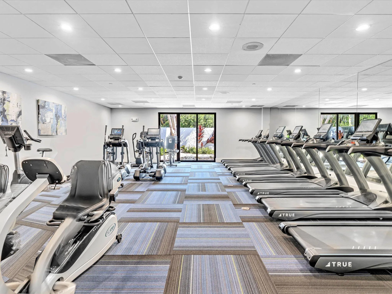
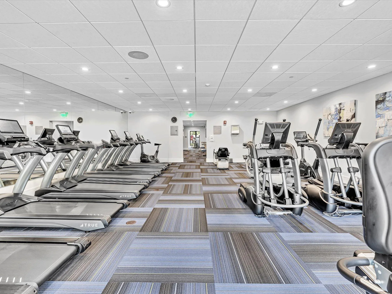
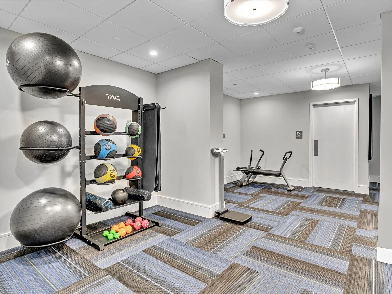
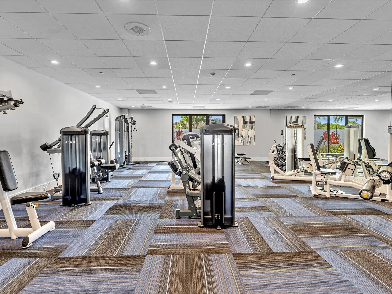
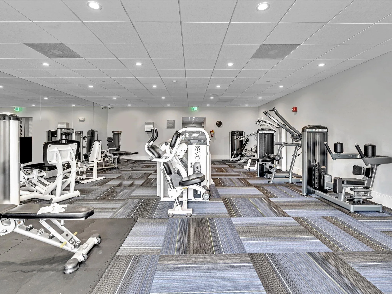
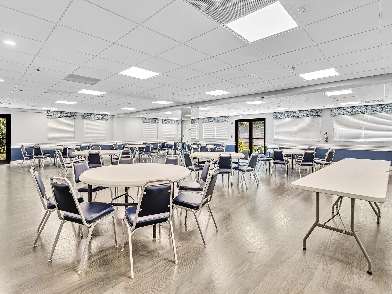
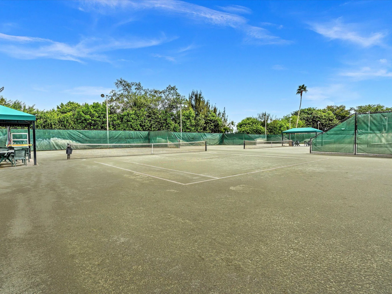
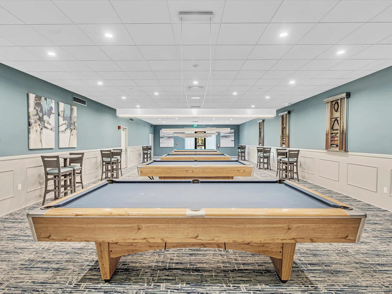
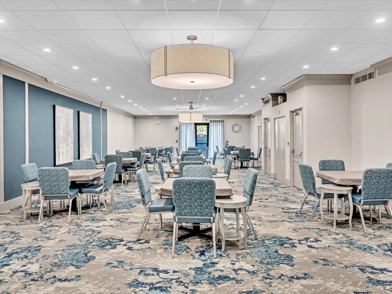
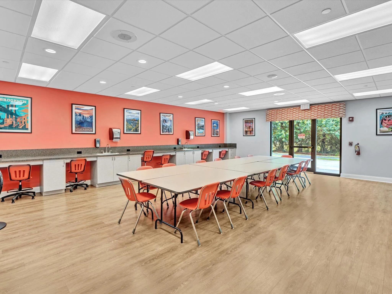
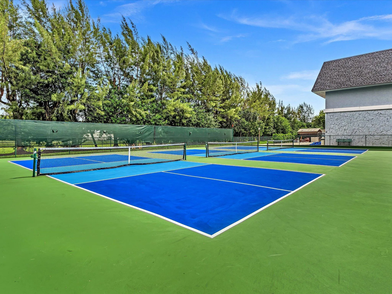
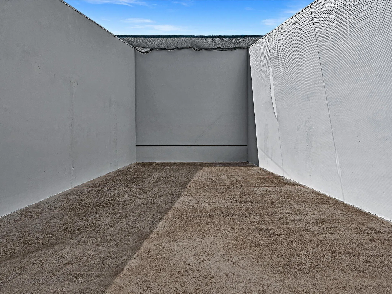
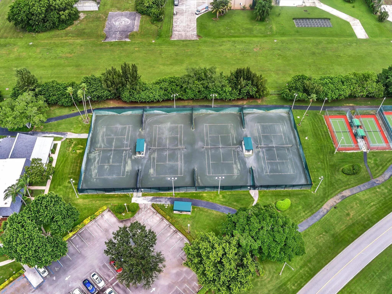
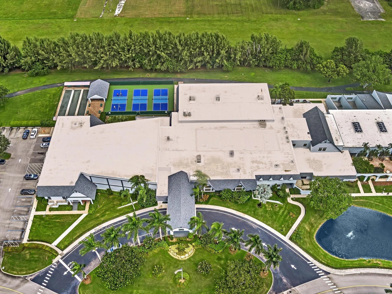
  • Association Amenities: Clubhouse, Elevator(s), Fitness Center, Pool, Tennis Court(s), Spa/Hot Tub, Storage, Trash, Billiard Room, Management, Trail(s), Transportation Service, Library, Shuffleboard Court, Pickleball, Indoor Pool, Parking, Gated, Recreation Facilities
  • Association Fee: $2,610
  • Association Fee Frequency: Quarterly
  • Association Fee Includes: Common Areas, Internet, Security, Maintenance Grounds, Trash, Water, Insurance, Reserve Fund, Roof, Cable TV, Recreation Facilities, Legal/accounting
  • Carport Spaces:
  • Close Date:
  • Close Price: $0
  • Community Features: Gated, Property Manager On-Site
  • Development Status: New Construction
  • Elementary School: Hagen Road
  • Exterior Features: Tennis Court(s), Garden
  • Fireplaces Total: 0
  • Flooring: Ceramic Tile
  • Garage Spaces: 0
  • High School: Spanish River
  • Insurance Expense: $0
  • Interior Features: Breakfast Area, Sitting Area in Primary, Eat-in Kitchen, Elevator, Walk-In Closet(s), Garden Tub/Roman Tub, Multiple En Suite Bathrooms, Storage
  • Laundry Features: Inside, Laundry Closet, Washer Dryer Install Allowed, In Unit
  • Levels: One
  • Listing Terms: Cash, Conventional
  • Middle Or Junior School: Carver Community
  • New Taxes Expense: $0
  • Stories: 1
  • Stories Total: 8
  • Tax Annual Amount: $1,228
  • Tax Year: 2025
  • Utilities: Cable Available, Water Available, Electricity Connected, Sewer Connected
  • Water Front Features: Lake Front
  • Zoning: Residential

Location

Listing Updated: 2026-11-09 07:45:50
  • Parent : 14460::Strathmore:33446:Delray Beach
  • Property Type : Condominium
  • Property Sub Type : Condominium
  • Listing Type : For Sale
  • Listing ID : B26095566
  • Price : $279,000
  • View : River, Water
  • Bedrooms : 2
  • Bathrooms : 2
  • Full Bathrooms : 2
  • Half Bathrooms : 0
  • Square Footage : 1,230 Sqft
  • Year Built : 1981
  • Lot Area : 0 Acre
  • Listing Status : Active
  • Days On Market : 9
Contact Agent
Required
Required
Required
By proceeding, you consent to receive calls and texts at the number you provided, including marketing by autodialer and prerecorded and artificial voice, and ettmail, about your inquiry and other home-related matters, but not as a condition of any purchase.

Similar Condominium