• Share

3827 SE 27TH Street, Okeechobee, Florida 34974

Active For Sale
$429,000
  • Beds 4
  • Baths 3
  • Sq Ft 2,020 Sqft
  • Visits: 1 in 7 days

Description

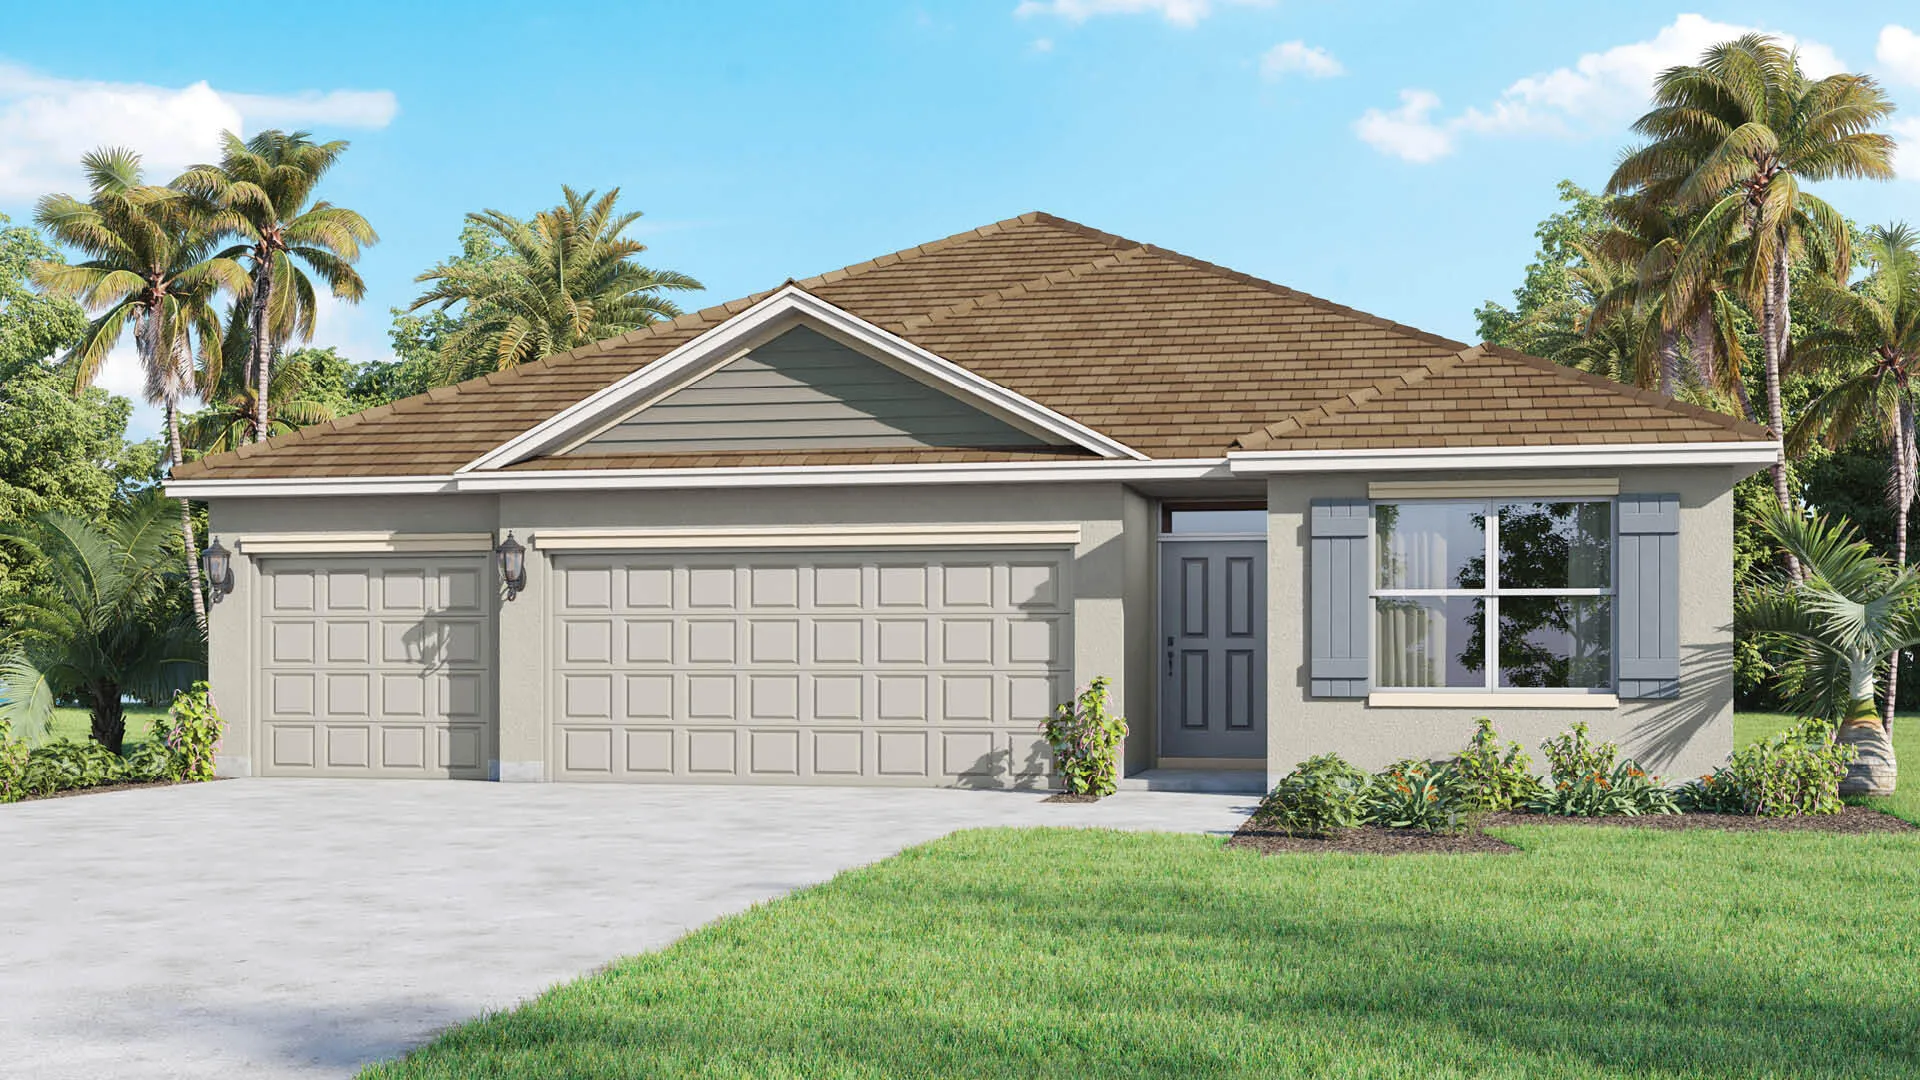
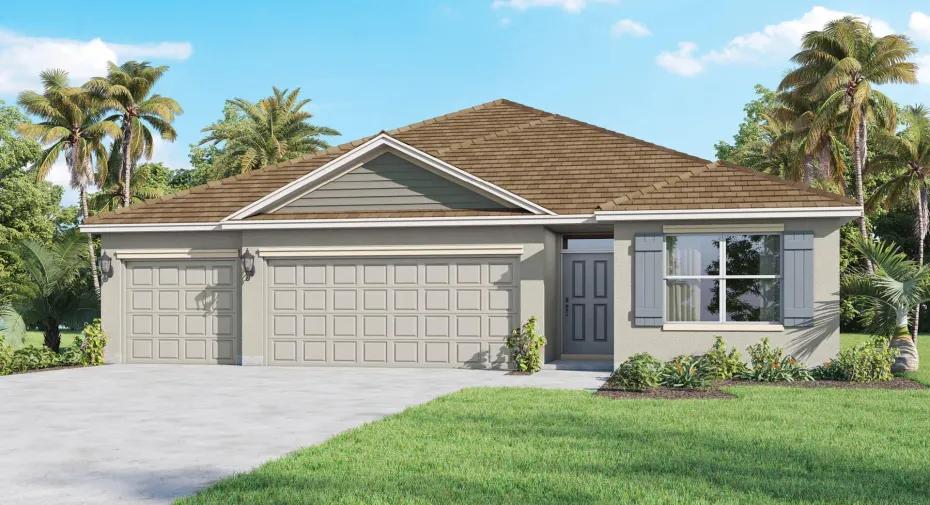
Introducing the Madison – a beautifully designed, all-concrete block, one-story home featuring luxury vinyl plank flooring in the main living and wet areas. With an efficient and spacious floor plan that maximizes living space, this home is located on our unique spot lots in a boat and RV-friendly area of Okeechobee, Florida. Enjoy unmatched convenience and flexibility, all with the added benefit of no HOA. As you enter, the inviting foyer leads you to two well-sized guest bedrooms and a shared guest bathroom. Just across the hall, you’ll find a laundry room, linen closet, and a third guest bedroom with its own full ensuite bathroom. The spacious three-car garage is equipped with garage door openers on each door, while the three-car wide driveway provides plenty of extra parking.

Features

  • Heating System: Central, Electric
  • Cooling System: Electric, Central Air
  • Pet Policy: Yes, No Pet Restrictions
  • Security: Smoke Detector(s)
  • Patio: Patio, Covered
  • Parking: Garage, Attached
  • Furnished: Unfurnished

Appliances

  • Appliances: Dishwasher, Electric Range, Microwave, Refrigerator, Disposal

Address Map

  • Country: US
  • State: FL
  • County: Okeechobee
  • City: Okeechobee
  • Subdivision: TREASURE ISLAND UNIT 6
  • Zipcode: 34974
  • Street: 27TH
  • Street Number: 3827
  • Street Suffix: Street
  • Floor Number: 0
  • Longitude: W81° 12' 39.4''
  • Latitude: N27° 13' 10.5''
  • Street Dir Prefix: SE
  • MLS Area: 6220 - SE County (OK)

MLS Addon

  • Accessibility Features: No
  • Association Fee: $0
  • Association Fee Frequency: Monthly
  • Carport Spaces:
  • Close Date:
  • Close Price: $0
  • Development Status: New Construction
  • Elementary School: Everglades (Okeechobee)
  • Exterior Features: Outdoor Living Area
  • Fireplaces Total: 0
  • Flooring: Carpet, Vinyl
  • Garage Spaces: 3
  • High School: Okeechobee
  • Insurance Expense: $0
  • Interior Features: Entrance Foyer, Walk-In Closet(s), Kitchen Island, Pantry, Split Bedrooms, Separate Shower
  • Laundry Features: Inside
  • Levels: One
  • Listing Terms: Cash, Conventional, FHA, VA Loan
  • Lot Features: < 1/4 Acre
  • Middle Or Junior School: Osceola
  • New Taxes Expense: $0
  • Stories: 1
  • Stories Total: 1
  • Tax Annual Amount: $779
  • Tax Year: 2025
  • Utilities: Cable Available, Water Available
  • Water Front Features: No
  • Zoning: R/C

Location

Listing Updated: 2026-11-09 07:55:42
  • Property Type : Single Family
  • Property Sub Type : Single Family Residence
  • Listing Type : For Sale
  • Listing ID : B26095700
  • Price : $429,000
  • View : Skyline
  • Bedrooms : 4
  • Bathrooms : 3
  • Full Bathrooms : 3
  • Half Bathrooms : 0
  • Square Footage : 2,020 Sqft
  • Year Built : 2026
  • Lot Area : 0 Acre
  • Listing Status : Active
  • Days On Market : 0
Contact Agent
Required
Required
Required
By proceeding, you consent to receive calls and texts at the number you provided, including marketing by autodialer and prerecorded and artificial voice, and ettmail, about your inquiry and other home-related matters, but not as a condition of any purchase.

Similar Single Family