Share

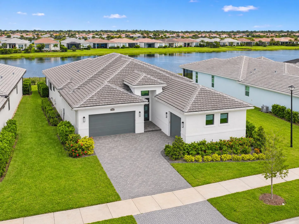
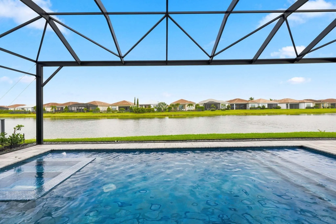
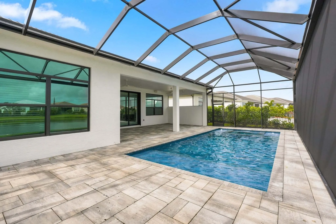
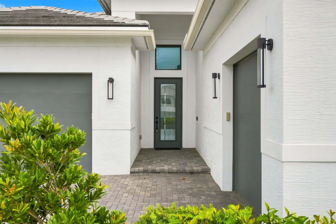
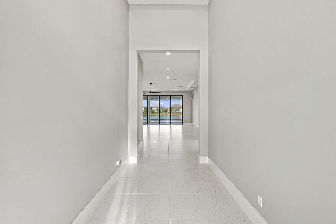
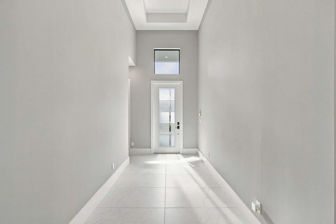
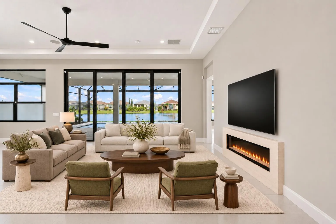
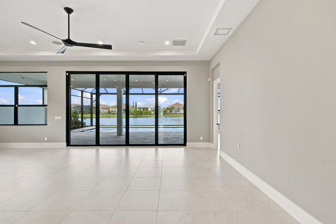
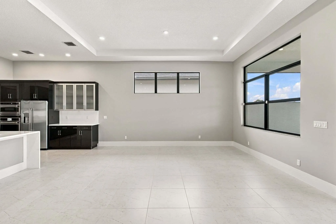
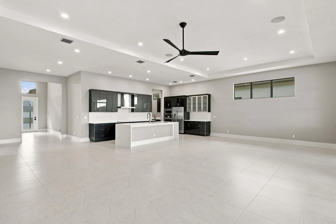
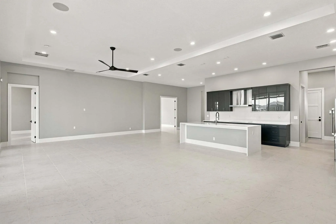
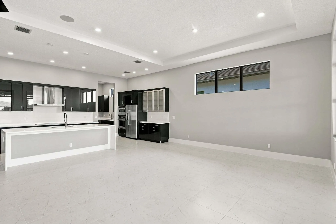
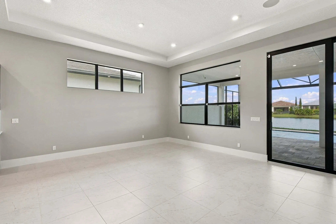
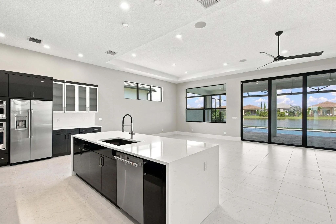
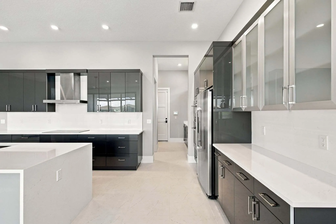
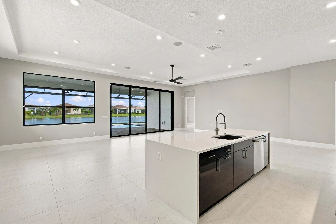
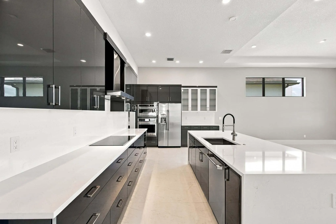
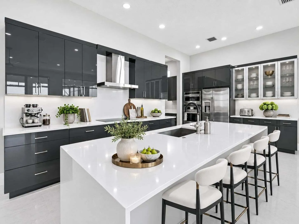
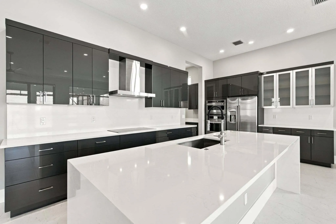
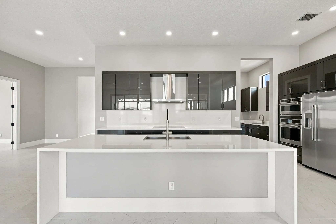
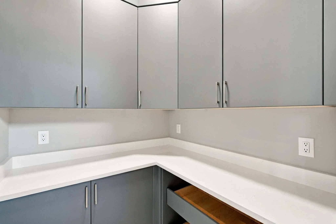
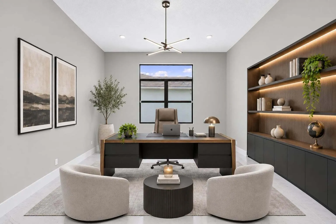
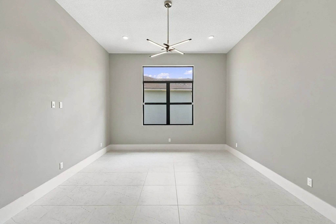
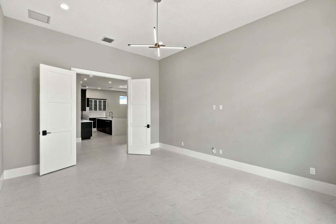
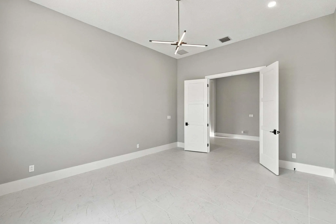
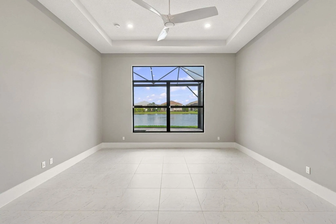
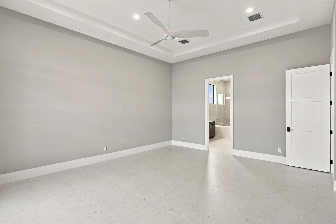
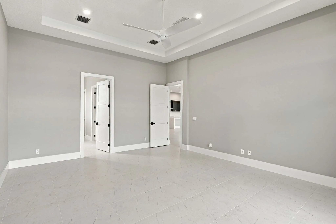
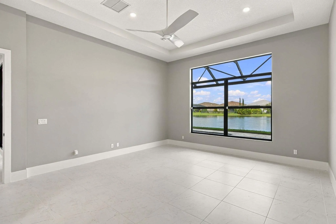
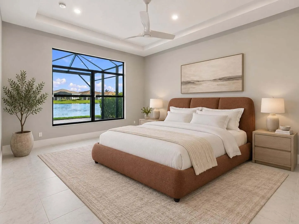
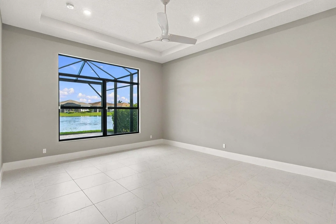
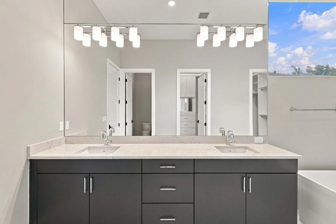
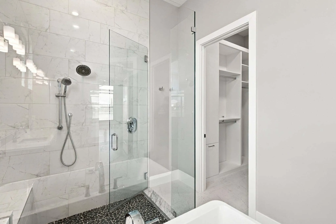
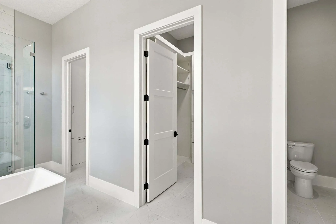
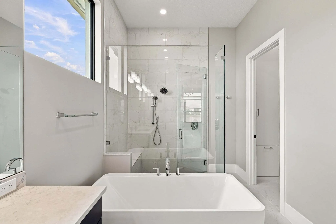
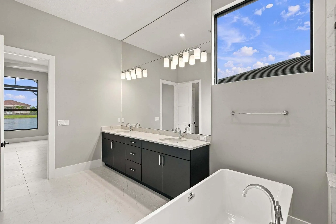
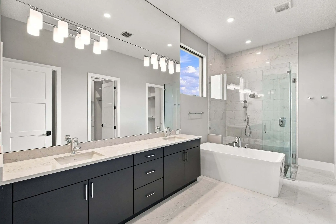
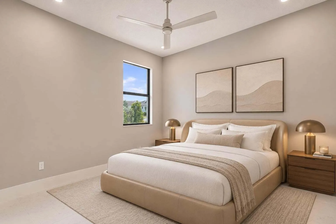
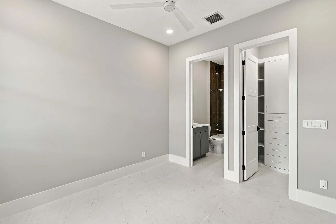
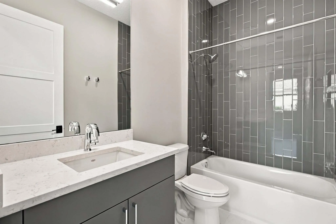
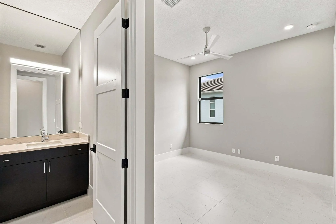
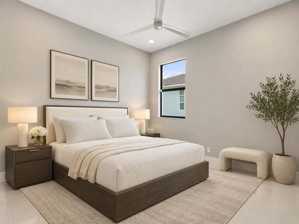
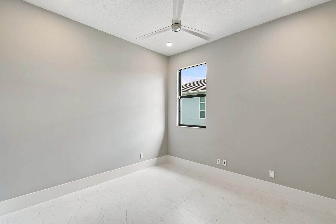
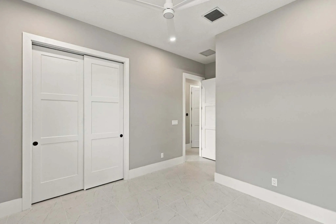
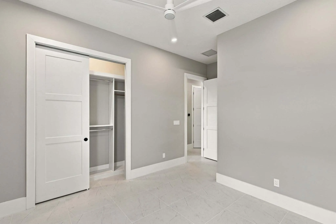
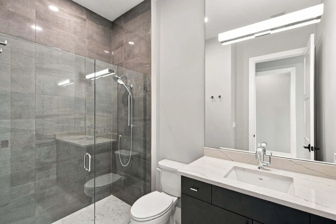
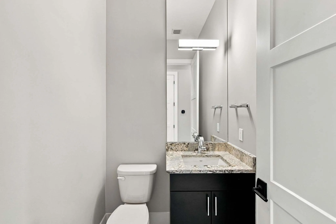
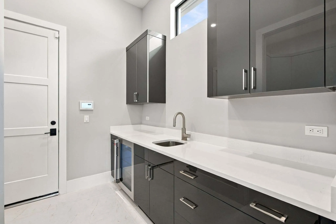
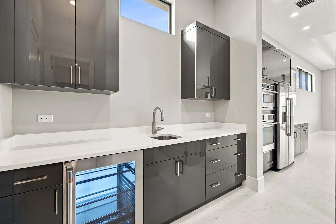
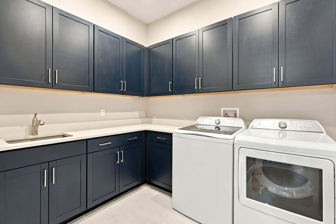
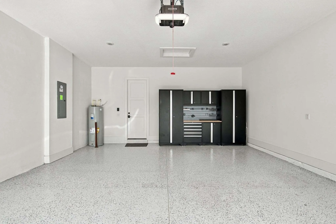
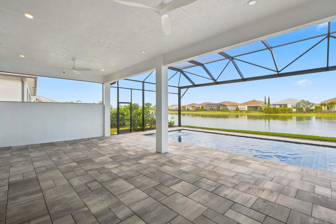
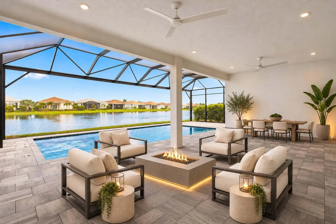
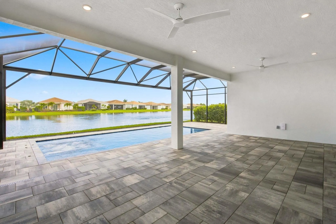
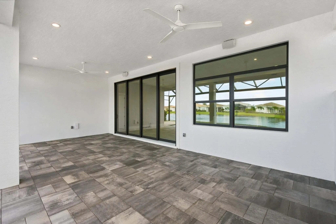
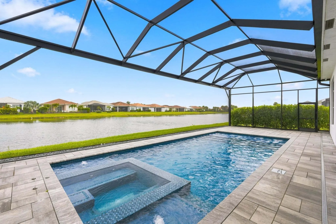
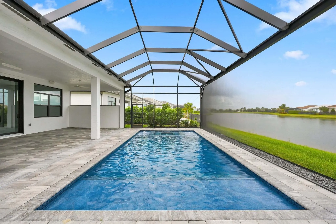
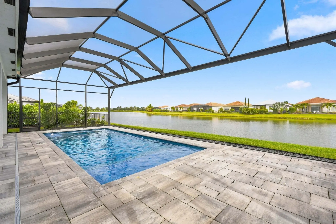
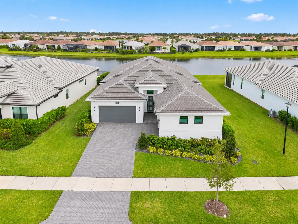
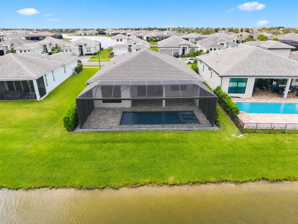
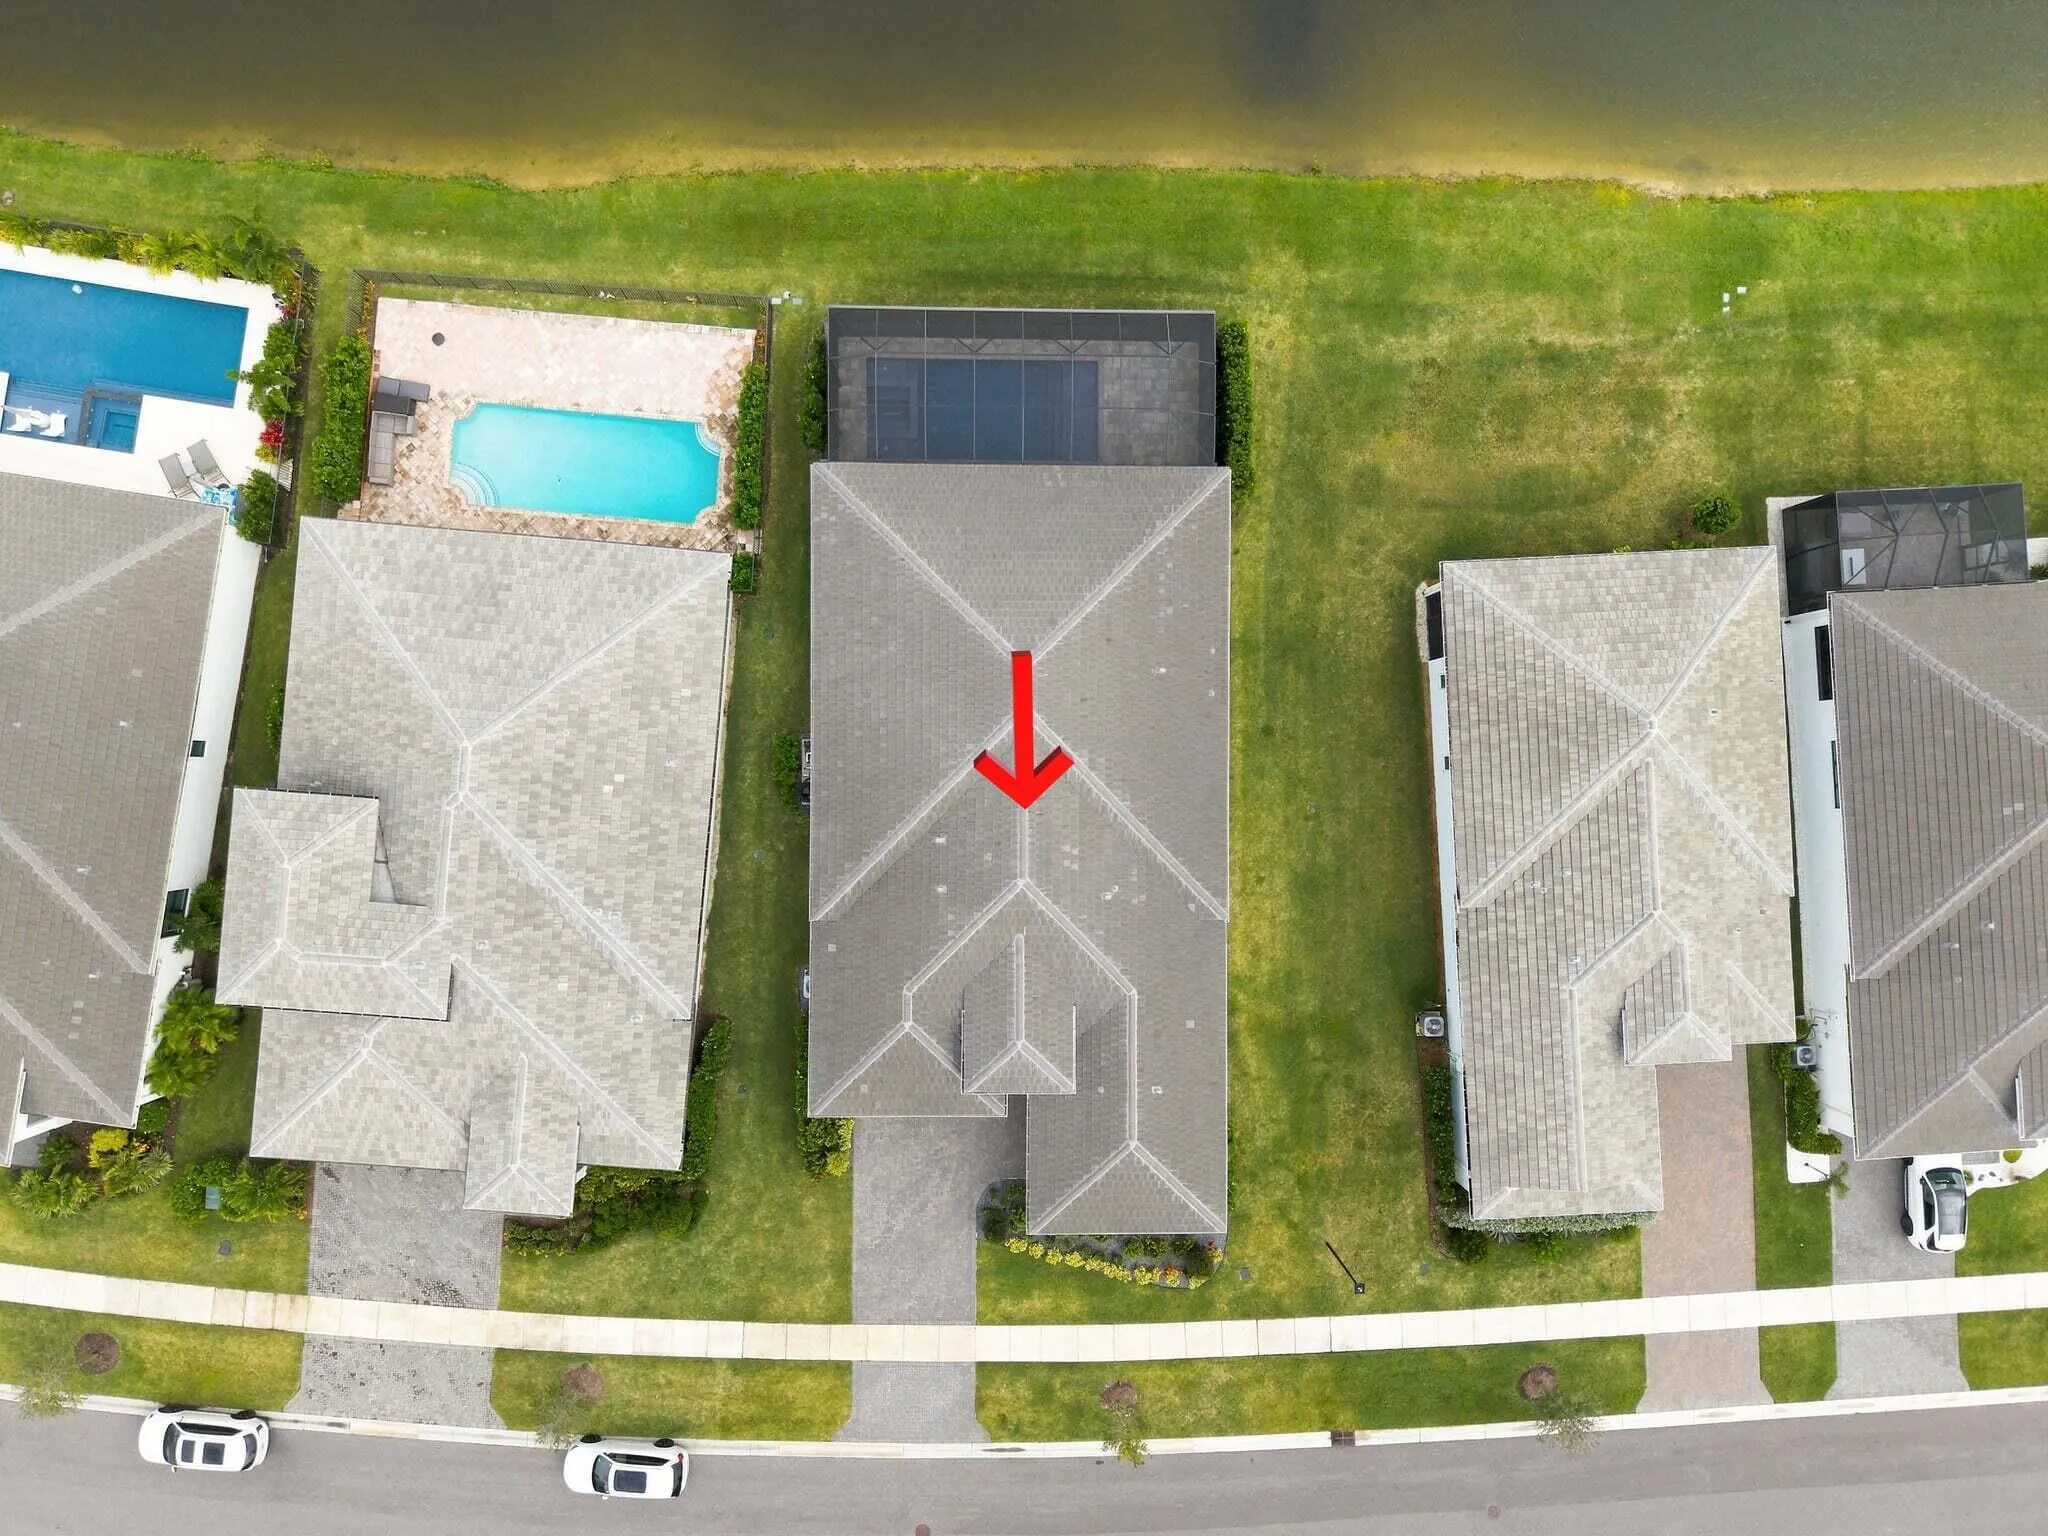
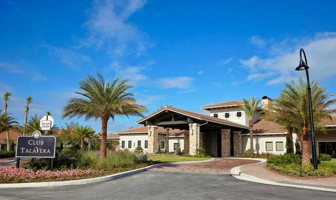
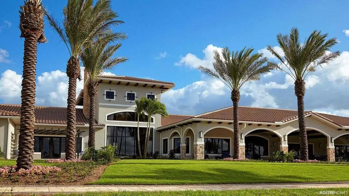
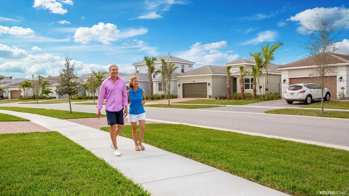
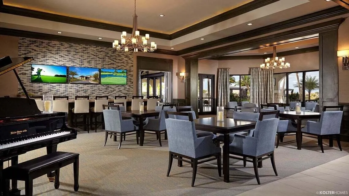
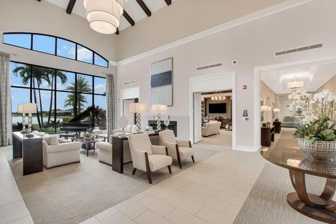
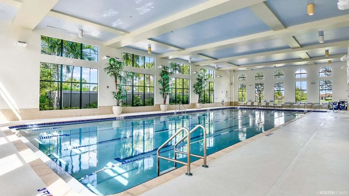
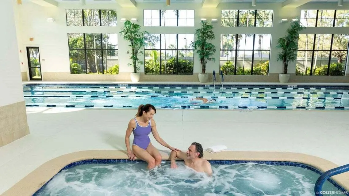
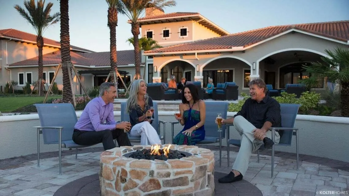
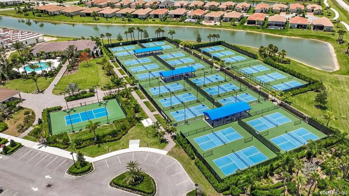
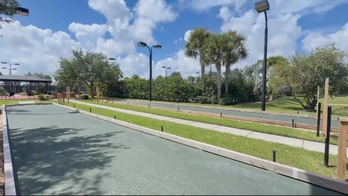
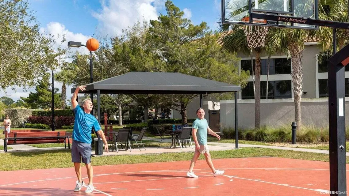
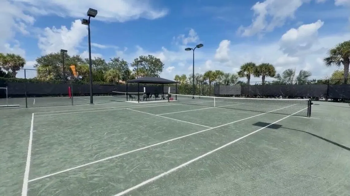
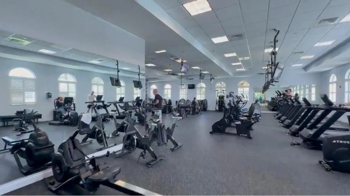
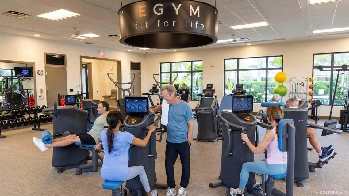
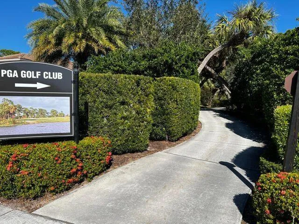
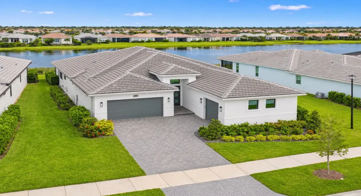
Extensively upgraded and thoughtfully expanded, this 2024 Sydney pairs a lakefront setting with a private pool retreat in PGA Village Verano. Offering 3 bedrooms, 3.5 baths, 2,848 sq. ft., a flex room and split 3-car garage, the home includes 4′ extensions in both garages, the lanai and primary bedroom. Dramatic 16′ x 10′ sliding glass doors open to the screened pool and spa with heating, chilling and AquaLink controls. An oversized homesite, eastern rear exposure and privacy wall enhance outdoor living. The primary suite features a freestanding tub and dual walk-in closets. From substantial structural enhancements to carefully selected finishes, this home reflects an investment in comfort, entertaining and everyday Florida living. The kitchen pairs upgraded Summit acrylic cabinetry in Gibraltar with quartz countertops, a full-height quartz backsplash, and a double-waterfall island. A separate cooktop, wall oven, microwave, and stainless chimney hood support everyday cooking and entertaining. Storage enhancements include pots-and-pans drawers, base-cabinet rollouts, a pull-out trash cabinet, tray divider, and silverware organizer. A pop-up electrical outlet adds convenient island access.nnThe adjoining wet bar features a sink, under-counter beverage refrigerator, additional cabinetry, and frosted-glass upper cabinet doors. The walk-in pantry adds cabinetry, rollouts, full-extension drawer glides, and soft-close doors.nnAdditional finishes include 24-by-24-inch matte tile flooring, smooth walls, double entry doors, and coordinated cabinet hardware. Bathroom selections include quartz vanity countertops, distinctive cabinet finishes, decorative wall tile, and a black pebble shower floor in the owner’s bath.nnThe laundry room offers a utility sink, extensive upper and lower cabinetry, and countertop workspace. Electrical enhancements include additional recessed lighting, a floor outlet, raised television provisions, and CAT6 connections. Spray foam insulation was installed in the home, with further insulation added to both vehicle-storage areas after closing. Other improvements include a side service door, enhanced overhead lighting, and wall-mounted NewAge Pro cabinetry.nnExterior improvements include large-format pavers, sealing of all paved surfaces, and landscaping with black slate rock over a weed barrier and defined borders.nnTechnology features include a dedicated 5G internet network, cameras, outdoor speakers, and ceiling surround-sound speakers. A water softener, whole-house filtration system, and kitchen reverse-osmosis filter add further convenience. Electronic equipment conveying with the sale will be specified separately.nnCLUB TALAVERAnnClub Talavera’s social clubhouse includes a ballroom with catering kitchen, billiards and card rooms, lounge, library, lifelong-learning auditorium, demonstration kitchen, and arts-and-crafts room with a pottery kiln. Outdoor gathering spaces feature an event lawn, fire pit, seating, grills, and an outdoor fireplace. A full-time Lifestyle Director coordinates activities and events alongside resident clubs and classes.nnFitness facilities offer cardio and strength equipment, an aerobics studio, an indoor lap pool and spa, and locker rooms with saunas. An outdoor resort-style pool features cabanas and a sundeck. Recreation includes tennis, bocce, basketball, and a resident-only pickleball center with 27 lighted courts, including a championship court, plus an event pavilion. The separate Verano SmartFIT Training Center adds EGYM circuit training.nnPGA GOLF CLUBnnImmediately next door, PGA Golf Club offers 54 championship holes across the Wanamaker and Ryder courses, designed by Tom Fazio, and the Dye Course, designed by Pete Dye. Golf-cart access connects the community with the club. Practice facilities, instruction from PGA Golf Professionals, a golf shop, and dining at Taplow Pub complement the experience.nnVerano residents receive special dining and pro-shop benefits under the club’s current resident program. Daily-fee golf and memberships are available separately, subject to club policies, availability, and applicable charges. Golf membership and green fees are not included with the home.
Listing Updated: 2026-11-09 09:15:11