• Share

1221 NW 60th Avenue, Sunrise, Florida 33313

Active For Sale
$470,000
  • Beds 5
  • Baths 3
  • Sq Ft 1,960 Sqft
  • Visits: 1 in 2 days

Description

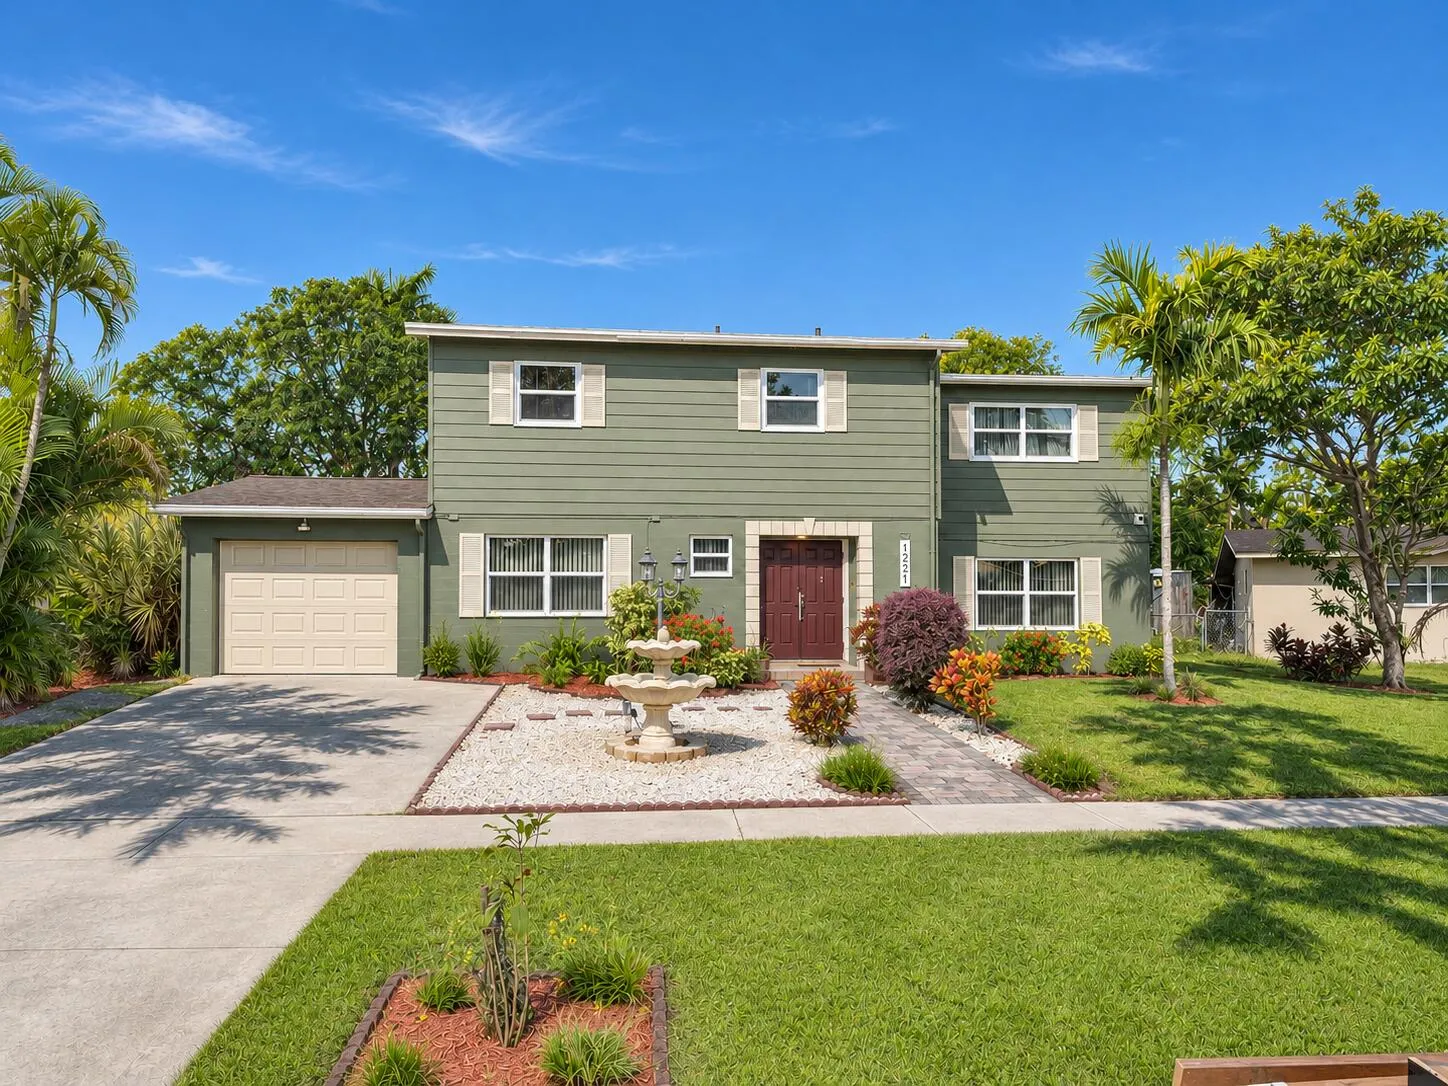
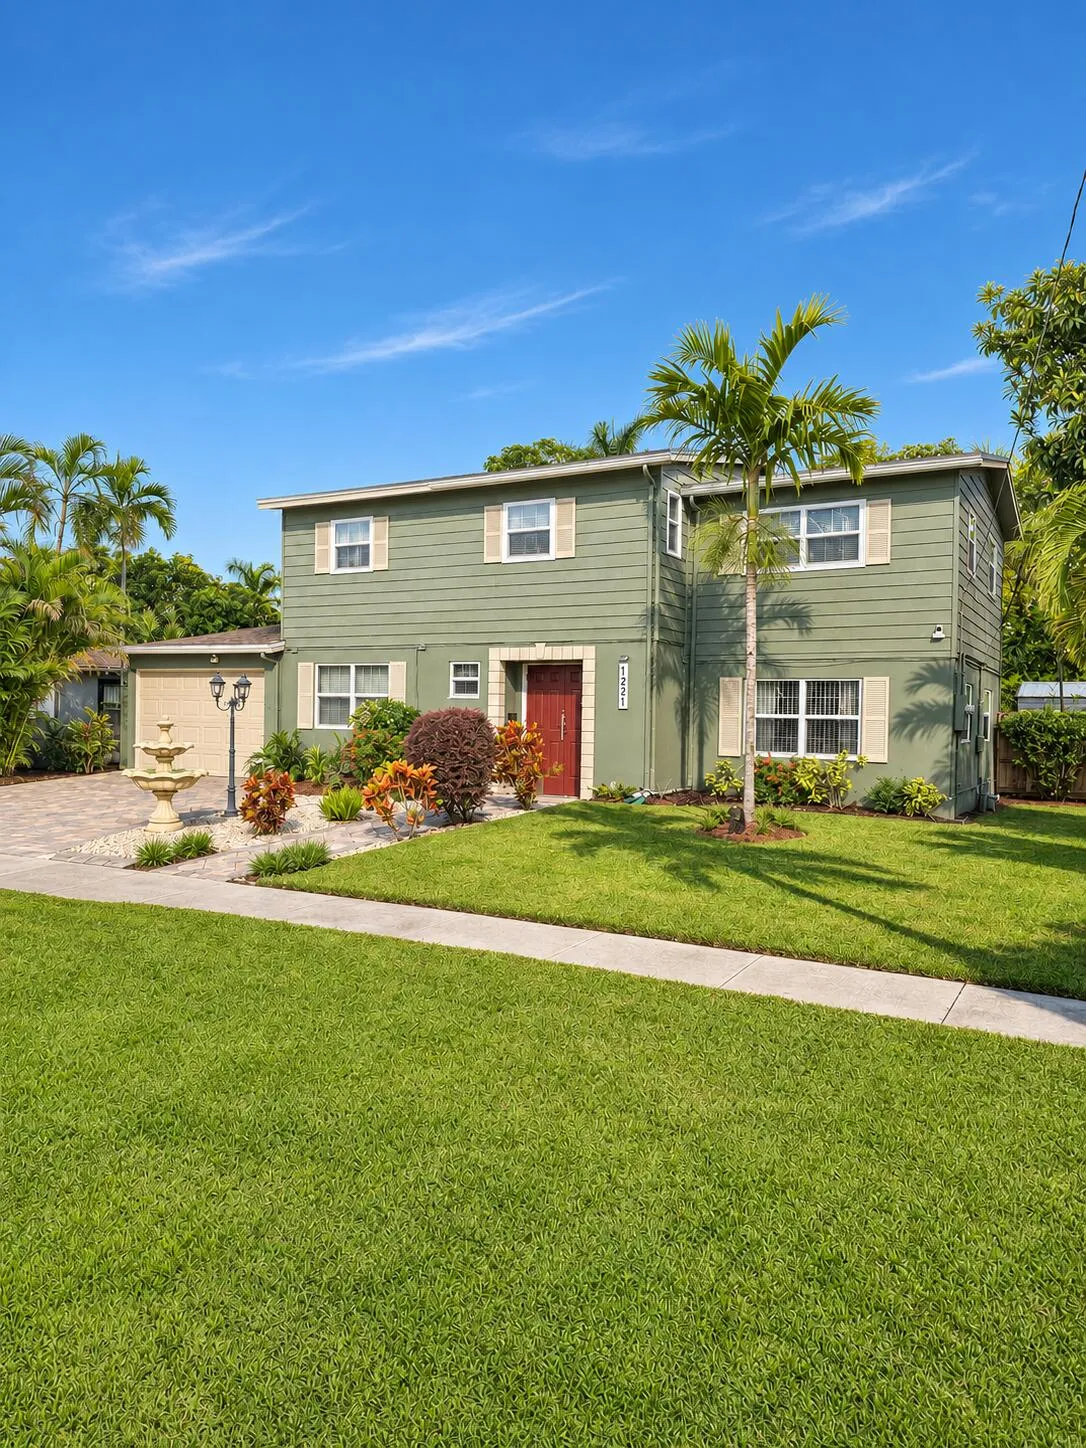
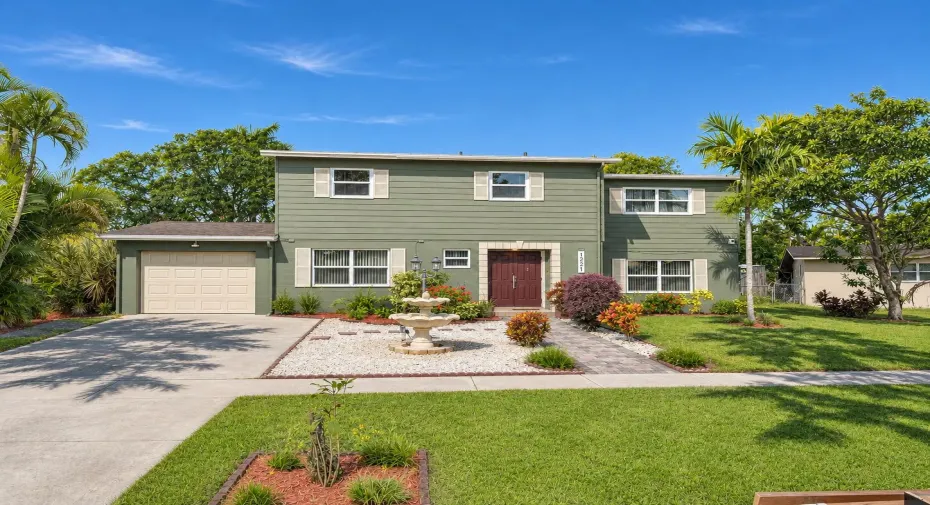
This massive 5-bedroom, 2.5-bath is priced to sell fast. The home pairs real space with the upgrades buyers actually pay for: an updated kitchen and baths, a 2021 roof, and impact windows throughout. Oak flooring runs up the staircase and across the entire second floor. A water softener, auto sprinklers and brand-new washer and dryer are already in place. Outside, the waterfront backyard is shaded by fruit trees and has plenty of room to entertain, relax, or build your own retreat. There’s also a large new storage shed for tools and equipment. Priced approximately 12% below estimated market value for a quick sale. Open houses are Thursday, November 12 and Saturday, November 14 (11am – 3p). All offers are due Monday, November 16 by 6pm. Additional Photos will be available this week.

Features

  • Swimming Pool: No
  • Heating System: Central
  • Cooling System: Central Air, Ceiling Fan(s)
  • Parking: Driveway, Garage, Attached

Appliances

  • Appliances: Dryer, Dishwasher, Electric Range, Microwave, Refrigerator, Washer, Electric Water Heater, Water Softener Owned, Water Purifier, Water Softener

Address Map

  • Country: US
  • State: FL
  • County: Broward
  • City: Sunrise
  • Subdivision: SUNRISE GOLF VILLAGE SEC F
  • Zipcode: 33313
  • Street: 60th
  • Street Number: 1221
  • Street Suffix: Avenue
  • Floor Number: 0
  • Longitude: W81° 46' 10.4''
  • Latitude: N26° 8' 21.6''
  • Street Dir Prefix: NW
  • MLS Area: 3750

MLS Addon

  • Architectural Style: Two Story, Contemporary/modern
  • Association Fee: $0
  • Association Fee Frequency: Monthly
  • Carport Spaces:
  • Close Date:
  • Close Price: $0
  • Elementary School: Plantation
  • Exterior Features: Lighting, Awning(s), Fruit Trees, Room For Pool
  • Fireplaces Total: 0
  • Flooring: Tile, Wood, Hardwood
  • Garage Spaces: 0
  • High School: Plantation High
  • Insurance Expense: $0
  • Interior Features: Sitting Area in Primary, Upper Level Primary, Closet Cabinetry, Entrance Foyer, Eat-in Kitchen, Main Living Area Entry Level, Dining Area, Separate/Formal Dining Room
  • Levels: Two
  • Lot Features: Oversized Lot, < 1/4 Acre, <1 Acre, Sprinklers Automatic
  • Middle Or Junior School: Plantation Middle
  • New Taxes Expense: $0
  • Stories: 2
  • Stories Total: 2
  • Tax Annual Amount: $2,267
  • Utilities: Cable Available, Electricity Available, Sewer Available, Water Available
  • Window Features: Impact Glass

Location

Listing Updated: 2026-11-09 10:10:17

  • Property Type : Single Family
  • Property Sub Type : Single Family Residence
  • Listing Type : For Sale
  • Listing ID : B26097498
  • Price : $470,000
  • View : Garden, Water
  • Bedrooms : 5
  • Bathrooms : 3
  • Full Bathrooms : 2
  • Half Bathrooms : 1
  • Square Footage : 1,960 Sqft
  • Year Built : 1962
  • Lot Area : 0.20 Acre
  • Listing Status : Active
  • Days On Market : 1
Contact Agent
Required
Required
Required
By proceeding, you consent to receive calls and texts at the number you provided, including marketing by autodialer and prerecorded and artificial voice, and ettmail, about your inquiry and other home-related matters, but not as a condition of any purchase.

Similar Single Family