• Share

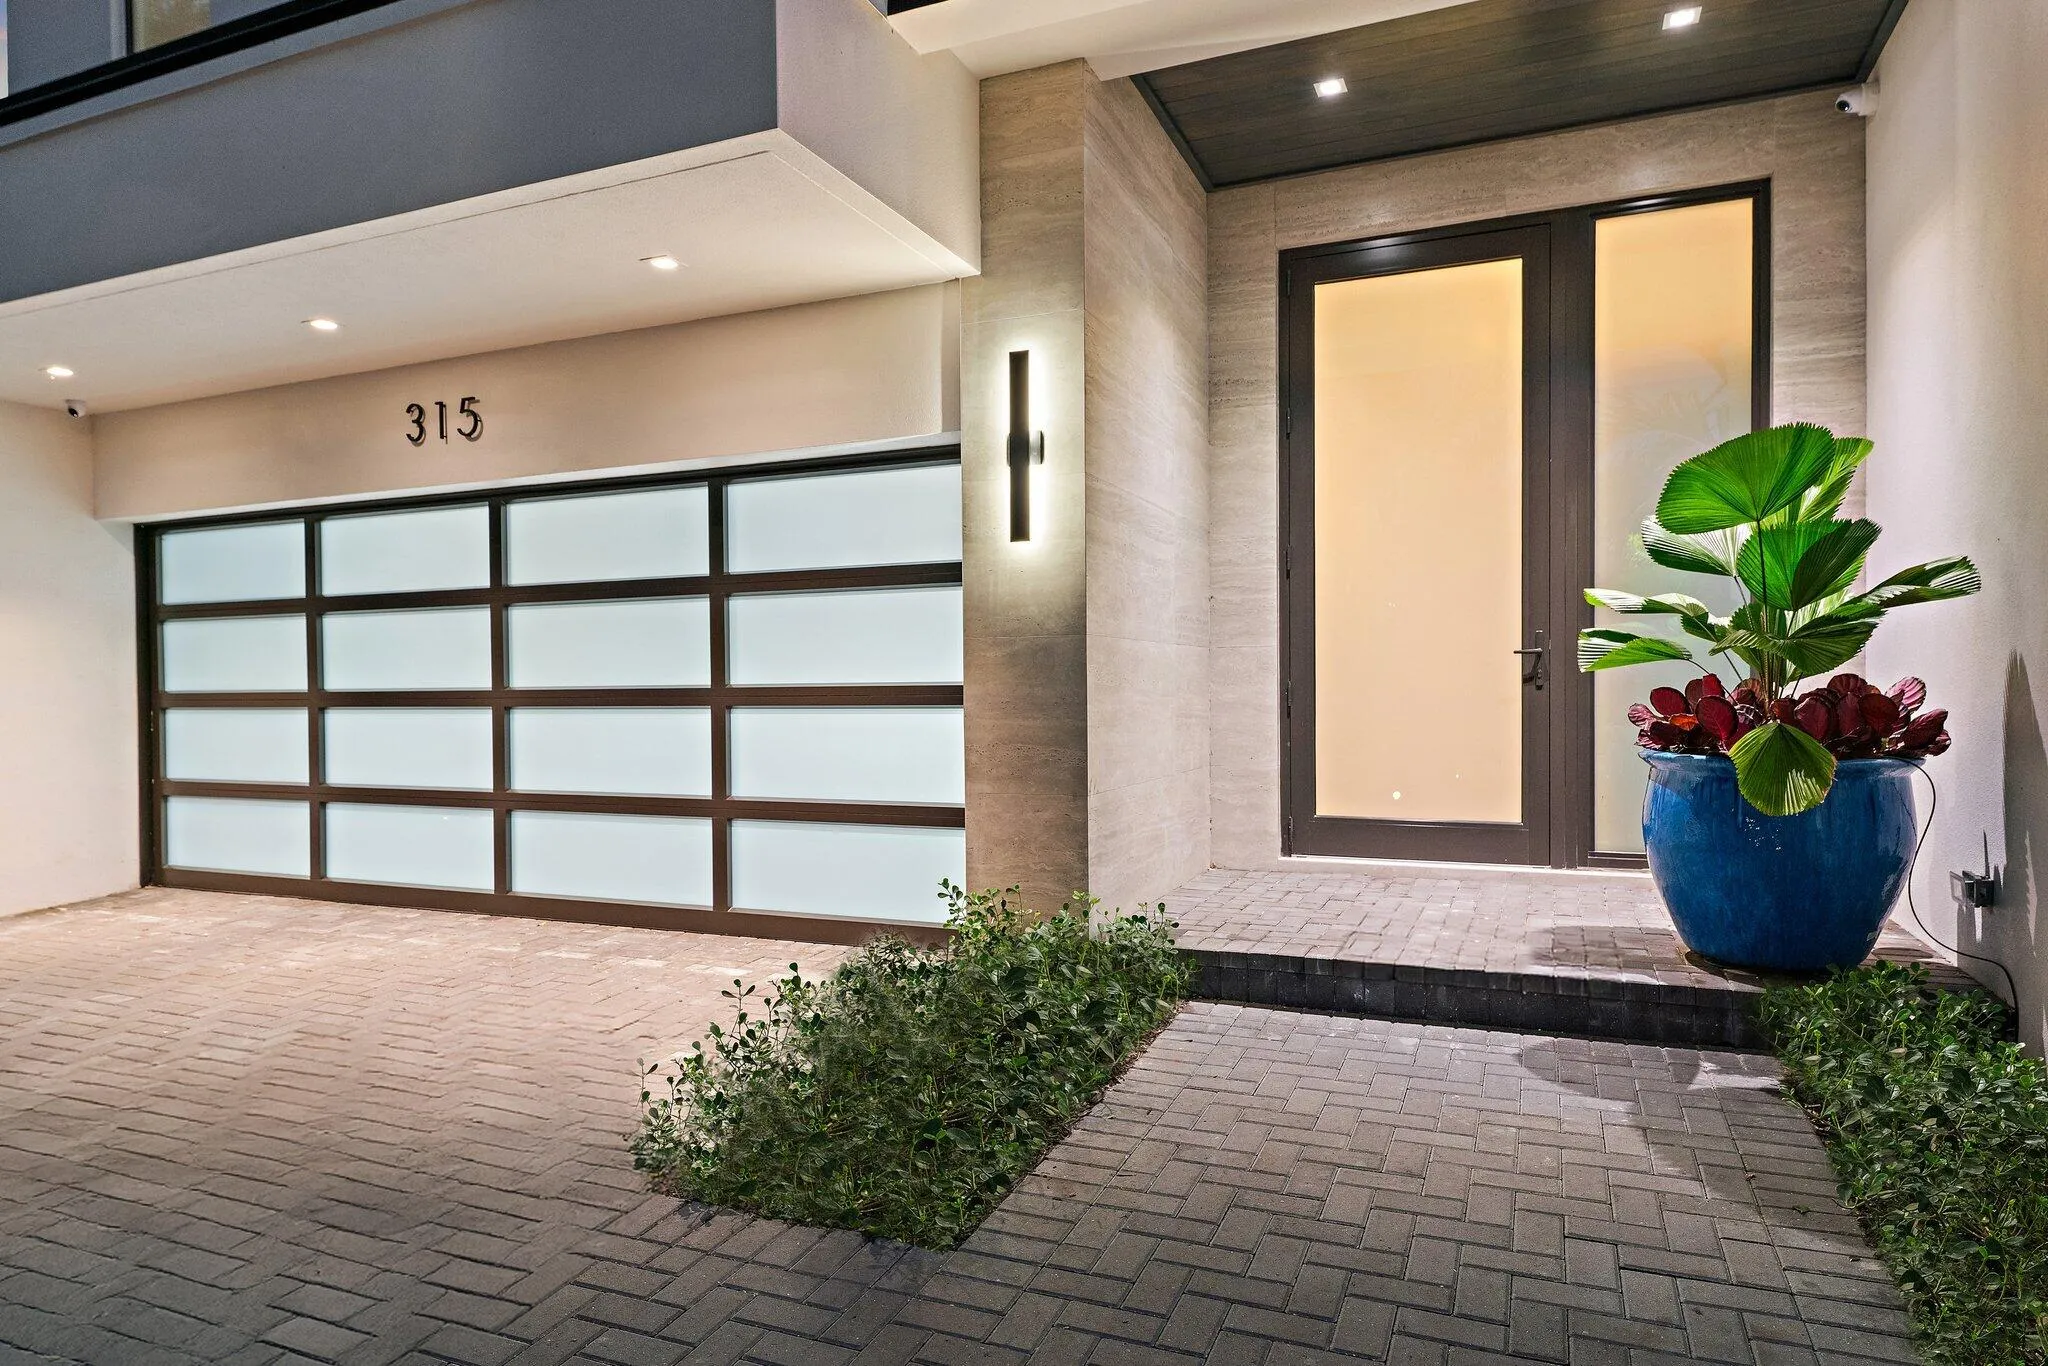
315 Eagle Drive, Jupiter, Florida 33477

Active For Sale
$7,000,000
  • Beds 4
  • Baths 5
  • Sq Ft 3,825 Sqft
  • Visits: 7 in 15 days

Description

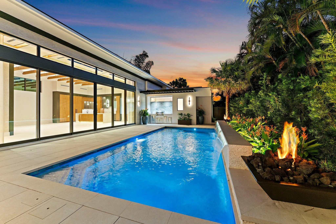
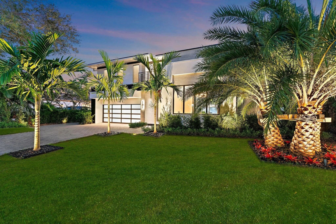
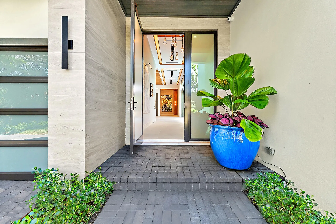
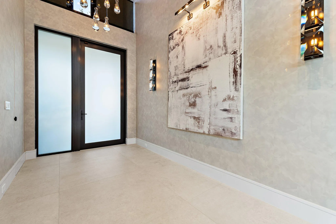
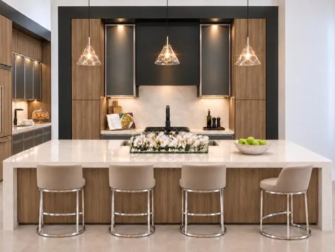
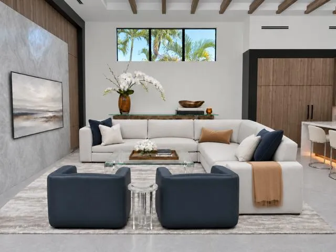
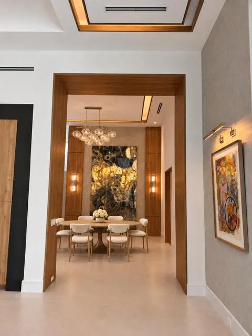
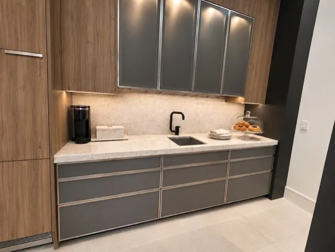
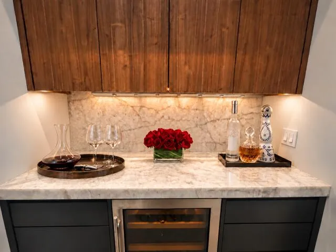
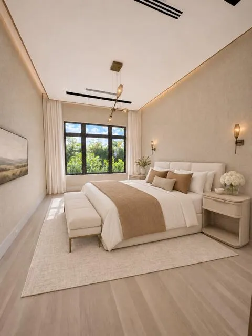
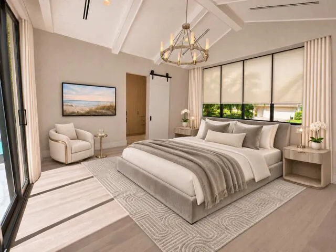
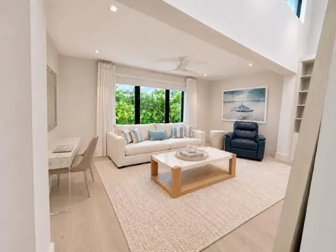
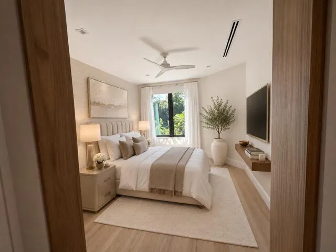
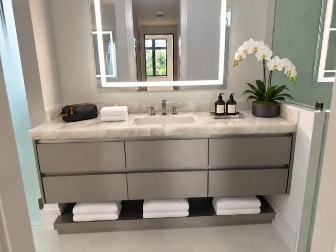
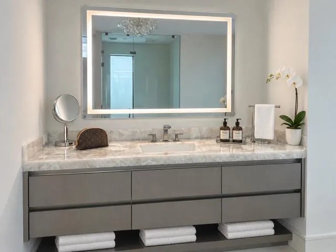
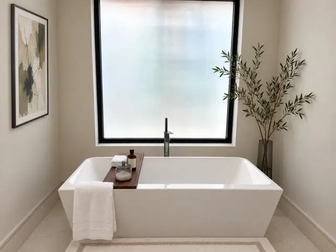
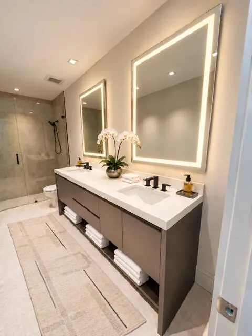
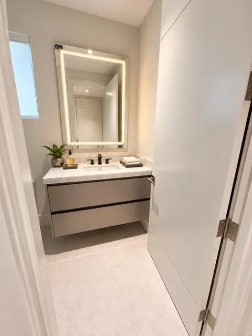
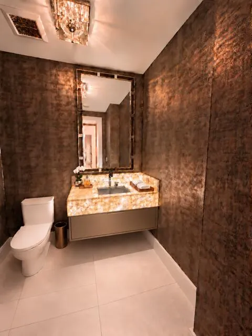
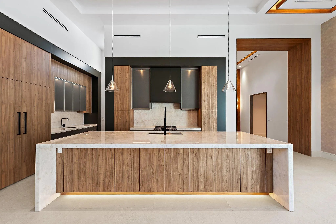
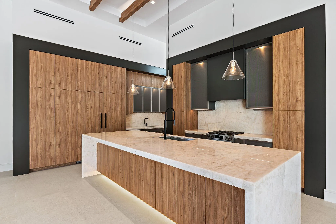
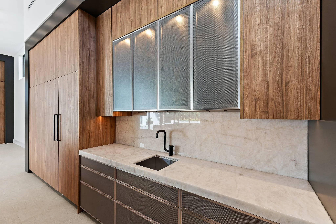
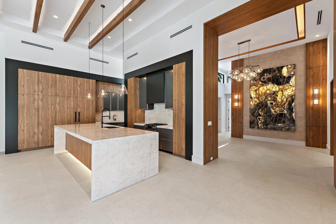
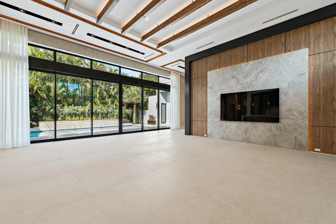
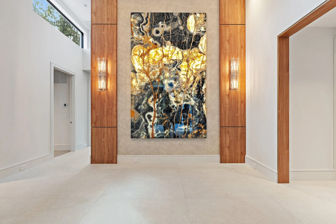
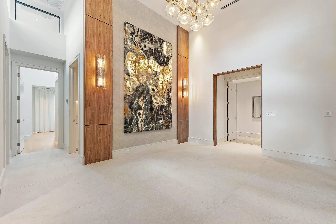
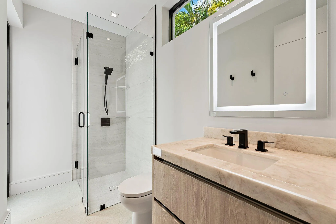
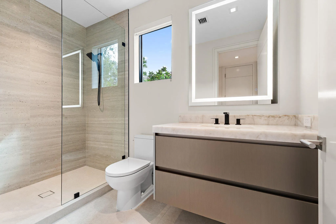
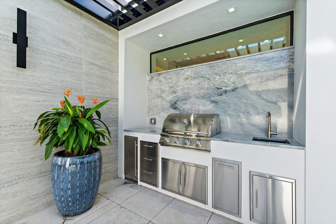
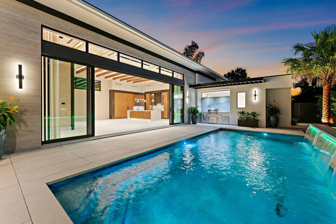
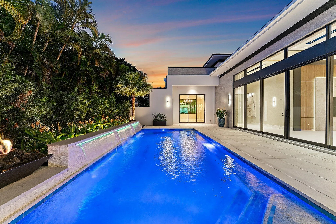
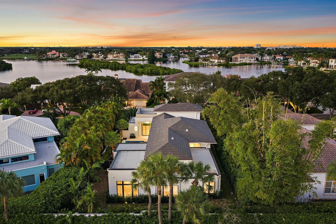
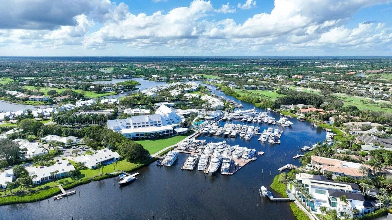
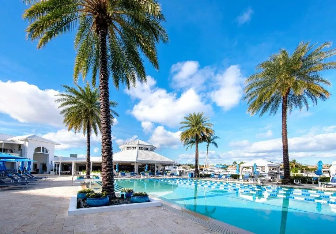
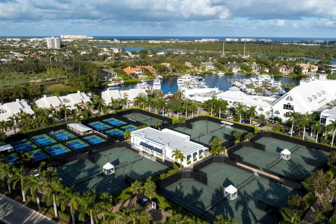
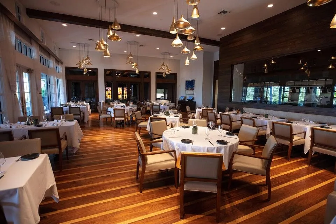
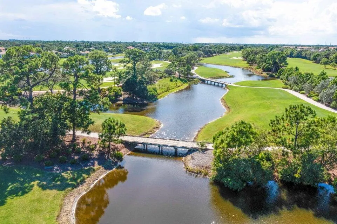
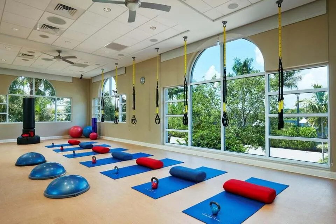
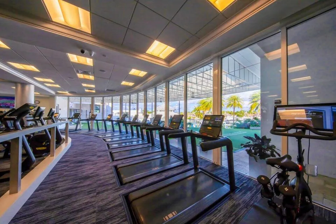
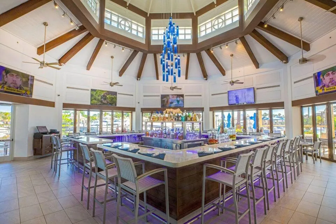
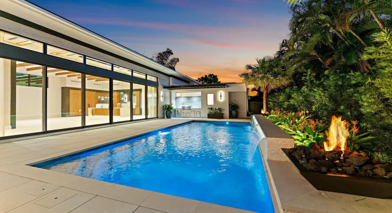
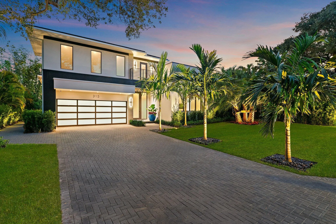
Extensively renovated in 2026 and finished to current new-construction standards, this luxury Admirals Cove residence is designed around a private courtyard pool. Custom walnut millwork, wood-beamed ceilings, and integrated architectural lighting continue throughout the home. A Cristallo waterfall island anchors the kitchen, and a backlit Obsidian Extra Onyx wall is the focal point of the dining room.nnThe courtyard pool forms the heart of the home, with views from the great room and a separate VIP guest suite. Expansive sliding glass doors connect the interiors to waterfalls, fire bowls and secluded outdoor entertaining spaces. A summer kitchen with built-in grill, refrigerator, sink and NatureKast cabinetry sits beneath a slatted pergola. White stucco, black-framed impact glass, natural brown wood finishes and distinctive stone create a refined architectural palette. Inside, custom millwork, wood-beamed ceilings, illuminated ceiling details and integrated lighting complement large-format porcelain flooring and designer wallcoverings.nnThe dining room features a dramatic backlit Obsidian Extra Onyx wall framed by custom wood detailing, paired sconces and a sculptural glass chandelier. The kitchen centers on a Cristallo waterfall island with under-island lighting, a full-height stone backsplash, integrated wood-paneled refrigeration, gas cooking and floor-to-ceiling cabinetry within charcoal surrounds. An adjoining butler’s pantry provides a separate sink and additional storage.nnThe primary suite combines textured finishes, architectural lighting and custom his-and-hers walk-in closets. Its bath features exceptional white agate stone, a freestanding soaking tub, illuminated mirrors and a spacious shower. The VIP guest suite offers a private en-suite bath and direct courtyard pool views. Additional bedrooms feature wide-plank white oak flooring. An uplit Cristallo stone vanity creates a distinctive focal point in the powder room.nnAdmirals Cove’s Platinum-recognized private club offers 45 holes of championship golf, extensive practice facilities, a private marina, tennis and pickleball. Fitness and Pilates studios, swimming facilities, Bluewater spa and salon services, multiple dining venues, children’s programming and a private boutique hotel complete the club experience.nnModern architectural detail, a private courtyard retreat and an exceptional club lifestyle come together in this distinctive Jupiter residence.

Features

  • Swimming Pool: Pool, Heated
  • Heating System: Central
  • Cooling System: Central Air, Ceiling Fan(s)
  • Parking: Driveway, Garage, Attached, Two or More Spaces, Golf Cart Garage, Parking Garage

Appliances

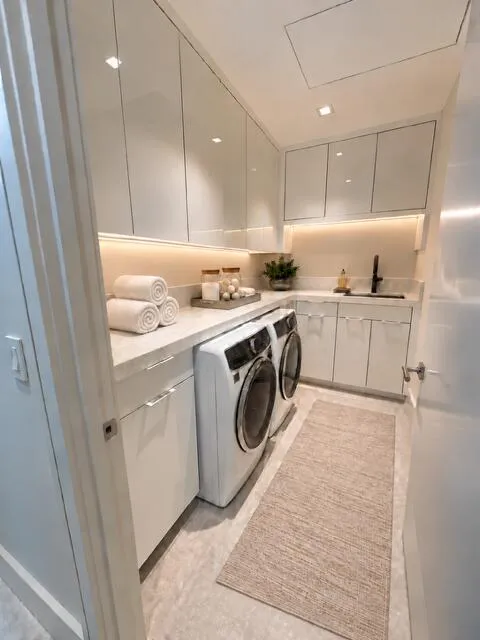
  • Appliances: Dryer, Dishwasher, Microwave, Refrigerator, Washer, Gas Range, Some Gas Appliances, Wine Cooler

Address Map

  • Country: US
  • State: FL
  • County: Palm Beach
  • City: Jupiter
  • Subdivision: Admirals Cove
  • Zipcode: 33477
  • Street: Eagle
  • Street Number: 315
  • Street Suffix: Drive
  • Floor Number: 0
  • Longitude: W81° 54' 37.4''
  • Latitude: N26° 53' 52.7''
  • MLS Area: 5100

MLS Addon

  • Architectural Style: One Story, Ranch
  • Association Amenities: Clubhouse, Fitness Center, Pool, Sauna, Tennis Court(s), Spa/Hot Tub, Controlled Access, Golf Course, Boat Dock, Putting Green(s), Security, Private Membership
  • Association Fee: $1,142
  • Association Fee Frequency: Monthly
  • Association Fee Includes: Common Area Maintenance, Security, Cable TV
  • Carport Spaces:
  • Close Date:
  • Close Price: $0
  • Exterior Features: Awning(s), Courtyard
  • Fireplaces Total: 0
  • Flooring: Tile, Wood, Hardwood
  • Garage Spaces: 2
  • Insurance Expense: $0
  • Interior Features: Bedroom on Main Level, Dual Sinks, Closet Cabinetry, Entrance Foyer, Walk-In Closet(s), Kitchen Island, Main Living Area Entry Level, High Ceilings, Split Bedrooms, Dining Area, Separate/Formal Dining Room, Main Level Primary, Bar, Bathtub, Shower Only
  • Levels: One
  • Lot Features: 1/4 to 1/2 Acre Lot, <1 Acre, Sprinklers Automatic, Buyer Approval Required
  • New Taxes Expense: $0
  • Spa Features: Community
  • Stories: 1
  • Stories Total: 1
  • Tax Annual Amount: $33,723
  • Utilities: Cable Available, Electricity Available, Sewer Available, Water Available
  • Window Features: Impact Glass

Location

Listing Updated: 2026-11-17 22:25:26
  • Property Type : Single Family
  • Property Sub Type : Single Family Residence
  • Listing Type : For Sale
  • Listing ID : B26097844
  • Price : $7,000,000
  • View : Canal, Lake
  • Bedrooms : 4
  • Bathrooms : 5
  • Full Bathrooms : 4
  • Half Bathrooms : 1
  • Square Footage : 3,825 Sqft
  • Year Built : 1992
  • Lot Area : 0.30 Acre
  • Listing Status : Active
  • Days On Market : 14
Contact Agent
Required
Required
Required
By proceeding, you consent to receive calls and texts at the number you provided, including marketing by autodialer and prerecorded and artificial voice, and ettmail, about your inquiry and other home-related matters, but not as a condition of any purchase.

Similar Single Family