• Share

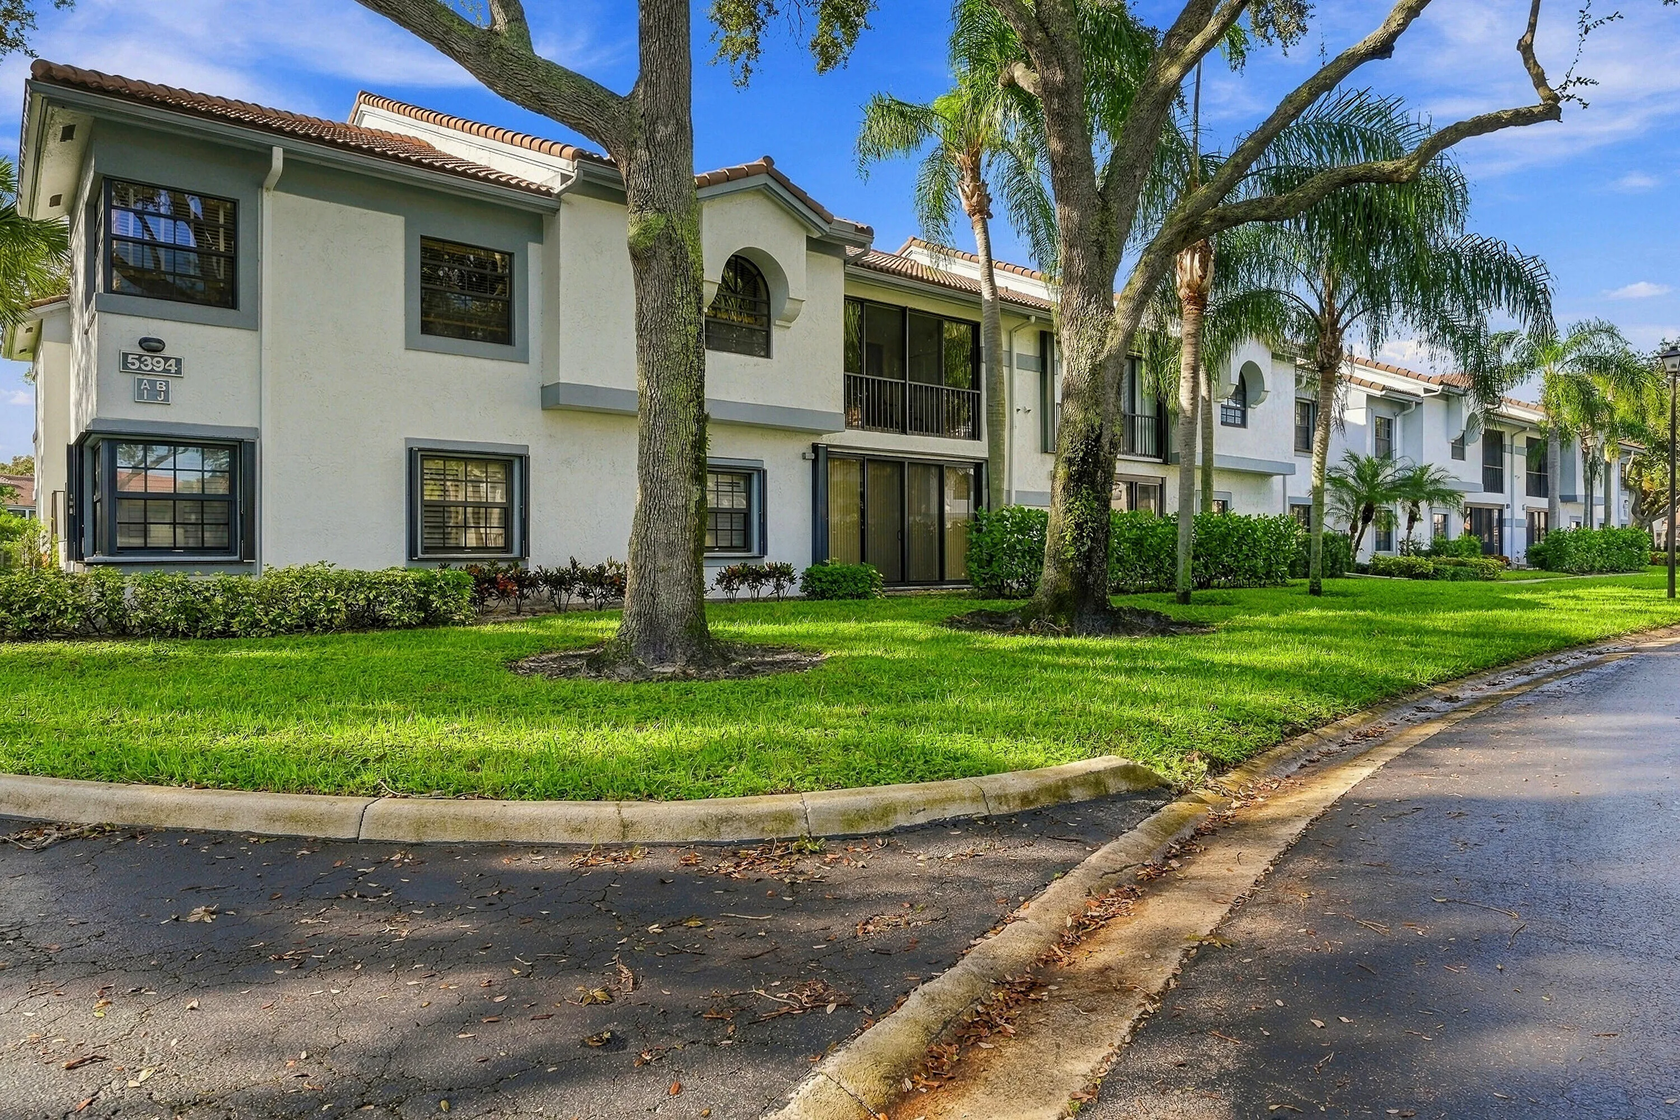
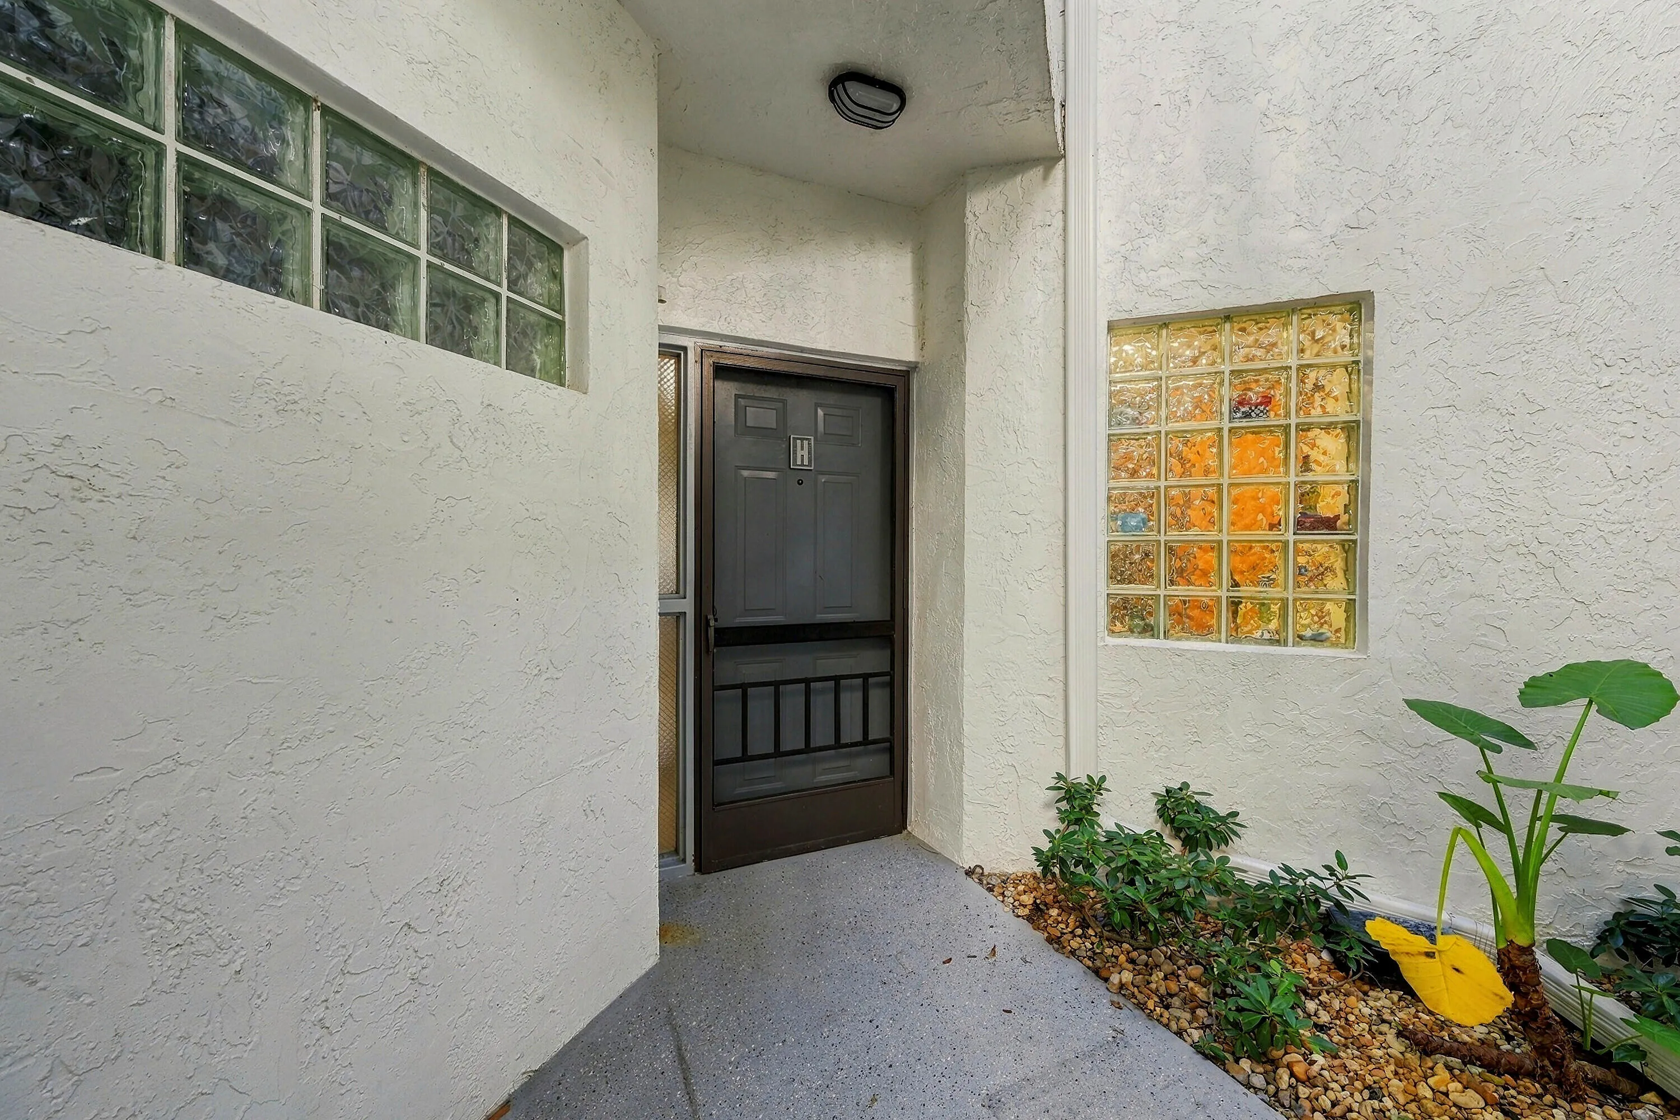
5394 FIRENZE Drive Unit H, Boynton Beach, Florida 33437

Active For Sale
$245,000
  • Beds 2
  • Baths 2
  • Sq Ft 1,271 Sqft
  • Visits: 2 in 14 days

Description

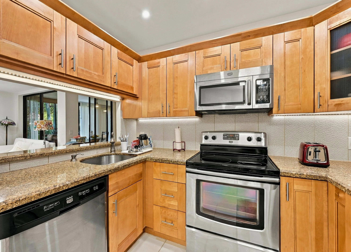
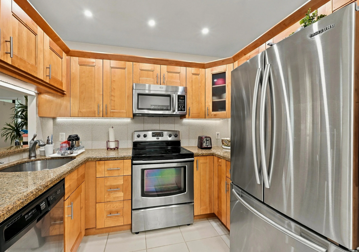
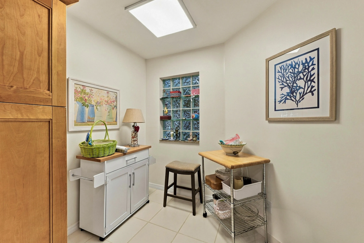
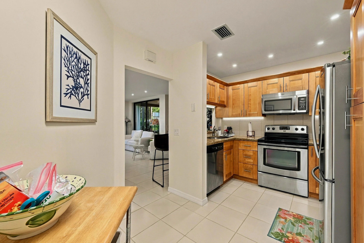
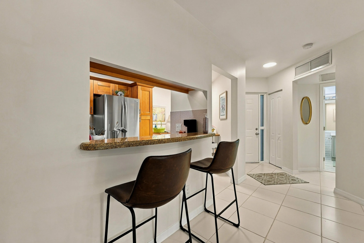
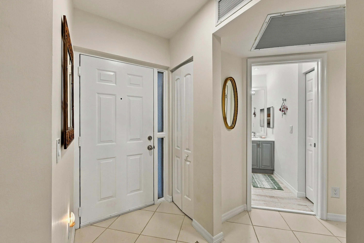
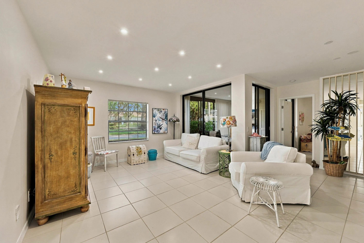
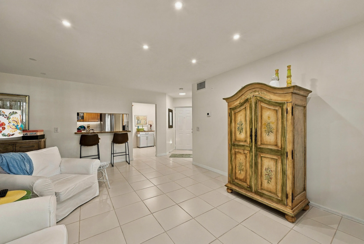
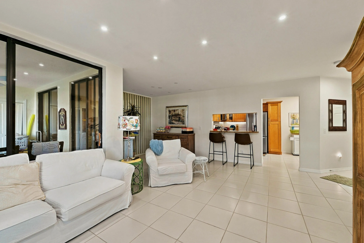
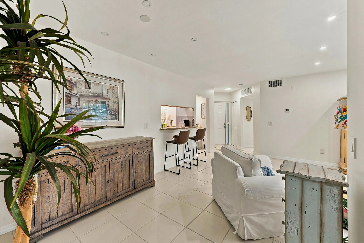
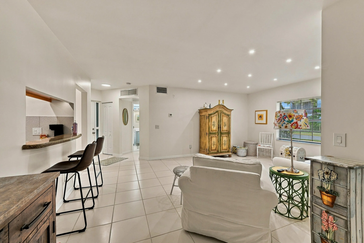
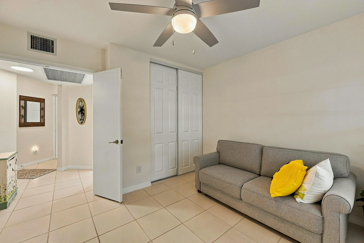
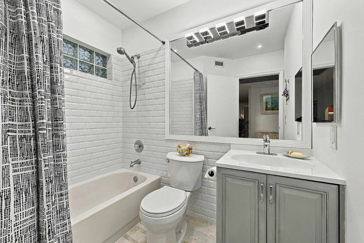
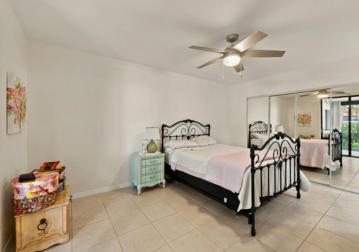
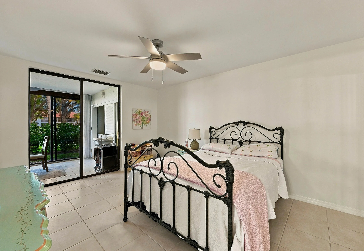
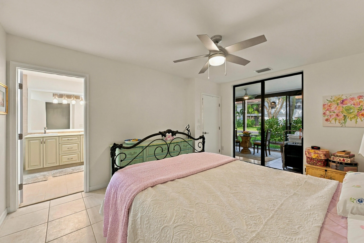
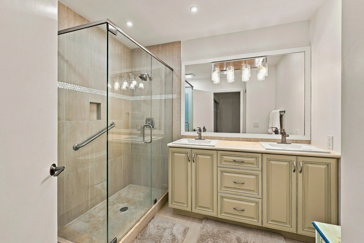
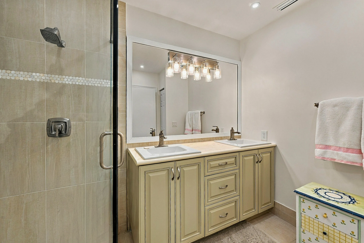
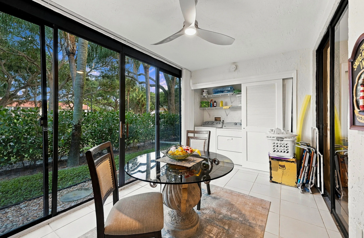
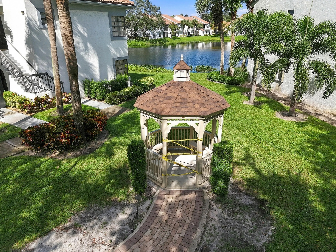
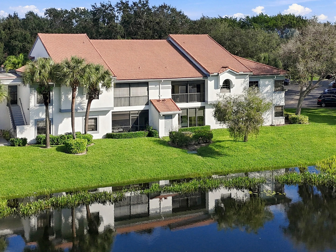
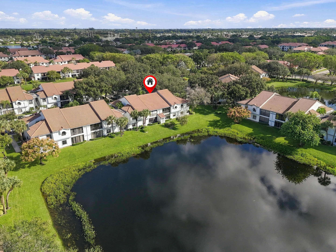
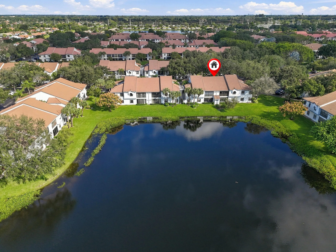
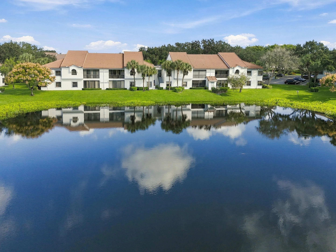
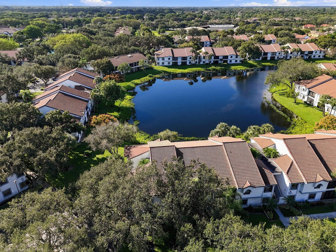
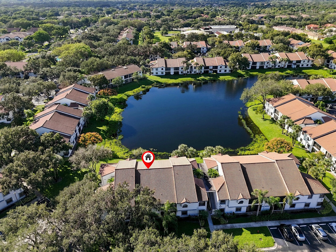
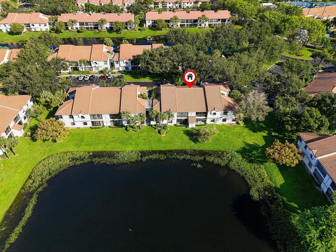
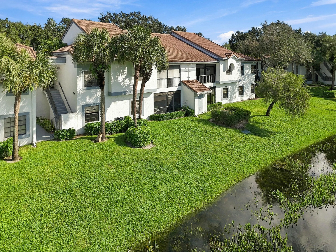
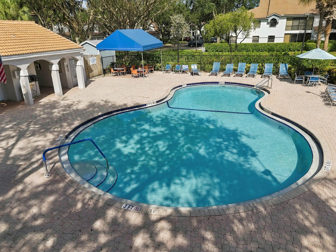
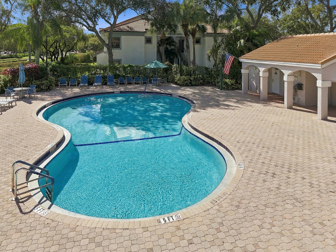
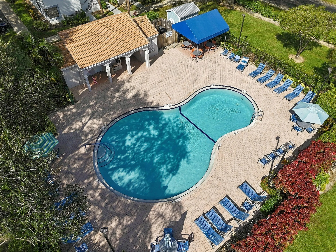
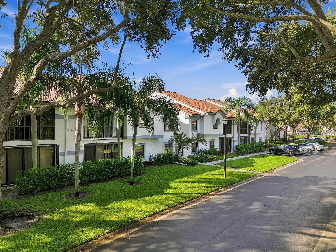
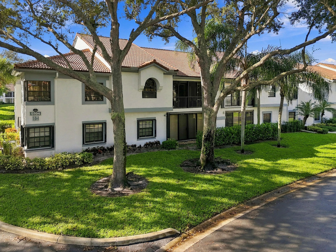
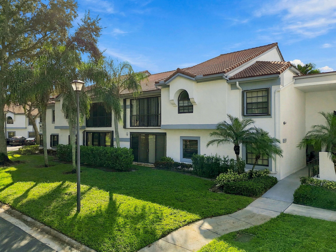
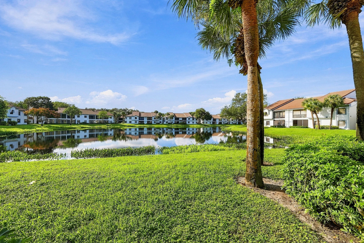
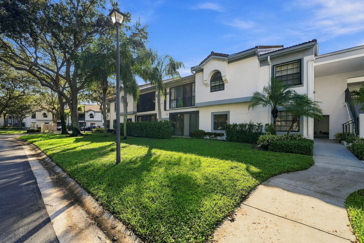
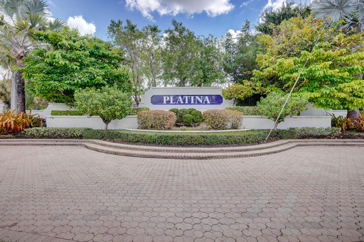
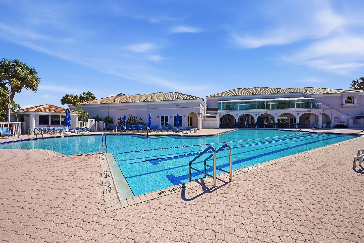
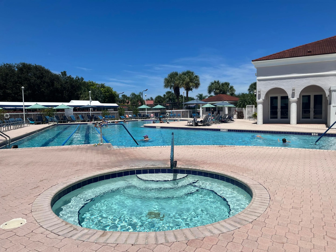
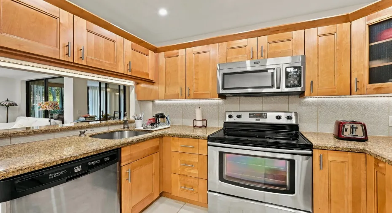
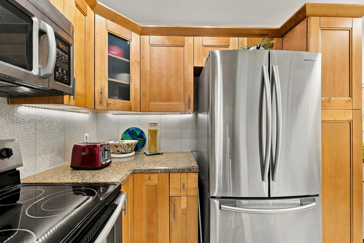
*PCMA dues are going down to $1,173 per QTR in 2027*RARE FIND in Resort-style ALL AGES Platina* Renovated 2 bed/ 2 bath condo FIRST FLOOR, Corner Unit, Immaculate condition for $245k ONLY*Much Below Sellers paid Purchase price in Covid* Newer Oak shaker cabinets in the kitchen, stainless steel appliances, open split floor plan, renovated BOTH bathrooms, Tiles Throughout *REMOVED POPCORN FROM ALL CEILINGS*Freshly painted and Ready to MOVE IN* TRUCKS ARE OK*Platina is gated 24/7 community with Olympic style heated pool, saunas, jacuzzi, as well as 20,000 sf clubhouse which provides Cafe/ Restaurant opened 7 days a week from 8am till 3pm, offers also meals to GO, fabulous Performance Center ,Gym, billiards, art & craft room, several card rooms , tennis courts and pickleball courts* TRUCKS OK* HOA dues are paid quarterly and cover water, sewer, cable Tv, internet, pest control, reserves for roofs, paintings and others* Owners pay Electric Only*

Features

  • Swimming Pool: Heated, Association, Community, None
  • Heating System: Central
  • Cooling System: Central Air
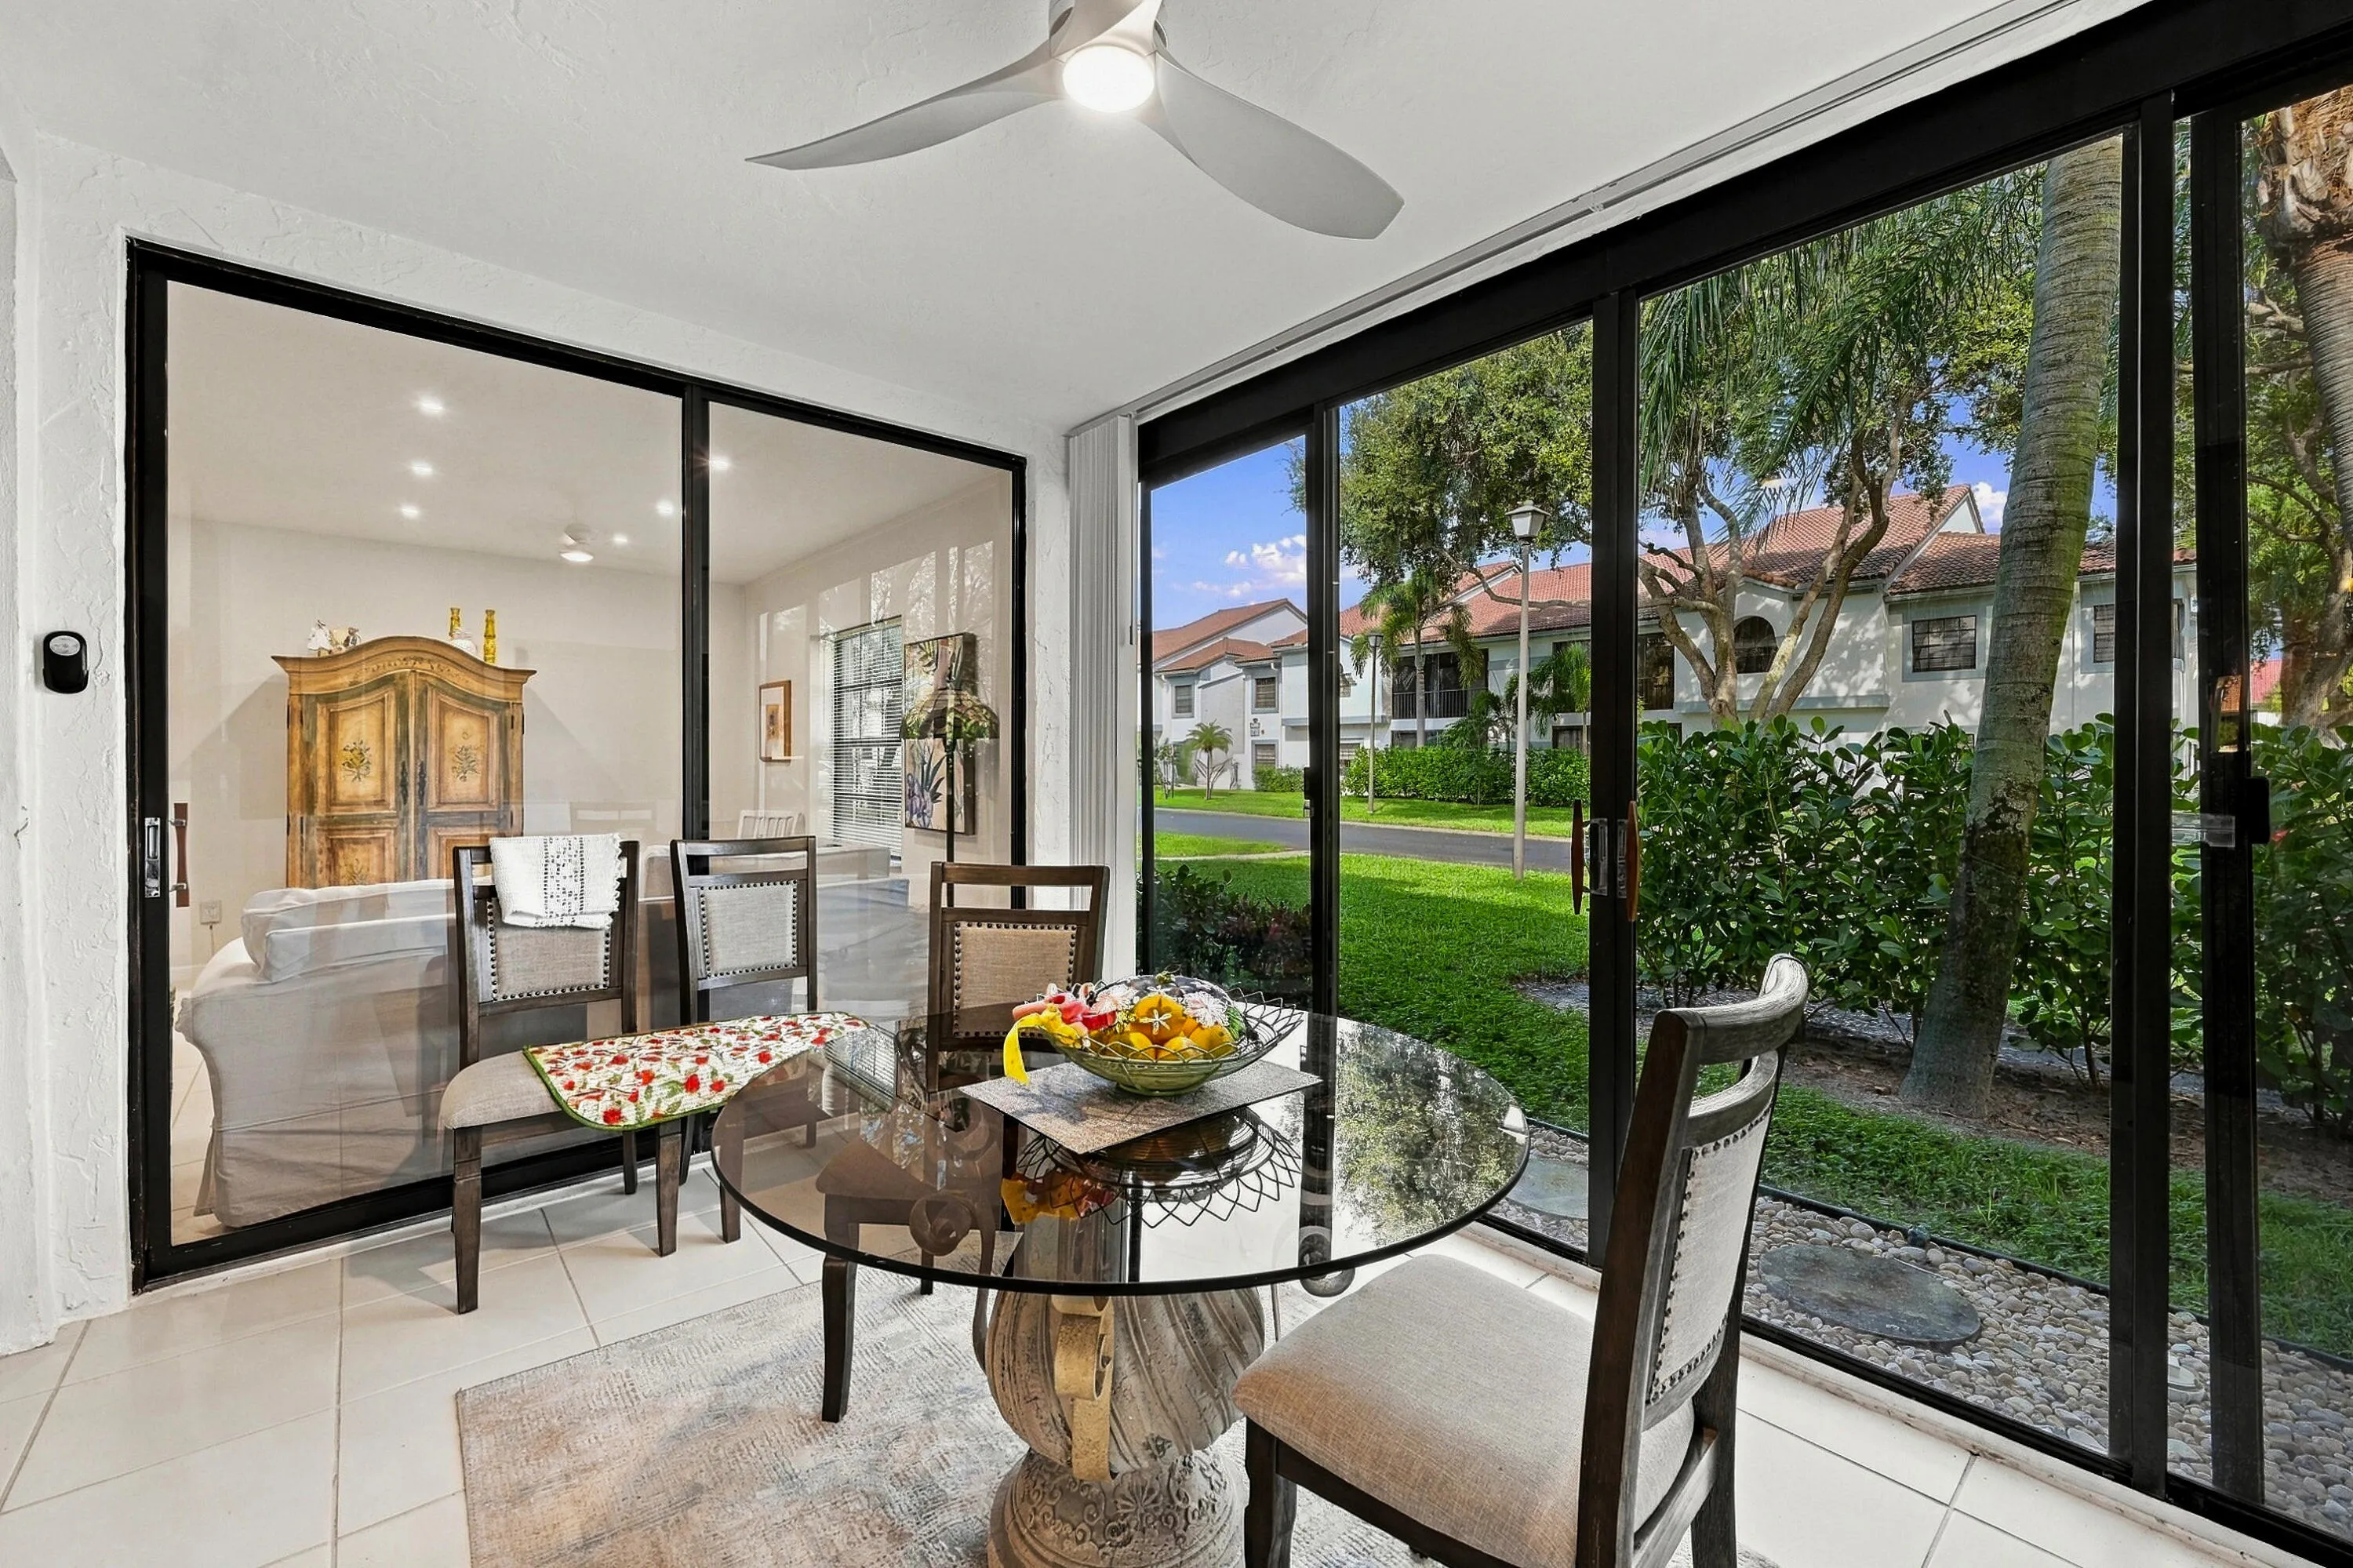
  • Patio: Balcony, Screened
  • Parking: One Space, Assigned, Guest

Appliances

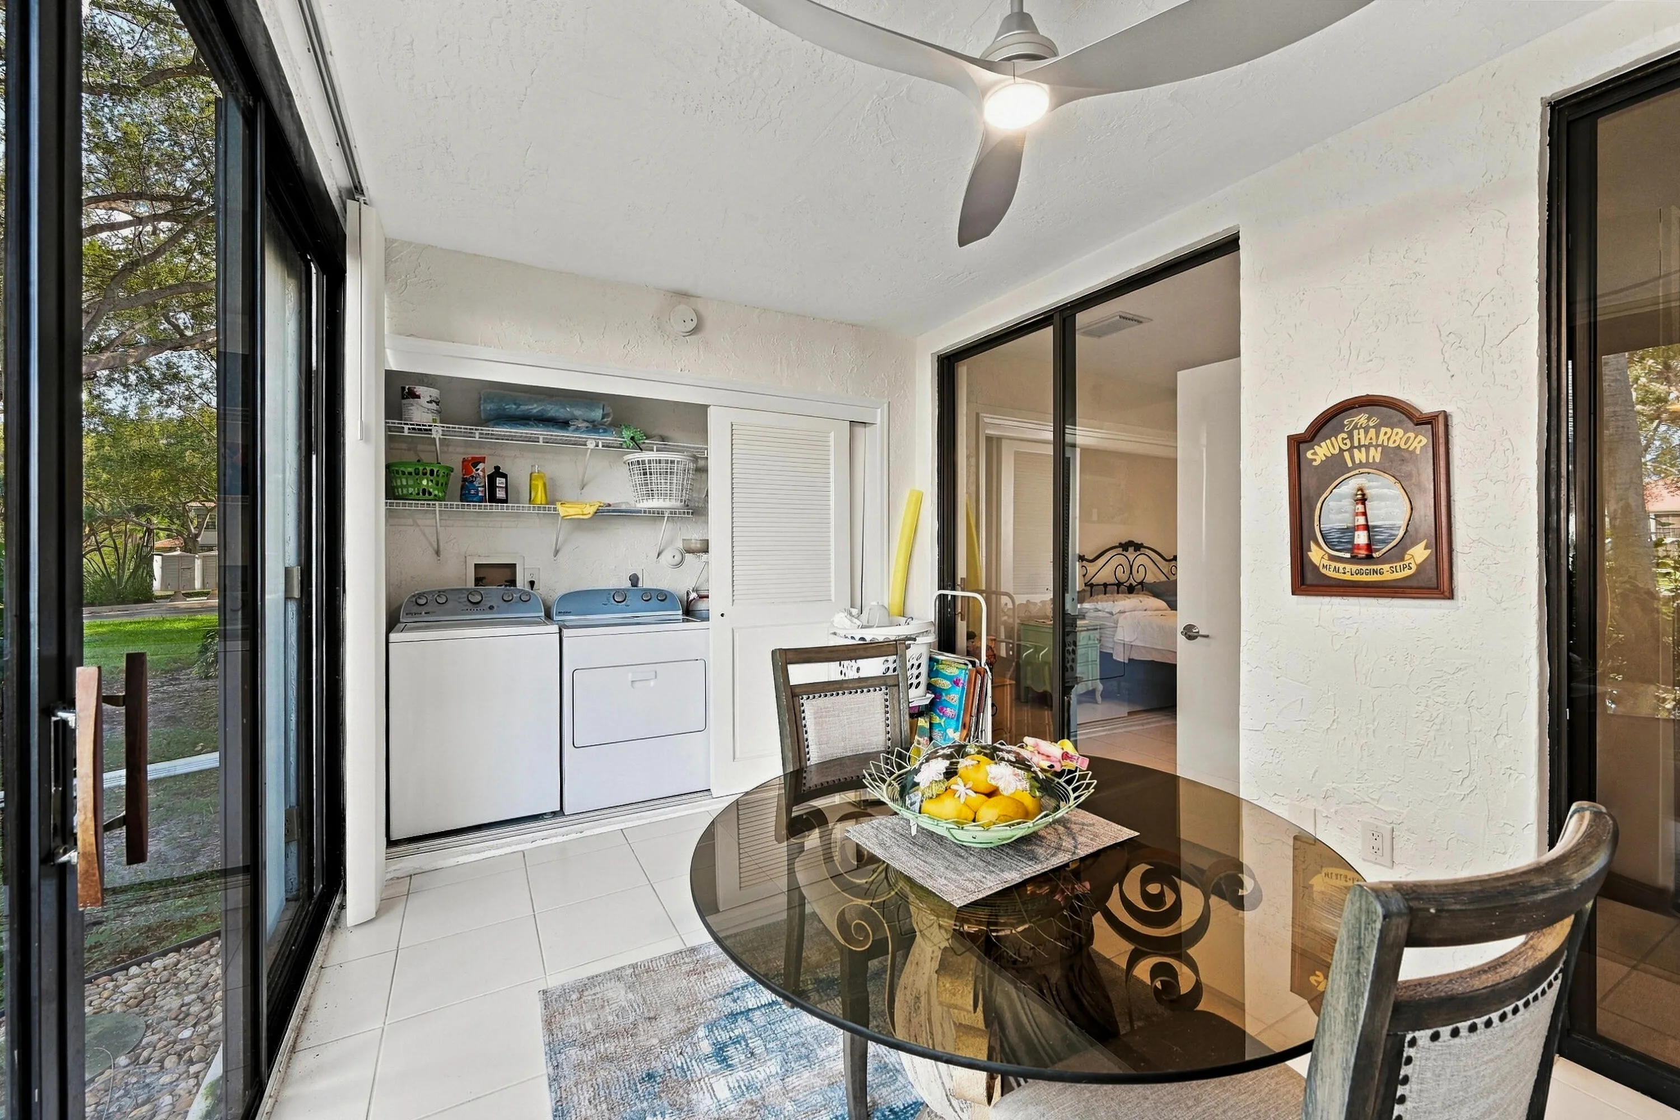
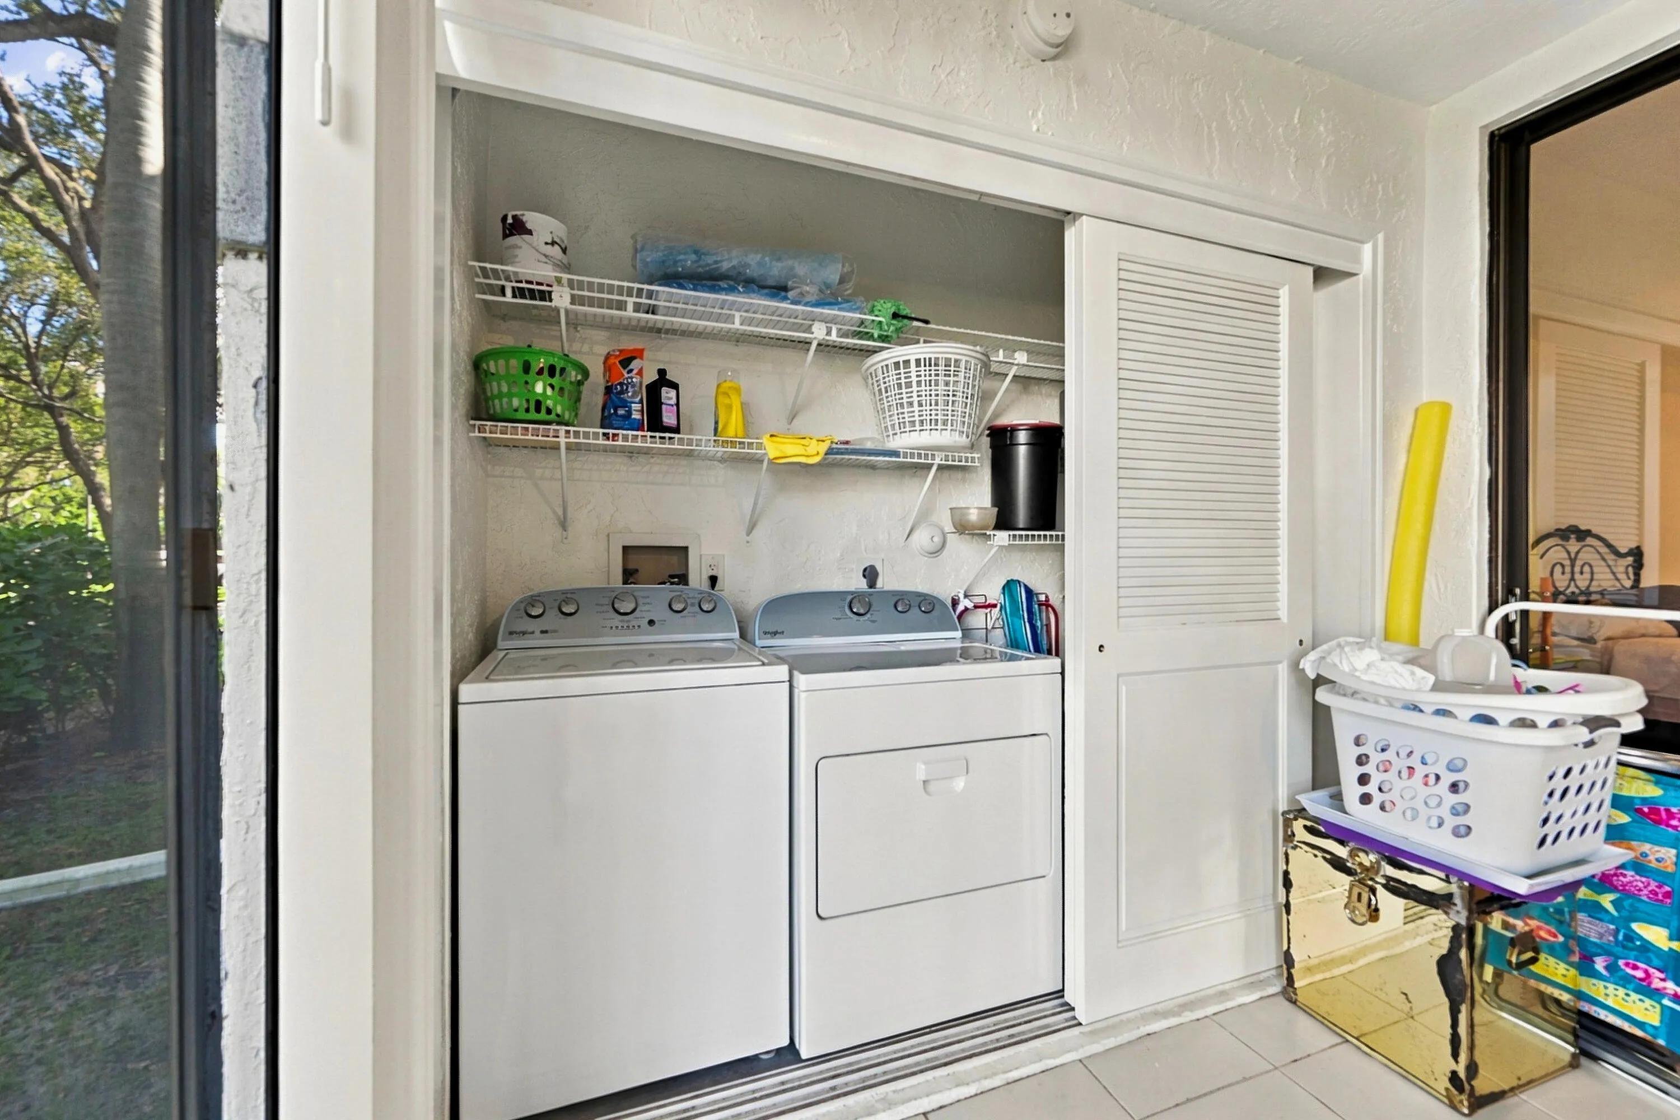
  • Appliances: Dryer, Dishwasher, Electric Range, Microwave, Refrigerator, Washer, Disposal

Address Map

  • Country: US
  • State: FL
  • County: Palm Beach
  • City: Boynton Beach
  • Subdivision: Alexandra Village / Platin
  • Zipcode: 33437
  • Street: FIRENZE
  • Street Number: 5394
  • Street Suffix: Drive
  • Floor Number: 0
  • Longitude: W81° 52' 15.4''
  • Latitude: N26° 31' 55.8''
  • UnitNumber: H
  • Directions: Boynton Beach West, pass Military Trail, Platina on Rt. Have your DL Ready for Guard
  • MLS Area: 4600

MLS Addon

  • Architectural Style: One Story, Mediterranean
  • Association Amenities: Clubhouse, Fitness Center, Pool, Sauna, Tennis Court(s), Business Center, Barbecue, Picnic Area, Spa/Hot Tub, Billiard Room, Controlled Access, Management, Guard, Basketball Court, Trail(s), Hobby Room, Library, Maintenance, Security, Shuffleboard Court
  • Association Fee: $1,734
  • Association Fee Frequency: Quarterly
  • Association Fee Includes: Common Area Maintenance, Internet, Pool(s), Sewer, Security, Trash, Water, Association Management, Parking, Pest Control, Reserve Fund, Roof, Cable TV, Recreation Facilities, Hot Water, Legal/accounting
  • Carport Spaces:
  • Close Date:
  • Close Price: $0
  • Elementary School: Crystal Lakes
  • Exterior Features: Balcony
  • Fireplaces Total: 0
  • Flooring: Tile
  • Garage Spaces: 0
  • High School: Boynton Beach Community High
  • Insurance Expense: $0
  • Interior Features: Bedroom on Main Level, Closet Cabinetry, Eat-in Kitchen, Walk-In Closet(s), Main Living Area Entry Level, Built-in Features, Split Bedrooms, Dining Area, Separate/Formal Dining Room, Main Level Primary
  • Levels: Two, One
  • Lot Features: Buyer Approval Required
  • New Taxes Expense: $0
  • Spa Features: Community, In Ground, Heated
  • Stories: 1
  • Stories Total: 1
  • Tax Annual Amount: $2,460
  • Utilities: Cable Available, Electricity Available, Sewer Available, Water Available
  • Window Features: Blinds, Drapes

Location

Listing Updated: 2026-11-16 04:45:14
  • Parent : 5394::Firenze:33437:Boynton Beach
  • Property Type : Condominium
  • Property Sub Type : Condominium
  • Listing Type : For Sale
  • Listing ID : B26095662
  • Price : $245,000
  • View : Garden
  • Bedrooms : 2
  • Bathrooms : 2
  • Full Bathrooms : 2
  • Half Bathrooms : 0
  • Square Footage : 1,271 Sqft
  • Year Built : 1991
  • Lot Area : 0 Acre
  • Listing Status : Active
  • Days On Market : 8
Contact Agent
Required
Required
Required
By proceeding, you consent to receive calls and texts at the number you provided, including marketing by autodialer and prerecorded and artificial voice, and ettmail, about your inquiry and other home-related matters, but not as a condition of any purchase.

Similar Condominium