• Share

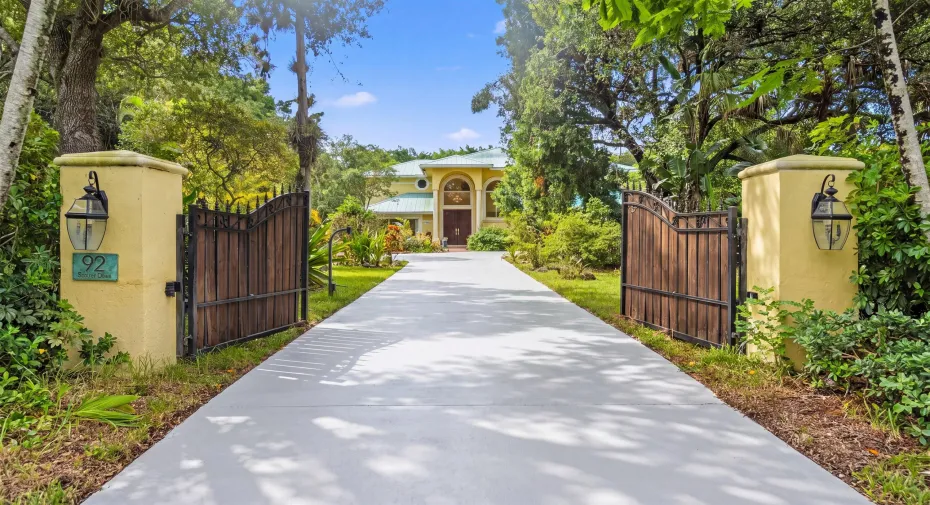
92 Squire Drive, Wellington, Florida 33414

Active For Sale
$2,350,000
  • Beds 5
  • Baths 5
  • Sq Ft 4,032 Sqft
  • Visits: 1 in 10 days

Description

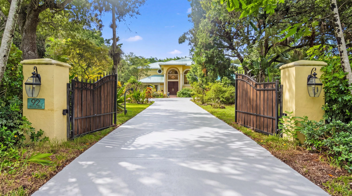
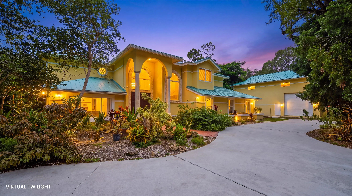
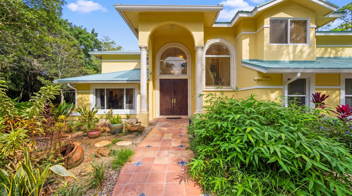
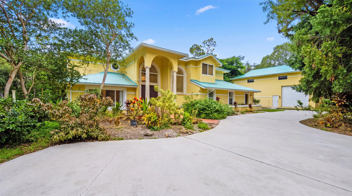
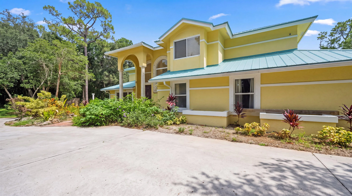
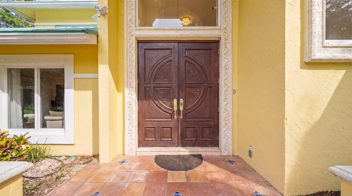
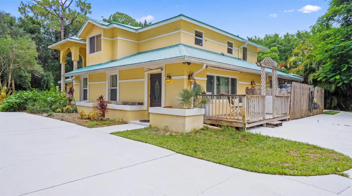
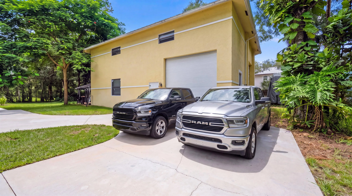
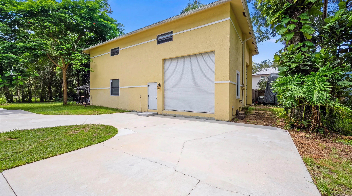
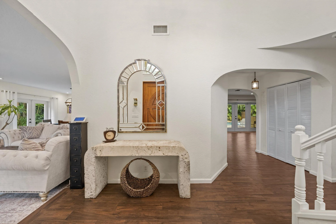
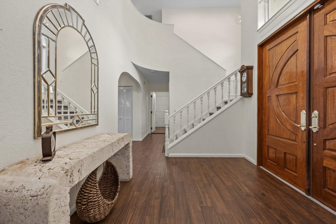
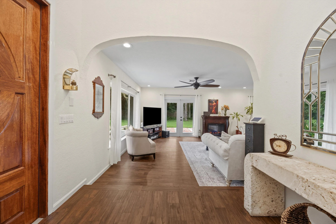
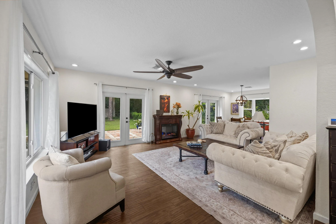
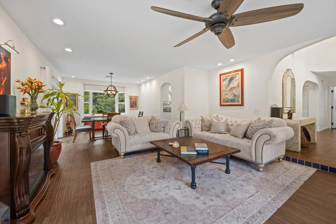
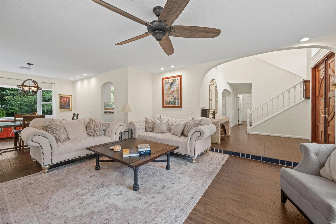
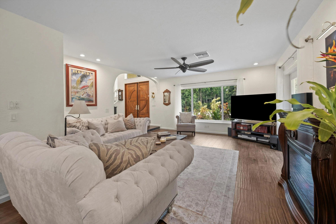
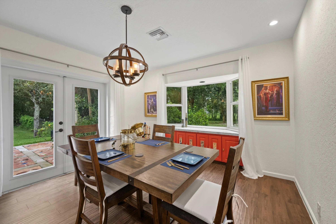
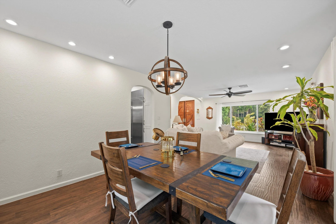
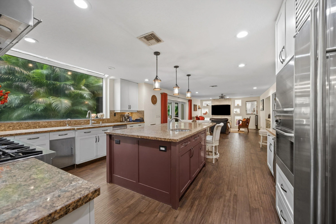
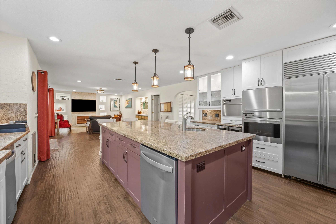
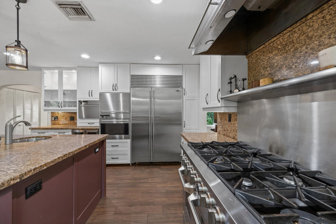
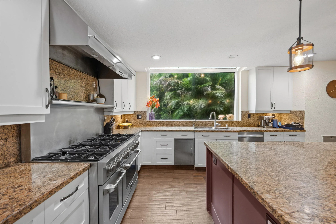
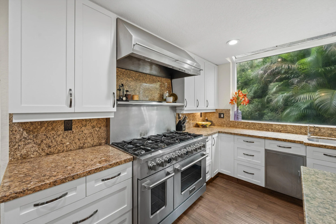
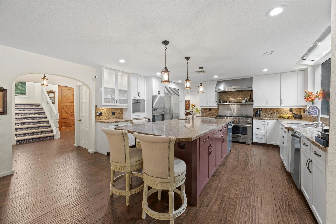
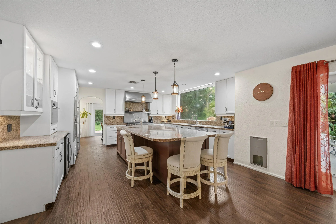
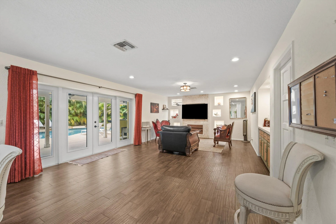
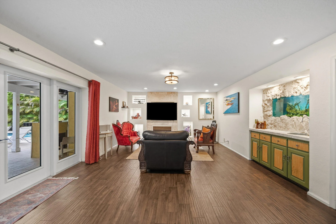
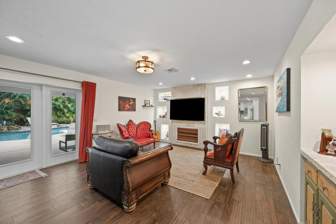
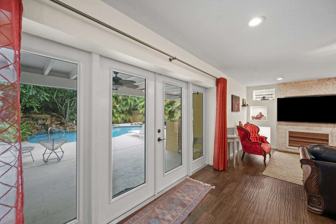
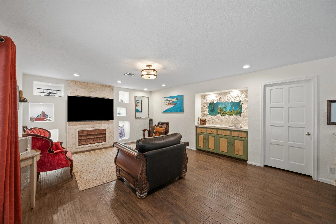
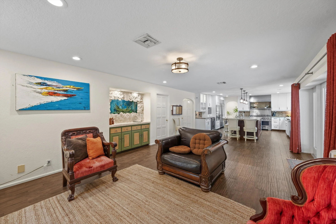
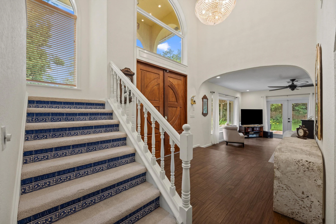
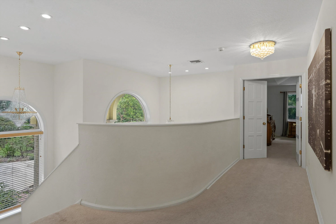
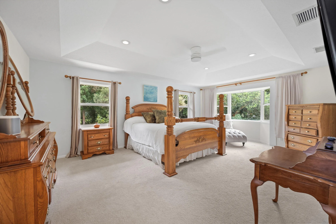
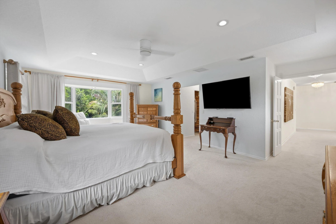
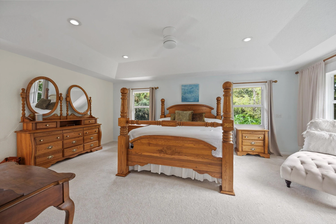
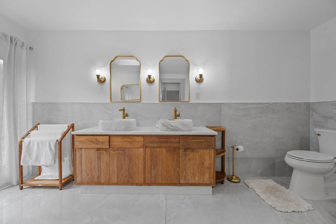
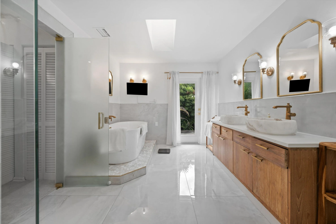
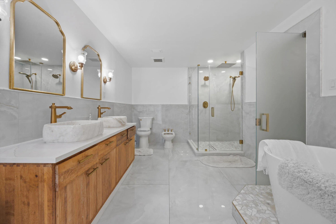
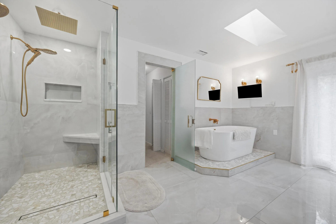
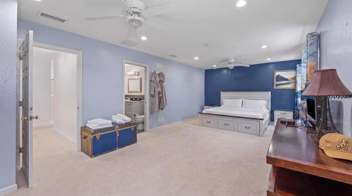
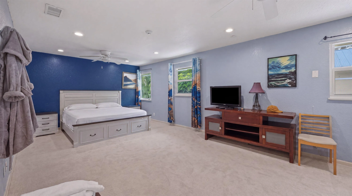
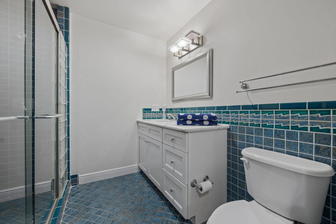
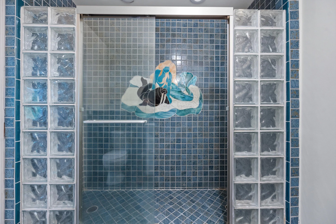
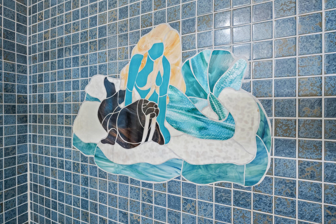
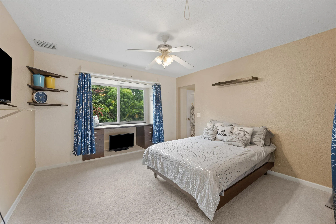
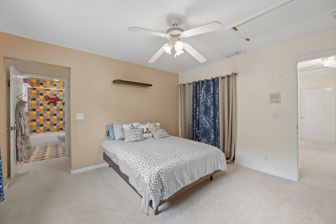
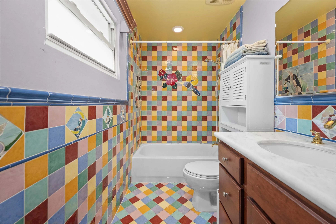
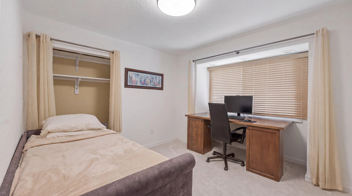
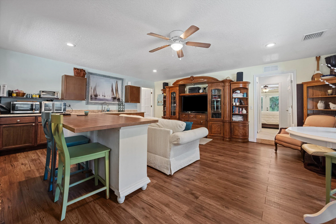
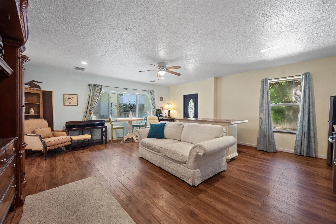
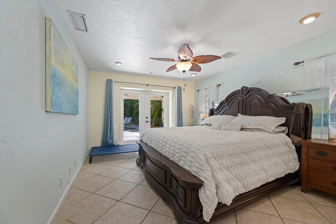
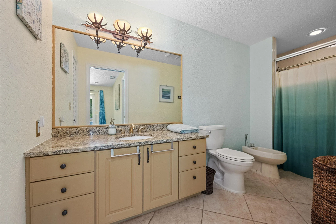
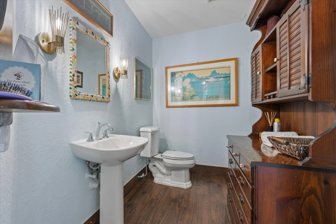
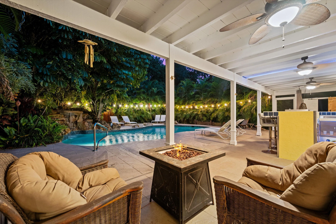
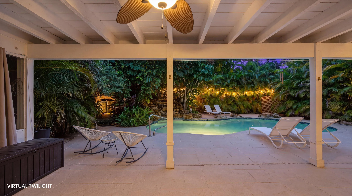
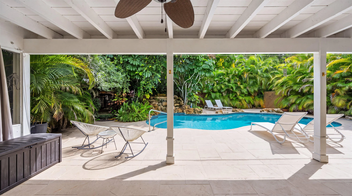
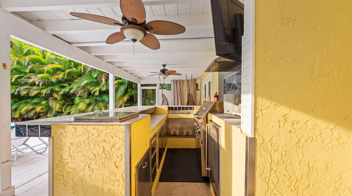
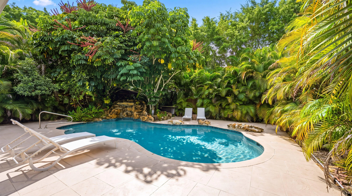
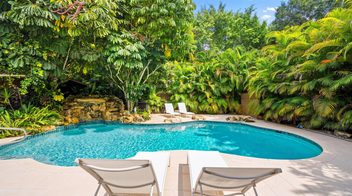
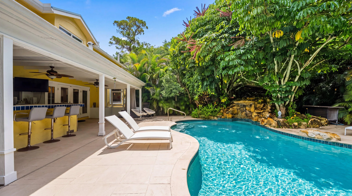
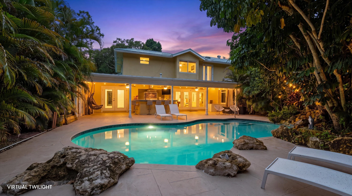
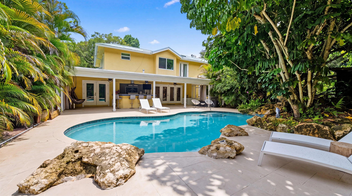
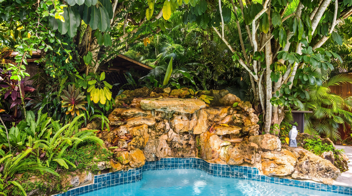
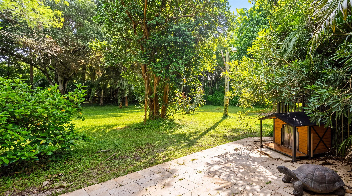
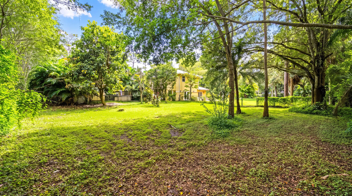
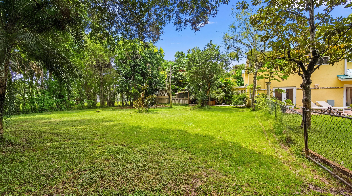
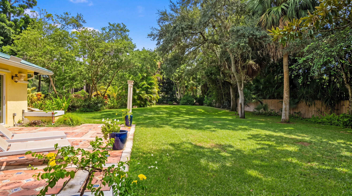
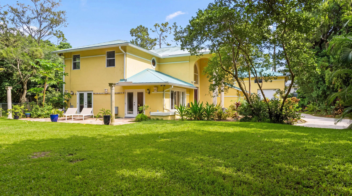
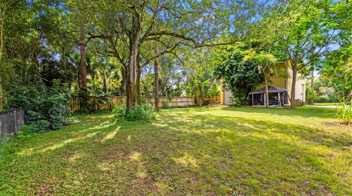
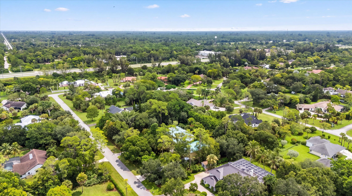
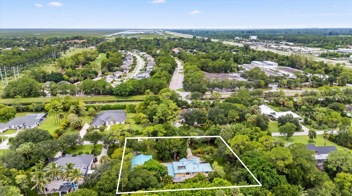
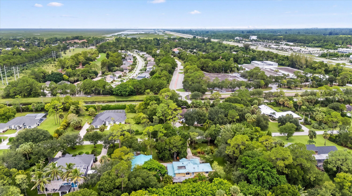
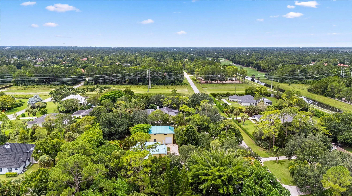
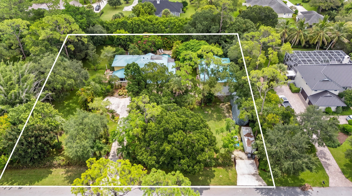
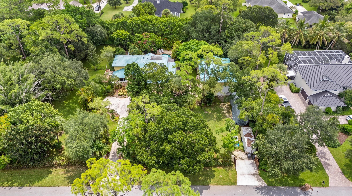
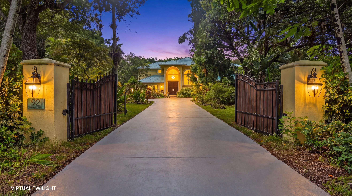
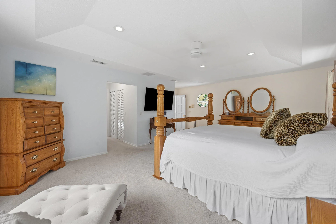
An exceptional opportunity in Wellington’s sought-after Paddock Park neighborhood! Situated on 1.06 acres of private, beautifully landscaped grounds, this impressive two-story residence offers 5 bedrooms, 4 full bathrooms, 1 half bathroom, and approximately 4,032 square feet of living space, combining generous proportions with comfort, elegance, and versatility. The fully renovated primary bathroom offers a luxurious, spa-inspired retreat with a freestanding soaking tub, glass-enclosed shower, and dual vanities. An additional flexible space offers possibilities for a den, playroom, or home office. At the heart of the home is a beautifully appointed chef’s kitchen featuring a professional-style 48-inch gas range with eight burners and double ovens, high-end appliances, and an oversized island with seating, creating an inviting space for cooking, gathering, and entertaining. Spacious living areas, wood-look tile flooring, and impact windows complement the home’s thoughtful design. Designed for enjoying the South Florida lifestyle, the expansive outdoor areas feature a private swimming pool, covered patio, and generous lawn, offering exceptional space for relaxation and entertaining. A truly distinctive feature is the detached, hurricane-rated CBS garage and automotive workshop, originally designed to accommodate a 42-foot Class A motorhome. Featuring a drive-through configuration with 14-by-14-foot hurricane-rated steel doors at both the front and rear, this impressive high-ceiling space offers exceptional versatility for RV storage, car collectors, and automotive enthusiasts. A dedicated 50-amp electrical service also provides convenient covered Tesla charging capability. The garage is further equipped with two professional-grade vehicle lifts, including a 10,000-pound two-post lift and a 7,000-pound four-post lift. Ideally located near Wellington’s renowned equestrian venues, parks, and local schools, including Binks Forest Elementary, Wellington Landings Middle, and Wellington High School, this property presents a rare opportunity to enjoy privacy, space, and an exceptional lifestyle in the heart of Paddock Park.

Features

  • Swimming Pool: In Ground, Other, Gunite, Private, Free Form, Salt Water
  • Heating System: Central, Electric
  • Cooling System: Central Air, Ceiling Fan(s)
  • Fence: Fenced, Back Yard, Gate
  • Pet Policy: Yes, No Pet Restrictions
  • Security: Smoke Detector(s)
  • Patio: Deck, Patio, Covered, Terrace
  • Parking: Driveway, Detached, Garage, Concrete
  • Furnished: Unfurnished

Appliances

  • Appliances: Dryer, Dishwasher, Microwave, Refrigerator, Washer, Disposal, Trash Compactor, Ice Maker, Gas Range, Water Purifier, Cooktop, Water Purifier Owned, Oven, Gas Cooktop

Address Map

  • Country: US
  • State: FL
  • County: Palm Beach
  • City: Wellington
  • Subdivision: PADDOCK PARK 1 OF WELLINGTON
  • Zipcode: 33414
  • Street: Squire
  • Street Number: 92
  • Street Suffix: Drive
  • Floor Number: 0
  • Longitude: W81° 43' 2.5''
  • Latitude: N26° 40' 46''
  • Directions: From Paddock Park Drive, turn onto Squire Drive. The property will be on the south side of the street at 92 Squire Drive.
  • MLS Area: 5520

MLS Addon

  • Accessibility Features: No
  • Architectural Style: Traditional
  • Association Fee: $0
  • Association Fee Frequency: Monthly
  • Carport Spaces:
  • Close Date:
  • Close Price: $0
  • Development Status: New Construction
  • Door Features: French Doors
  • Elementary School: Binks Forest
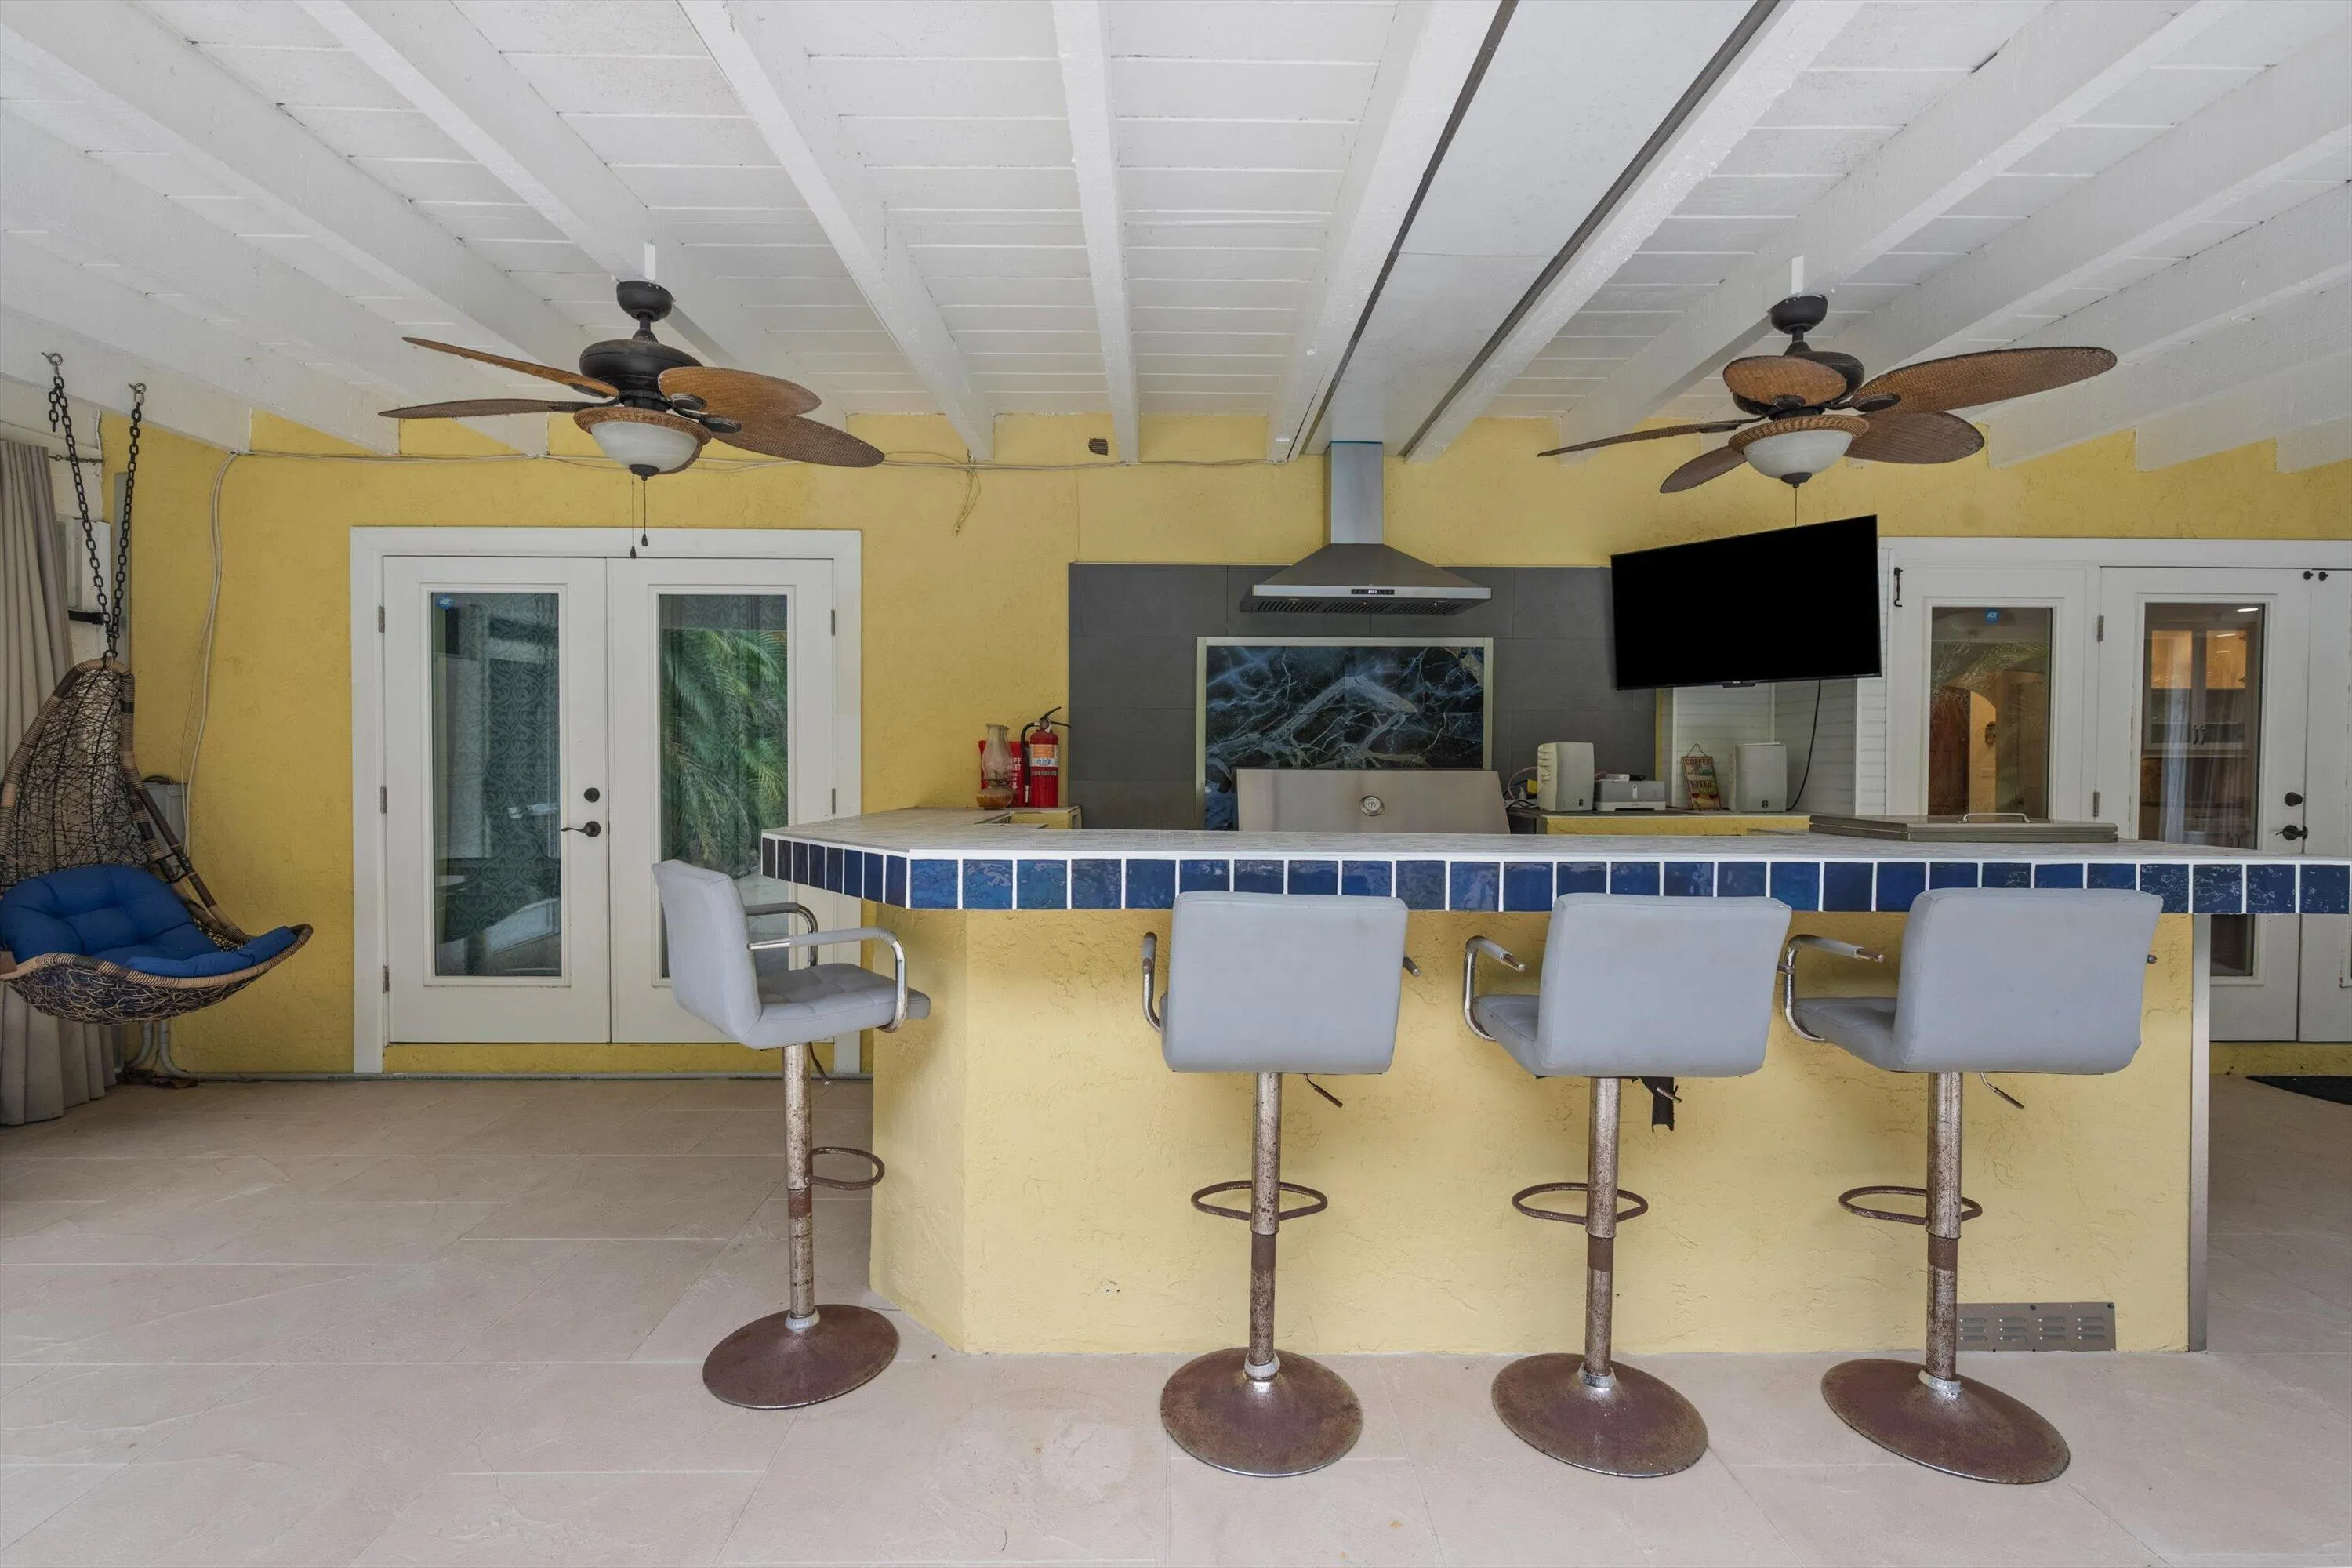
  • Exterior Features: Barbecue, Lighting, Outdoor Living Area, Outdoor Kitchen, Garden
  • Fireplaces Total: 0
  • Flooring: Tile, Carpet, Laminate
  • Garage Spaces: 6
  • High School: Wellington
  • Insurance Expense: $0
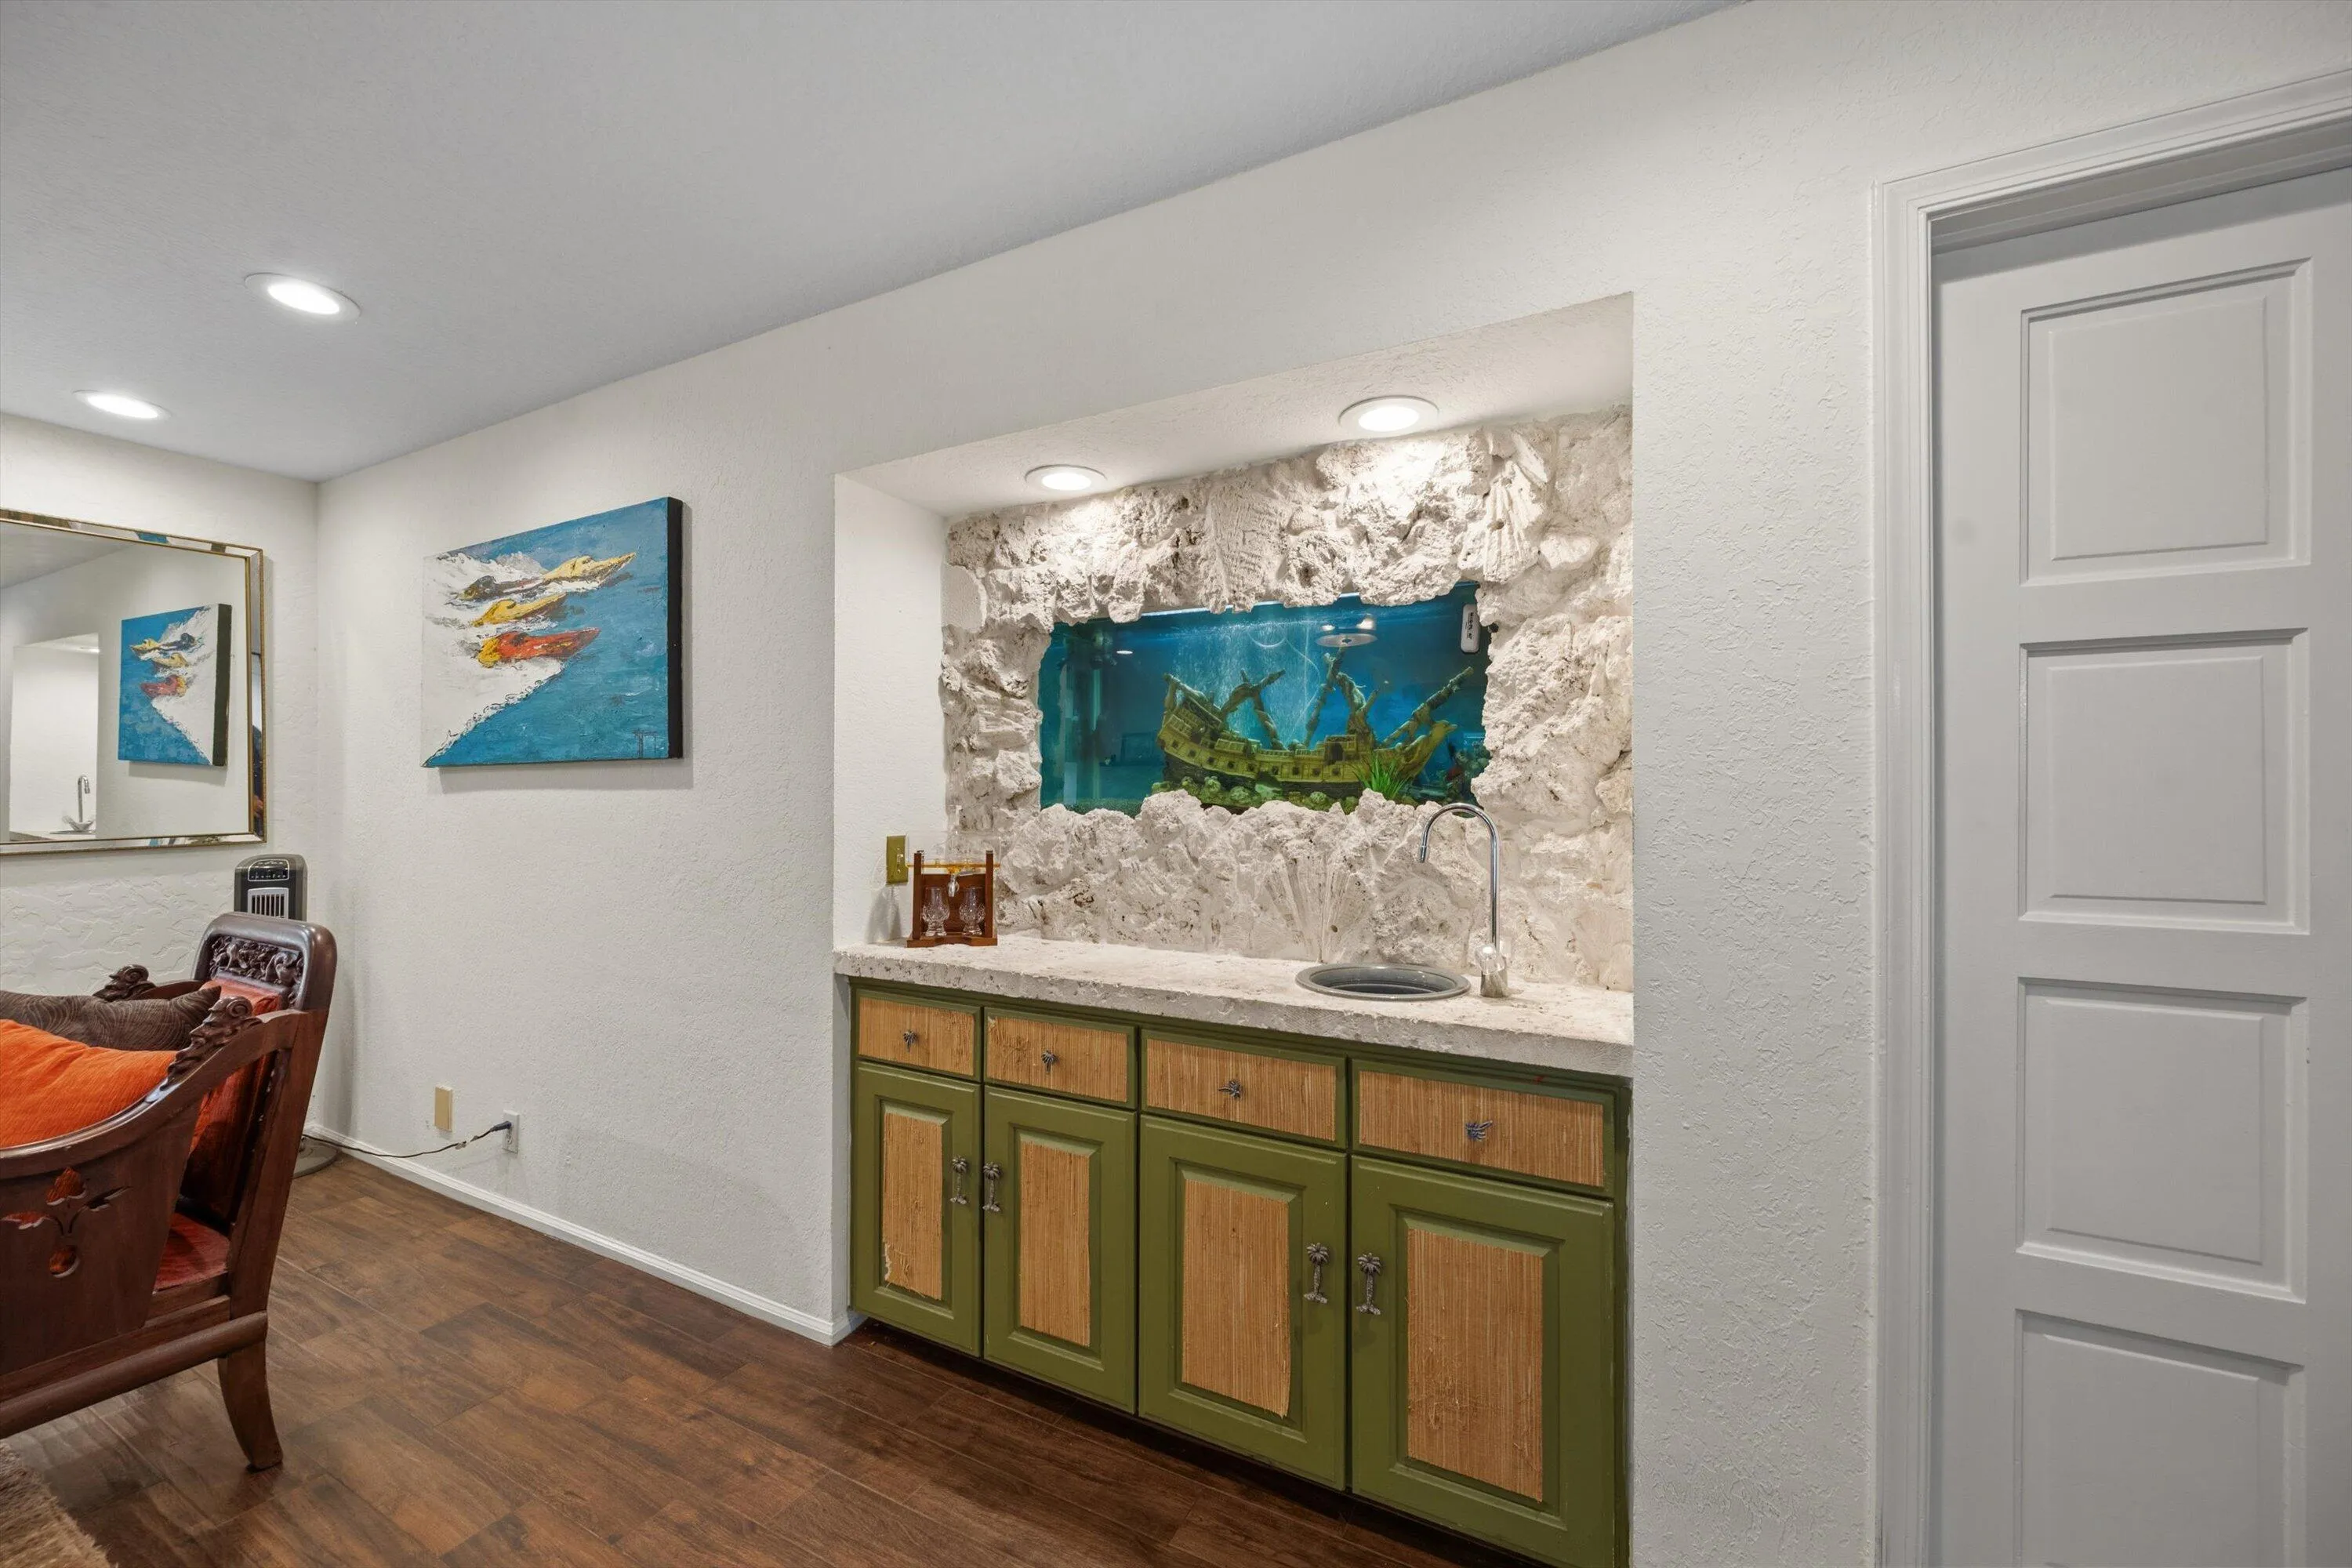
  • Interior Features: Breakfast Area, Dual Sinks, Upper Level Primary, Entrance Foyer, Eat-in Kitchen, Walk-In Closet(s), Kitchen Island, Built-in Features, Bidet, High Ceilings, Split Bedrooms, Separate Shower, Dining Area, Separate/Formal Dining Room, Bar, Breakfast Bar, Wet Bar, Central Vacuum, Bathtub, Soaking Tub
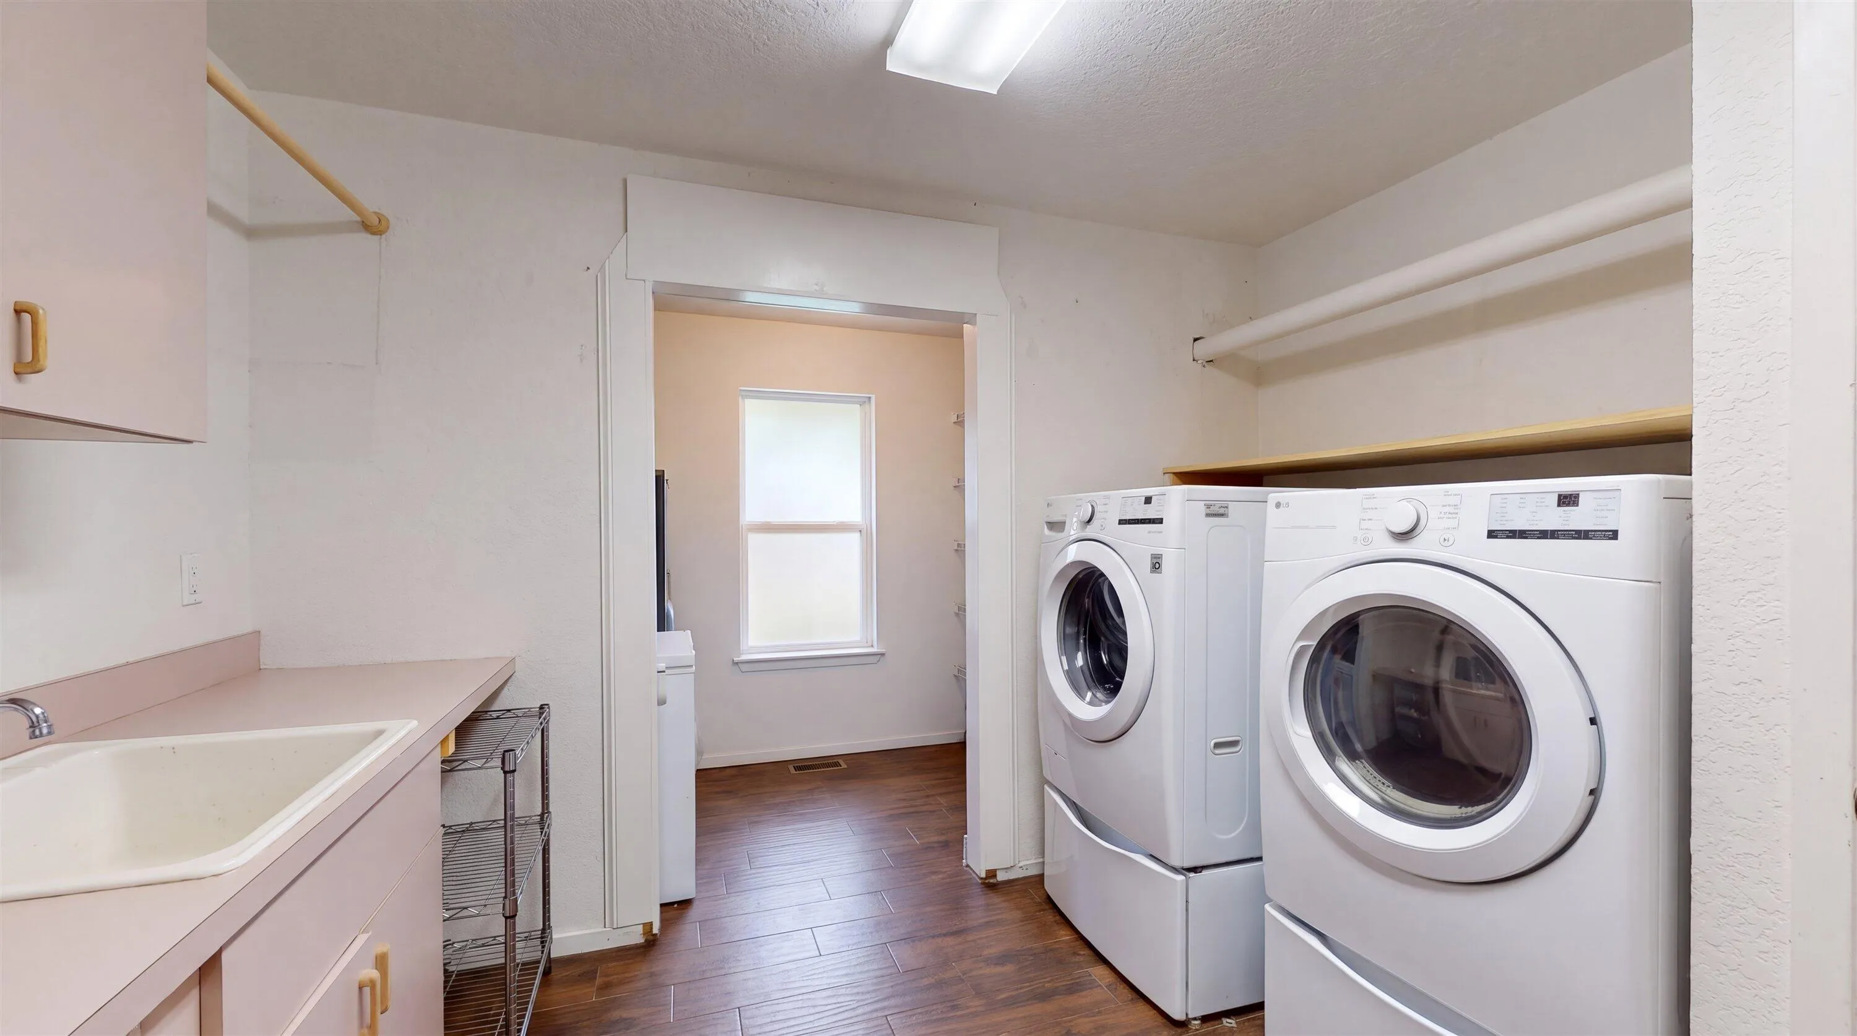
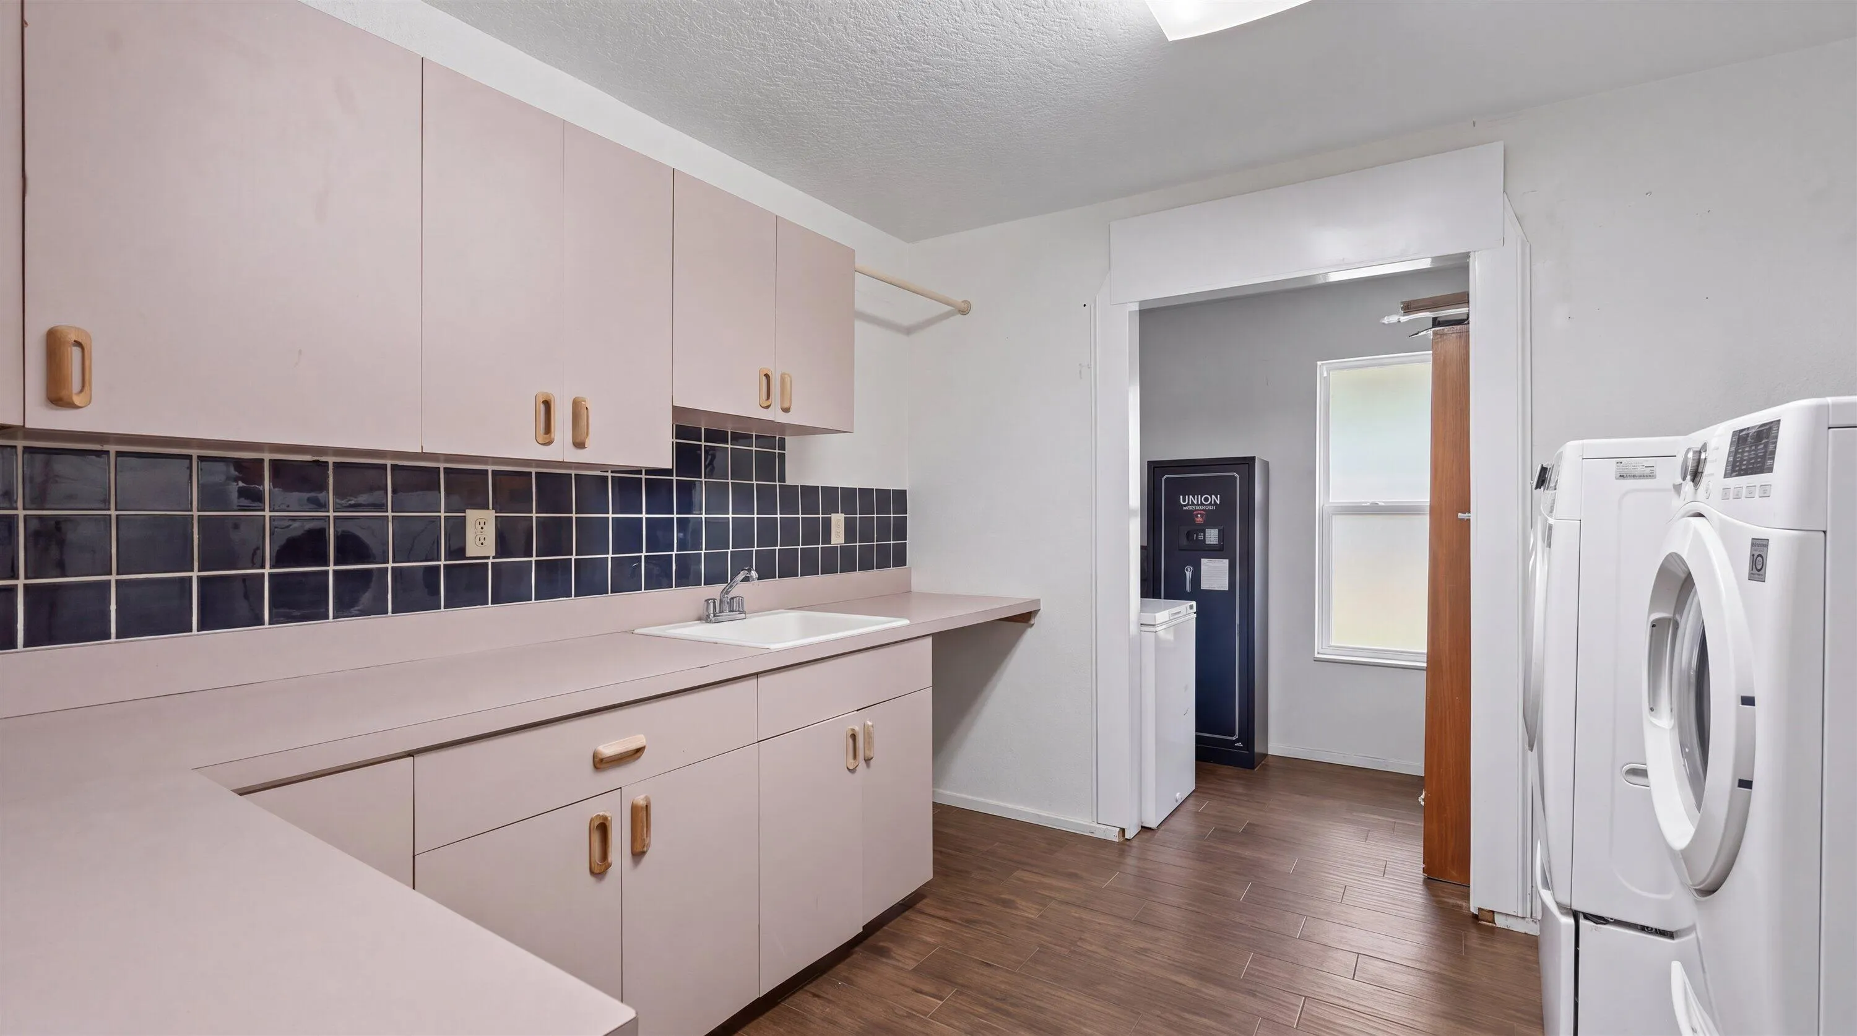
  • Laundry Features: Laundry Tub, Inside, Laundry Closet, Laundry Room, Sink, Lower Level
  • Levels: Two
  • Listing Terms: Cash, Conventional
  • Lot Features: Oversized Lot, 1-2 Acres, Sprinklers Automatic, Sprinkler System, Interior Lot, Fruit Trees, Many Trees, Landscaped
  • Middle Or Junior School: Wellington Landings
  • New Taxes Expense: $0
  • Stories: 2
  • Stories Total: 2
  • Tax Annual Amount: $11,059
  • Tax Year: 2025
  • Utilities: Water Available, Underground Utilities, Electricity Connected, Propane
  • Water Front Features: No
  • Window Features: Other, Storm Window(s), Bay Window(s), Shutters
  • Zoning: WELL_PUD (city)

Location

Listing Updated: 2026-11-09 11:42:30
  • Property Type : Single Family
  • Property Sub Type : Single Family Residence
  • Listing Type : For Sale
  • Listing ID : B26095296
  • Price : $2,350,000
  • View : Other, River
  • Bedrooms : 5
  • Bathrooms : 5
  • Full Bathrooms : 4
  • Half Bathrooms : 1
  • Square Footage : 4,032 Sqft
  • Year Built : 1988
  • Lot Area : 1.06 Acre
  • Listing Status : Active
  • Days On Market : 9
Contact Agent
Required
Required
Required
By proceeding, you consent to receive calls and texts at the number you provided, including marketing by autodialer and prerecorded and artificial voice, and ettmail, about your inquiry and other home-related matters, but not as a condition of any purchase.

Similar Single Family