• Share

12873 Soaring View, Palm Beach Gardens, Florida 33412

Active Under Contract
$1,679,900
  • Beds 4
  • Baths 5
  • Sq Ft 3,656 Sqft
  • Visits: 1 in 9 days

Description

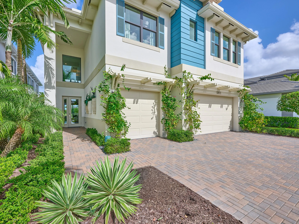
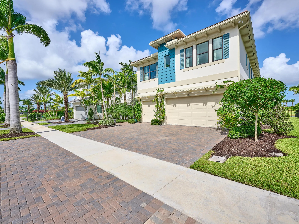
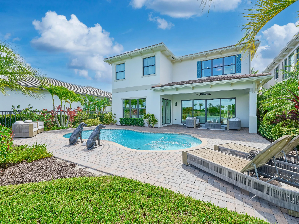
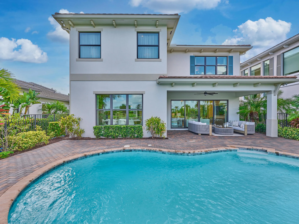
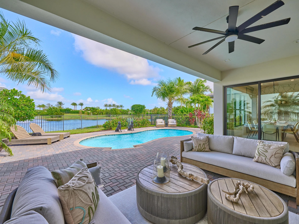
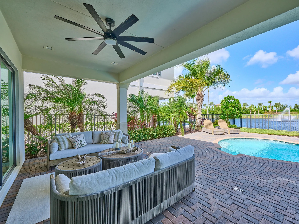
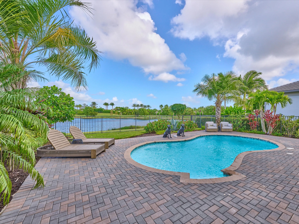
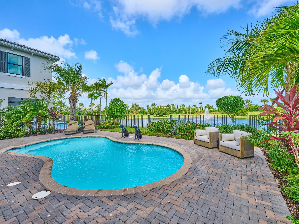
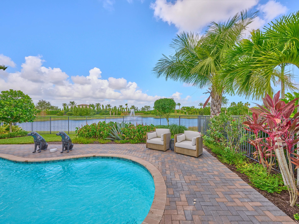
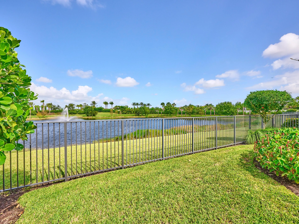
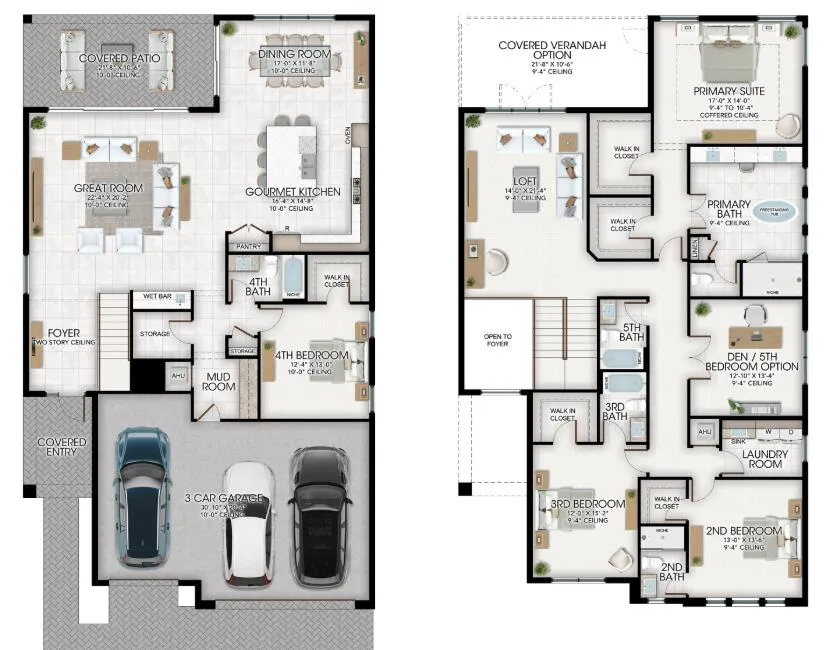
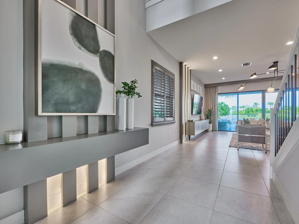
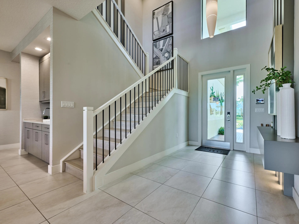
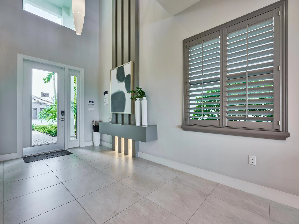
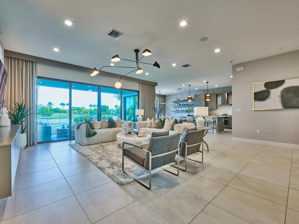
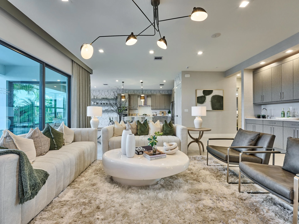
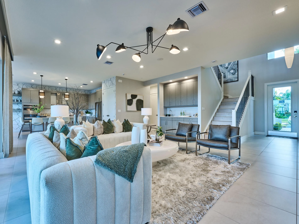
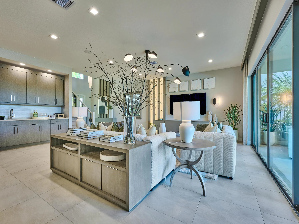
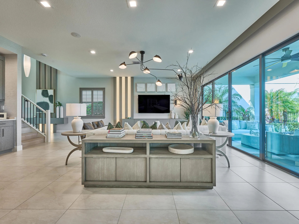
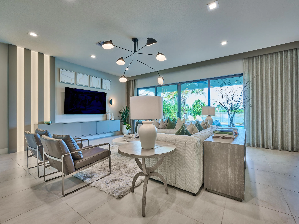
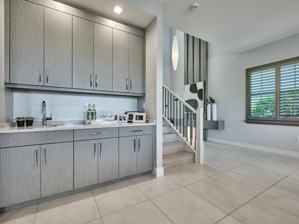
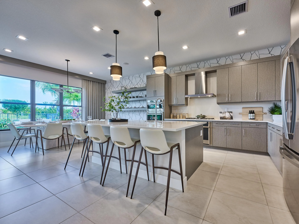
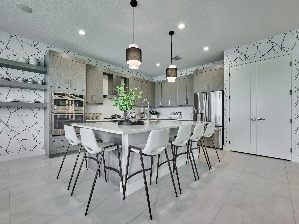
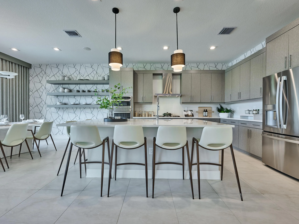
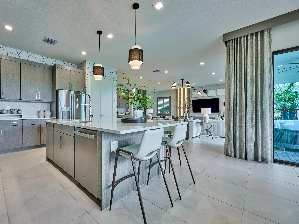
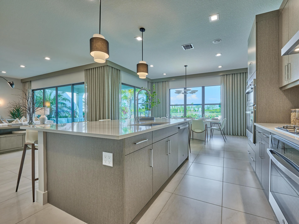
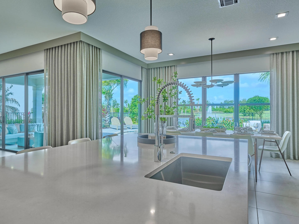
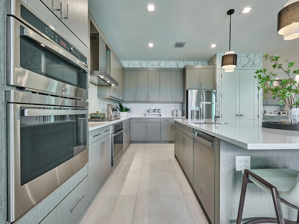
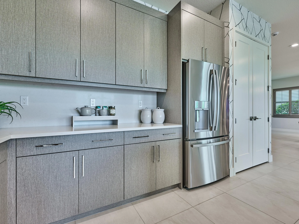
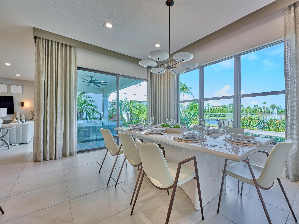
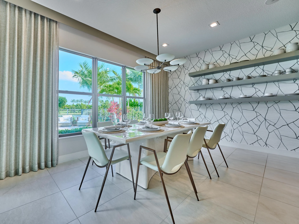
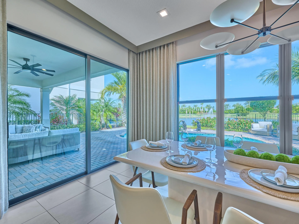
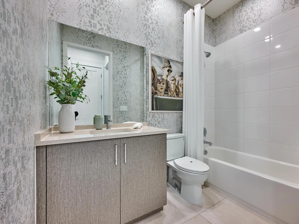
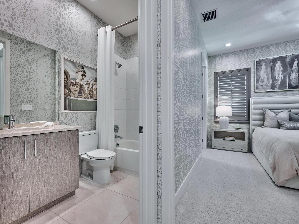
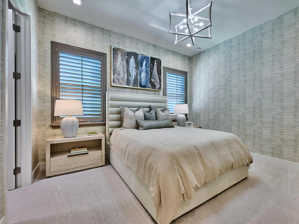
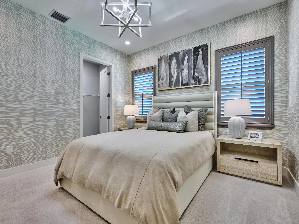
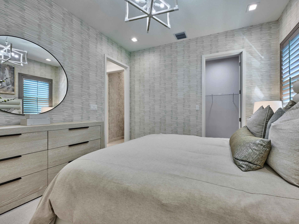
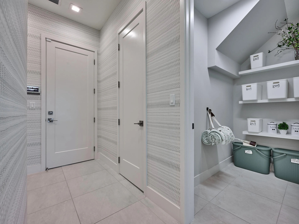
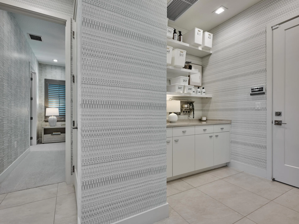
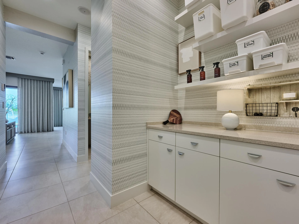
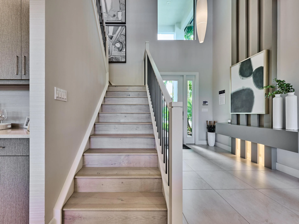
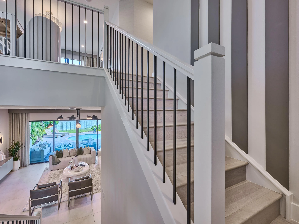
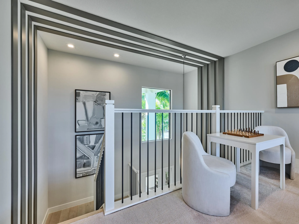
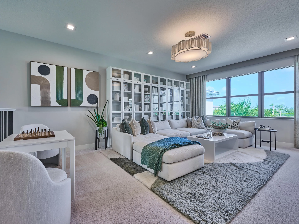
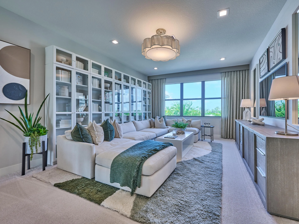
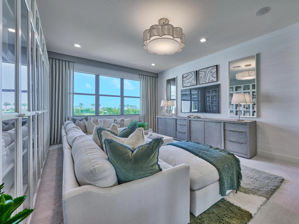
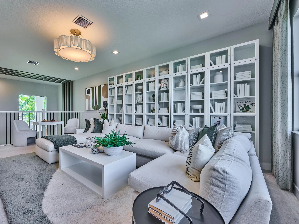
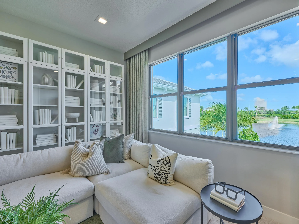
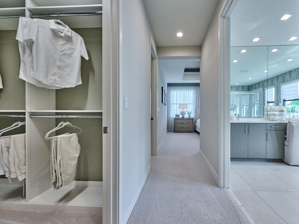
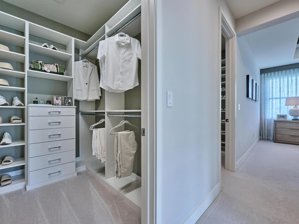
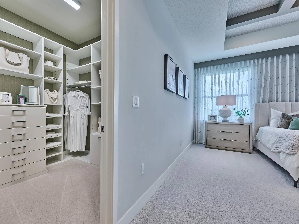
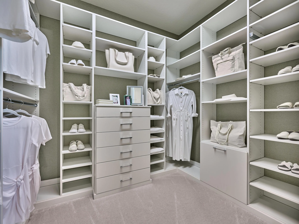
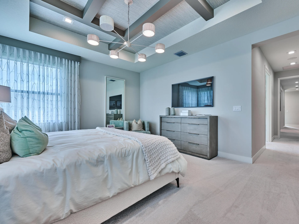
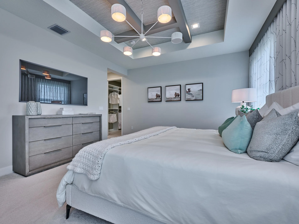
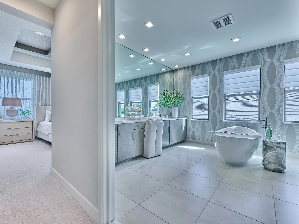
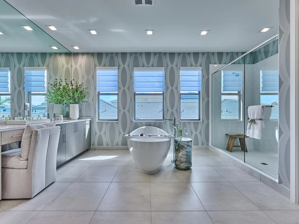
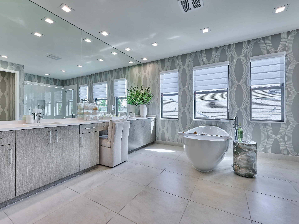
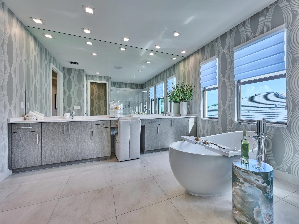
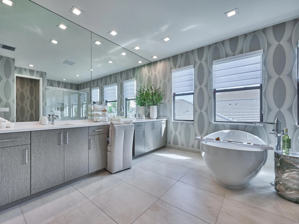
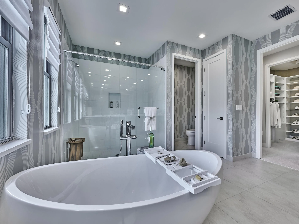
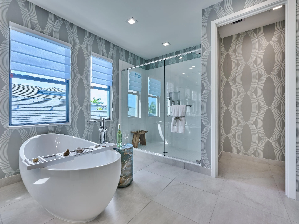
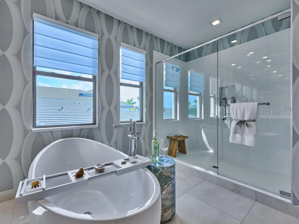
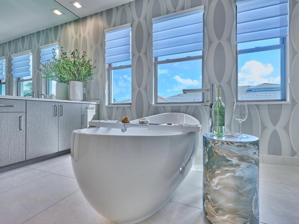
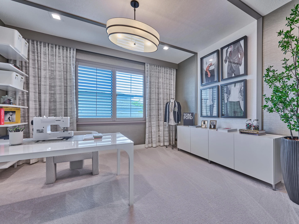
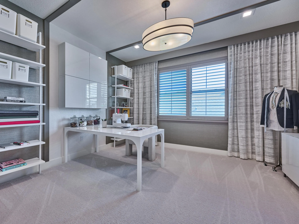
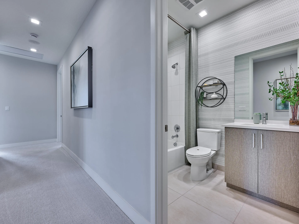
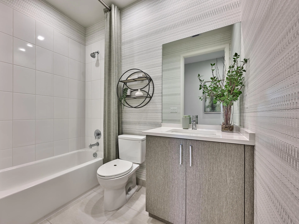
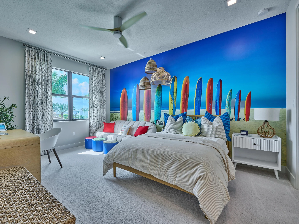
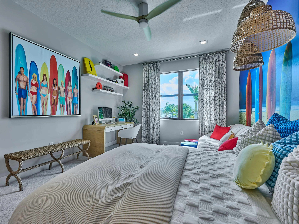
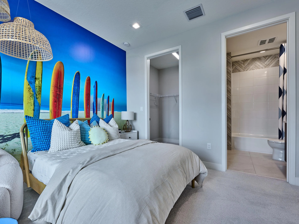
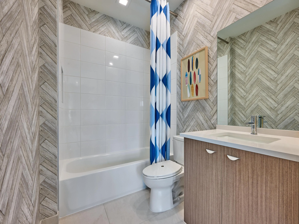
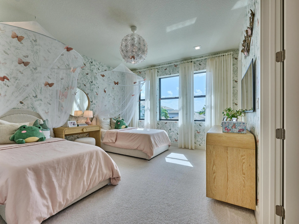
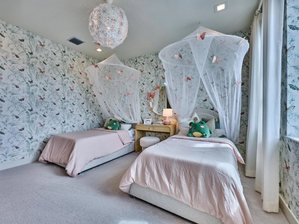
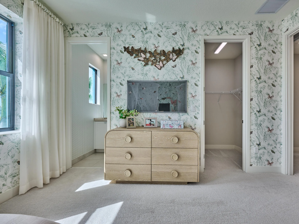
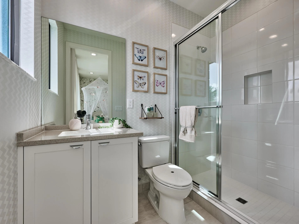
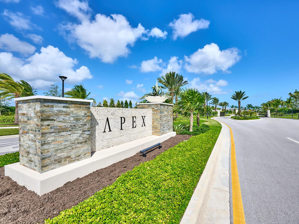
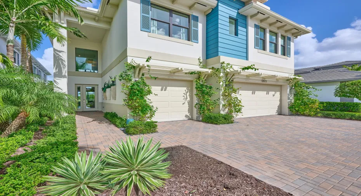
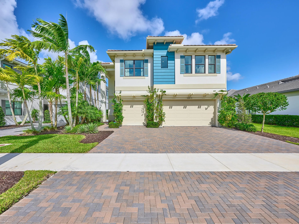
RARE OPPORTUNITY! Own the professionally decorated Lynx model home at Apex at Avenir; Never lived in new construction sold fully furnished as seen in the photos. A dramatic two-story foyer opens to spacious, light-filled living areas made for entertaining, with designer finishes throughout. The kitchen is the true heart of the home, featuring a large island, a custom cabinetry extension with open display shelving, and a pantry, all flowing seamlessly into the main living space. Step through multiple impact sliding glass doors to your private backyard oasis, where a sparkling pool overlooks peaceful north-facing lake views with NO homes behind you. The main level features a guest bedroom with walk-in closet, full bath, wet bar, mud room with built-in shelving, and plenty of additional… storage. Upstairs offers a large loft, office/den, and two additional en-suite bedrooms with walk-in closets. The luxurious primary suite has two walk-in closets with custom built-ins and a spa-like bath with a freestanding tub and dual vanities. All furniture, decor, and plantation shutters are included. Unlike most Pinnacle plans, the Lynx features a spacious 3-car garage. Don’t miss this one-of-a-kind home in Avenir, Palm Beach Gardens’ premier master-planned community! • Residents enjoy the newly opened 28,000 sq. ft. Great Egret Clubhouse, offering a full service restaurant with indoor and outdoor dining, a lounge with a fully stocked bar, and a poolside bar. Spend the day at the resort style pool, lap pool, and whirlpool spa, or relax on the expansive sundeck with shaded cabanas. Stay active at the state of the art fitness center and group fitness studio, then unwind in the locker rooms with steam rooms and saunas or at the spa and nail salon. The clubhouse also features a full indoor basketball court, teen center, and card salons, while the Racquet Club and Pro Shop offers 12 lighted pickleball courts and 9 lighted clay tennis courts. An interactive splash pad and shaded playground round out the amenities. • Apex is located within Avenir, one of Palm Beach Gardens’ most exciting areas for new development. Conveniently located with easy access to I-95, Florida’s Turnpike, and Donald J Trump International Airport. Avenir continues to grow with two shopping plazas, a K-6 charter school, a fire department, walking trails, a future medical space with a hospital, office space, a working farm, a dog park, a road extension, and more! All within a gated community with a 24 hour staffed gatehouse. Don’t miss this rare opportunity to move right in!

Features

  • Swimming Pool: Association, In Ground, Private
  • Heating System: Central
  • Cooling System: Central Air
  • Fence: Fenced, Back Yard, Gate
  • Pet Policy: Yes, Breed Restrictions, Cats OK, Dogs OK
  • Security: Gated Community
  • Patio: Patio, Porch, Covered
  • Parking: Driveway, Garage, Attached
  • Furnished: Furnished

Appliances

  • Appliances: Dryer, Dishwasher, Microwave, Washer, Disposal, Water Heater, Cooktop, Oven, Gas Cooktop, Tankless Water Heater

Address Map

  • Country: US
  • State: FL
  • County: Palm Beach
  • City: Palm Beach Gardens
  • Subdivision: Apex at Avenir
  • Zipcode: 33412
  • Street: Soaring
  • Street Number: 12873
  • Street Suffix: View
  • Floor Number: 0
  • Longitude: W81° 45' 25.9''
  • Latitude: N26° 49' 28.9''
  • MLS Area: 5550

MLS Addon

  • Accessibility Features: No
  • Association Amenities: Clubhouse, Fitness Center, Pool, Sauna, Tennis Court(s), Playground, Spa/Hot Tub, Basketball Court, Trail(s), Cabana, Pickleball, Restaurant, Gated, Park, Sidewalks, Recreation Facilities
  • Association Fee: $523
  • Association Fee Frequency: Monthly
  • Association Fee Includes: Common Areas, Security, Maintenance Grounds, Pest Control, Recreation Facilities
  • Carport Spaces:
  • Close Date:
  • Close Price: $0
  • Community Features: Gated, Home Owners Association, Street Lights
  • Development Status: New Construction
  • Door Features: French Doors
  • Elementary School: Pierce Hammock
  • Exterior Features: Outdoor Living Area
  • Fireplaces Total: 0
  • Flooring: Ceramic Tile, Tile, Carpet
  • Garage Spaces: 3
  • High School: Palm Beach Gardens
  • Insurance Expense: $0
  • Interior Features: Dual Sinks, Upper Level Primary, Closet Cabinetry, Entrance Foyer, Walk-In Closet(s), Kitchen Island, Built-in Features, High Ceilings, Pantry, Separate Shower, Bar, Wet Bar, Bathtub, Soaking Tub, Storage
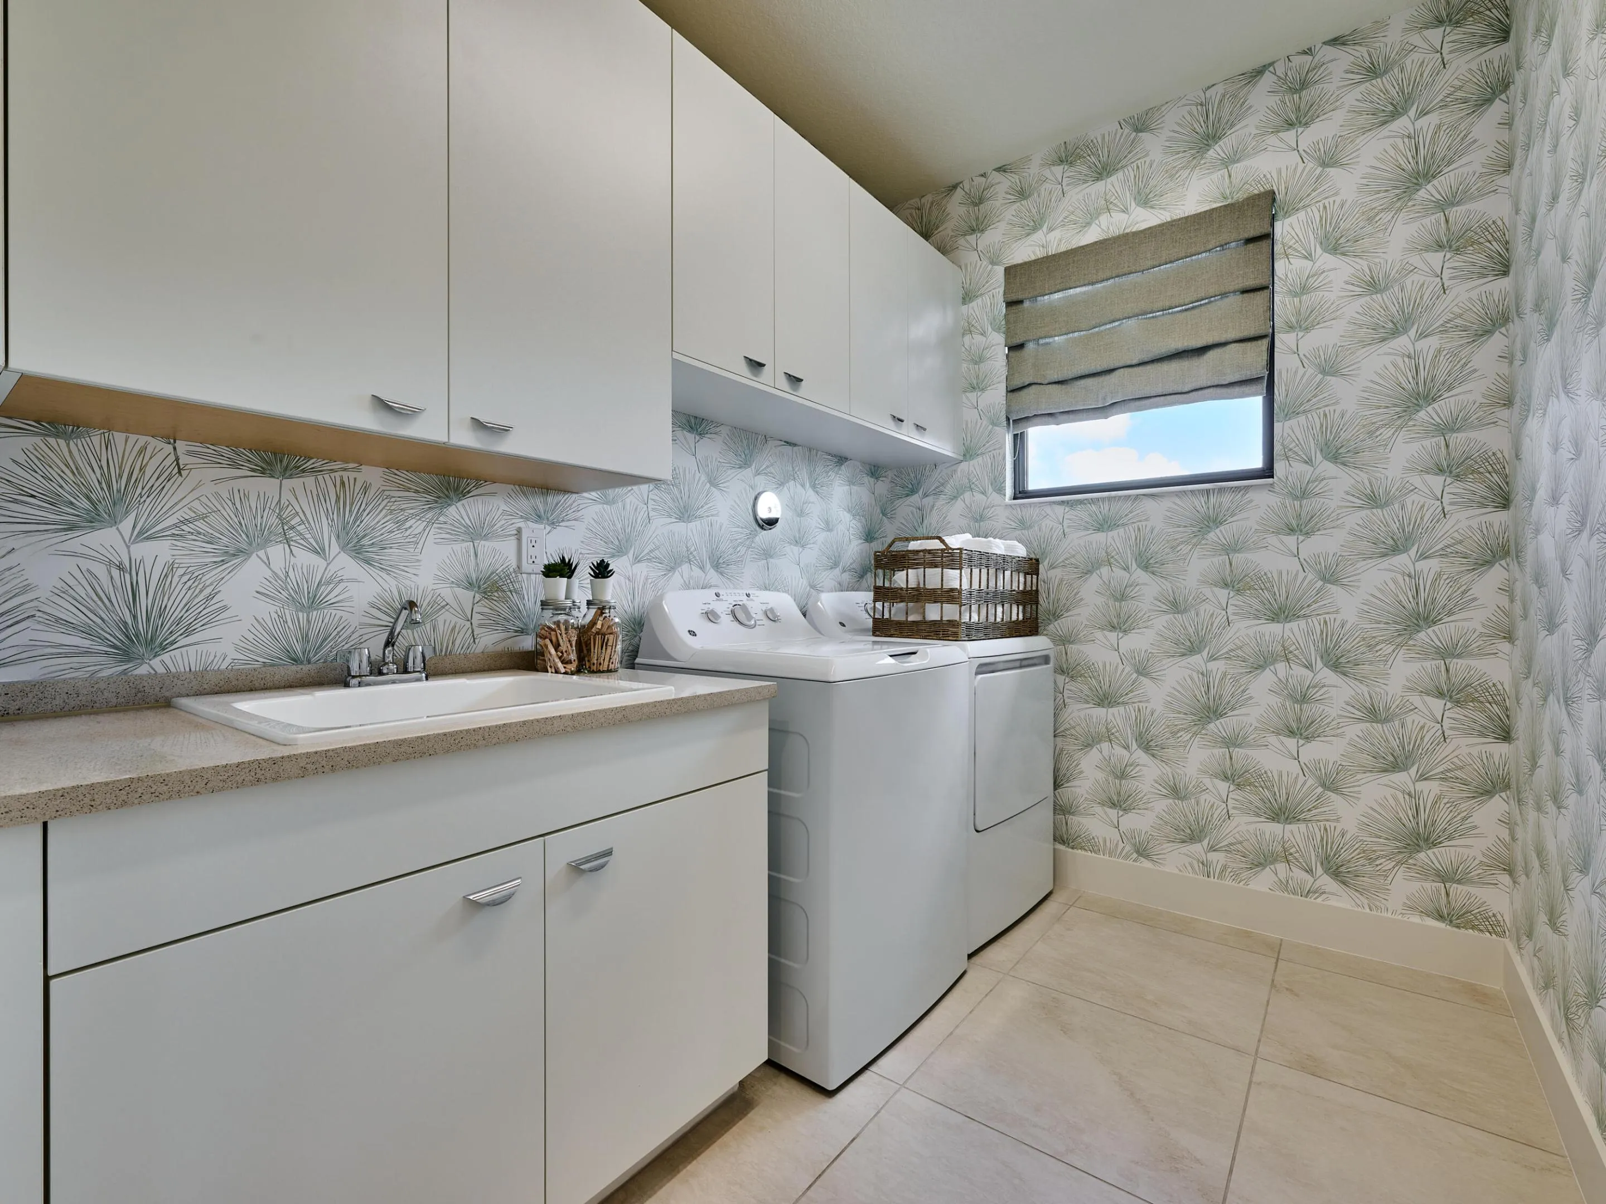
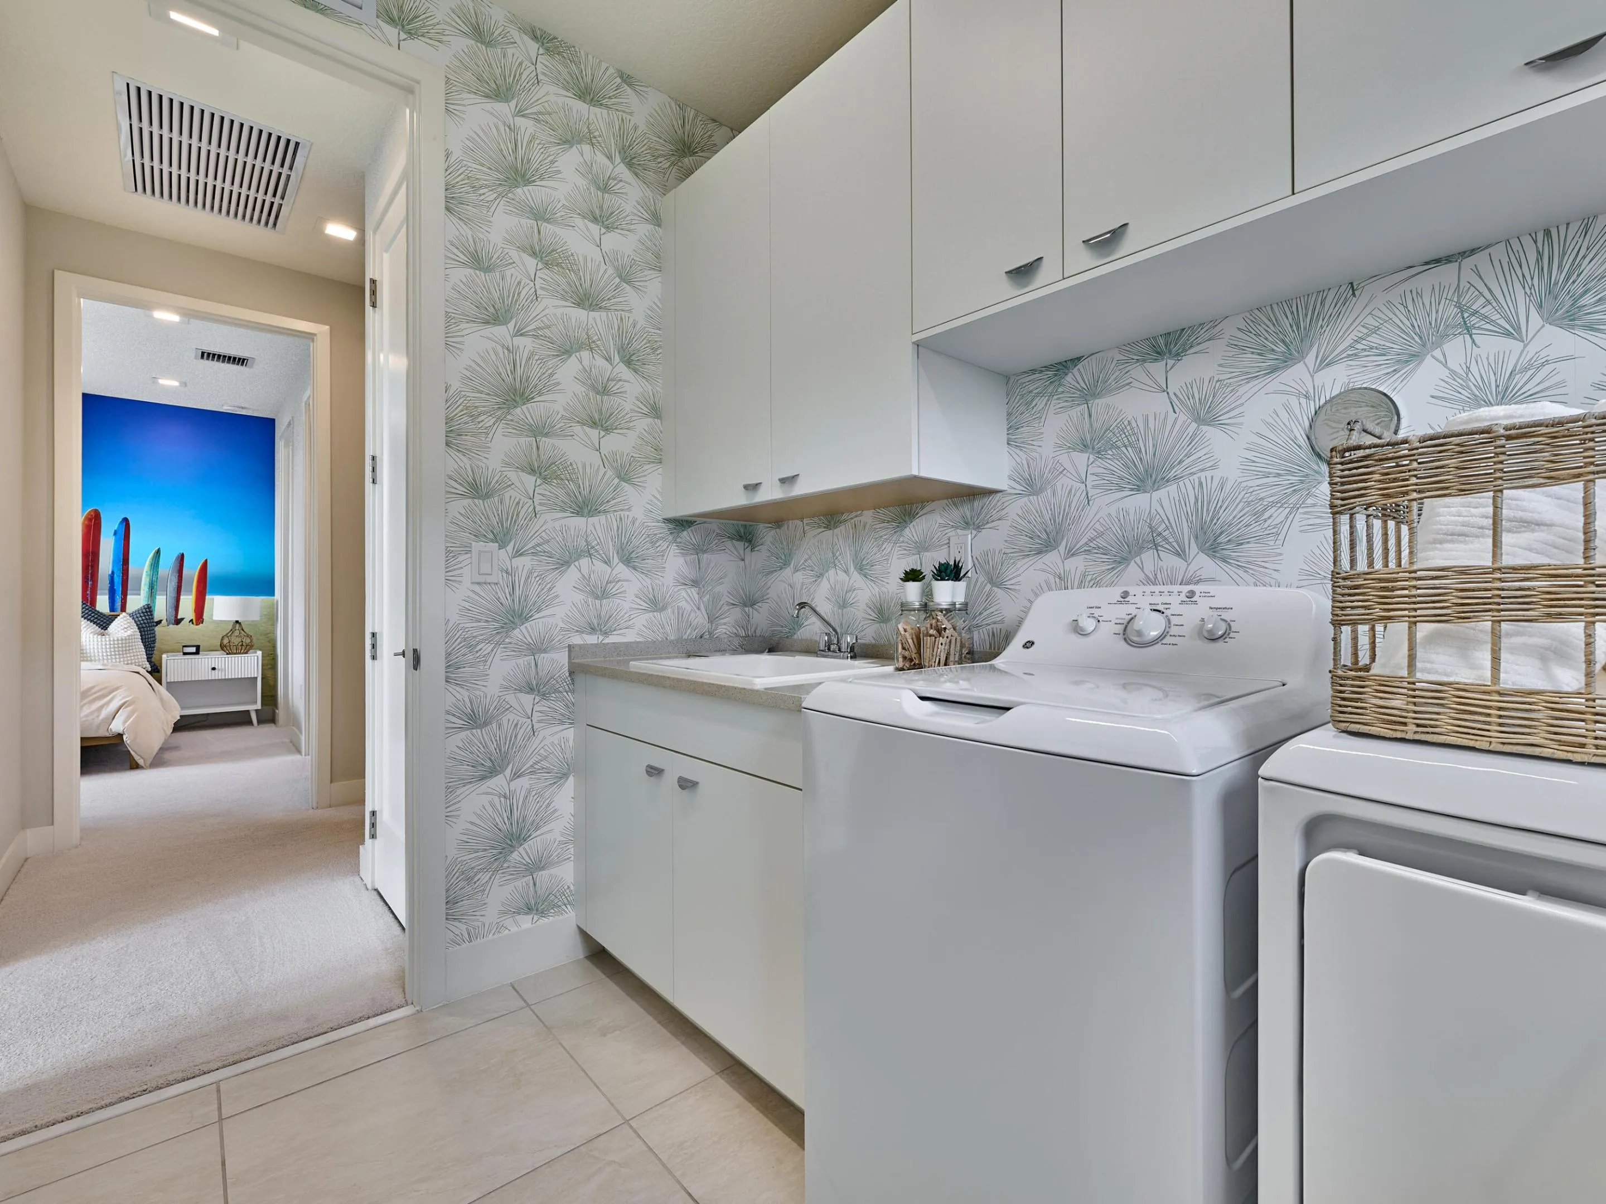
  • Laundry Features: Laundry Tub, Laundry Room, Upper Level
  • Levels: Two
  • Listing Terms: Cash, Conventional
  • Lot Features: < 1/4 Acre
  • Lot Size Dimensions: Approx. 50' by 130'
  • Middle Or Junior School: Osceola Creek
  • New Taxes Expense: $0
  • Stories: 2
  • Stories Total: 2
  • Tax Annual Amount: $22,771
  • Tax Year: 2025
  • Utilities: Cable Available, Water Available, Underground Utilities, Natural Gas Available
  • Water Front Features: Lake Front
  • Window Features: Storm Window(s)
  • Zoning: PDA (city)

Location

Listing Updated: 2026-11-09 11:47:39
  • Property Type : Single Family
  • Property Sub Type : Single Family Residence
  • Listing Type : For Sale
  • Listing ID : B26095771
  • Price : $1,679,900
  • View : Ocean, Skyline, Water
  • Bedrooms : 4
  • Bathrooms : 5
  • Full Bathrooms : 5
  • Half Bathrooms : 0
  • Square Footage : 3,656 Sqft
  • Year Built : 2024
  • Lot Area : 0.15 Acre
  • Listing Status : Active Under Contract
  • Days On Market : 8
Contact Agent
Required
Required
Required
By proceeding, you consent to receive calls and texts at the number you provided, including marketing by autodialer and prerecorded and artificial voice, and ettmail, about your inquiry and other home-related matters, but not as a condition of any purchase.

Similar Single Family