• Share

604 SE 26TH Drive, Okeechobee, Florida 34974

Pending
$299,000
  • Beds 3
  • Baths 3
  • Sq Ft 1,458 Sqft
  • Visits: 3 in 11 days

Description

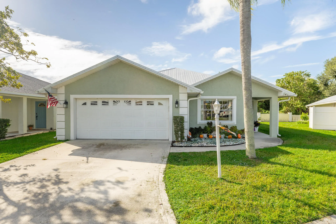
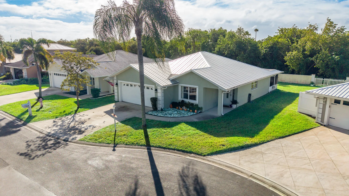
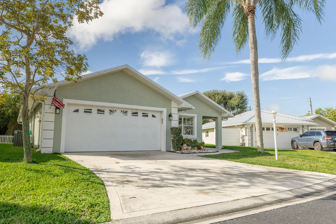
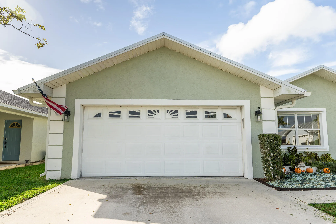
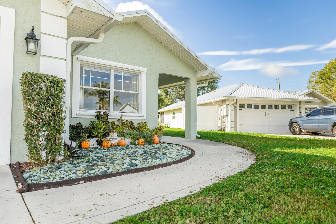
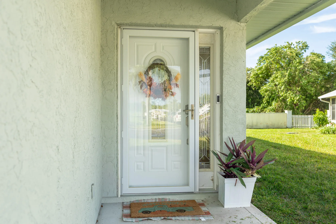
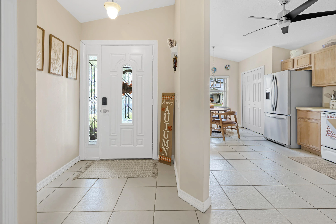
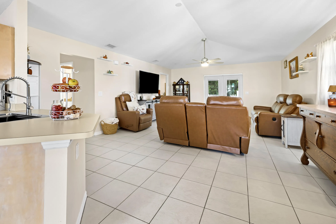
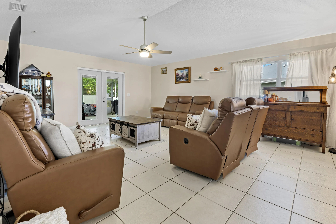
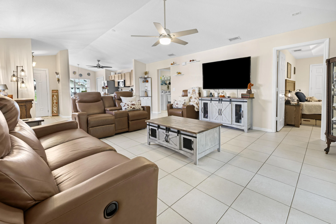
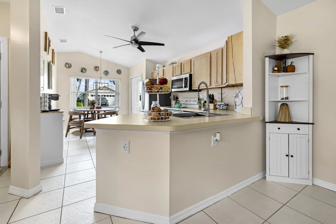
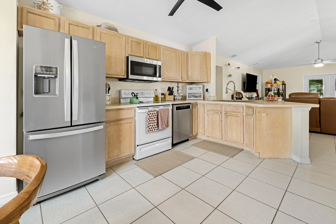
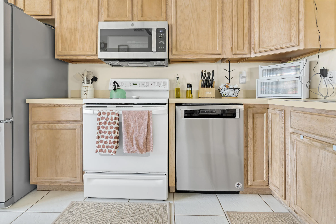
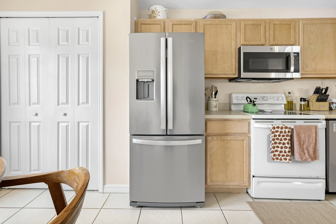
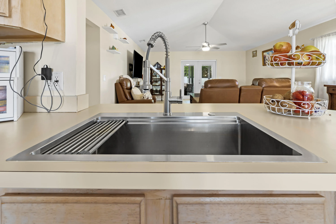
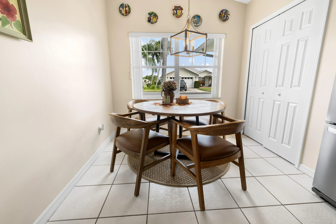
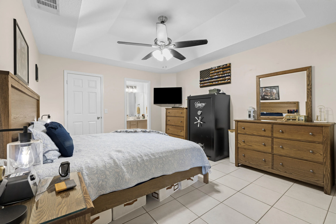
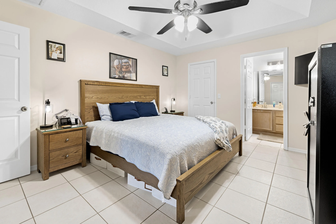
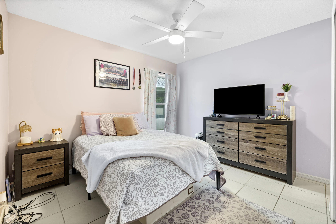
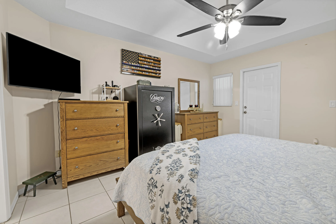
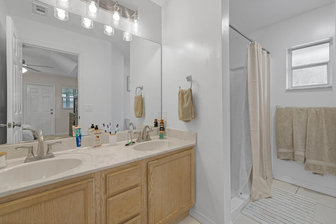
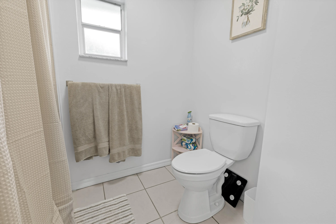
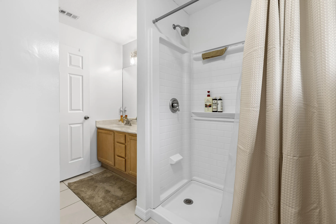
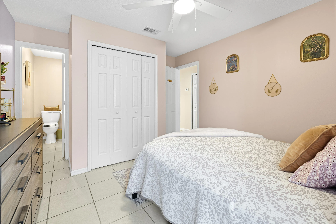
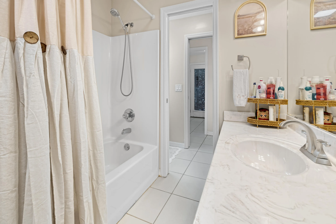
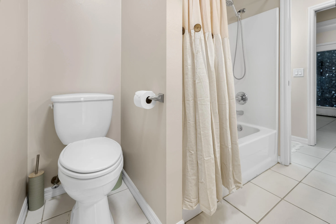
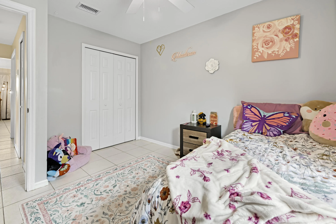
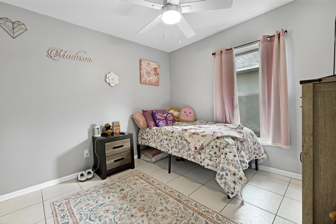
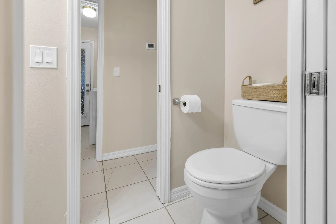
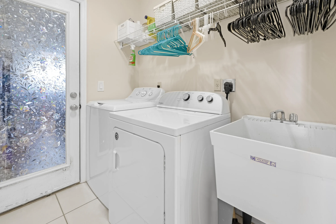
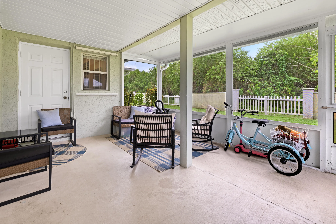
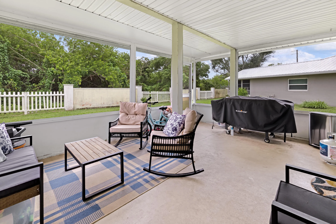
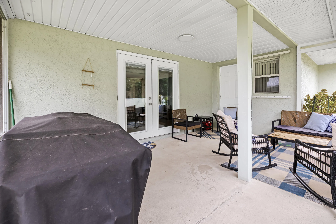
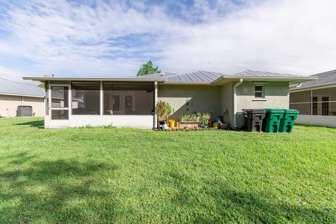
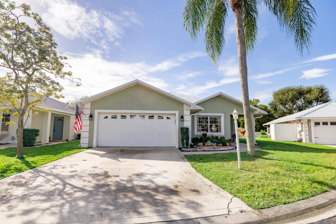
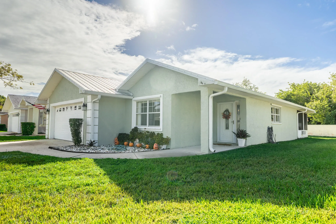
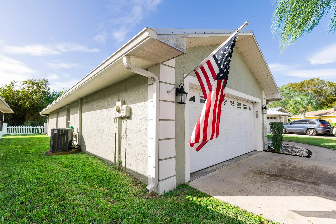
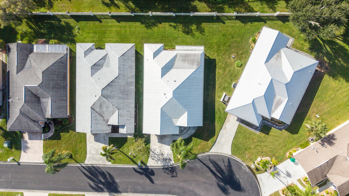
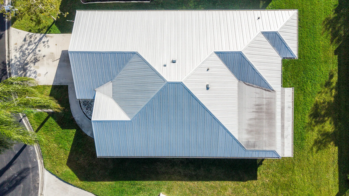
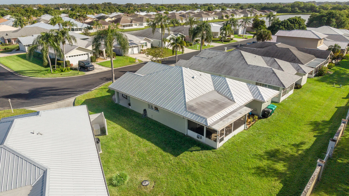
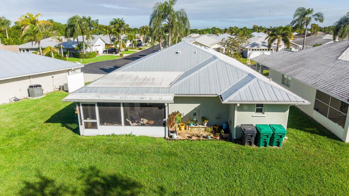
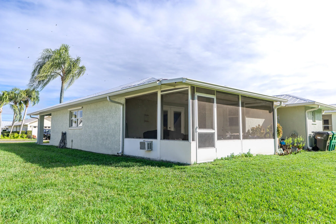
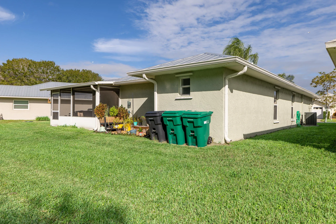
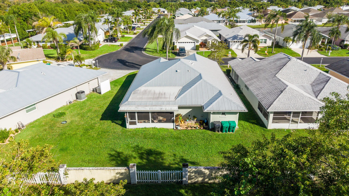
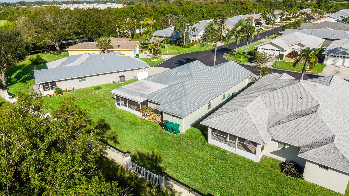
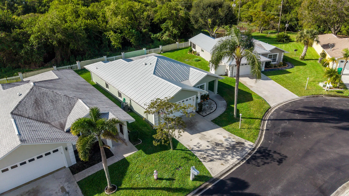
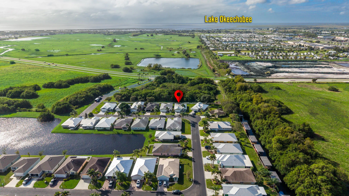
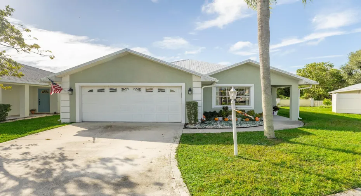
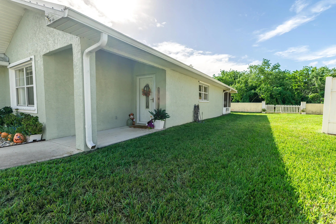
PALM CREEK – Welcome to this charming CBS home offering 3 bdrm 2.5 ba & a 2-car garage in a desirable gated community. Living area features vaulted ceiling, ceiling fan and french doors that lead to screened patio. Kitchen has a eat-in dining area, closet pantry, newer SS appliances & sink. Master Bdrm has a tray ceiling, fan and walk-in closet. Master Bath features a new walk-in shower and duel vanity sinks. Tile Floors throughout. Indoor Utility Room w/laundry tub. A 2021 Metal Roof and Impact Windows & Doors provide peace of mind. Gutters recently installed. HOA/$130/mth. Community Pool & Clubhouse. Dimensions are approximate, measure for accuracy. This home is move-in ready! Conveniently located near shopping and dining. Call now to schedule your private showing!

Features

  • Swimming Pool: Association
  • Heating System: Central
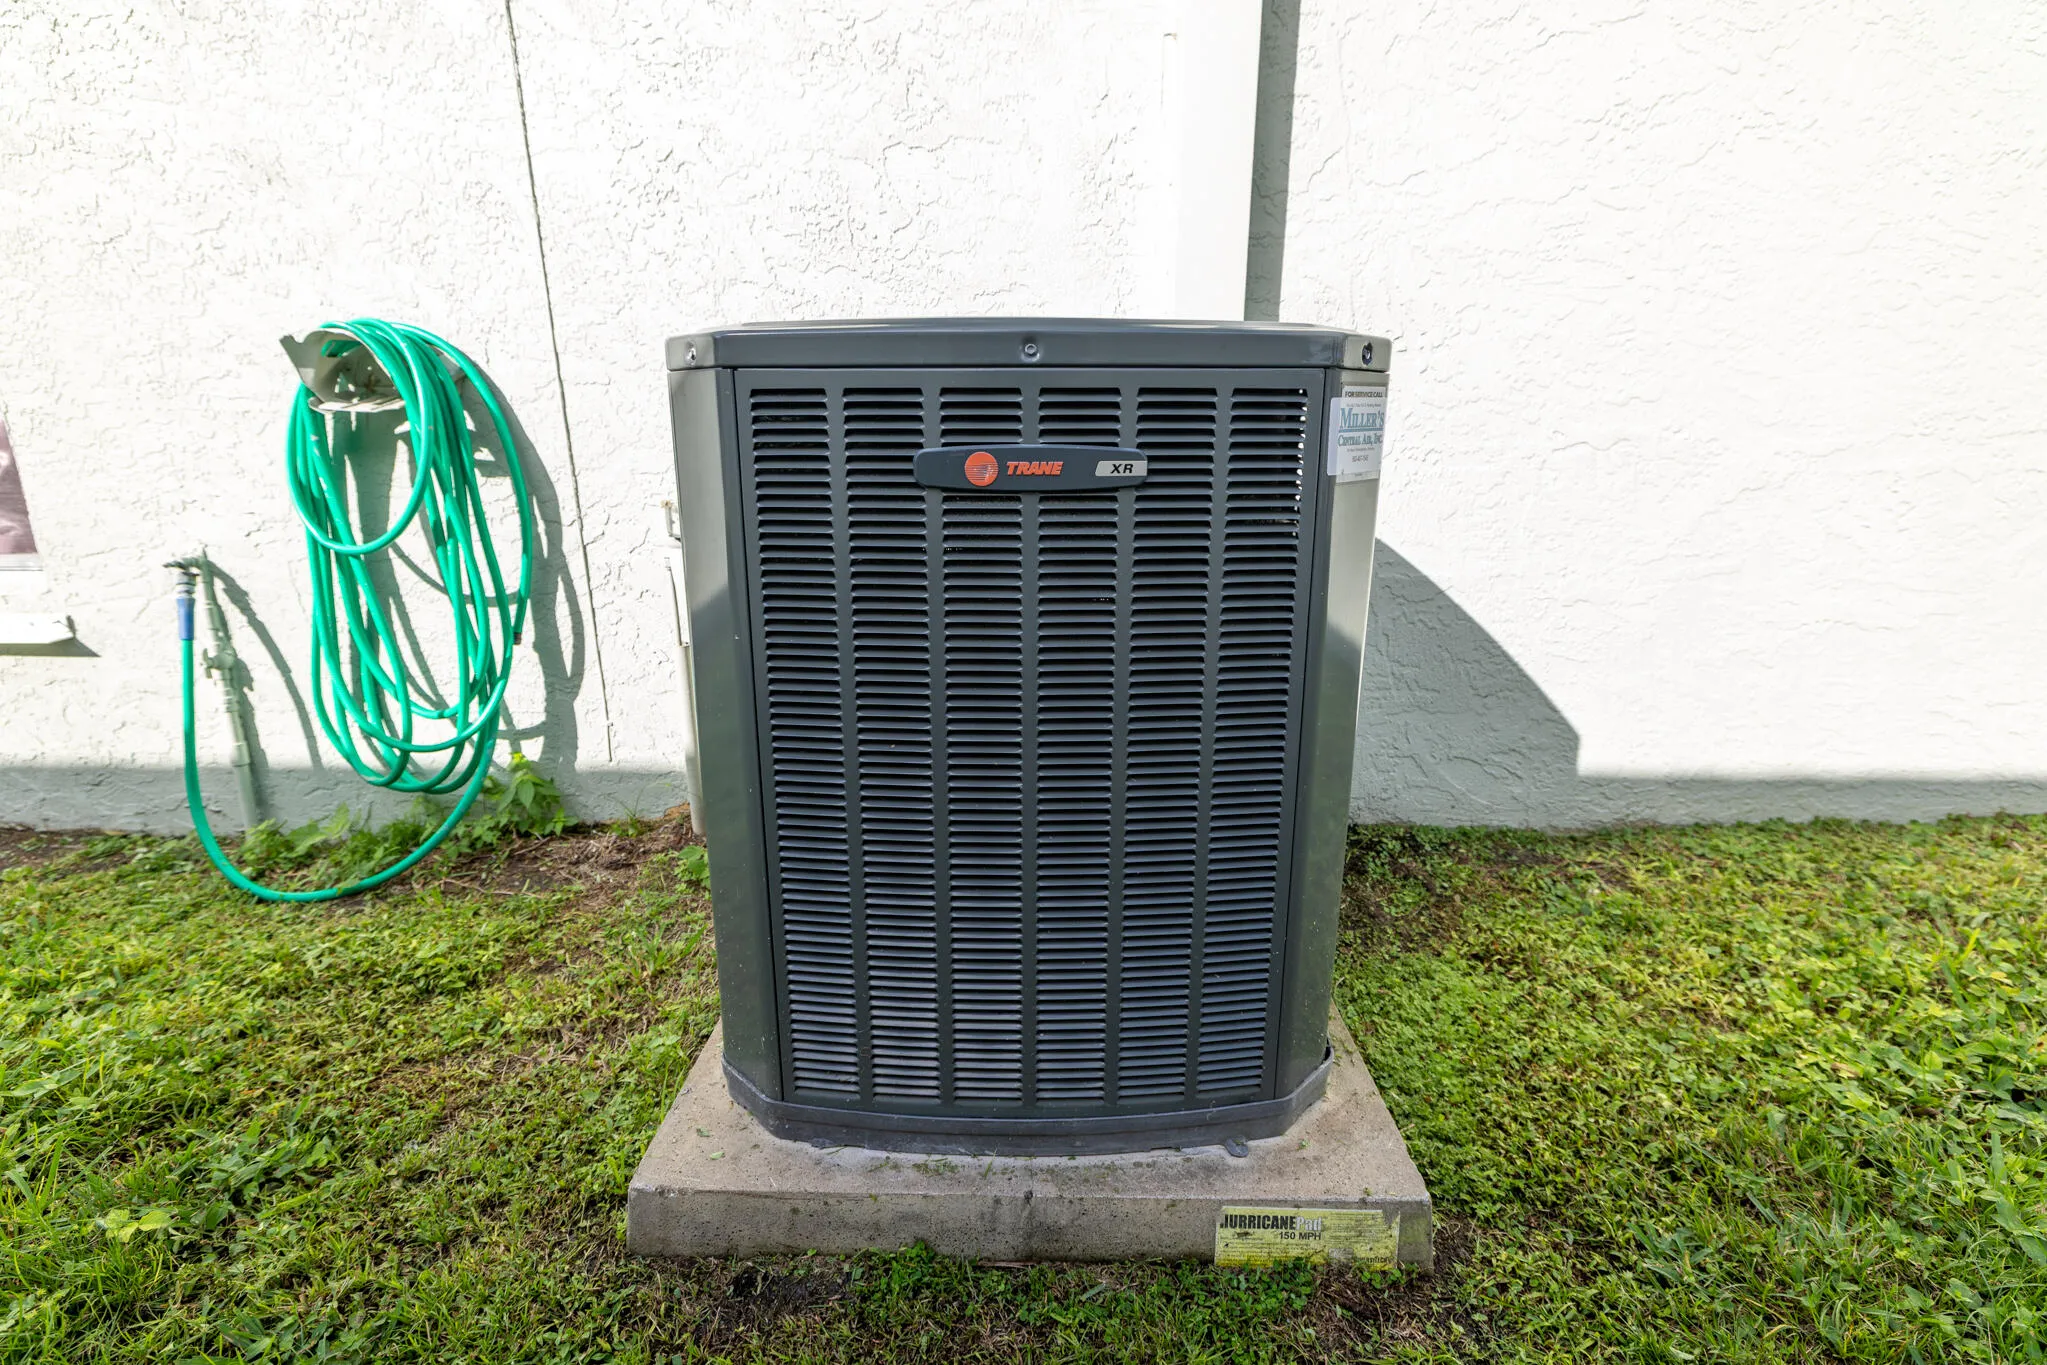
  • Cooling System: Central Air, Ceiling Fan(s)
  • Pet Policy: Yes, No Pet Restrictions
  • Security: Gated Community
  • Patio: Patio, Screened, Covered
  • Parking: Driveway, Garage, Garage Door Opener, Attached

Appliances

  • Appliances: Dryer, Dishwasher, Electric Range, Microwave, Refrigerator, Washer, Electric Water Heater, Water Heater

Address Map

  • Country: US
  • State: FL
  • County: Okeechobee
  • City: Okeechobee
  • Subdivision: PALMCREEK
  • Zipcode: 34974
  • Street: 26TH
  • Street Number: 604
  • Street Suffix: Drive
  • Floor Number: 0
  • Longitude: W81° 10' 34.7''
  • Latitude: N27° 13' 9.7''
  • Directions: From Main Light: South on Hwy 441/S Parrott Ave to SE 28th St (Charles Harvey) - turn left to SE 26th Dr. (Palm Creek Entrance). Follow 26th Drive to home - on left hand side of road.
  • Street Dir Prefix: SE
  • MLS Area: 6220 - SE County (OK)

MLS Addon

  • Accessibility Features: No
  • Architectural Style: Traditional
  • Association Amenities: Clubhouse, Pool, Gated, Maintenance Grounds
  • Association Fee: $130
  • Association Fee Frequency: Monthly
  • Association Fee Includes: Common Areas, Pool(s), Maintenance Grounds
  • Carport Spaces:
  • Close Date:
  • Close Price: $0
  • Community Features: Gated, Home Owners Association
  • Development Status: New Construction
  • Door Features: French Doors
  • Elementary School: South
  • Exterior Features: Outdoor Living Area
  • Fireplaces Total: 0
  • Flooring: Ceramic Tile
  • Garage Spaces: 2
  • High School: Okeechobee
  • Insurance Expense: $0
  • Interior Features: Bedroom on Main Level, Dual Sinks, Entrance Foyer, Walk-In Closet(s), Pantry, Split Bedrooms, Separate Shower, Vaulted Ceiling(s), Kitchen/Dining Combo
  • Laundry Features: Laundry Tub, Inside, Laundry Room, Main Level
  • Levels: One
  • Listing Terms: Cash, Conventional, FHA, VA Loan, USDA Loan
  • Lot Features: < 1/4 Acre, Landscaped
  • Middle Or Junior School: Osceola
  • New Taxes Expense: $0
  • Stories: 1
  • Stories Total: 1
  • Tax Annual Amount: $3,647
  • Tax Year: 2025
  • Utilities: Sewer Available, Underground Utilities, Electricity Connected
  • Water Front Features: No
  • Window Features: Blinds, Storm Window(s)
  • Zoning: Resi

Location

Listing Updated: 2026-11-12 00:41:10
  • Property Type : Single Family
  • Property Sub Type : Single Family Residence
  • Listing Type : For Sale
  • Listing ID : B26096013
  • Price : $299,000
  • View : Pond, Water
  • Bedrooms : 3
  • Bathrooms : 3
  • Full Bathrooms : 2
  • Half Bathrooms : 1
  • Square Footage : 1,458 Sqft
  • Year Built : 1999
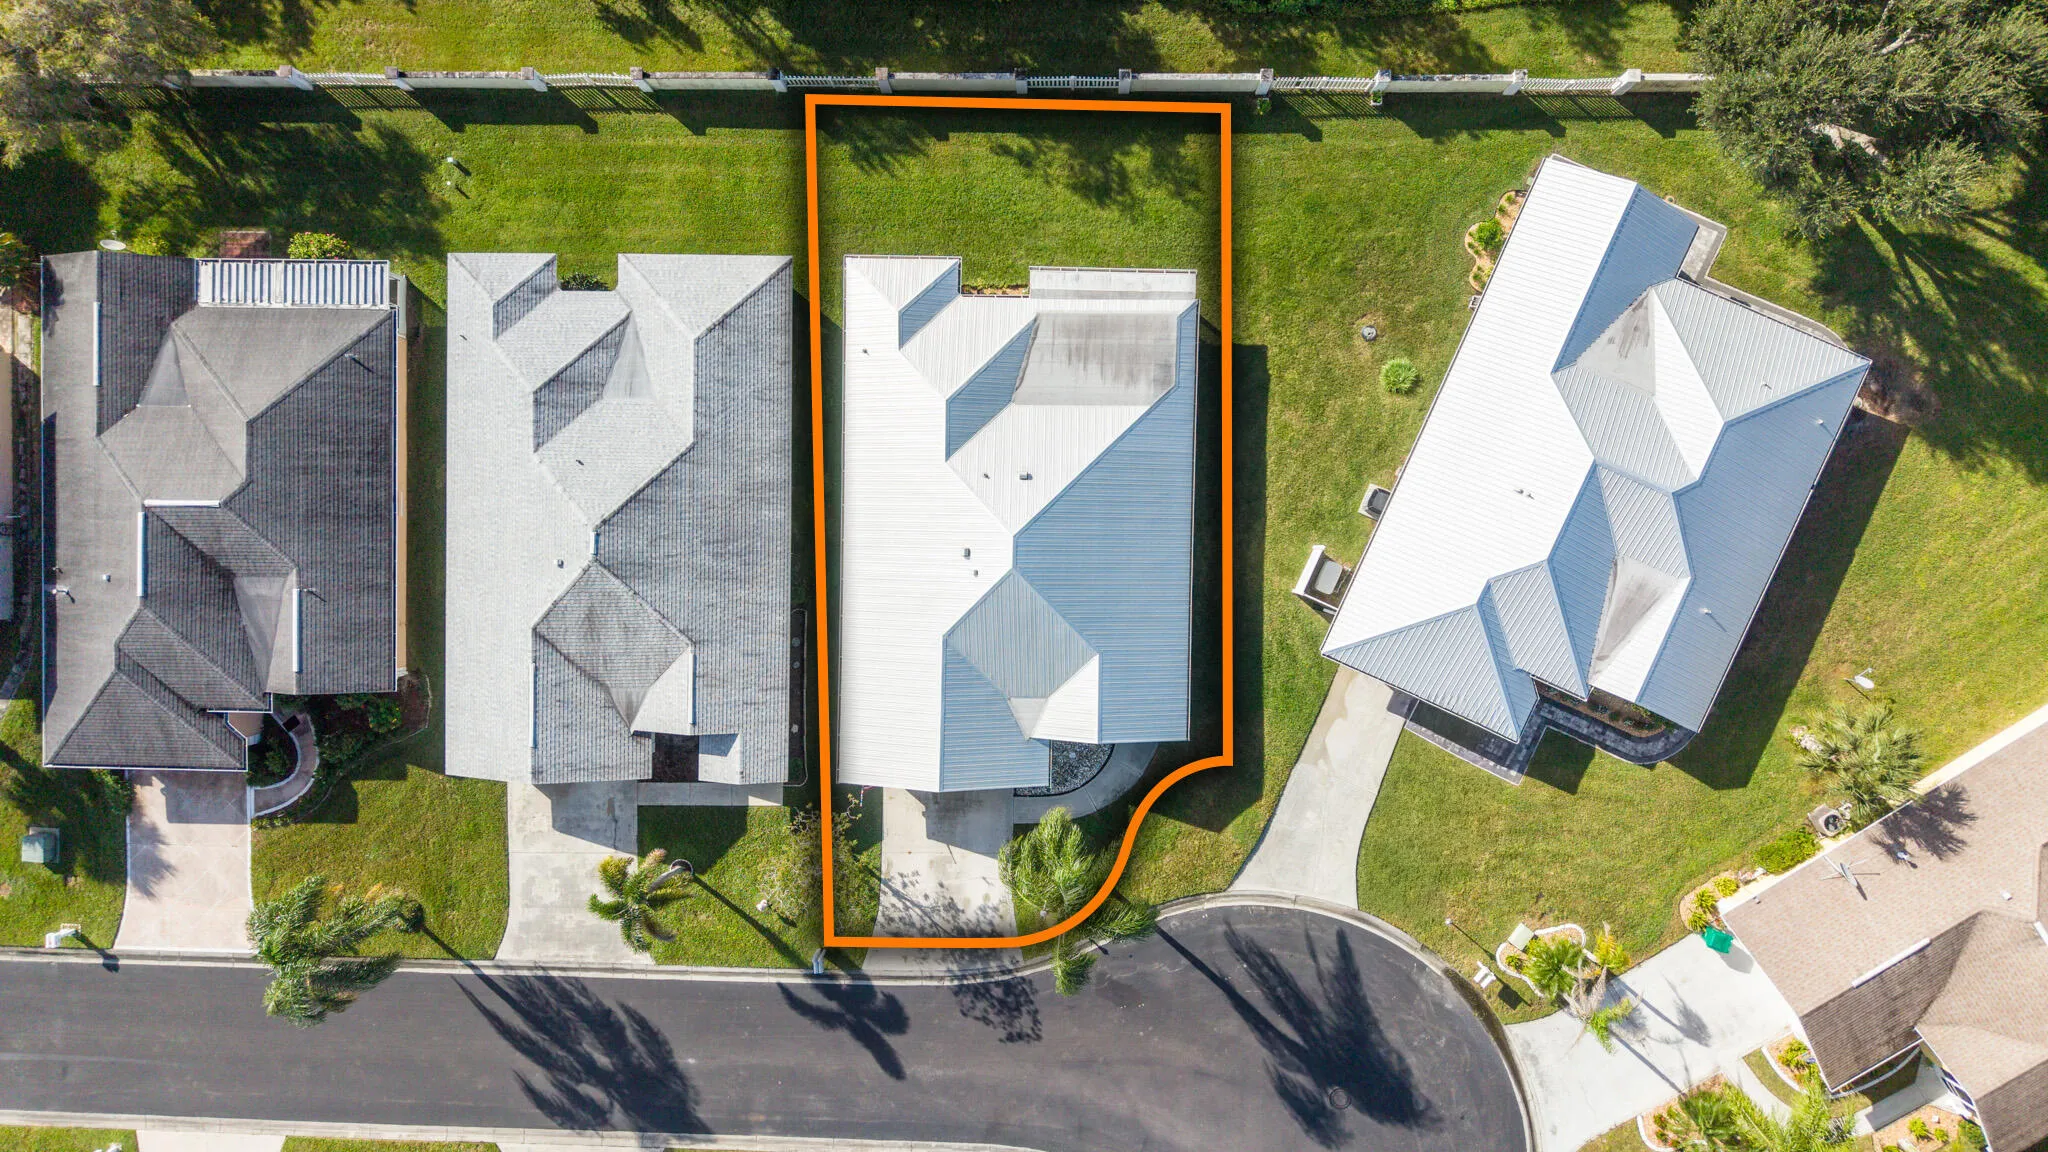
  • Lot Area : 0.12 Acre
  • Listing Status : Pending
  • Days On Market : 8
Contact Agent
Required
Required
Required
By proceeding, you consent to receive calls and texts at the number you provided, including marketing by autodialer and prerecorded and artificial voice, and ettmail, about your inquiry and other home-related matters, but not as a condition of any purchase.

Similar Single Family