• Share

11543 SW Lake Park Drive, Port St Lucie, Florida 34987

Active For Sale
$335,000
  • Beds 2
  • Baths 2
  • Sq Ft 1,616 Sqft
  • Visits: 1 in 12 days

Description

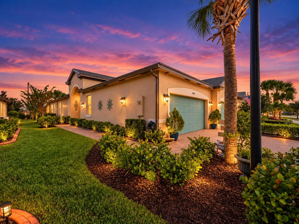
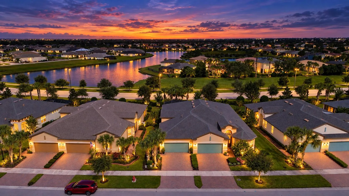
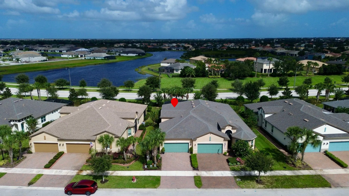
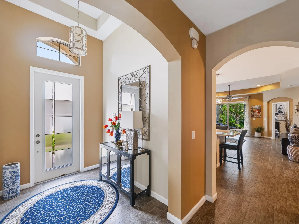
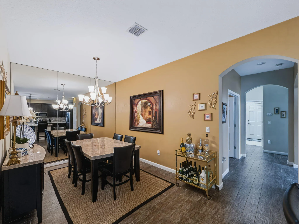
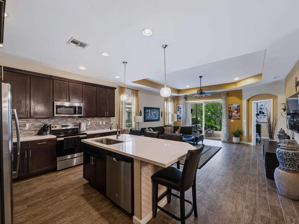
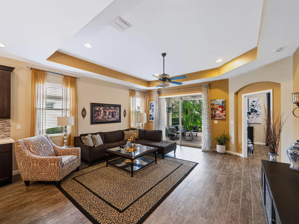
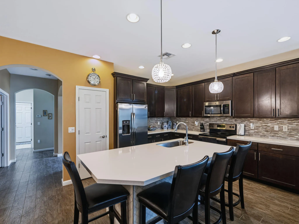
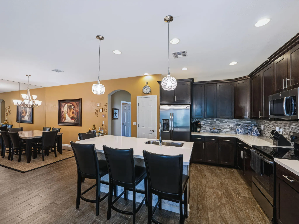
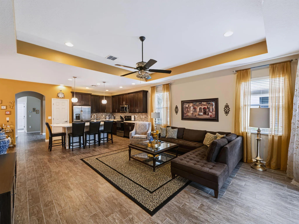
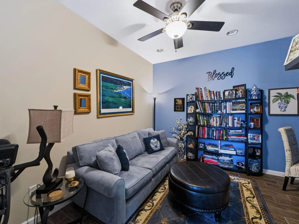
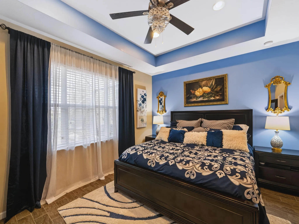
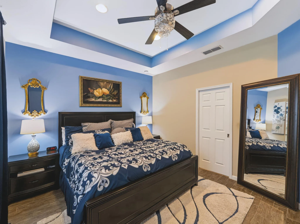
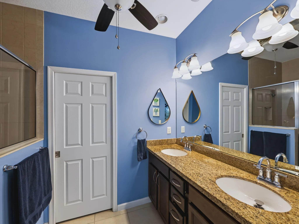
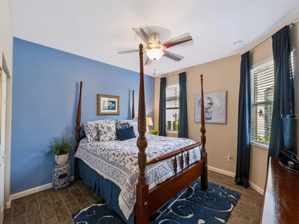
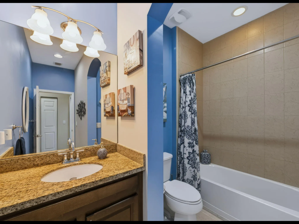
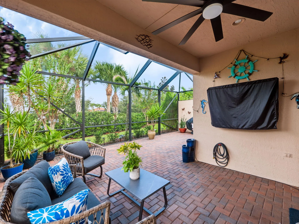
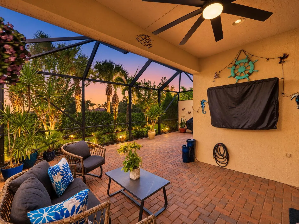
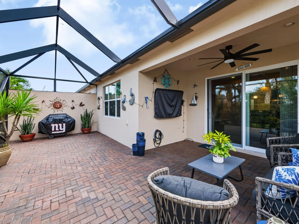
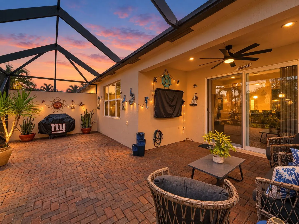
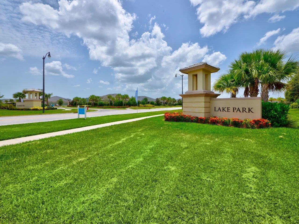
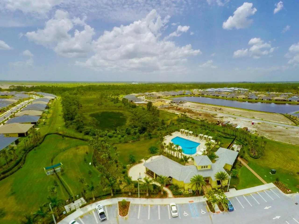
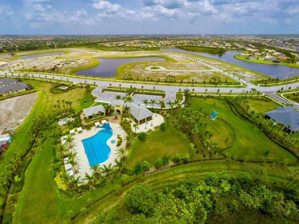
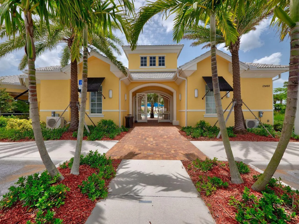
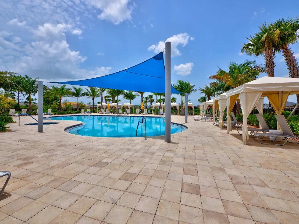
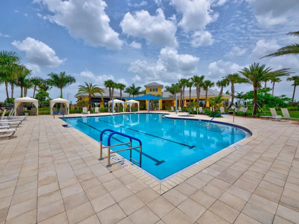
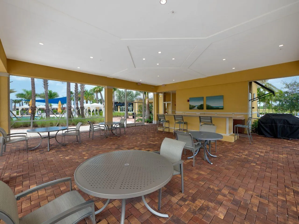
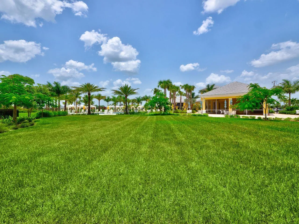
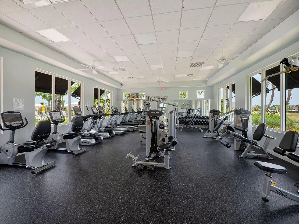
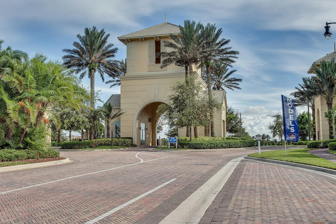
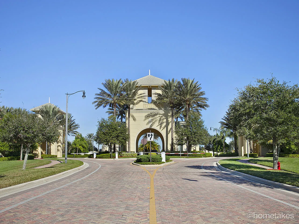
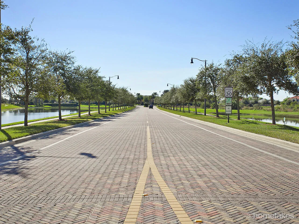
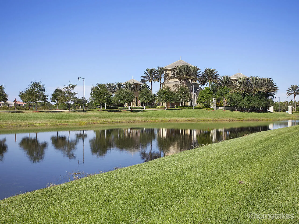
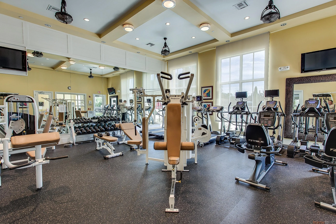
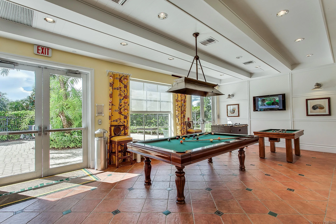
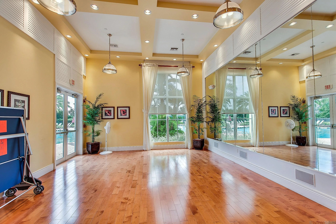
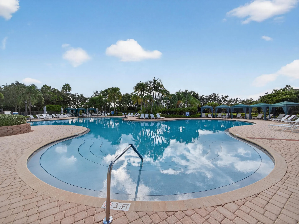
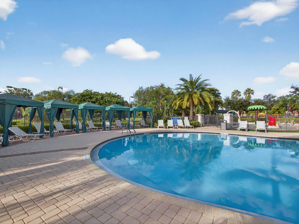
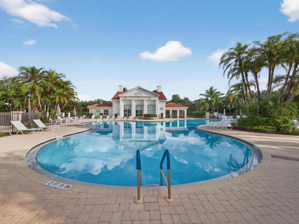
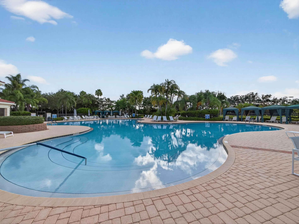
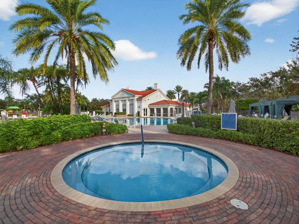
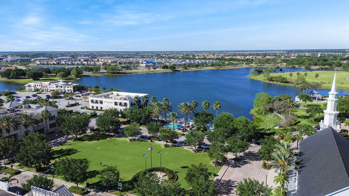
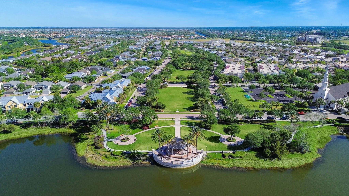
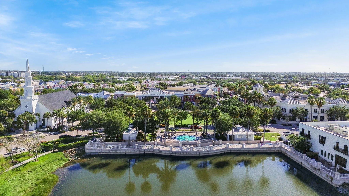
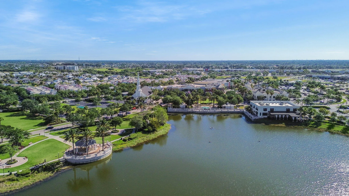
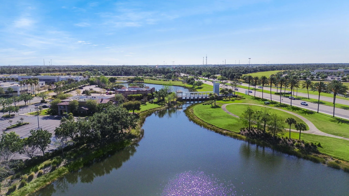
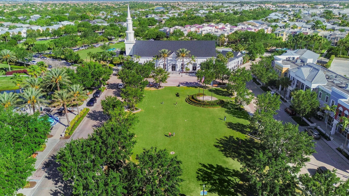
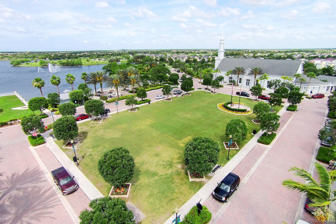
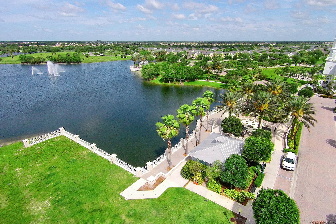
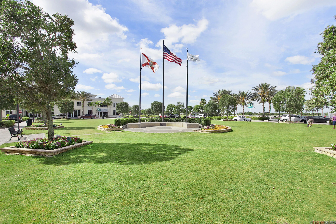
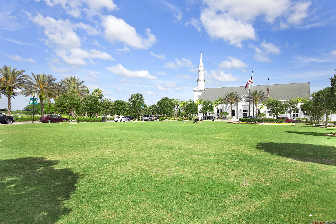
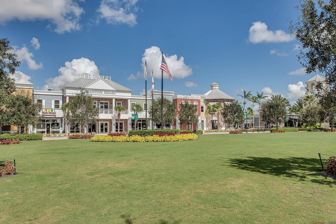
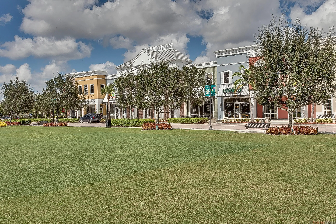
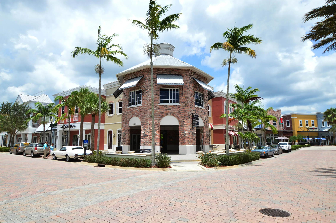
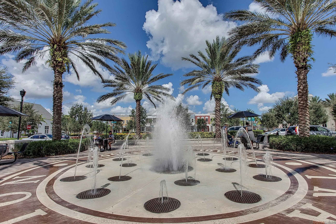
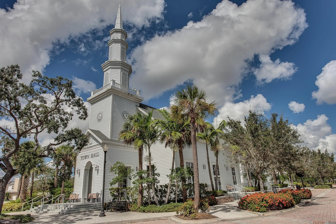
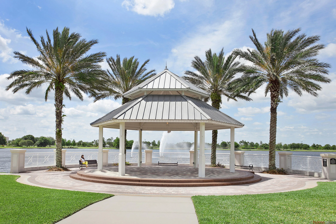
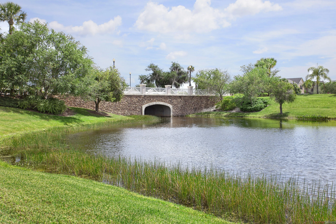
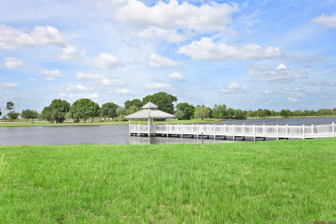
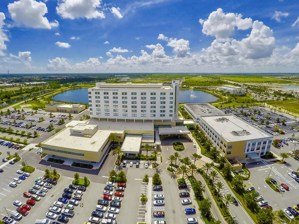
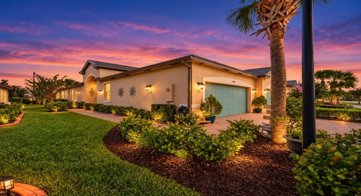
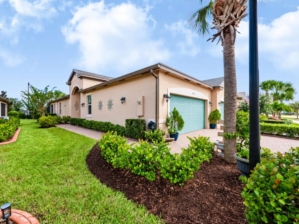
Experience the Florida lifestyle you’ve been dreaming of in this beautifully upgraded 2-bedroom plus den, 2-bathroom villa located in the highly sought-after LakePark at Tradition! Offering the perfect combination of elegance, comfort, and low-maintenance living, this exceptional residence is ideal for those looking to downsize without compromising on style, space, or the ability to entertain. From the moment you arrive, an elegant glass front door welcomes you into a thoughtfully designed interior showcasing beautiful plank tile flooring throughout, an open and inviting living area, and tasteful architectural details. French doors lead to a versatile den, perfect for a home office, hobby room, or additional guest space, while a decorative mirror in the dining room adds sophistication. The upgraded kitchen features beautiful cabinetry, quartz countertops, and modern finishes, offering both functionality and style for everyday living and entertaining. Tray ceilings with custom lighting in the living room and primary suite create an elevated atmosphere, while both bathrooms feature tile extended to the ceiling for a refined, upscale finish. Additional conveniences include a garage utility sink with an upgraded faucet and built-in shelving for added storage and organization. One of the home’s standout features is the expansive screened patio, complete with an included wall-mounted 52-inch television, creating an exceptional outdoor living space ideal for enjoying morning coffee, hosting guests, watching your favorite shows, or simply relaxing in the beautiful Florida weather. Located within LakePark at Tradition, a desirable 55+ gated community, residents enjoy an active, resort-inspired lifestyle with access to outstanding amenities, including clubhouses, swimming pools, fitness facilities, recreational activities, and inviting spaces for social gatherings. HOA services include lawn care, cable, internet, alarm monitoring, and more, allowing residents to spend less time on maintenance and more time enjoying everything the community has to offer. Conveniently located near Tradition’s popular shopping, restaurants, entertainment, medical facilities, and major highways, this exceptional villa offers the ideal balance of peaceful residential living and everyday convenience. Whether you’re searching for a seasonal retreat or a full-time Florida residence, this beautifully appointed home delivers the comfort, upgrades, and lifestyle you’ve been waiting for!

Features

  • Swimming Pool: Association
  • Heating System: Central, Electric
  • Cooling System: Electric, Central Air, Ceiling Fan(s)
  • Pet Policy: Number Limit, Yes, Breed Restrictions, Pet Restrictions
  • Security: Smoke Detector(s), Gated Community, Security System, Security System Owned, Fire Alarm, Gated with Guard
  • Patio: Patio, Screened, Covered
  • Parking: Driveway, Garage, Garage Door Opener, Attached, Paver Block
  • Furnished: Unfurnished

Appliances

  • Appliances: Dryer, Dishwasher, Electric Range, Microwave, Refrigerator, Washer, Electric Water Heater, Disposal, Water Heater, Range

Address Map

  • Country: US
  • State: FL
  • County: St Lucie
  • City: Port St Lucie
  • Subdivision: LAKEPARK AT TRADITION PLAT 1
  • Zipcode: 34987
  • Street: Lake Park
  • Street Number: 11543
  • Street Suffix: Drive
  • Floor Number: 0
  • Longitude: W81° 32' 58.2''
  • Latitude: N27° 15' 27.9''
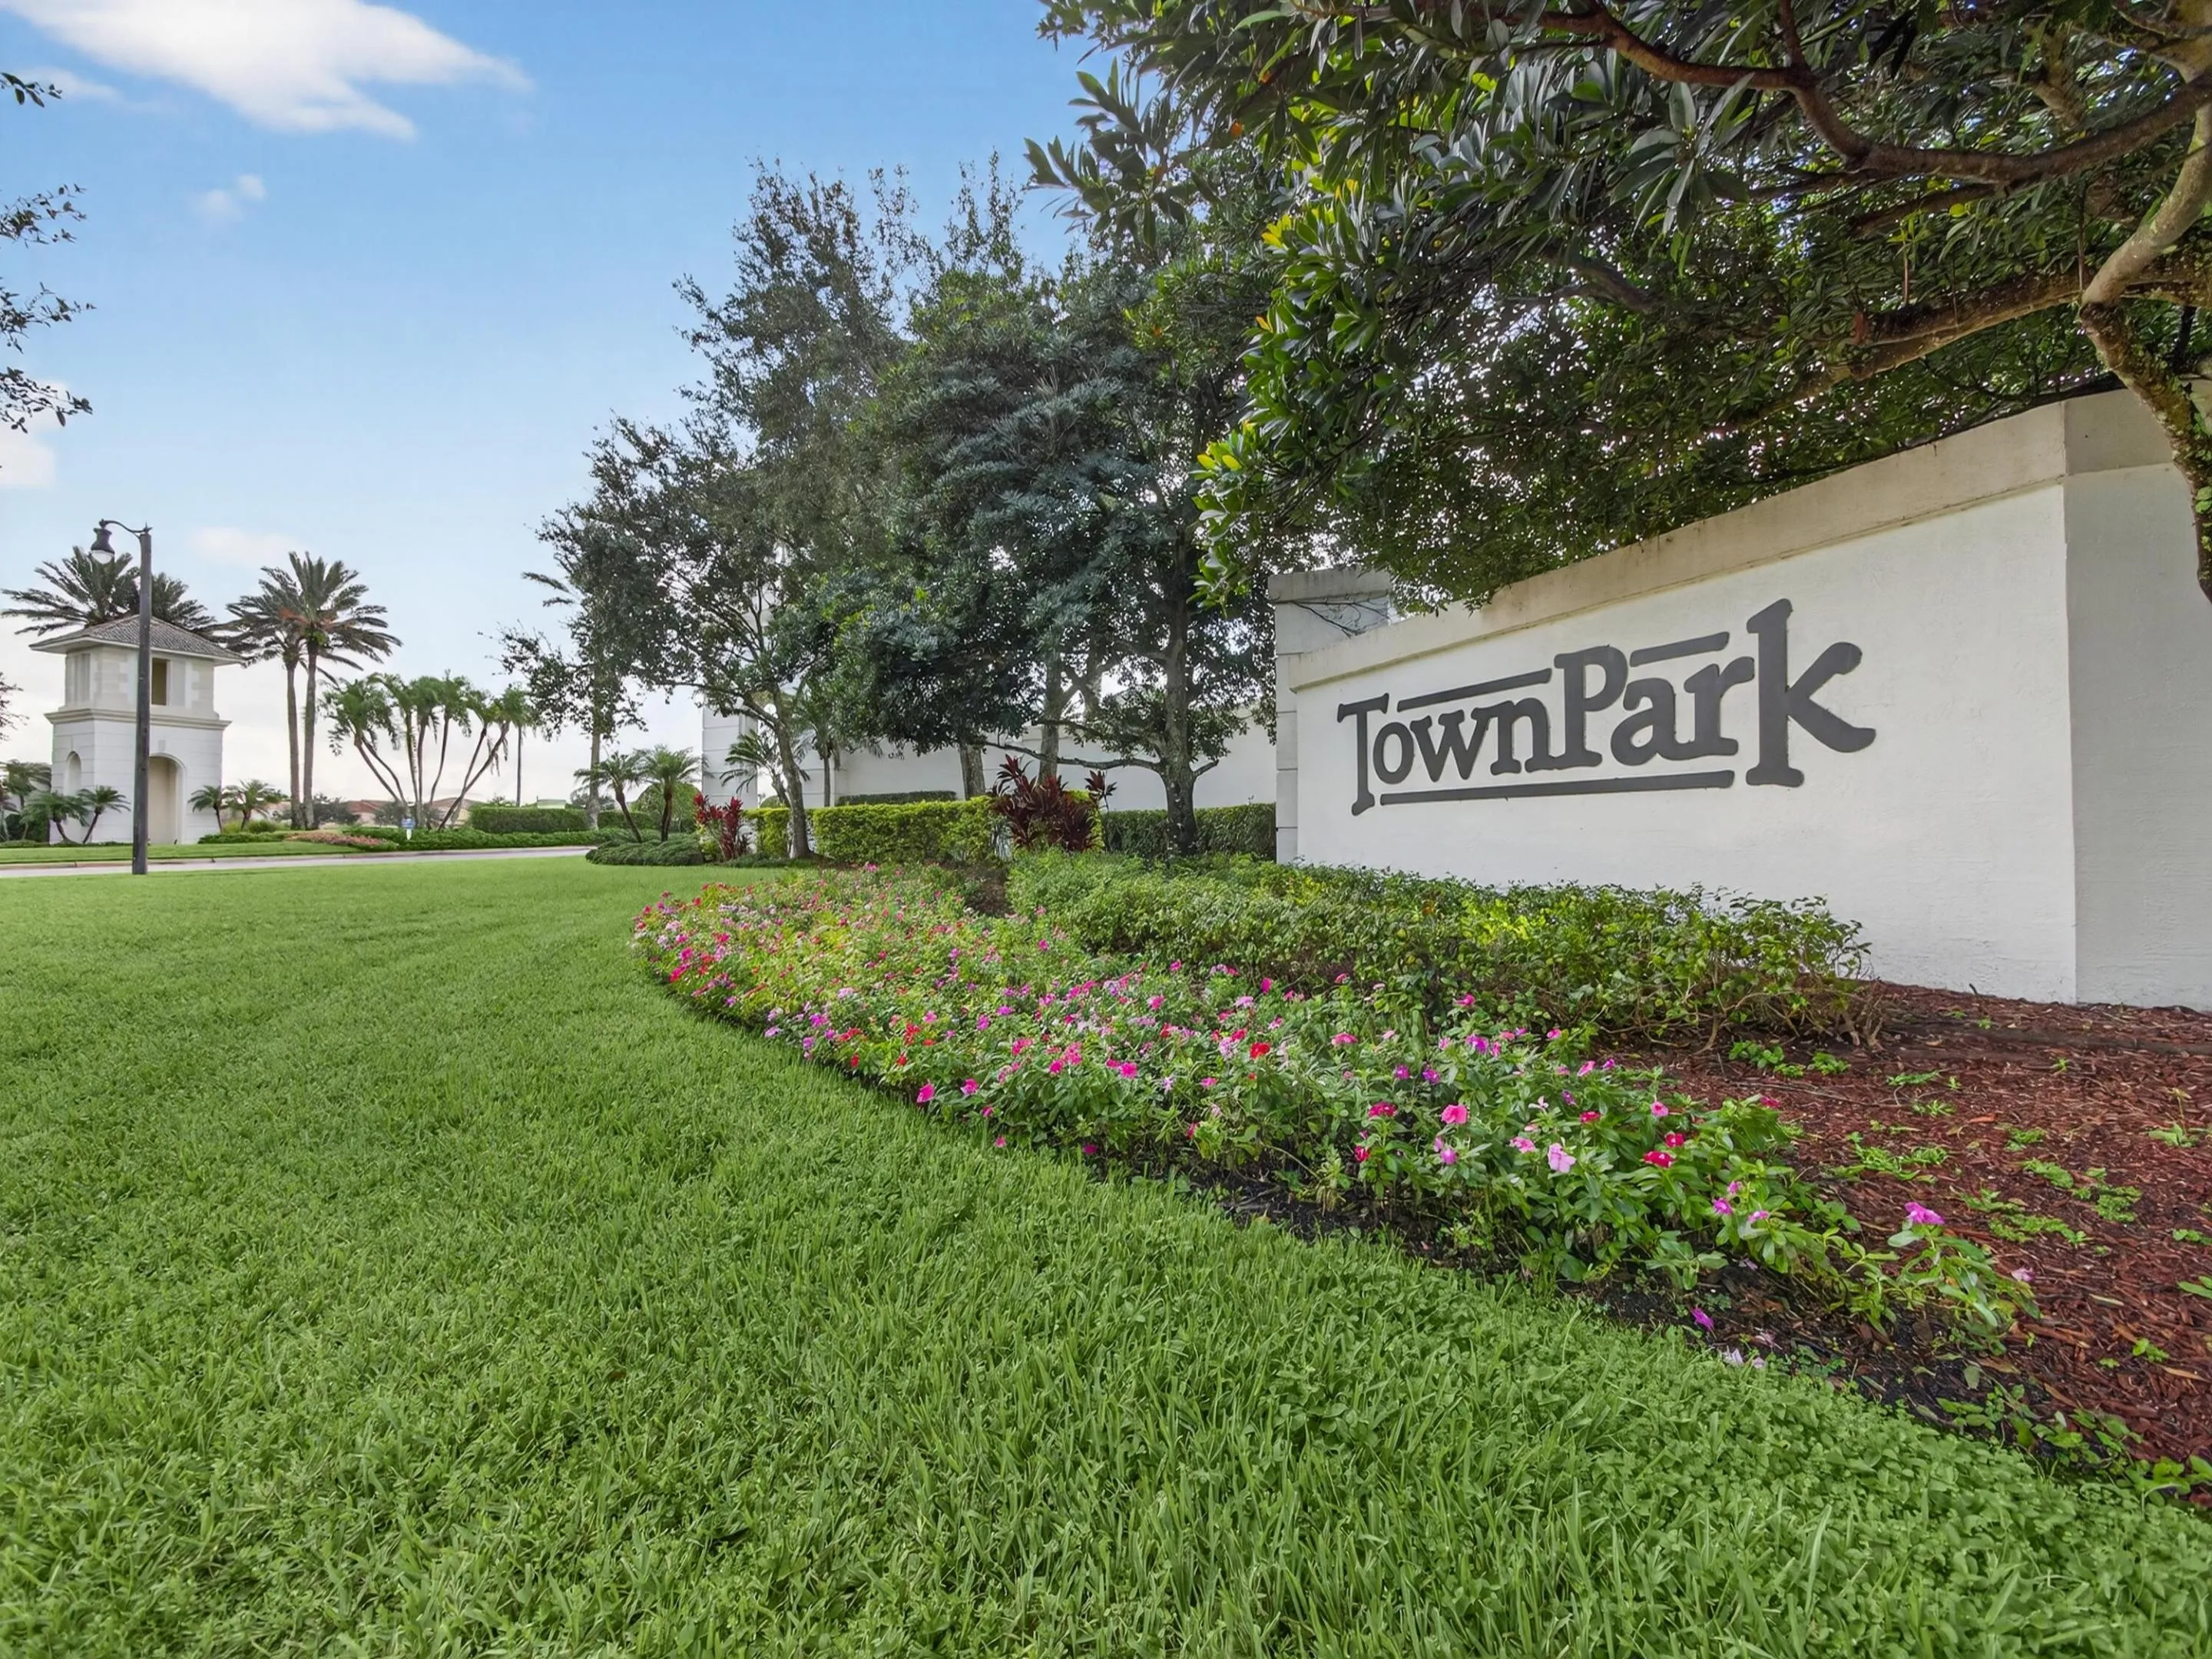
  • Directions: From Tradition Parkway, Turn left onto SW Town Park Avenue and proceed through the guard gate. Turn right onto SW Ellsworth Boulevard, then left onto SW Parkside Drive. Turn left onto SW Lake Park Drive and continue to the property.
  • Street Dir Prefix: SW
  • MLS Area: 7800

MLS Addon

  • Accessibility Features: No
  • Architectural Style: Ranch, Mediterranean
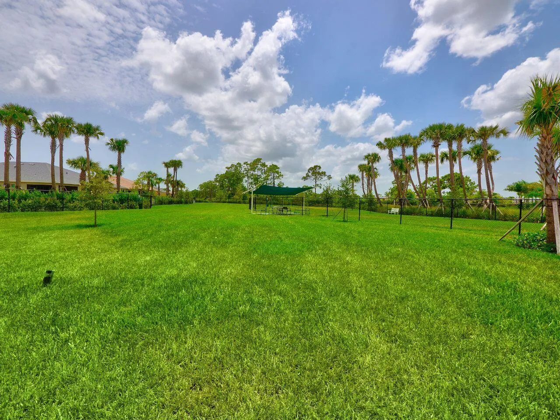
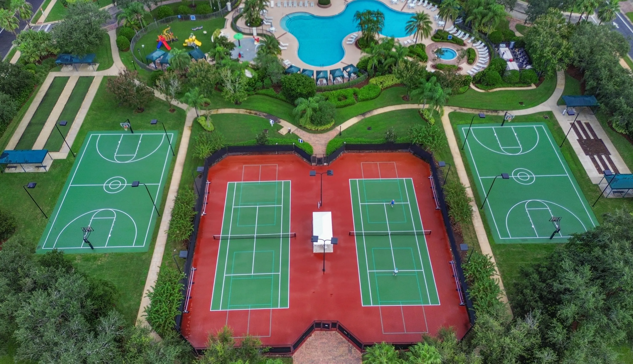
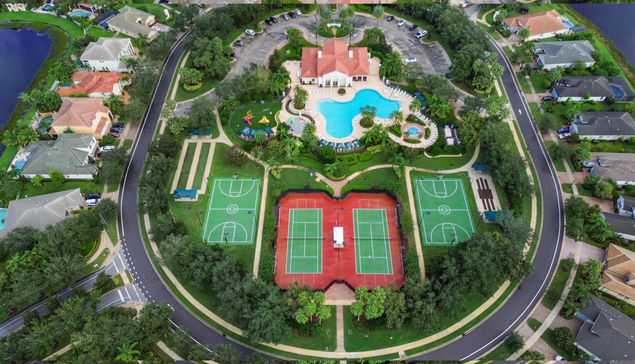
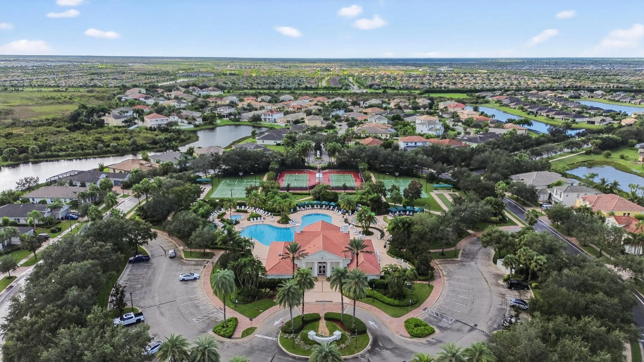
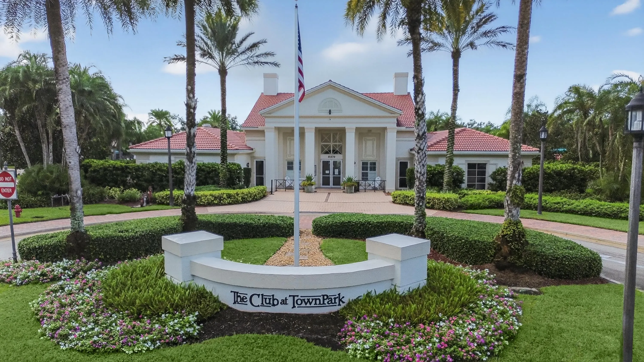
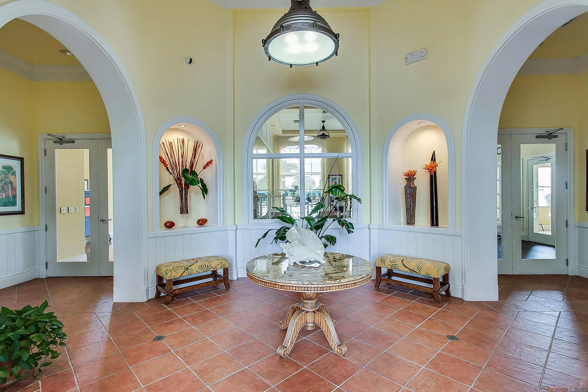
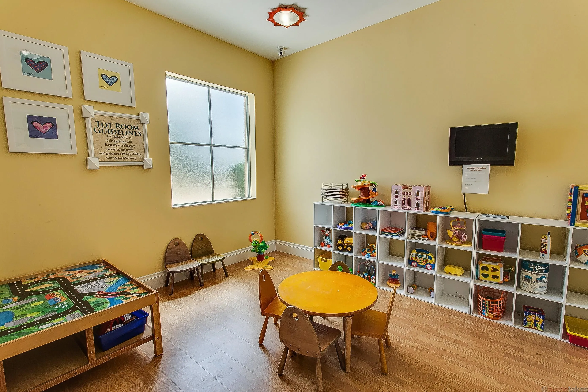
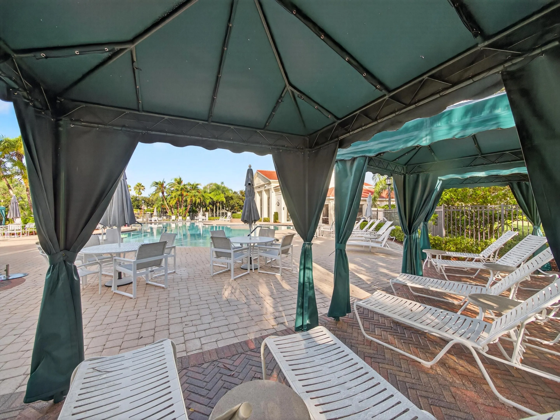
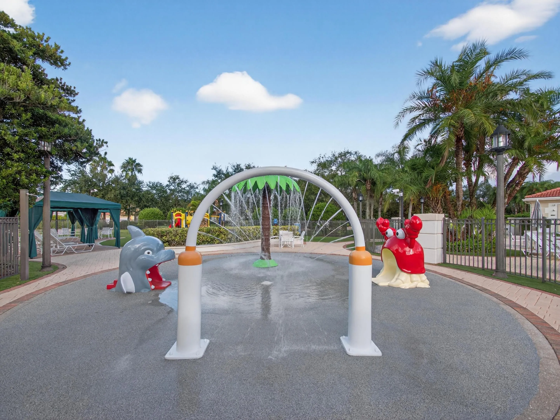
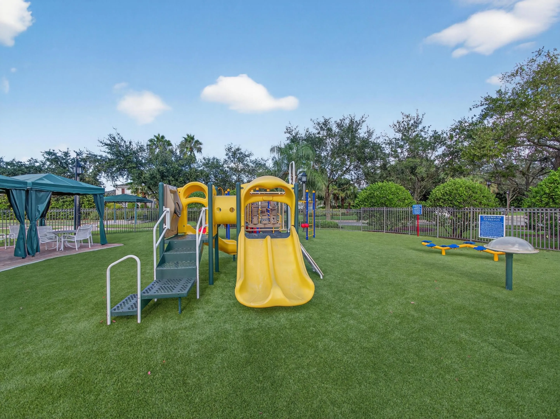
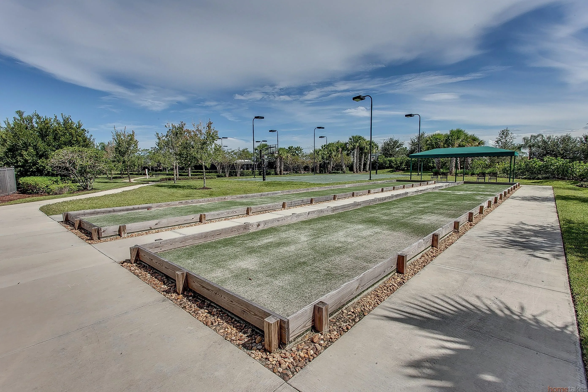
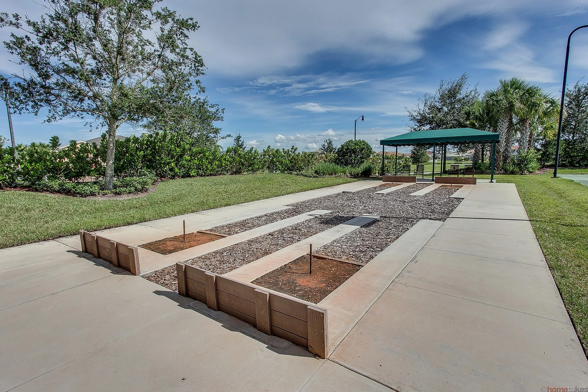
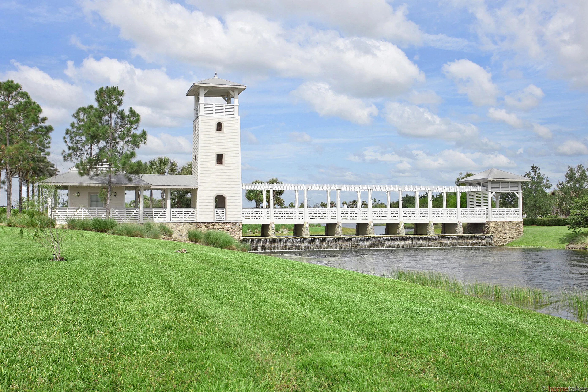
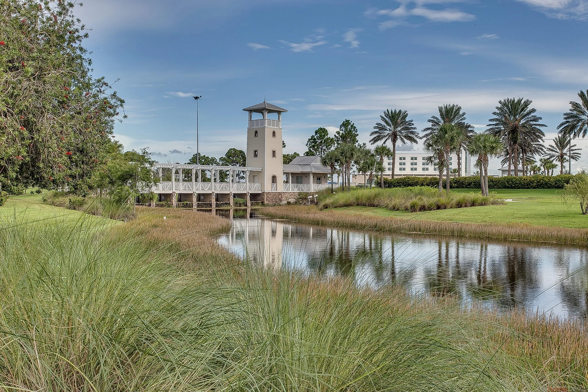
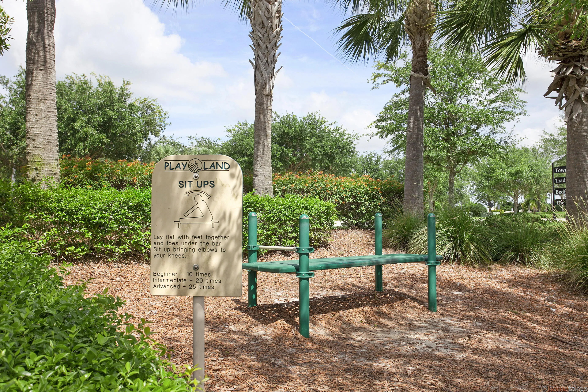
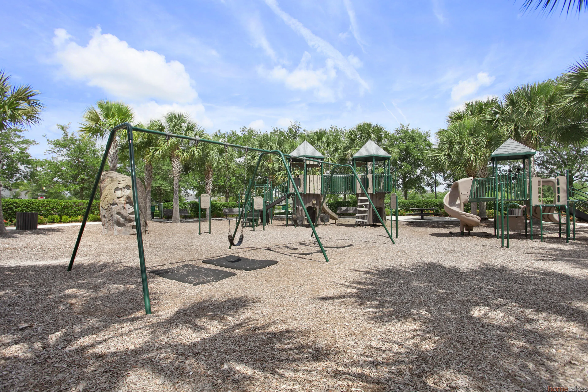
  • Association Amenities: Clubhouse, Fitness Center, Pool, Tennis Court(s), Playground, Spa/Hot Tub, Billiard Room, Management, Basketball Court, Trail(s), Cabana, Pickleball, Gated, Park, Sidewalks, Recreation Facilities
  • Association Fee: $985
  • Association Fee Frequency: Quarterly
  • Association Fee Includes: Common Areas, Internet, Security, Cable TV, Recreation Facilities
  • Carport Spaces:
  • Close Date:
  • Close Price: $0
  • Community Features: Gated, Home Owners Association, Property Manager On-Site, Street Lights, Sidewalks
  • Development Status: New Construction
  • Exterior Features: Room For Pool, Outdoor Living Area
  • Fireplaces Total: 0
  • Flooring: Tile, Wood
  • Garage Spaces: 2
  • Insurance Expense: $0
  • Interior Features: Dual Sinks, Entrance Foyer, Walk-In Closet(s), Kitchen Island, High Ceilings, Pantry, Split Bedrooms, Separate Shower, Dining Area, Separate/Formal Dining Room, Breakfast Bar
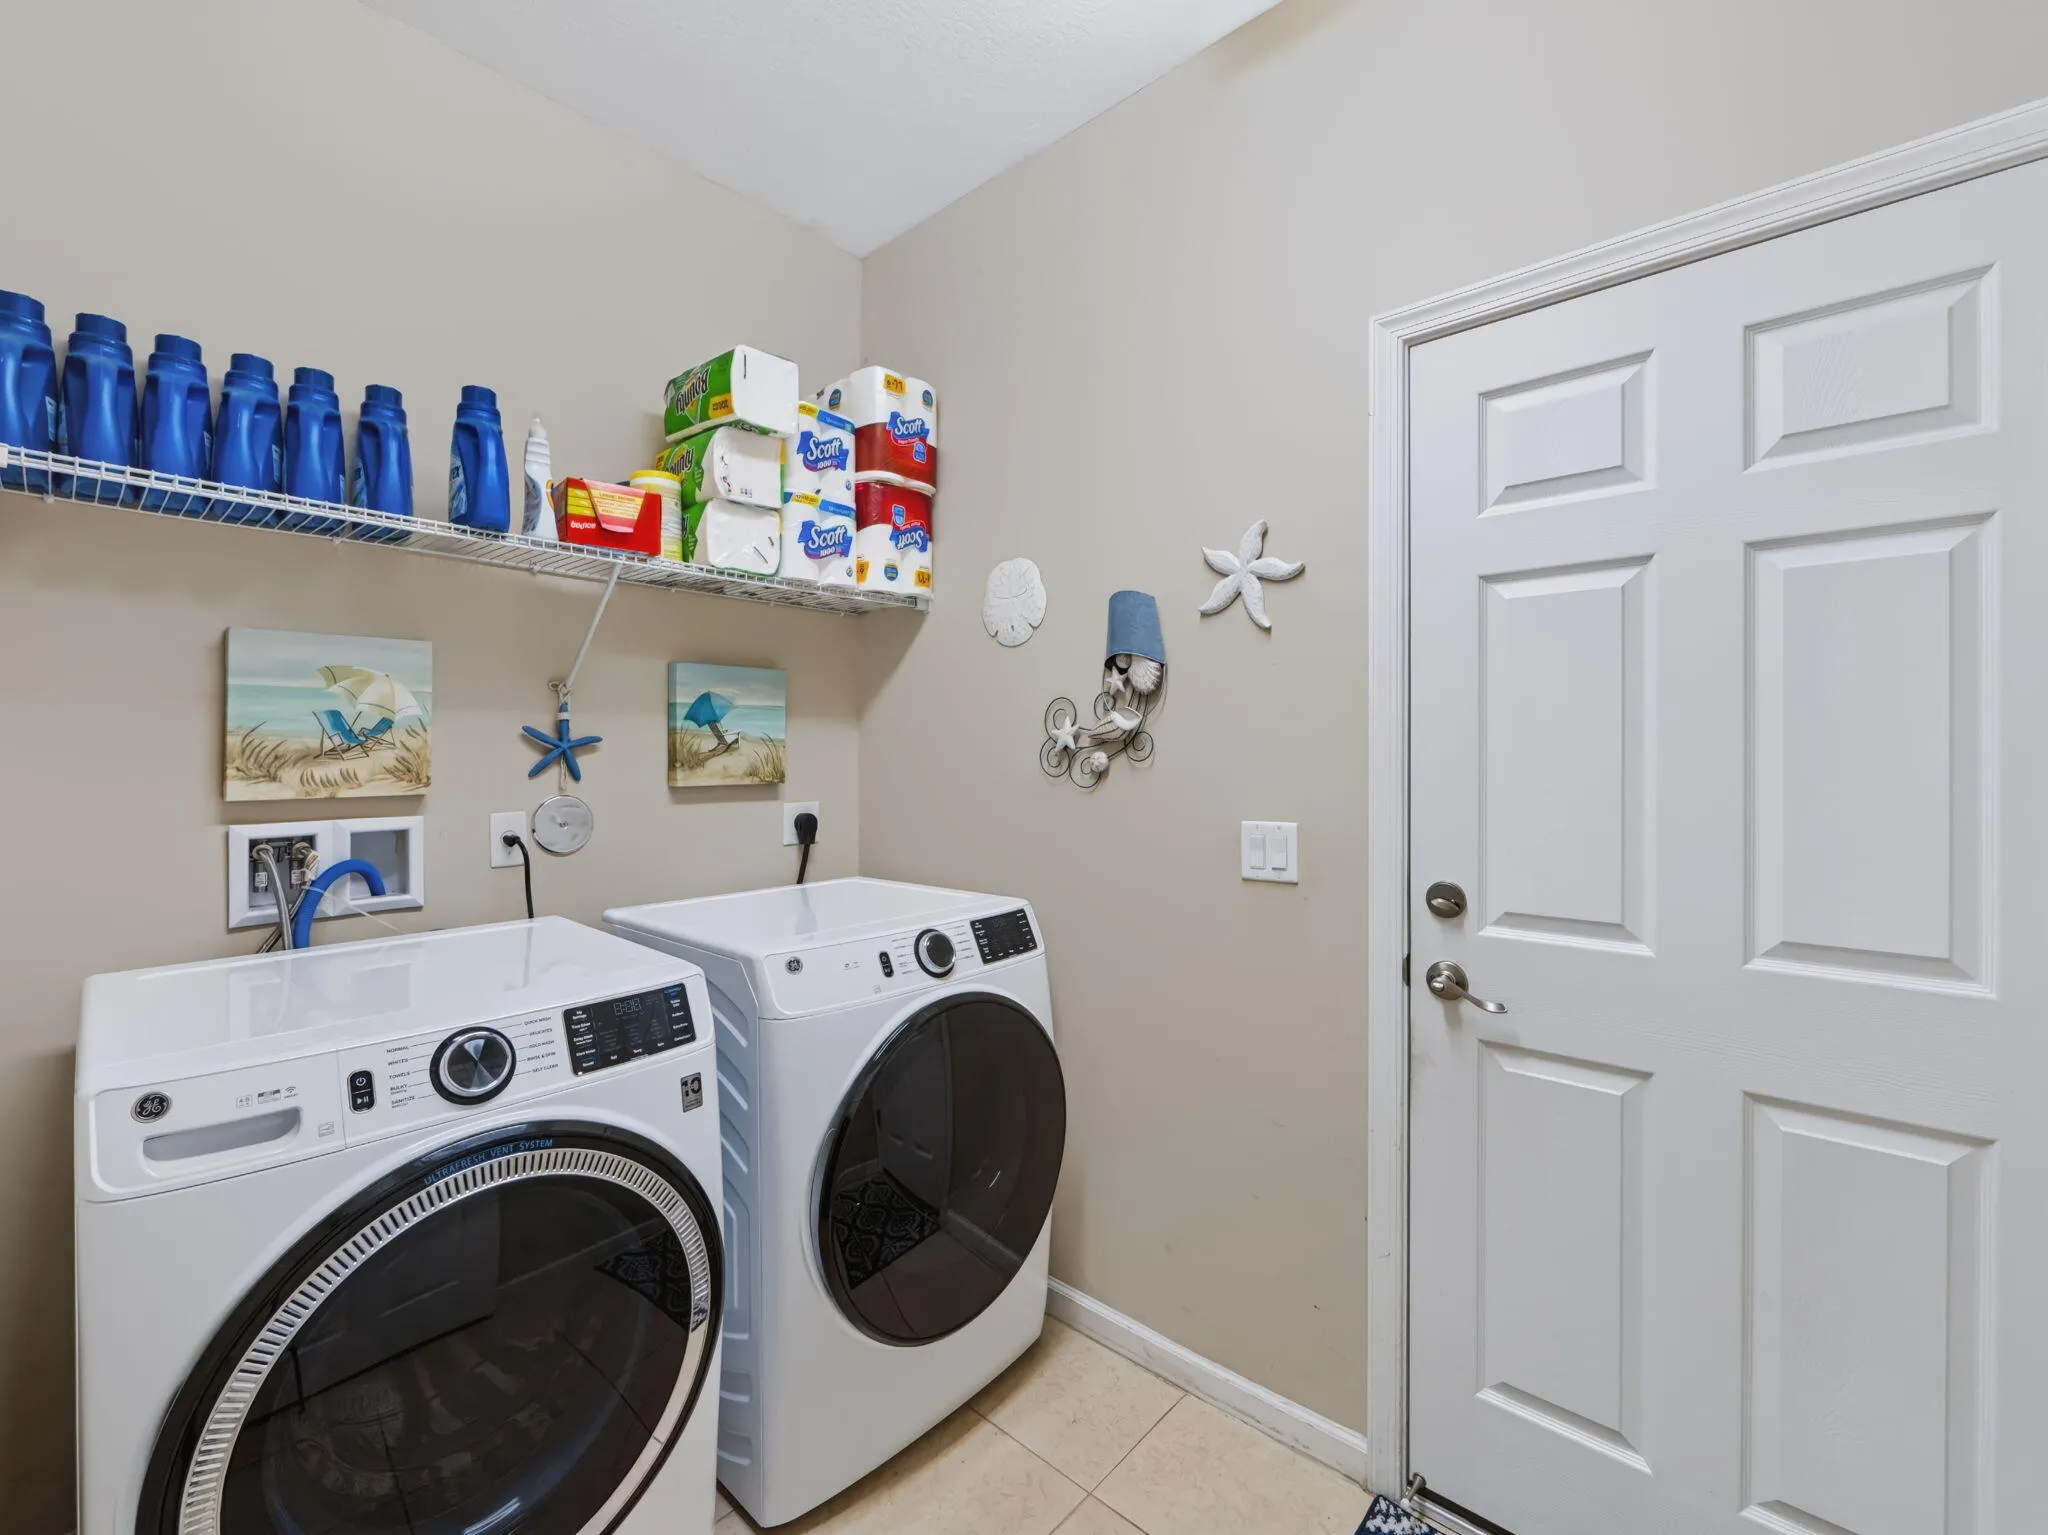
  • Laundry Features: Inside, Laundry Room
  • Levels: One
  • Listing Terms: Cash, Conventional, FHA, VA Loan
  • Lot Features: < 1/4 Acre, Sprinklers Automatic, Sprinkler System
  • New Taxes Expense: $0
  • Road Frontage Type: Private Road
  • Stories: 1
  • Stories Total: 1
  • Tax Annual Amount: $5,004
  • Tax Year: 2026
  • Utilities: Sewer Available, Underground Utilities, Electricity Connected, Water Connected, Cable Connected, Phone Connected
  • Water Front Features: No
  • Window Features: Drapes, Metal, Single Hung
  • Zoning: Master Planned

Location

Listing Updated: 2026-11-09 15:47:18
  • Property Type : Residential
  • Property Sub Type : Villa
  • Listing Type : For Sale
  • Listing ID : B26094162
  • Price : $335,000
  • View : Garden
  • Bedrooms : 2
  • Bathrooms : 2
  • Full Bathrooms : 2
  • Half Bathrooms : 0
  • Square Footage : 1,616 Sqft
  • Year Built : 2016
  • Lot Area : 0.14 Acre
  • Listing Status : Active
  • Days On Market : 5
Contact Agent
Required
Required
Required
By proceeding, you consent to receive calls and texts at the number you provided, including marketing by autodialer and prerecorded and artificial voice, and ettmail, about your inquiry and other home-related matters, but not as a condition of any purchase.

Similar Residential