• Share

2425 Southridge Road, Delray Beach, Florida 33444

Active For Rent
$5,000
  • Beds 3
  • Baths 2
  • Sq Ft 2,076 Sqft
  • Visits: 1 in 17 days

Description

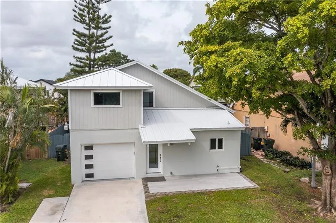
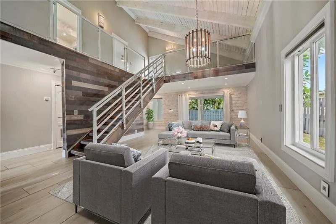
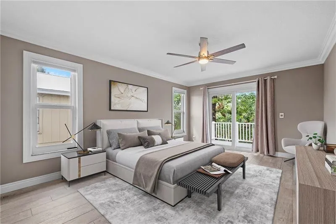
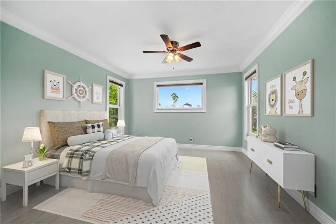
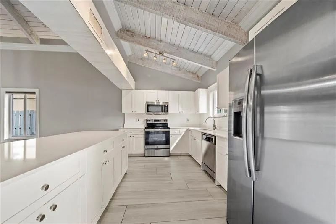
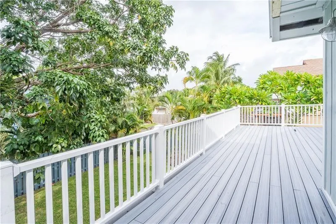
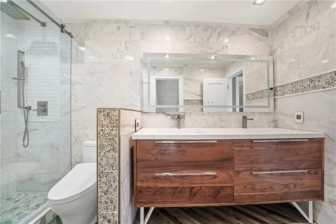
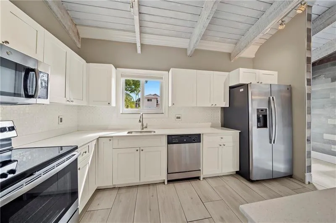
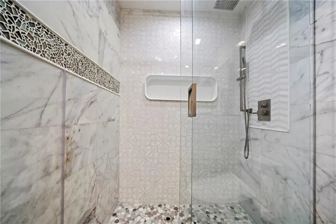
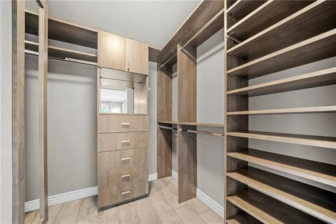
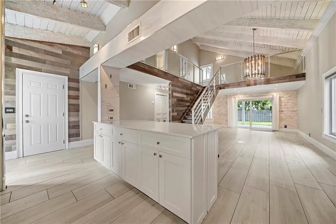
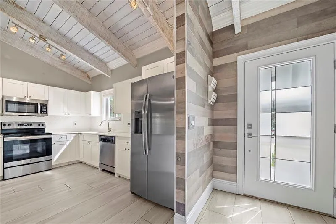
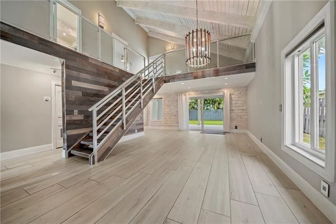
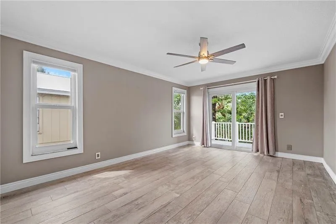
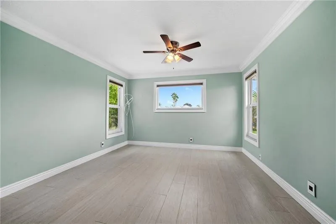
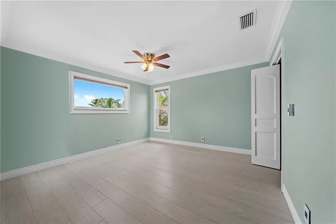
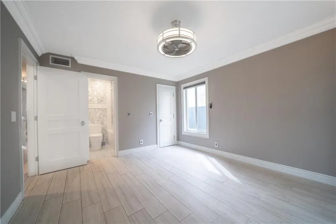
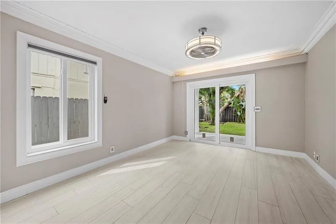
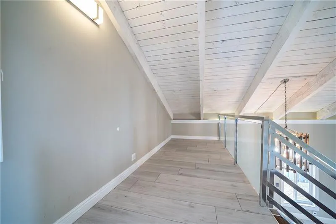
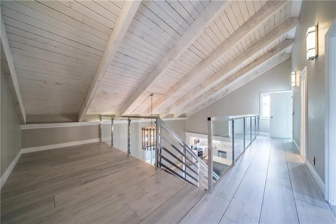
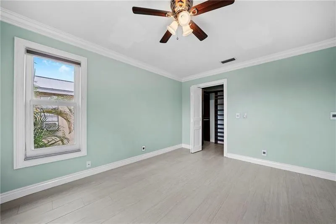
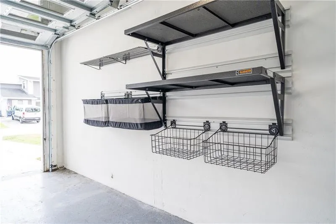
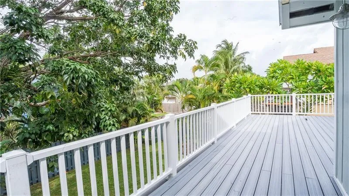
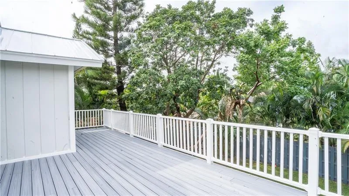
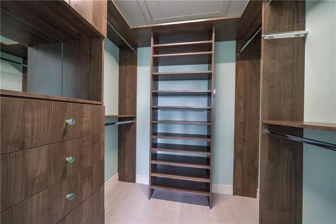
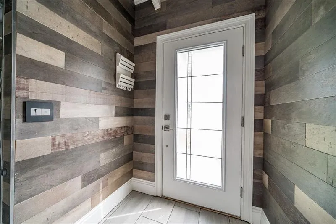
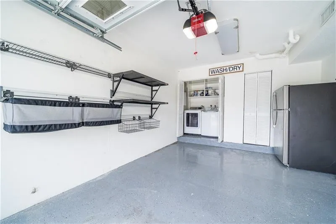
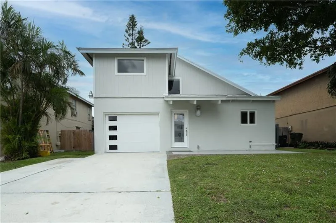
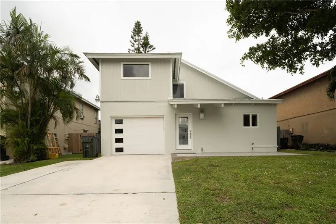
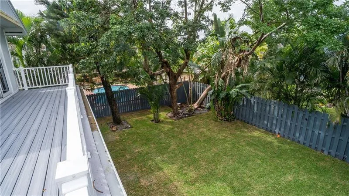
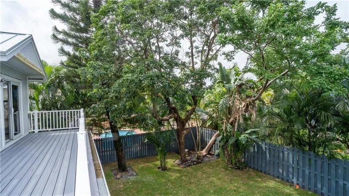
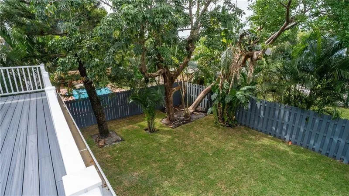
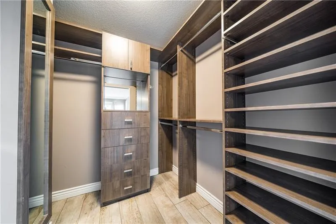
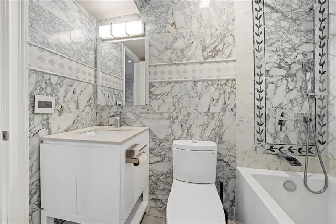
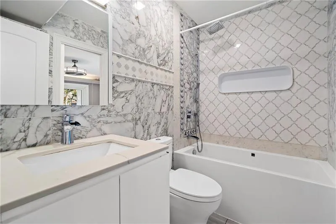
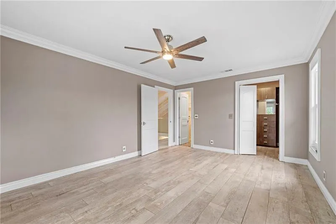
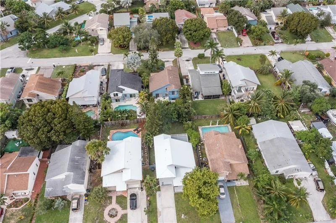
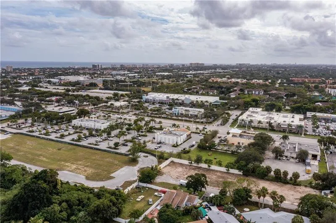
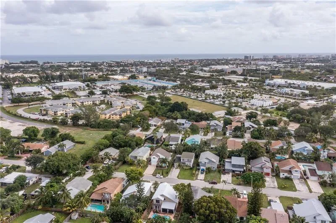
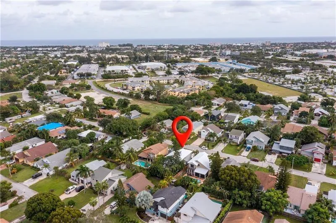
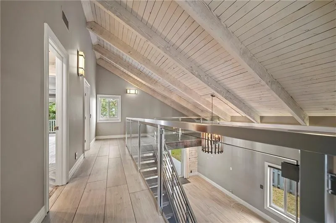
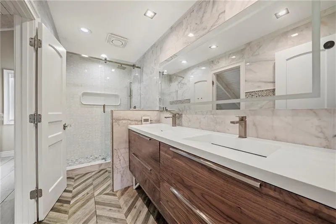
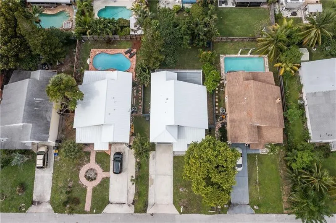
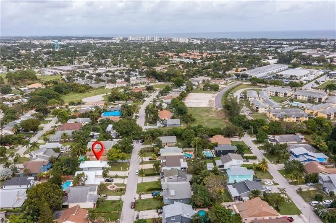
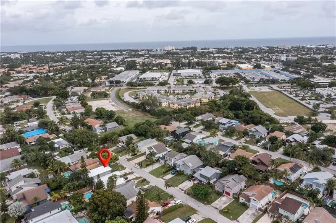
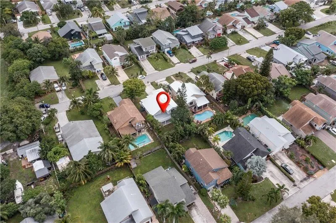
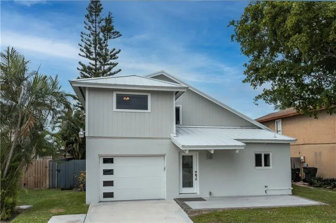
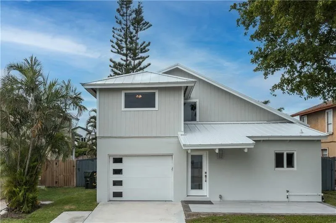
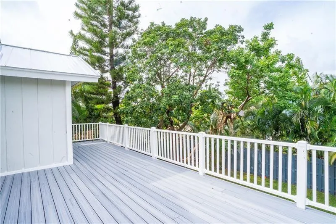
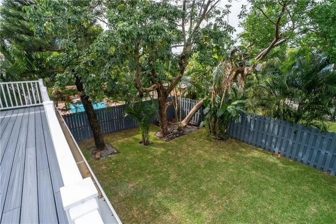
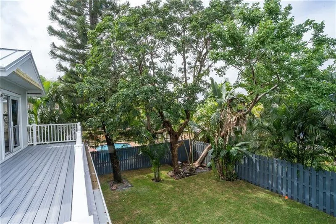
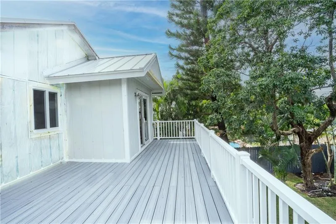
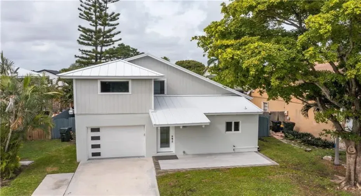
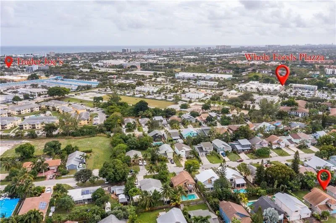
High-end remodeled single family home in Southeast Delray, just minutes from Downtown Atlantic Avenue. Landlord spared no expense. The house is a completely open floorplan. Fenced in yard. The loft at the top of the staircase can also be used as an office. Air-conditioned garage/central air. No HOA!! Rapid approval. Metal roof, impact windows, impact doors & impact garage. Master bedroom on the first floor & 2 guest bedrooms upstairs. Front & back porch, great for entertaining guests. Close to the beach, restaurants & shopping. Unfurnished. Walk in closets & plenty of storage space.

Features

  • Heating System: Central
  • Cooling System: Central Air, Ceiling Fan(s)
  • Fence: Fenced, Back Yard
  • Pet Policy: Yes, No Pet Restrictions, Pet Fee
  • Patio: Balcony, Deck, Open, Patio, Porch, Covered
  • Parking: Driveway, Garage, Garage Door Opener, Attached
  • Furnished: Unfurnished

Appliances

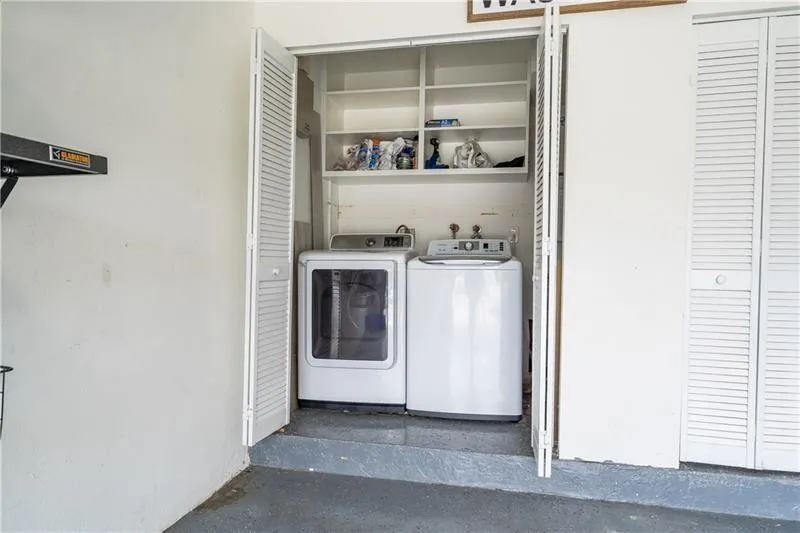
  • Appliances: Dryer, Dishwasher, Electric Range, Microwave, Refrigerator, Washer, Disposal, Ice Maker, Range

Address Map

  • Country: US
  • State: FL
  • County: Palm Beach
  • City: Delray Beach
  • Subdivision: Southridge
  • Zipcode: 33444
  • Street: Southridge
  • Street Number: 2425
  • Street Suffix: Road
  • Floor Number: 0
  • Longitude: W81° 55' 11.4''
  • Latitude: N26° 26' 32.7''
  • Directions: Linton Blvd to SW 10th Ave. North to SW 10th Ave. East to Southridge Rd.
  • MLS Area: 4480

MLS Addon

  • Accessibility Features: No
  • Association Amenities: No
  • Association Fee: $0
  • Association Fee Frequency: Monthly
  • Carport Spaces:
  • Close Date:
  • Close Price: $0
  • Development Status: New Construction
  • Elementary School: Pine Grove
  • Exterior Features: Balcony, Lighting, Room For Pool, Outdoor Living Area, Garden
  • Fireplaces Total: 0
  • Flooring: Ceramic Tile
  • Garage Spaces: 1
  • High School: Atlantic
  • Insurance Expense: $0
  • Interior Features: Living/Dining Room, Closet Cabinetry, Family/Dining Room, Walk-In Closet(s), Kitchen Island, High Ceilings, Split Bedrooms, Vaulted Ceiling(s), Breakfast Bar, Multiple Primary Suites
  • Laundry Features: Washer Hookup, In Garage, Inside, Laundry Closet, In Unit, Main Level
  • Levels: Two
  • Lot Features: < 1/4 Acre
  • Middle Or Junior School: Carver Community
  • New Taxes Expense: $0
  • Stories: 2
  • Stories Total: 2
  • Tax Annual Amount: $0
  • Tax Year: 0
  • Utilities: Sewer Available
  • Window Features: Blinds, Drapes, Rods

Location

Listing Updated: 2026-11-09 16:01:27
  • Property Type : Residential Lease
  • Property Sub Type : Single Family Residence
  • Listing Type : For Rent
  • Listing ID : B26081072
  • Price : $5,000
  • View : Garden
  • Bedrooms : 3
  • Bathrooms : 2
  • Full Bathrooms : 2
  • Half Bathrooms : 0
  • Square Footage : 2,076 Sqft
  • Year Built : 1979
  • Lot Area : 0.13 Acre
  • Listing Status : Active
  • Days On Market : 16
Contact Agent
Required
Required
Required
By proceeding, you consent to receive calls and texts at the number you provided, including marketing by autodialer and prerecorded and artificial voice, and ettmail, about your inquiry and other home-related matters, but not as a condition of any purchase.

Similar Residential Lease