• Share

11361 SW 14TH Street, Pembroke Pines, Florida 33025

Active For Rent
$3,850
  • Beds 3
  • Baths 4
  • Sq Ft 2,078 Sqft
  • Visits: 3 in 11 days

Description

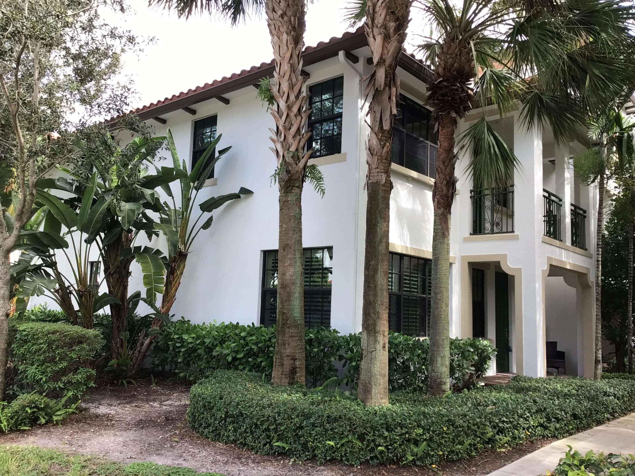
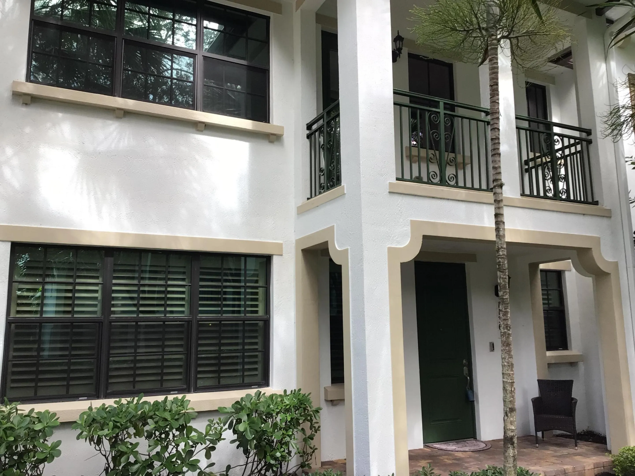
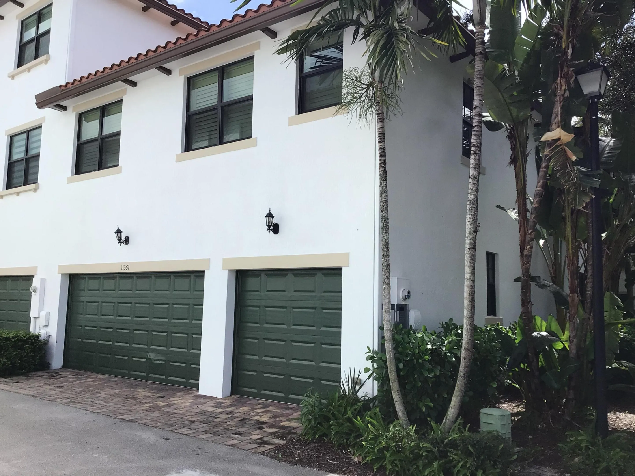
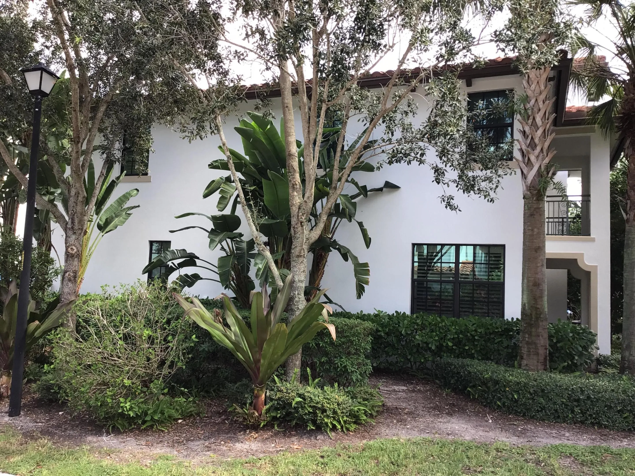
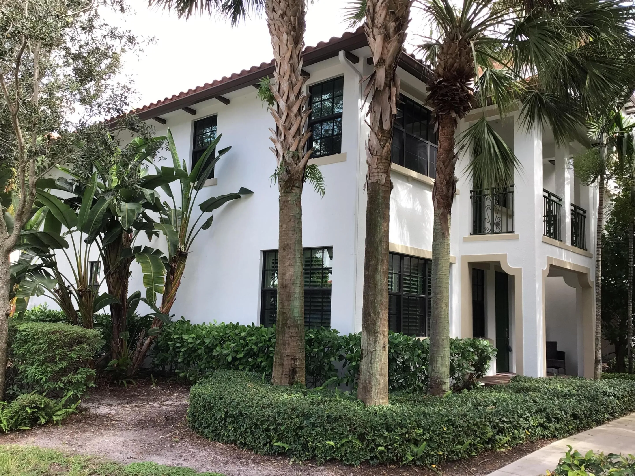
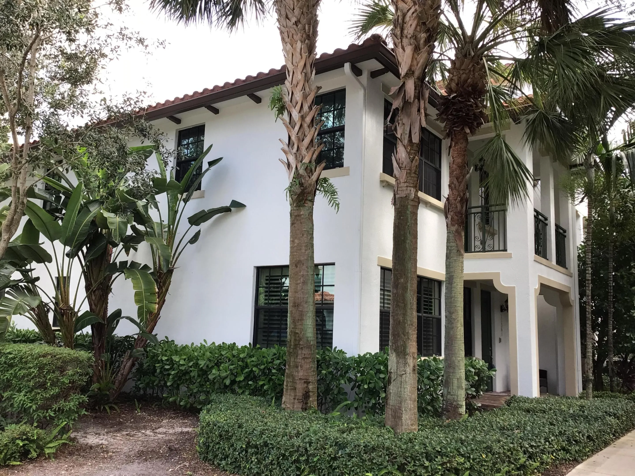
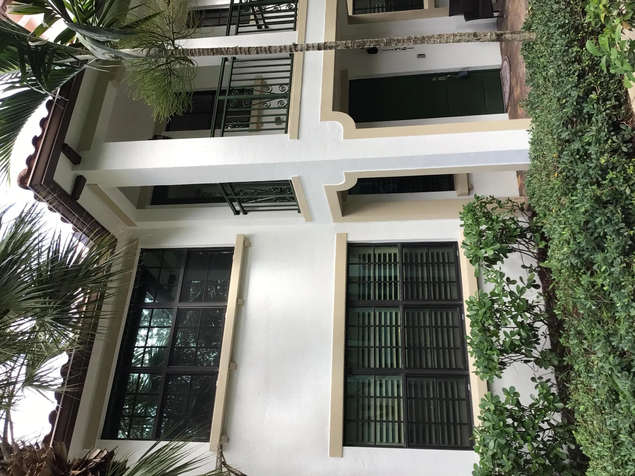
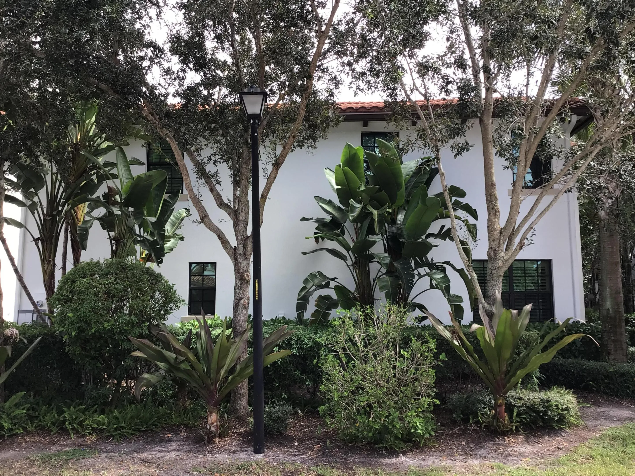
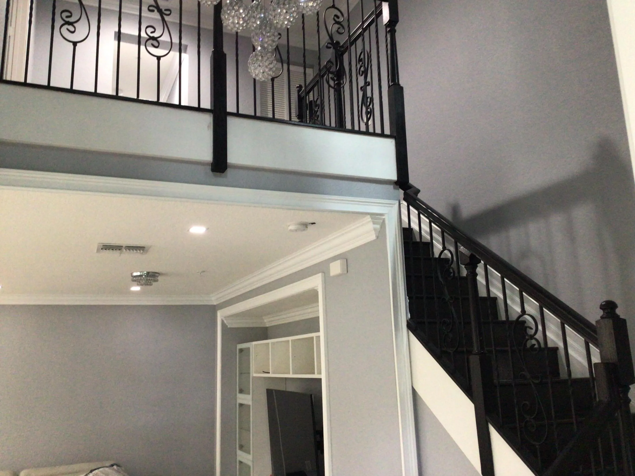
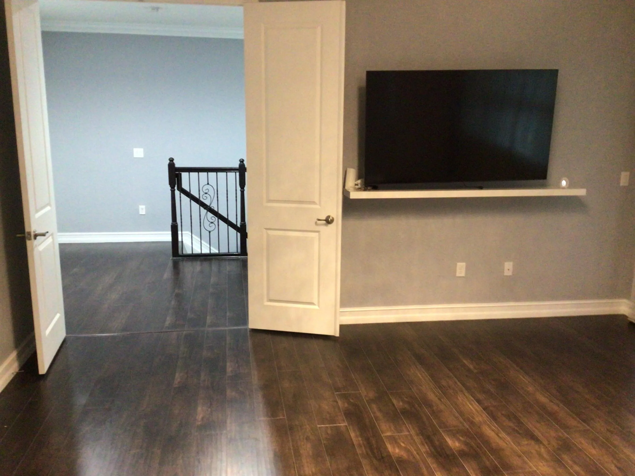
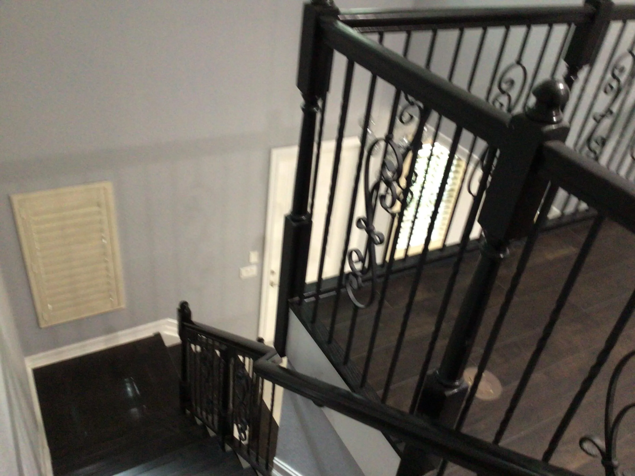
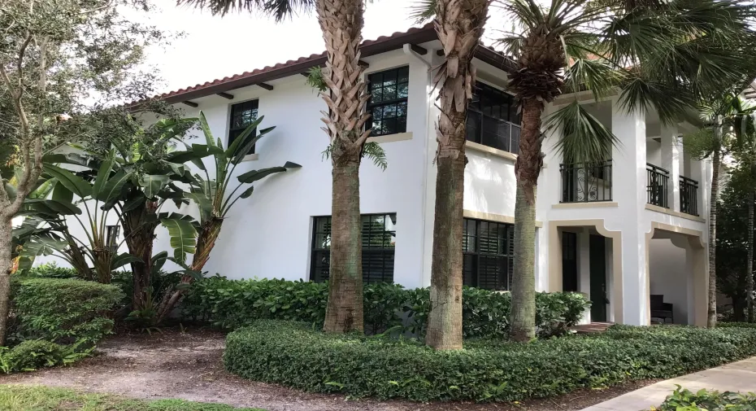
Lease this two-story townhouse in Pembroke Lakes South, Pembroke Pines. The residence offers 3 bedrooms and 3.5 bathrooms across 2,078 square feet, giving tenants room to spread out and host. A three-car garage provides extensive parking and storage. With both full and half baths, daily routines and guest visits are well accommodated. The layout places living areas on two levels, creating separation between shared spaces and private quarters. This rental combines a practical floor plan with a convenient South Florida setting. Close all major highways

Features

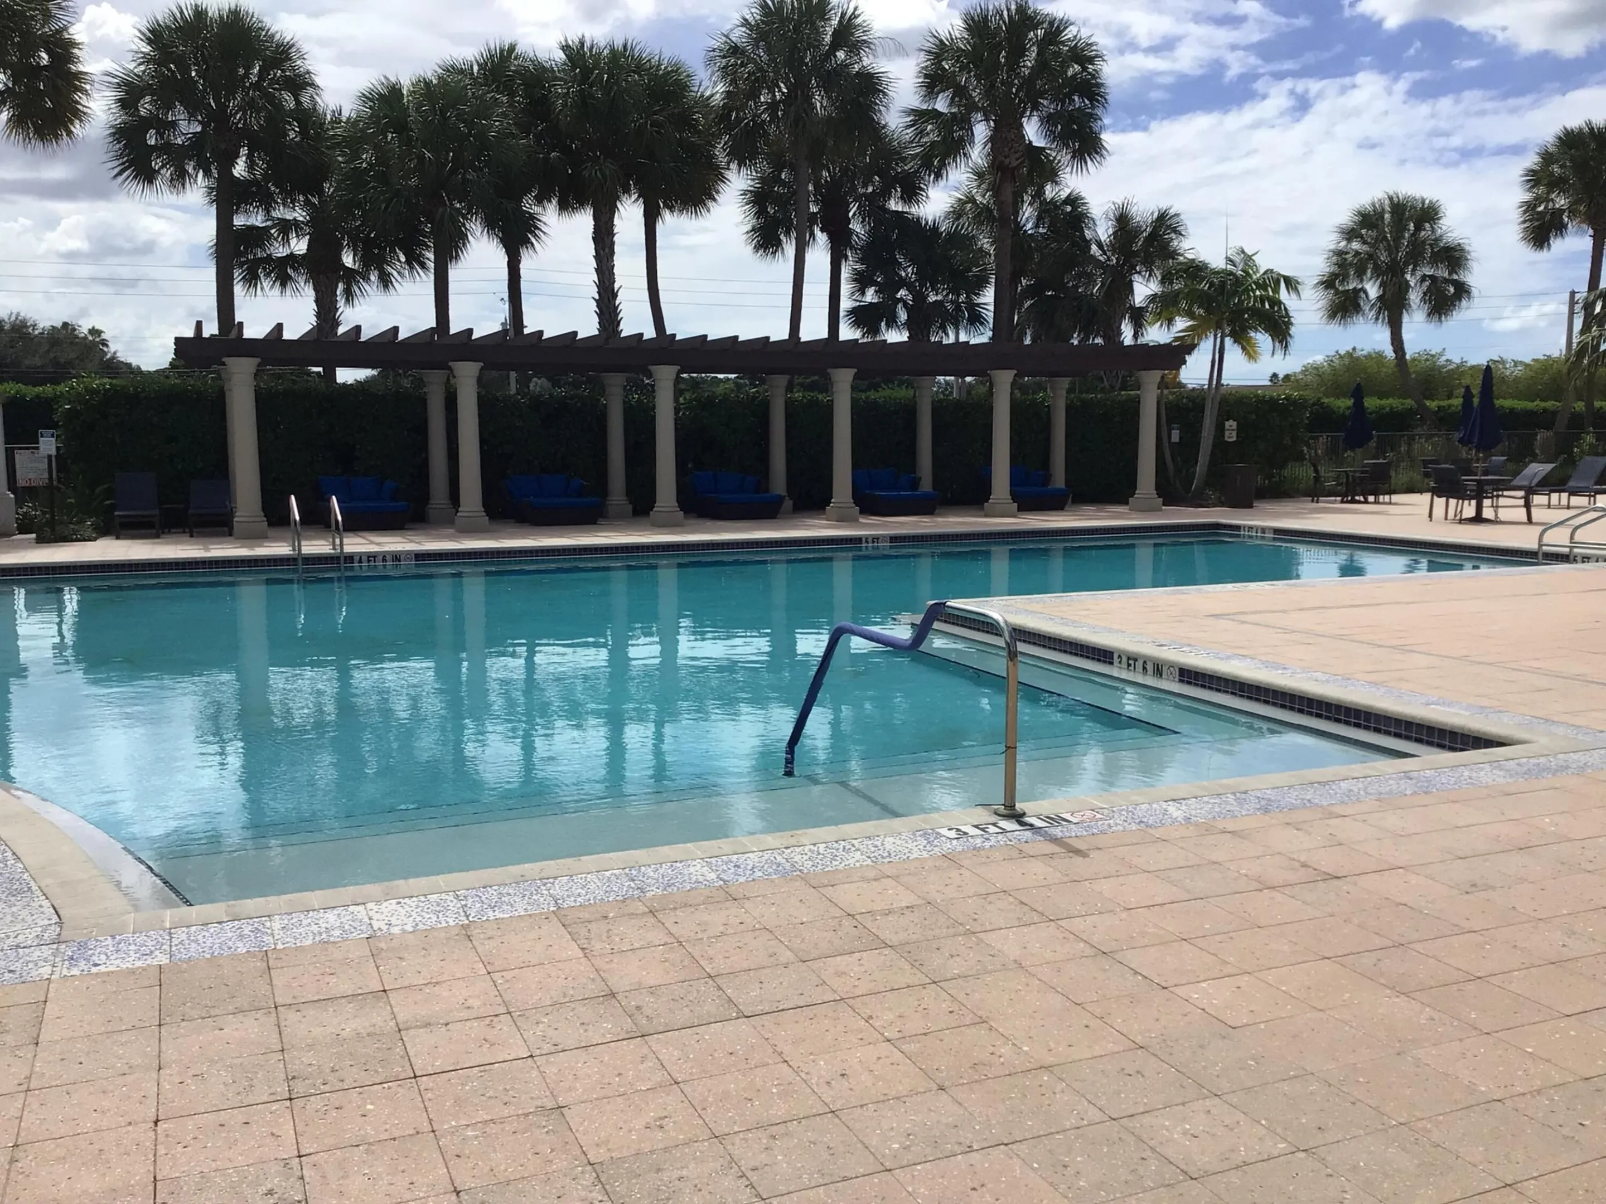
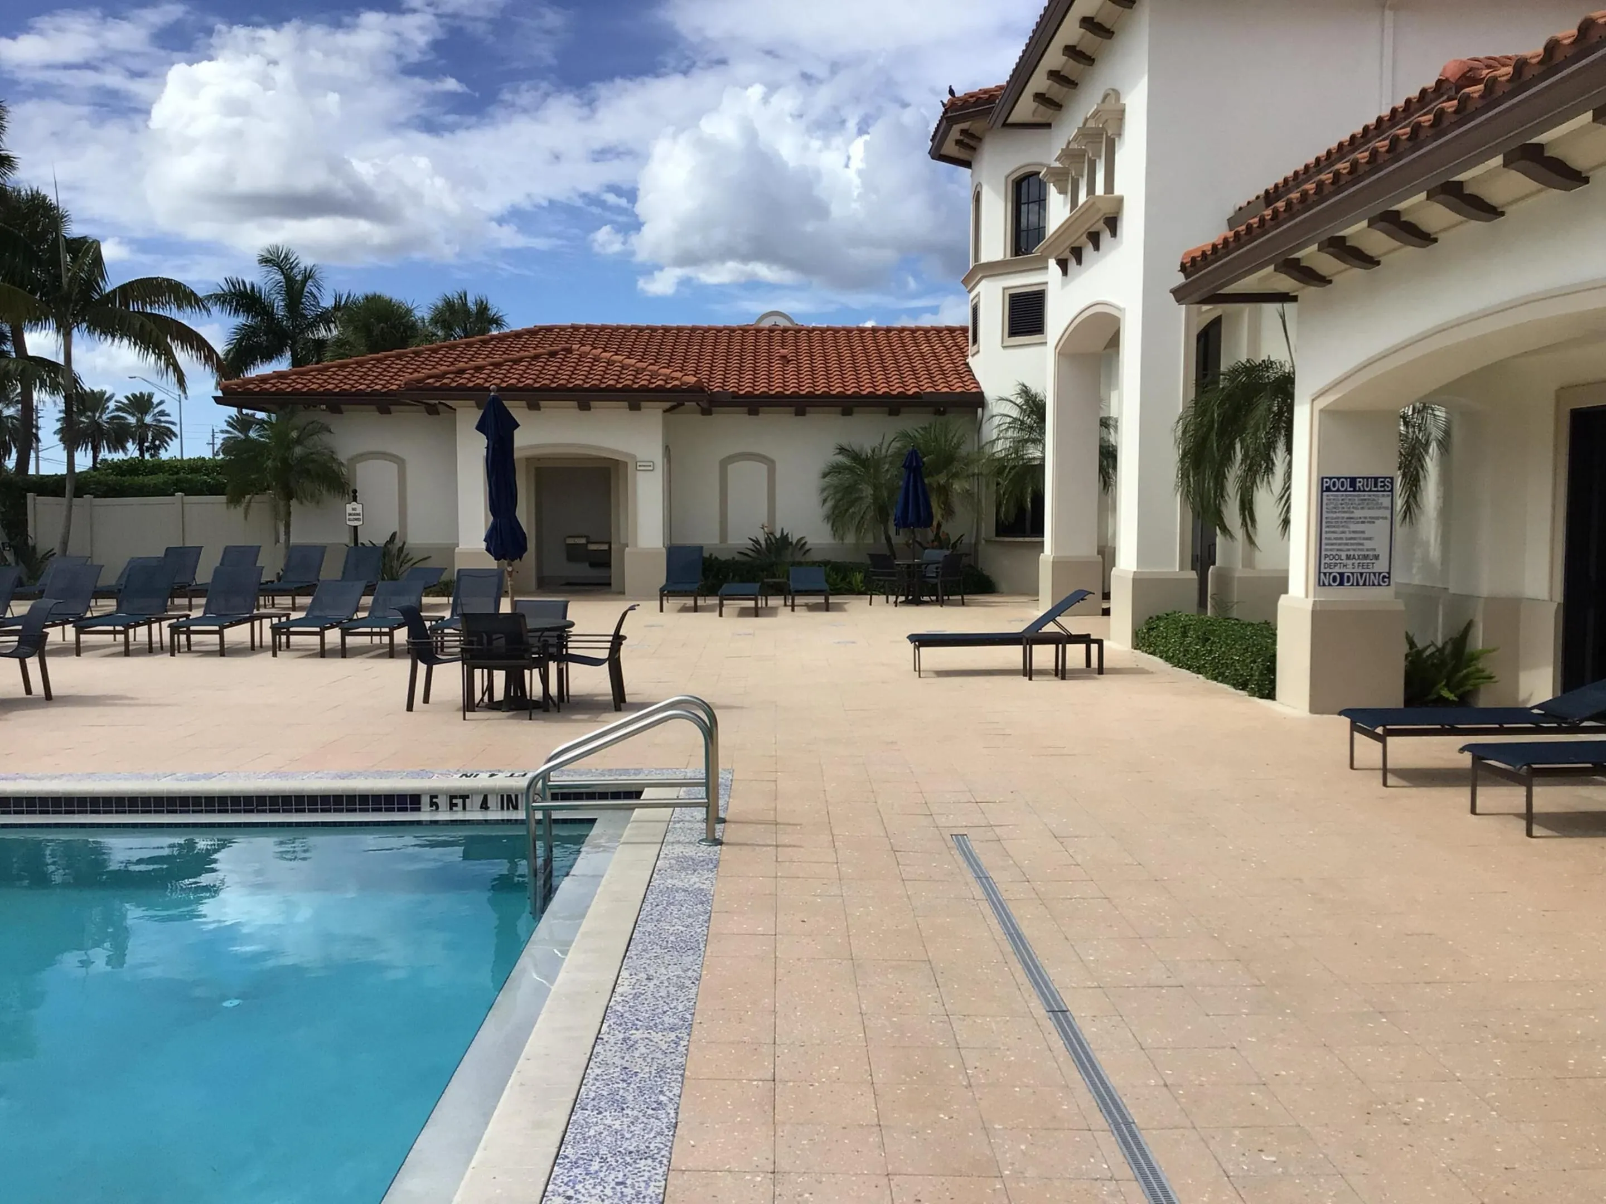
  • Swimming Pool: Association
  • Heating System: Central
  • Cooling System: Central Air, Ceiling Fan(s)
  • Pet Policy: No
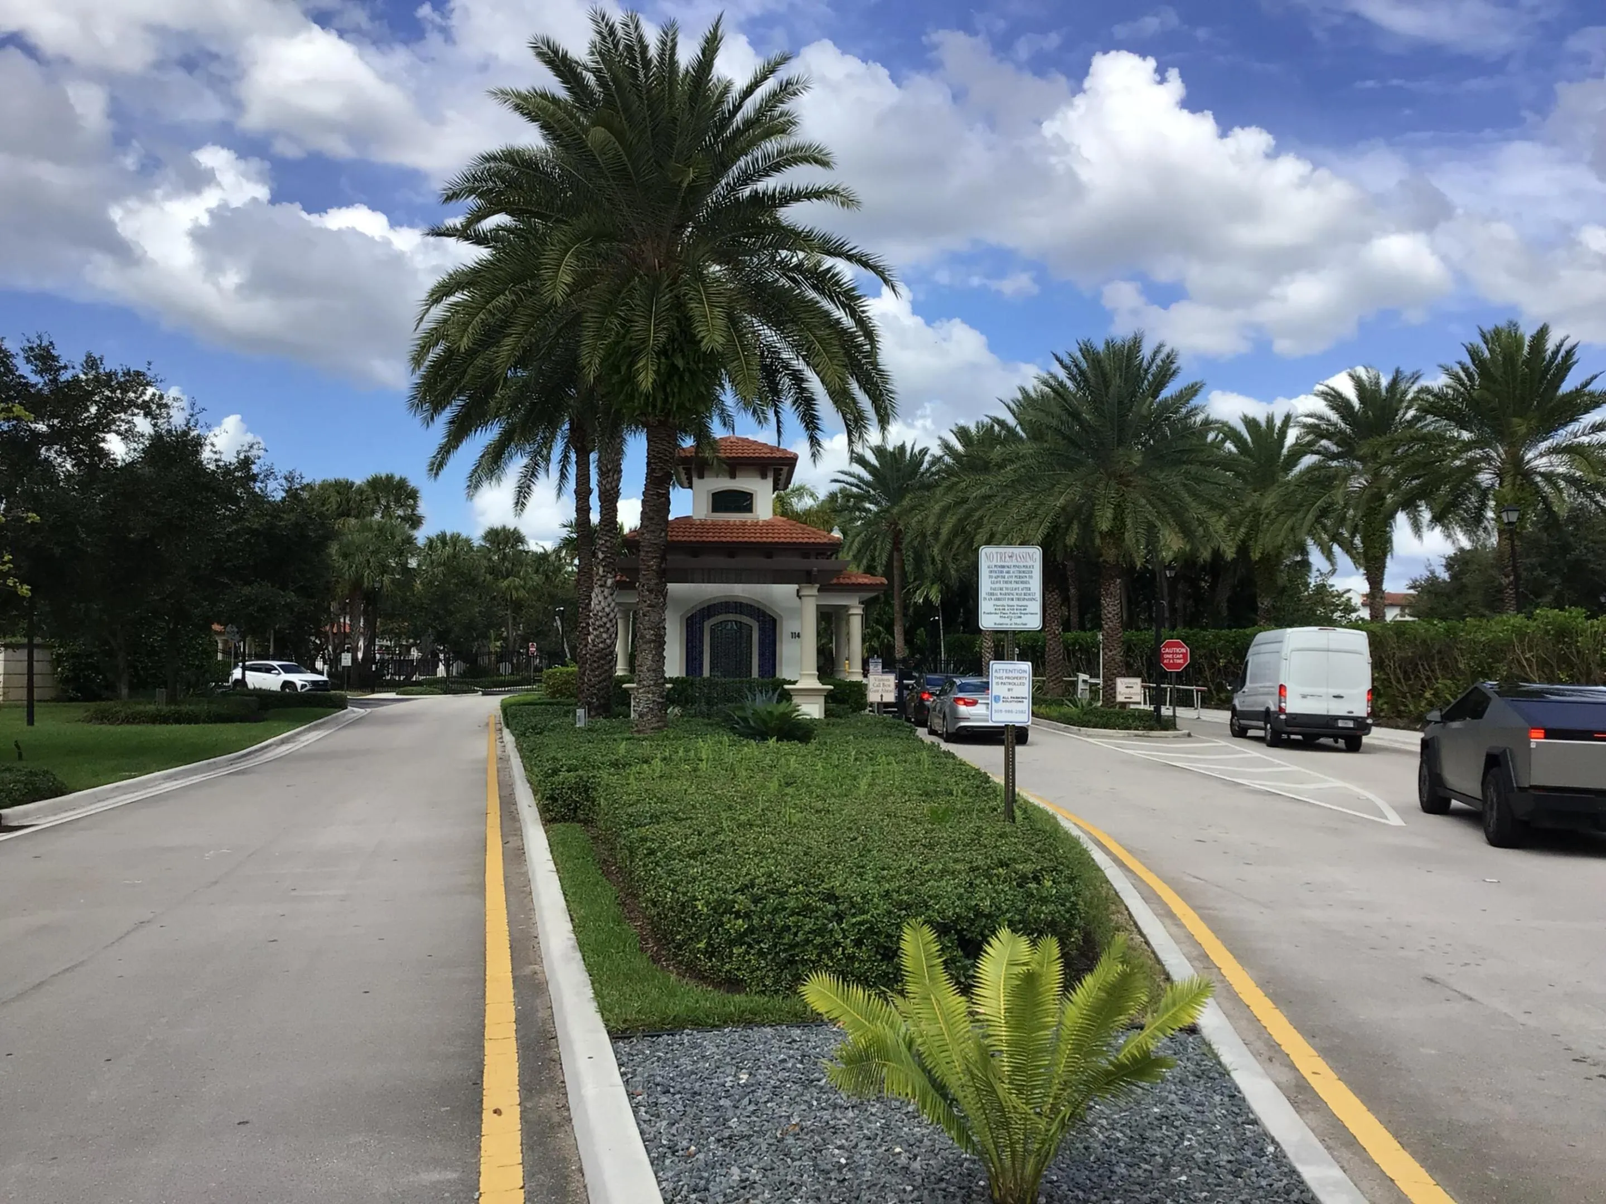
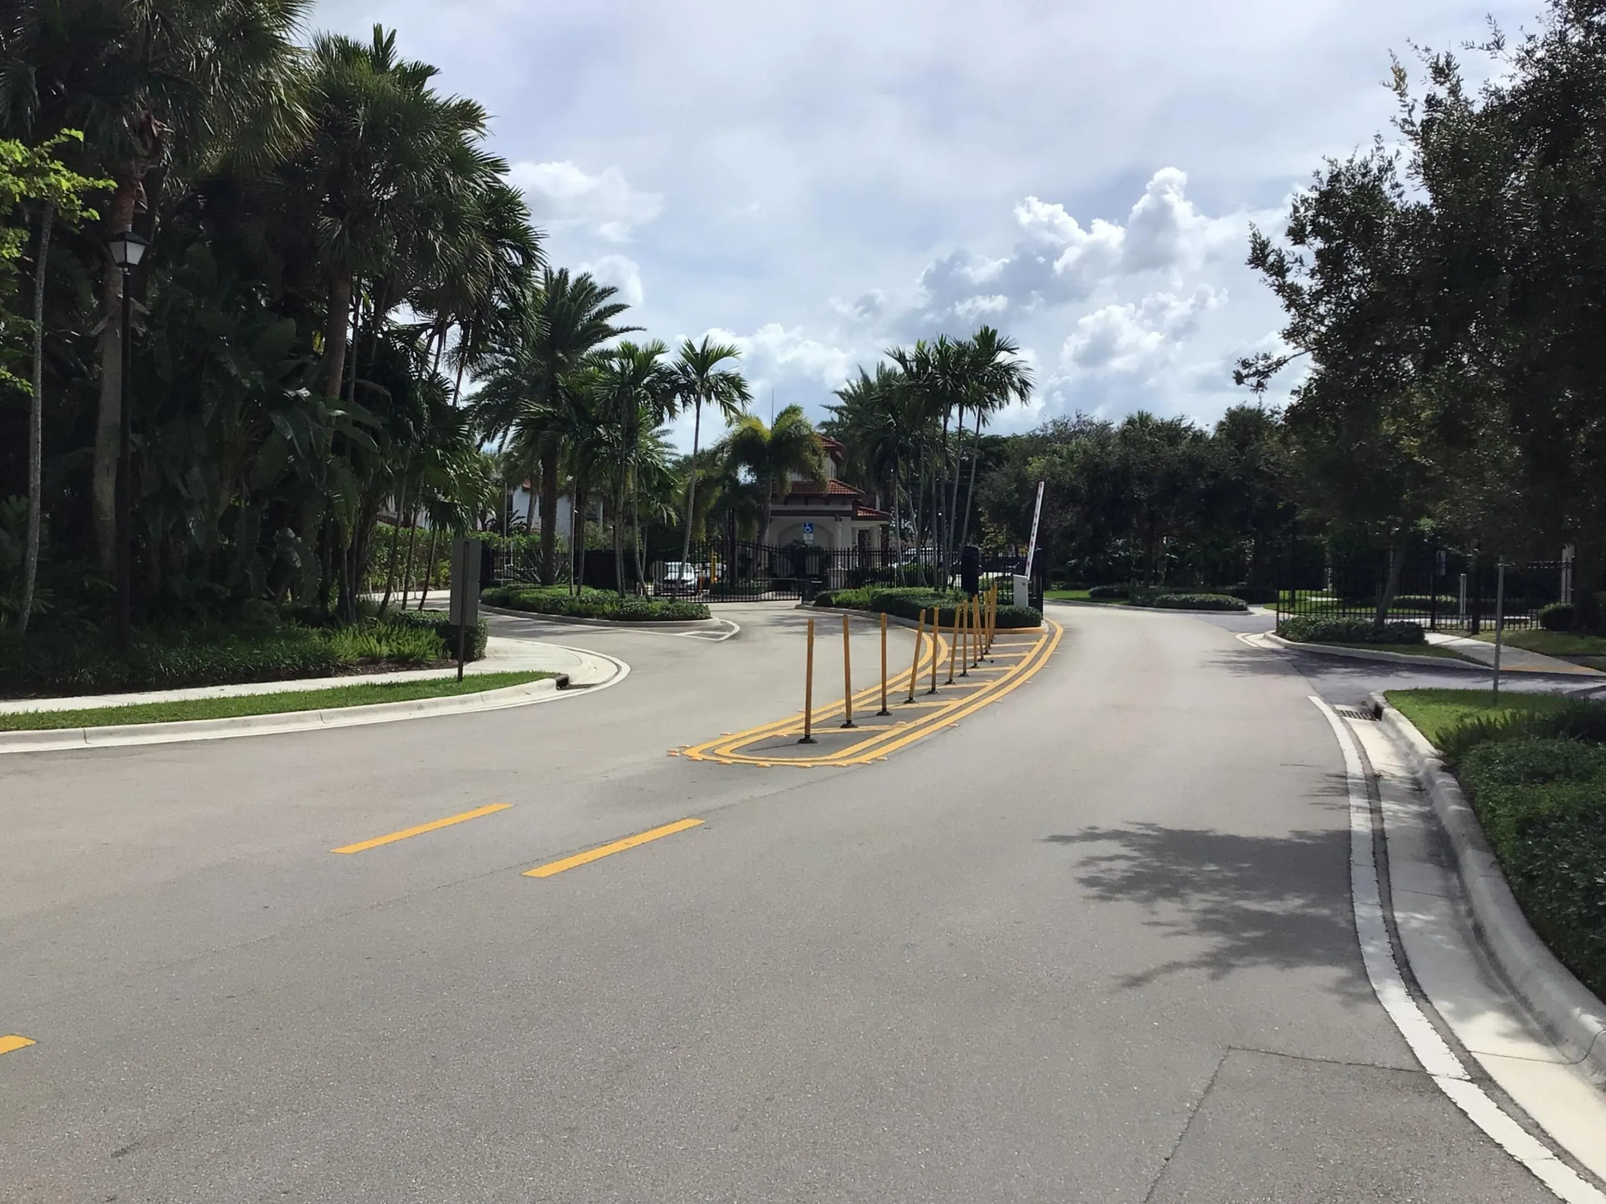
  • Security: Smoke Detector(s), Fire Sprinkler System, Gated Community, Fire Alarm, Phone Entry
  • Patio: Balcony, Open
  • Parking: Driveway, Garage, Garage Door Opener, Attached
  • Furnished: Unfurnished

Appliances

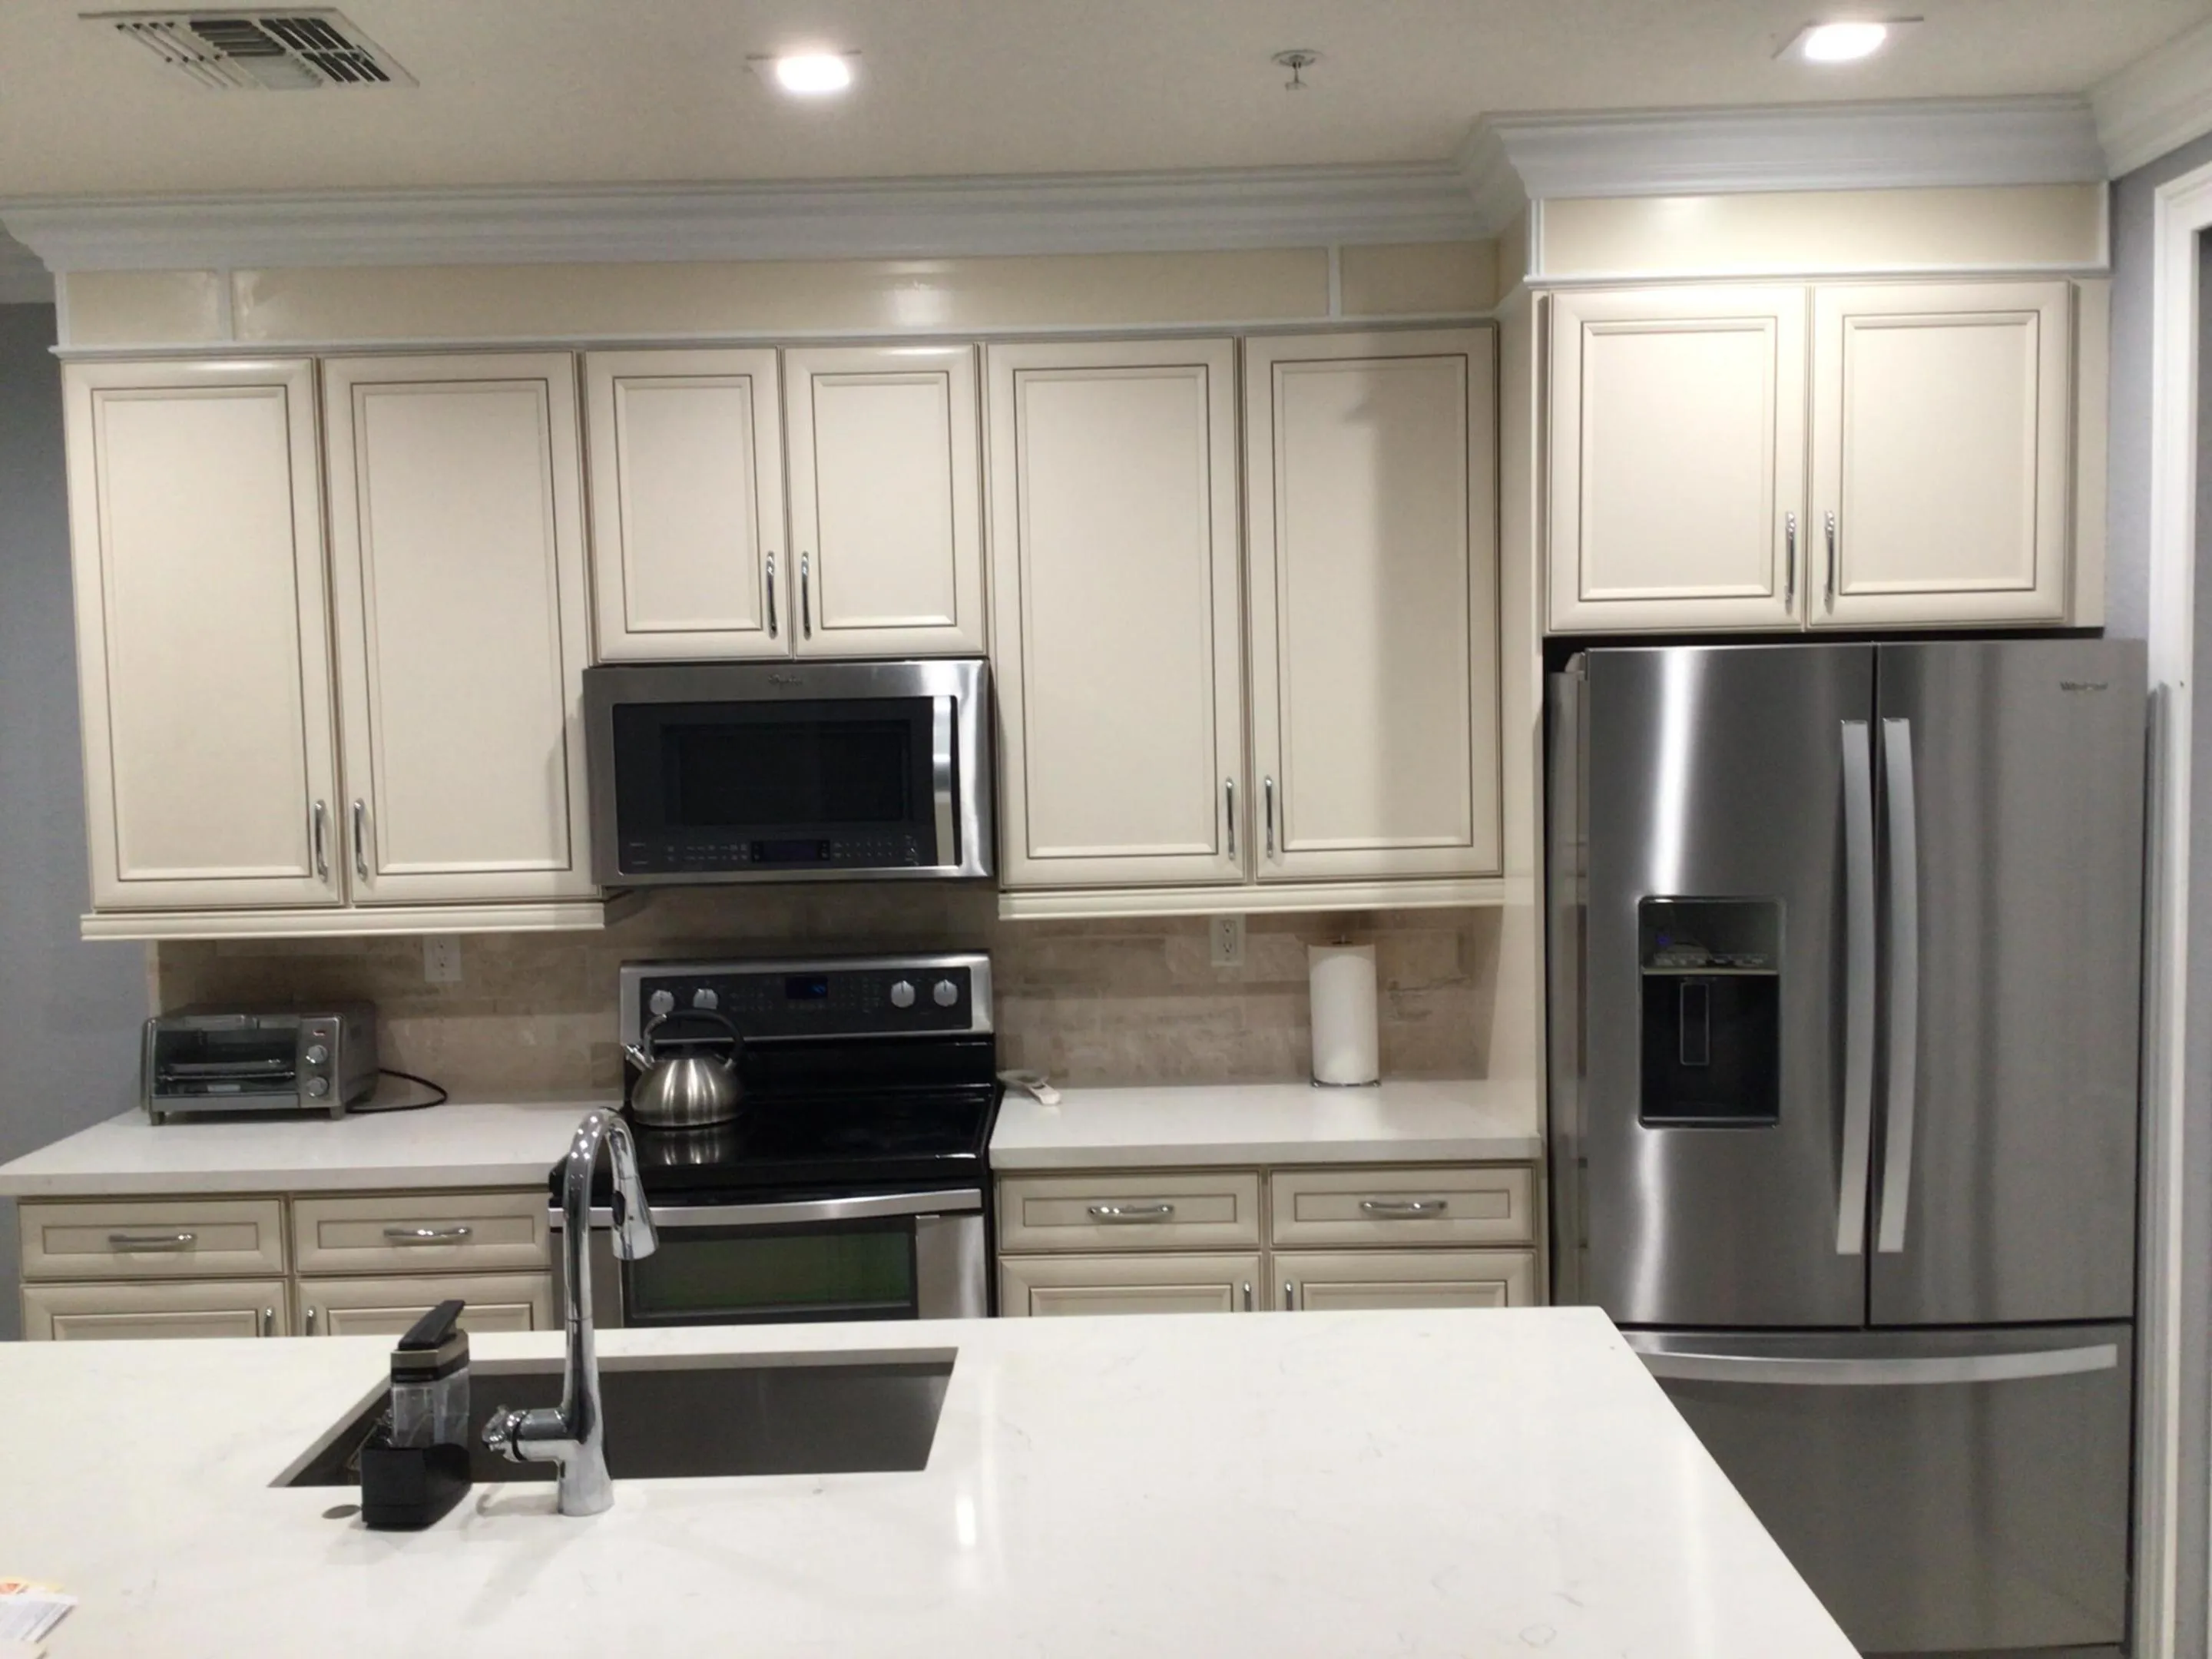
  • Appliances: Dryer, Dishwasher, Electric Range, Microwave, Refrigerator, Washer, Disposal, Ice Maker, Range, Oven

Address Map

  • Country: US
  • State: FL
  • County: Broward
  • City: Pembroke Pines
  • Subdivision: PEMBROKE LAKES SOUTH
  • Zipcode: 33025
  • Street: 14TH
  • Street Number: 11361
  • Street Suffix: Street
  • Floor Number: 0
  • Longitude: W81° 41' 59.6''
  • Latitude: N25° 59' 40.8''
  • Street Dir Prefix: SW
  • MLS Area: 3180

MLS Addon

  • Accessibility Features: No
  • Association Amenities: Clubhouse, Fitness Center, Pool, Maintenance, Security
  • Association Fee: $0
  • Association Fee Frequency: Monthly
  • Carport Spaces:
  • Close Date:
  • Close Price: $0
  • Community Features: Gated, Home Owners Association
  • Development Status: New Construction
  • Elementary School: Palm Cove
  • Exterior Features: Balcony, Courtyard, Other, Outdoor Living Area
  • Fireplaces Total: 0
  • Flooring: Tile, Wood, Vinyl
  • Garage Spaces: 3
  • High School: Charles W. Flanagan
  • Insurance Expense: $0
  • Interior Features: Dual Sinks, Living/Dining Room, Upper Level Primary, Closet Cabinetry, Kitchen Island, Built-in Features, Separate Shower, Bathtub, Soaking Tub
  • Laundry Features: Upper Level
  • Levels: Two
  • Lot Features: < 1/4 Acre
  • Middle Or Junior School: Pines
  • New Taxes Expense: $0
  • Stories: 2
  • Stories Total: 2
  • Tax Annual Amount: $0
  • Tax Year: 0
  • Window Features: Blinds, Drapes, Tinted Windows, Casement Window(s), Rods

Location

Listing Updated: 2026-11-09 18:26:20
  • Property Type : Residential Lease
  • Property Sub Type : Townhouse
  • Listing Type : For Rent
  • Listing ID : B26094436
  • Price : $3,850
  • View : Garden
  • Bedrooms : 3
  • Bathrooms : 4
  • Full Bathrooms : 3
  • Half Bathrooms : 1
  • Square Footage : 2,078 Sqft
  • Year Built : 2016
  • Lot Area : 0.04 Acre
  • Listing Status : Active
  • Days On Market : 5
Contact Agent
Required
Required
Required
By proceeding, you consent to receive calls and texts at the number you provided, including marketing by autodialer and prerecorded and artificial voice, and ettmail, about your inquiry and other home-related matters, but not as a condition of any purchase.

Similar Residential Lease