• Share

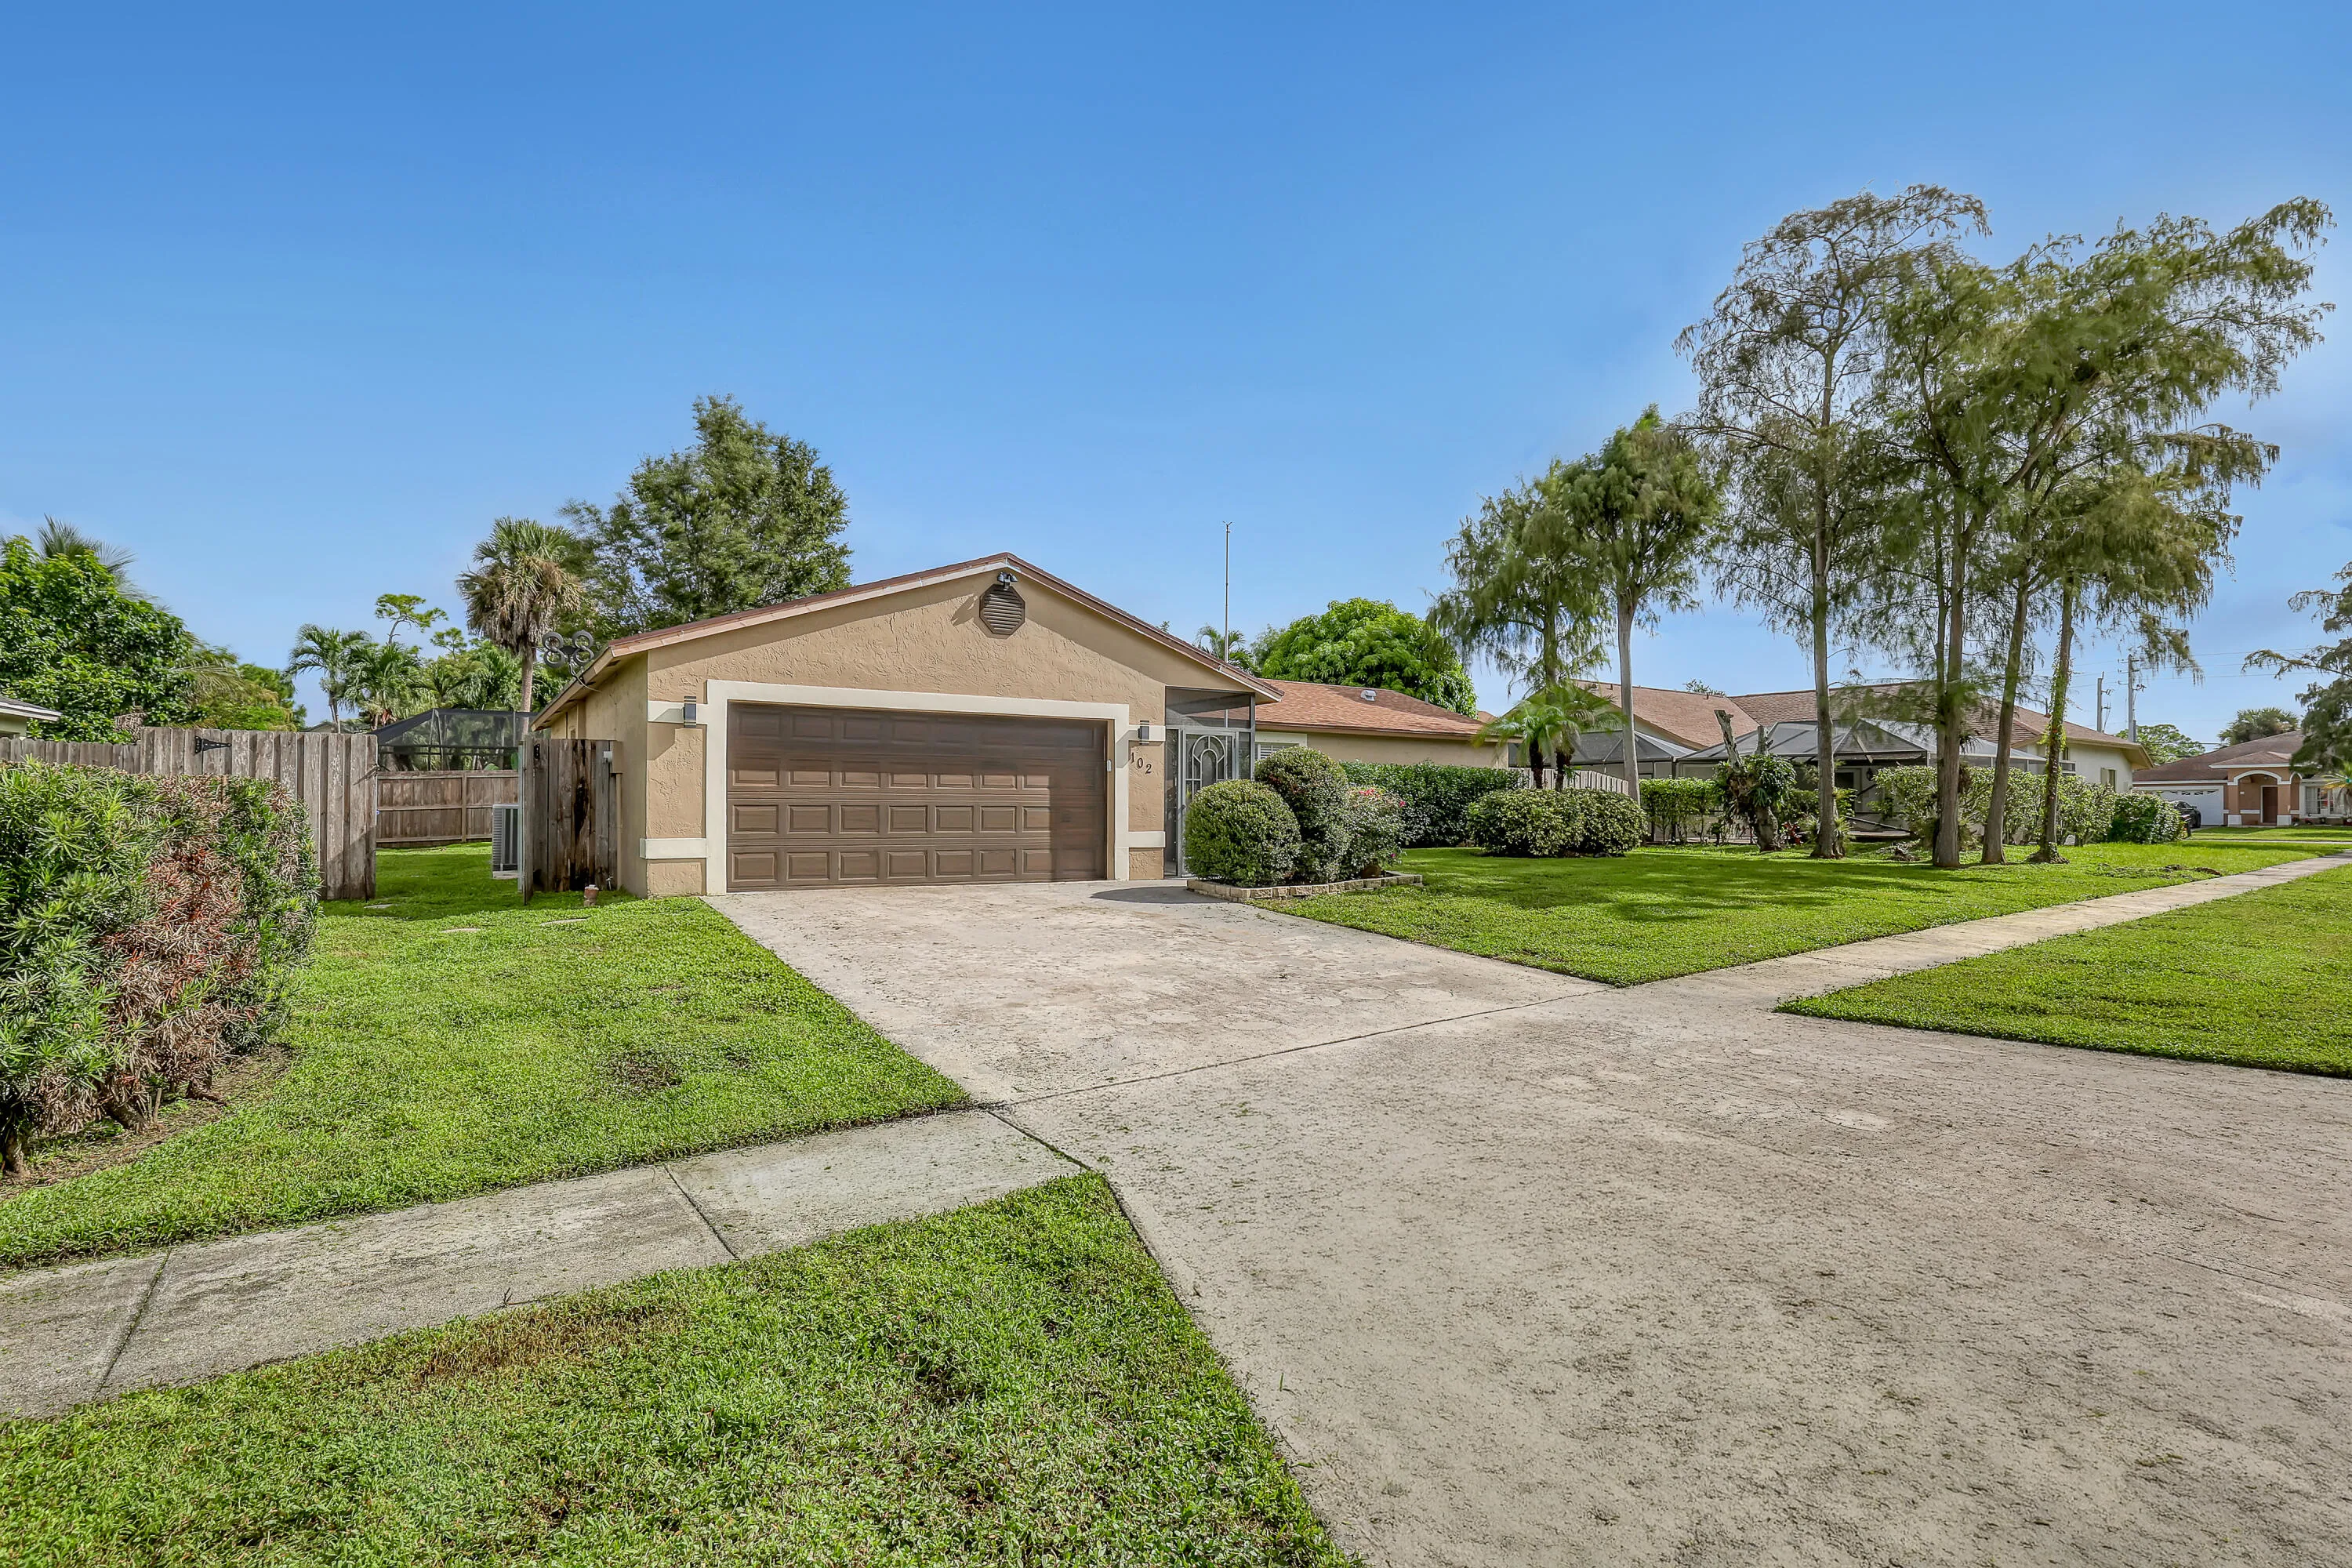
102 SAND PINE Way, Royal Palm Beach, Florida 33411

Active For Sale
$530,000
  • Beds 3
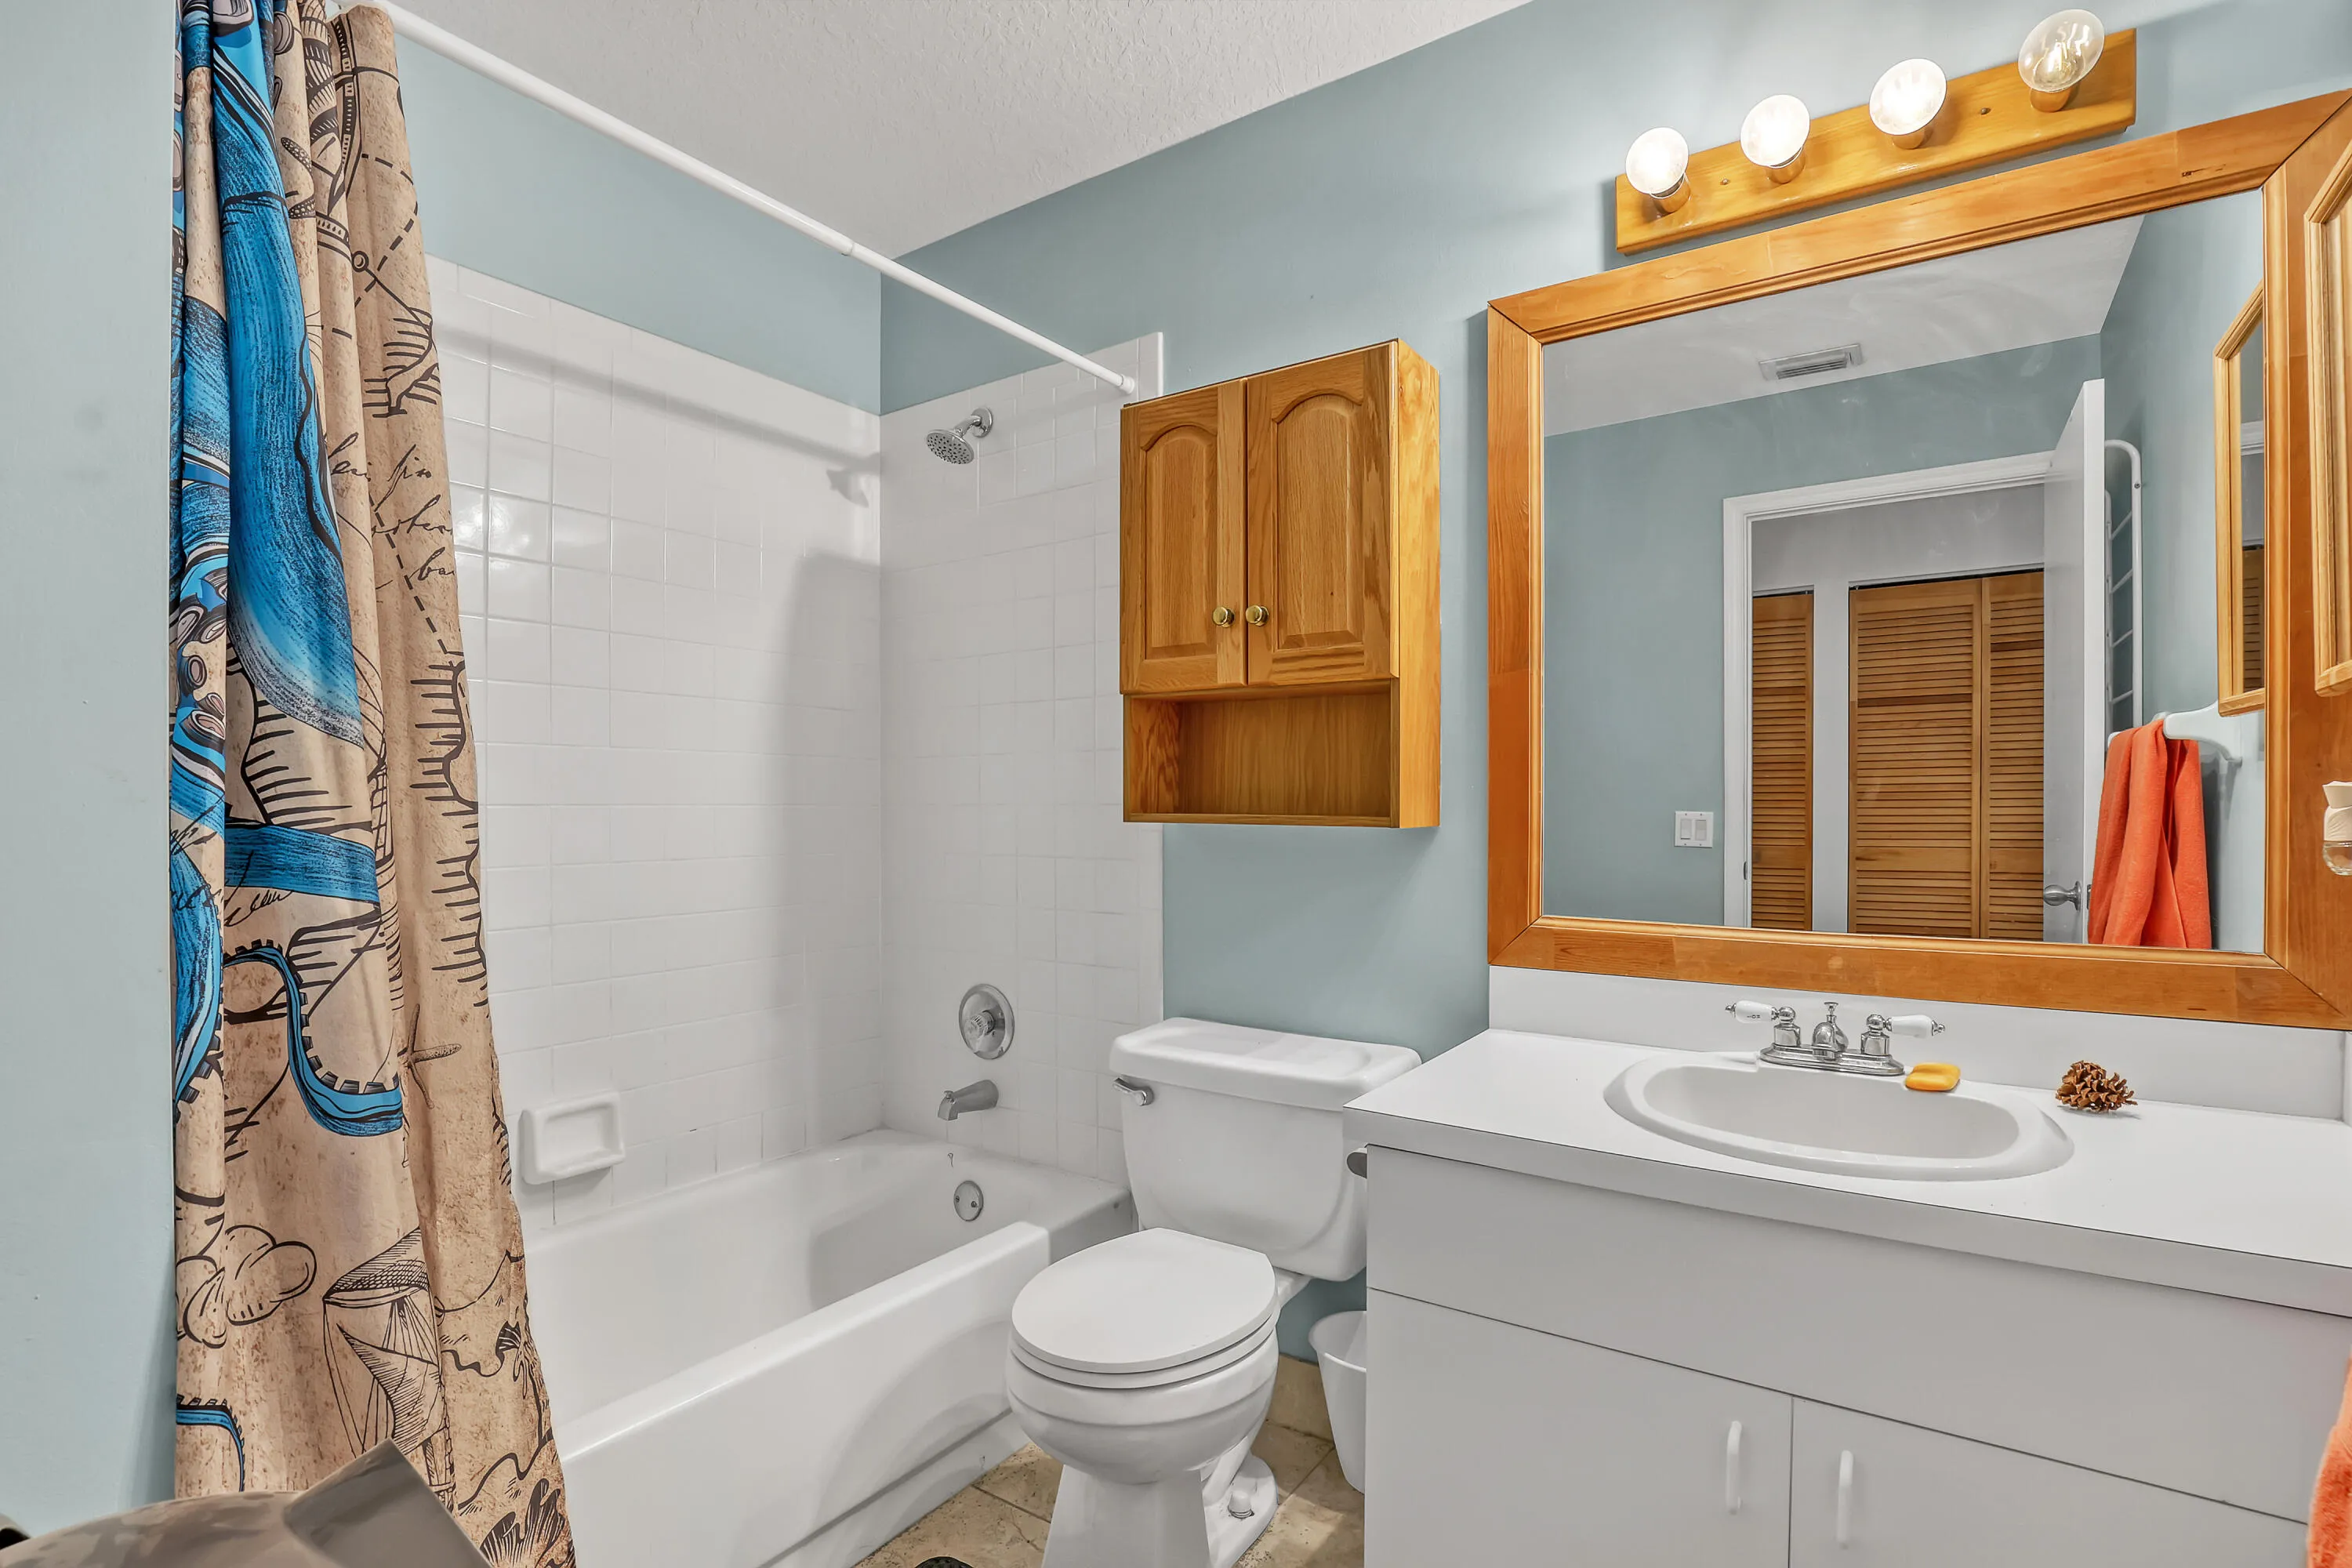
  • Baths 2
  • Sq Ft 1,585 Sqft
  • Visits: 1 in 65 days

Description

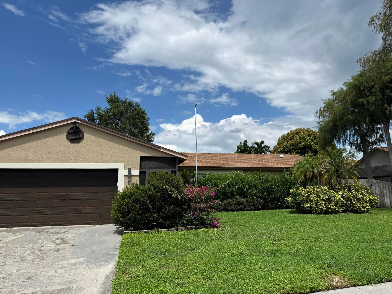
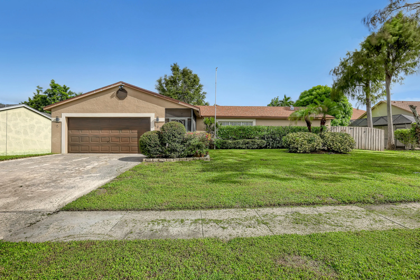
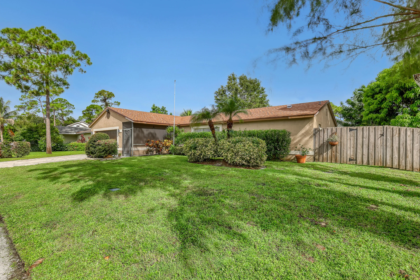
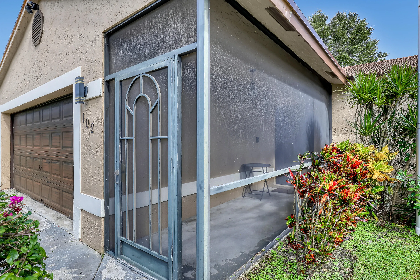
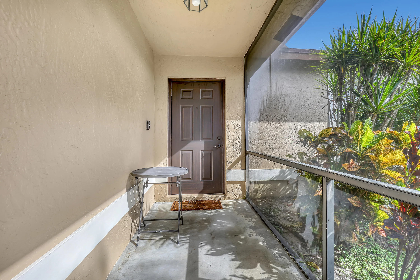
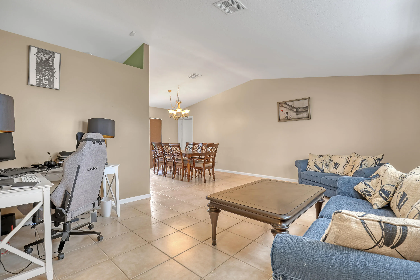
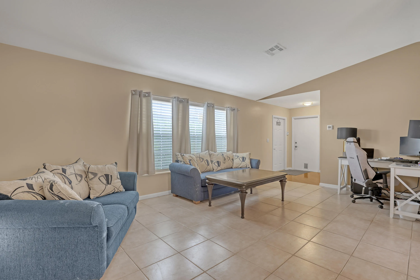
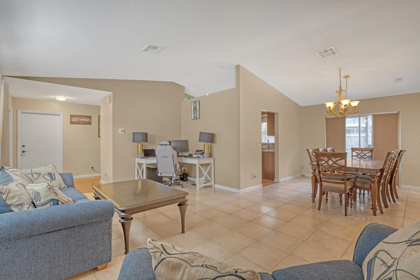
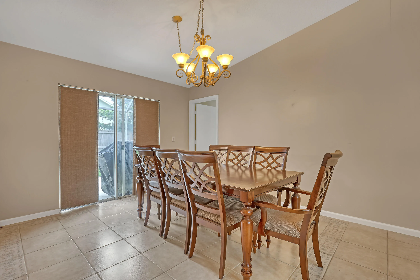
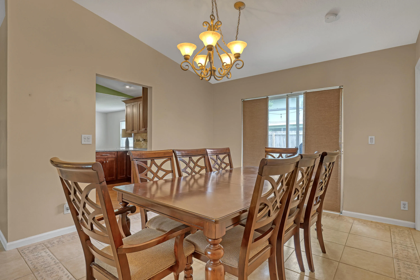
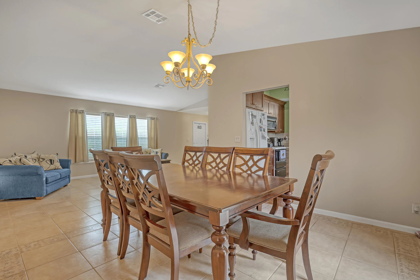
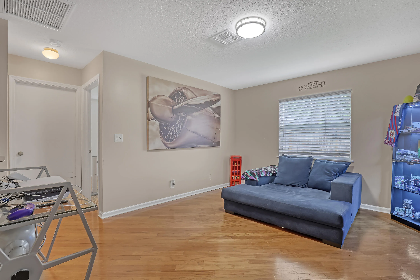
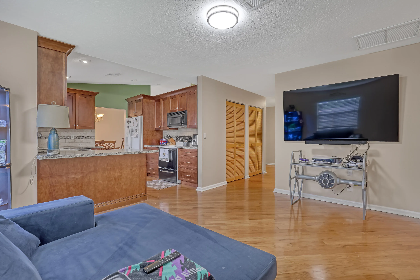
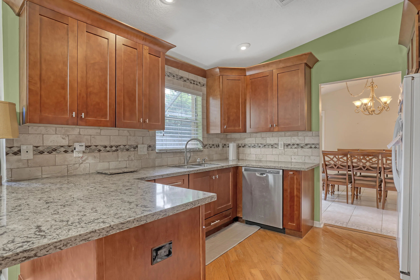
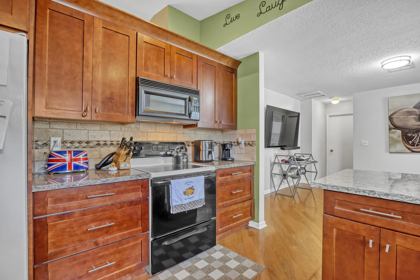
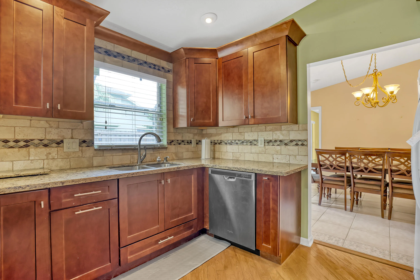
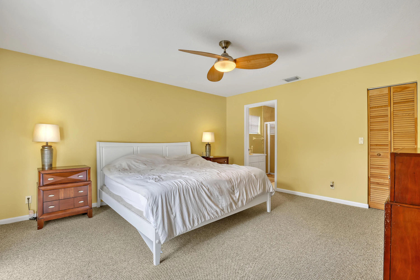
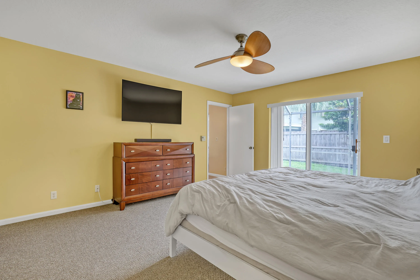
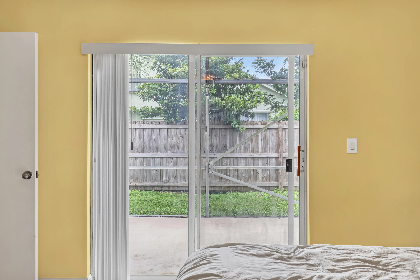
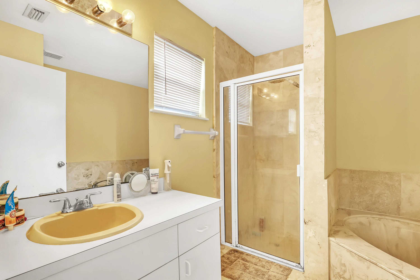
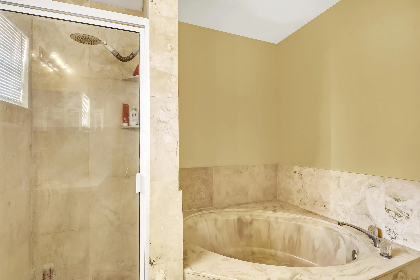
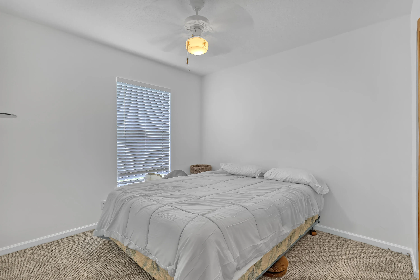
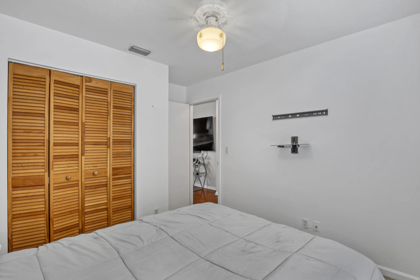
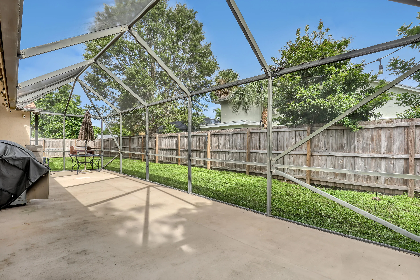
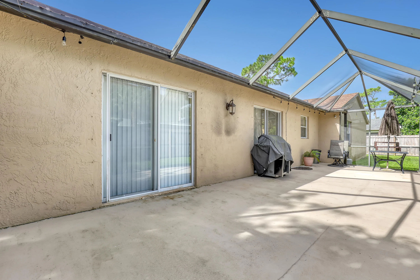
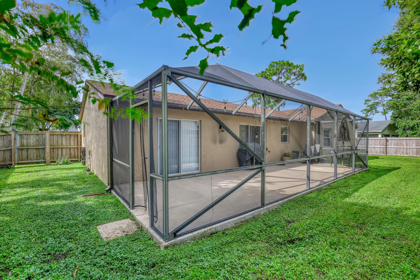
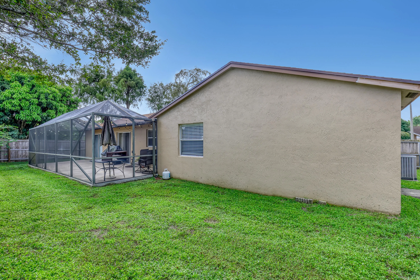
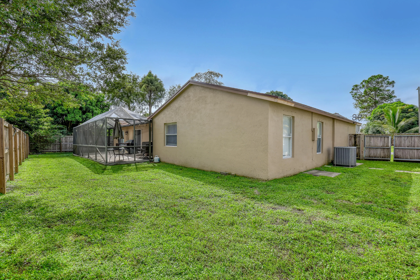
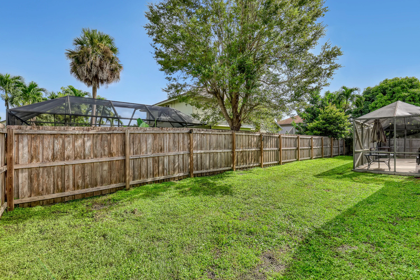
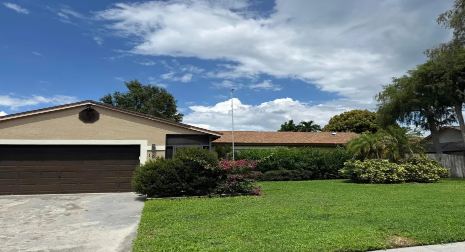
1-0 TEMPORARY BUYDOWN lender credit with seller’s preferred lender. Pristine, turn-key home with NO HOA on an expansive lot—bring your boat, truck, or RV! Built rock-solid with pure-concrete block walls, this home features an Assumable FHA loan option. Nestled in a quiet, sidewalk-lined neighborhood, you are just steps from top-rated H.L. Johnson Elementary. Inside boasts a remodeled kitchen with real wood, soft-close cabinets, a bright family room, and double sliders leading to a huge screened patio and privacy-fenced yard. The massive master suite serves as a retreat with a soaking tub, walk-in shower, and large walk-in closet. Ultimate peace of mind with major high-ticket updates: NEW ROOF (04/26), new A/C (2022). Schedule a showing today!

Features

  • Swimming Pool: No
  • Heating System: Central, Electric
  • Cooling System: Electric, Central Air, Ceiling Fan(s)
  • Patio: Patio
  • Parking: Driveway, Garage, Attached, Two or More Spaces

Appliances

  • Appliances: Dryer, Dishwasher, Electric Range, Microwave, Refrigerator, Washer, Electric Water Heater, Disposal, Ice Maker

Address Map

  • Country: US
  • State: FL
  • County: Palm Beach
  • City: Royal Palm Beach
  • Subdivision: ROYAL PINES EST
  • Zipcode: 33411
  • Street: SAND PINE
  • Street Number: 102
  • Street Suffix: Way
  • Floor Number: 0
  • Longitude: W81° 46' 14.8''
  • Latitude: N26° 43' 5.9''
  • MLS Area: 5530

MLS Addon

  • Architectural Style: Split Level
  • Association Fee: $0
  • Association Fee Frequency: Monthly
  • Carport Spaces:
  • Close Date:
  • Close Price: $0
  • Elementary School: H. L. Johnson
  • Exterior Features: Patio, Fence, Storm/Security Shutters
  • Fireplaces Total: 0
  • Flooring: Ceramic Tile, Wood, Carpet, Hardwood
  • Garage Spaces: 2
  • High School: Royal Palm Beach
  • Insurance Expense: $0
  • Interior Features: Living/Dining Room, Walk-In Closet(s), Built-in Features, Garden Tub/Roman Tub, Split Bedrooms, Attic, Bathtub, Shower Only
  • Levels: Multi/Split, One
  • Lot Features: < 1/4 Acre, <1 Acre, Sprinkler System
  • Middle Or Junior School: Crestwood Community Middle
  • New Taxes Expense: $0
  • Stories: 1
  • Stories Total: 1
  • Tax Annual Amount: $6,924
  • Utilities: Cable Available, Electricity Available, Sewer Available, Water Available
  • Window Features: Sliding

Location

Listing Updated: 2026-11-09 18:40:15
  • Property Type : Single Family
  • Property Sub Type : Single Family Residence
  • Listing Type : For Sale
  • Listing ID : B26073758
  • Price : $530,000
  • View : Garden
  • Bedrooms : 3
  • Bathrooms : 2
  • Full Bathrooms : 2
  • Half Bathrooms : 0
  • Square Footage : 1,585 Sqft
  • Year Built : 1994
  • Lot Area : 0.19 Acre
  • Listing Status : Active
  • Days On Market : 64
Contact Agent
Required
Required
Required
By proceeding, you consent to receive calls and texts at the number you provided, including marketing by autodialer and prerecorded and artificial voice, and ettmail, about your inquiry and other home-related matters, but not as a condition of any purchase.

Similar Single Family