• Share

13219 SAND GROUSE Court, Palm Beach Gardens, Florida 33418

Active For Sale
$739,000
  • Beds 2
  • Baths 3
  • Sq Ft 1,621 Sqft
  • Visits: 1 in 12 days

Description

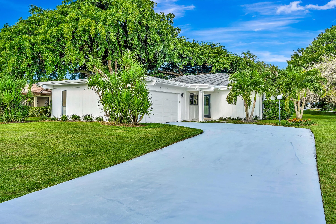
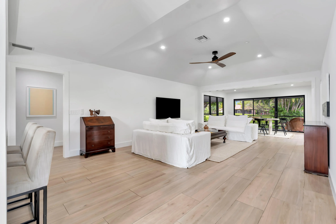
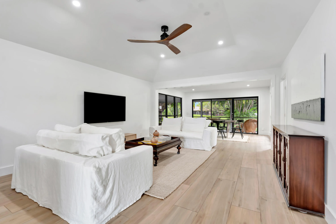
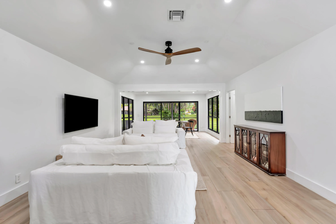
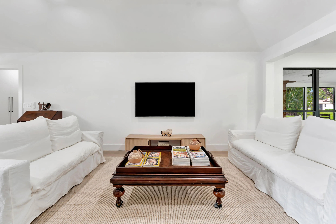
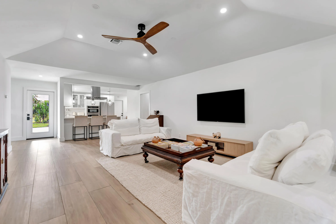
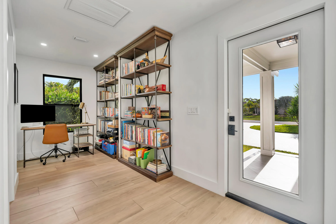
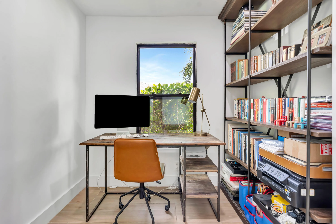
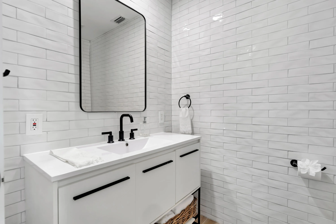
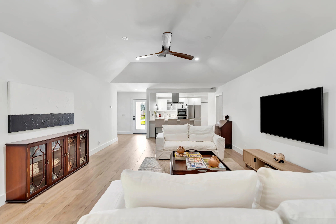
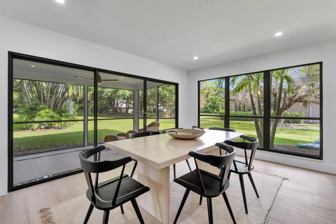
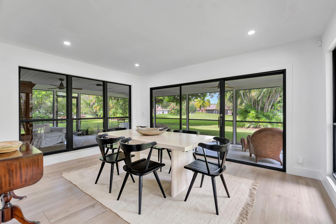
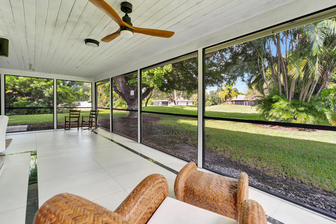
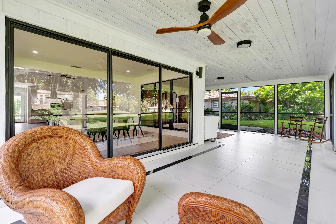
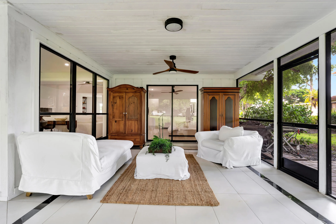
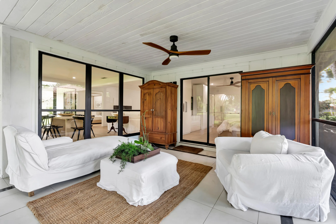
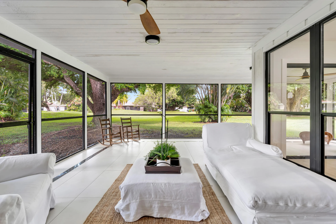
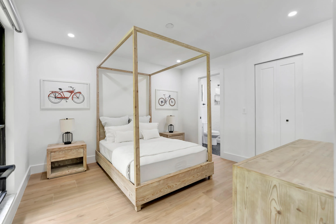
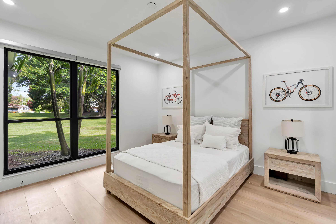
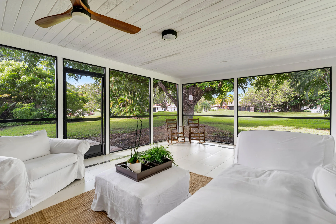
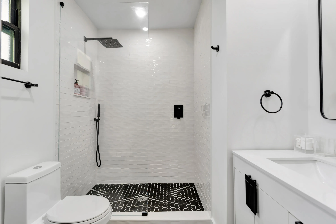
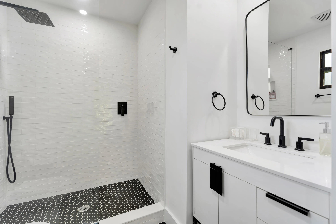
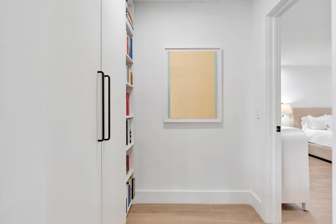
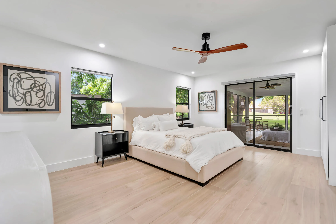
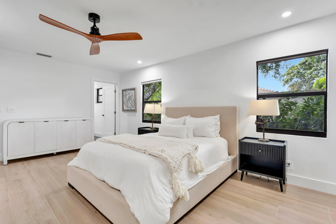
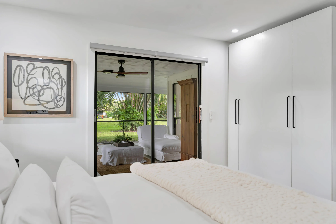
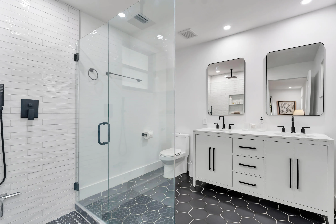
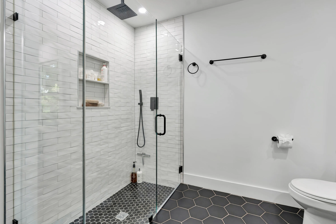
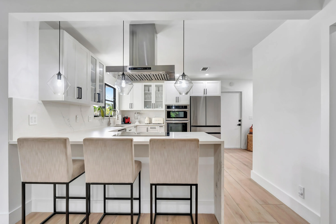
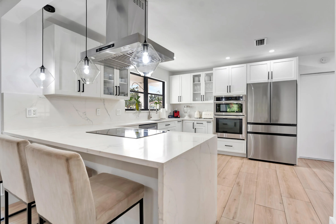
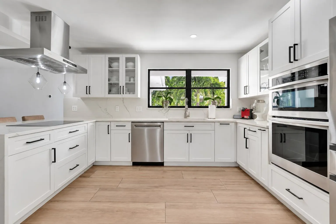
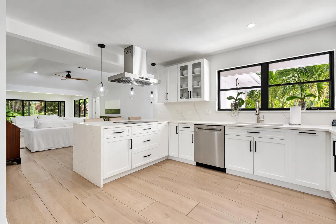
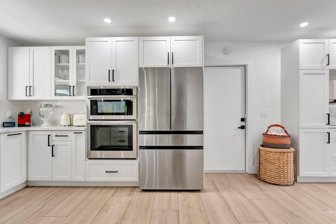
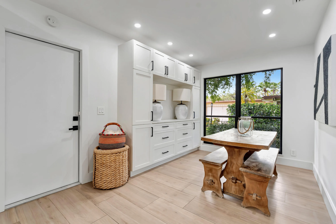
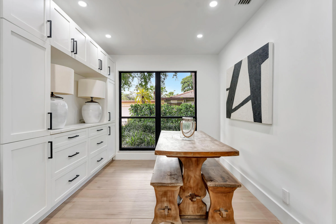
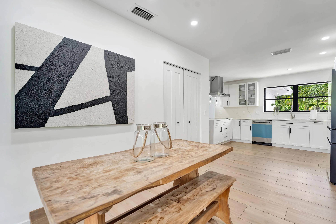
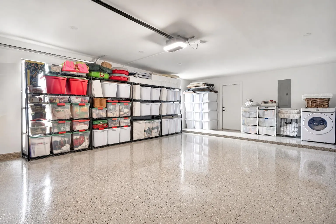
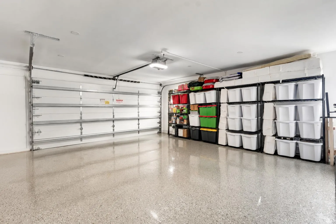
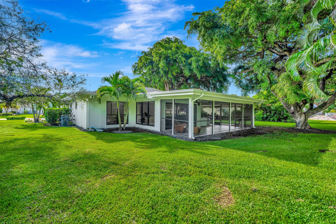
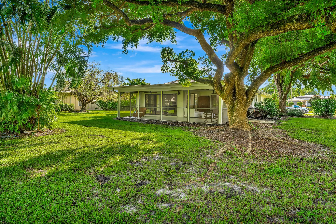
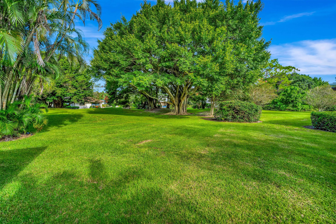
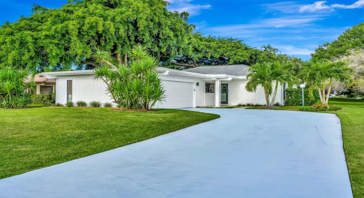
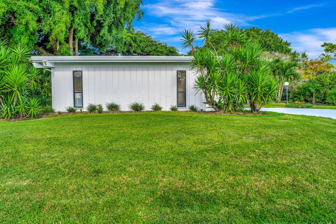
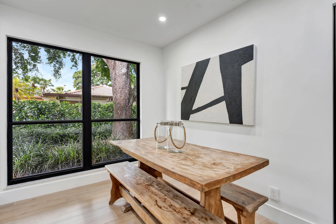
Meticulously maintained, this elegant residence blends timeless style, quality craftsmanship, and comfort. Featuring 2 spacious bedrooms, 2.5 baths, a dedicated office, and an open layout on over a quarter-acre lot, offering a private oasis. The custom solid-wood kitchen, designed by an award-winning designer, complements subway tile bathrooms and wood-look porcelain flooring. Freshly painted inside and out, updates include new garage door/flooring, replaced flat roofs, gutters, laundry appliances, and kitchen appliances. Located 5 minutes from Alton Town Center, 10 minutes from Juno Beach, and 20 minutes from downtown WPB and airport, this prestigious gated community offers 24-hour security, golf, tennis, pickleball, fitness center, restaurant, resort pools, and scenic walking paths.

Features

  • Swimming Pool: Association
  • Heating System: Central
  • Cooling System: Central Air, Ceiling Fan(s)
  • Pet Policy: Yes, No Pet Restrictions
  • Security: Smoke Detector(s), Security Gate, Gated Community, Security Guard, Security System, Security System Owned, Carbon Monoxide Detector(s)
  • Patio: Patio, Screened
  • Parking: Garage, Attached

Appliances

  • Appliances: Dryer, Dishwasher, Microwave, Refrigerator, Washer, Electric Water Heater, Ice Maker, Freezer, Water Heater, Cooktop, Oven, Electric Cooktop, Vented Exhaust Fan, ENERGY STAR Qualified Refrigerator, ENERGY STAR Qualified Dishwasher, ENERGY STAR Qualified Dryer, ENERGY STAR Qualified Washer, ENERGY STAR Qualified Freezer

Address Map

  • Country: US
  • State: FL
  • County: Palm Beach
  • City: Palm Beach Gardens
  • Subdivision: EASTPOINTE COUNTRY CLUB 8
  • Zipcode: 33418
  • Street: SAND GROUSE
  • Street Number: 13219
  • Street Suffix: Court
  • Floor Number: 0
  • Longitude: W81° 51' 47.8''
  • Latitude: N26° 52' 19.2''
  • MLS Area: 5340

MLS Addon

  • Accessibility Features: No
  • Association Amenities: Clubhouse, Fitness Center, Pool, Tennis Court(s), Picnic Area, Playground, Spa/Hot Tub, Management, Basketball Court, Golf Course, Trail(s), Maintenance, Putting Green(s), Security, Pickleball, Restaurant, Gated, Maintenance Grounds, Park, Sidewalks, Recreation Facilities
  • Association Fee: $718
  • Association Fee Frequency: Monthly
  • Association Fee Includes: Common Areas, Internet, Security, Maintenance Grounds, Cable TV, Recreation Facilities
  • Carport Spaces:
  • Close Date:
  • Close Price: $0
  • Community Features: Gated, Home Owners Association, Property Manager On-Site, Street Lights
  • Development Status: New Construction
  • Elementary School: Marsh Pointe
  • Exterior Features: Outdoor Living Area
  • Fireplaces Total: 0
  • Flooring: Ceramic Tile
  • Garage Spaces: 2
  • High School: William T. Dwyer
  • Insurance Expense: $0
  • Interior Features: Bedroom on Main Level, Breakfast Area, Dual Sinks, Living/Dining Room, Eat-in Kitchen, Family/Dining Room, Kitchen Island, Pantry, Dining Area, Separate/Formal Dining Room, Vaulted Ceiling(s), Bar, Kitchen/Dining Combo
  • Laundry Features: In Garage
  • Levels: One
  • Listing Terms: Cash, Conventional
  • Lot Features: 1/4 to 1/2 Acre Lot, Oversized Lot, Sprinklers Automatic, Sprinkler System
  • Middle Or Junior School: Watson B. Duncan
  • New Taxes Expense: $0
  • Stories: 1
  • Stories Total: 1
  • Tax Annual Amount: $7,724
  • Tax Year: 2025
  • Utilities: Cable Available, Electricity Connected, Water Connected
  • Zoning: RE

Location

Listing Updated: 2026-11-09 20:21:13
  • Property Type : Single Family
  • Property Sub Type : Single Family Residence
  • Listing Type : For Sale
  • Listing ID : B26094872
  • Price : $739,000
  • View : Garden
  • Bedrooms : 2
  • Bathrooms : 3
  • Full Bathrooms : 2
  • Half Bathrooms : 1
  • Square Footage : 1,621 Sqft
  • Year Built : 1979
  • Lot Area : 0.27 Acre
  • Listing Status : Active
  • Days On Market : 11
Contact Agent
Required
Required
Required
By proceeding, you consent to receive calls and texts at the number you provided, including marketing by autodialer and prerecorded and artificial voice, and ettmail, about your inquiry and other home-related matters, but not as a condition of any purchase.

Similar Single Family