• Share

2235 SW 11th Place, Boca Raton, Florida 33486

Active For Sale
$2,949,000
  • Beds 6
  • Baths 4
  • Sq Ft 3,983 Sqft
  • Visits: 4 in 14 days

Description

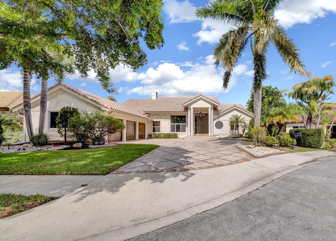
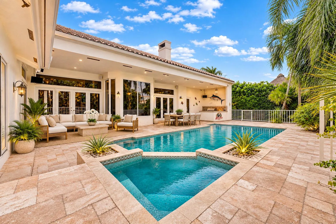
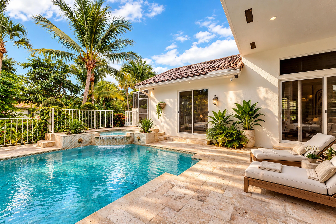
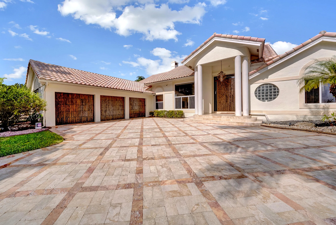
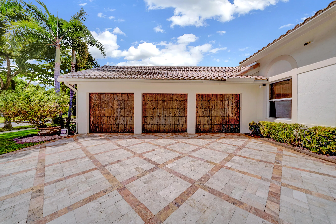
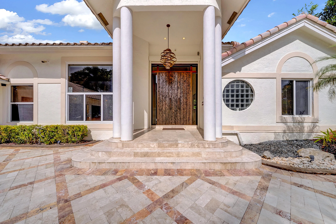
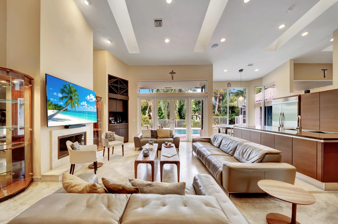
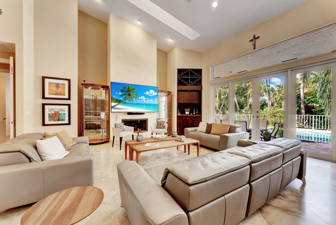
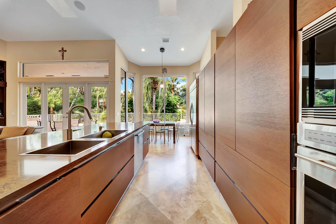
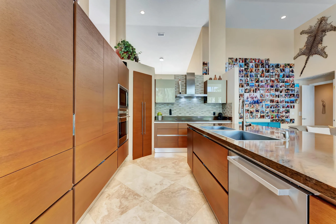
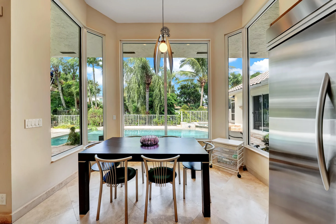
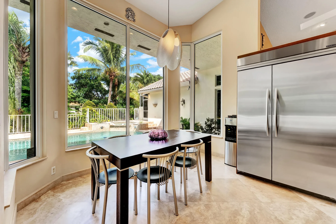
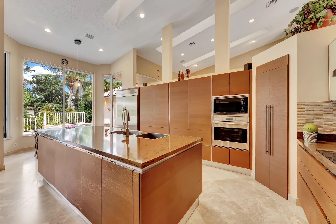
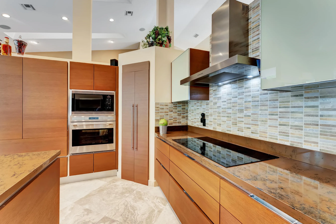
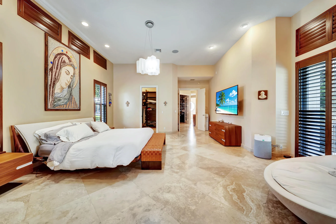
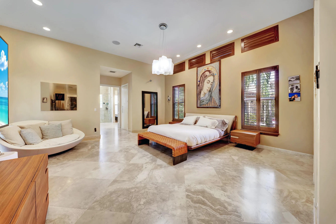
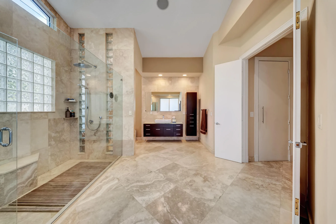
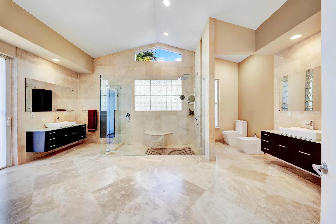
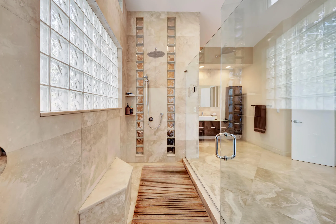
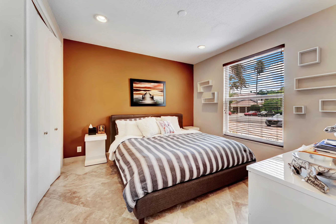
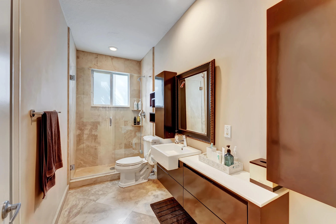
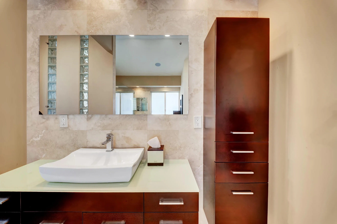
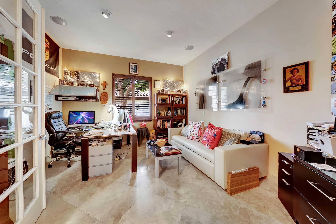
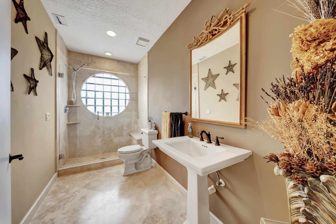
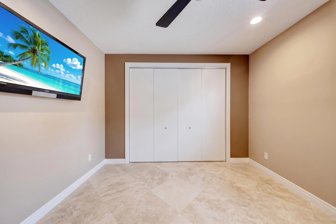
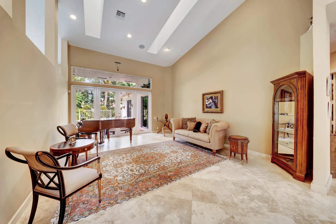
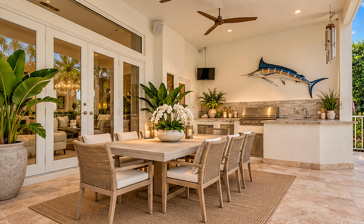
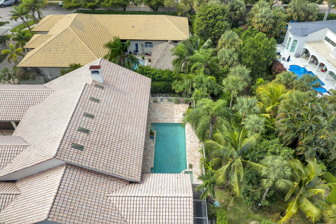
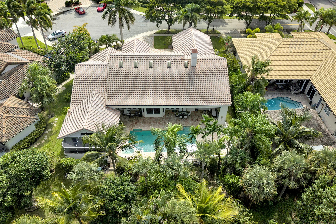
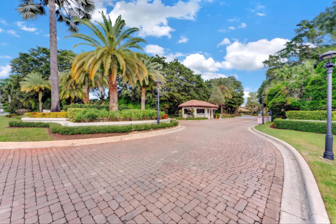
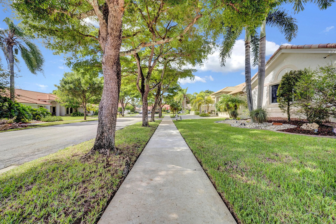
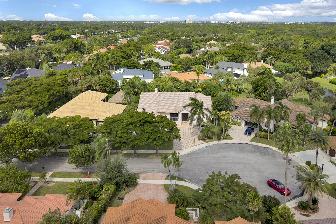
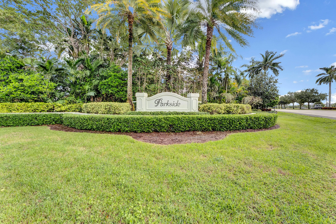
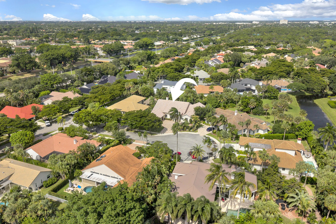
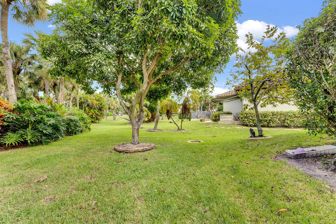
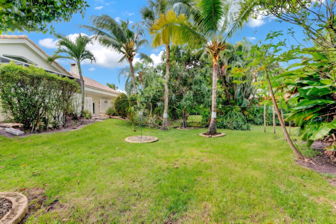
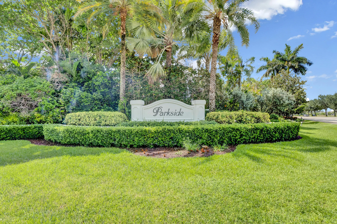
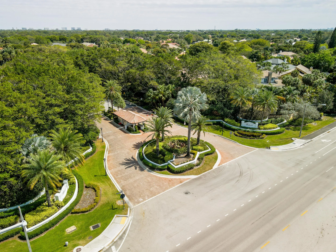
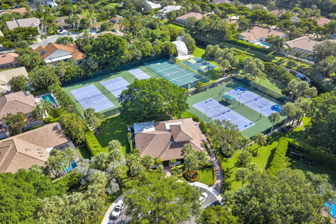
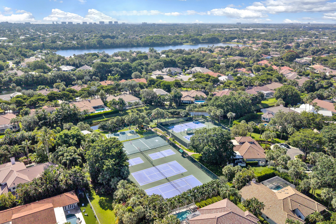
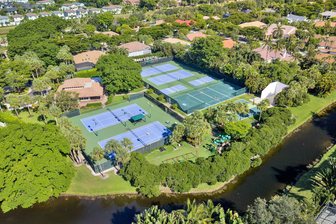
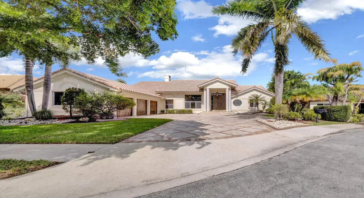
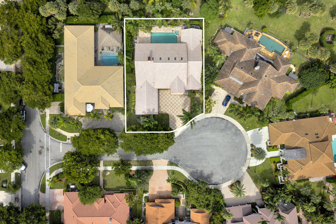
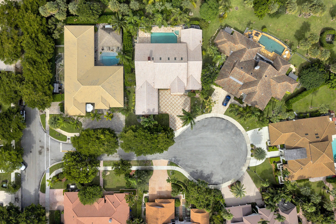
Set on one of the most picturesque cul-de-sacs in Parkside, this 5-bedroom, 4-bath residence offers just under 4,000 square feet, a separate office, and a three-car garage. An oversized driveway finished with marble pavers leads to pecky cypress entry and garage doors. Inside, high ceilings extend throughout. Impact glass and a whole-house generator powered by a 1,000-gallon propane tank provide added convenience and peace of mind. Formal living and dining rooms provide distinct spaces for entertaining, while the Italian-style custom kitchen connects to the family room, which overlooks the pool. The split-bedroom plan places the primary suite, a separate office, and a guest bedroom with a full bath on one side of the home. Please note, 2 windows are glass block. The opposite wing has three additional bedrooms, two with en-suite baths. The private backyard features a pool and spa, marble pavers, an outdoor kitchen and bar with gas cooking, and convenient cabana bath access. The outdoor kitchen’s gas cooking is supplied by the same 1,000-gallon propane tank. Parkside residents enjoy a guard-gated community with tennis and pickleball courts, basketball and hockey courts, a clubhouse, and playground. Centrally located in Boca Raton, Parkside is near Sugar Sand Park, shopping, dining, and I-95.

Features

  • Swimming Pool: In Ground, Pool Equipment, Fenced
  • Heating System: Central, Electric
  • Cooling System: Electric, Zoned, Central Air
  • Fence: Back Yard
  • Pet Policy: Yes, No Pet Restrictions
  • Fireplace: Gas
  • Security: Gated Community, Security System Owned, Gated with Guard
  • Patio: Patio, Covered
  • Parking: Driveway, Garage, Garage Door Opener, Attached
  • Furnished: Unfurnished

Appliances

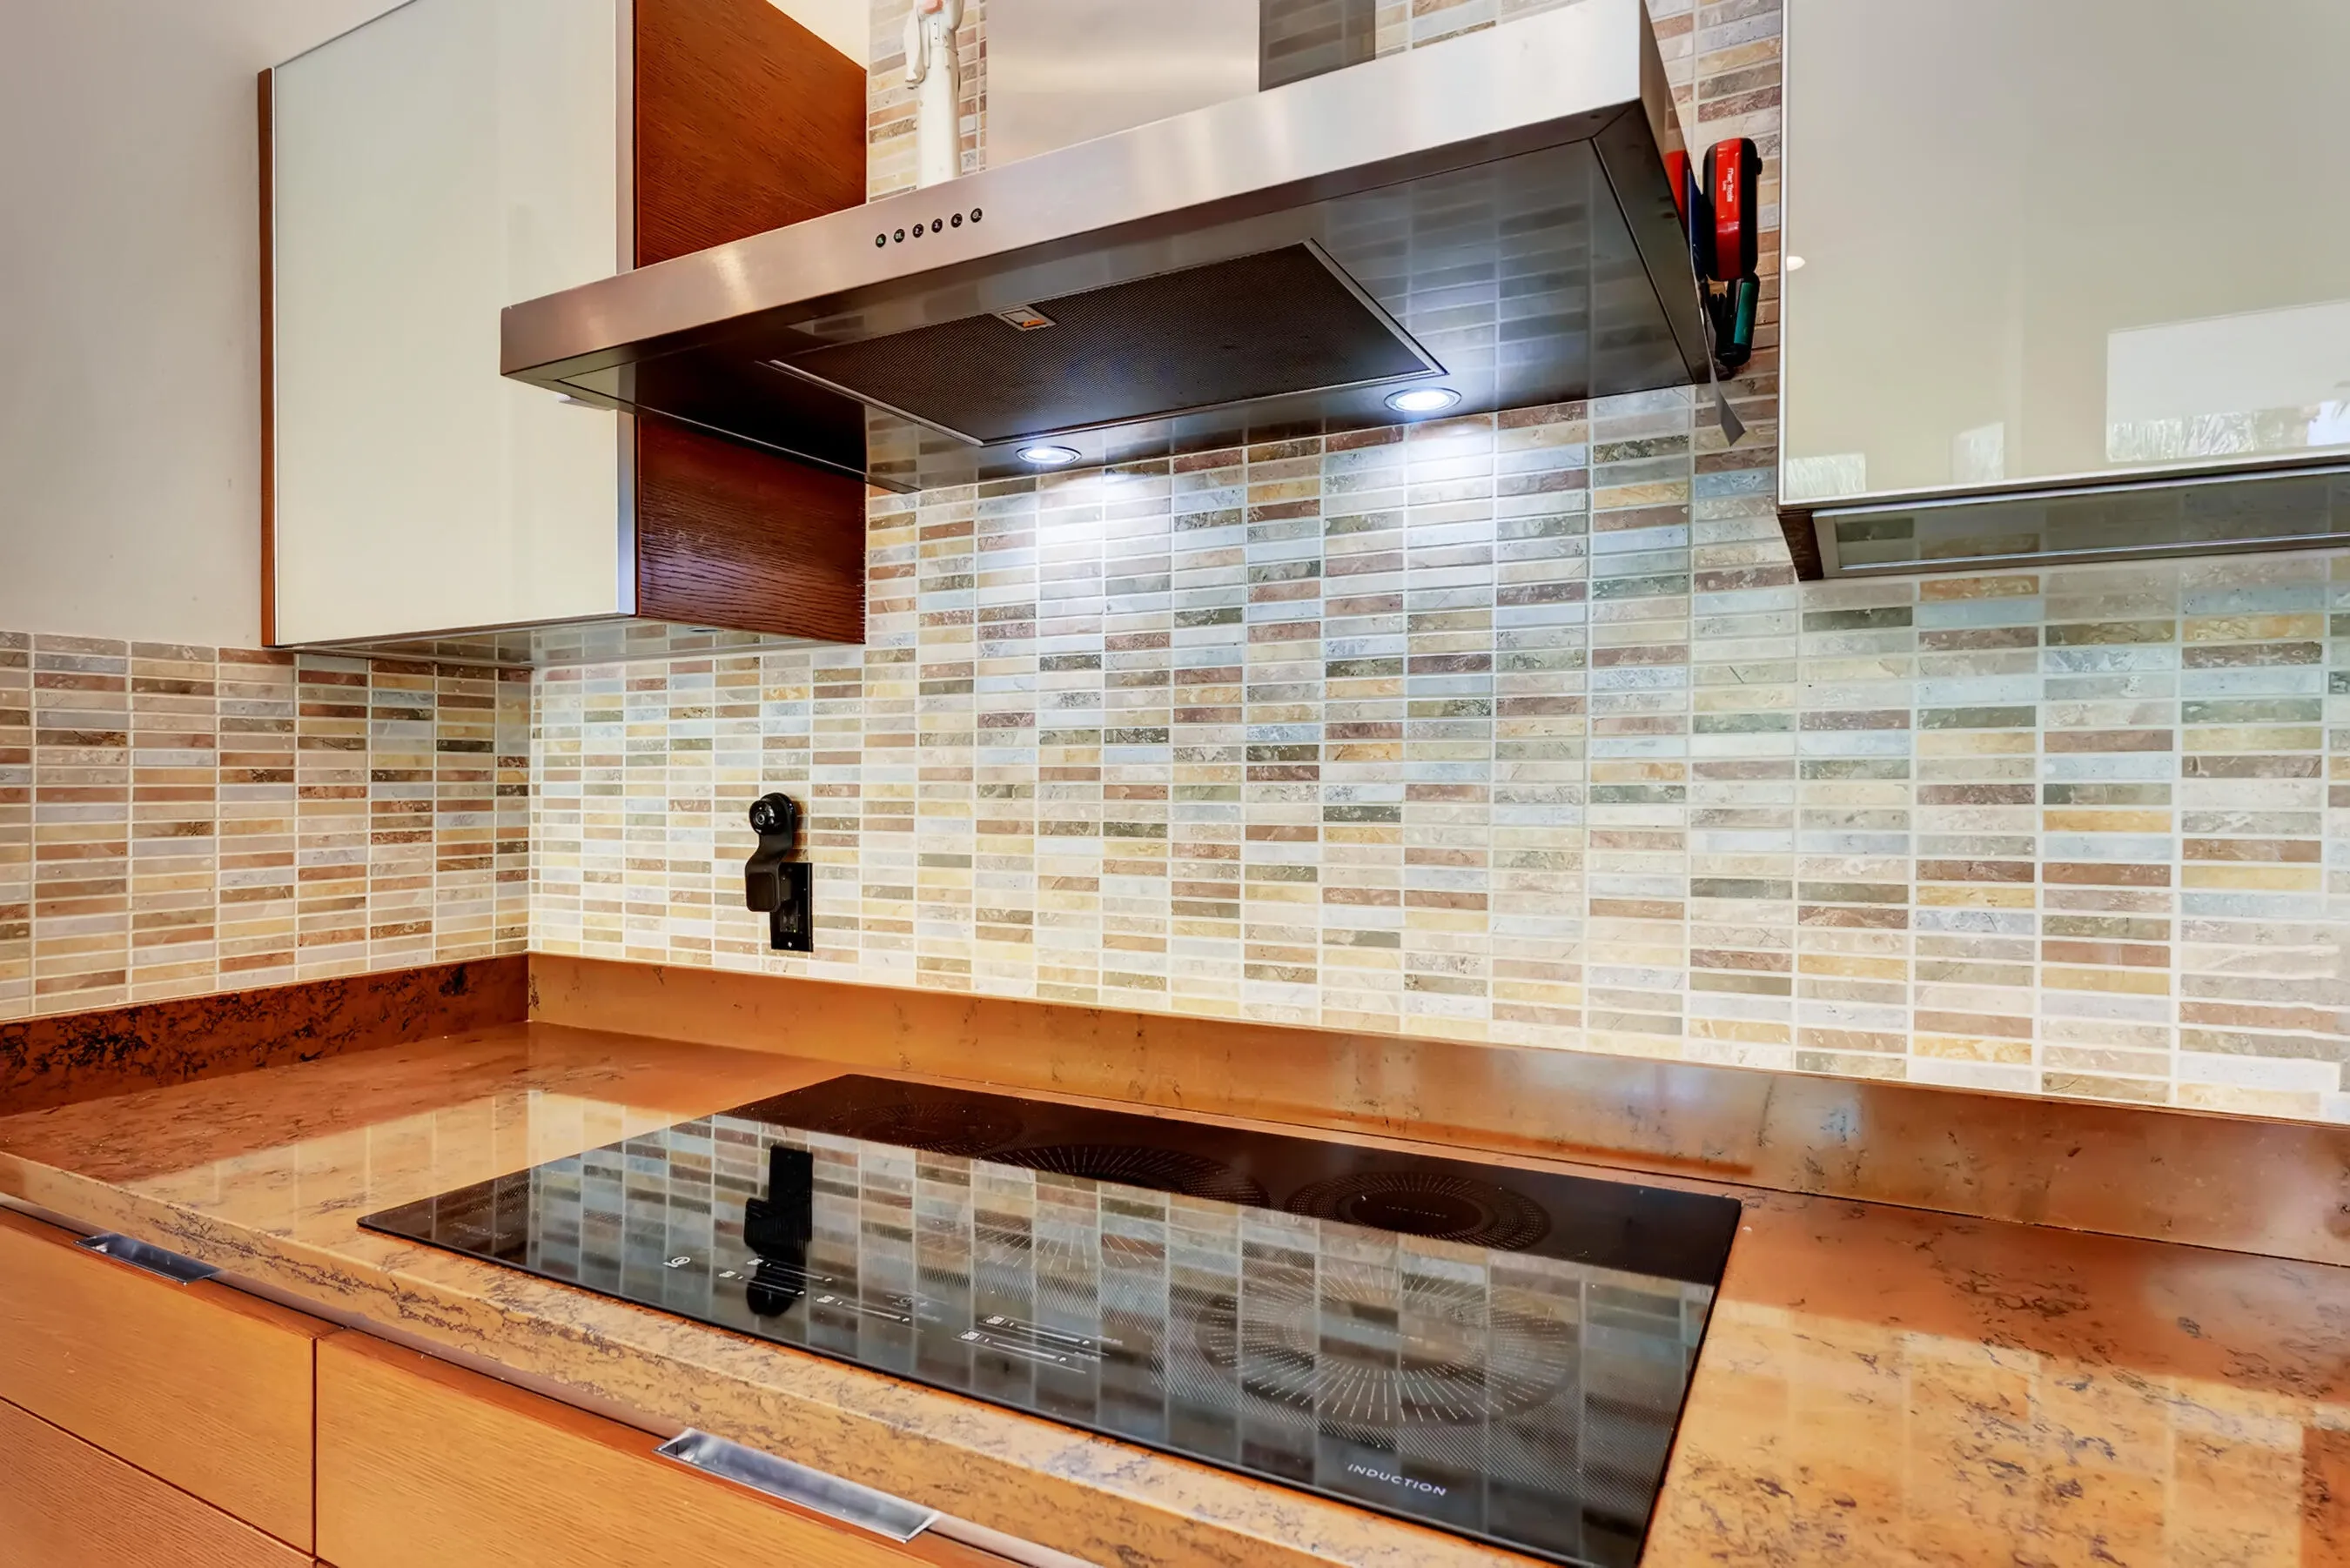
  • Appliances: Dryer, Dishwasher, Microwave, Refrigerator, Washer, Electric Water Heater, Disposal, Freezer, Water Heater, Cooktop, Oven, Electric Cooktop, Tankless Water Heater

Address Map

  • Country: US
  • State: FL
  • County: Palm Beach
  • City: Boca Raton
  • Subdivision: PARKSIDE
  • Zipcode: 33486
  • Street: 11th
  • Street Number: 2235
  • Street Suffix: Place
  • Floor Number: 0
  • Longitude: W81° 52' 21.6''
  • Latitude: N26° 20' 22.7''
  • Directions: EAST SIDE OF MILITARY TRAIL BETWEEN CAMINO REAL AND SW 18TH ST. LEFT AFTER GUARD TO FIRST CUL DE SAC.
  • Street Dir Prefix: SW
  • MLS Area: 4290

MLS Addon

  • Accessibility Features: No
  • Association Amenities: Clubhouse, Tennis Court(s), Picnic Area, Playground, Basketball Court, Security, Pickleball, Gated, Park, Sidewalks
  • Association Fee: $400
  • Association Fee Frequency: Monthly
  • Association Fee Includes: Common Areas, Security, Reserve Fund, Recreation Facilities
  • Carport Spaces:
  • Close Date:
  • Close Price: $0
  • Community Features: Gated, Home Owners Association, Street Lights, Sidewalks
  • Development Status: New Construction
  • Elementary School: Addison Mizner
  • Exterior Features: Barbecue, Outdoor Shower, Outdoor Living Area, Outdoor Kitchen, Built-in Barbecue
  • Fireplaces Total: 0
  • Flooring: Marble
  • Garage Spaces: 3
  • High School: Boca Raton
  • Insurance Expense: $0
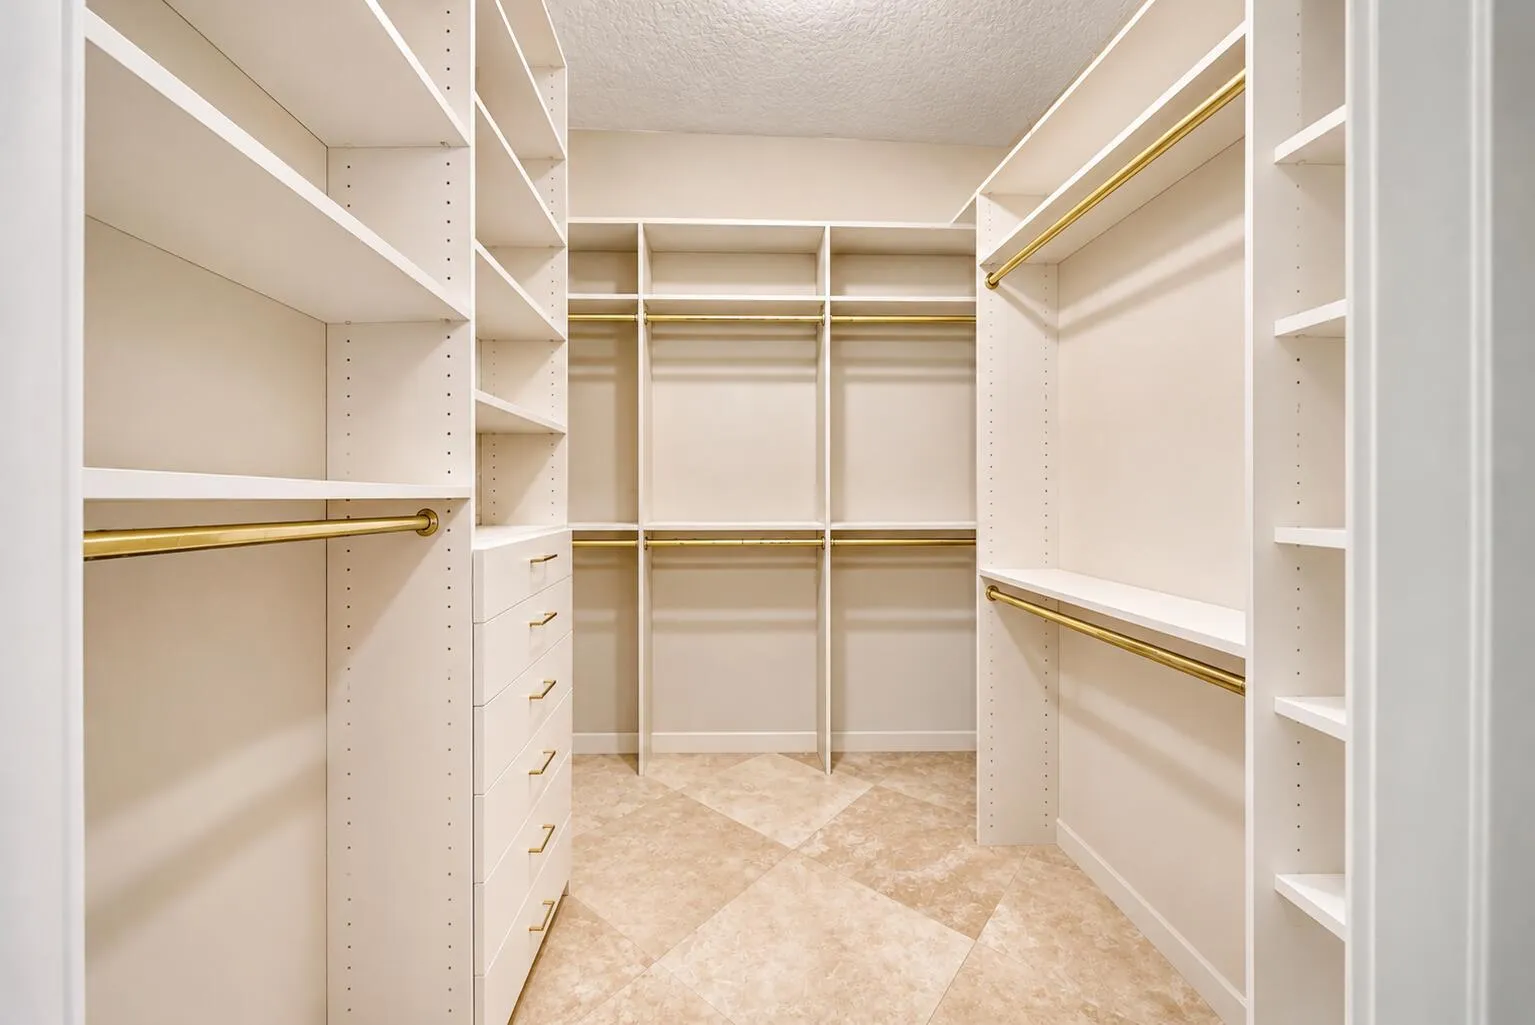
  • Interior Features: Dual Sinks, Eat-in Kitchen, Walk-In Closet(s), Kitchen Island, Garden Tub/Roman Tub, High Ceilings, Split Bedrooms, Dining Area, Separate/Formal Dining Room, Main Level Primary, Vaulted Ceiling(s), Kitchen/Dining Combo, Tub Shower, Bathtub, Soaking Tub, Cathedral Ceiling(s)
  • Laundry Features: Laundry Tub, Inside, Laundry Room, Sink
  • Levels: One
  • Listing Terms: Cash, Conventional
  • Lot Features: 1/4 to 1/2 Acre Lot, Sprinkler System, Cul-De-Sac, Interior Lot
  • Middle Or Junior School: Boca Raton Community
  • New Taxes Expense: $0
  • Spa Features: In Ground
  • Stories: 1
  • Stories Total: 1
  • Tax Annual Amount: $9,919
  • Tax Year: 2025
  • Utilities: Electricity Available, Water Available, Propane
  • Water Front Features: No
  • Window Features: Sliding
  • Zoning: R1D (city)

Location

Listing Updated: 2026-11-15 10:31:10
  • Property Type : Single Family
  • Property Sub Type : Single Family Residence
  • Listing Type : For Sale
  • Listing ID : B26095353
  • Price : $2,949,000
  • View : Water
  • Bedrooms : 6
  • Bathrooms : 4
  • Full Bathrooms : 4
  • Half Bathrooms : 0
  • Square Footage : 3,983 Sqft
  • Year Built : 1989
  • Lot Area : 0.32 Acre
  • Listing Status : Active
  • Days On Market : 13
Contact Agent
Required
Required
Required
By proceeding, you consent to receive calls and texts at the number you provided, including marketing by autodialer and prerecorded and artificial voice, and ettmail, about your inquiry and other home-related matters, but not as a condition of any purchase.

Similar Single Family