• Share

140 Segovia Way, Jupiter, Florida 33458

Pending
$2,549,000
  • Beds 5
  • Baths 5
  • Sq Ft 4,532 Sqft
  • Visits: 3 in 15 days

Description

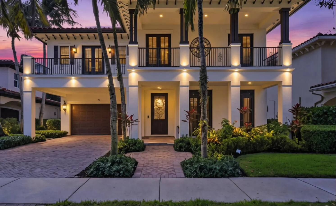
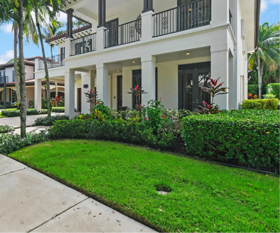
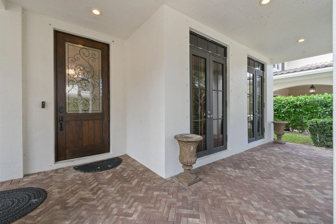
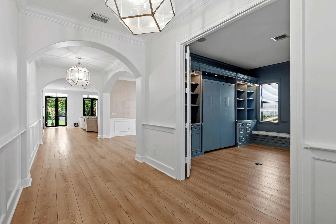
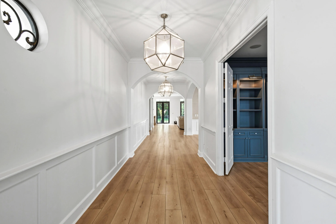
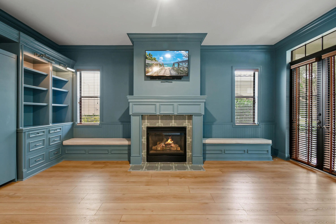
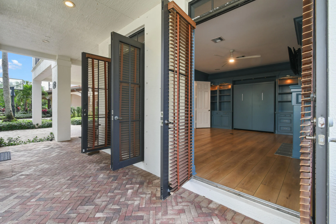
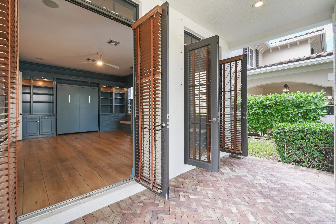
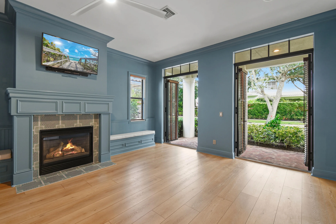
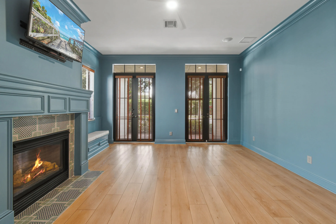
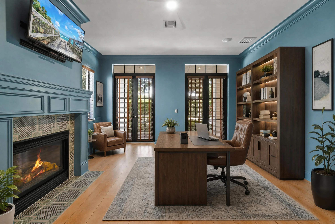
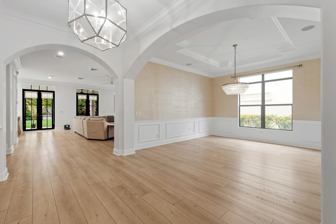
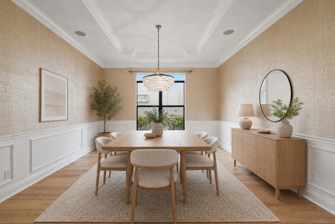
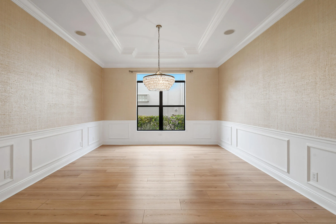
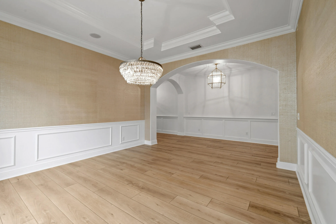
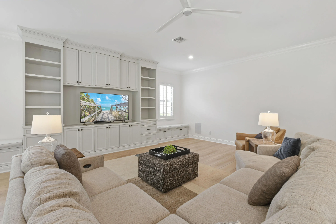
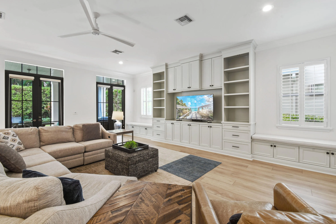
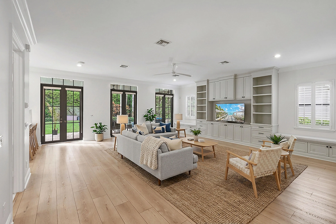
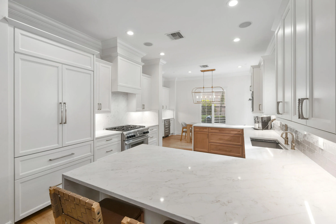
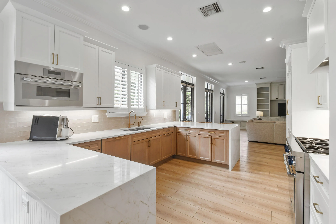
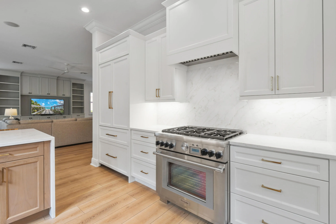
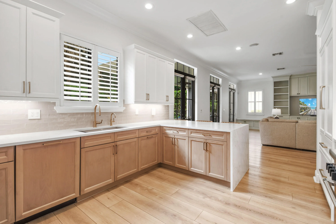
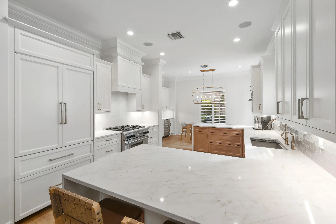
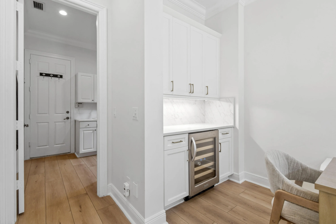
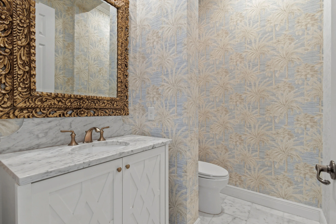
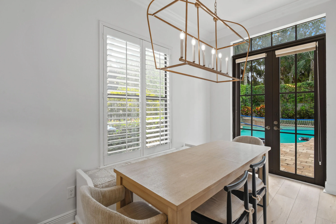
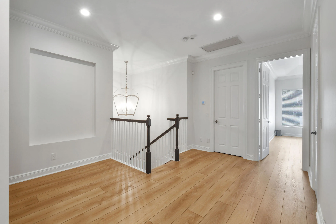
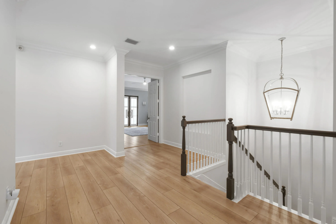
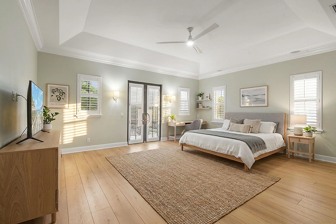
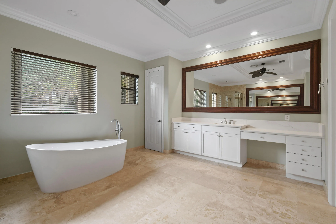
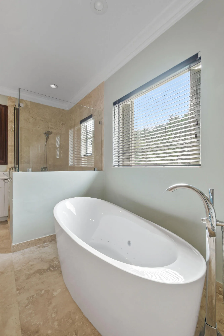
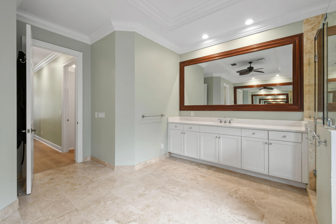
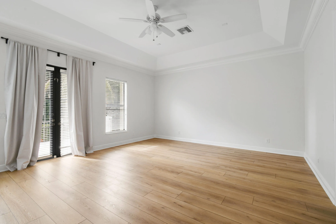
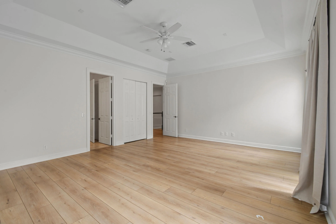
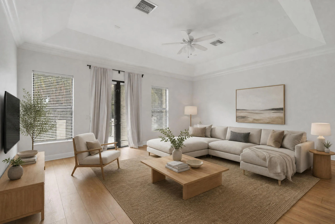
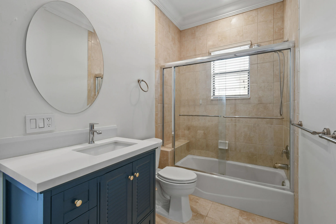
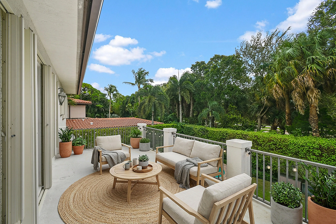
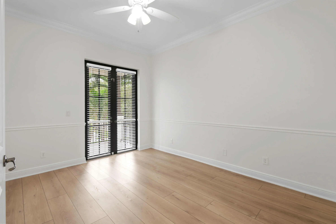
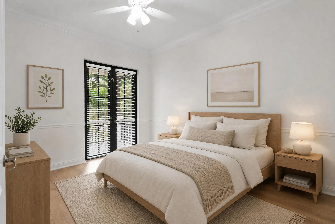
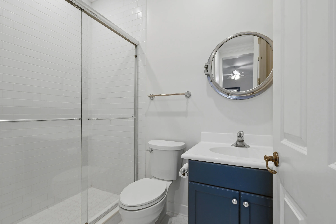
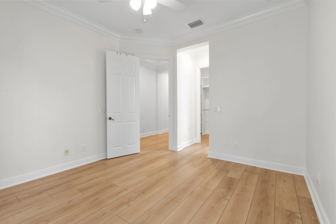
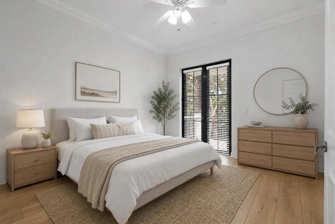
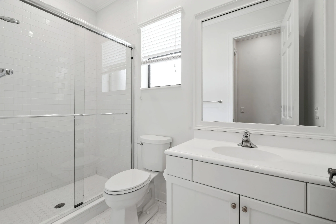
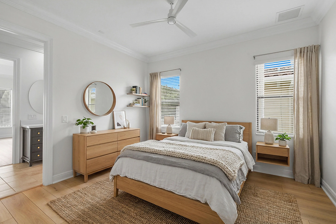
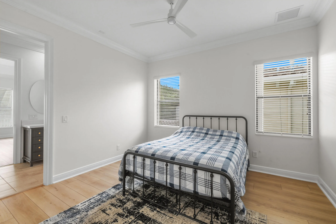
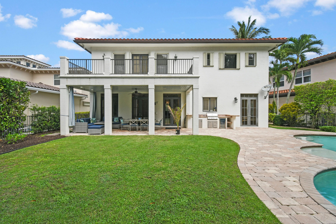
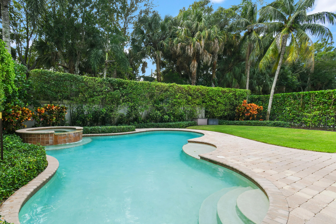
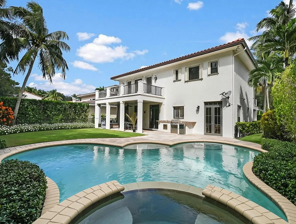
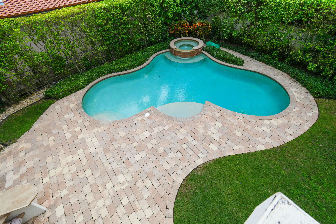
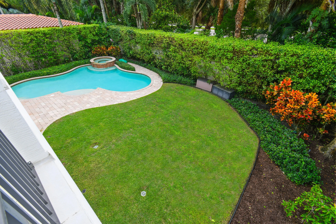
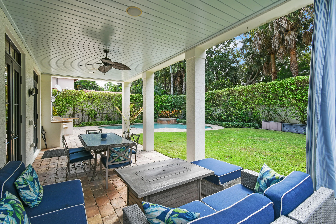
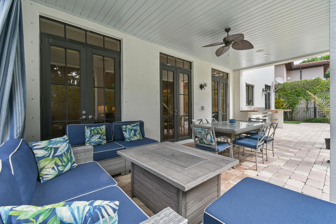
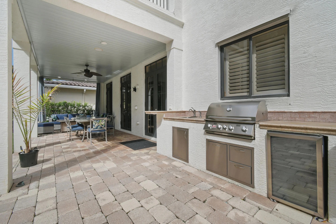
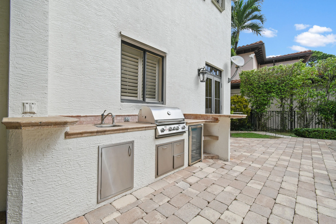
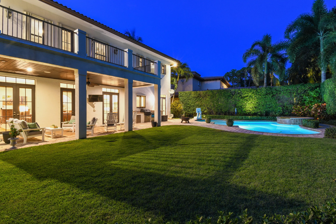
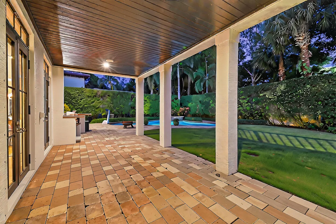
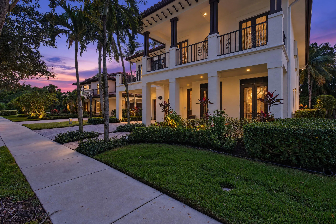
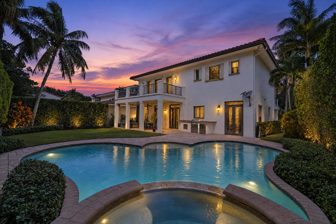
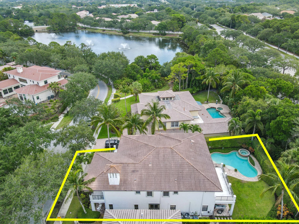
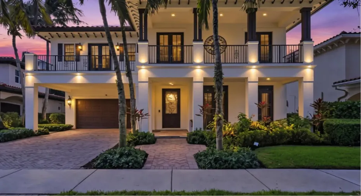
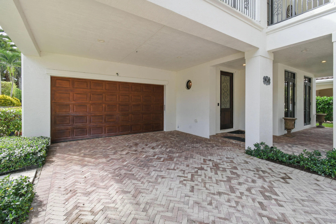
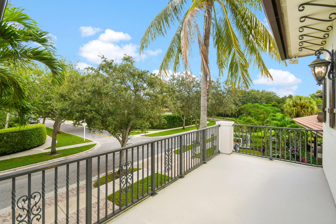
WELCOME TO VALENCIA AT ABACOA Discover this stunning completely custom UPDATED 5-bedroom, 4.5-bath home situated on a beautiful estate lot in one of Jupiter’s most sought-after neighborhoods. Thoughtfully renovated with exceptional attention to detail, this impressive residence offers the perfect combination of sophisticated living and effortless entertaining. Major improvements include a NEW ROOF IN 2025, a completely redesigned gourmet kitchen, new flooring, and beautifully updated bathrooms! From the moment you enter, you’ll appreciate the gorgeous new flooring throughout the main living areas, exquisite custom moldings, designer lighting, and French doors that fill the home with natural light while showcasing the tropical backyard. The open living family room/kitchen layout with easy access to backyard makes for great entertainment. The gorgeous completely renovated kitchen features custom soft-close cabinetry, premium quartz countertops with a dramatic waterfall-edge island, handmade artisan tile backsplash, under-cabinet LED lighting with integrated outlets, and a full suite of professional-grade THERMADOR appliances which include a refrigerator, range, oven, microwave, dishwasher, and professional high-CFM ventilation hood. Additional upgrades include a new sink, triple reverse osmosis drinking water system, and a charming eat-in dining area. Step outside to your own private tropical paradise! The expansive estate lot provides a beautiful setting for the sparkling pool and spa, surrounded by lush tropical landscaping. Whether hosting friends and family, enjoying a quiet afternoon by the pool, or dining outdoors, this backyard offers the ultimate South Florida lifestyle. The thoughtfully designed floor plan includes a private home office with a cozy fireplace and a custom built-in Murphy bed, allowing this space to easily double as a comfortable guest room. The luxurious primary suite is a private sanctuary featuring custom walk-in closets and a beautifully updated spa-inspired bathroom with premium quartz countertops, new undermount sinks, a custom glass shower enclosure, and a freestanding Jacuzzi soaking tub. Improvements throughout the home’s 4.5 bathrooms include an updated guest bathroom vanity, and a beautifully appointed downstairs bathroom showcasing natural marble flooring. Additionally, a new professionally finished garage floor featuring a premium Ox Floor polyaspartic coating system which provides both durability and a beautiful finished appearance. VALENCIA AT ABACOA is Jupiter’s premier custom-home neighborhood, known for its picturesque oak-canopied streets, mature landscaping, beautiful estate homes, and exceptional sense of community. Residents enjoy a clubhouse, fitness center, community pool, playground, and expansive green spaces for recreation and relaxation. Located near Jupiter’s highly rated schools, pristine beaches, world-class golf courses, exceptional shopping, dining, and sporting venues, Valencia offers the perfect balance of luxury, convenience, and community.

Features

  • Swimming Pool: In Ground, Pool Equipment, Fenced, Private, Pool/Spa Combo, Salt Water
  • Heating System: Central
  • Cooling System: Central Air, Ceiling Fan(s)
  • Fence: Fenced
  • Pet Policy: Yes, No Pet Restrictions
  • Fireplace: Gas, Gas Log
  • Security: Smoke Detector(s), Security System, Fire Alarm
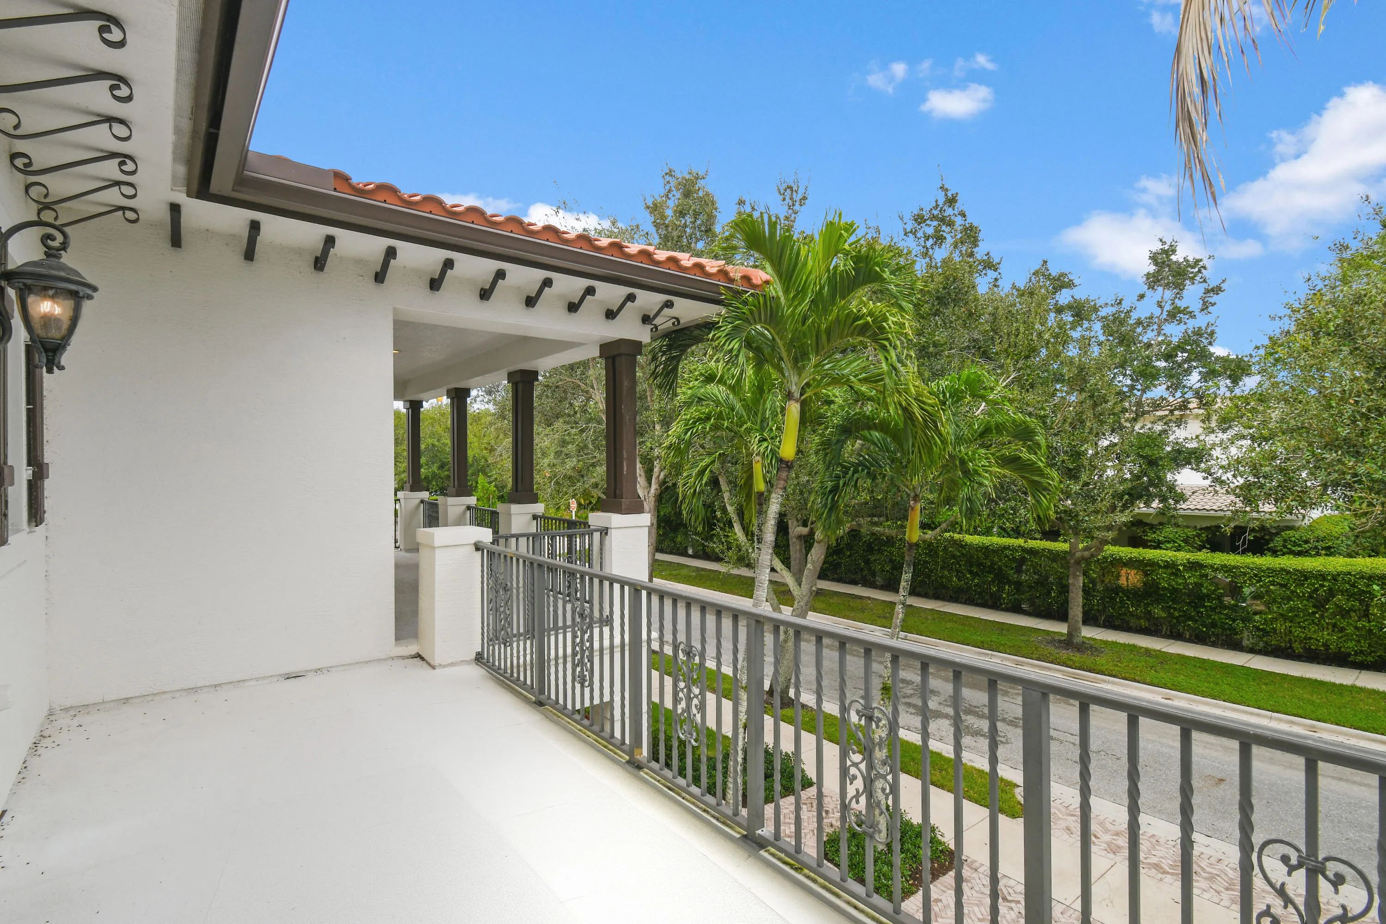
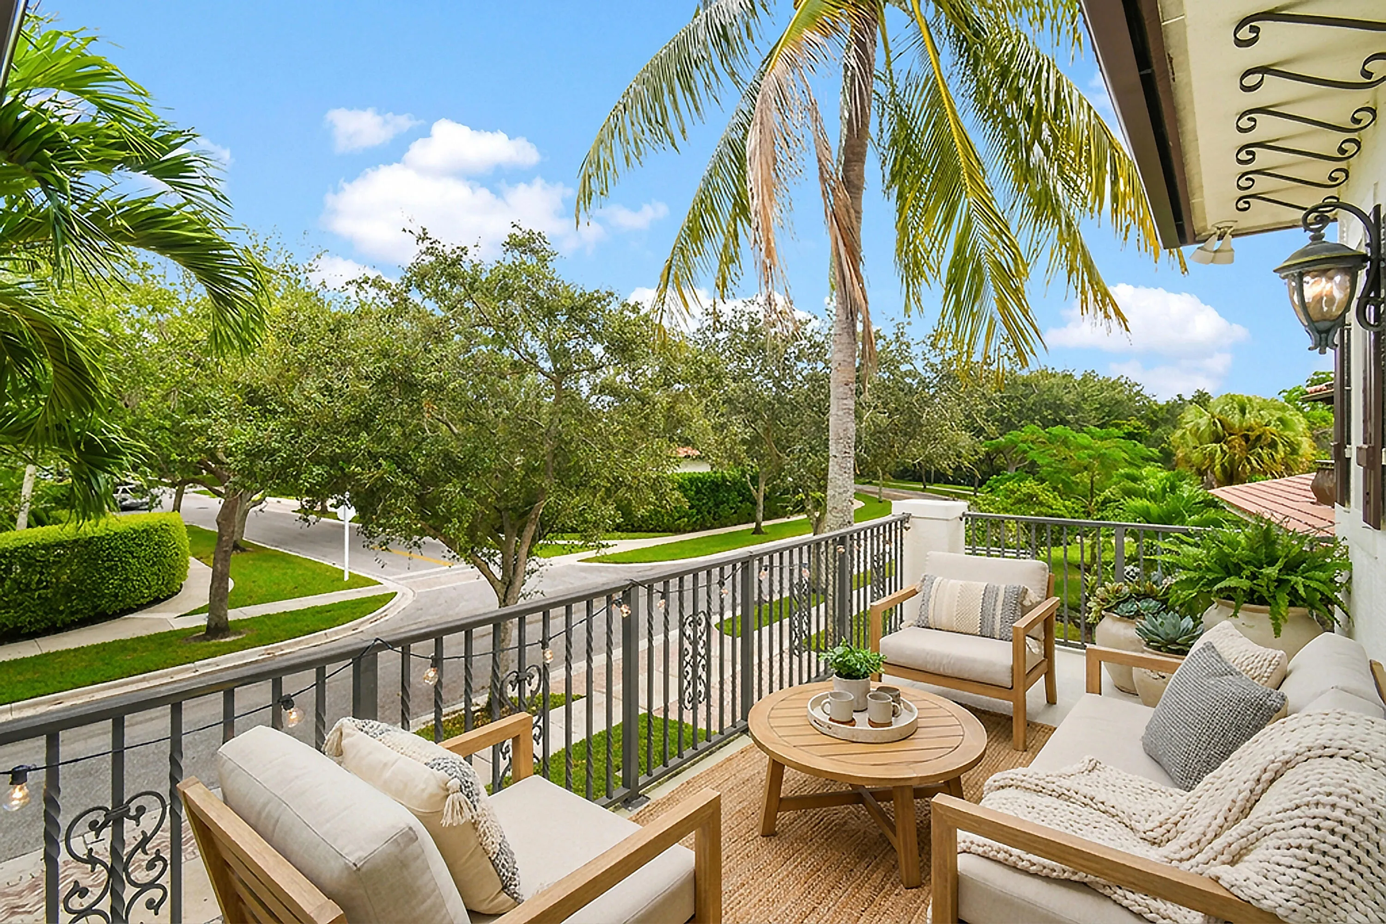
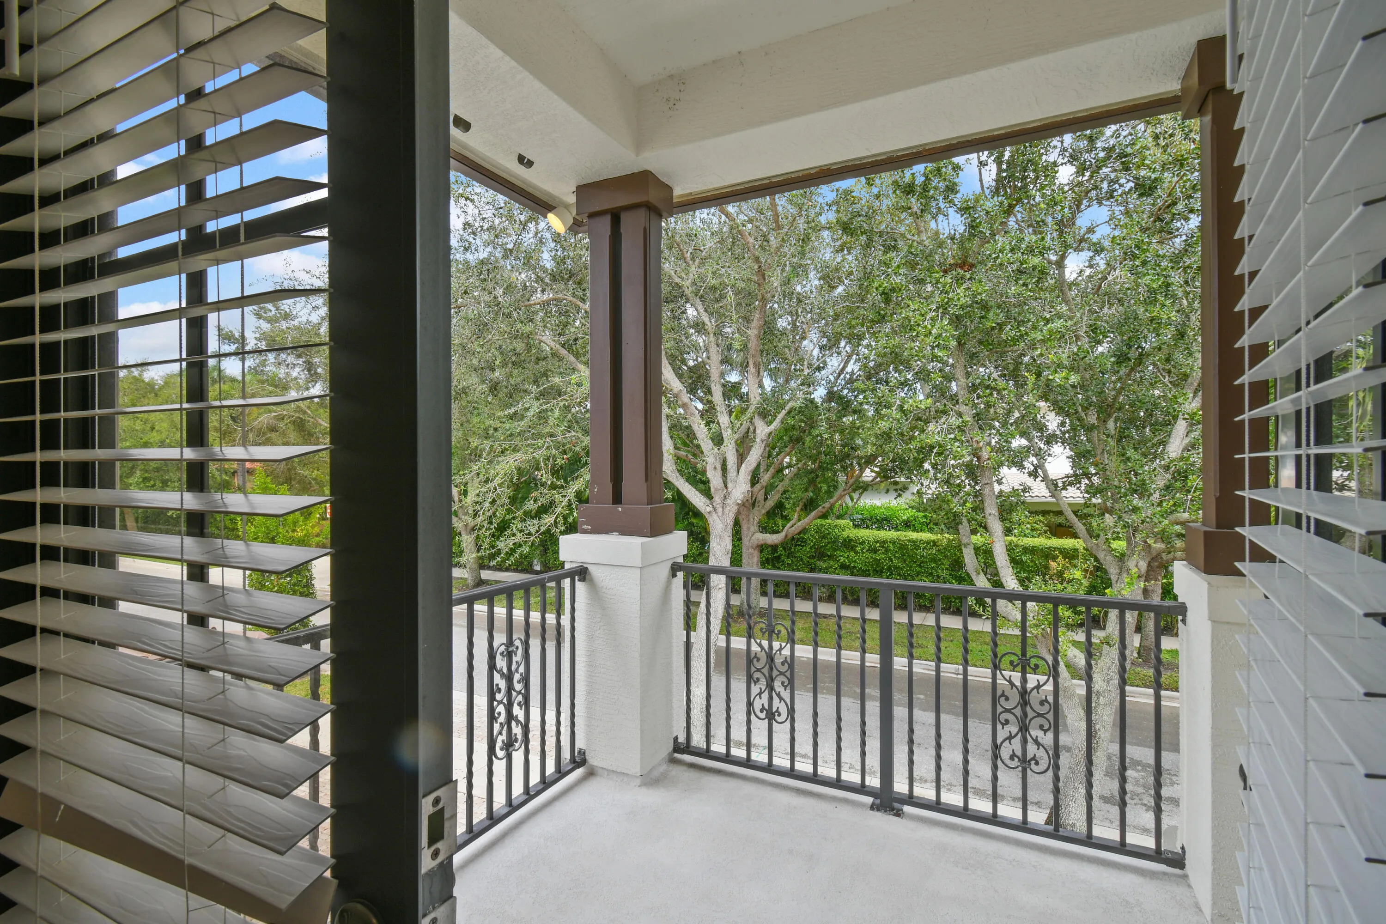
  • Patio: Balcony, Open, Patio, Porch, Covered
  • Parking: Driveway, Garage, Garage Door Opener, Attached, Covered, On Street, Attached Carport, Carport
  • Furnished: Unfurnished

Appliances

  • Appliances: Dryer, Dishwasher, Microwave, Refrigerator, Washer, Disposal, Gas Range, Gas Water Heater, Water Heater, Cooktop, Range, Gas Cooktop, Wine Refrigerator

Address Map

  • Country: US
  • State: FL
  • County: Palm Beach
  • City: Jupiter
  • Subdivision: VALENCIA AT ABACOA
  • Zipcode: 33458
  • Street: Segovia
  • Street Number: 140
  • Street Suffix: Way
  • Floor Number: 0
  • Longitude: W81° 53' 32.5''
  • Latitude: N26° 53' 52.7''
  • Directions: Take Military Trail to Frederick Small Road, head west on Frederick Small Road to the second entrance into Valencia, take the first right, third house on the right.
  • MLS Area: 5100

MLS Addon

  • Accessibility Features: No
  • Association Amenities: Clubhouse, Fitness Center, Picnic Area, Playground, Trail(s)
  • Association Fee: $548
  • Association Fee Frequency: Monthly
  • Association Fee Includes: Maintenance Grounds, Cable TV
  • Carport Spaces: 01/01/1970
  • Close Date:
  • Close Price: $0
  • Community Features: Home Owners Association
  • Development Status: New Construction
  • Door Features: French Doors
  • Elementary School: Beacon Cove Intermediate
  • Exterior Features: Balcony, Barbecue, Outdoor Living Area, Outdoor Kitchen, Built-in Barbecue
  • Fireplaces Total: 0
  • Flooring: Ceramic Tile, Wood, Laminate
  • Garage Spaces: 2
  • High School: Jupiter
  • Insurance Expense: $0
  • Interior Features: Dual Sinks, Living/Dining Room, Upper Level Primary, Closet Cabinetry, Entrance Foyer, Eat-in Kitchen, Walk-In Closet(s), Built-in Features, Garden Tub/Roman Tub, Pantry, Separate Shower, Central Vacuum, Bathtub, Soaking Tub, Storage
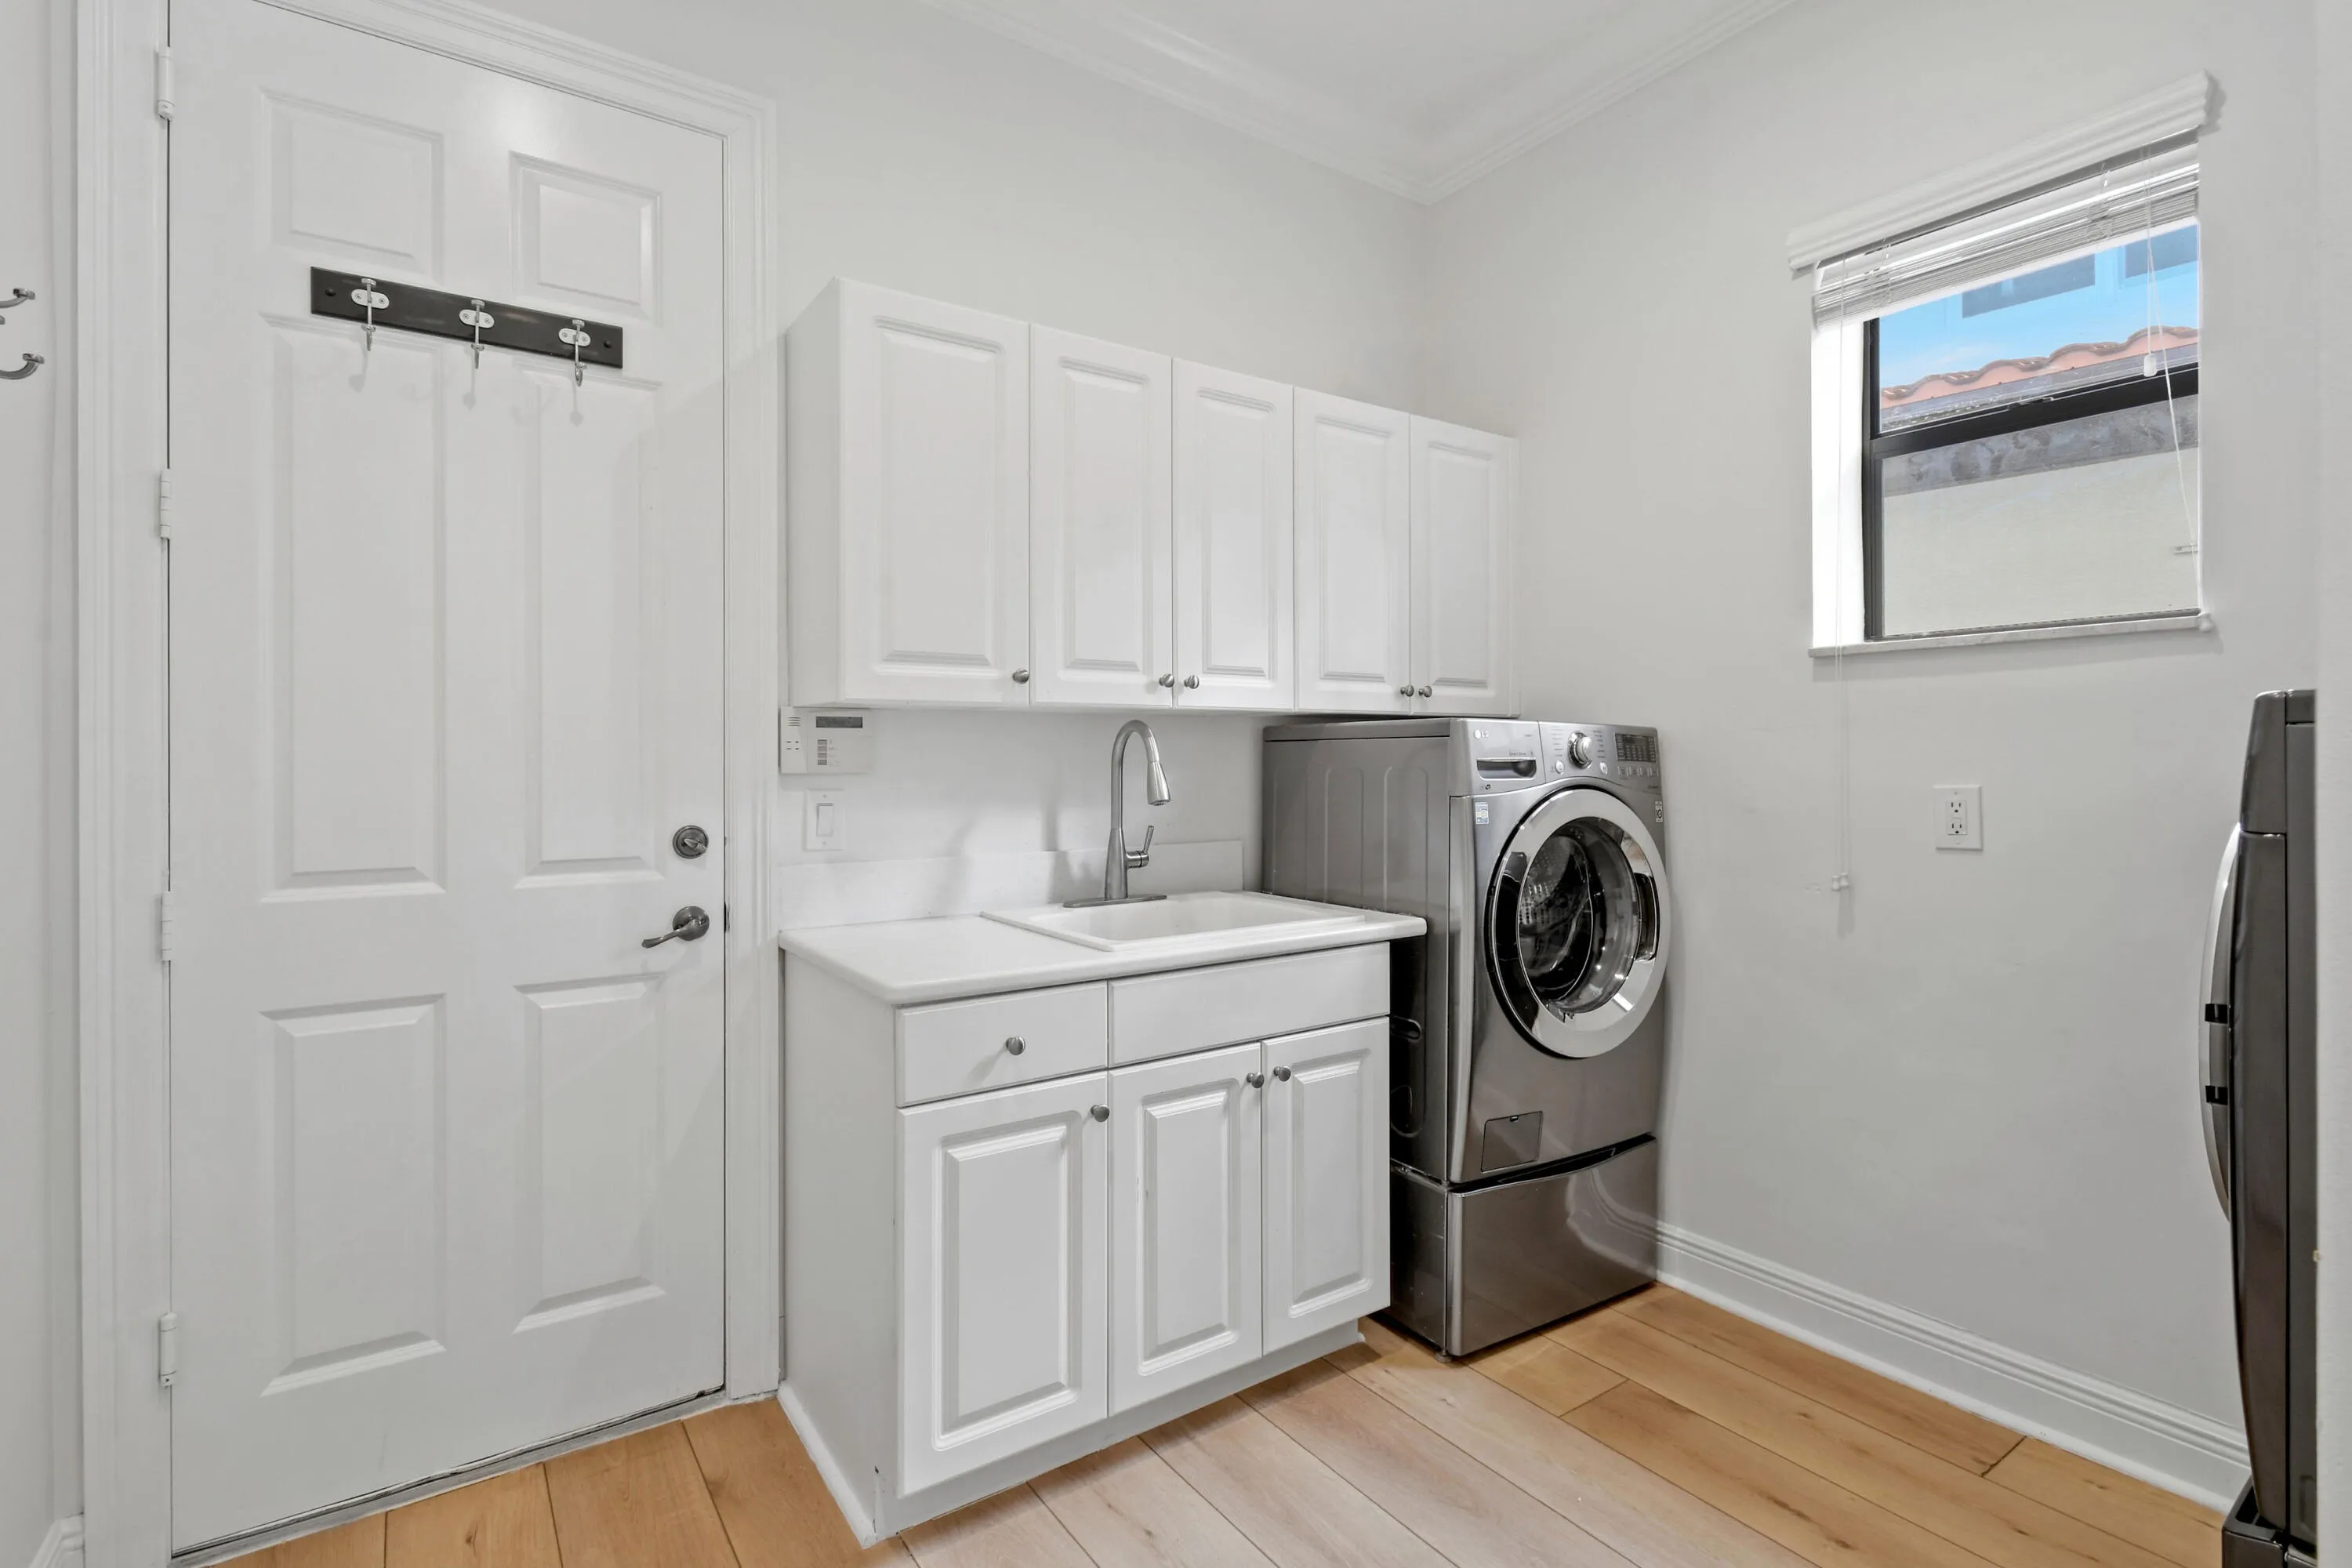
  • Laundry Features: Laundry Tub, Inside, Laundry Room
  • Levels: Two
  • Listing Terms: Cash, Conventional
  • Lot Features: < 1/4 Acre, Sprinklers Automatic
  • Middle Or Junior School: Jupiter
  • New Taxes Expense: $0
  • Spa Features: In Ground
  • Stories: 2
  • Stories Total: 2
  • Tax Annual Amount: $29,706
  • Tax Year: 2025
  • Utilities: Cable Available, Sewer Available, Water Available, Natural Gas Available
  • Water Front Features: No
  • Zoning: MXD (city)

Location

Listing Updated: 2026-11-09 22:50:41
  • Property Type : Single Family
  • Property Sub Type : Single Family Residence
  • Listing Type : For Sale
  • Listing ID : B26089681
  • Price : $2,549,000
  • View : Garden
  • Bedrooms : 5
  • Bathrooms : 5
  • Full Bathrooms : 4
  • Half Bathrooms : 1
  • Square Footage : 4,532 Sqft
  • Year Built : 2004
  • Lot Area : 0.20 Acre
  • Listing Status : Pending
  • Days On Market : 2
Contact Agent
Required
Required
Required
By proceeding, you consent to receive calls and texts at the number you provided, including marketing by autodialer and prerecorded and artificial voice, and ettmail, about your inquiry and other home-related matters, but not as a condition of any purchase.

Similar Single Family