• Share

7332 Estero Drive, Lake Worth, Florida 33463

Active Under Contract
$774,900
  • Beds 3
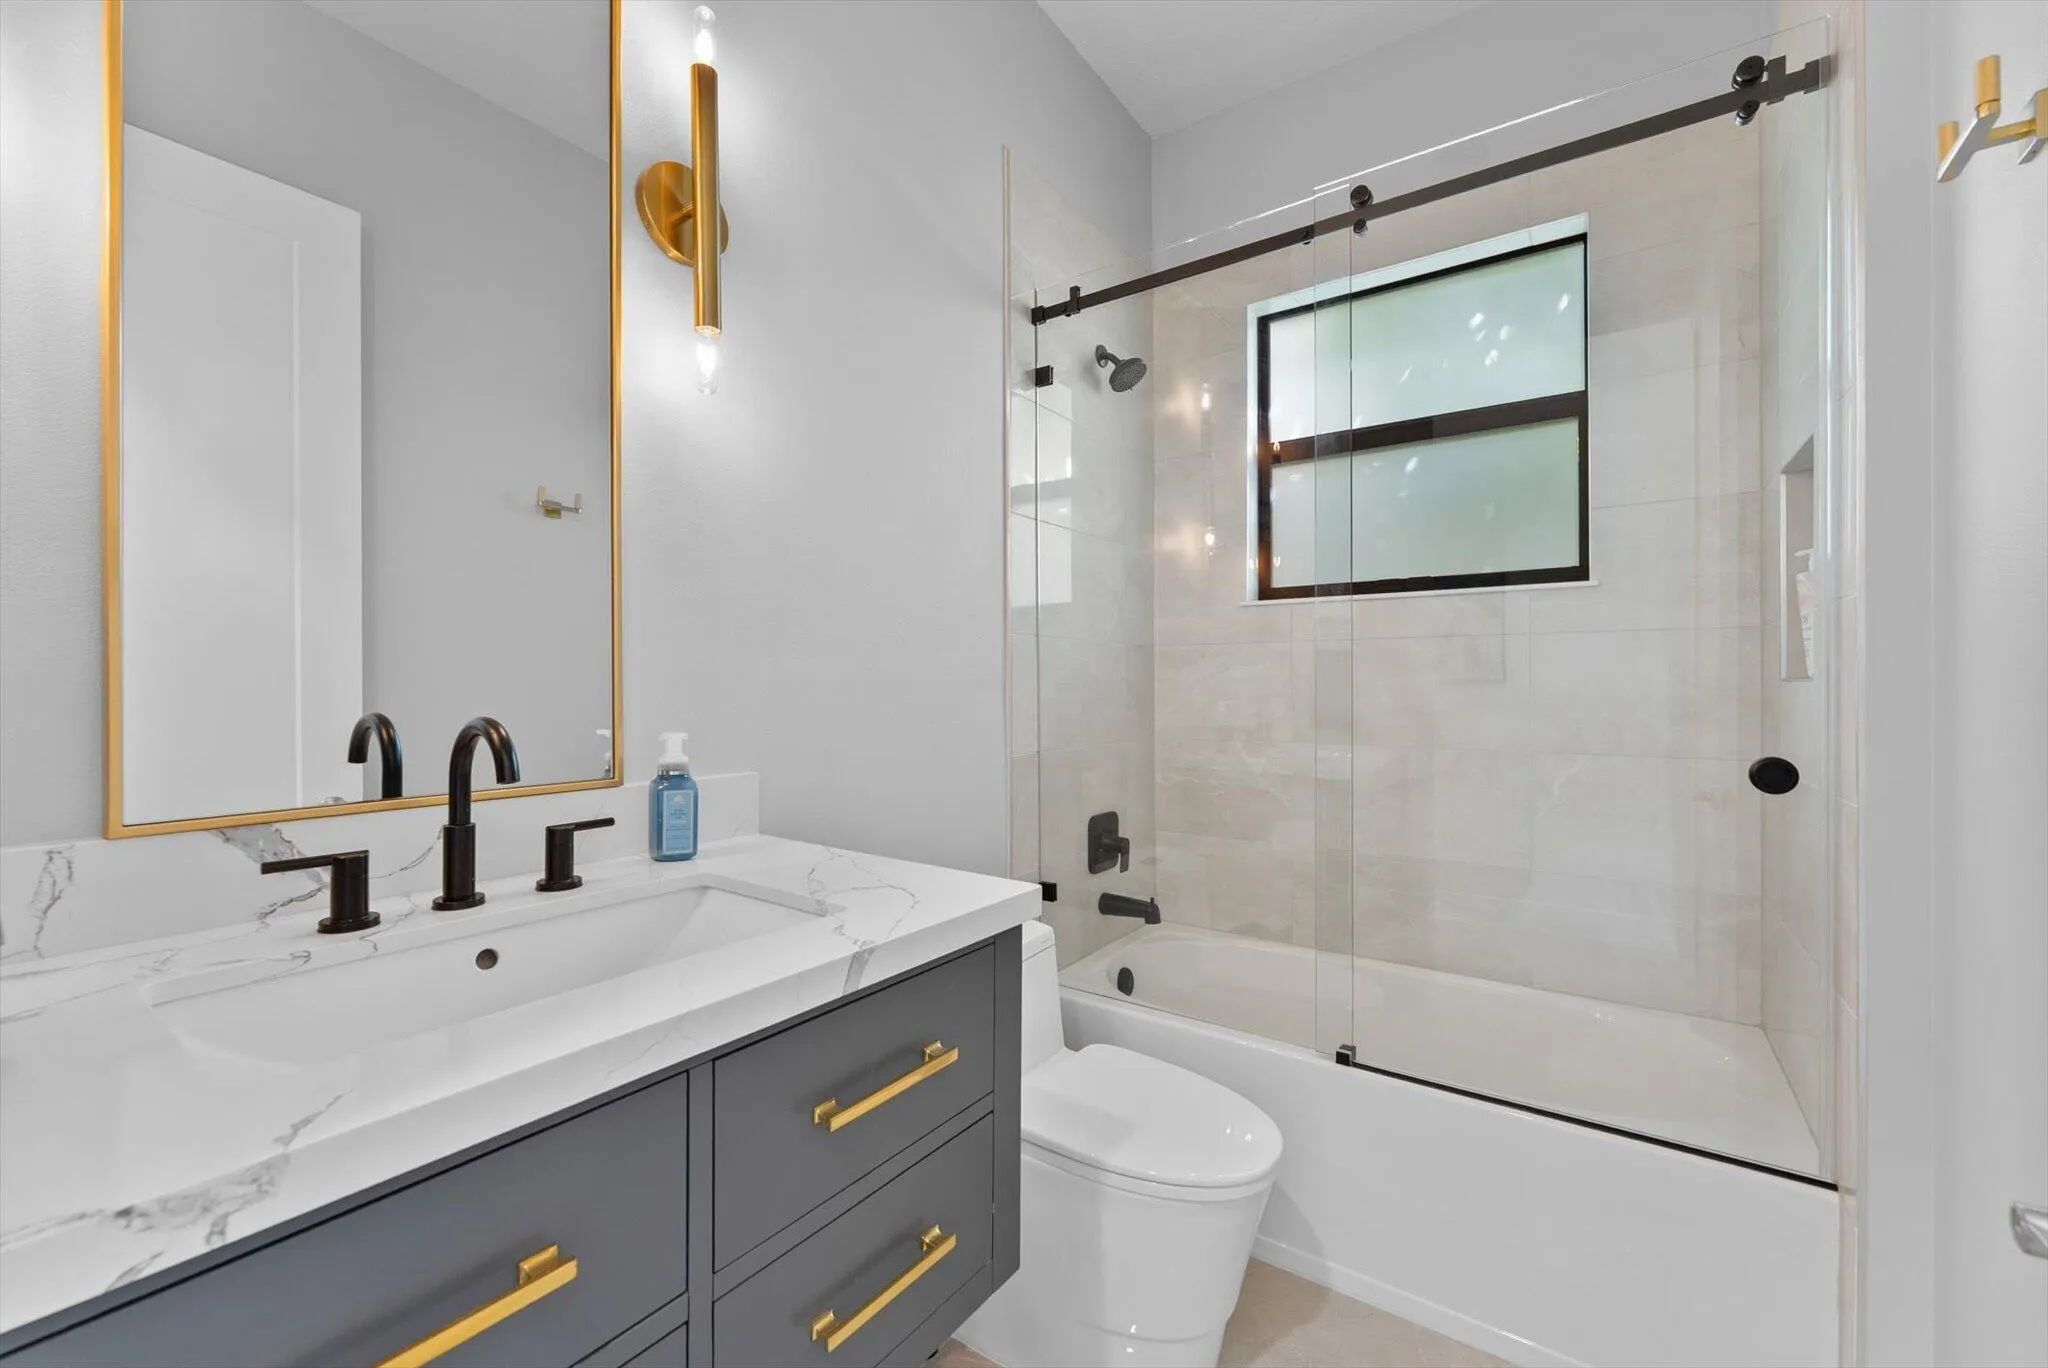
  • Baths 2
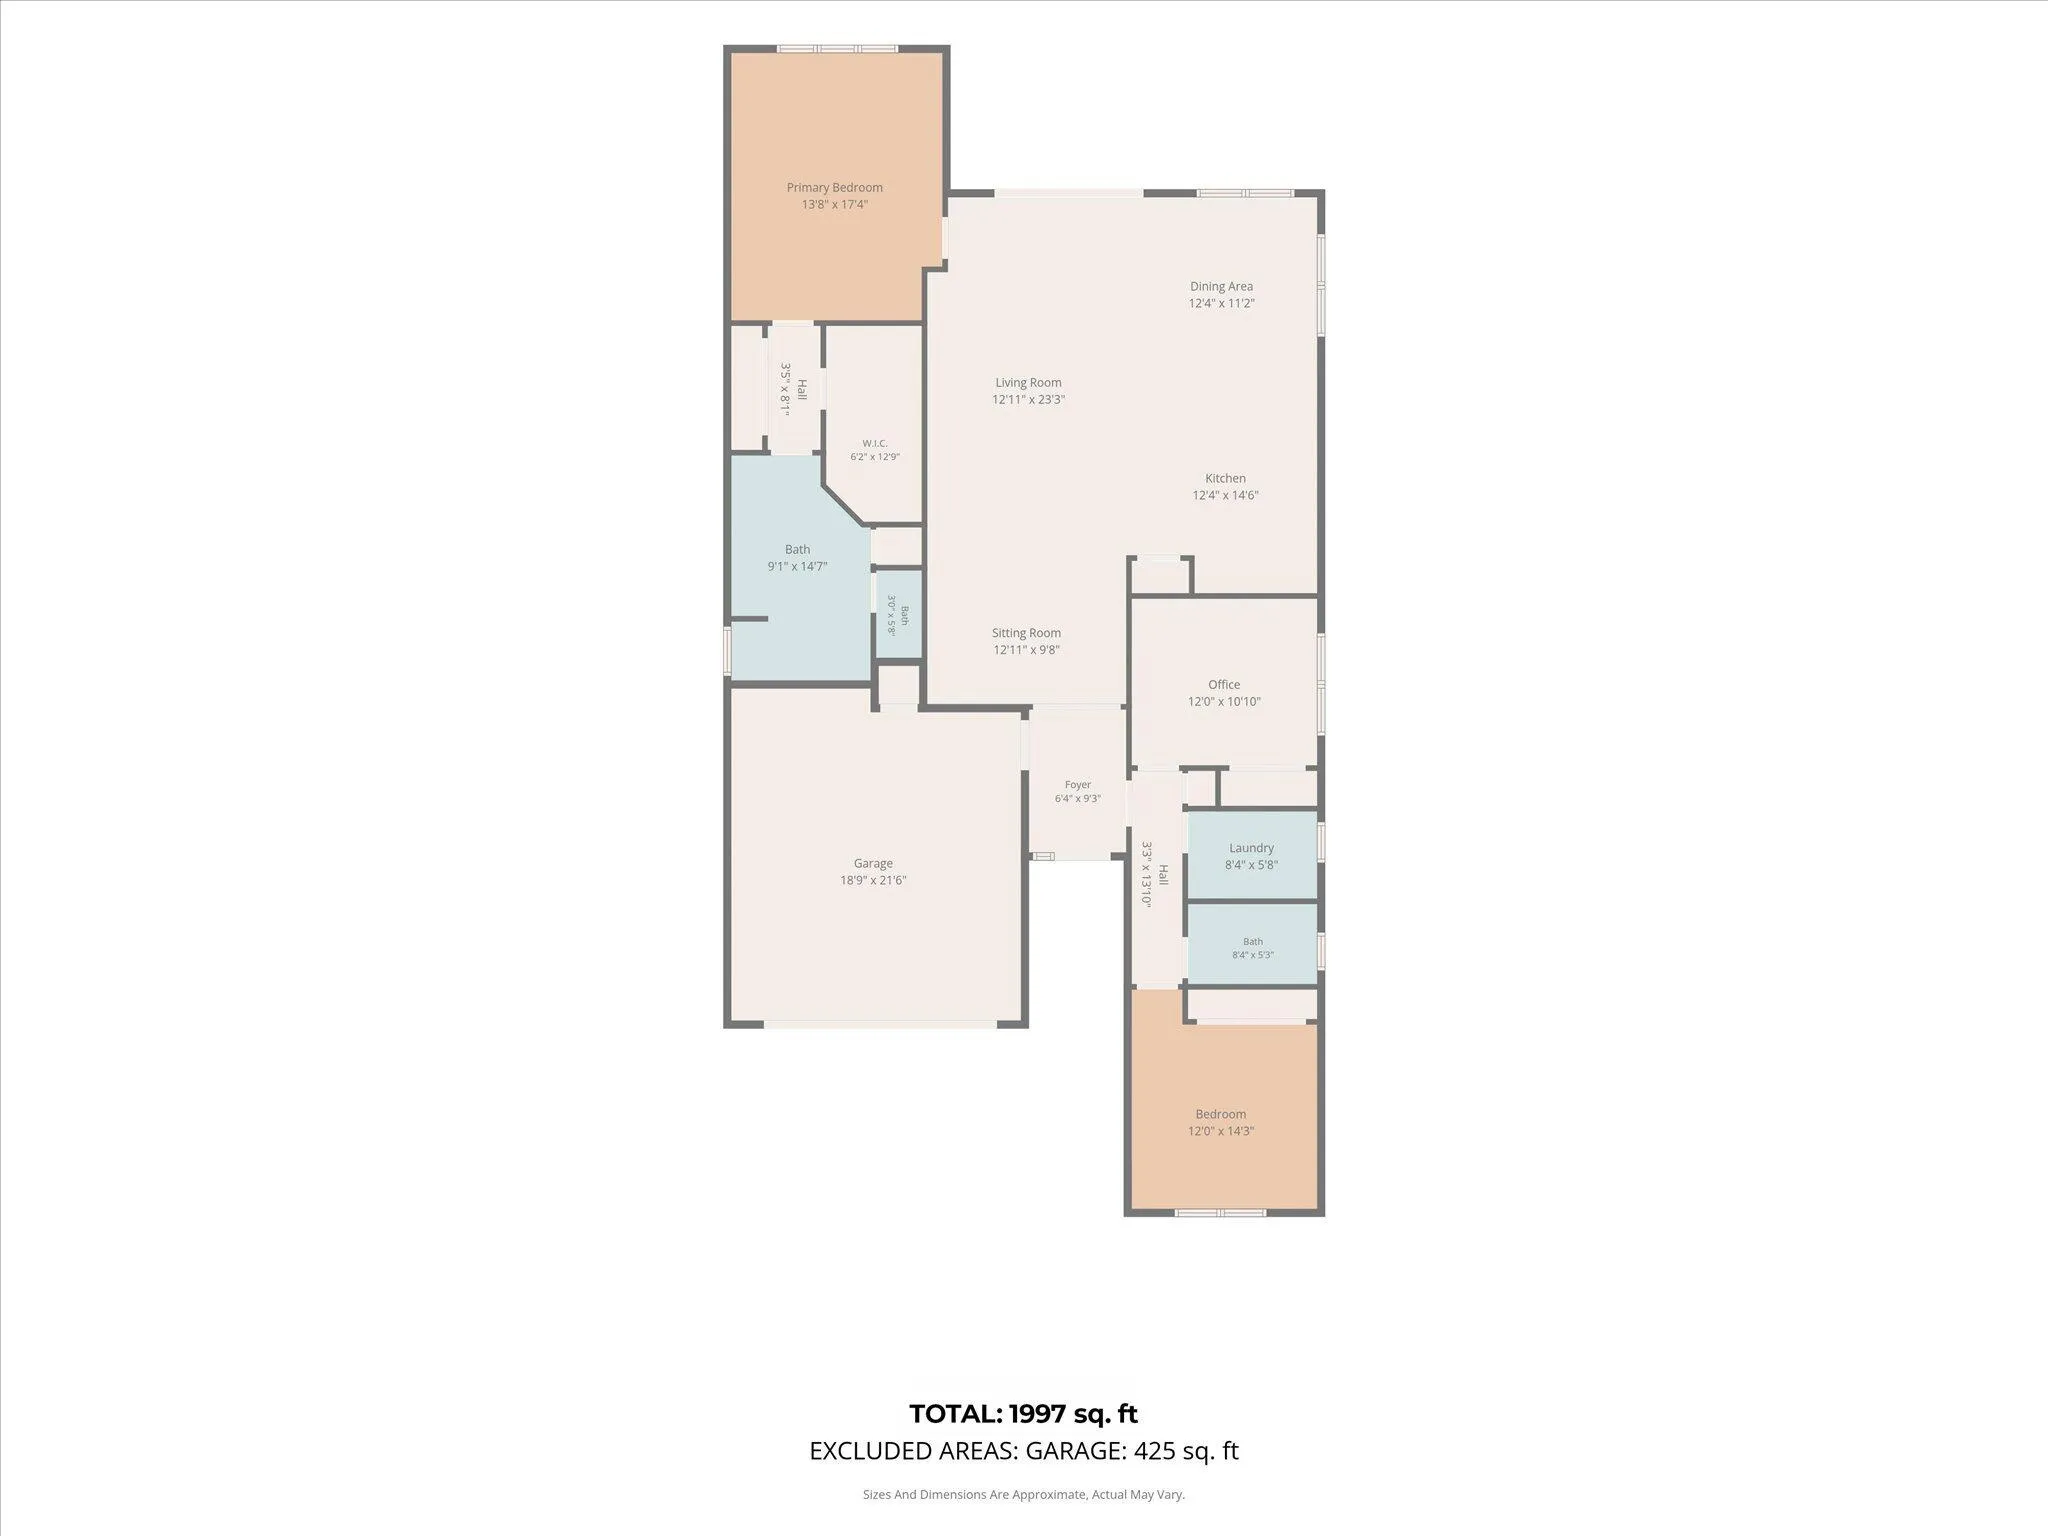
  • Sq Ft 1,997 Sqft
  • Visits: 2 in 19 days

Description

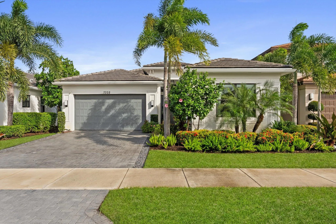
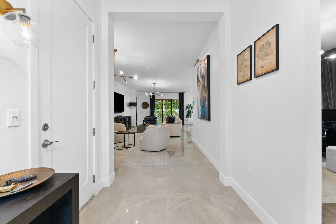
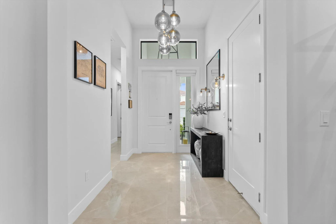
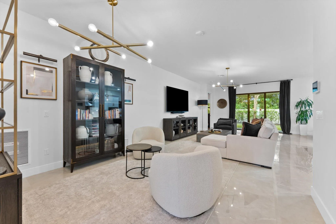
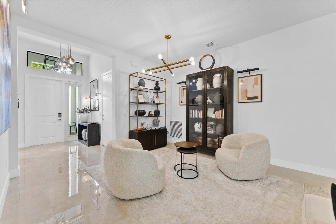
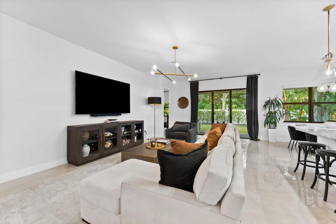
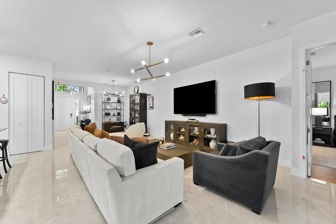
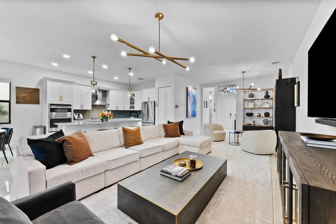
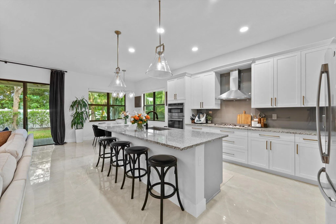
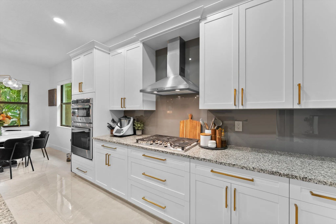
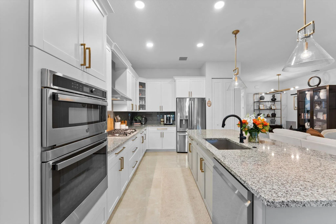
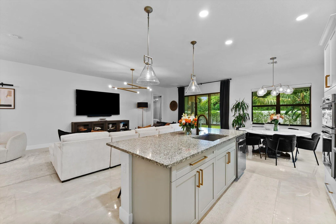
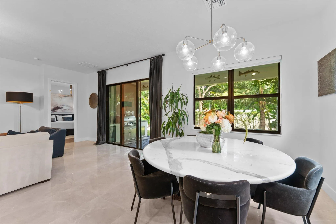
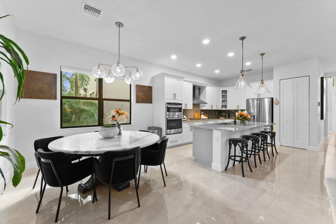
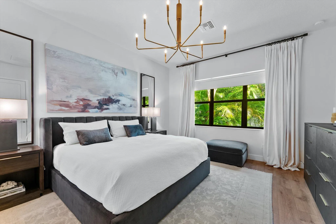
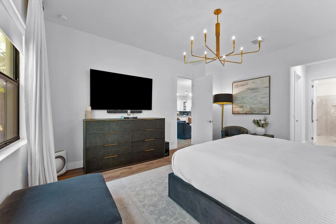
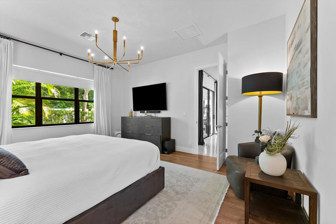
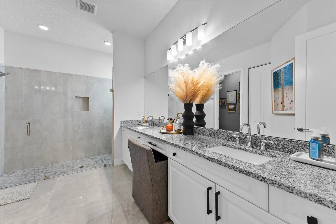
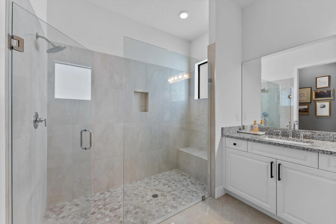
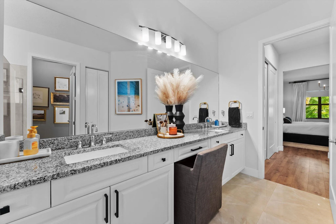
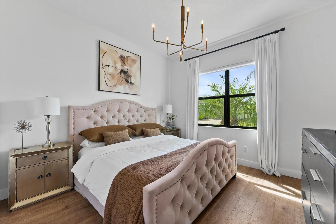
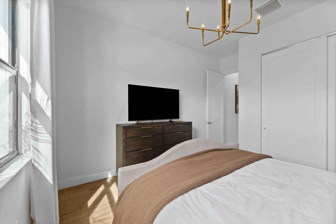
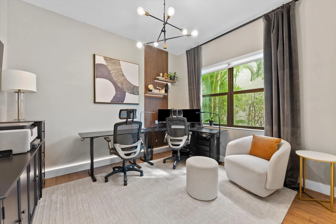
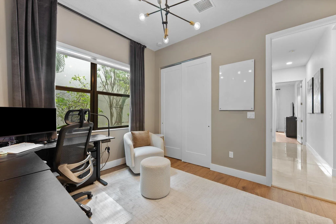
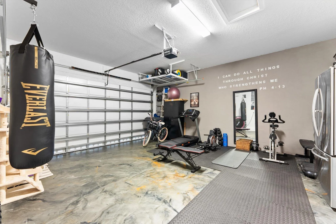
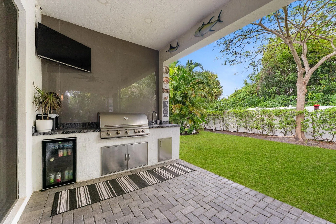
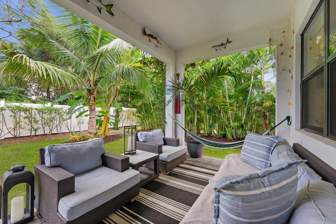
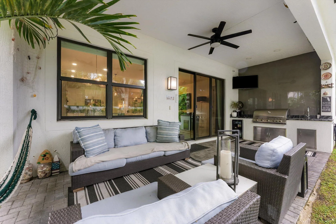
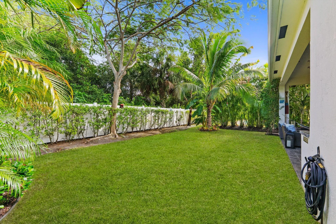
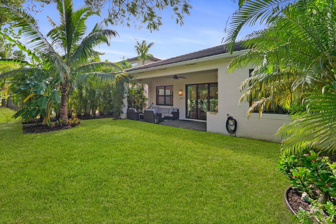
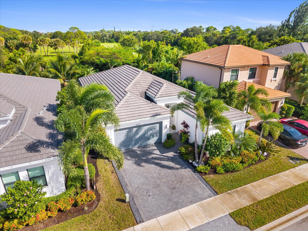
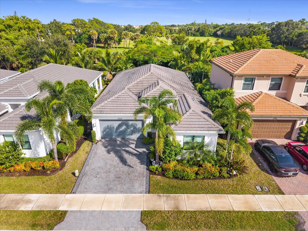
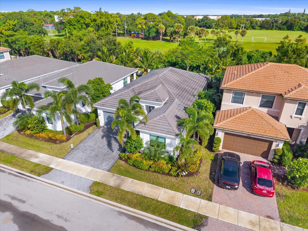
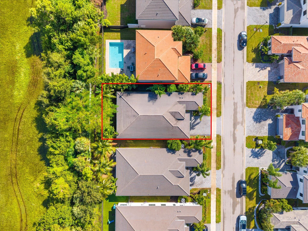
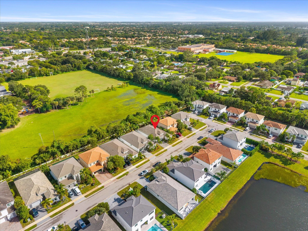
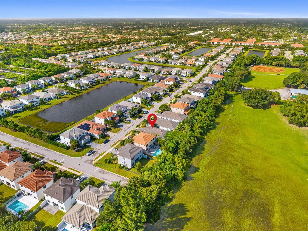
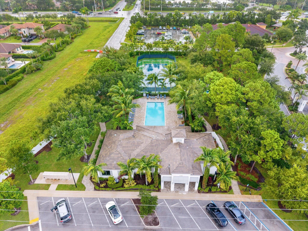
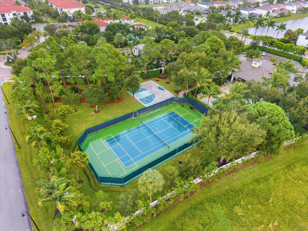
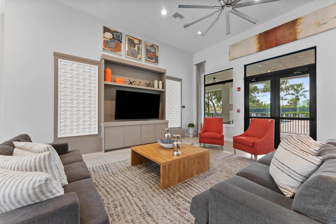
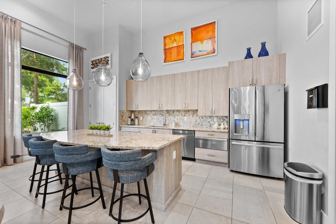
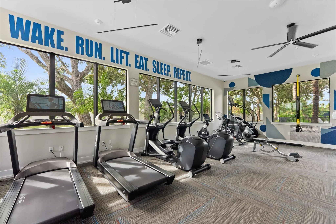
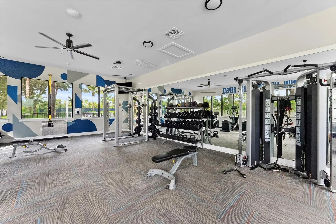
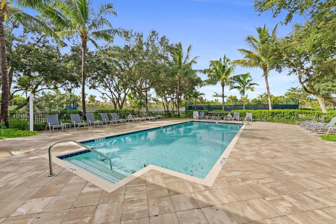
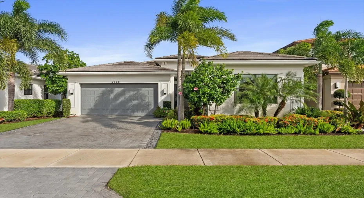
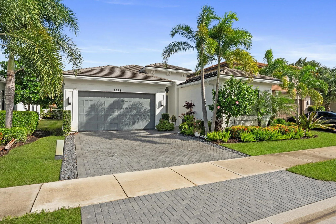
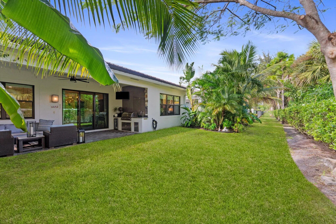
Experience elevated living in this elegant 2022-built home, blending modern sophistication with thoughtful design. The open-concept layout features full impact windows, porcelain tile flooring, laminate bedroom floors, and a garage finished with sleek matte epoxy flooring. The gourmet kitchen showcases a natural gas stove, built-in range, and convection microwave. Entertain in style with a built-in outdoor kitchen connected to natural gas, while the spacious backyard offers room to create your dream pool. Enjoy peace of mind with a 2022 roof, A/C, and water heater. Located in a gated community with a resort-style pool, clubhouse, fitness center, and tennis courts. Near A-rated schools, premier shopping, dining, and convenient access to I-95 and the Florida Turnpike.

Features

  • Swimming Pool: Association
  • Heating System: Central
  • Cooling System: Central Air
  • Pet Policy: Yes, No Pet Restrictions
  • Security: Smoke Detector(s), Security Gate, Gated Community, Phone Entry
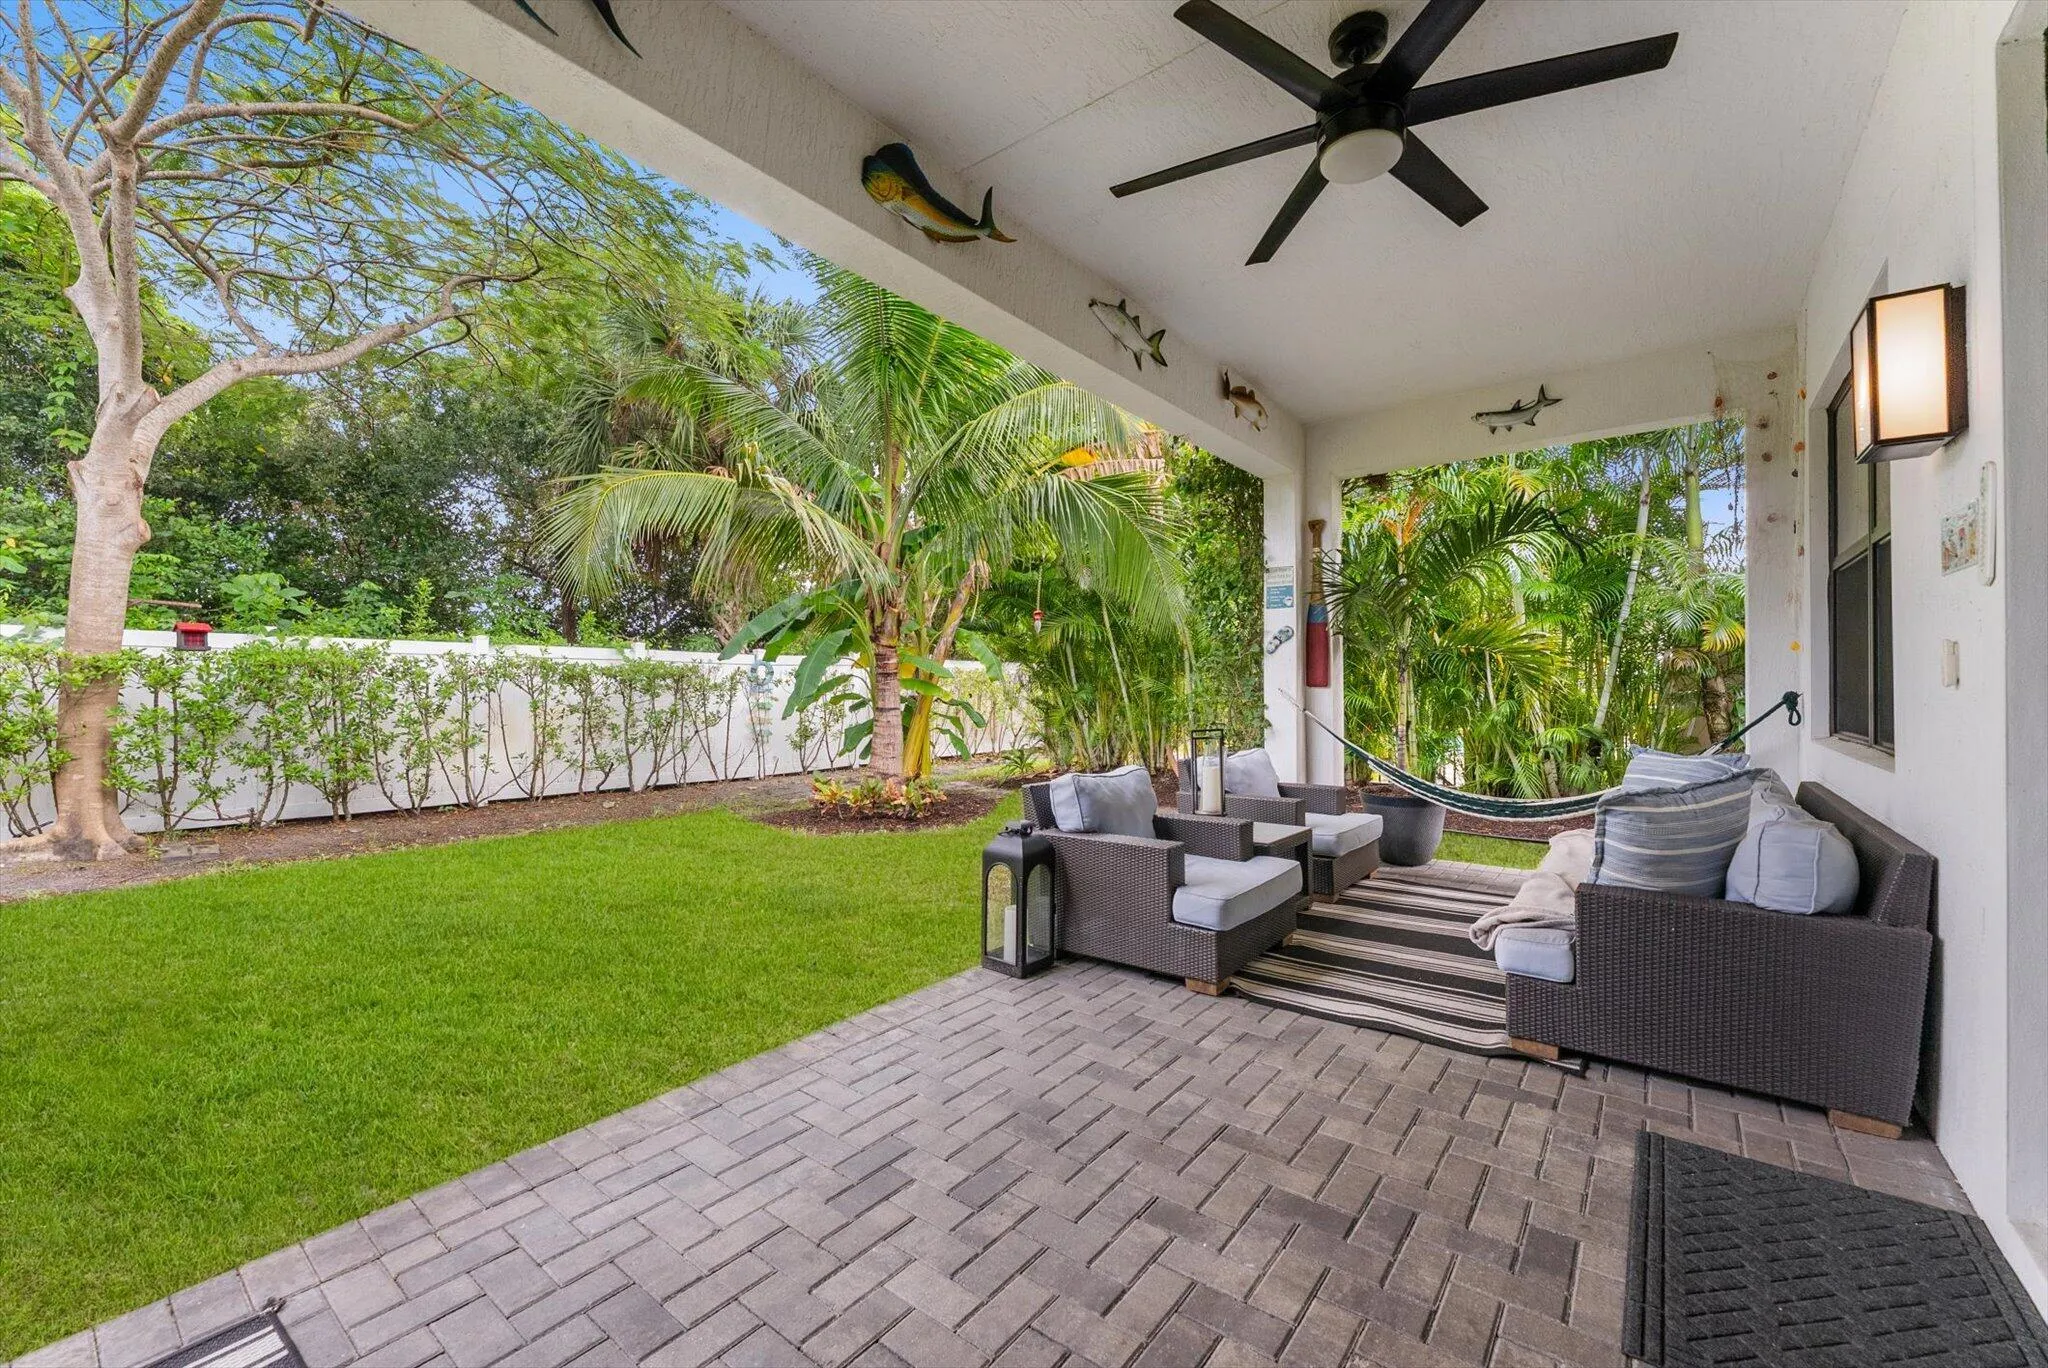
  • Patio: Patio, Covered
  • Parking: Driveway, Garage, Attached, Paver Block
  • Furnished: Negotiable

Appliances

  • Appliances: Dryer, Dishwasher, Microwave, Refrigerator, Washer, Disposal, Cooktop, Oven, Gas Cooktop

Address Map

  • Country: US
  • State: FL
  • County: Palm Beach
  • City: Lake Worth
  • Subdivision: TOSCANA ISLES PUD PL
  • Zipcode: 33463
  • Street: Estero
  • Street Number: 7332
  • Street Suffix: Drive
  • Floor Number: 0
  • Longitude: W81° 52' 52.8''
  • Latitude: N26° 33' 55.3''
  • Directions: From Hypoluxo Rd heading East take a right on Via Bari, go through the gate, then take a left on Montereal Path, go to the end and take a right on Estero Drive, the home will be on the left.
  • MLS Area: 4590

MLS Addon

  • Accessibility Features: No
  • Architectural Style: Ranch
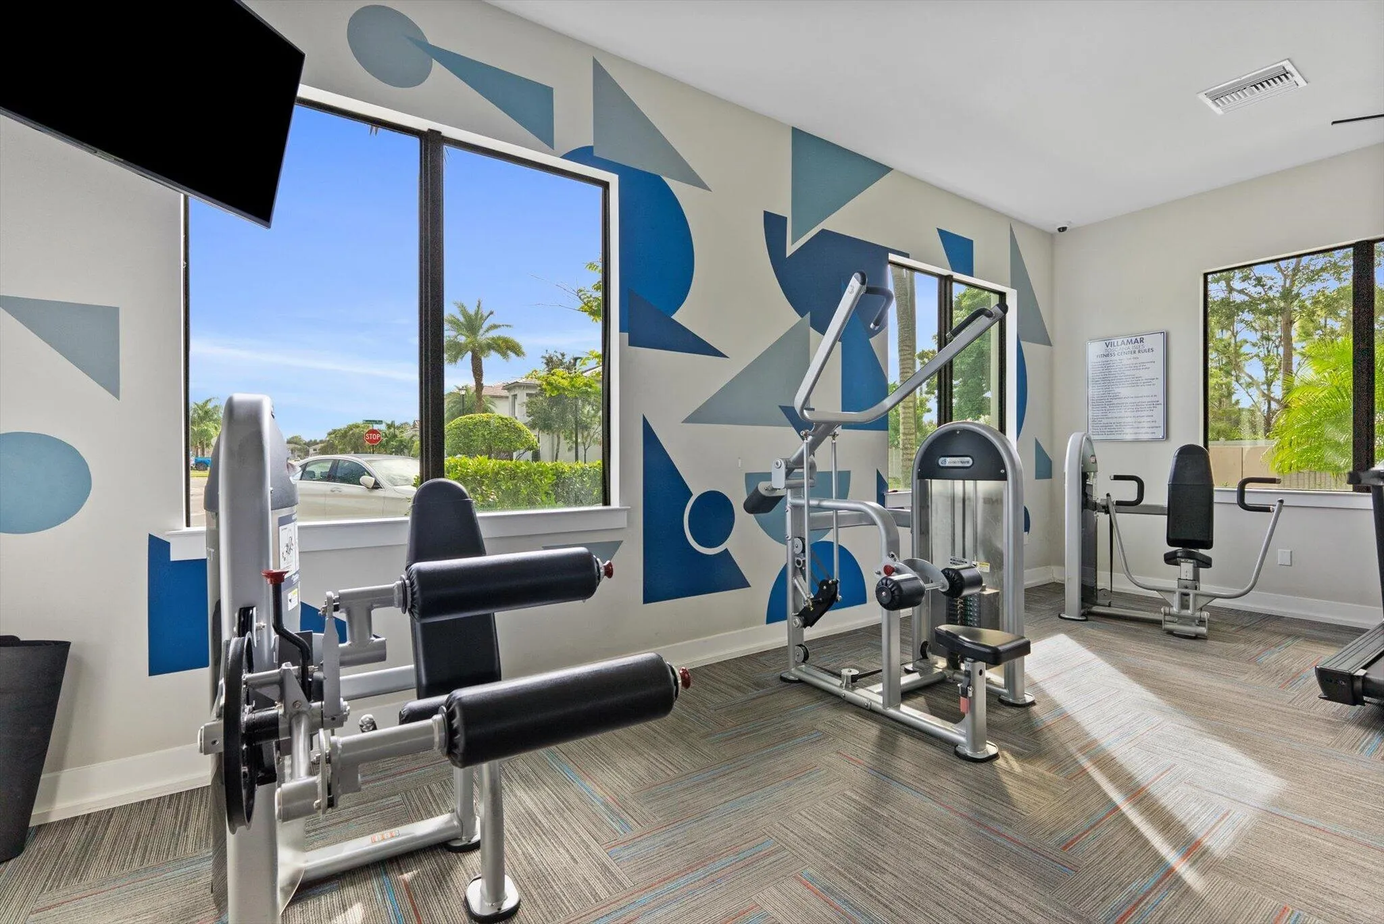
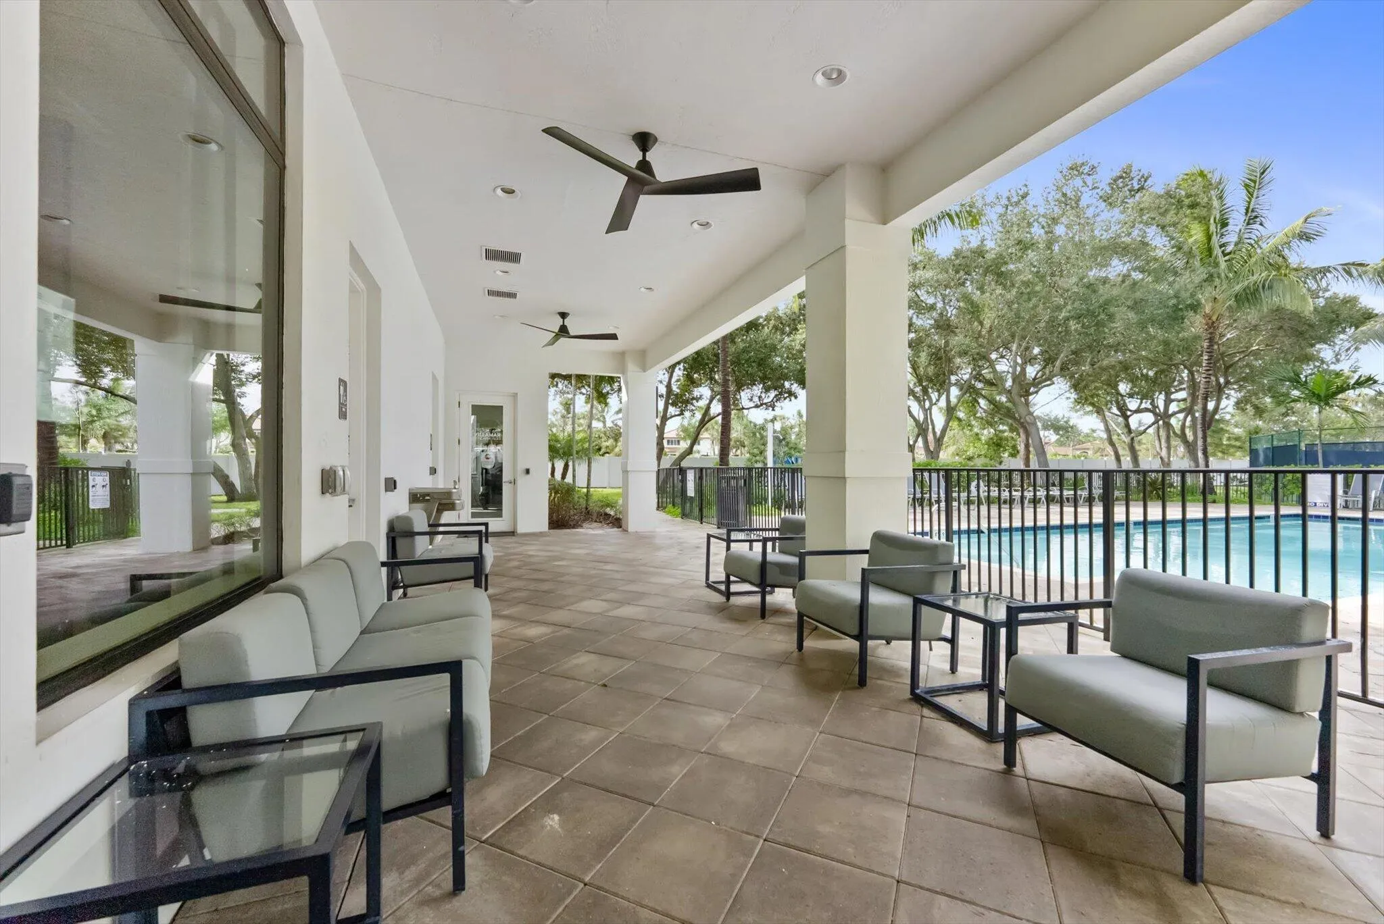
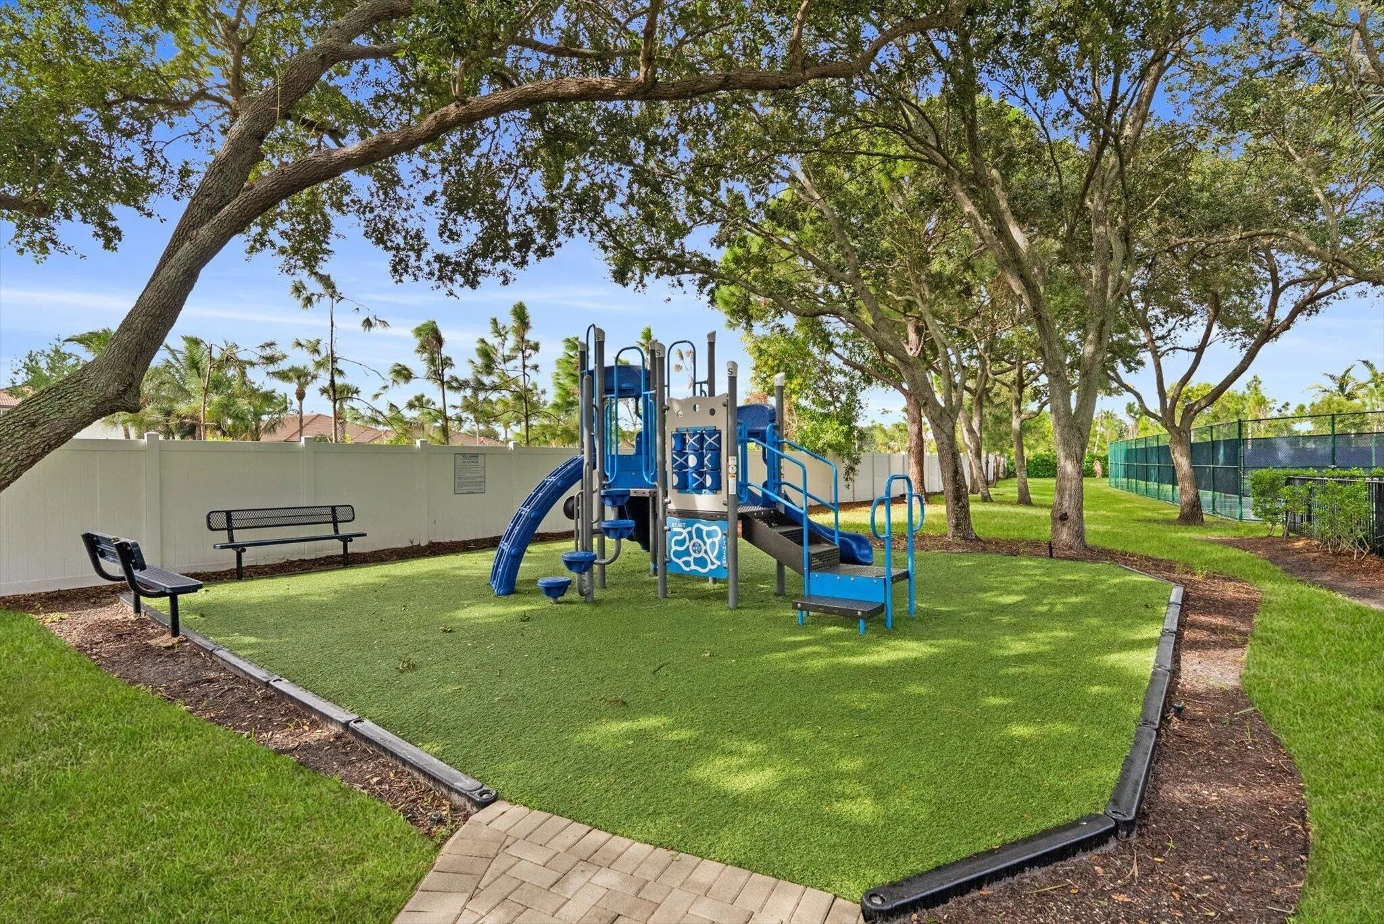
  • Association Amenities: Clubhouse, Fitness Center, Pool, Tennis Court(s), Playground, Sidewalks
  • Association Fee: $962
  • Association Fee Frequency: Quarterly
  • Association Fee Includes: Common Areas, Maintenance Grounds
  • Carport Spaces:
  • Close Date:
  • Close Price: $0
  • Community Features: Gated, Home Owners Association, Street Lights
  • Development Status: New Construction
  • Elementary School: Hidden Oaks K-8
  • Exterior Features: Barbecue, Outdoor Living Area, Outdoor Kitchen, Built-in Barbecue
  • Fireplaces Total: 0
  • Flooring: Tile, Laminate
  • Garage Spaces: 2
  • High School: Park Vista
  • Insurance Expense: $0
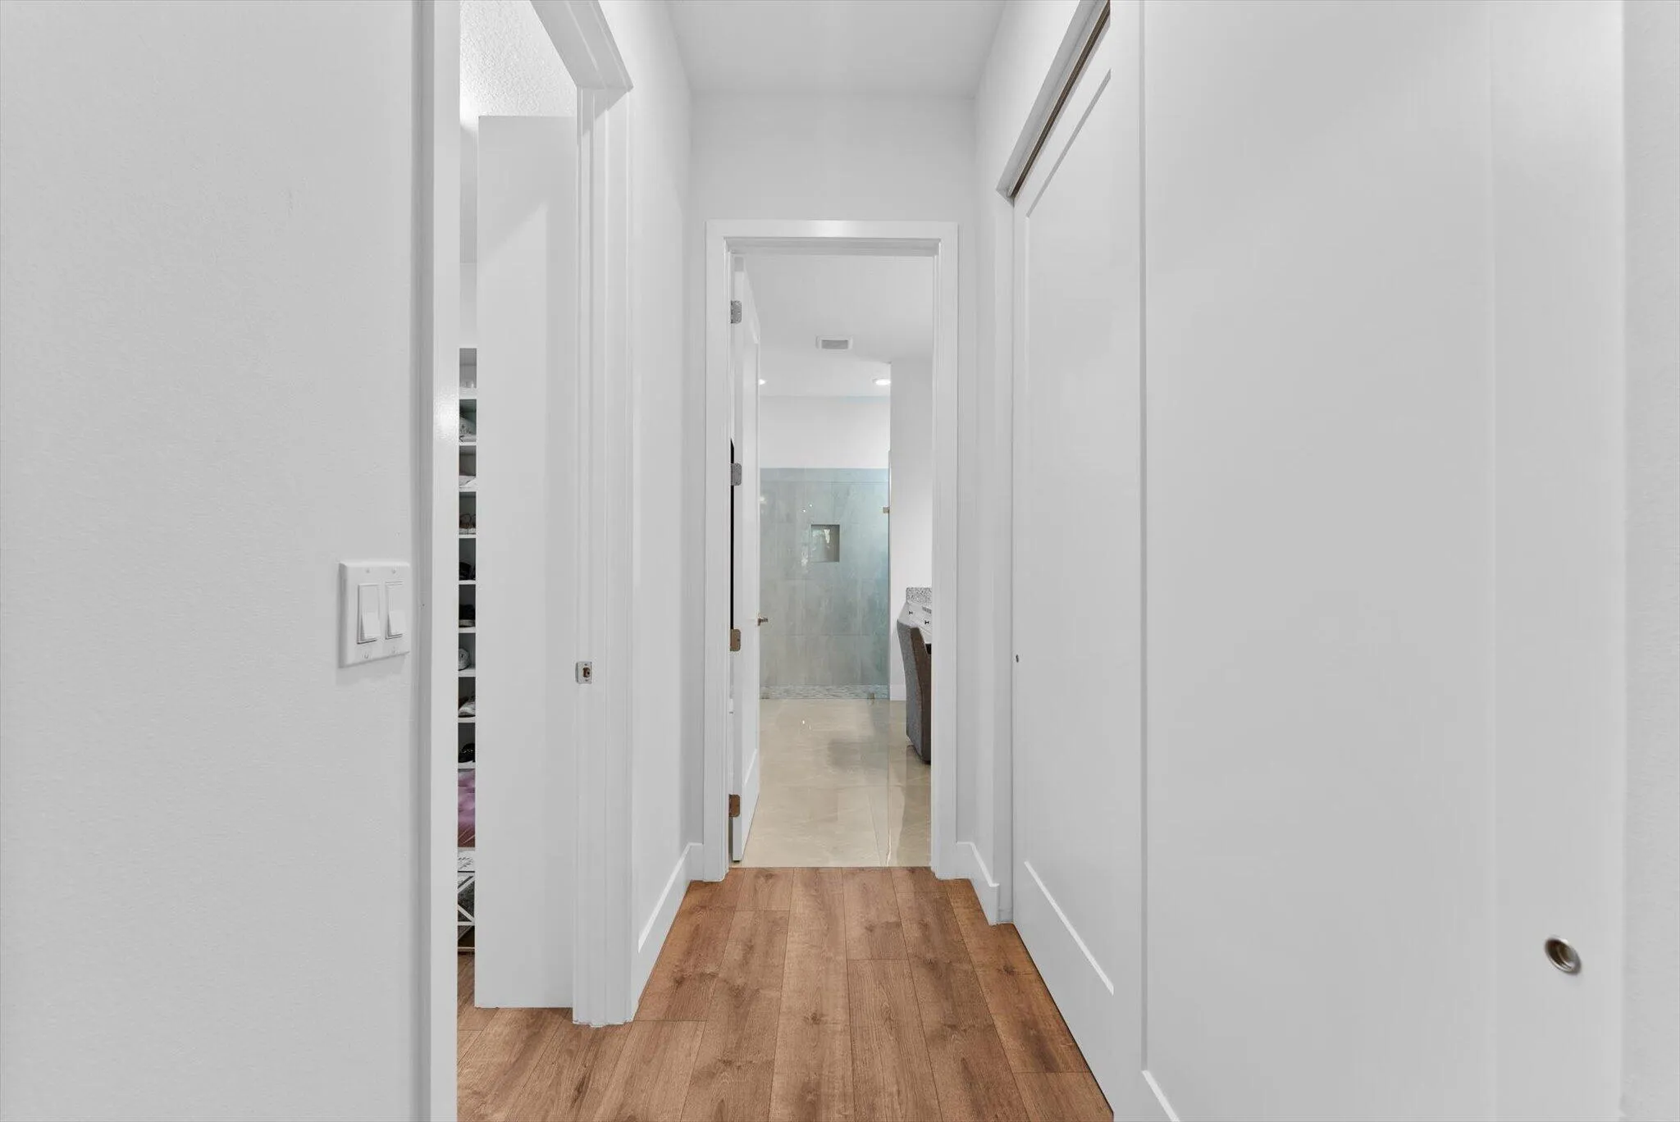
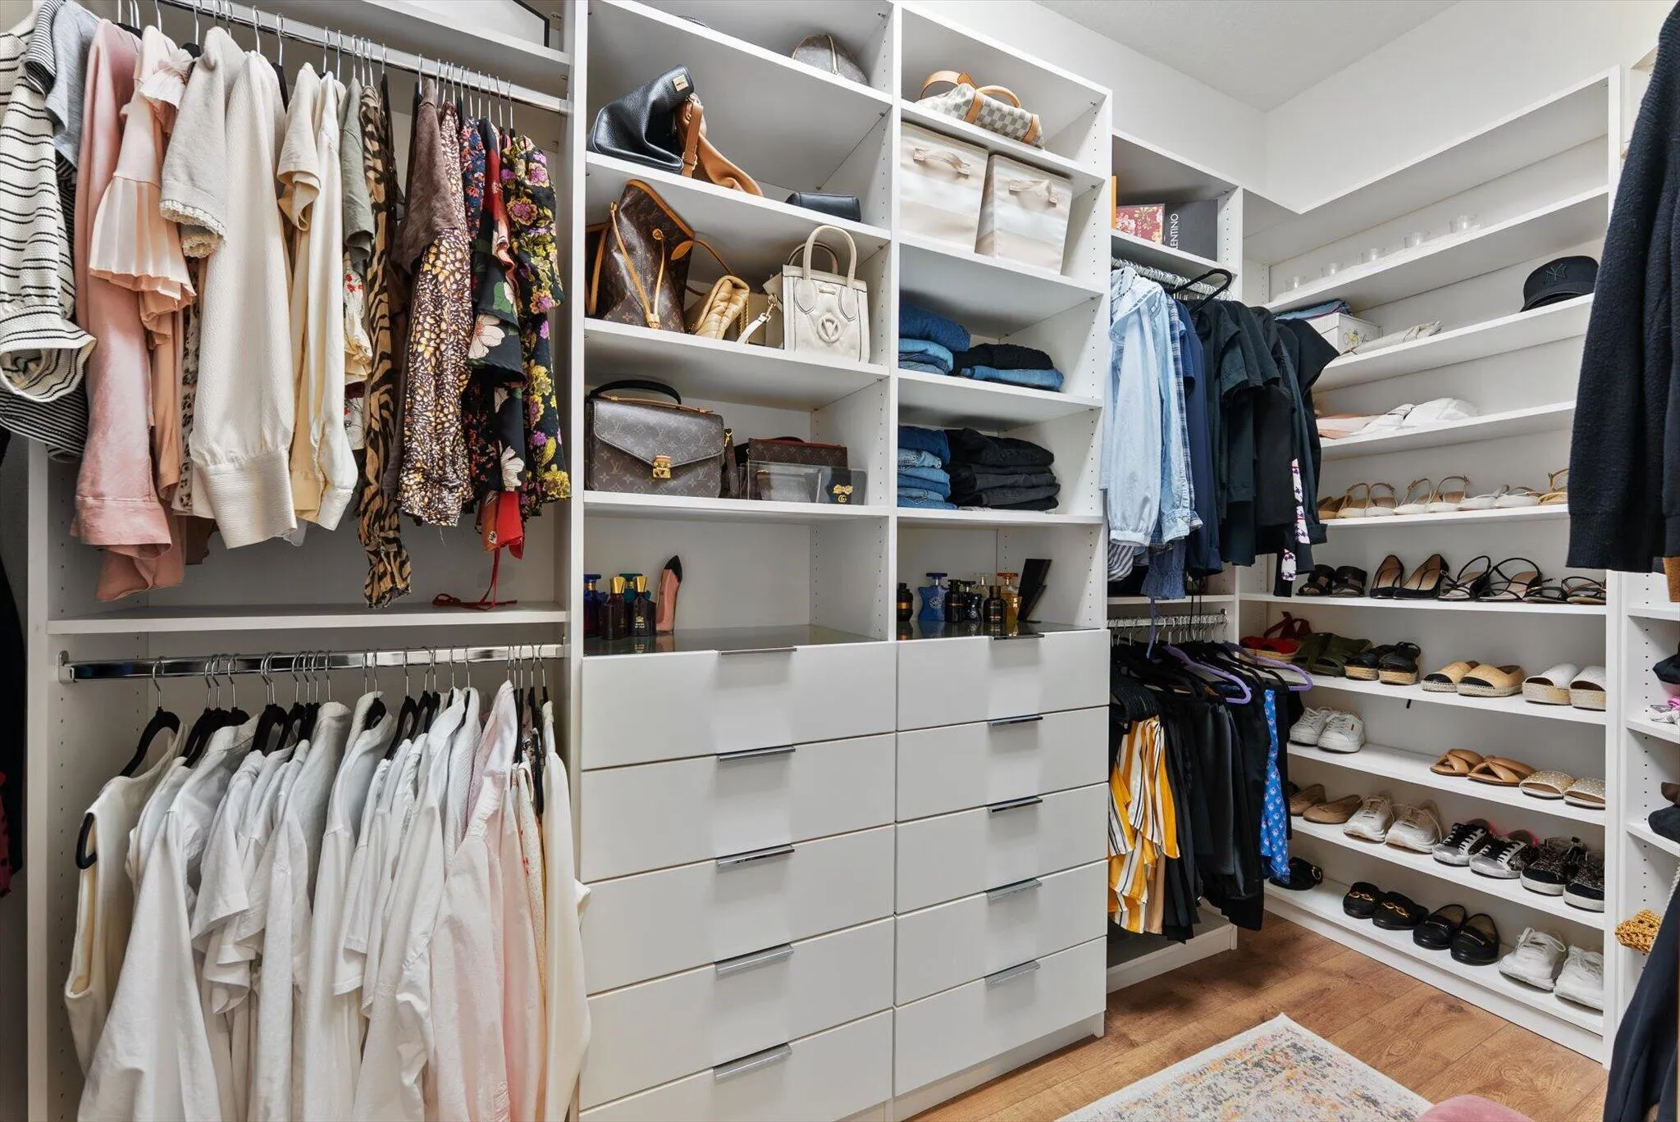
  • Interior Features: Breakfast Area, Dual Sinks, Living/Dining Room, Kitchen Island, Built-in Features, Pantry, Split Bedrooms, Main Level Primary, Storage
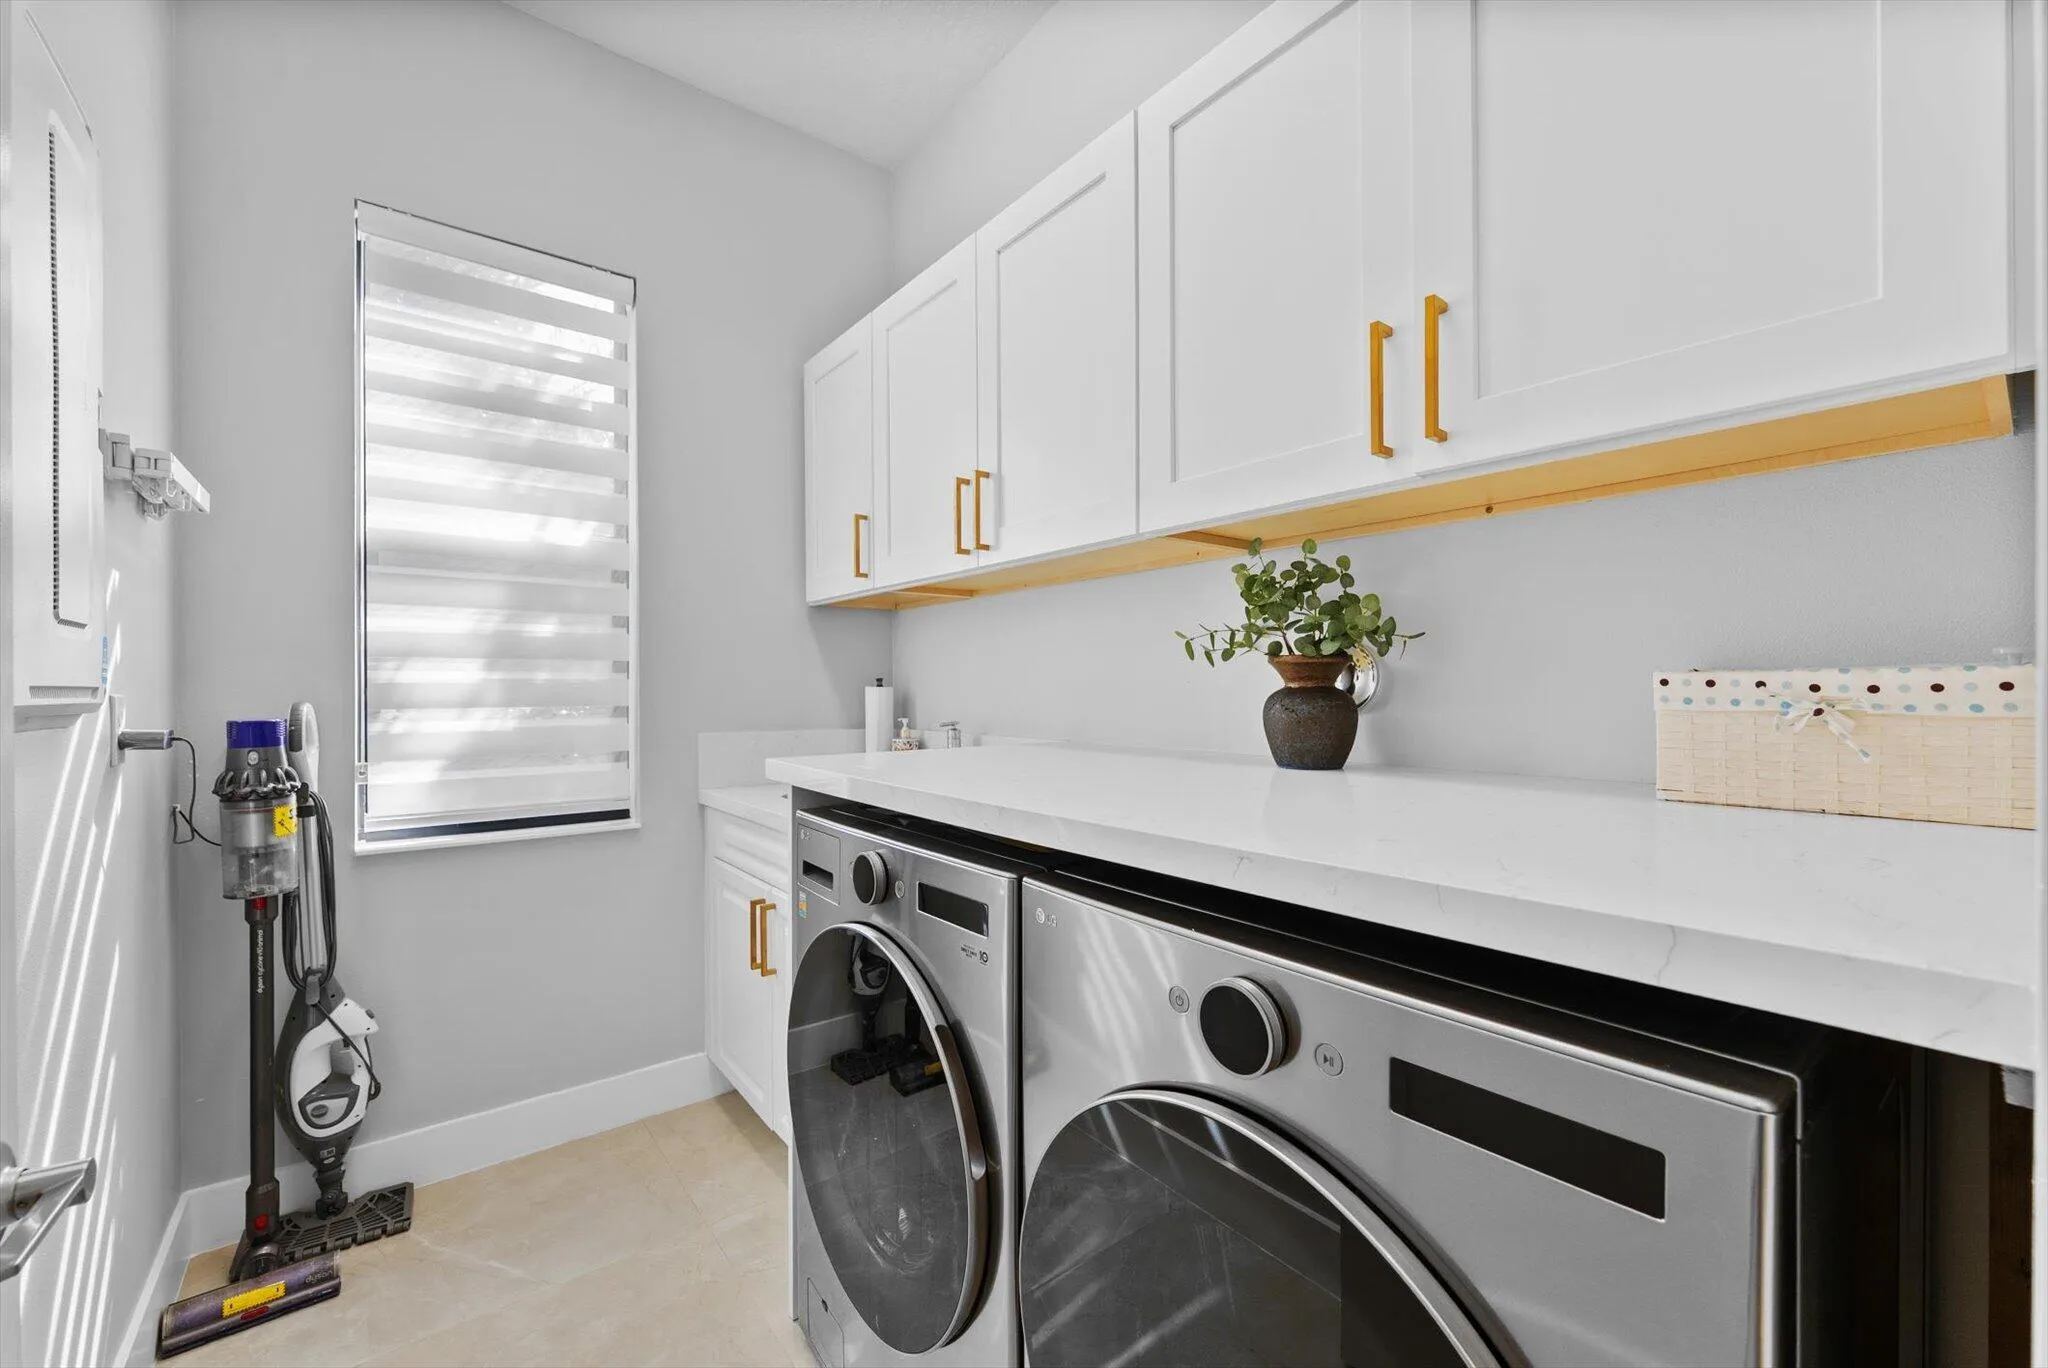
  • Laundry Features: Inside, Laundry Room
  • Levels: One
  • Listing Terms: Cash, Conventional, FHA, VA Loan
  • Lot Features: < 1/4 Acre, Sprinklers Automatic
  • Middle Or Junior School: Christa McAuliffe
  • New Taxes Expense: $0
  • Stories: 1
  • Stories Total: 1
  • Tax Annual Amount: $6,502
  • Tax Year: 2025
  • Utilities: Cable Available, Electricity Connected, Water Connected, Sewer Connected, Natural Gas Connected
  • Water Front Features: No
  • Window Features: Blinds
  • Zoning: PUD

Location

Listing Updated: 2026-11-09 22:51:19
  • Property Type : Single Family
  • Property Sub Type : Single Family Residence
  • Listing Type : For Sale
  • Listing ID : B26094150
  • Price : $774,900
  • View : Bay, Intercoastal, Ocean, River, Water
  • Bedrooms : 3
  • Bathrooms : 2
  • Full Bathrooms : 2
  • Half Bathrooms : 0
  • Square Footage : 1,997 Sqft
  • Year Built : 2022
  • Lot Area : 0.13 Acre
  • Listing Status : Active Under Contract
  • Days On Market : 19
Contact Agent
Required
Required
Required
By proceeding, you consent to receive calls and texts at the number you provided, including marketing by autodialer and prerecorded and artificial voice, and ettmail, about your inquiry and other home-related matters, but not as a condition of any purchase.

Similar Single Family