• Share

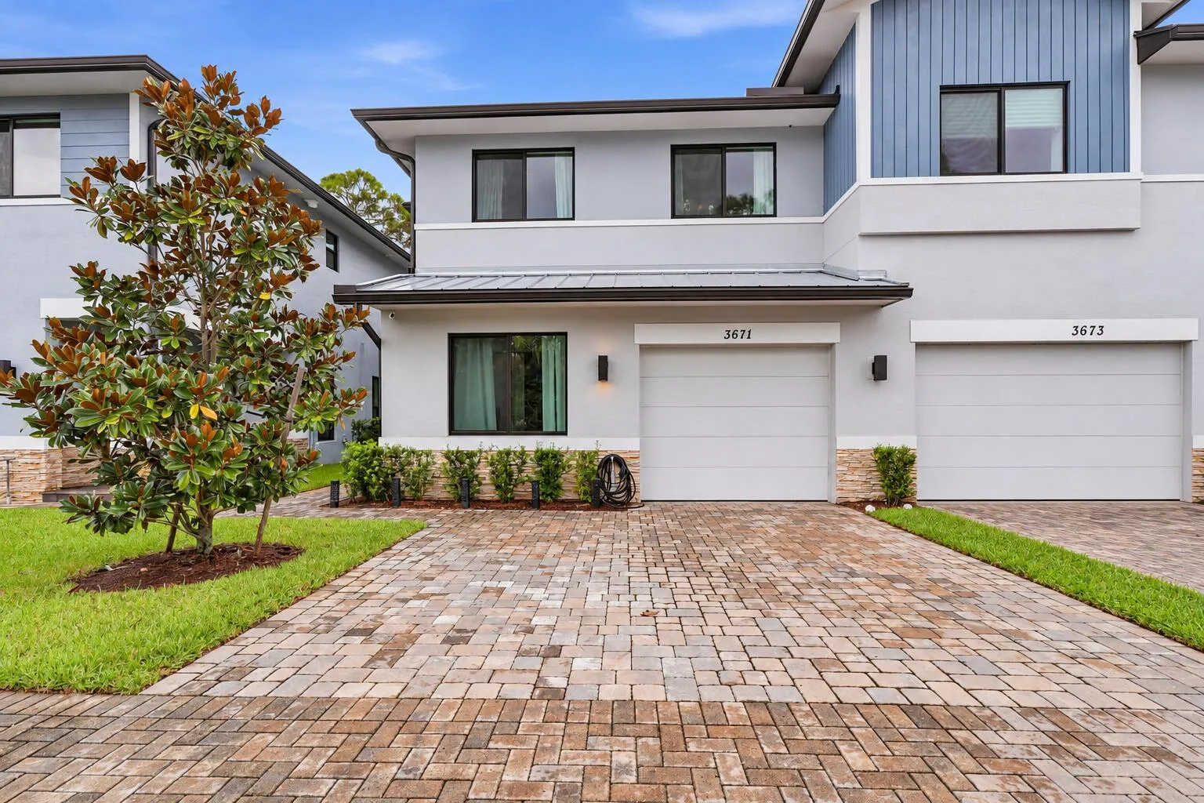
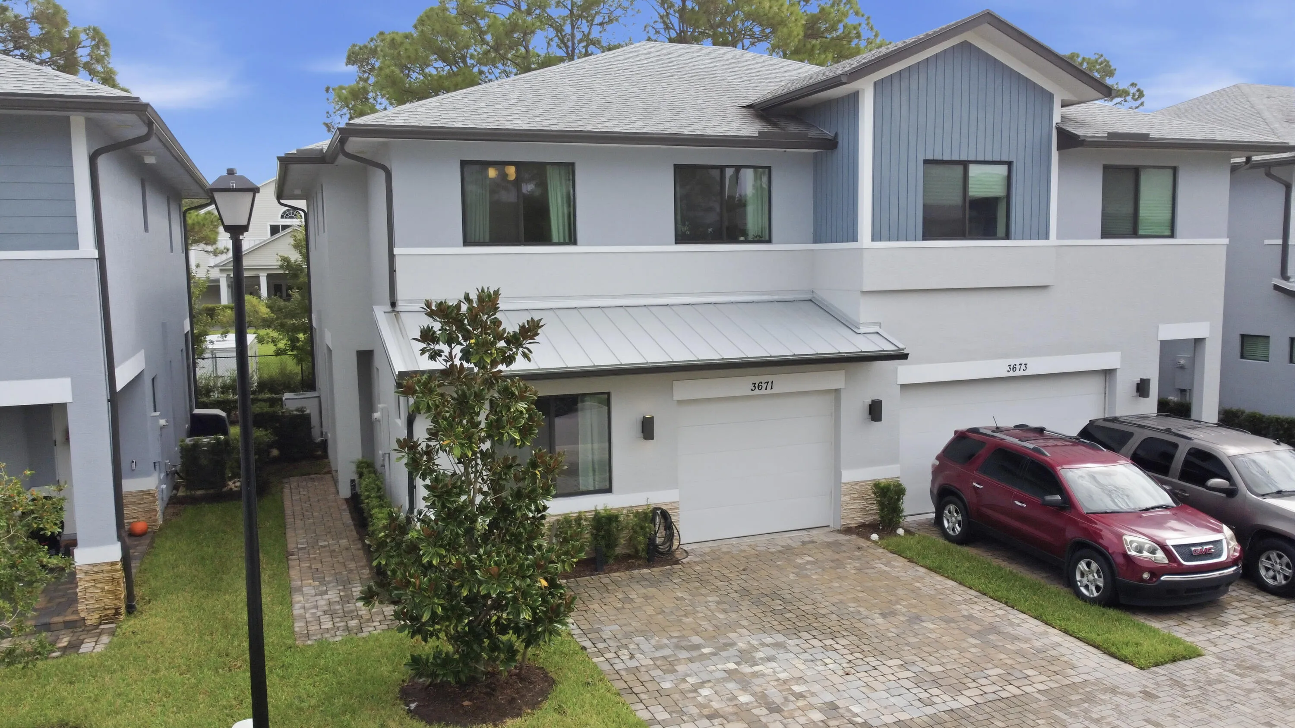
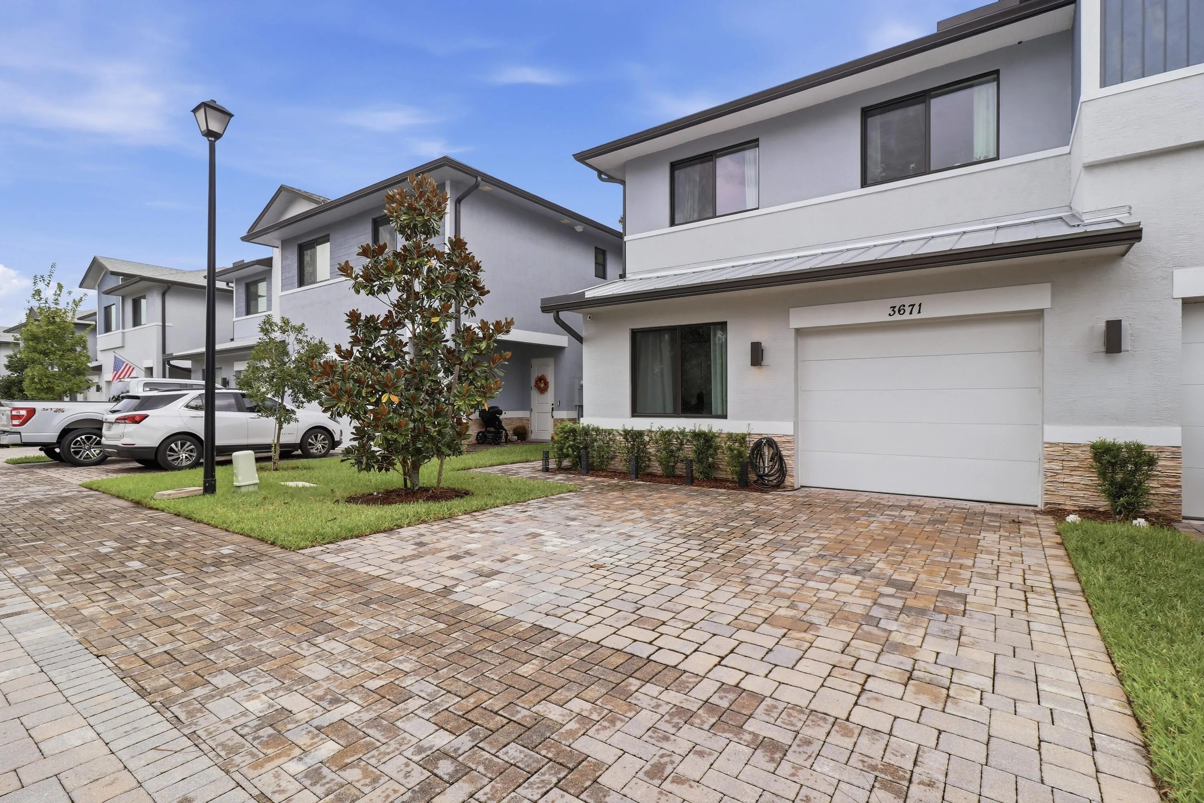
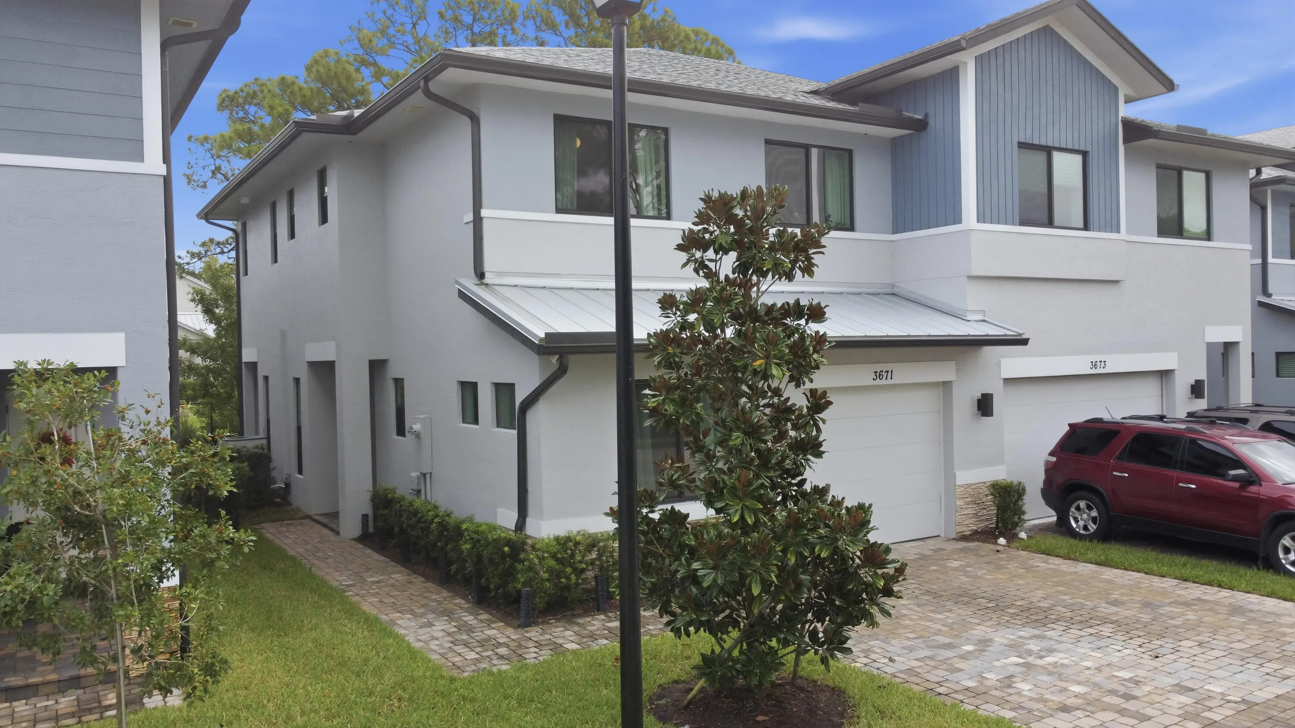
3671 SW MAGNOLIA RIDGE Lane, Palm City, Florida 34990

Active For Rent
$3,800
  • Beds 4
  • Baths 3
  • Sq Ft 1,954 Sqft
  • Visits: 4 in 24 days

Description

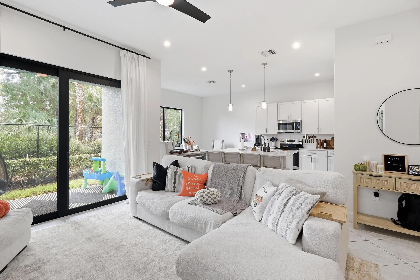
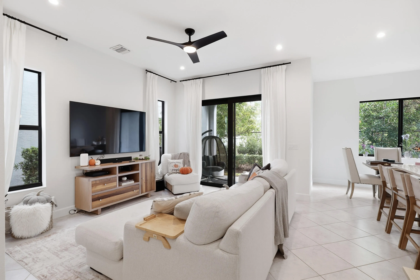
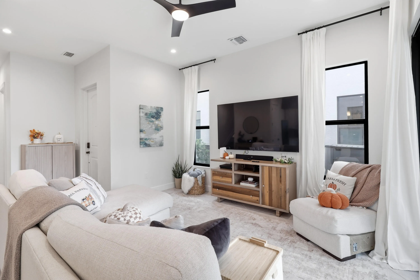
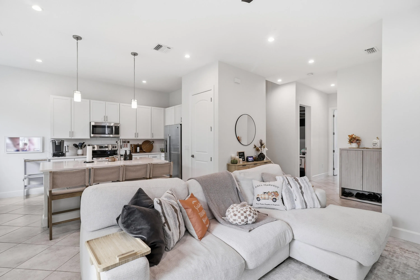
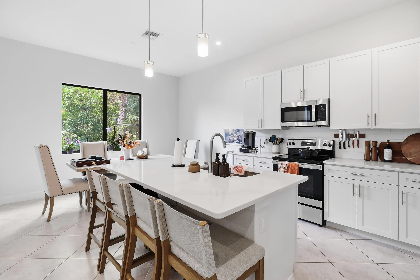
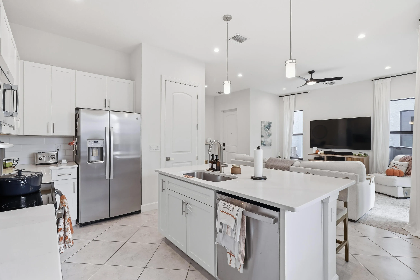
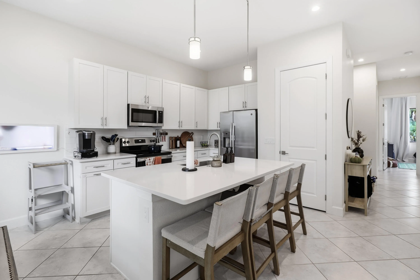
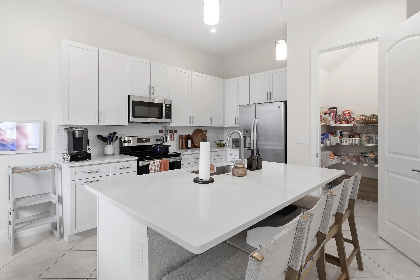
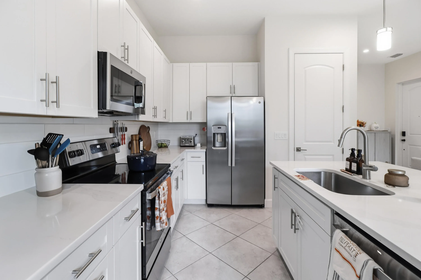
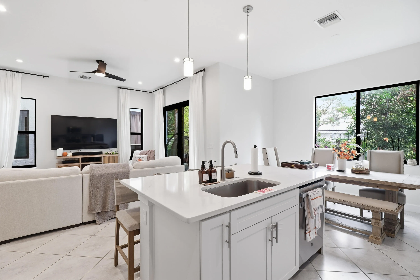
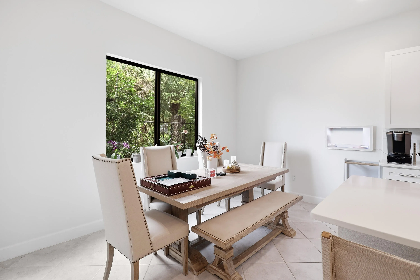
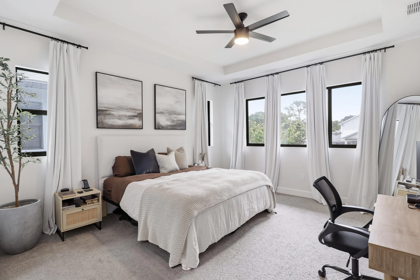
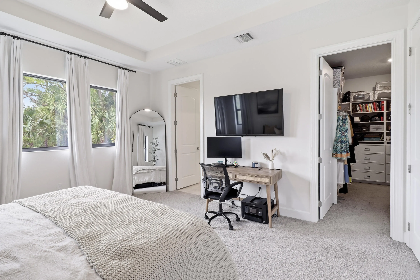
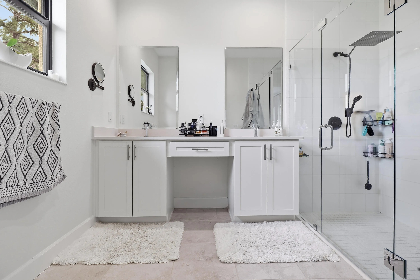
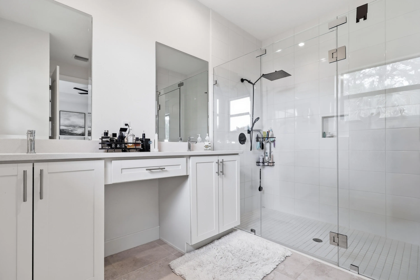
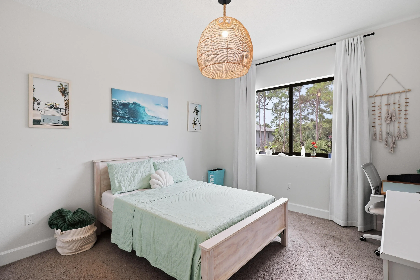
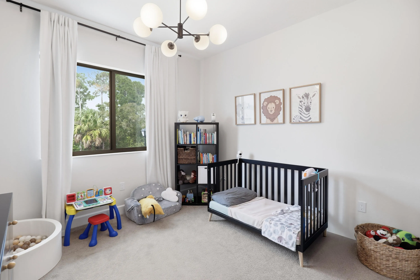
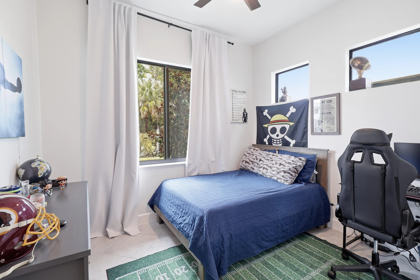
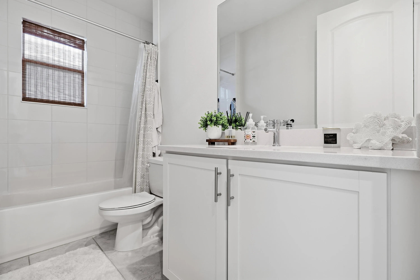
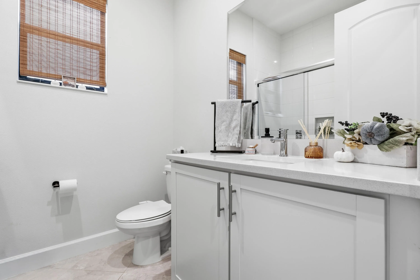
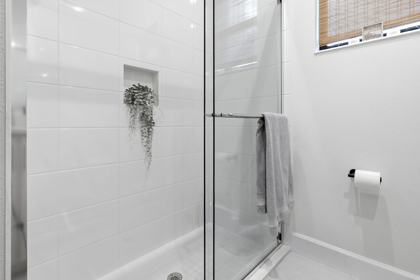
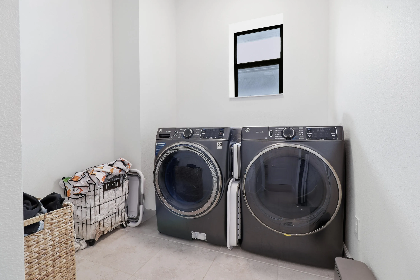
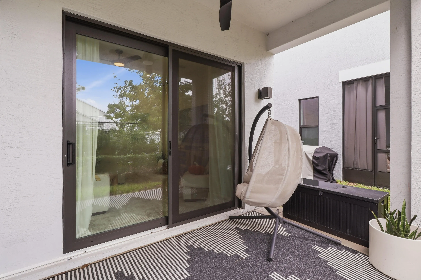
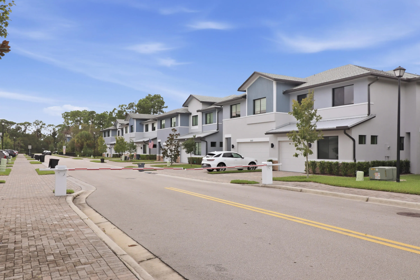
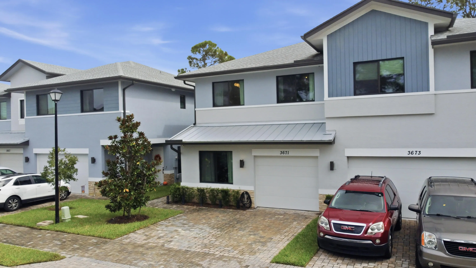
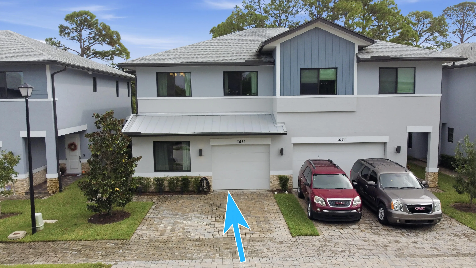
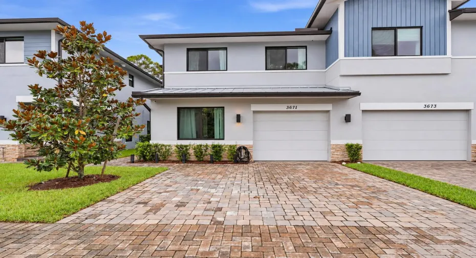
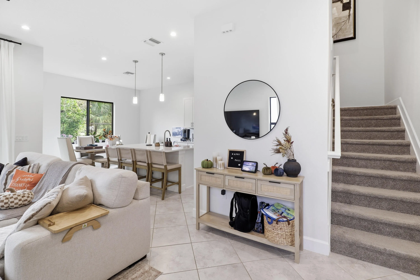
Enjoy modern Palm City living in this 4-bedroom, 3-bathroom Magnolia Ridge townhome built in 2023. The inviting kitchen features white Shaker-style cabinetry, stainless steel appliances, a subway tile backsplash, and a spacious island with breakfast bar seating. Large windows provide natural light, while sliding glass doors connect the living area to a covered patio. Bathroom highlights include a double-sink vanity and glass-enclosed walk-in shower. Washer and dryer are included, along with select furnishings comprising a dining table, bench, and couch. Offered at $3,800 per month with water, trash, and HOA dues included. Association approval required. Schedule your private showing today!

Features

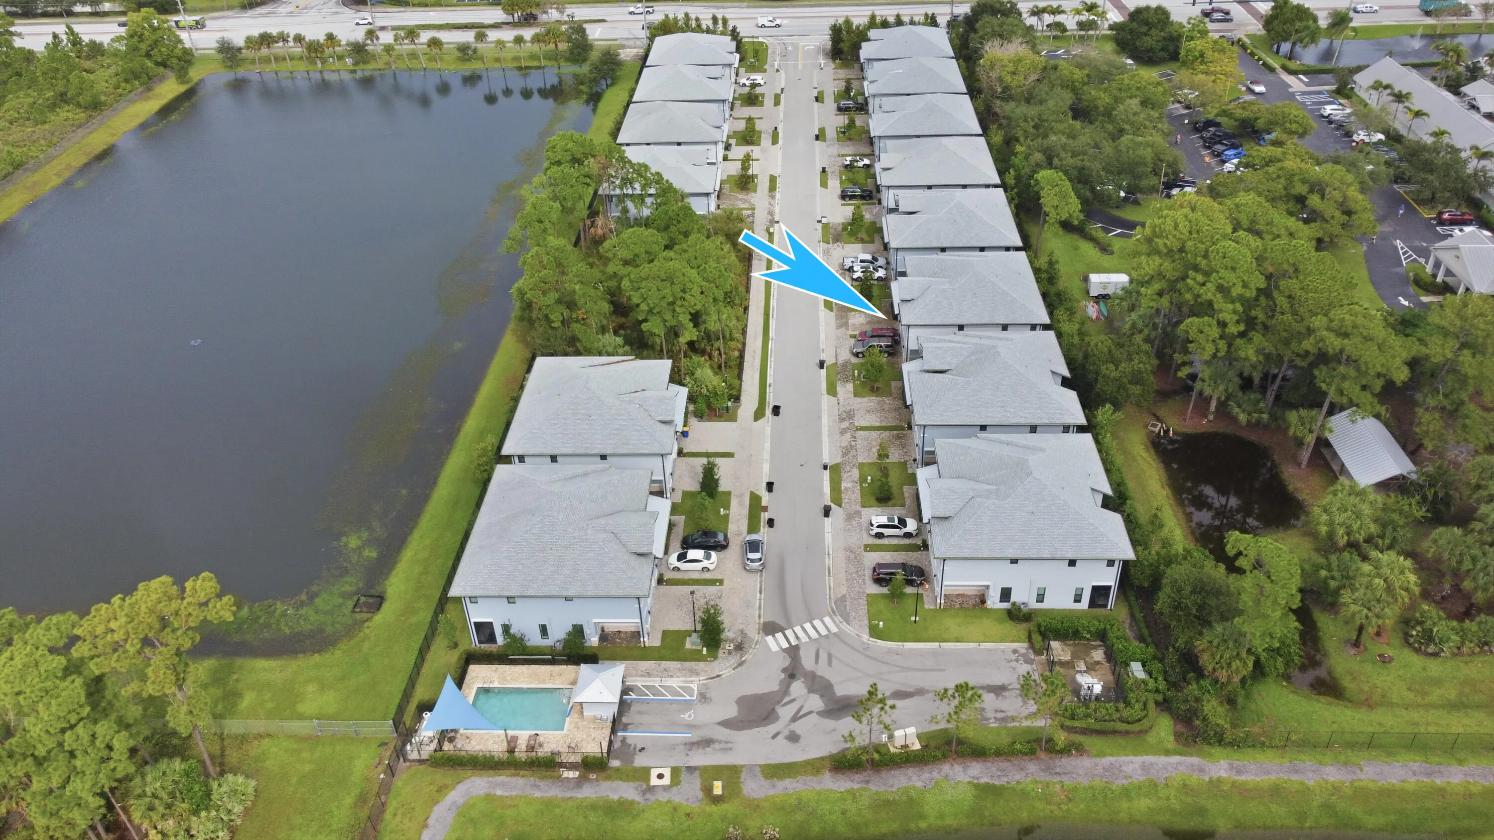
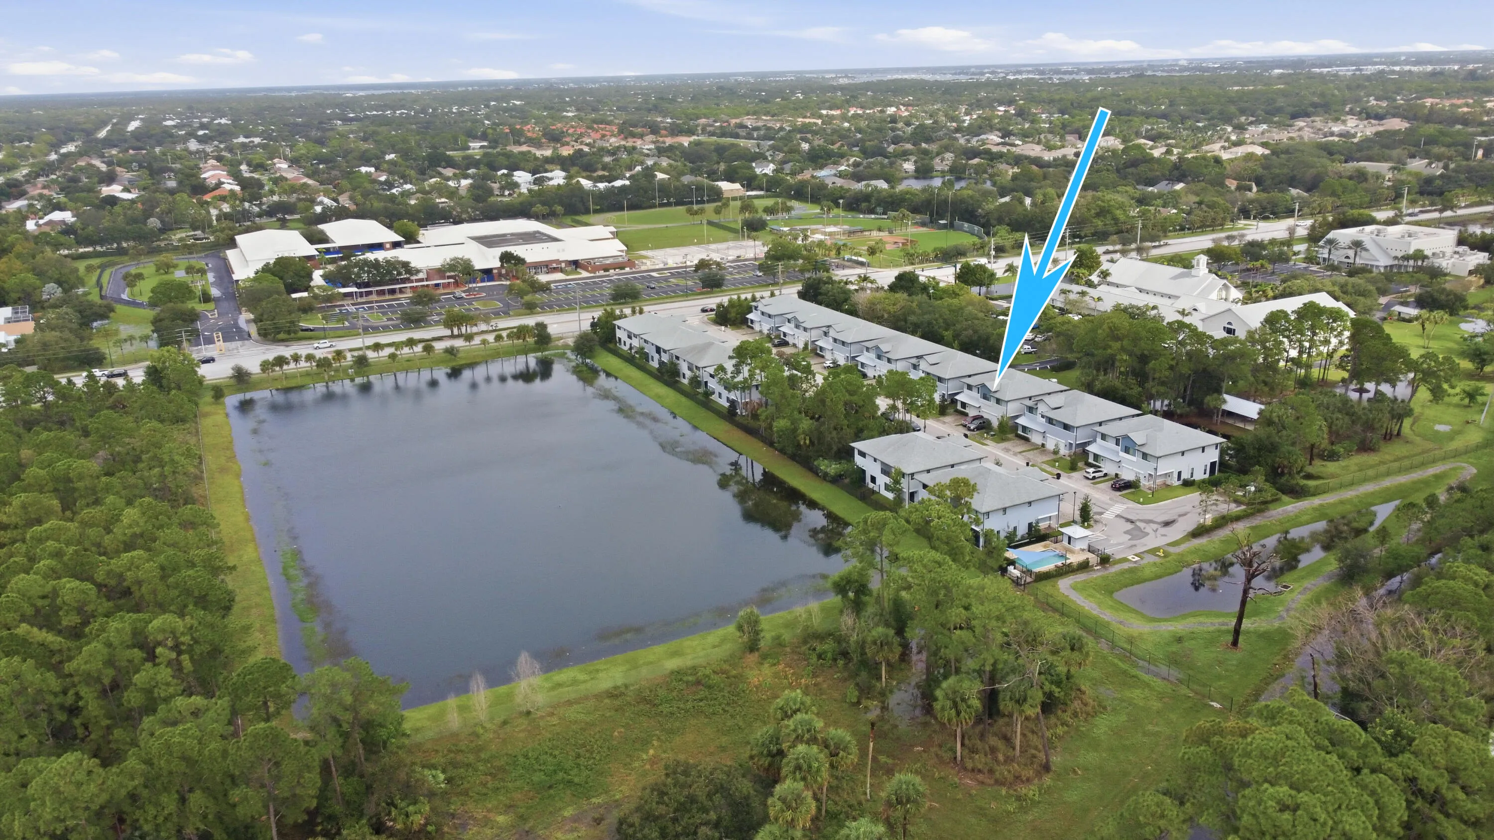
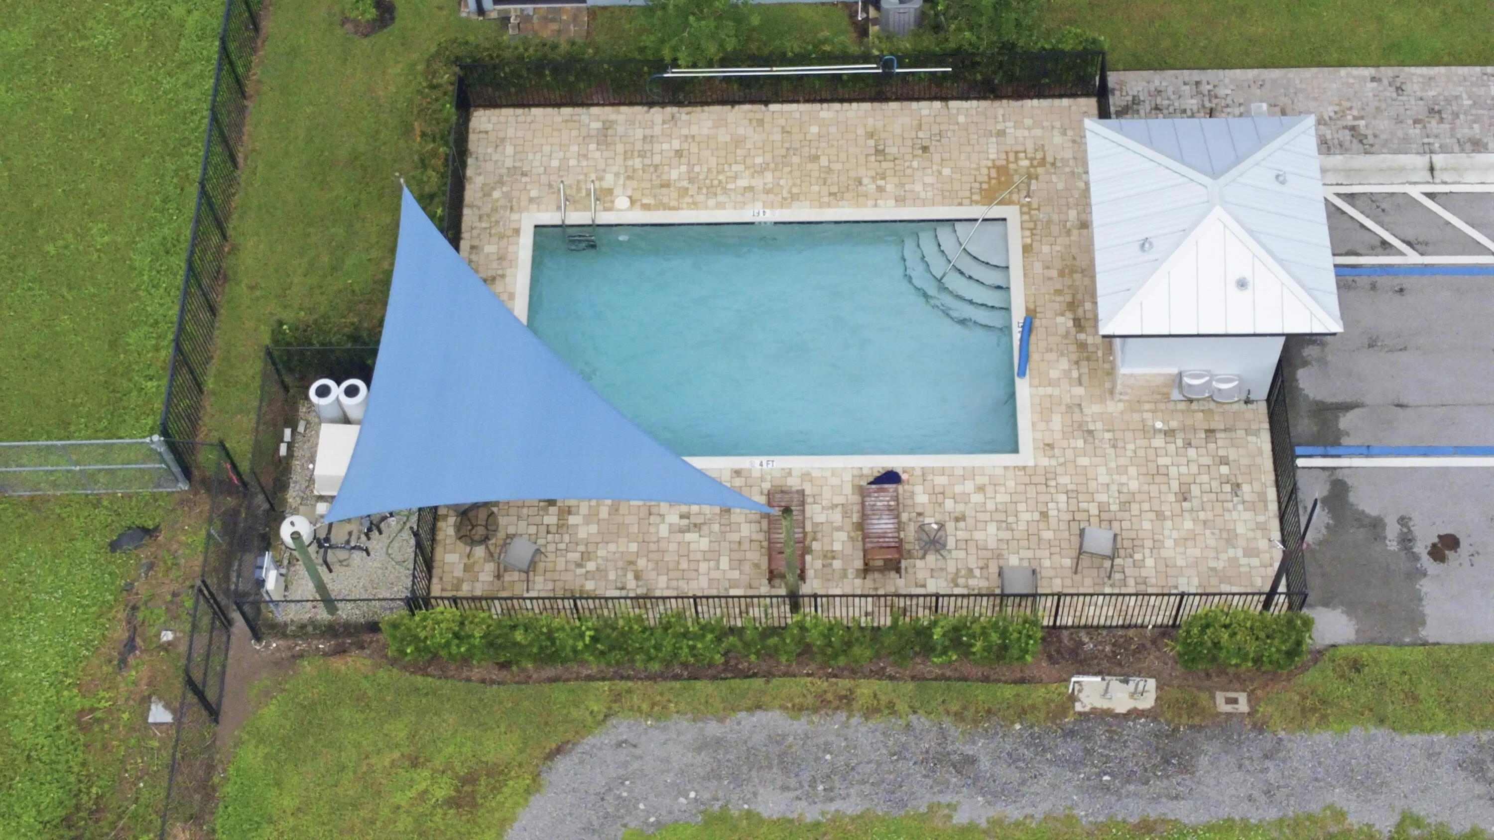
  • Swimming Pool: Association, Community, None
  • Heating System: Central
  • Cooling System: Central Air, Ceiling Fan(s)
  • Parking: Driveway, Garage, Garage Door Opener, One Space, Attached, Two or More Spaces, Guest, Electric Vehicle Charging Station(s), Paver Block, On Street

Appliances

  • Appliances: Dryer, Dishwasher, Electric Range, Microwave, Refrigerator, Self Cleaning Oven, Washer, Disposal, Built-In Oven, Ice Maker

Address Map

  • Country: US
  • State: FL
  • County: Martin
  • City: Palm City
  • Subdivision: MAGNOLIA RIDGE OF PALM CIT
  • Zipcode: 34990
  • Street: MAGNOLIA RIDGE
  • Street Number: 3671
  • Street Suffix: Lane
  • Floor Number: 0
  • Longitude: W81° 42' 56.8''
  • Latitude: N27° 10' 17''
  • Street Dir Prefix: SW
  • MLS Area: 6090

MLS Addon

  • Architectural Style: Two Story
  • Association Amenities: Pool
  • Association Fee: $0
  • Association Fee Frequency: Monthly
  • Carport Spaces:
  • Close Date:
  • Close Price: $0
  • Elementary School: Palm City
  • Exterior Features: Other
  • Fireplaces Total: 0
  • Flooring: Tile, Carpet
  • Garage Spaces: 1
  • High School: Martin County High
  • Insurance Expense: $0
  • Interior Features: Dual Sinks, Living/Dining Room, Upper Level Primary, Walk-In Closet(s), Kitchen Island, Main Living Area Entry Level, High Ceilings, Pantry, Breakfast Bar
  • Levels: Two
  • Lot Features: < 1/4 Acre, <1 Acre
  • Middle Or Junior School: Hidden Oaks
  • New Taxes Expense: $0
  • Stories: 2
  • Stories Total: 2
  • Tax Annual Amount: $0

Location

Listing Updated: 2026-11-09 23:20:22
  • Property Type : Residential Lease
  • Property Sub Type : Townhouse
  • Listing Type : For Rent
  • Listing ID : B26091715
  • Price : $3,800
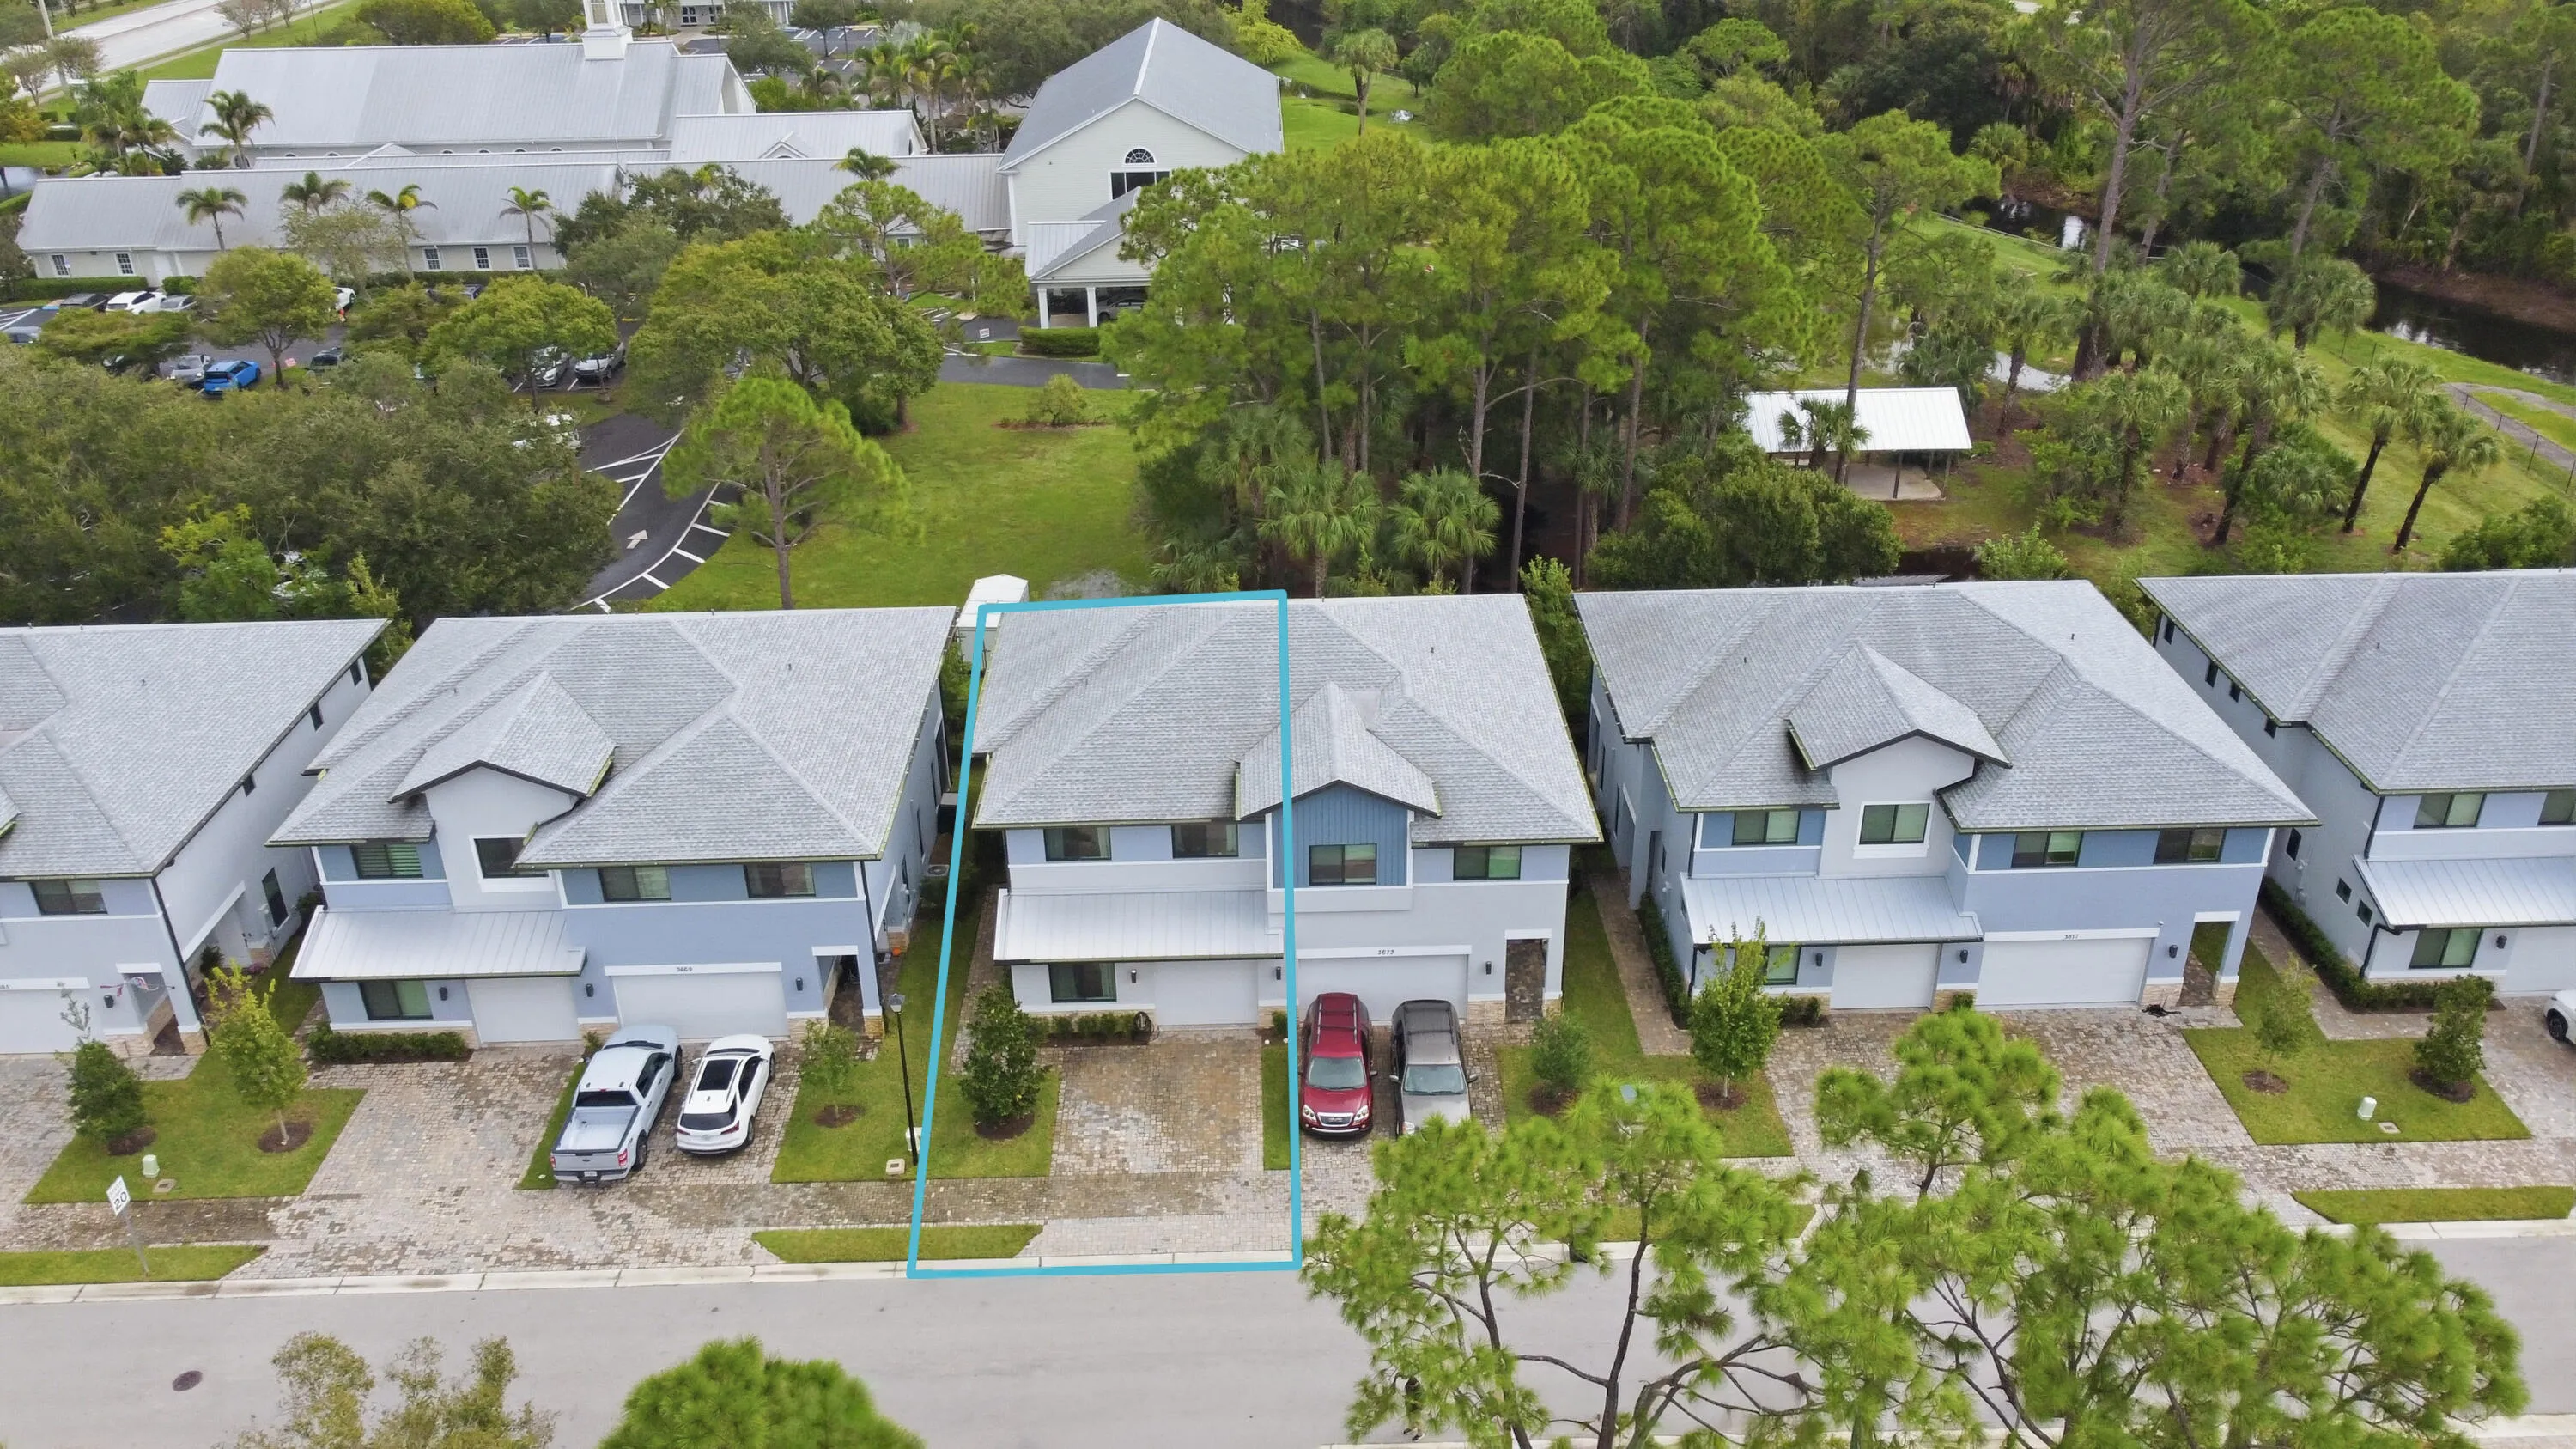
  • View : Pond, Water
  • Bedrooms : 4
  • Bathrooms : 3
  • Full Bathrooms : 3
  • Half Bathrooms : 0
  • Square Footage : 1,954 Sqft
  • Year Built : 2023
  • Lot Area : 0.05 Acre
  • Listing Status : Active
  • Days On Market : 24
Contact Agent
Required
Required
Required
By proceeding, you consent to receive calls and texts at the number you provided, including marketing by autodialer and prerecorded and artificial voice, and ettmail, about your inquiry and other home-related matters, but not as a condition of any purchase.

Similar Residential Lease