• Share

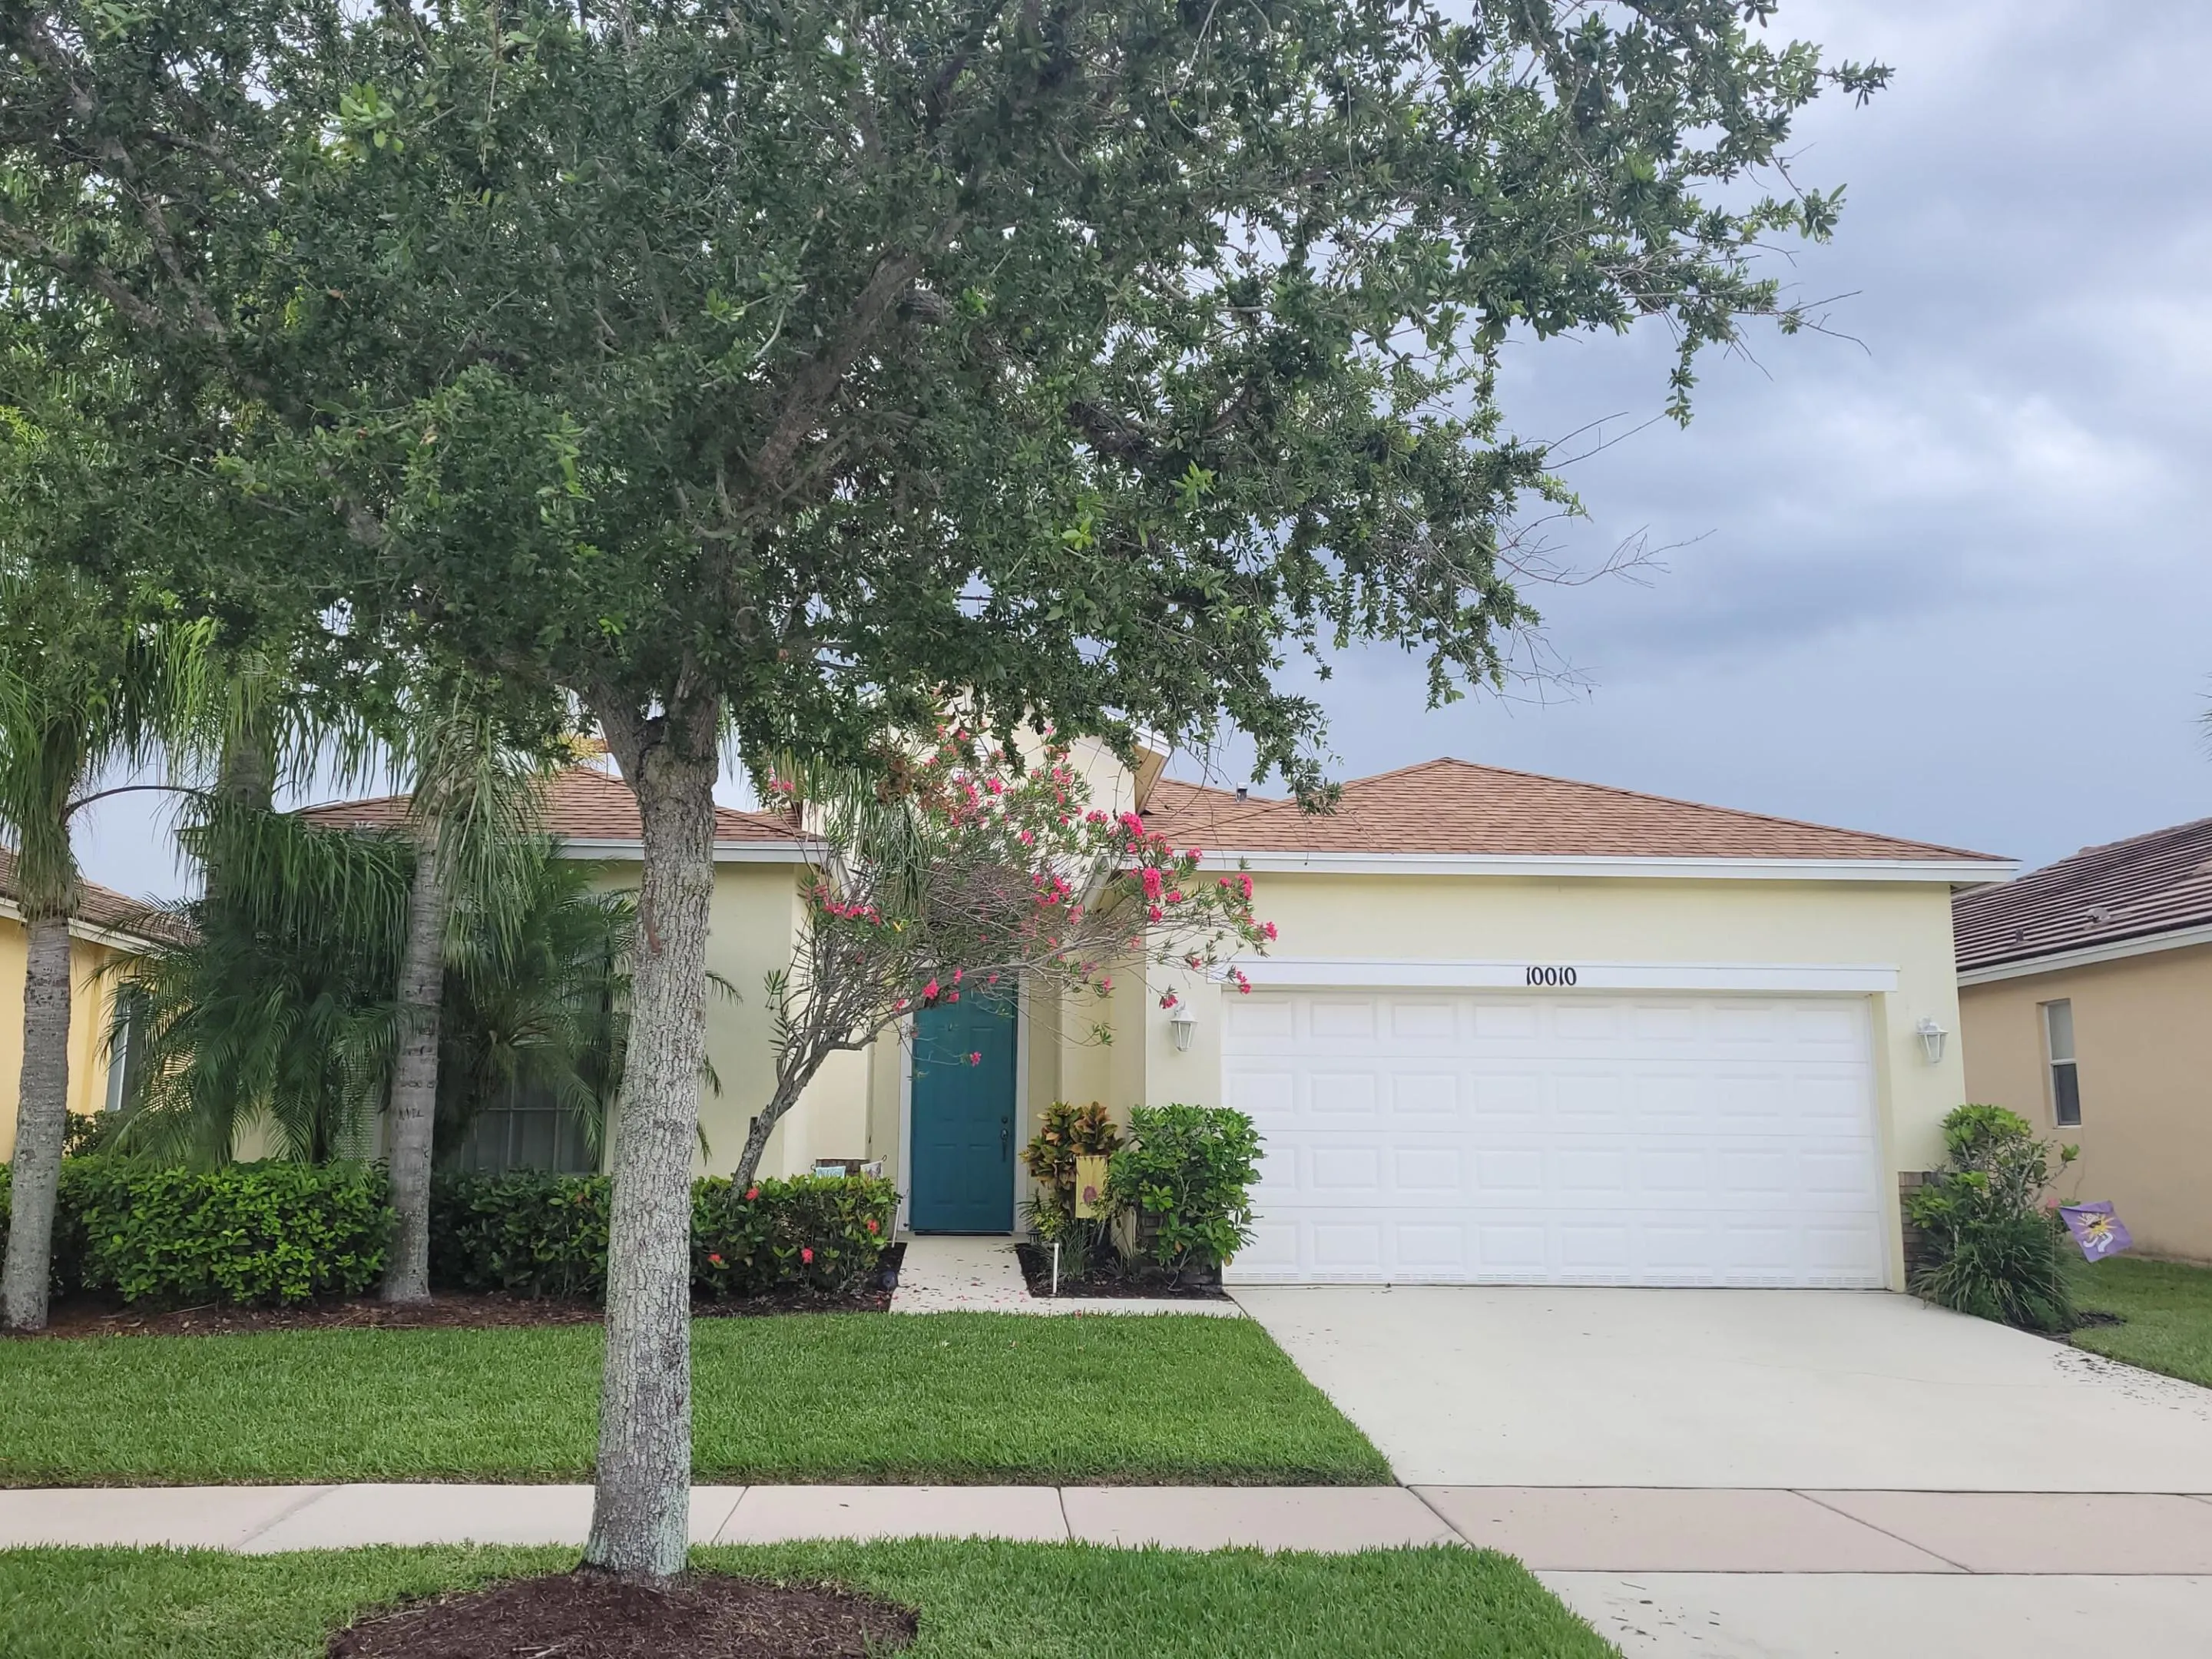
10010 SW STONEGATE Drive, Port St Lucie, Florida 34987

Active For Sale
$269,000
  • Beds 3
  • Baths 2
  • Sq Ft 1,513 Sqft
  • Visits: 1 in 19 days

Description

This 3-bedroom, 2-bath single-family home in Gated Heritage Oaks at Tradition offers 1,513 square feet of thoughtfully designed living space. Located in Port St. Lucie, the home features a practical one-story layout with a 2-car garage, making it an efficient choice for buyers seeking accessible daily living. The open floor plan maximizes the functional square footage, providing flexibility for various lifestyle needs. This property represents solid value in an established community setting. Low Hoa includes: Cable, Internet, Lawn Care, Clubhouse, Community Pool and Spa, Fitness Center and much more! Priced to sell!

Features

  • Swimming Pool: Heated, Association
  • Heating System: Central
  • Cooling System: Central Air
  • Pet Policy: Yes, Breed Restrictions
  • Security: Security Gate, Gated Community, Security System Owned
  • Patio: Patio, Covered
  • Parking: Driveway, Garage, Garage Door Opener, Attached

Appliances

  • Appliances: Dryer, Dishwasher, Microwave, Refrigerator, Washer, Electric Water Heater, Water Heater, Range

Address Map

  • Country: US
  • State: FL
  • County: St Lucie
  • City: Port St Lucie
  • Subdivision: HERITAGE OAKS AT TRADITION
  • Zipcode: 34987
  • Street: STONEGATE
  • Street Number: 10010
  • Street Suffix: Drive
  • Floor Number: 0
  • Longitude: W81° 33' 49.1''
  • Latitude: N27° 16' 57.4''
  • Directions: VILLAGE PKWY TO HERITAGE OAKS
  • Street Dir Prefix: SW
  • MLS Area: 7800

MLS Addon

  • Accessibility Features: No
  • Architectural Style: Traditional
  • Association Amenities: Clubhouse, Fitness Center, Pool, Community Kitchen, Playground, Spa/Hot Tub, Management, Gated, Sidewalks
  • Association Fee: $251
  • Association Fee Frequency: Monthly
  • Association Fee Includes: Internet, Maintenance Grounds, Reserve Fund, Cable TV
  • Carport Spaces:
  • Close Date:
  • Close Price: $0
  • Community Features: Gated, Home Owners Association, Property Manager On-Site, Street Lights
  • Development Status: New Construction
  • Exterior Features: Outdoor Living Area
  • Fireplaces Total: 0
  • Flooring: Ceramic Tile, Laminate
  • Garage Spaces: 2
  • Insurance Expense: $0
  • Interior Features: Dual Sinks, Eat-in Kitchen, Walk-In Closet(s), Split Bedrooms, Separate Shower, Dining Area, Separate/Formal Dining Room, Main Level Primary
  • Laundry Features: Inside, Laundry Room, Main Level
  • Levels: One
  • Listing Terms: Cash, Conventional, FHA
  • Lot Features: < 1/4 Acre
  • New Taxes Expense: $0
  • Road Frontage Type: Private Road
  • Stories: 1
  • Stories Total: 1
  • Tax Annual Amount: $6,585
  • Tax Year: 2026
  • Utilities: Cable Available, Underground Utilities, Electricity Connected, Water Connected, Sewer Connected
  • Window Features: Blinds
  • Zoning: Master Pla

Location

Listing Updated: 2026-11-09 23:30:58
  • Property Type : Single Family
  • Property Sub Type : Single Family Residence
  • Listing Type : For Sale
  • Listing ID : B26091684
  • Price : $269,000
  • View : Garden
  • Bedrooms : 3
  • Bathrooms : 2
  • Full Bathrooms : 2
  • Half Bathrooms : 0
  • Square Footage : 1,513 Sqft
  • Year Built : 2007
  • Lot Area : 0.14 Acre
  • Listing Status : Active
  • Days On Market : 13
Contact Agent
Required
Required
Required
By proceeding, you consent to receive calls and texts at the number you provided, including marketing by autodialer and prerecorded and artificial voice, and ettmail, about your inquiry and other home-related matters, but not as a condition of any purchase.

Similar Single Family