• Share

6323 SE Farmington Place, Stuart, Florida 34997

Active For Sale
$642,500
  • Beds 3
  • Baths 4
  • Sq Ft 3,164 Sqft
  • Visits: 1 in 12 days

Description

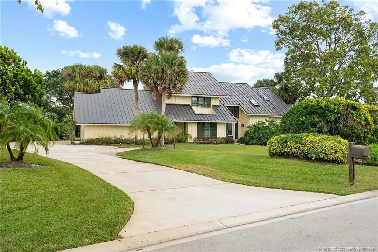
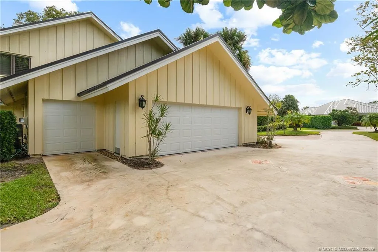
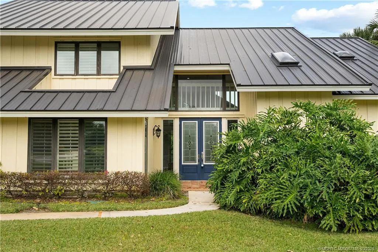
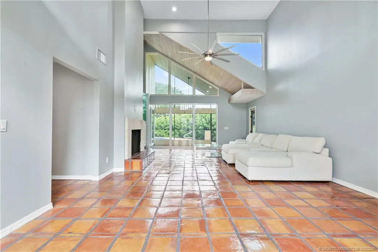
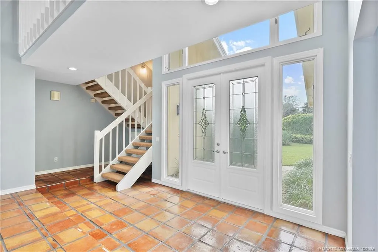
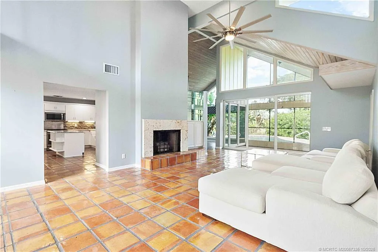
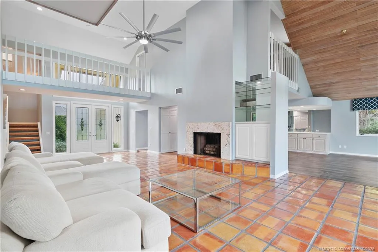
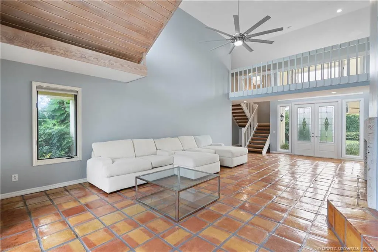
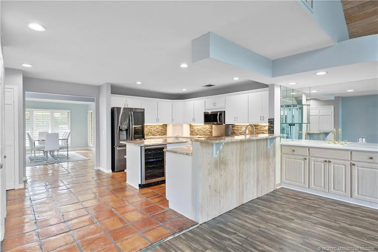
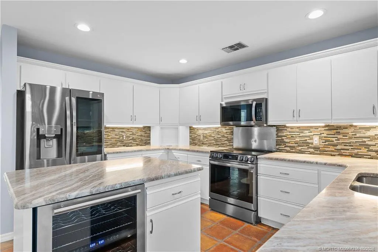
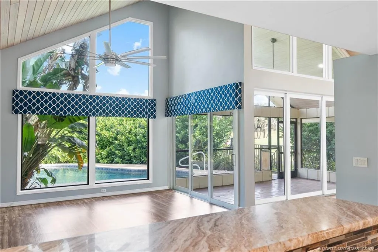
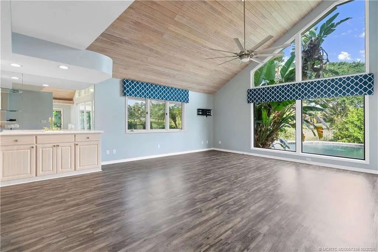
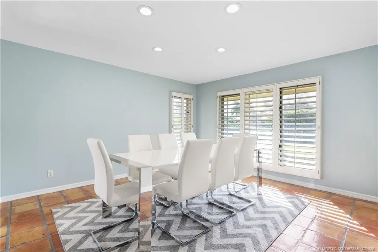
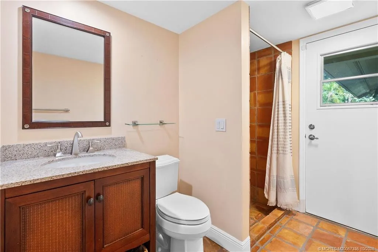
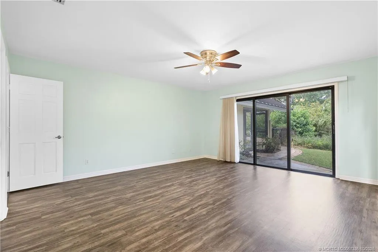
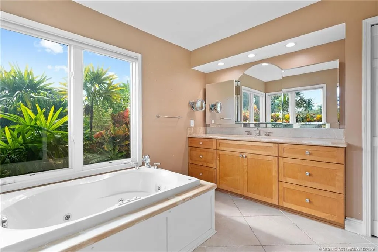
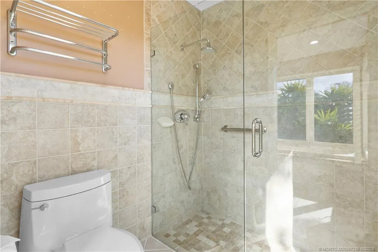
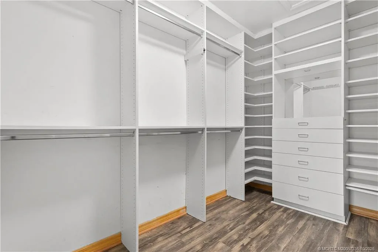
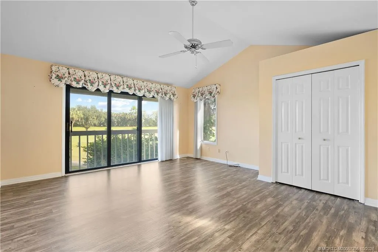
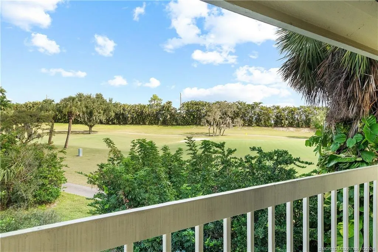
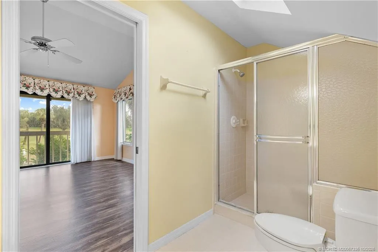
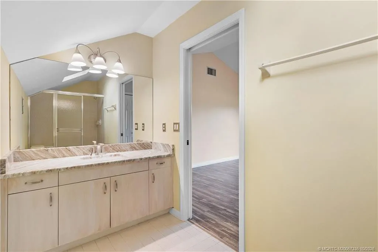
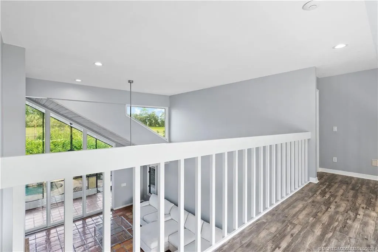
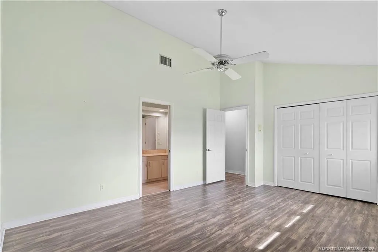
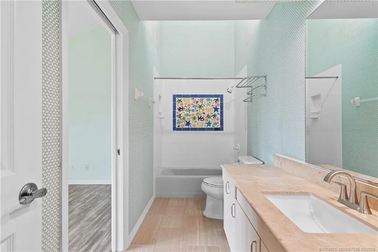
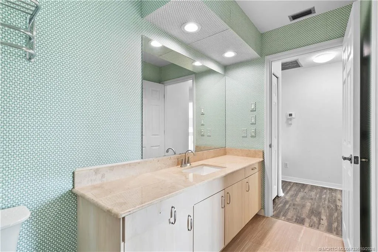
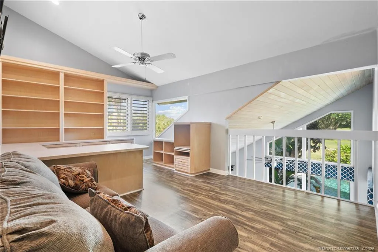
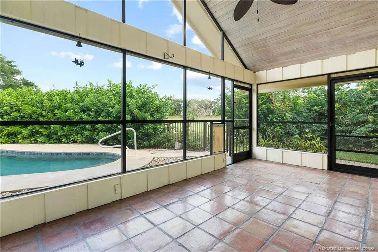
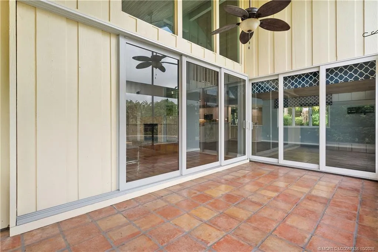
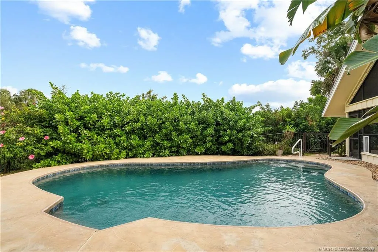
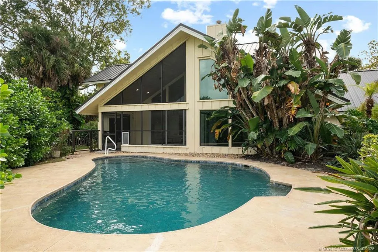
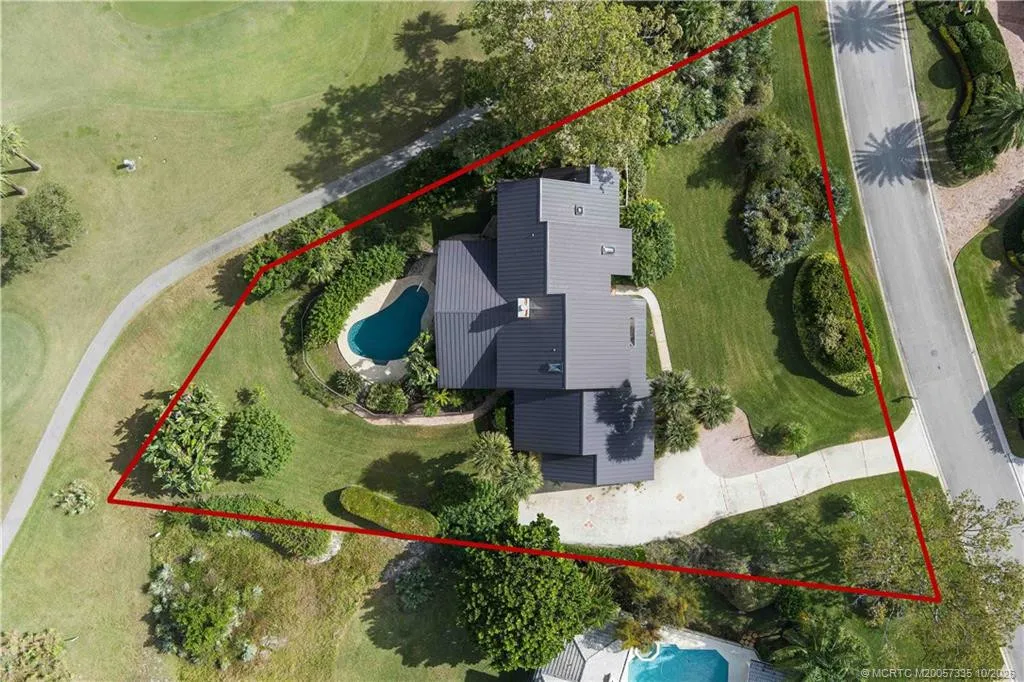
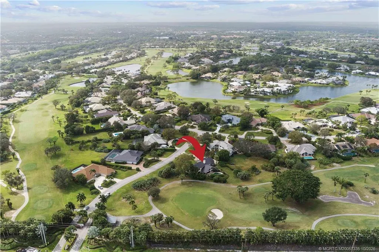
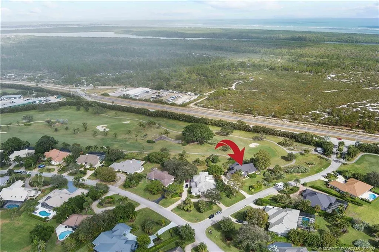
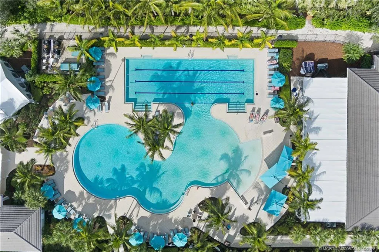
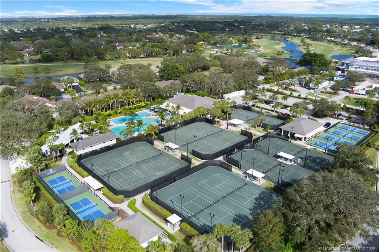
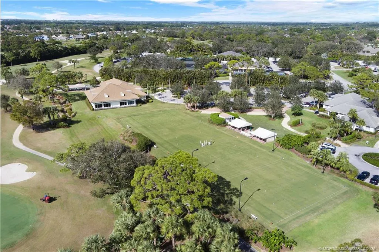
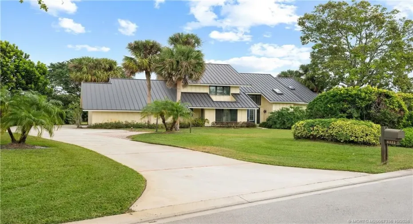
Set within the prestigious Mariner Sands Golf Club, with two golf courses, tennis, pickleball, bocce, croquet, fitness center, and a stunning new clubhouse, this sun-drenched 3-BRM, 4-BTH home with office rests on over half an acre with sweeping pool, garden, and fairway views. Soaring T&G ceilings crown the living room, family room, and patio. The chef’s kitchen, with newer LG stainless appliances, a generous pantry, and an open flow to the family room, pairs beautifully with the wet bar for effortless entertaining. The first-floor primary suite opens to the pool and offers a spacious walk-in closet and a spa-like garden-view bath with Jacuzzi tub. Upstairs, two guest suites with ensuite baths and an airy office with custom built-ins await. Thoughtful updates include a 2017 metal roof, Nest-controlled A/Cs (2020, 2023), EV charger, and 2022 impact-rated garage and front doors. Social membership required; $50,000 capital contribution at closing. Golf membership optional.

Features

  • Swimming Pool: Association, Pool Equipment, Gunite
  • Heating System: Central
  • Cooling System: Central Air
  • Pet Policy: Number Limit, Yes, Size Limit, Pet Restrictions
  • Fireplace: Decorative, Wood Burning
  • Security: Gated Community, Security Guard, Security System, Security System Owned, Gated with Guard, Security Fence
  • Patio: Balcony, Open, Patio, Screened, Covered
  • Parking: Garage, Garage Door Opener, Attached, Golf Cart Garage
  • Furnished: Unfurnished

Appliances

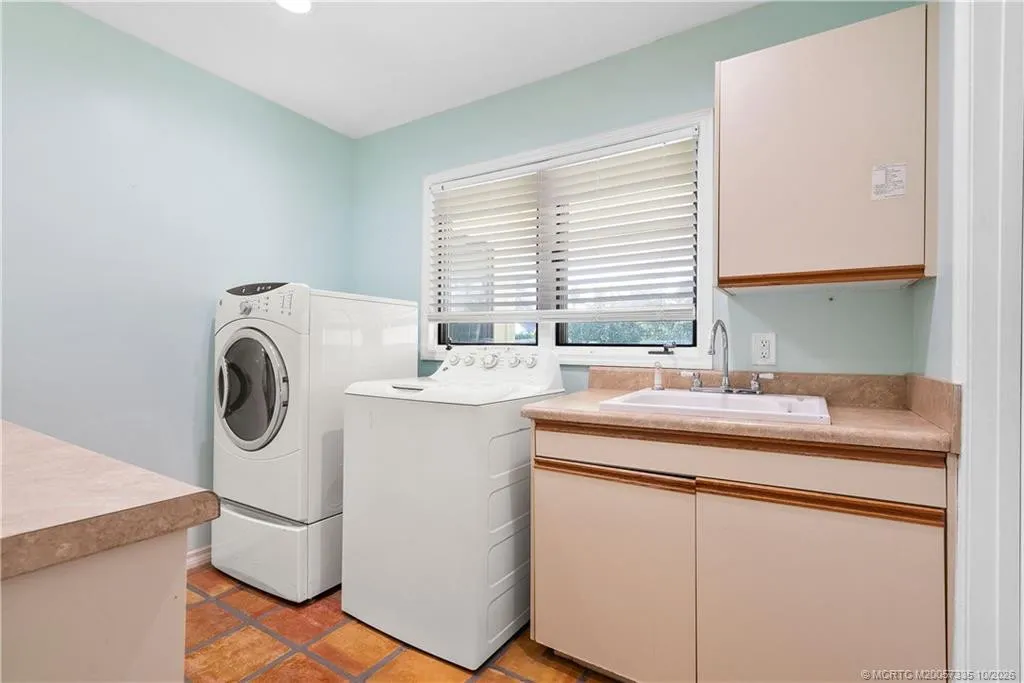
  • Appliances: Dryer, Dishwasher, Electric Range, Microwave, Refrigerator, Washer, Electric Water Heater, Disposal, Water Heater

Address Map

  • Country: US
  • State: FL
  • County: Martin
  • City: Stuart
  • Subdivision: Mariner Sands 03
  • Zipcode: 34997
  • Street: Farmington
  • Street Number: 6323
  • Street Suffix: Place
  • Floor Number: 0
  • Longitude: W81° 49' 50.6''
  • Latitude: N27° 7' 36.5''
  • Street Dir Prefix: SE
  • MLS Area: 6140 - Hobe Sound/Stuart - South of Cove Rd

MLS Addon

  • Architectural Style: Contemporary
  • Association Amenities: Clubhouse, Fitness Center, Pool, Tennis Court(s), Golf Course, Pickleball, Bocce Court, Restaurant, Dog Park
  • Association Fee: $1,553
  • Association Fee Frequency: Monthly
  • Association Fee Includes: Common Areas, Cable TV
  • Carport Spaces:
  • Close Date:
  • Close Price: $0
  • Community Features: Gated, Home Owners Association, Property Manager On-Site, Street Lights
  • Development Status: New Construction
  • Elementary School: Sea Wind
  • Exterior Features: Balcony, Outdoor Living Area
  • Fireplaces Total: 0
  • Flooring: Tile, Laminate
  • Garage Spaces: 0
  • High School: South Fork
  • Insurance Expense: $0
  • Interior Features: Breakfast Area, Entrance Foyer, Kitchen Island, Garden Tub/Roman Tub, High Ceilings, Jetted Tub, Pantry, Split Bedrooms, Separate Shower, Dining Area, Separate/Formal Dining Room, Main Level Primary, Vaulted Ceiling(s), Attic, Wet Bar, Central Vacuum, Pull Down Attic Stairs, Multiple Primary Suites, Bathtub, Soaking Tub, Cathedral Ceiling(s)
  • Laundry Features: Laundry Tub
  • Listing Terms: Cash, Conventional
  • Lot Features: Sprinklers Automatic, On Golf Course
  • Middle Or Junior School: Murray
  • New Taxes Expense: $0
  • Road Frontage Type: Private Road
  • Stories: 0
  • Stories Total: 2
  • Tax Annual Amount: $11,536
  • Tax Year: 2025
  • Utilities: Cable Available, Sewer Available, Water Available
  • Window Features: Skylight(s), Plantation Shutters

Location

Listing Updated: 2026-11-10 01:57:57
  • Property Type : Single Family
  • Property Sub Type : Single Family Residence
  • Listing Type : For Sale
  • Listing ID : M20057335
  • Price : $642,500
  • View : Golf Course,Pool
  • Bedrooms : 3
  • Bathrooms : 4
  • Full Bathrooms : 4
  • Half Bathrooms : 0
  • Square Footage : 3,164 Sqft
  • Year Built : 1986
  • Lot Area : 0.59 Acre
  • Listing Status : Active
  • Days On Market : 12
Contact Agent
Required
Required
Required
By proceeding, you consent to receive calls and texts at the number you provided, including marketing by autodialer and prerecorded and artificial voice, and ettmail, about your inquiry and other home-related matters, but not as a condition of any purchase.

Similar Single Family