• Share

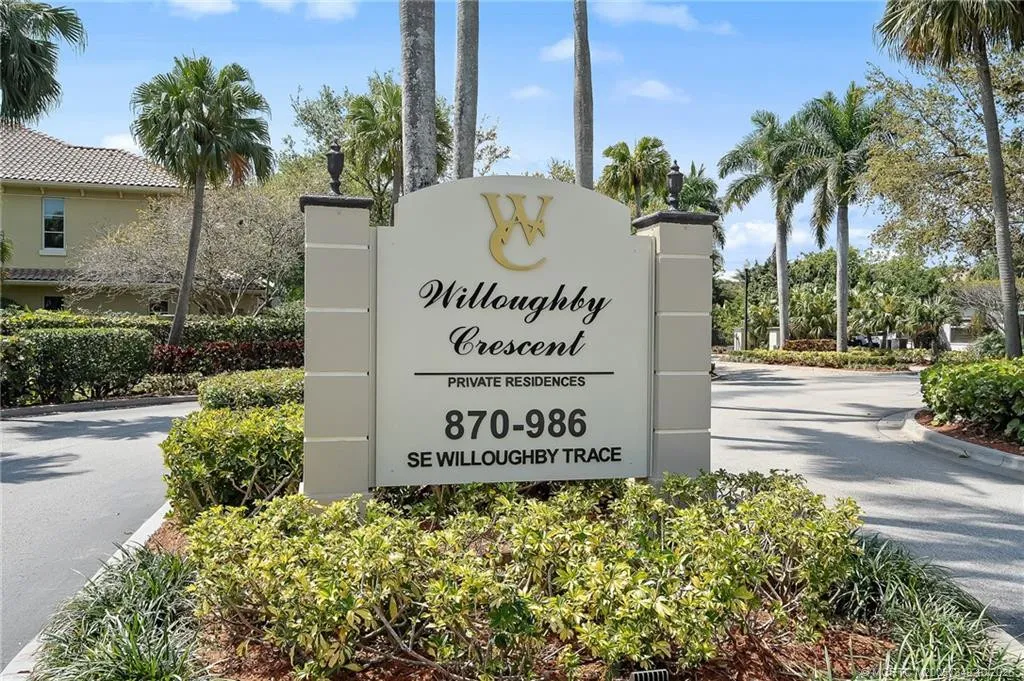
960 SE Willoughby Trace, Stuart, Florida 34997

Active For Sale
$550,000
  • Beds 2
  • Baths 2
  • Sq Ft 2,077 Sqft
  • Visits: 1 in 13 days

Description

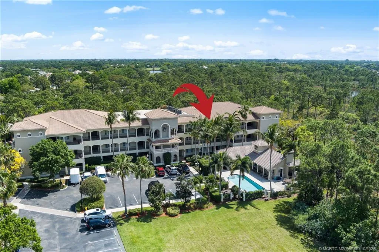
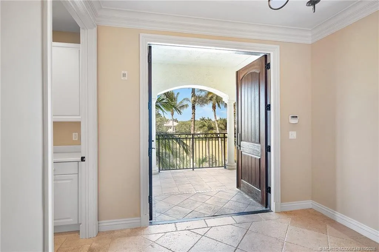
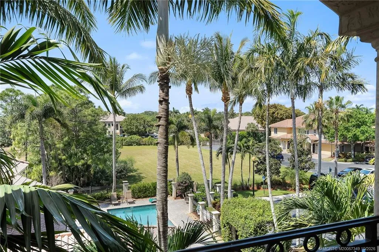
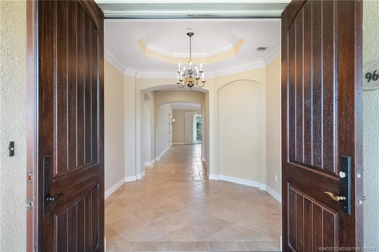
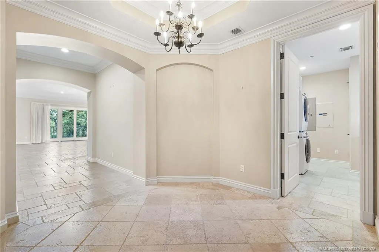
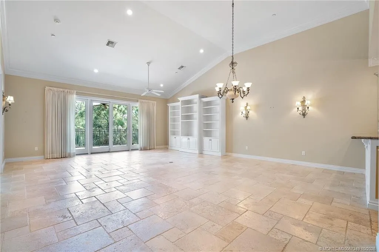
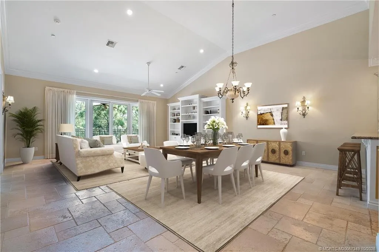
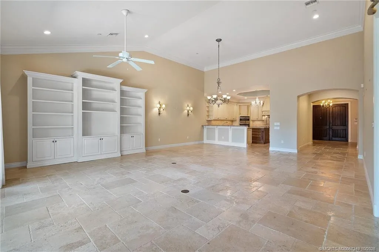
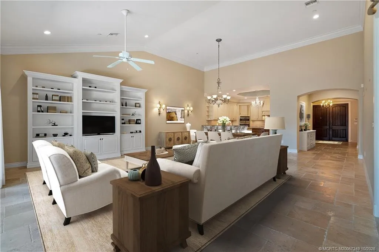
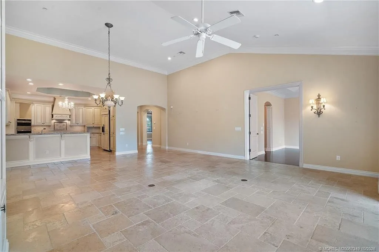
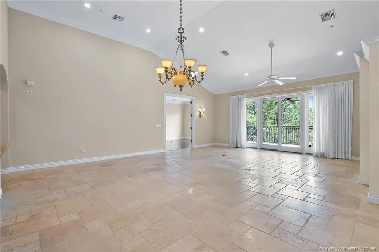
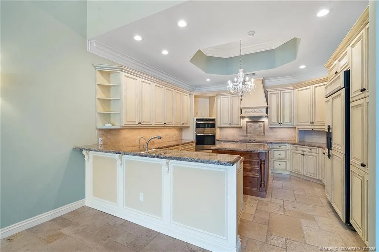
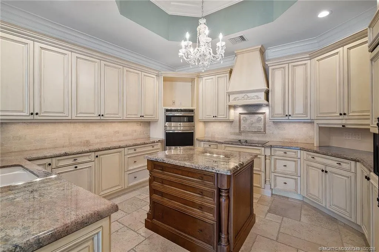
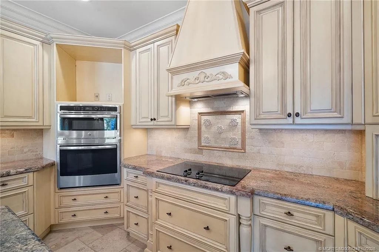
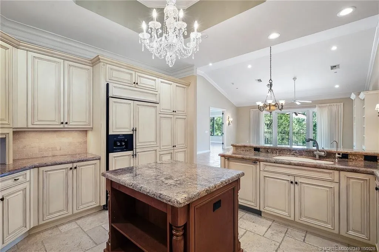
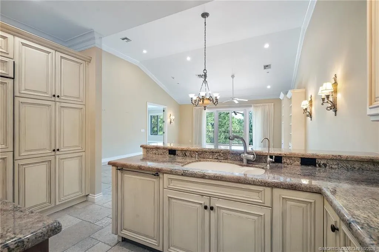
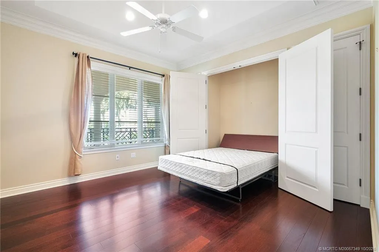
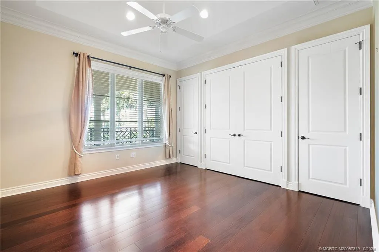
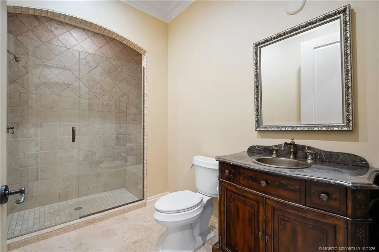
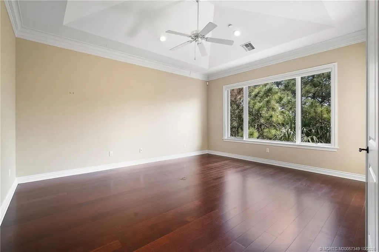
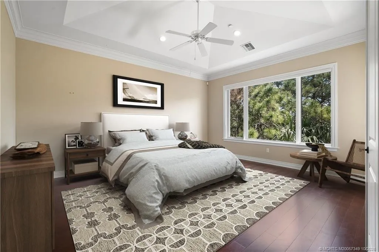
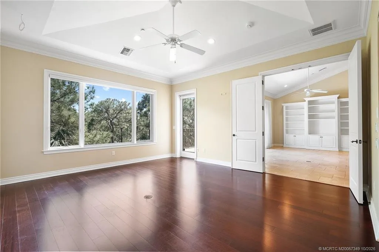
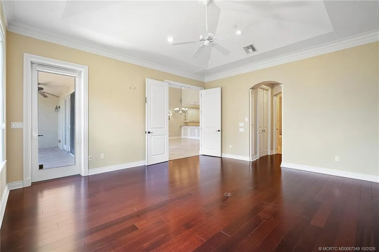
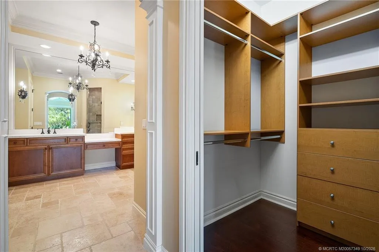
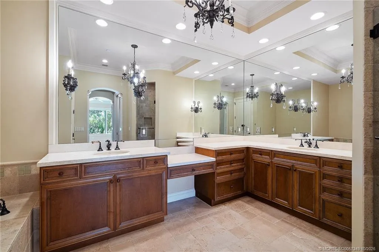
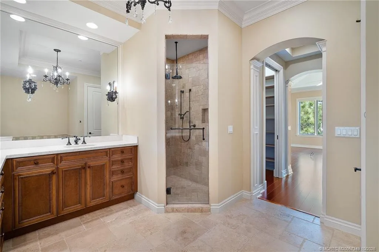
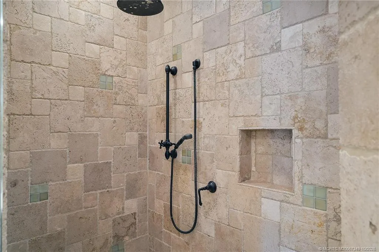
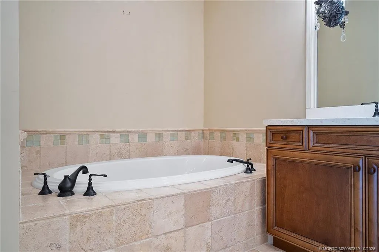
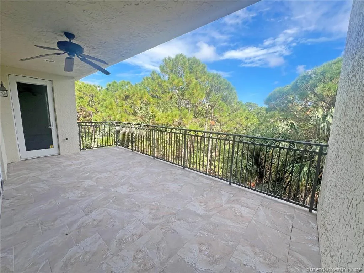
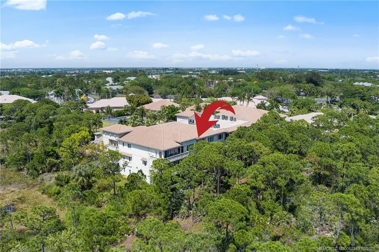
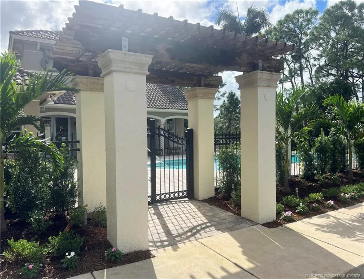
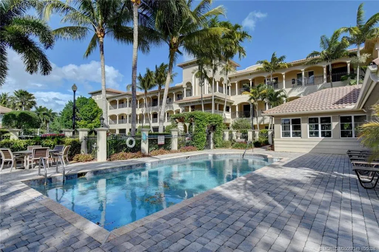
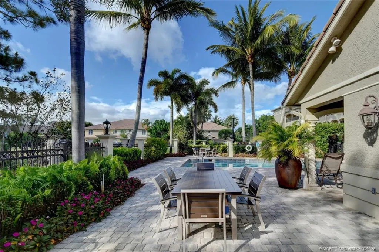
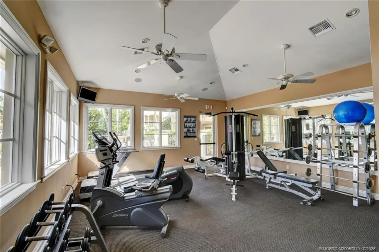
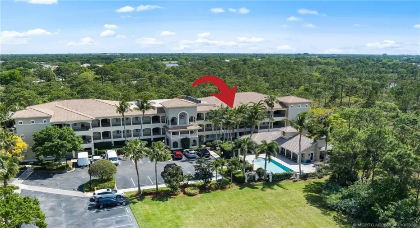
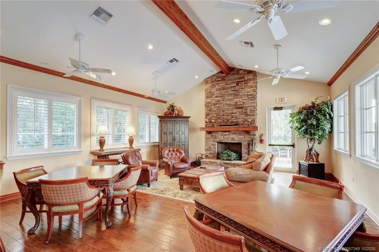
Elevate your lifestyle in this top-floor penthouse at Willoughby Crescent, a distinguished 2005 community offering effortless access to I-95 and the Turnpike, near fine dining and shopping, yet serenely secluded for ultimate privacy. This 2,077 sq. ft. residence sits steps from the resort-style pool, clubhouse, grilling area, and fitness center. Inside, 2 BDRMs and 2 BTHs unfold beneath coffered and vaulted ceilings, accented by extensive crown moldings, 8-foot solid wood doors, and impact-rated windows and doors. Your covered balcony frames tranquil preserve views, while attic space provides generous storage. The gourmet kitchen flows into the great room with a breakfast bar, granite countertops, newer appliances, and light wood cabinetry. The spa-inspired primary bath features a marble vanity, dual sinks, a water closet, and a soaking tub beside a frameless glass shower. The second bedroom offers a Murphy bed, freeing space for a study or craft studio.

Features

  • Swimming Pool: Association
  • Heating System: Central
  • Cooling System: Central Air, Ceiling Fan(s)
  • Pet Policy: Number Limit, Yes, Size Limit, Pet Restrictions
  • Security: Fire Sprinkler System, Security Gate, Gated Community, Security System Owned, Security Lights, Gated with Guard, Security Fence
  • Patio: Balcony, Open, Covered
  • Parking: Covered
  • Furnished: Unfurnished

Appliances

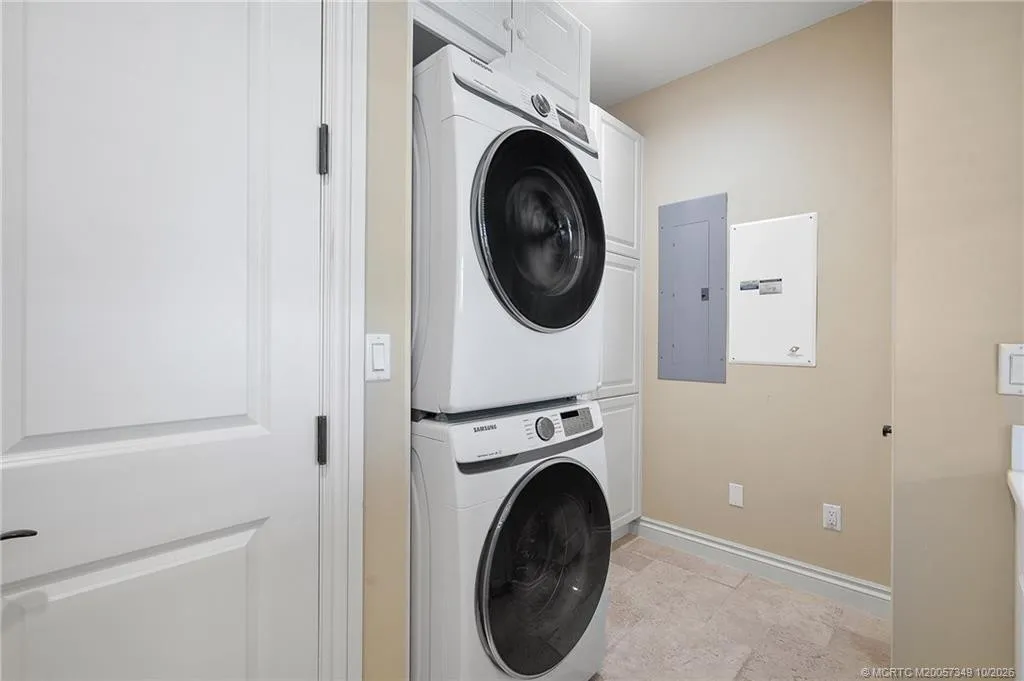
  • Appliances: Dryer, Electric Range, Microwave, Refrigerator, Washer, Electric Water Heater, Disposal, Water Heater, Oven

Address Map

  • Country: US
  • State: FL
  • County: Martin
  • City: Stuart
  • Subdivision: Willoughby
  • Zipcode: 34997
  • Street: Willoughby
  • Street Number: 960
  • Street Suffix: Trace
  • Floor Number: 0
  • Longitude: W81° 45' 32.7''
  • Latitude: N27° 9' 32.9''
  • Directions: After entering the gate, drive straight towards the pool next to the 3-story building. Park by the pool. Elevator is near the under-building garage. Unit is on the 3rd floor.
  • Street Dir Prefix: SE
  • MLS Area: 6070 - Stuart - South of Indian St

MLS Addon

  • Architectural Style: Mediterranean
  • Association Amenities: Clubhouse, Elevator(s), Fitness Center, Pool, Community Kitchen
  • Association Fee: $1,237
  • Association Fee Frequency: Monthly
  • Association Fee Includes: Common Areas, Pool(s), Reserve Fund, Roof
  • Carport Spaces:
  • Close Date:
  • Close Price: $0
  • Community Features: Gated, Home Owners Association
  • Development Status: New Construction
  • Elementary School: Pinewood (Martin)
  • Exterior Features: Balcony, Barbecue, Outdoor Living Area
  • Fireplaces Total: 0
  • Flooring: Ceramic Tile, Engineered Hardwood
  • Garage Spaces: 0
  • High School: Martin County
  • Insurance Expense: $0
  • Interior Features: Breakfast Area, Dual Sinks, Living/Dining Room, Entrance Foyer, Walk-In Closet(s), Built-in Features, Garden Tub/Roman Tub, High Ceilings, Pantry, Separate Shower, Vaulted Ceiling(s), Bathtub, Soaking Tub, Cathedral Ceiling(s)
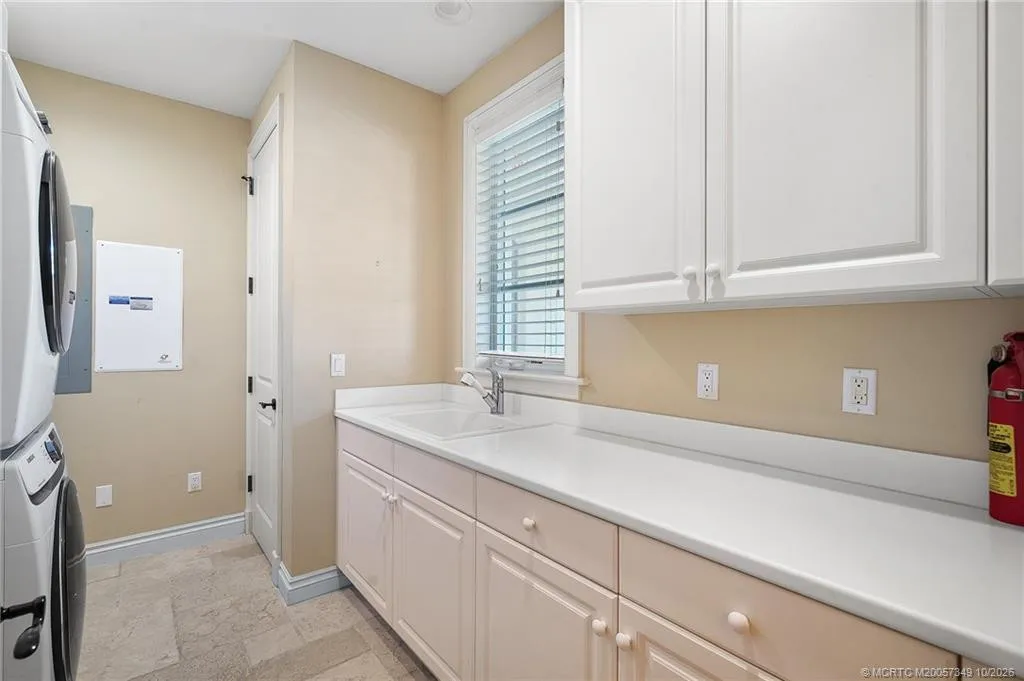
  • Laundry Features: Laundry Tub
  • Listing Terms: Cash, Conventional
  • Lot Features: < 1/4 Acre, Many Trees
  • Middle Or Junior School: Dr. David L. Anderson
  • New Taxes Expense: $0
  • Road Frontage Type: Private Road
  • Stories: 0
  • Stories Total: 1
  • Tax Annual Amount: $6,636
  • Tax Year: 2024
  • Utilities: Sewer Available, Water Available

Location

Listing Updated: 2026-11-10 02:11:39
  • Parent : 960:SE:Willoughby:34997:Stuart
  • Property Type : Condominium
  • Property Sub Type : Condominium
  • Listing Type : For Sale
  • Listing ID : M20057349
  • Price : $550,000
  • View : Preserve
  • Bedrooms : 2
  • Bathrooms : 2
  • Full Bathrooms : 2
  • Half Bathrooms : 0
  • Square Footage : 2,077 Sqft
  • Year Built : 2005
  • Lot Area : 0 Acre
  • Listing Status : Active
  • Days On Market : 6
Contact Agent
Required
Required
Required
By proceeding, you consent to receive calls and texts at the number you provided, including marketing by autodialer and prerecorded and artificial voice, and ettmail, about your inquiry and other home-related matters, but not as a condition of any purchase.

Similar Condominium