• Share

314 SE Pelican Drive, Stuart, Florida 34996

Active For Sale
$1,350,000
  • Beds 3
  • Baths 3
  • Sq Ft 3,023 Sqft
  • Visits: 1 in 15 days

Description

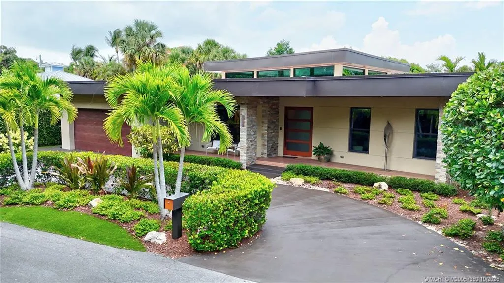
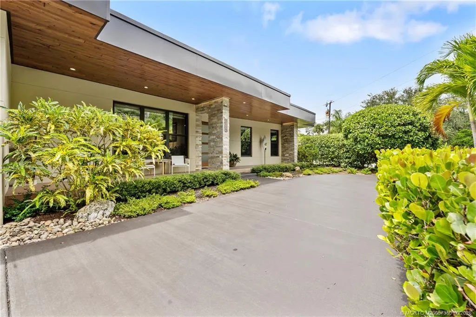
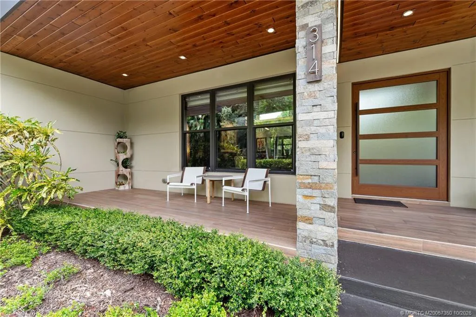
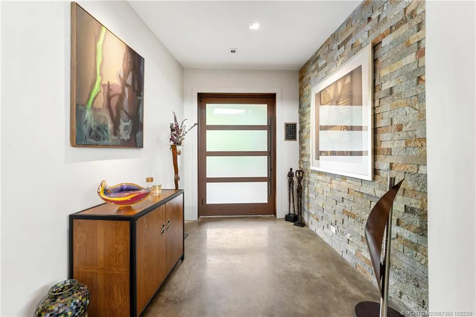
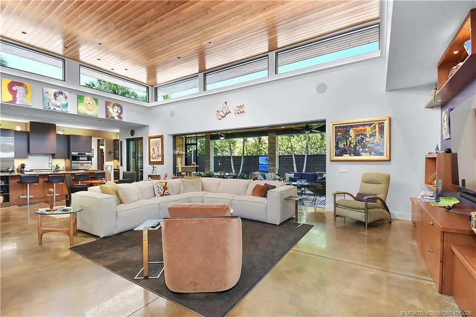
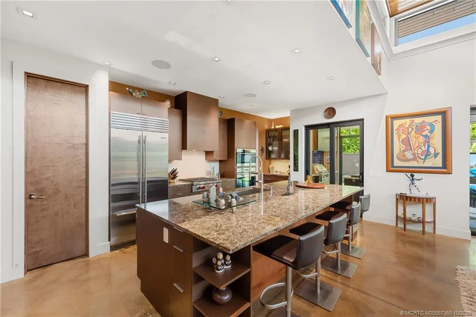
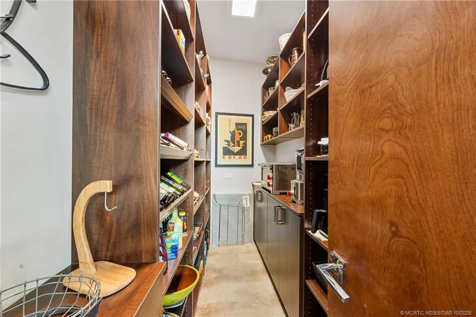
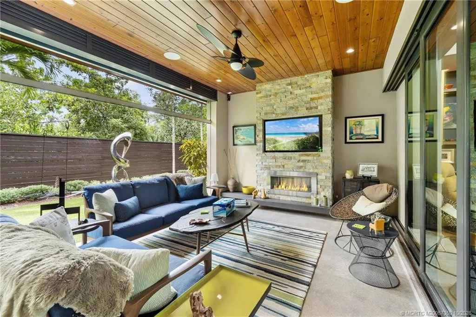
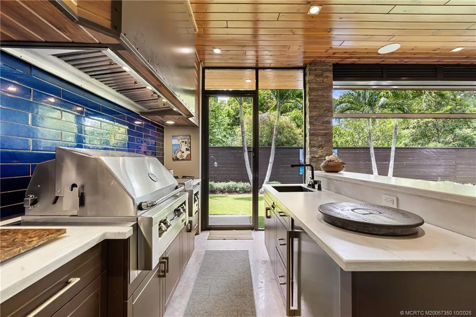
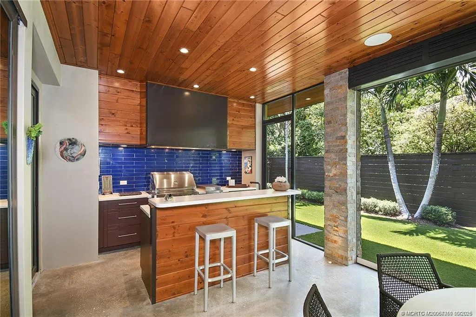
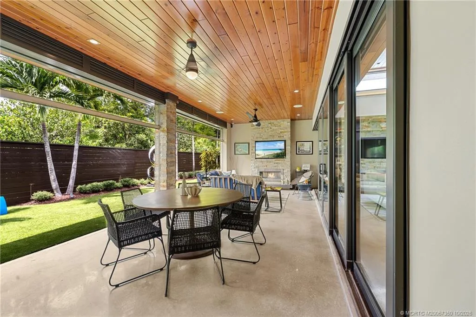
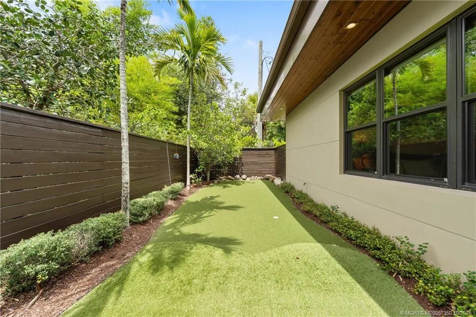
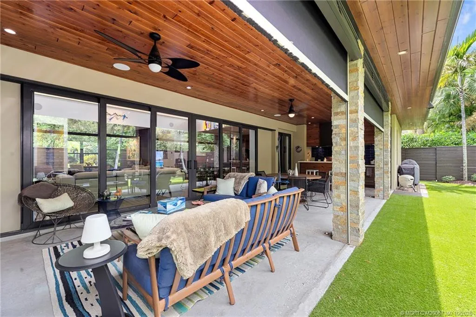
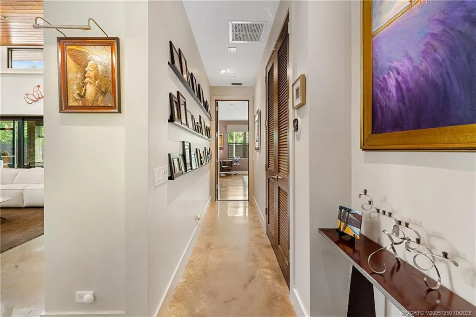
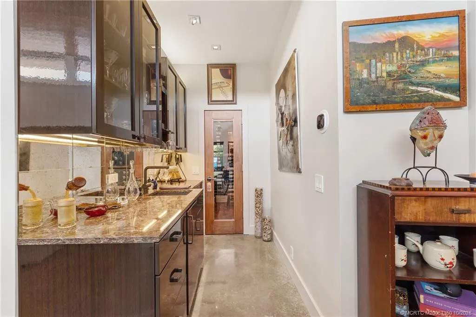
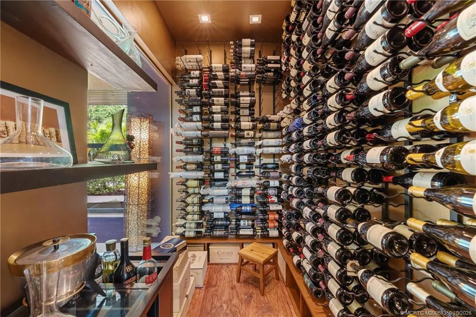
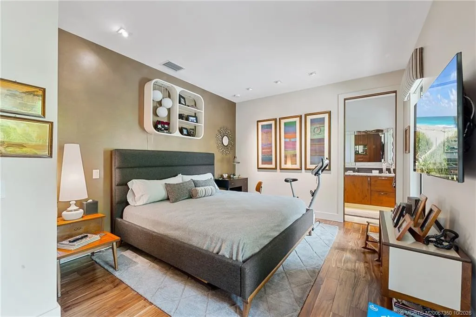
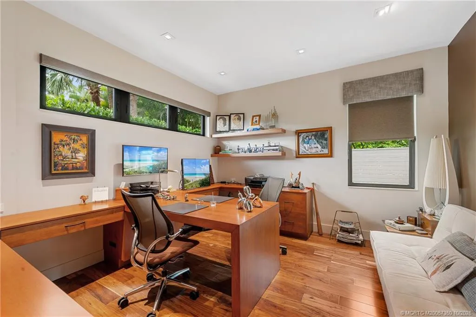
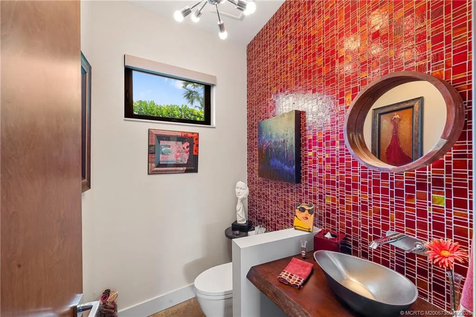
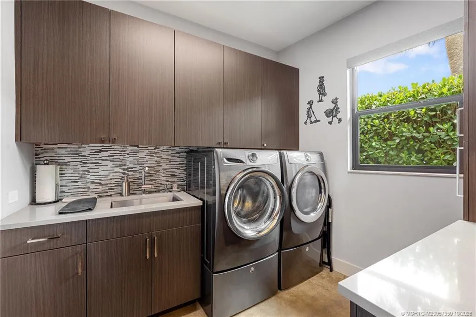
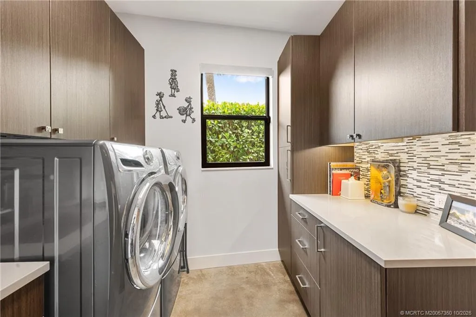
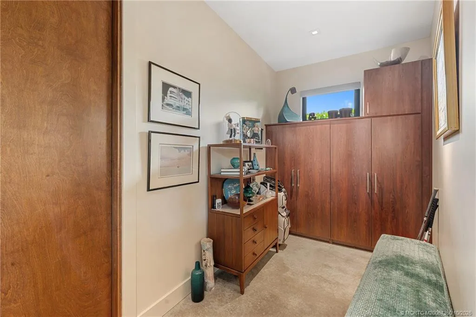
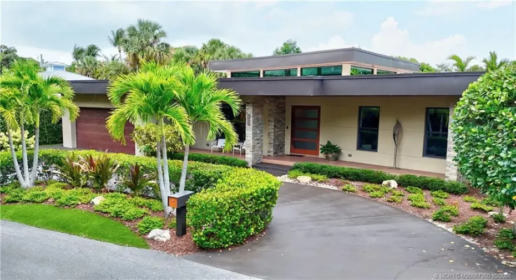
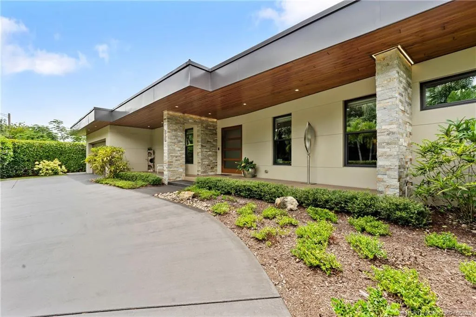
A one-of-a-kind custom mid-century modern residence offered fully furnished is ideally suited for all buyers including the new homeowner, seasonal owner, investor, or vacation-rental portfolio. Striking design meets exceptional function throughout. Polished concrete floors and soaring tongue-and-groove ceilings flow seamlessly into the outdoor spaces. The gourmet kitchen is appointed with Wolf and Sub-Zero appliances, custom cabinetry, a walk-in pantry, and an integrated sound system, while a 900-bottle temperature-controlled wine room with a picture window makes a dramatic centerpiece. Impact sliders open to a covered patio with a luxury summer kitchen, gas fireplace, and retractable screens, overlooking a private fenced yard with a putting green. Additional highlights include a generator, impact-rated pivot front door, programmable blinds and thermostats, and thoughtfully designed mud and laundry rooms with ample storage. Room for a pool. Renderings and proposal available.

Features

  • Heating System: Central
  • Cooling System: Central Air
  • Fence: Fenced
  • Pet Policy: Number Limit, Yes, Size Limit
  • Fireplace: Decorative, Gas
  • Security: Security System, Security System Owned, Closed Circuit Camera(s), Security Fence
  • Patio: Patio, Porch, Screened, Covered
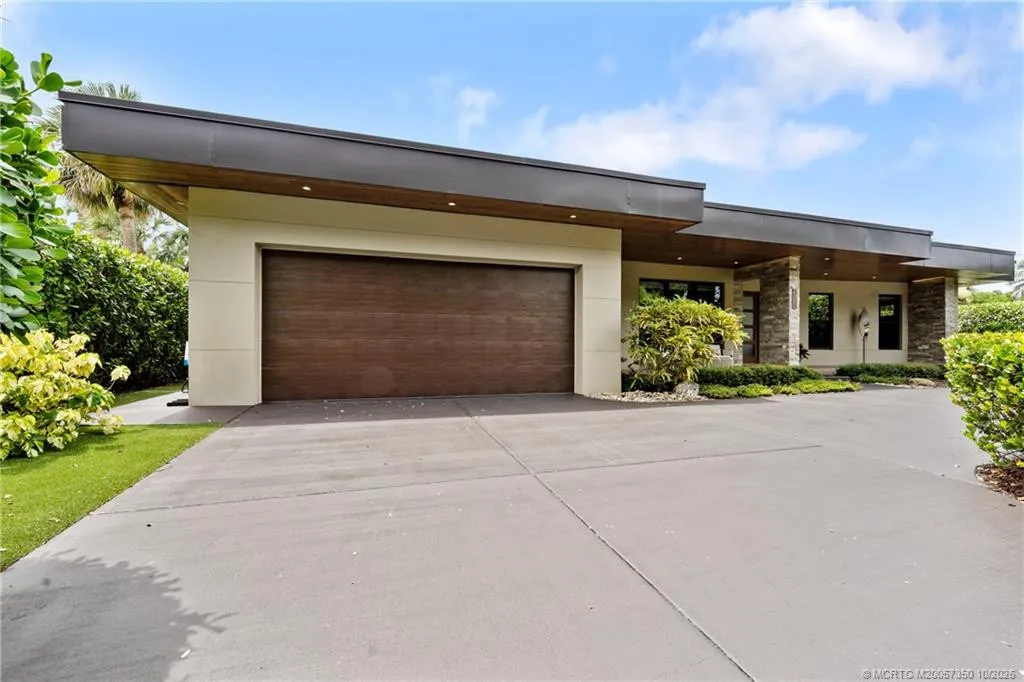
  • Parking: Garage, Garage Door Opener, Circular Driveway, Attached
  • Furnished: Furnished

Appliances

  • Appliances: Dryer, Dishwasher, Microwave, Refrigerator, Washer, Disposal, Trash Compactor, Gas Water Heater, Water Heater, Cooktop, Oven, Tankless Water Heater

Address Map

  • Country: US
  • State: FL
  • County: Martin
  • City: Stuart
  • Subdivision: St Lucie Estates
  • Zipcode: 34996
  • Street: Pelican
  • Street Number: 314
  • Street Suffix: Drive
  • Floor Number: 0
  • Longitude: W81° 46' 11.3''
  • Latitude: N27° 11' 52.5''
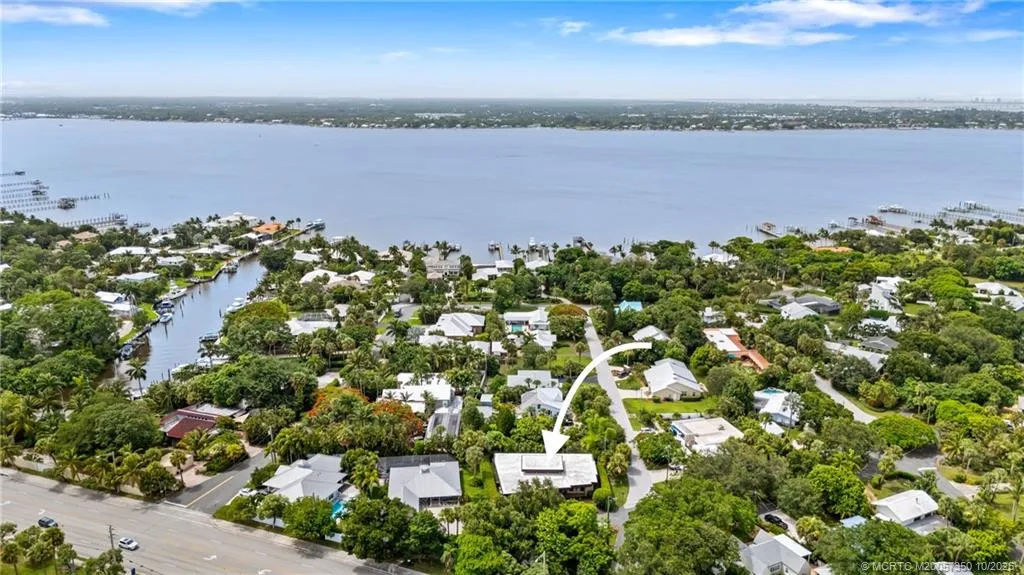
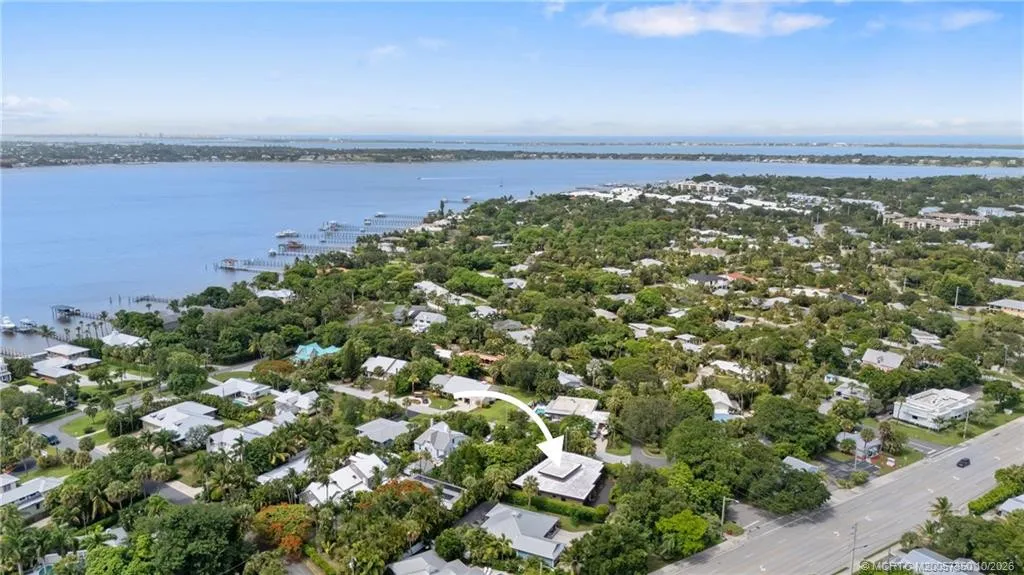
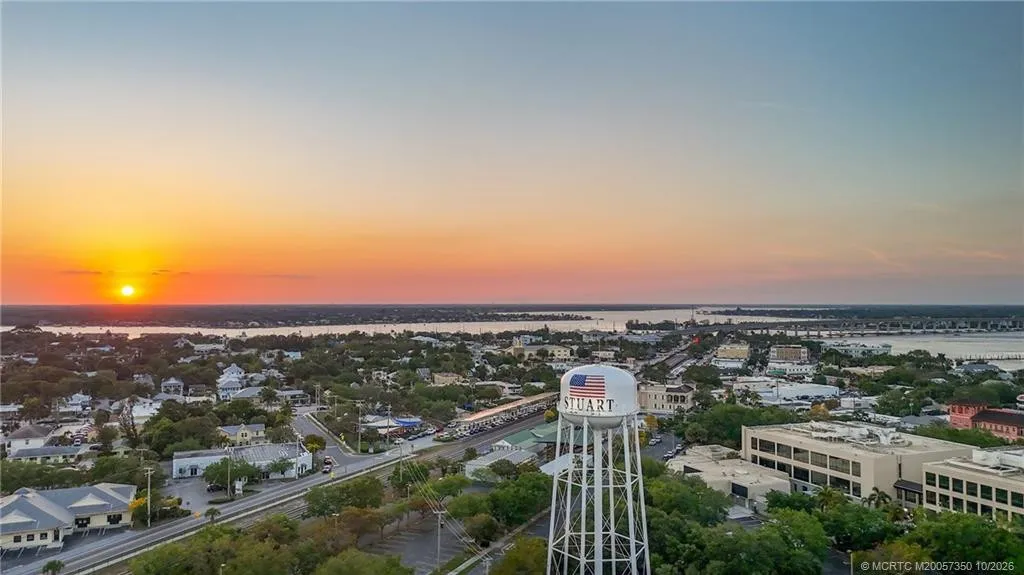
  • Directions: Located at the corner of Pelican and Egret in Downtown Stuart.
  • Street Dir Prefix: SE
  • MLS Area: 6080 - Stuart - North of Indian St

MLS Addon

  • Association Amenities: No
  • Association Fee: $0
  • Association Fee Frequency: Monthly
  • Carport Spaces:
  • Close Date:
  • Close Price: $0
  • Development Status: New Construction
  • Elementary School: J.D. Parker
  • Exterior Features: Barbecue, Room For Pool, Outdoor Living Area, Outdoor Kitchen, Built-in Barbecue
  • Fireplaces Total: 0
  • Flooring: Wood, Concrete
  • Garage Spaces: 0
  • High School: Jensen Beach
  • Insurance Expense: $0
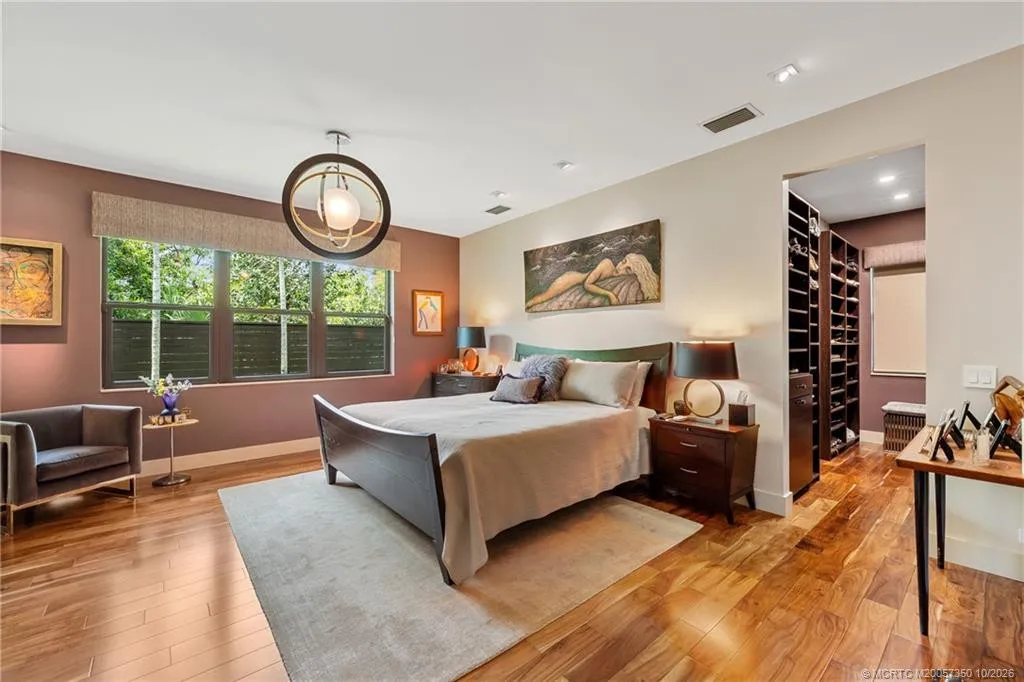
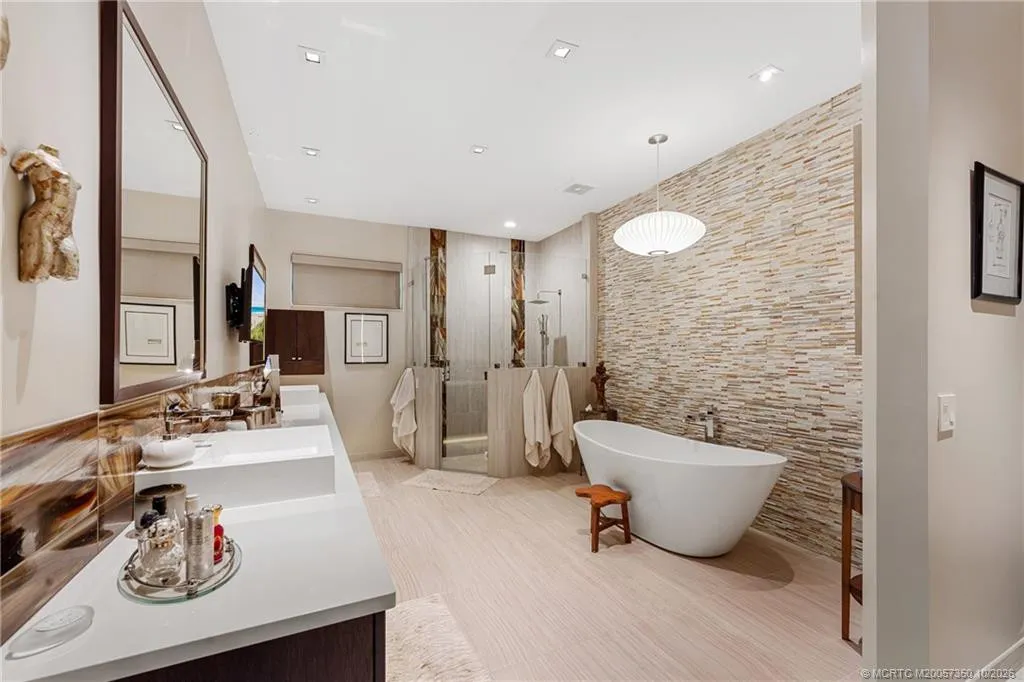
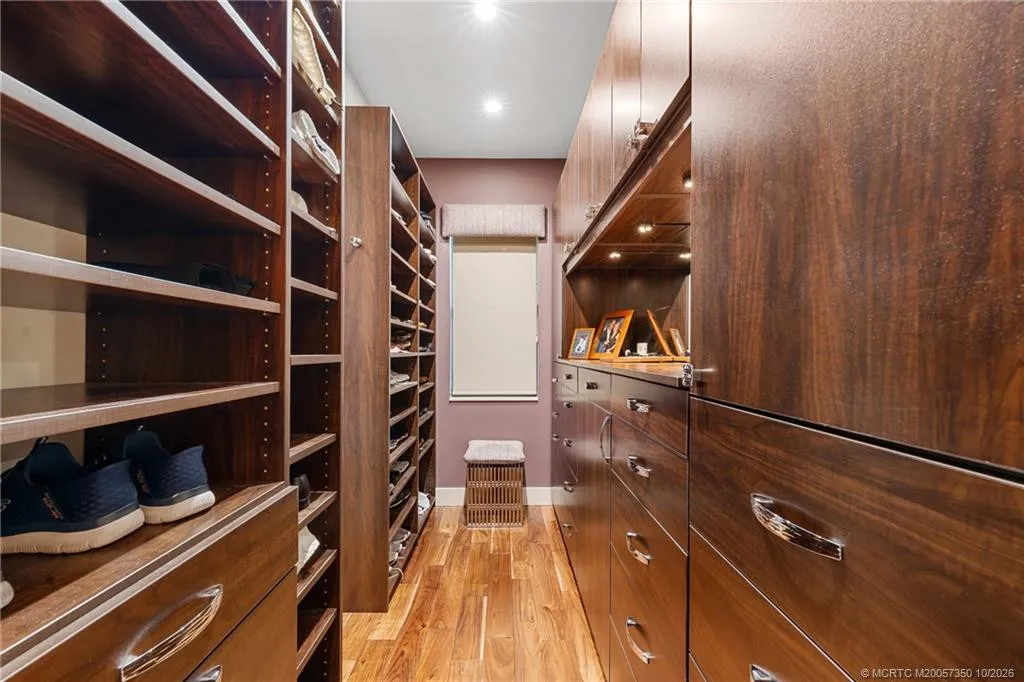
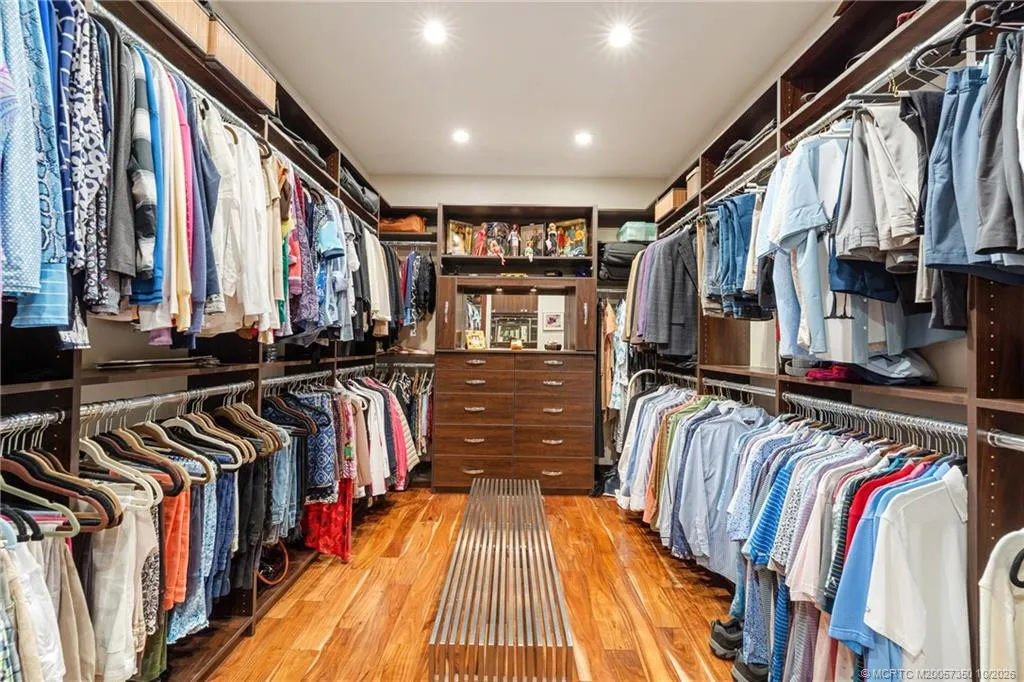
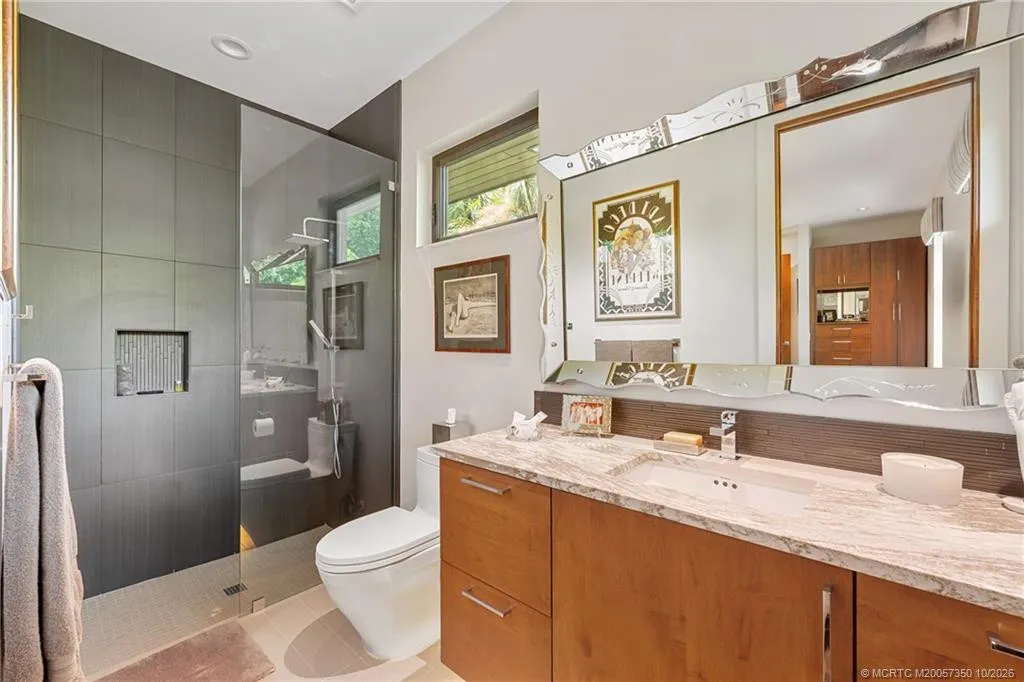
  • Interior Features: Breakfast Area, Dual Sinks, Closet Cabinetry, Entrance Foyer, Kitchen Island, Built-in Features, High Ceilings, Pantry, Split Bedrooms, Separate Shower, Dining Area, Separate/Formal Dining Room, Main Level Primary, Bar, Wet Bar, Bathtub, Soaking Tub
  • Laundry Features: Laundry Tub
  • Listing Terms: Cash, Conventional
  • Lot Features: < 1/4 Acre, Sprinklers Automatic, Corner Lot, Cul-De-Sac
  • Middle Or Junior School: Stuart
  • New Taxes Expense: $0
  • Stories: 0
  • Stories Total: 1
  • Tax Annual Amount: $9,394
  • Tax Year: 2025
  • Utilities: Cable Available, Sewer Available, Water Available
  • Window Features: Impact Glass

Location

Listing Updated: 2026-11-10 02:17:07
  • Property Type : Single Family
  • Property Sub Type : Single Family Residence
  • Listing Type : For Sale
  • Listing ID : M20057350
  • Price : $1,350,000
  • View : Garden
  • Bedrooms : 3
  • Bathrooms : 3
  • Full Bathrooms : 2
  • Half Bathrooms : 1
  • Square Footage : 3,023 Sqft
  • Year Built : 2017
  • Lot Area : 0.18 Acre
  • Listing Status : Active
  • Days On Market : 14
Contact Agent
Required
Required
Required
By proceeding, you consent to receive calls and texts at the number you provided, including marketing by autodialer and prerecorded and artificial voice, and ettmail, about your inquiry and other home-related matters, but not as a condition of any purchase.

Similar Single Family