• Share

2250 SE Country Club Lane, Stuart, Florida 34996

Active For Rent
$7,500
  • Beds 4
  • Baths 3
  • Sq Ft 2,391 Sqft
  • Visits: 4 in 49 days

Description

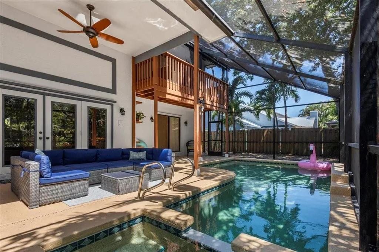
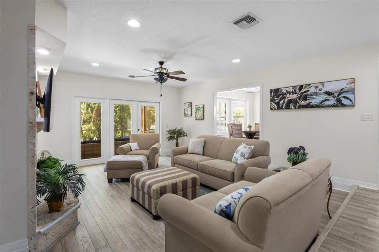
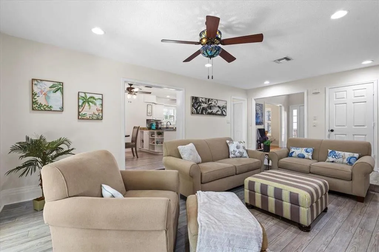
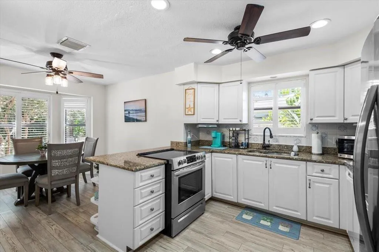
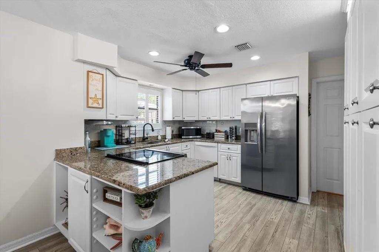
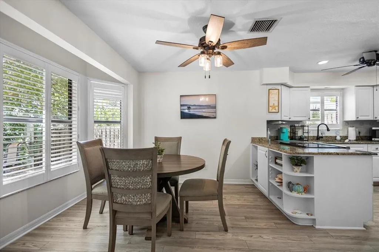
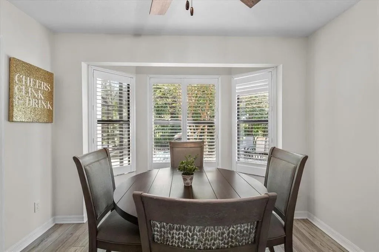
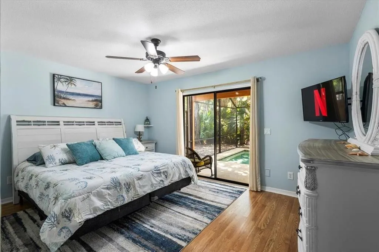
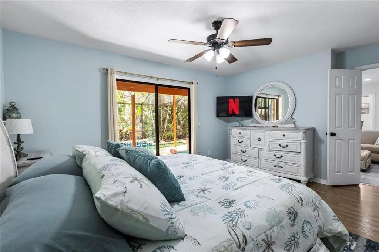
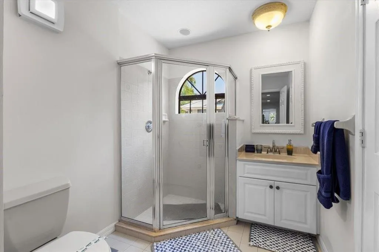
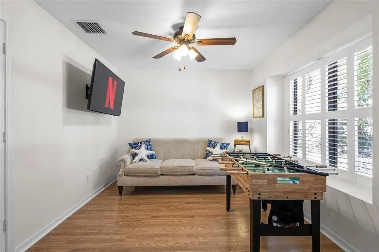
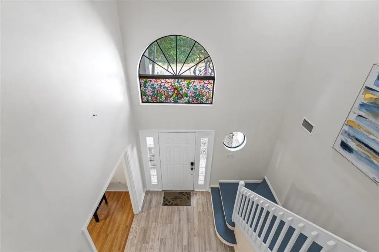
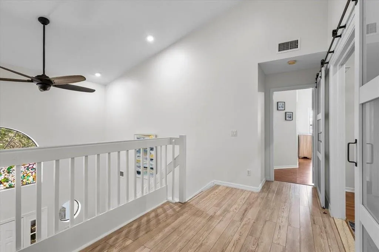
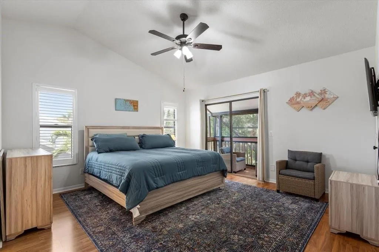
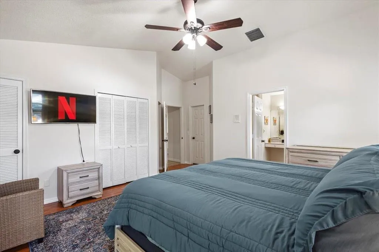
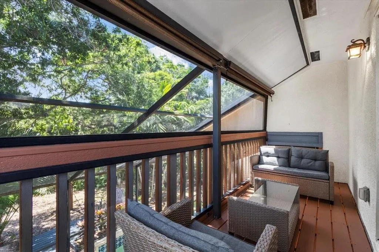
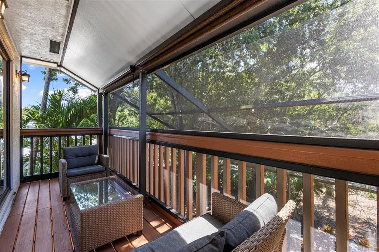
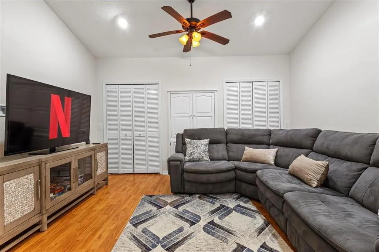
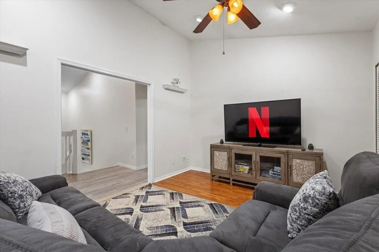
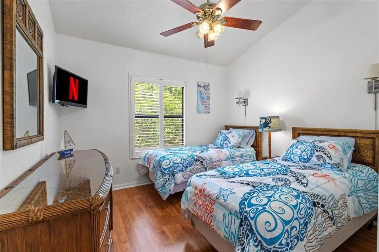
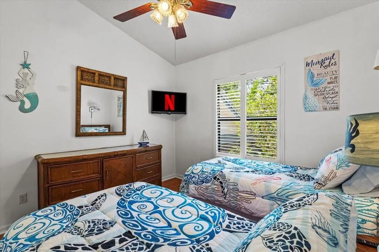
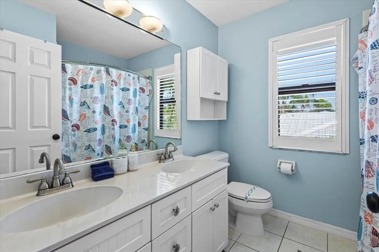
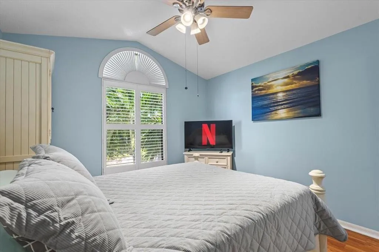
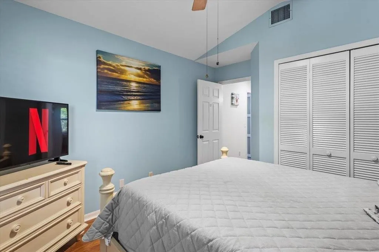
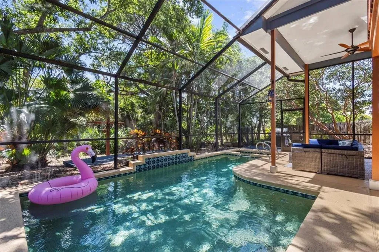
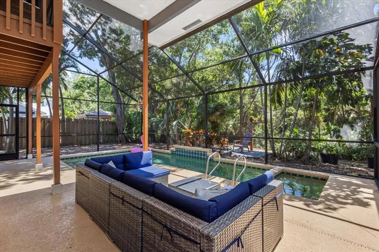
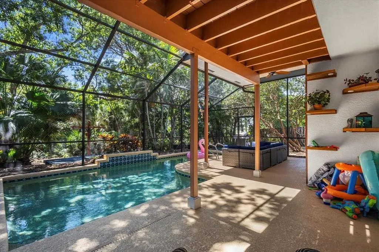
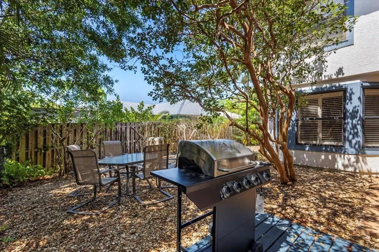
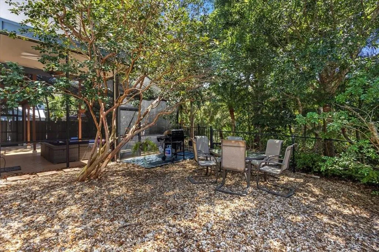
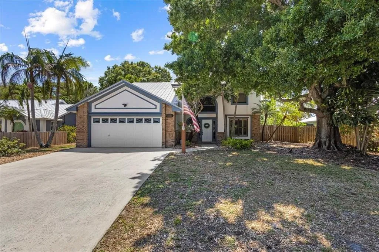
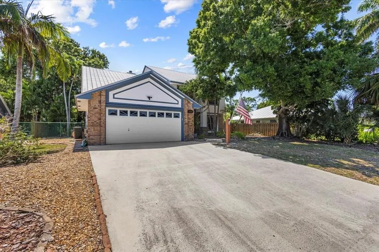
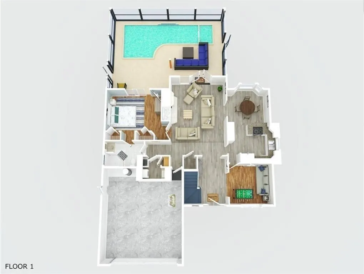
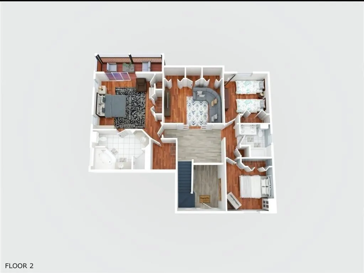
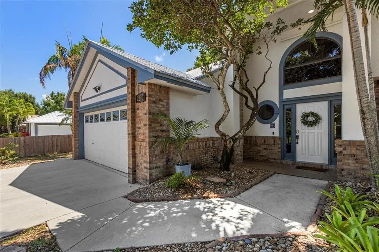
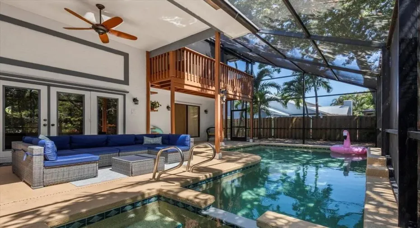
STAY FOR THE SEASON or RENT TO OWN! Welcome to this hidden gem on a private reserve lot backing up to Sailfish Sands Golf Course. NO HOA. NO MEMBERSHIP REQUIRED! Step into the soaring foyer with flex room perfect for a home office. The cozy living room with coral fireplace opens to a spacious kitchen and casual dining area, flowing effortlessly to the screened lanai, with HEATED POOL AND SPA. The downstairs bedroom suite features private lanai access to your backyard oasis. Upstairs, the serene primary suite offers a screened balcony overlooking the pool, while two additional bedrooms are separated by a media room that could serve as a 5th bedroom. Perfectly located between the gorgeous white sand beaches and downtown Stuart. Call today to secure your dream vacation or forever retreat!

Features

  • Swimming Pool: Heated, Association, In Ground, Pool Equipment, Concrete, Private, Screen Enclosure, Pool/Spa Combo, Gas Heat
  • Heating System: Central
  • Cooling System: Central Air, Ceiling Fan(s)
  • Fence: Fenced
  • Pet Policy: Yes, Breed Restrictions, Pet Fee
  • Fireplace: Gas
  • Security: Smoke Detector(s), Fire Alarm
  • Patio: Balcony, Deck, Patio, Screened
  • Parking: Driveway, Garage, Garage Door Opener, Attached, Concrete
  • Furnished: Furnished

Appliances

  • Appliances: Dryer, Dishwasher, Electric Range, Microwave, Refrigerator, Washer, Electric Water Heater, Disposal, Ice Maker, Water Heater

Address Map

  • Country: US
  • State: FL
  • County: Martin
  • City: Stuart
  • Subdivision: THE FIRST FAIRWAY
  • Zipcode: 34996
  • Street: Country Club
  • Street Number: 2250
  • Street Suffix: Lane
  • Floor Number: 0
  • Longitude: W81° 47' 47.5''
  • Latitude: N27° 10' 38.9''
  • Street Dir Prefix: SE
  • MLS Area: 6080 - Stuart - North of Indian St

MLS Addon

  • Accessibility Features: No
  • Association Amenities: Pool, Spa/Hot Tub
  • Association Fee: $0
  • Association Fee Frequency: Monthly
  • Carport Spaces:
  • Close Date:
  • Close Price: $0
  • Development Status: New Construction
  • Elementary School: J.D. Parker
  • Exterior Features: Balcony, Barbecue, Outdoor Living Area
  • Fireplaces Total: 0
  • Flooring: Vinyl, Laminate
  • Garage Spaces: 2
  • High School: Jensen Beach
  • Insurance Expense: $0
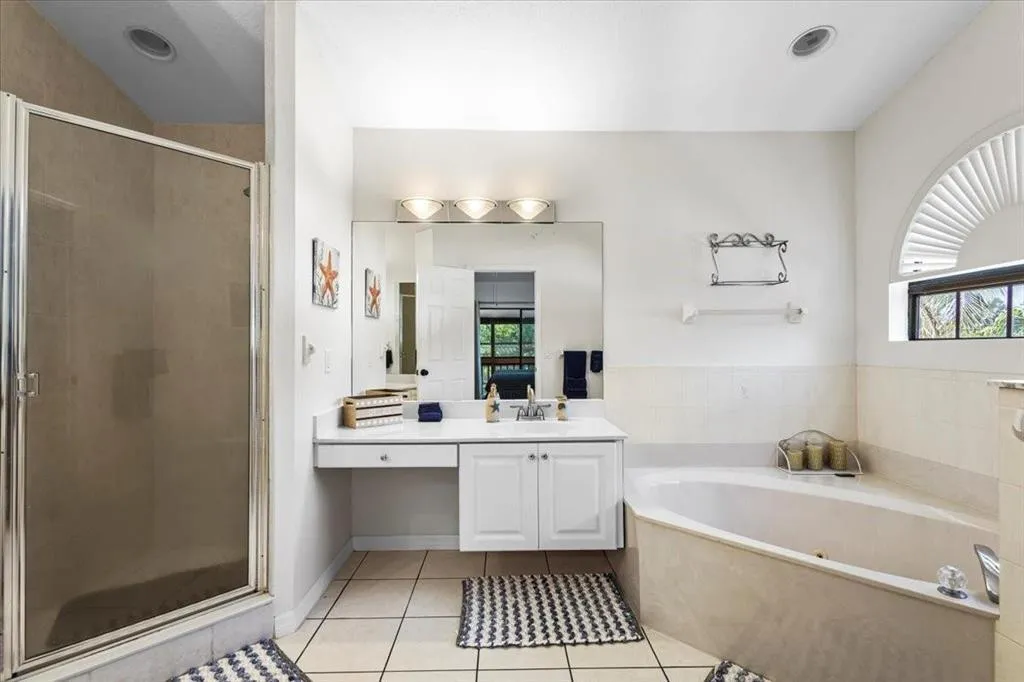
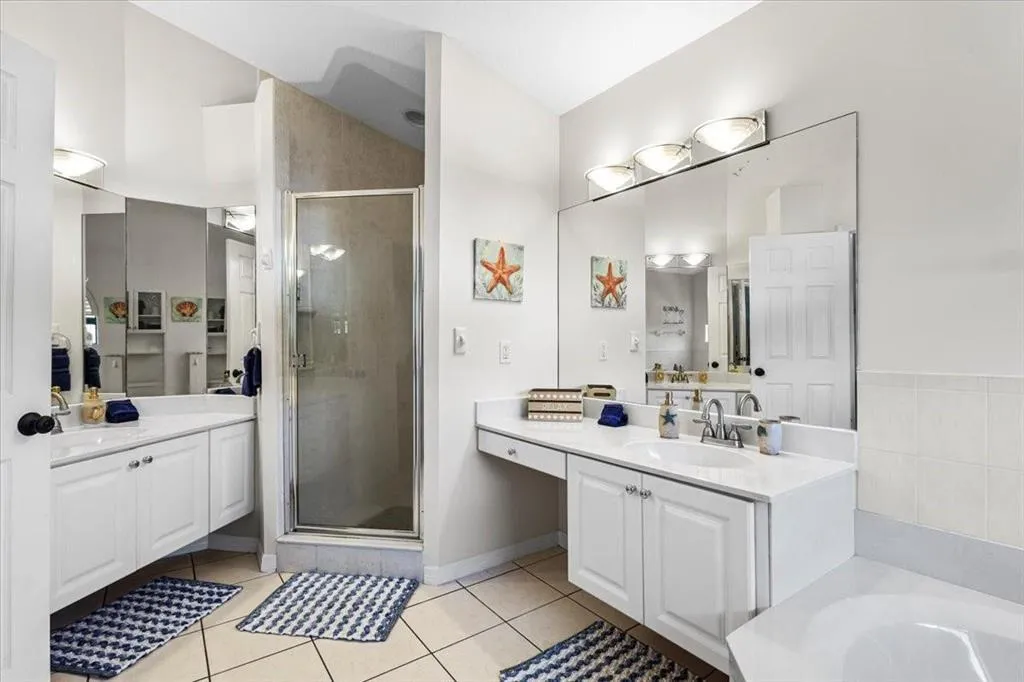
  • Interior Features: Breakfast Area, Upper Level Primary, Closet Cabinetry, Entrance Foyer, Walk-In Closet(s), Garden Tub/Roman Tub, High Ceilings, Split Bedrooms, Separate Shower, Main Level Primary, Tub Shower, Multiple Primary Suites, Bathtub, Soaking Tub
  • Laundry Features: Laundry Tub, Washer Hookup, Inside, Laundry Room, Sink, In Unit, Main Level, Lower Level
  • Levels: Two
  • Lot Features: < 1/4 Acre, On Golf Course, Fruit Trees, Many Trees
  • Middle Or Junior School: Dr. David L. Anderson
  • New Taxes Expense: $0
  • Spa Features: In Ground, Heated
  • Stories: 2
  • Stories Total: 2
  • Tax Annual Amount: $0
  • Tax Year: 0
  • Utilities: Cable Available, Electricity Connected, Water Connected, Sewer Connected
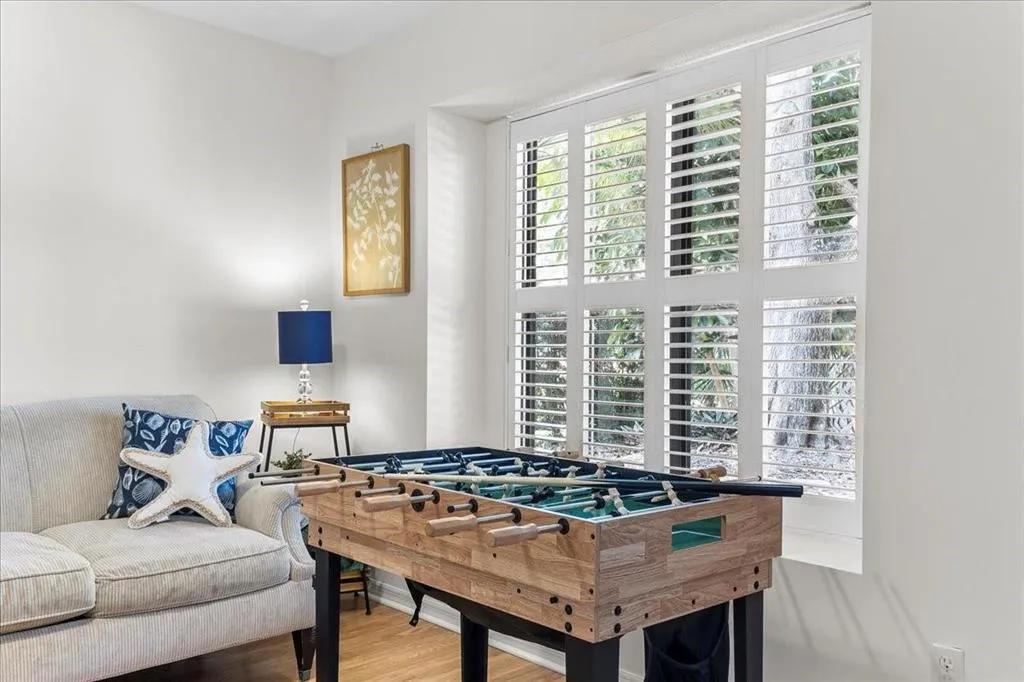
  • Window Features: Plantation Shutters

Location

Listing Updated: 2026-11-18 12:20:40
  • Property Type : Residential Lease
  • Property Sub Type : Single Family Residence
  • Listing Type : For Rent
  • Listing ID : B26083865
  • Price : $7,500
  • View : Canal, Other, Pool
  • Bedrooms : 4
  • Bathrooms : 3
  • Full Bathrooms : 3
  • Half Bathrooms : 0
  • Square Footage : 2,391 Sqft
  • Year Built : 1989
  • Lot Area : 0.17 Acre
  • Listing Status : Active
  • Days On Market : 48
Contact Agent
Required
Required
Required
By proceeding, you consent to receive calls and texts at the number you provided, including marketing by autodialer and prerecorded and artificial voice, and ettmail, about your inquiry and other home-related matters, but not as a condition of any purchase.

Similar Residential Lease