• Share

12111 BAY CLUB Drive, Boynton Beach, Florida 33437

Pending
$425,000
  • Beds 3
  • Baths 2
  • Sq Ft 1,924 Sqft
  • Visits: 1 in 14 days

Description

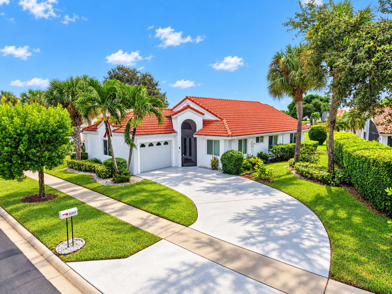
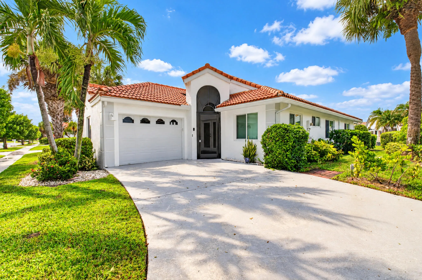
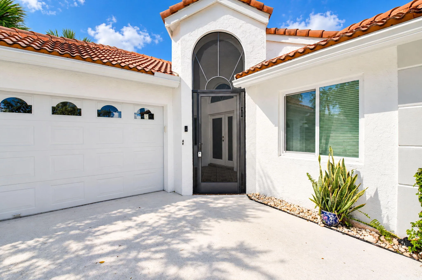
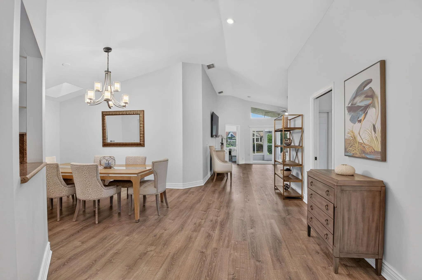
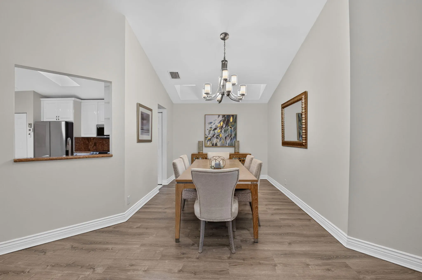
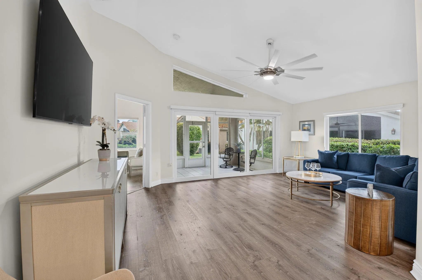
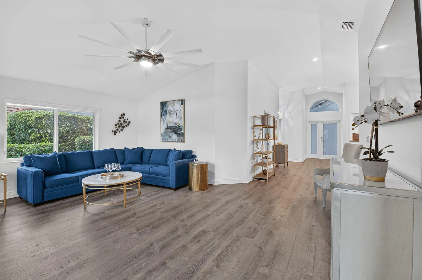
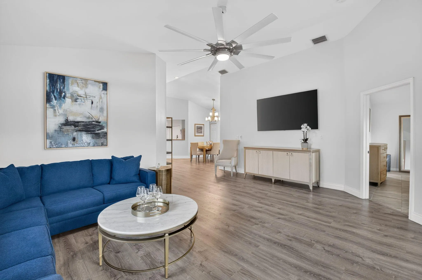
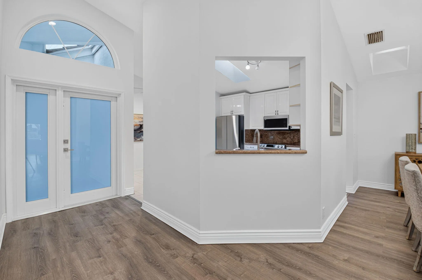
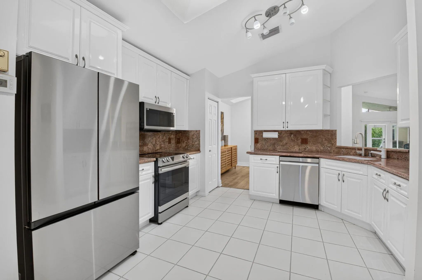
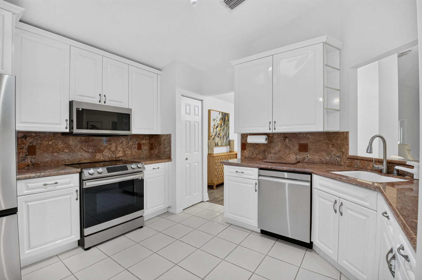
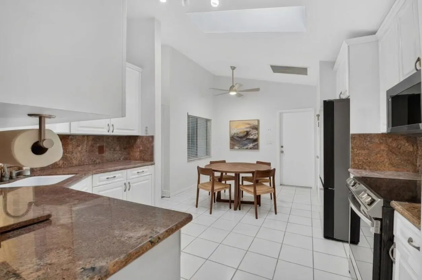
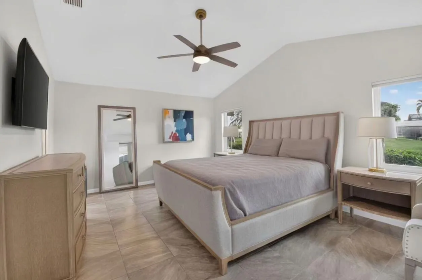
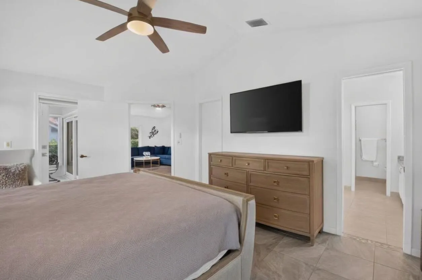
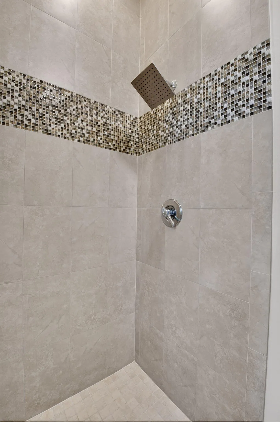
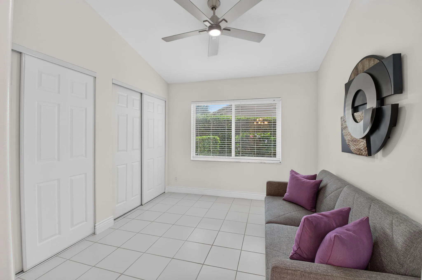
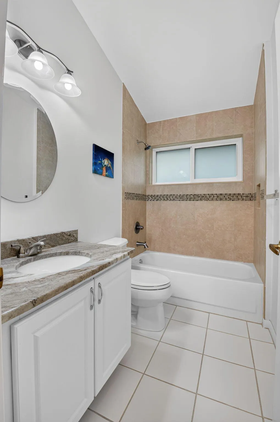
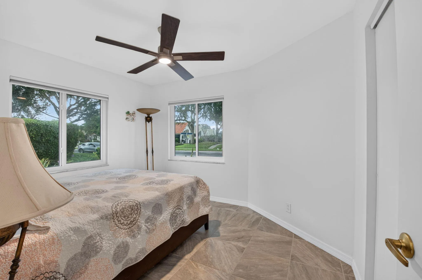
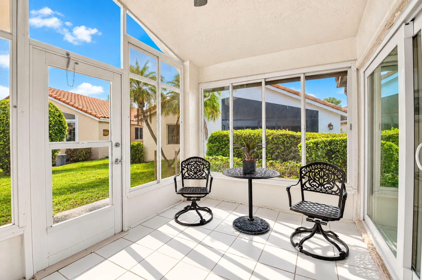
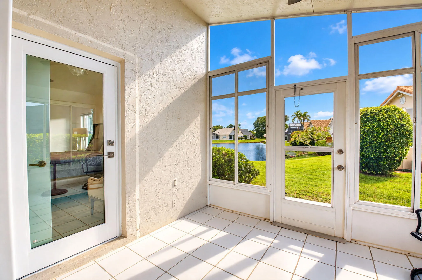
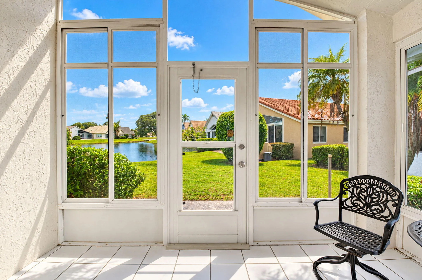
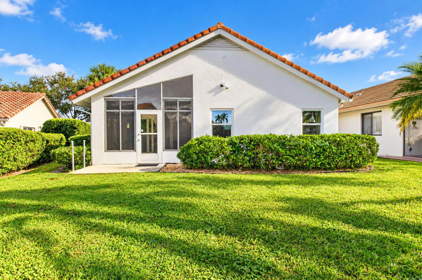
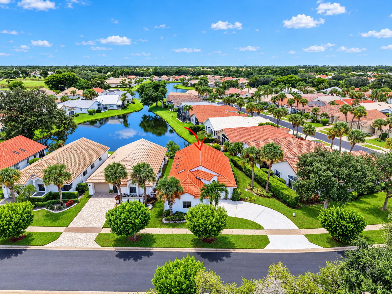
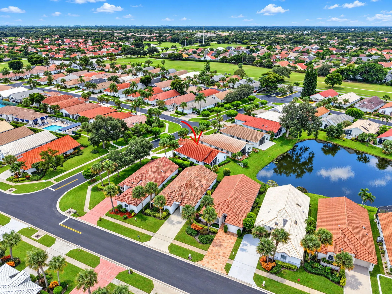
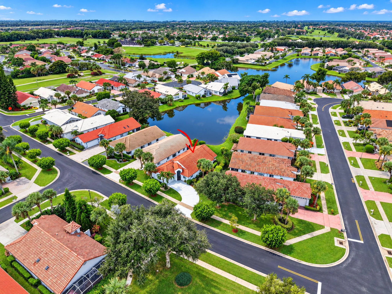
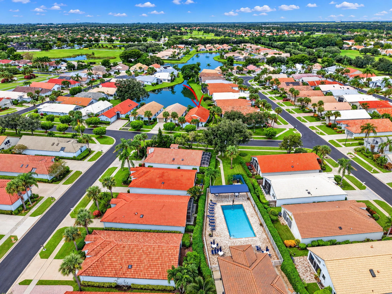
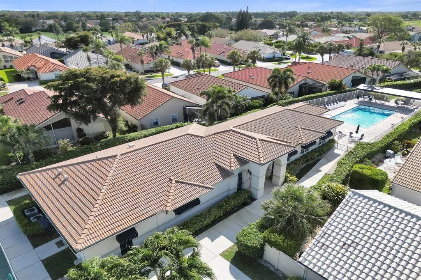
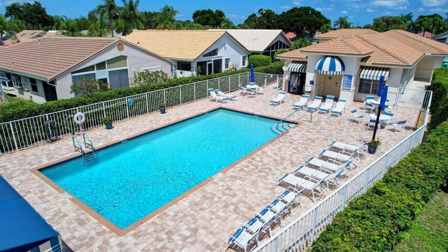
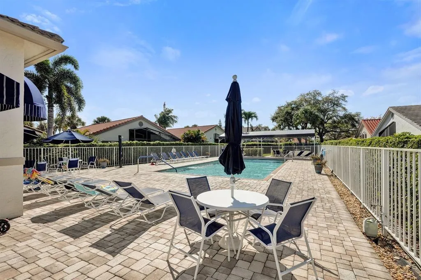
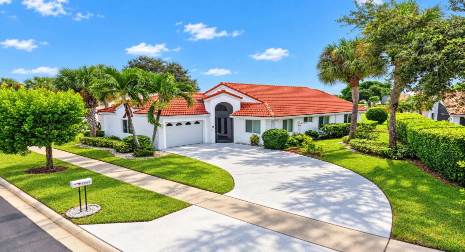
Lakefront living in Boynton Beach! Welcome home to this true 3 bed 2 bath, 1 car garage residence nestled on a peaceful corner lake lot in a sought after 55+ community. Absolute peace of mind is yours with complete full house impact windows & doors. The exterior has full gutters & a charming front birdcage entry. Step inside to find soaring ceilings, smooth walls and skylights.. The spacious eat in kitchen features white cabinets, granite counters & backsplash, and 2023 stainless appliances. Both living & dining rooms offer plenty of room for entertaining & everyday comfort. The versatile 3rd bedroom can be configured as a functional office with built ins in the closet. Enjoy the enclosed patio offering serene water & garden views. Additionally there is a full house water softener system. Situated just steps to the clubhouse and community pool in an active adult community with an incredibly low HOA of just $295 per month! Great location in the heart of Boynton Beach close to shopping, dining and major highways.

Features

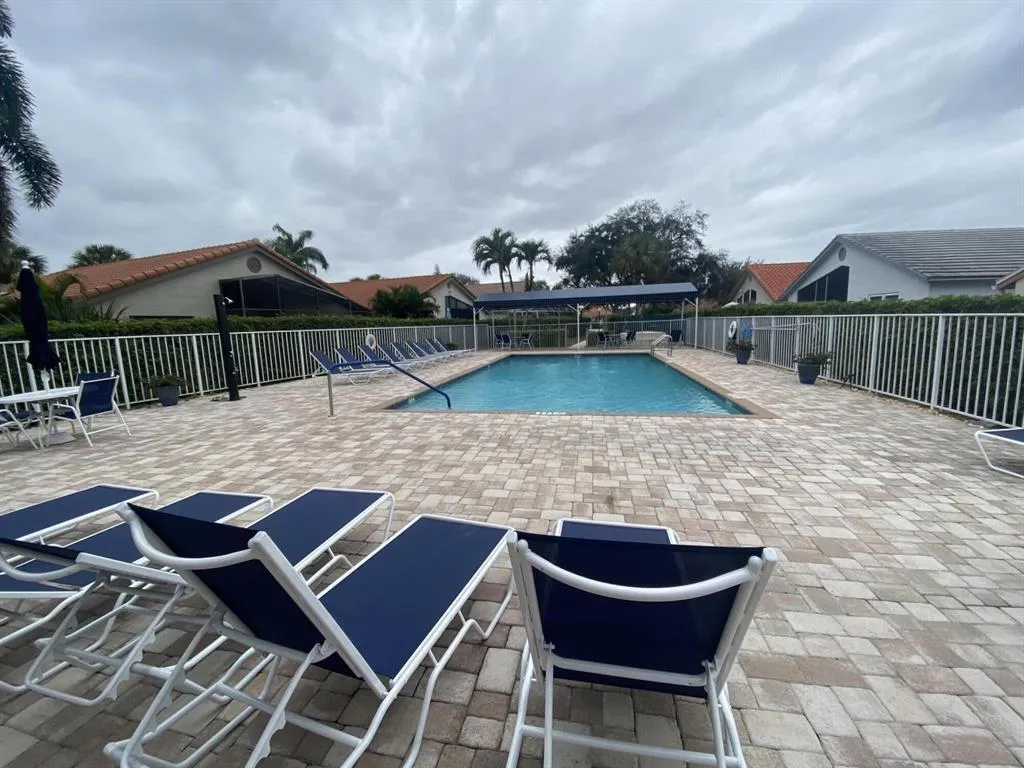
  • Swimming Pool: Association
  • Heating System: Central, Electric
  • Cooling System: Electric, Central Air, Ceiling Fan(s)
  • Pet Policy: Number Limit, Yes, Size Limit
  • Patio: Patio, Porch, Screened, Glass Enclosed
  • Parking: Driveway, Garage, Garage Door Opener, Attached
  • Furnished: Negotiable

Appliances

  • Appliances: Dryer, Dishwasher, Electric Range, Microwave, Refrigerator, Washer, Electric Water Heater, Disposal, Ice Maker, Water Heater, Water Softener Owned, Water Softener, Range

Address Map

  • Country: US
  • State: FL
  • County: Palm Beach
  • City: Boynton Beach
  • Subdivision: SAWGRASS LAKES HOMES
  • Zipcode: 33437
  • Street: BAY CLUB
  • Street Number: 12111
  • Street Suffix: Drive
  • Floor Number: 0
  • Longitude: W81° 51' 29.9''
  • Latitude: N26° 29' 49.5''
  • Directions: From Jog Rd head east on Pipers Glen. Turn left into Lakeridge, go straight house on left.
  • MLS Area: 4620

MLS Addon

  • Accessibility Features: No
  • Architectural Style: Ranch
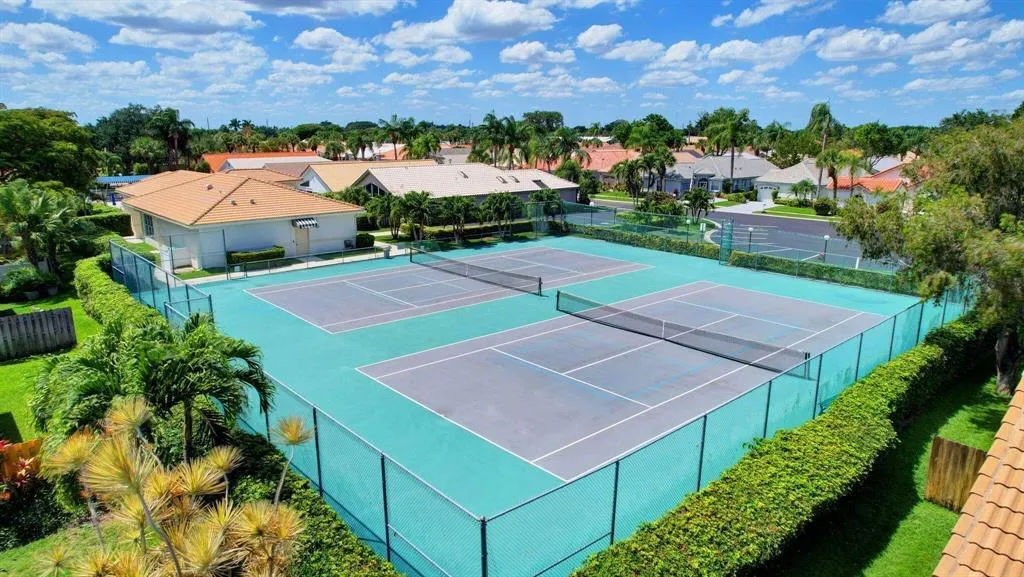
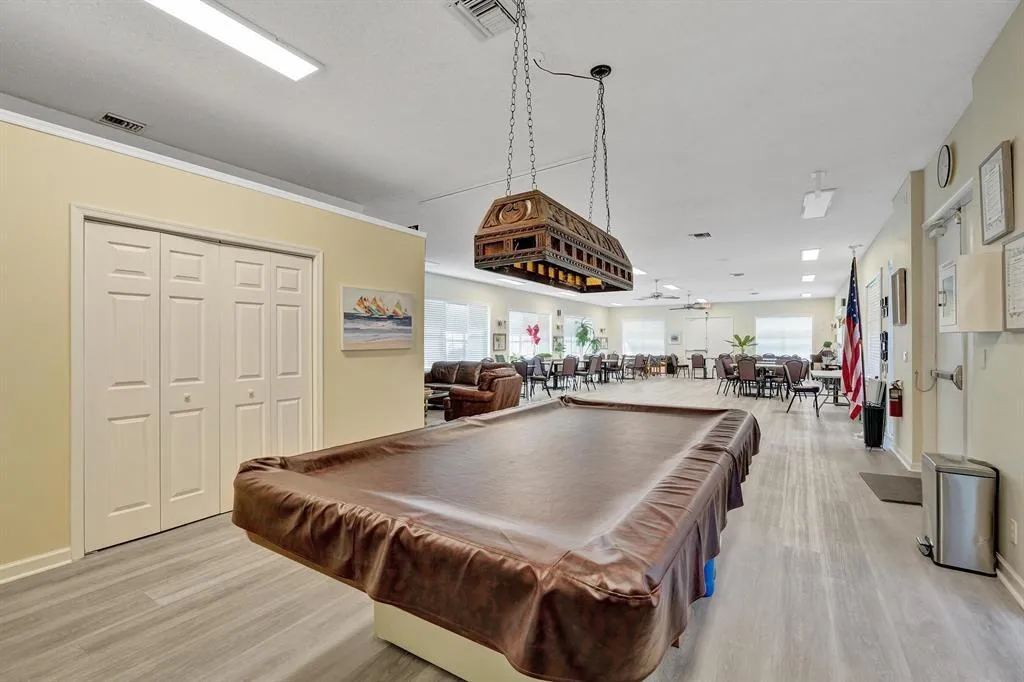
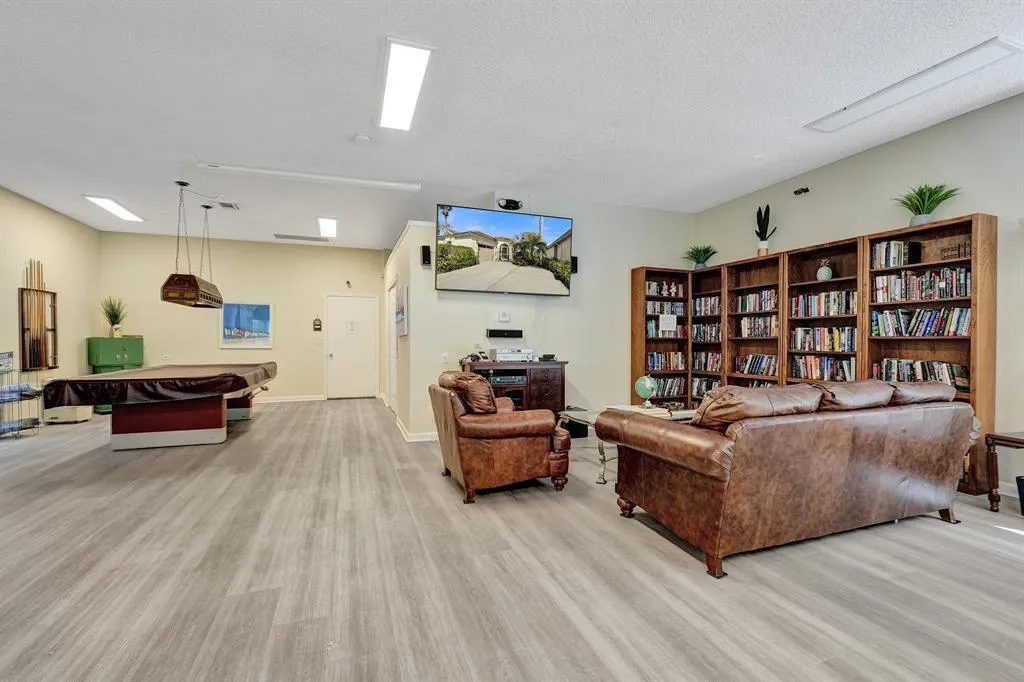
  • Association Amenities: Clubhouse, Fitness Center, Pool, Tennis Court(s), Billiard Room, Library, Sidewalks
  • Association Fee: $295
  • Association Fee Frequency: Monthly
  • Association Fee Includes: Common Areas, Maintenance Grounds, Cable TV, Recreation Facilities
  • Carport Spaces:
  • Close Date:
  • Close Price: $0
  • Community Features: Home Owners Association, Street Lights
  • Development Status: New Construction
  • Elementary School: Hagen Road
  • Exterior Features: Porch, Outdoor Living Area
  • Fireplaces Total: 0
  • Flooring: Tile, Wood, Laminate
  • Garage Spaces: 1
  • High School: Spanish River
  • Insurance Expense: $0
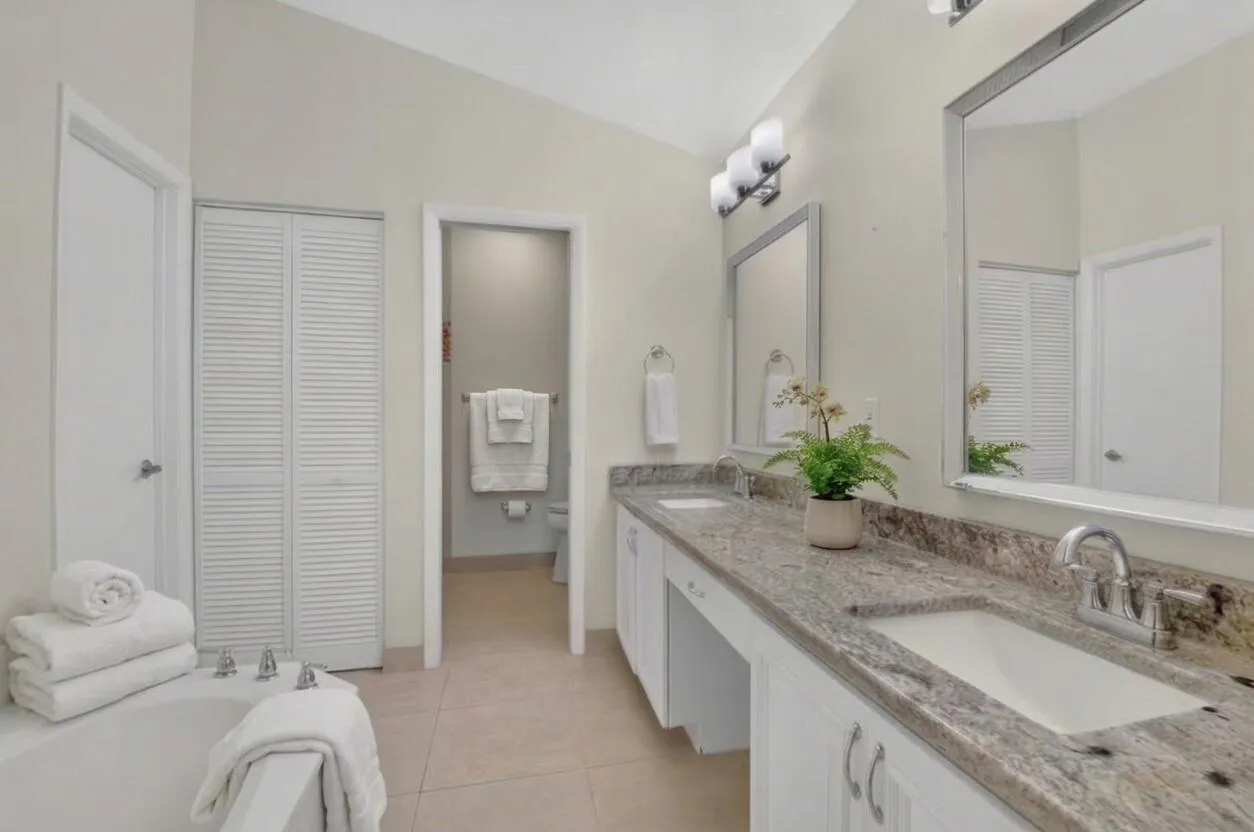
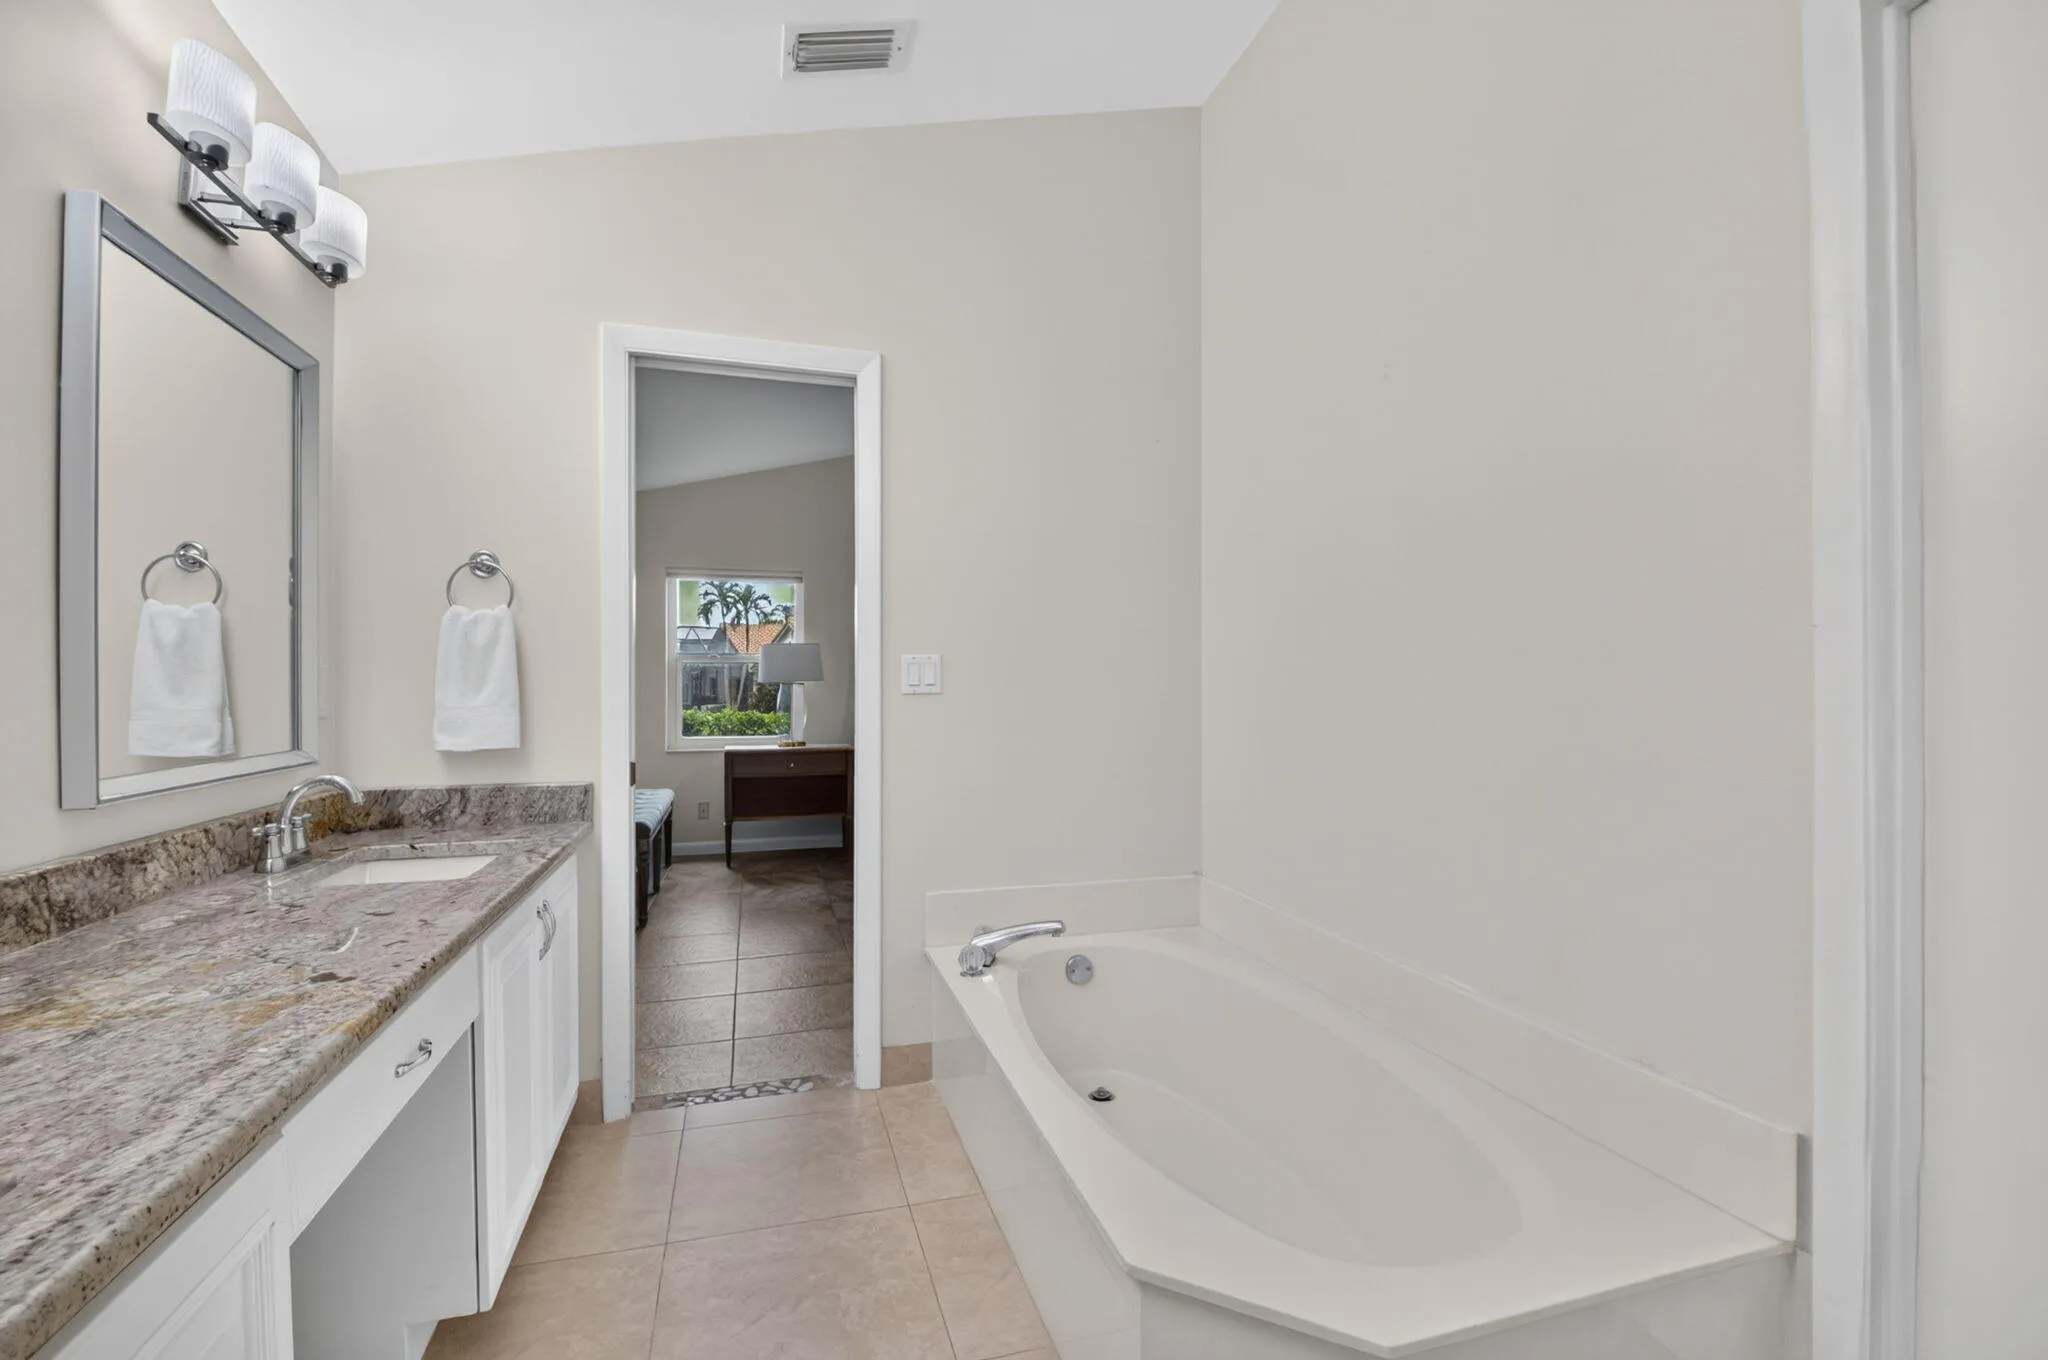
  • Interior Features: Dual Sinks, Eat-in Kitchen, Walk-In Closet(s), Garden Tub/Roman Tub, High Ceilings, Pantry, Split Bedrooms, Separate Shower, Dining Area, Separate/Formal Dining Room, Main Level Primary, Vaulted Ceiling(s), Bathtub, Soaking Tub, Cathedral Ceiling(s)
  • Laundry Features: Inside, In Unit
  • Levels: One
  • Listing Terms: Cash, Conventional, FHA
  • Lot Features: < 1/4 Acre, Sprinklers Automatic
  • Middle Or Junior School: Carver Community
  • New Taxes Expense: $0
  • Stories: 1
  • Stories Total: 1
  • Tax Annual Amount: $3,445
  • Tax Year: 2025
  • Utilities: Cable Available, Sewer Available, Water Available
  • Water Front Features: Lake Front
  • Window Features: Blinds, Skylight(s), Other
  • Zoning: RT

Location

Listing Updated: 2026-11-10 07:32:27

  • Property Type : Single Family
  • Property Sub Type : Single Family Residence
  • Listing Type : For Sale
  • Listing ID : B26095098
  • Price : $425,000
  • View : Intercoastal, Skyline, Water
  • Bedrooms : 3
  • Bathrooms : 2
  • Full Bathrooms : 2
  • Half Bathrooms : 0
  • Square Footage : 1,924 Sqft
  • Year Built : 1991
  • Lot Area : 0.12 Acre
  • Listing Status : Pending
  • Days On Market : 2
Contact Agent
Required
Required
Required
By proceeding, you consent to receive calls and texts at the number you provided, including marketing by autodialer and prerecorded and artificial voice, and ettmail, about your inquiry and other home-related matters, but not as a condition of any purchase.

Similar Single Family