• Share

3800 Crayton Road, Naples, Florida 34103

Active For Sale
$5,000,000
  • Beds 4
  • Baths 6
  • Sq Ft 5,745 Sqft
  • Visits: 1 in 6 days

Description

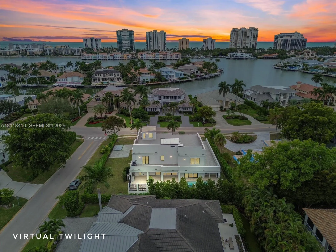
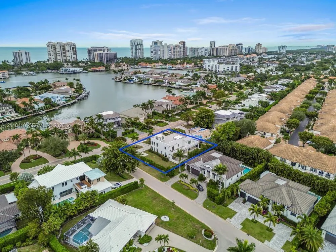
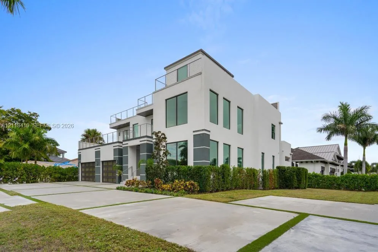
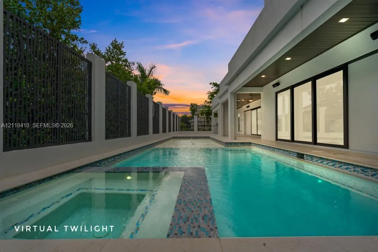
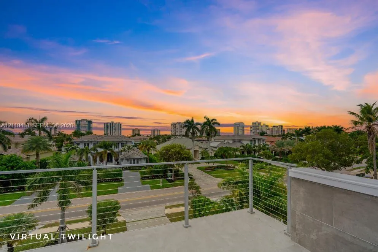
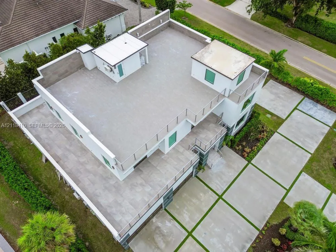
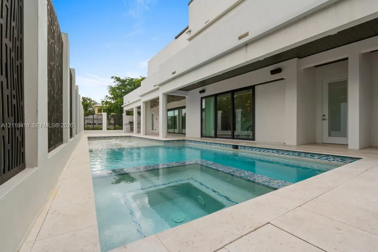
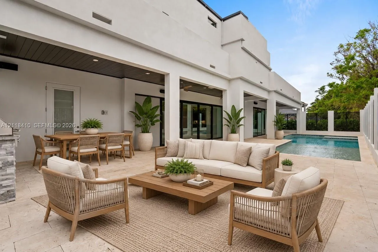
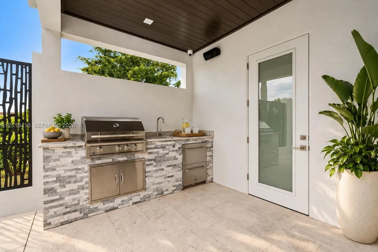
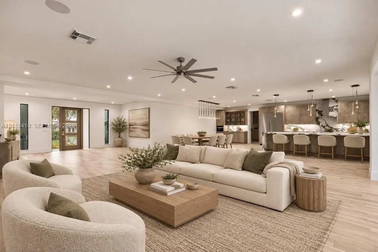
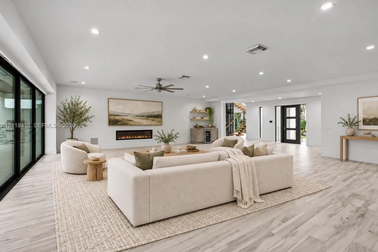
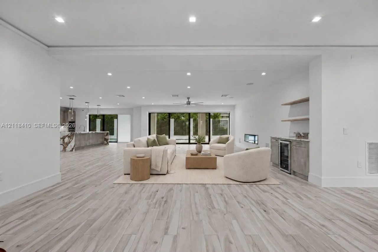
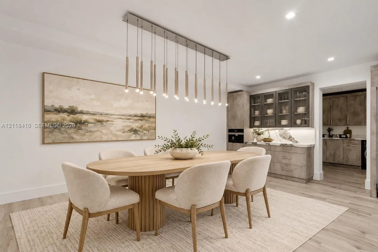
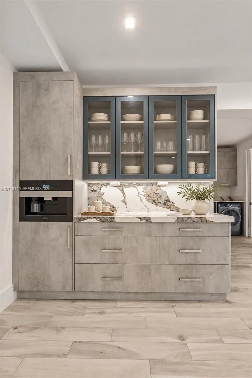
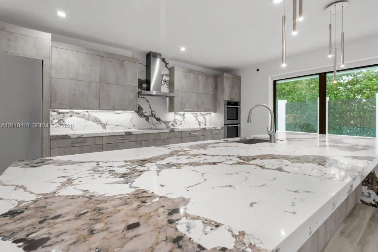
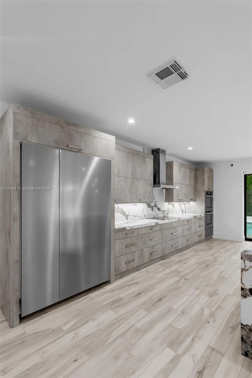
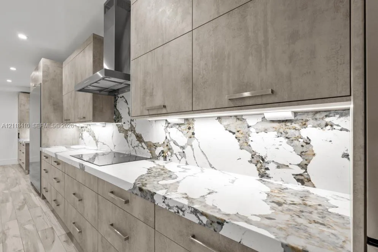
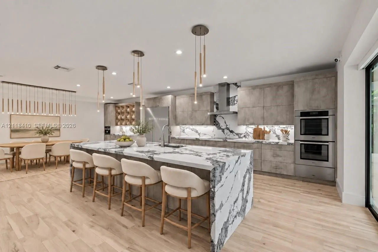
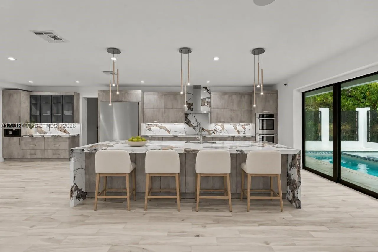
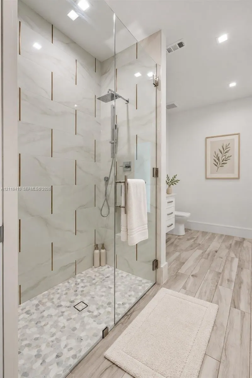
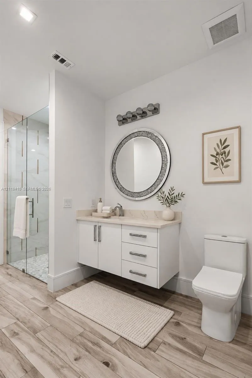
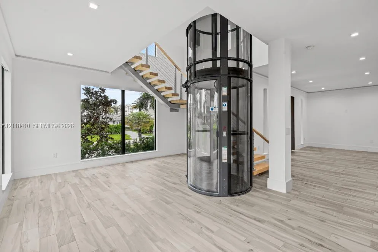
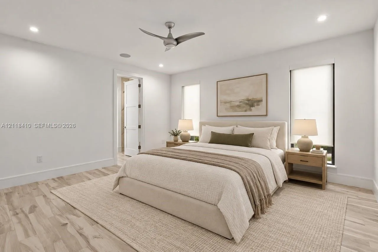
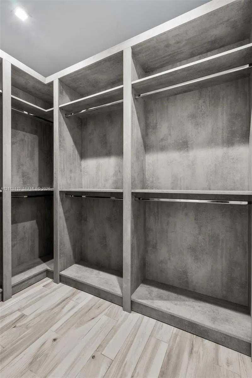
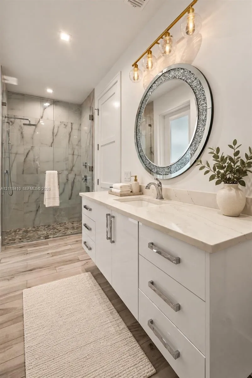
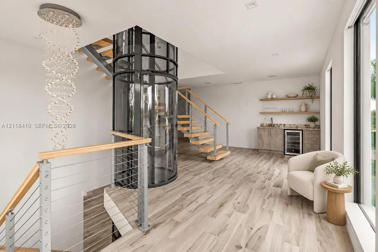
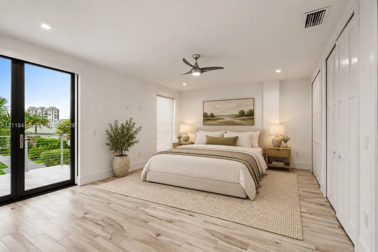
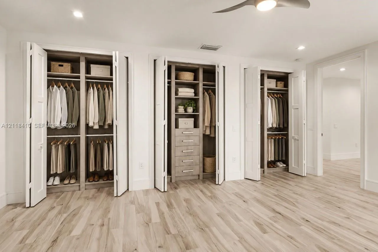
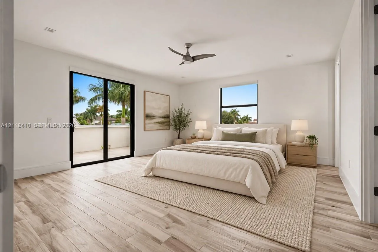
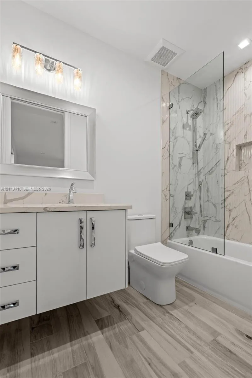
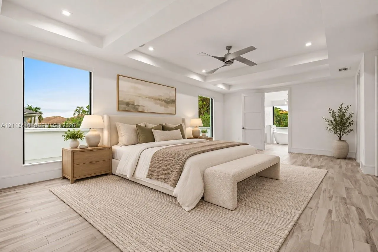
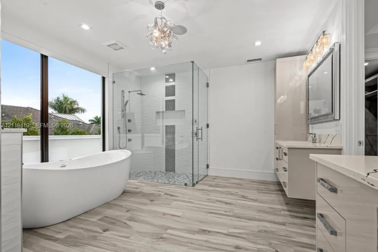
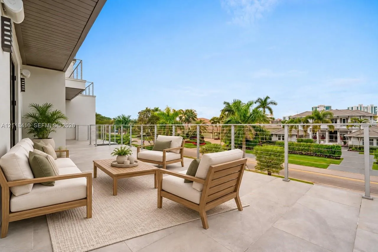
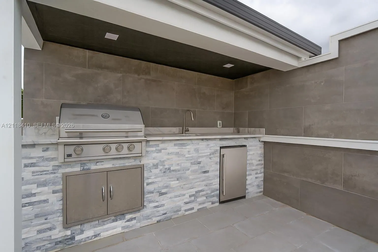
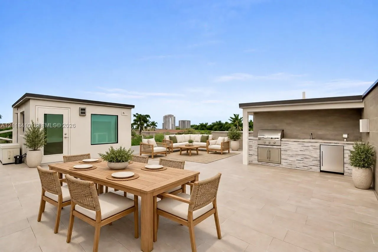
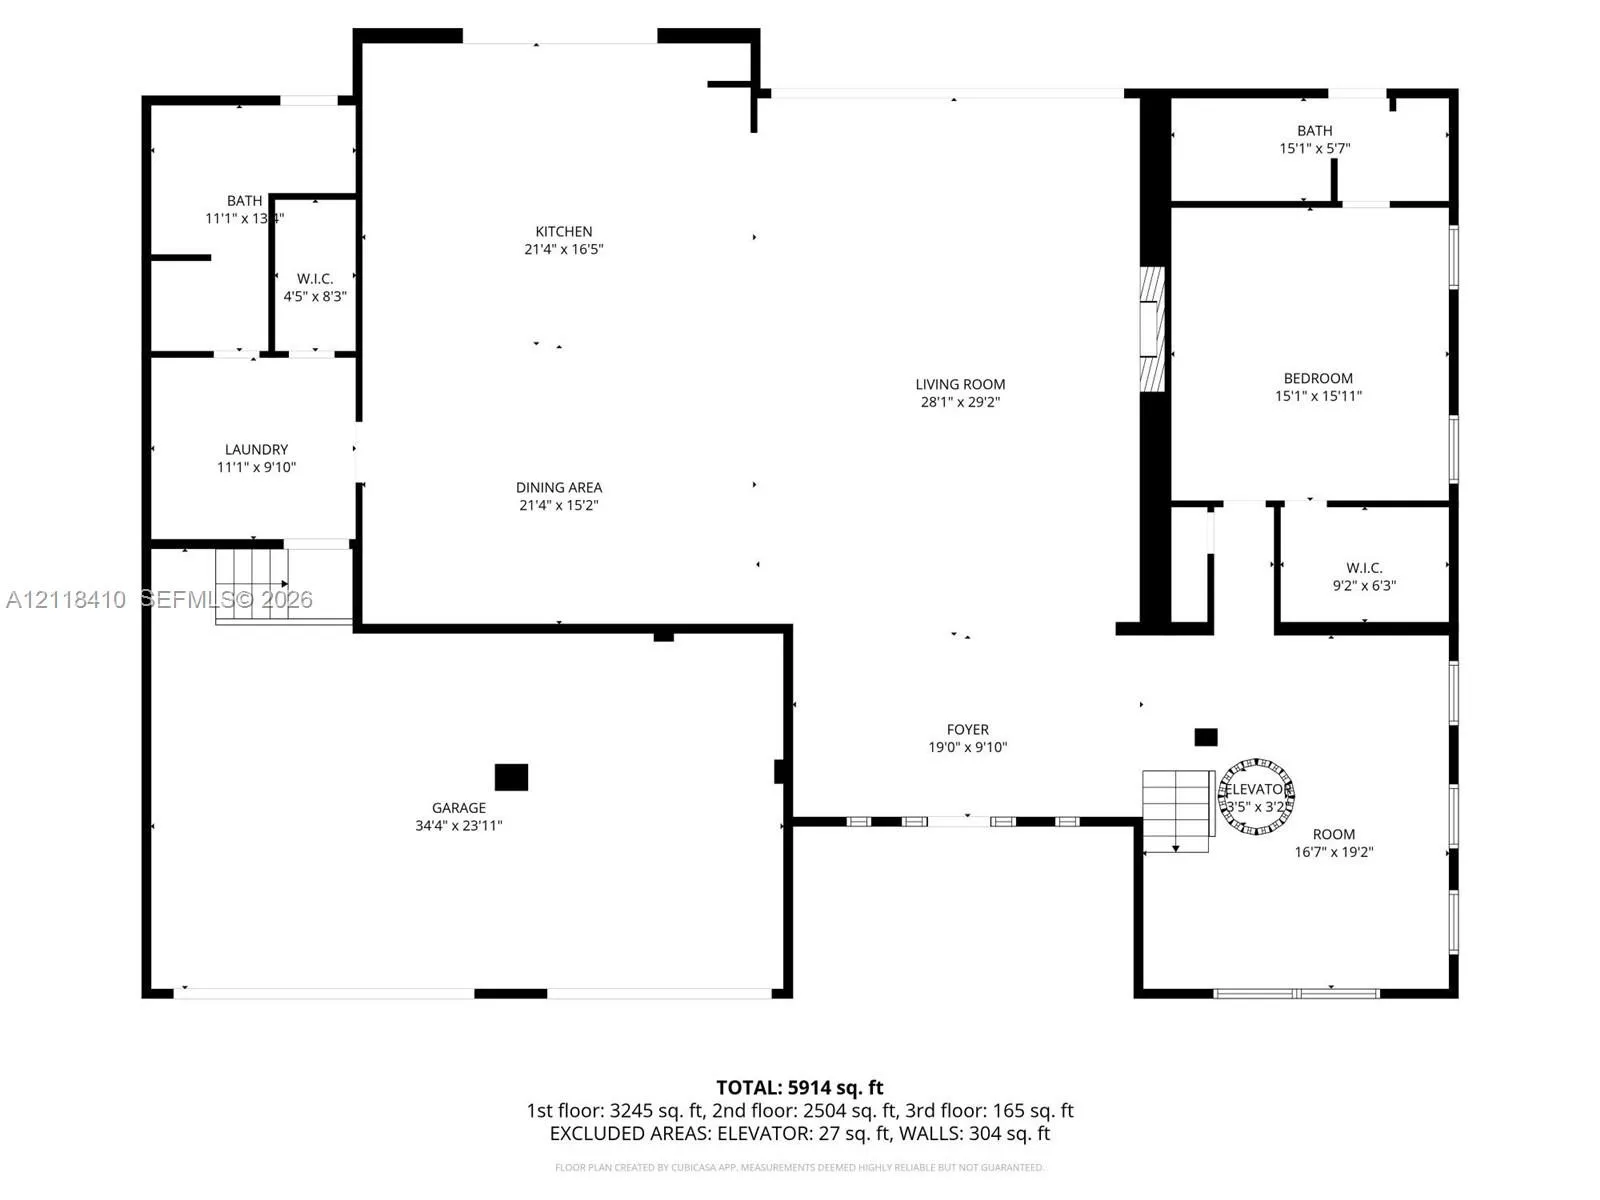
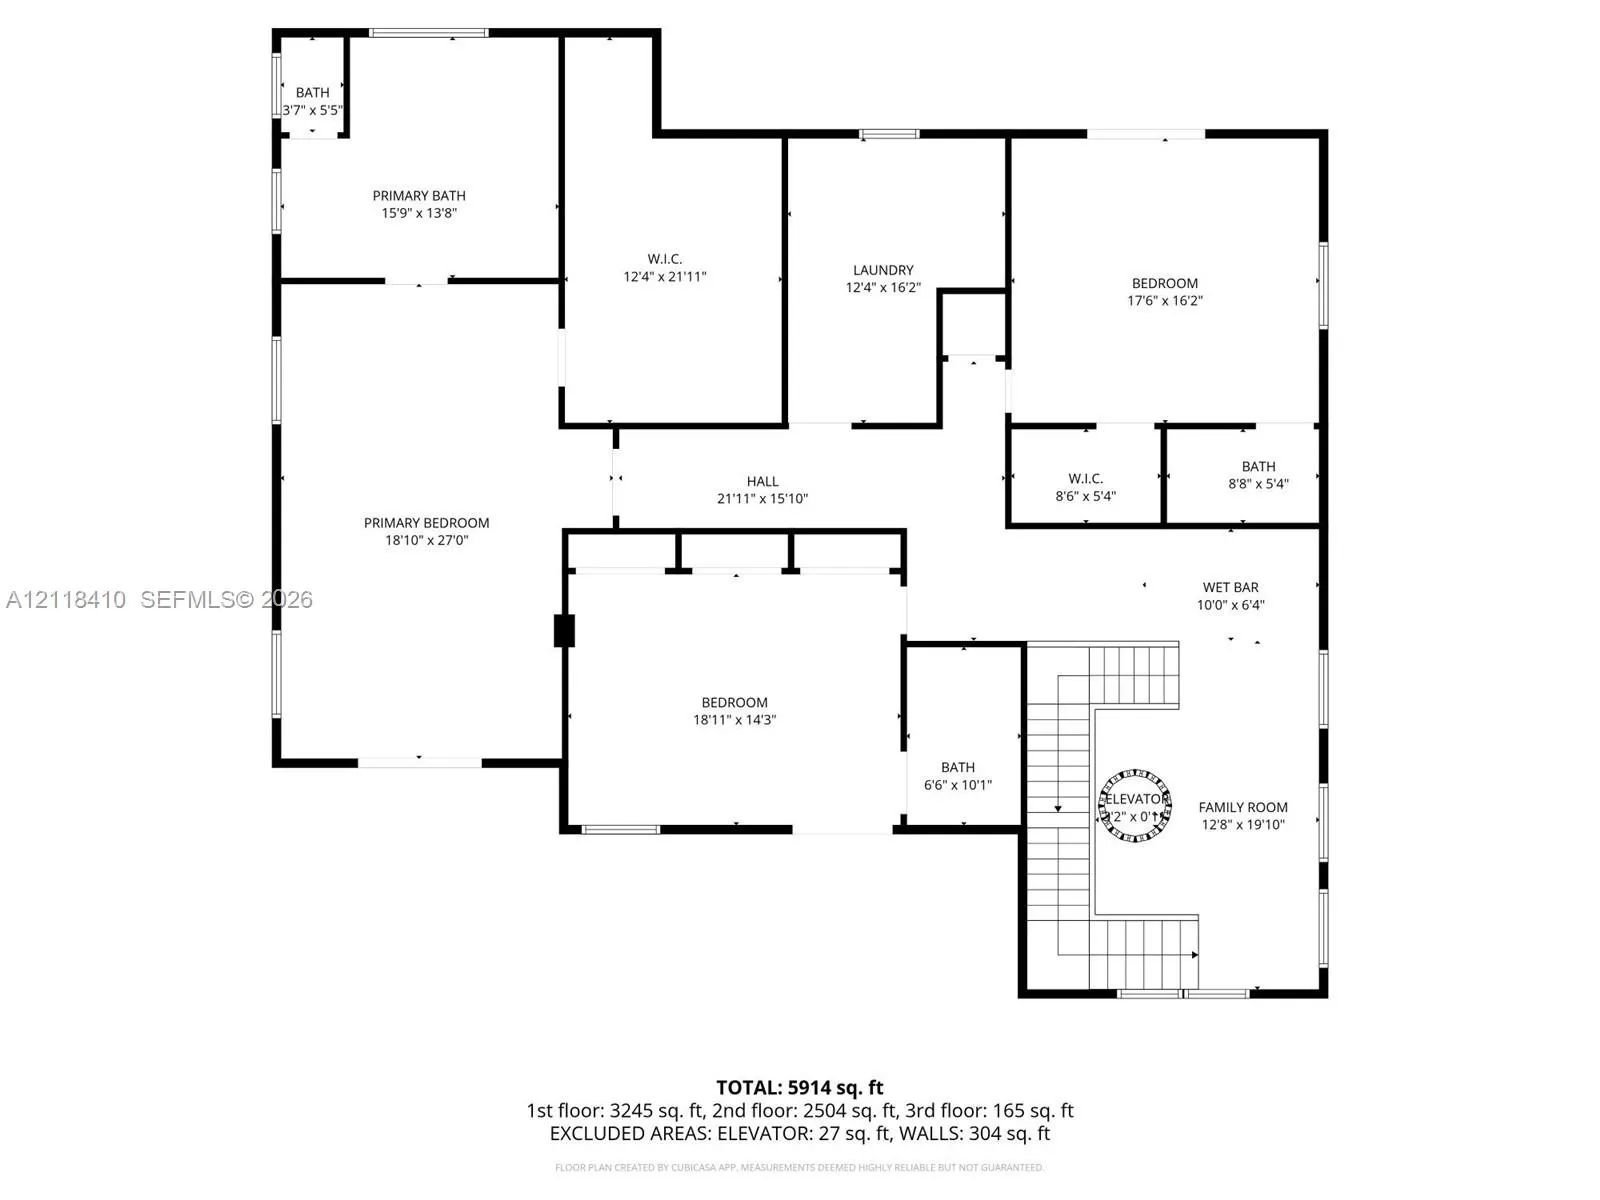
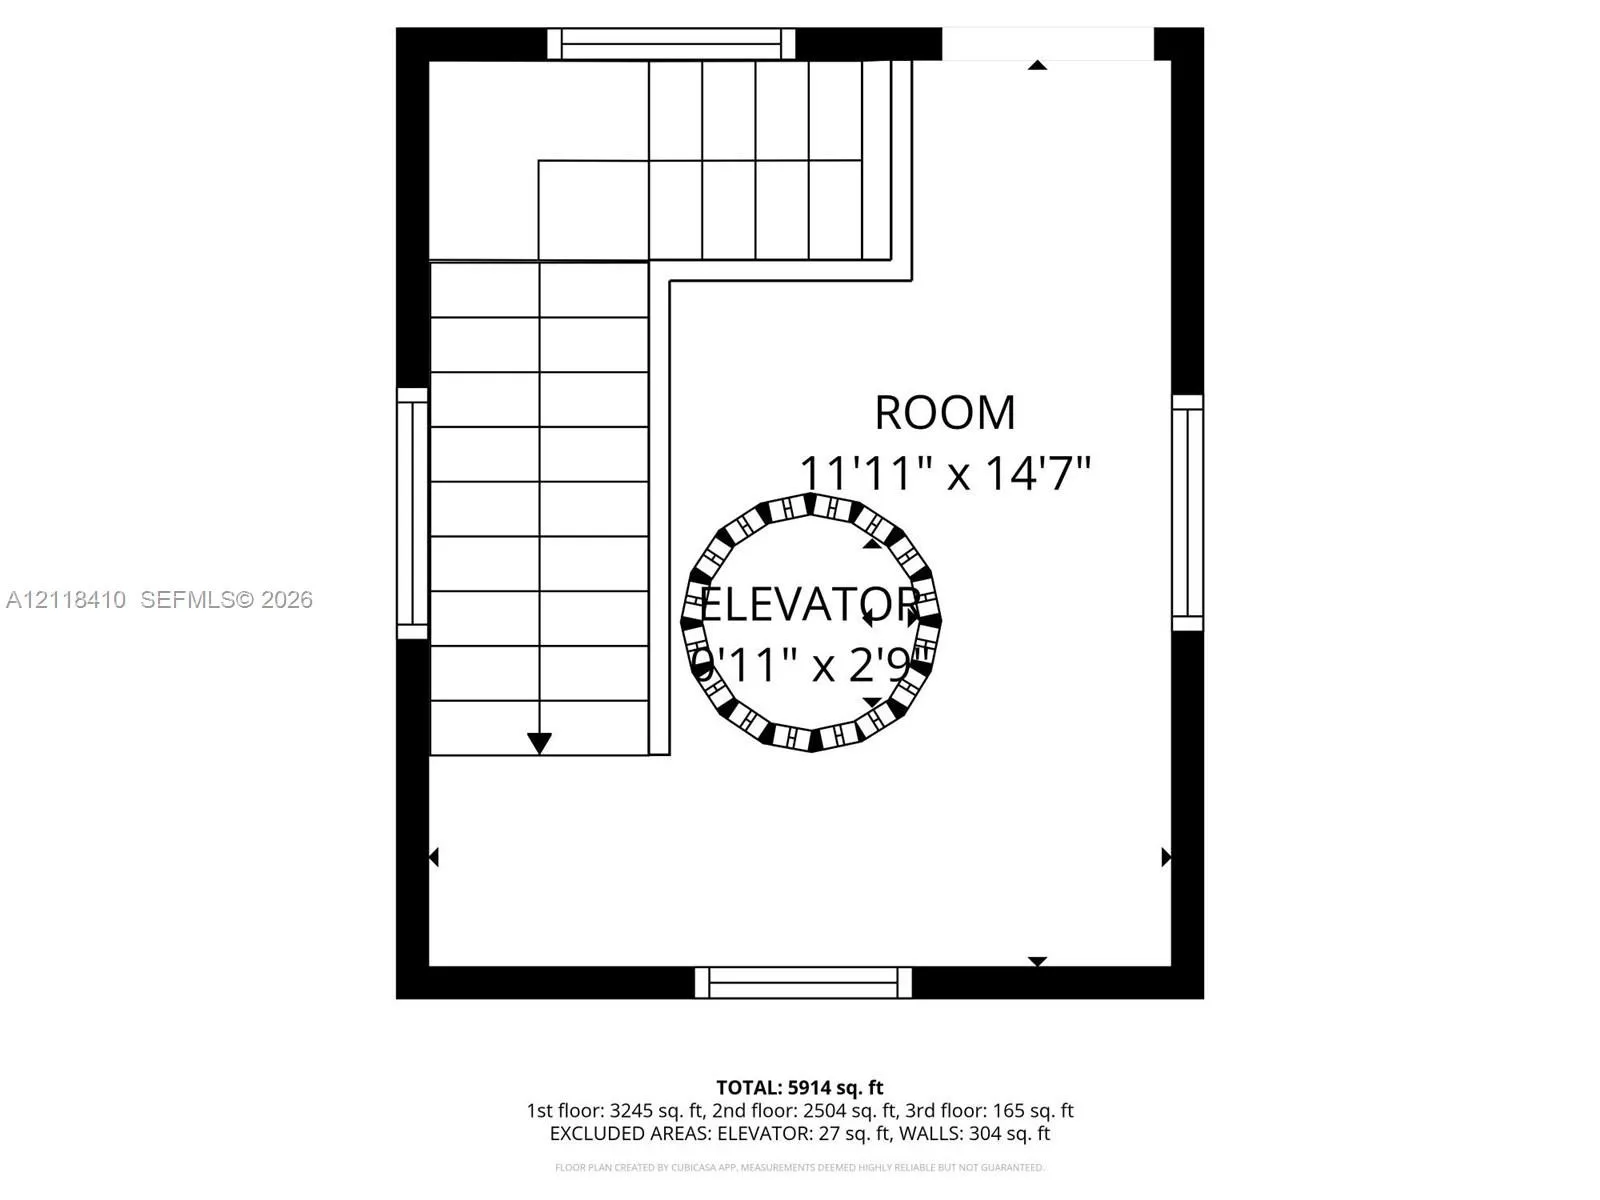
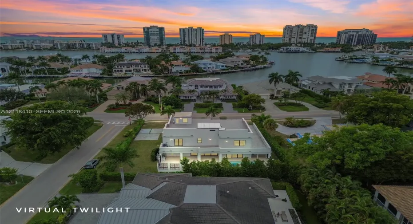
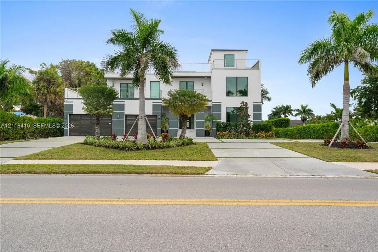
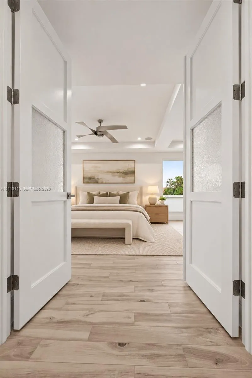
Built in 2023, this custom Park Shore residence offers the rare opportunity to own a newer construction home just moments from the Gulf of Mexico and Venetian Village. Designed with over 6,000 square feet of thoughtfully planned living space, the home features high-end finishes, a chef’s kitchen, spacious living and entertaining areas, an elevator, and seamless indoor-outdoor living with a resort-style pool, spa, summer kitchen, and covered lanai. The rooftop terrace provides beautiful bay views and spectacular sunset skies. Located in one of Naples’ most sought-after neighborhoods, residents enjoy optional Park Shore beach access and are just minutes from boating, fine dining, luxury shopping, and white sand beaches. If you’re looking for the quality of new construction, modern amenities, and an unbeatable coastal location without the maintenance of an older renovation, this home is a must-see. *Photos have been virtually staged*

Features

  • Swimming Pool: Heated, In Ground
  • Heating System: Central
  • Cooling System: Central Air, Ceiling Fan(s)
  • Patio: Patio
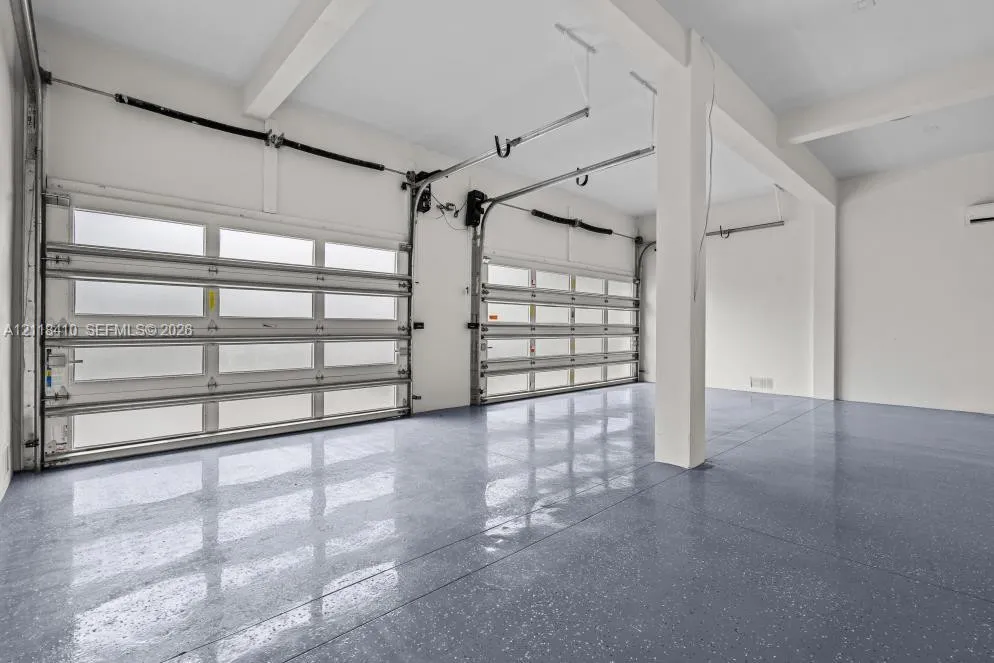
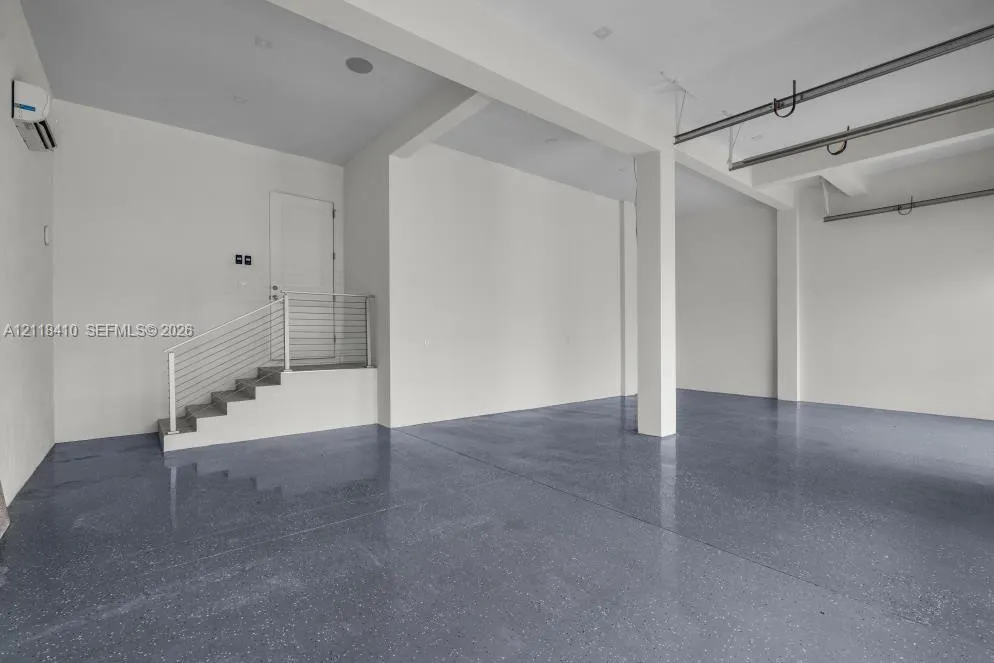
  • Parking: Garage, Garage Door Opener, Circular Driveway, Attached
  • Furnished: Unfurnished

Appliances

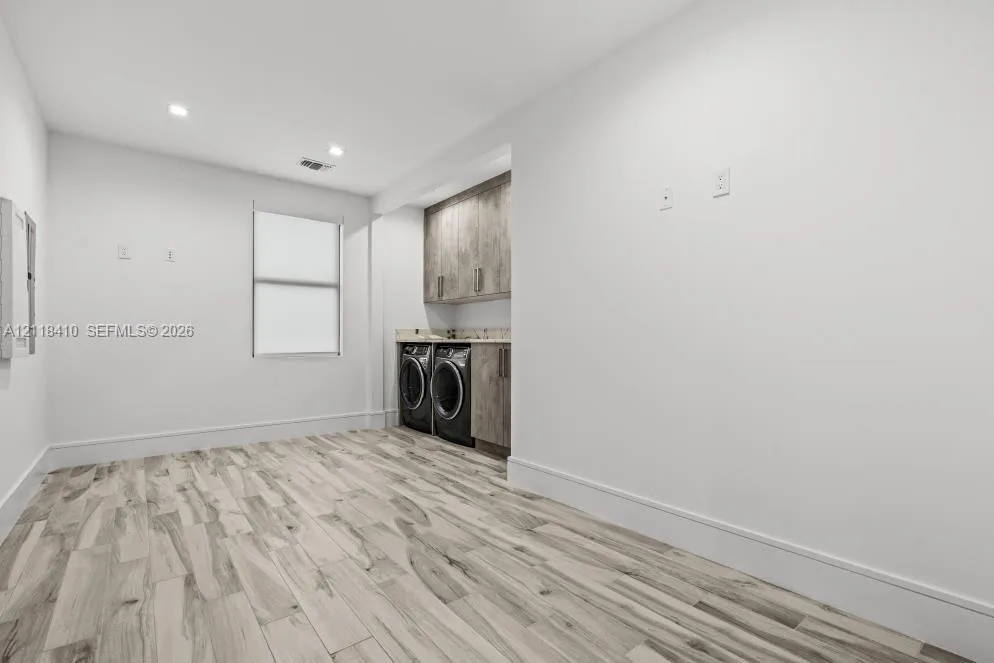
  • Appliances: Dryer, Dishwasher, Electric Range, Microwave, Refrigerator, Washer, Disposal, Oven

Address Map

  • Country: US
  • State: FL
  • County: Collier
  • City: Naples
  • Subdivision: Park Shore
  • Zipcode: 34103
  • Street: Crayton
  • Street Number: 3800
  • Street Suffix: Road
  • Floor Number: 0
  • Longitude: W82° 11' 33.5''
  • Latitude: N26° 11' 30.4''
  • MLS Area: 5940 - Other Florida County

MLS Addon

  • Association Amenities: No
  • Association Fee: $0
  • Association Fee Frequency: Monthly
  • Carport Spaces:
  • Close Date:
  • Close Price: $0
  • Development Status: New Construction
  • Exterior Features: Barbecue, Lighting, Outdoor Living Area, Built-in Barbecue
  • Fireplaces Total: 0
  • Flooring: Tile
  • Garage Spaces: 3
  • Insurance Expense: $0
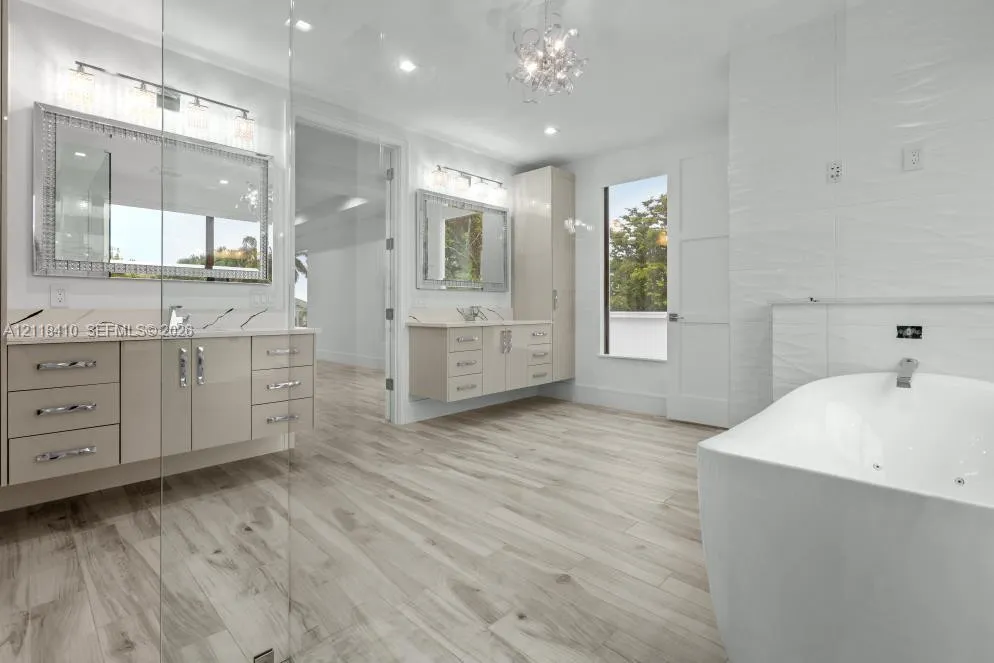
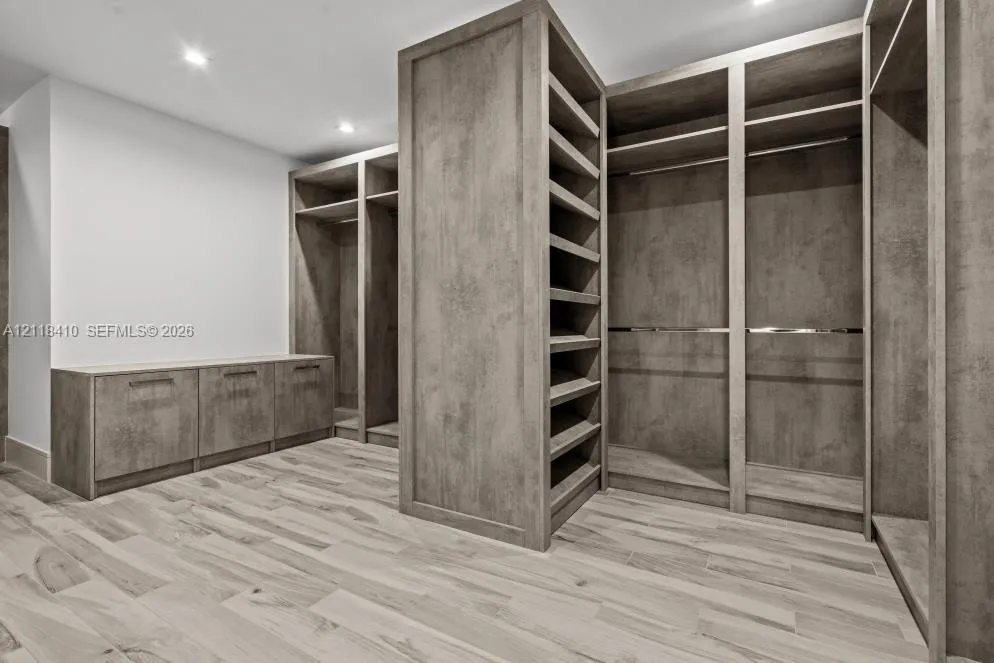
  • Interior Features: Dual Sinks, Closet Cabinetry, Elevator, Separate Shower, Main Level Primary, Bar, Bathtub, Soaking Tub
  • Levels: Two
  • Listing Terms: Cash, Conventional, FHA
  • Lot Features: 1/4 to 1/2 Acre Lot, Sprinkler System
  • Lot Size Dimensions: 13939
  • New Taxes Expense: $0
  • Spa Features: In Ground, Heated
  • Stories: 2
  • Stories Total: 2
  • Tax Annual Amount: $49,075
  • Tax Year: 2025
  • Zoning: R1-10A Single-Family

Location

Listing Updated: 2026-11-10 07:41:00
  • Property Type : Single Family
  • Property Sub Type : Single Family Residence
  • Listing Type : For Sale
  • Listing ID : A12118410
  • Price : $5,000,000
  • View : Garden
  • Bedrooms : 4
  • Bathrooms : 6
  • Full Bathrooms : 6
  • Half Bathrooms : 0
  • Square Footage : 5,745 Sqft
  • Year Built : 2023
  • Lot Area : 0 Acre
  • Listing Status : Active
  • Days On Market : 0
Contact Agent
Required
Required
Required
By proceeding, you consent to receive calls and texts at the number you provided, including marketing by autodialer and prerecorded and artificial voice, and ettmail, about your inquiry and other home-related matters, but not as a condition of any purchase.

Similar Single Family