• Share

13963 SW 42nd Street, Davie, Florida 33330

Active For Sale
$2,450,000
  • Beds 4
  • Baths 4
  • Sq Ft 4,130 Sqft
  • Visits: 8 in 16 days

Description

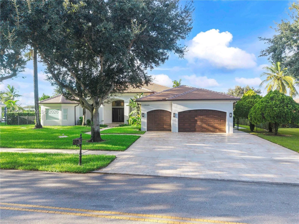
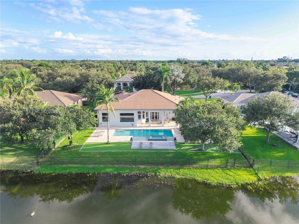
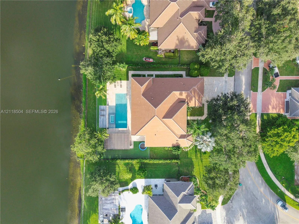
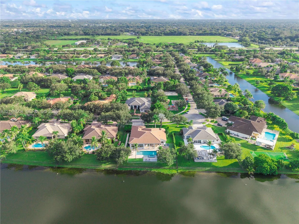
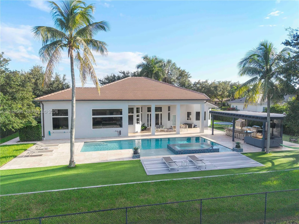
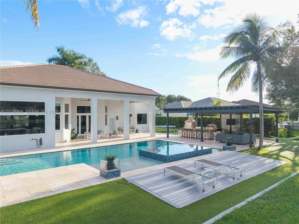
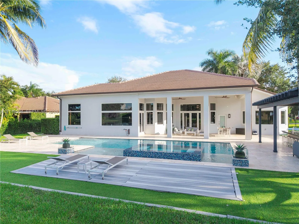
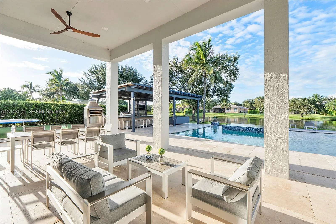
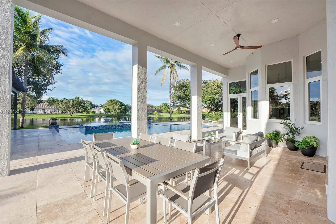
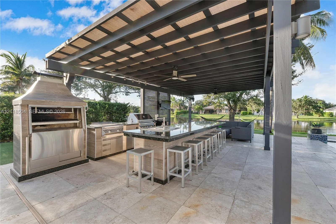
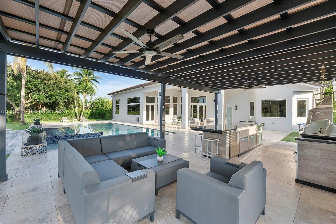
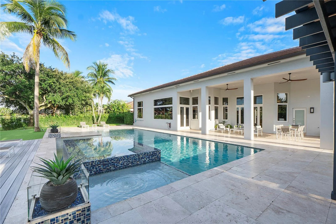
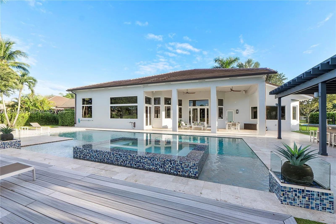
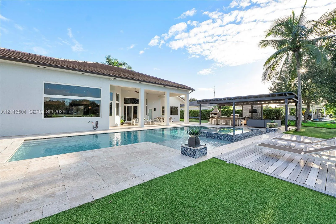
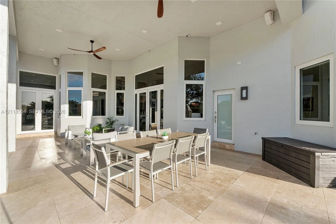
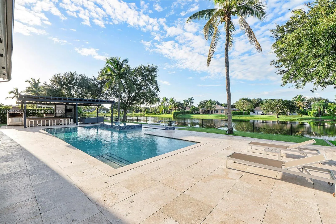
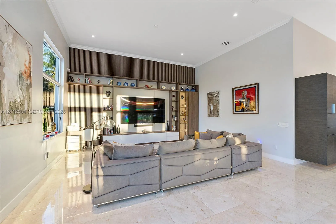
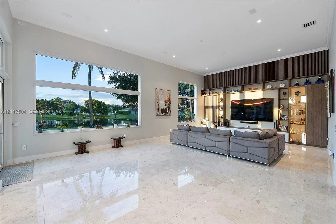
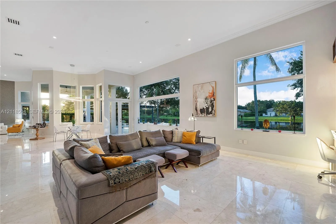
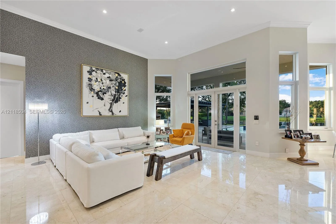
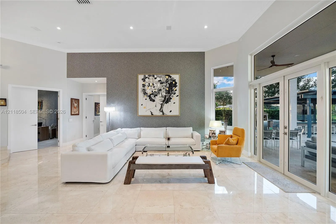
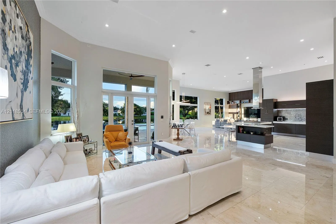
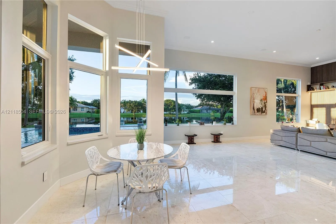
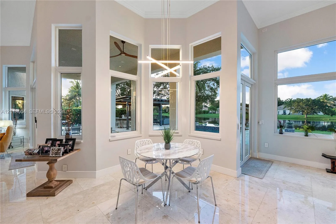
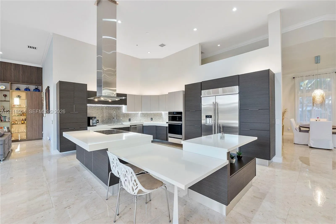
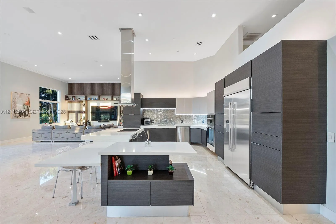
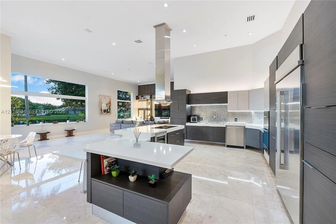
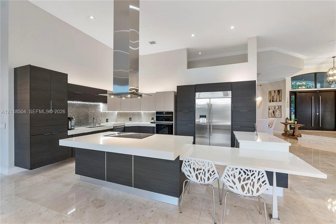
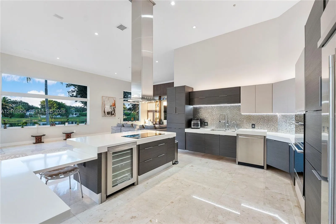
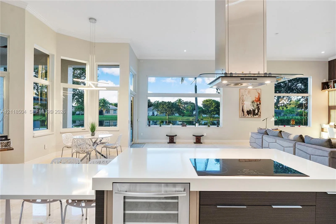
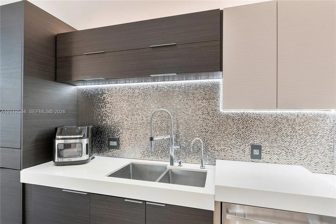
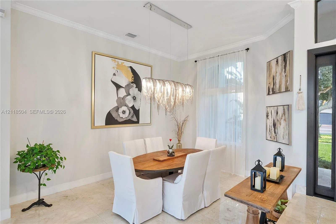
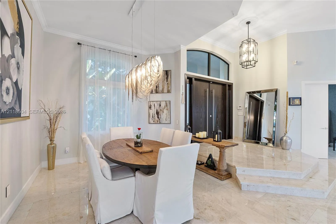
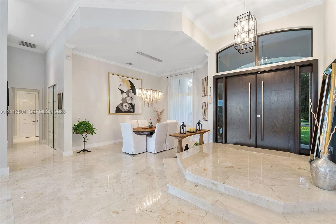
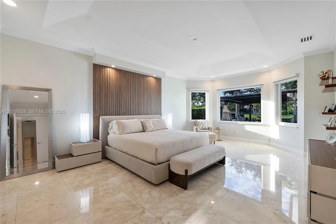
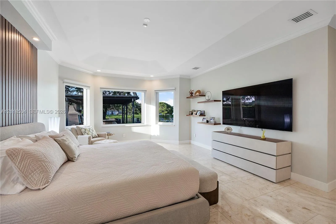
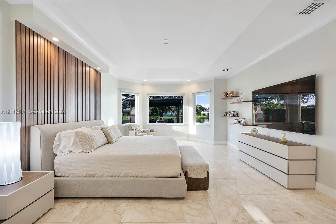
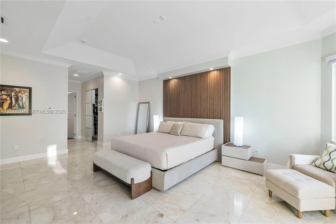
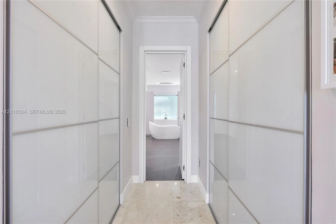
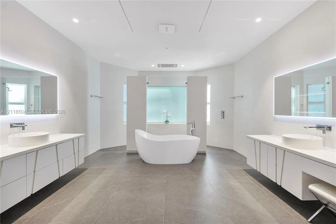
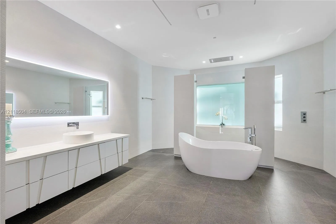
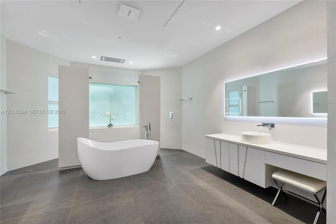
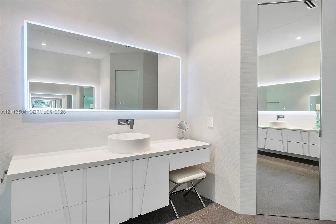
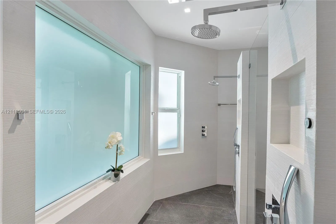
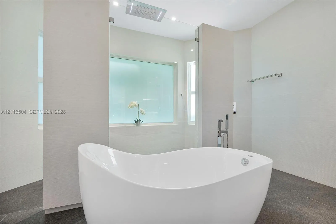
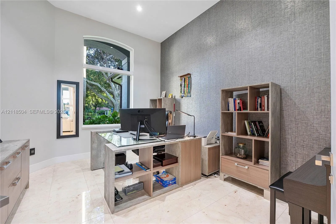
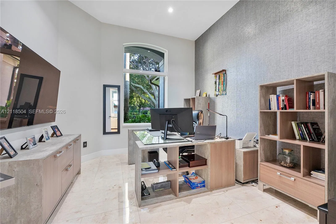
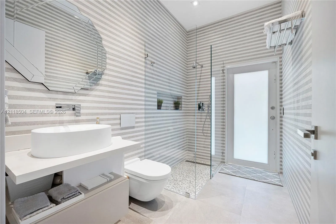
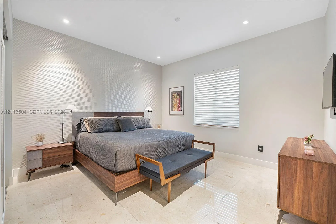
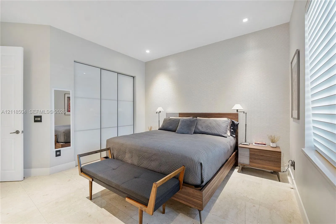
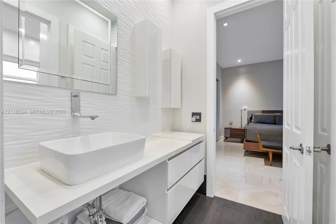
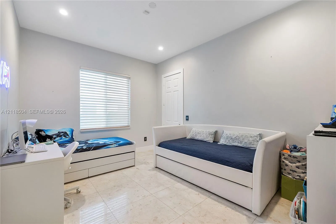
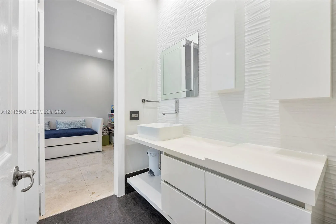
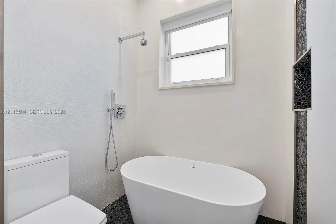
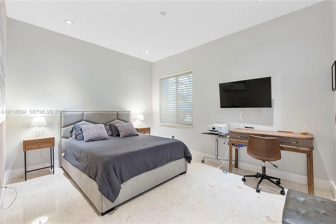
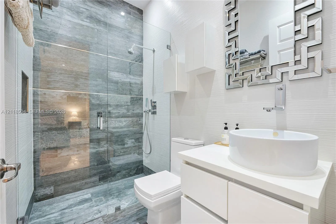
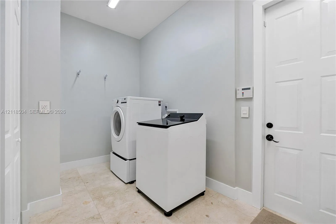
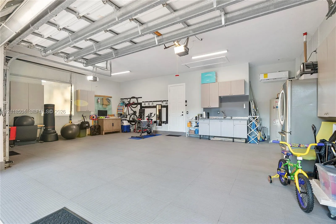
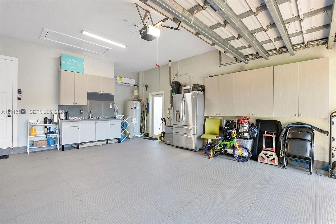
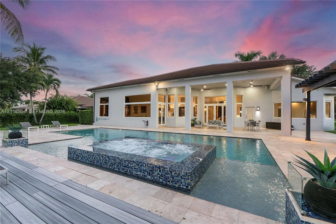
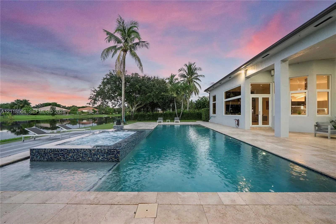
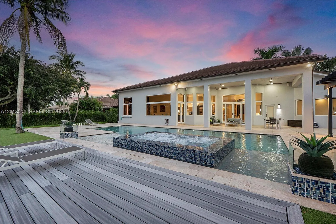
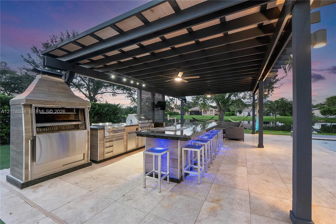
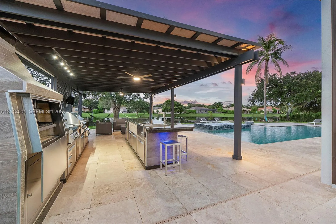
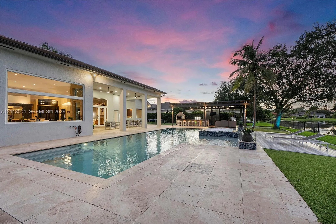
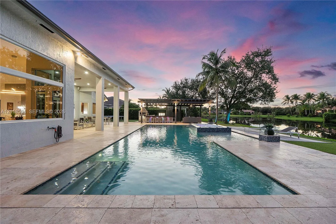
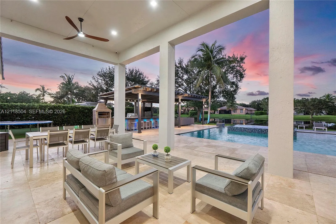
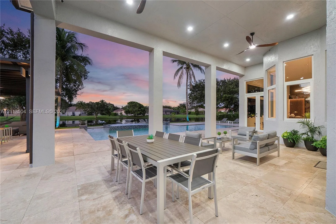
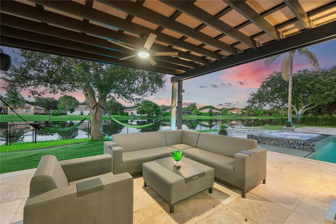
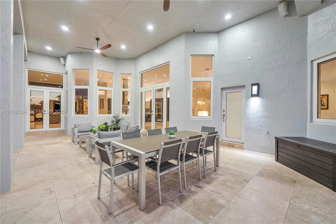
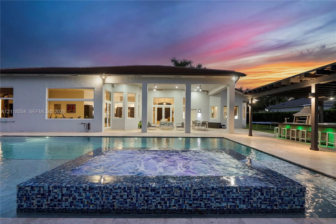
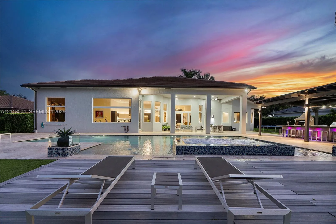
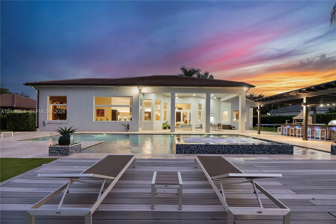
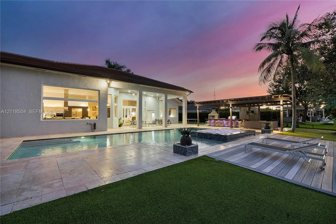
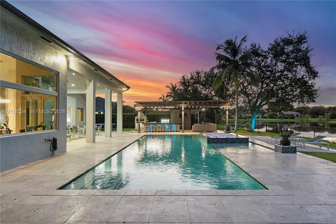
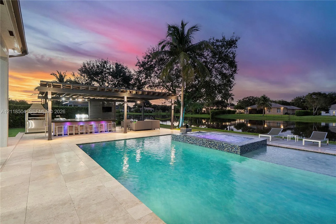
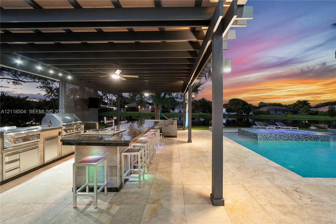
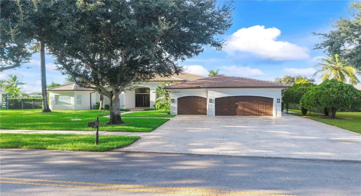
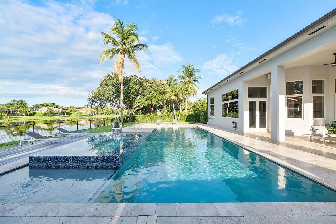
Set on nearly an acre in the exclusive Imagination Farm community, this beautifully renovated lakeside estate offers 4,130+ sqft of refined living on a 35,124 sqft lot. Featuring soaring 15-foot ceilings, abundant natural light, and oversized Crema Marfil marble floors, the home blends modern design with exceptional comfort. The contemporary kitchen features two-tone cabinetry, custom countertops, a porcelain backsplash, and top-of-the-line appliances, plus Sonos surround sound in both the interior and patio areas and exterior security cameras. The spacious primary suite features dual walk-in closets and a beautifully appointed bath. Additional highlights include 4 bedrooms, a private office, 4 full baths, and a 3-car air-conditioned garage. Major upgrades include a brand-new roof, impact windows and doors throughout, and a new high-end water heater. The resort-style backyard features a redesigned saltwater pool, sun pad area, heater, and oversized spa. Low-maintenance turf, a dedicated dog run, a summer kitchen, and an authentic Argentine wood-fired grill. Sonos surround sound extends throughout the home and outdoor entertaining areas, while security cameras provide added peace of mind. A rare opportunity to enjoy privacy, space, and exceptional indoor-outdoor living in a beautiful lakefront setting.

Features

  • Swimming Pool: Heated, In Ground, Pool/Spa Combo
  • Heating System: Electric
  • Cooling System: Electric, Ceiling Fan(s)
  • Pet Policy: Cats OK, Dogs OK
  • Parking: Driveway, Garage, Garage Door Opener, Attached
  • Furnished: Unfurnished

Appliances

  • Appliances: Dishwasher, Refrigerator, Electric Water Heater, Disposal, Ice Maker

Address Map

  • Country: US
  • State: FL
  • County: Broward
  • City: Davie
  • Subdivision: IMAGINATION FARMS EAST
  • Zipcode: 33330
  • Street: 42nd
  • Street Number: 13963
  • Street Suffix: Street
  • Floor Number: 0
  • Longitude: W81° 39' 55.2''
  • Latitude: N26° 4' 3.1''
  • Street Dir Prefix: SW
  • MLS Area: 3880

MLS Addon

  • Association Amenities: Other, Gated
  • Association Fee: $458
  • Association Fee Frequency: Quarterly
  • Association Fee Includes: Security
  • Carport Spaces:
  • Close Date:
  • Close Price: $0
  • Community Features: Home Owners Association, Street Lights
  • Development Status: New Construction
  • Elementary School: Country Isles
  • Exterior Features: Barbecue, Lighting, Built-in Barbecue
  • Fireplaces Total: 0
  • Flooring: Marble
  • Garage Spaces: 3
  • High School: Western
  • Insurance Expense: $0
  • Interior Features: Breakfast Area, Dual Sinks, Separate Shower, Dining Area, Separate/Formal Dining Room, Main Level Primary, Central Vacuum, Bathtub, Soaking Tub
  • Levels: One
  • Listing Terms: Cash, Conventional
  • Lot Features: Sprinklers Automatic
  • Middle Or Junior School: Indian Ridge
  • New Taxes Expense: $0
  • Spa Features: In Ground
  • Stories: 1
  • Stories Total: 1
  • Tax Annual Amount: $30,393
  • Tax Year: 2026
  • Water Front Features: Lake Front, None
  • Window Features: Blinds
  • Zoning: E

Location

Listing Updated: 2026-11-13 01:50:45
  • Property Type : Single Family
  • Property Sub Type : Single Family Residence
  • Listing Type : For Sale
  • Listing ID : A12118504
  • Price : $2,450,000
  • View : Canal, Intercoastal, Pool
  • Bedrooms : 4
  • Bathrooms : 4
  • Full Bathrooms : 4
  • Half Bathrooms : 0
  • Square Footage : 4,130 Sqft
  • Year Built : 2000
  • Lot Area : 0.81 Acre
  • Listing Status : Active
  • Days On Market : 16
Contact Agent
Required
Required
Required
By proceeding, you consent to receive calls and texts at the number you provided, including marketing by autodialer and prerecorded and artificial voice, and ettmail, about your inquiry and other home-related matters, but not as a condition of any purchase.

Similar Single Family