• Share

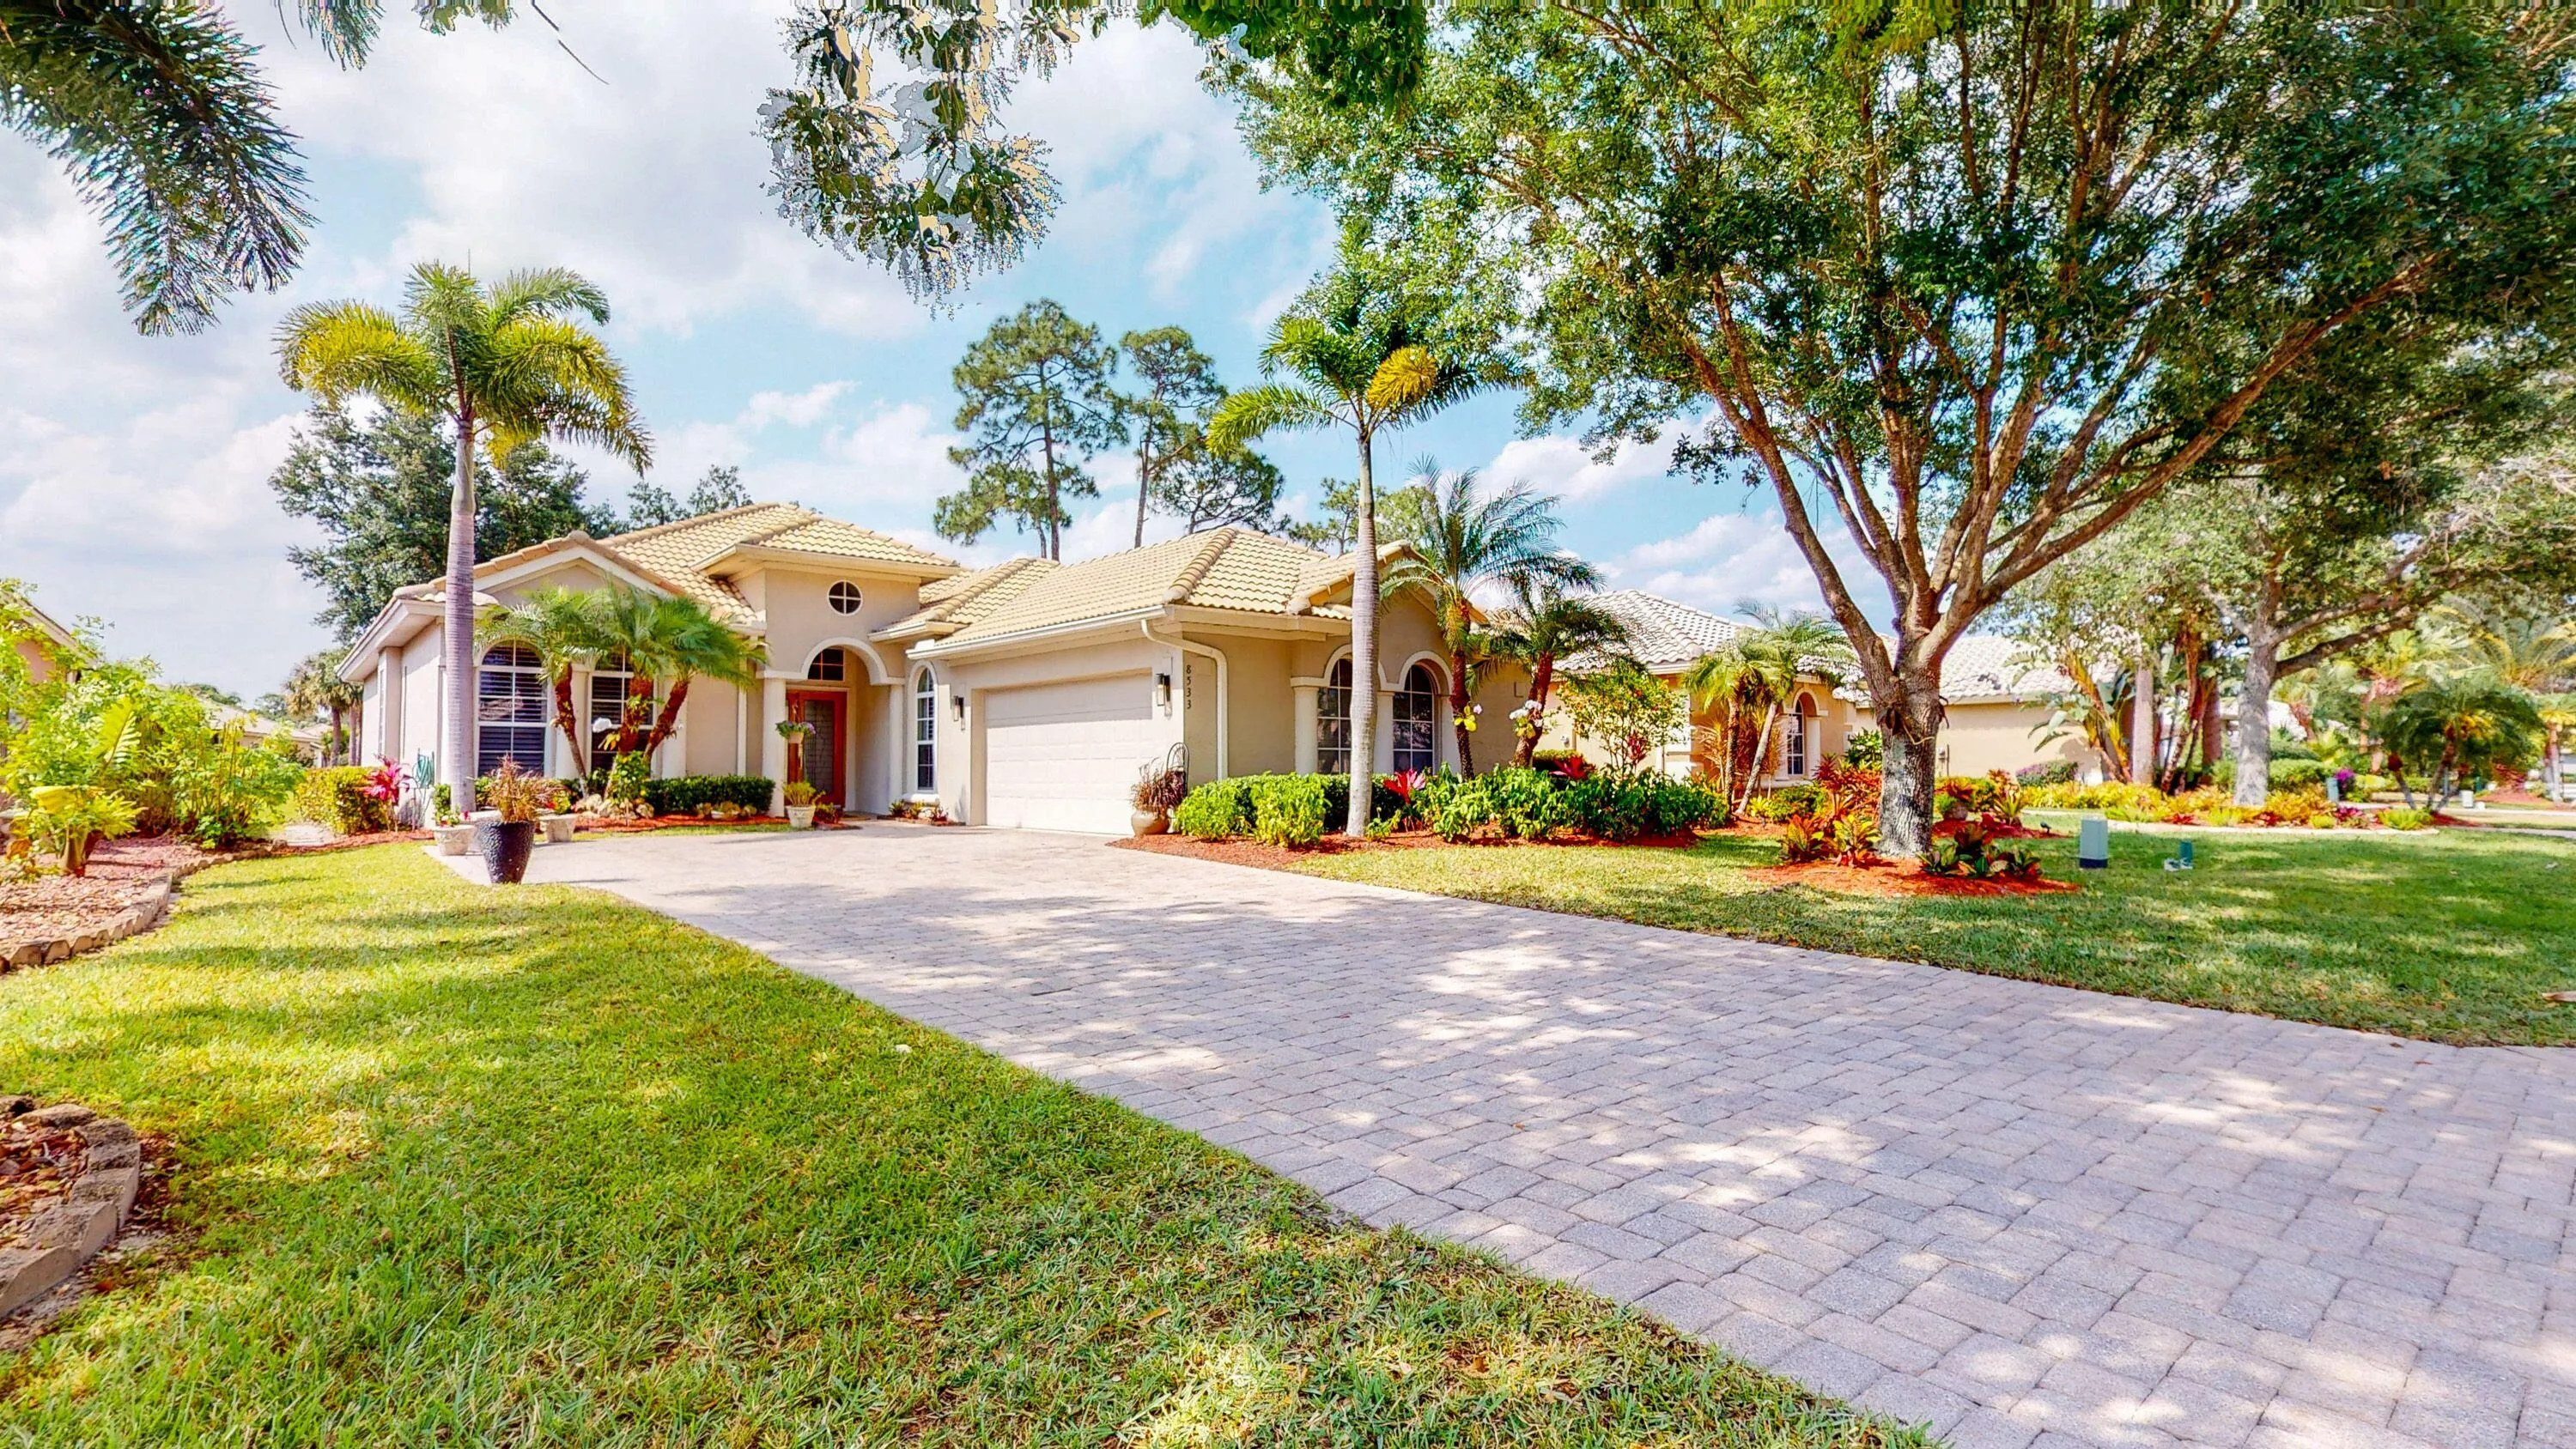
8533 BELFRY Place, Port St Lucie, Florida 34986

Active For Sale
$469,900
  • Beds 2
  • Baths 2
  • Sq Ft 1,908 Sqft
  • Visits: 2 in 14 days

Description

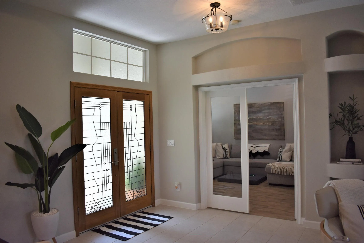
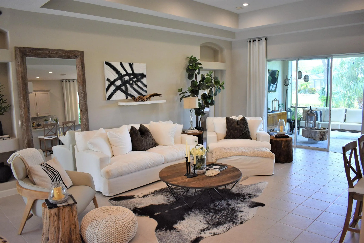
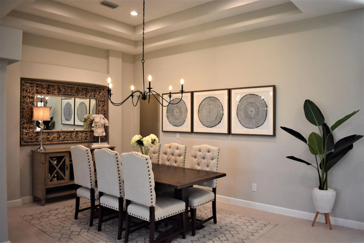
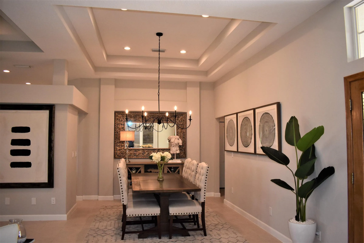
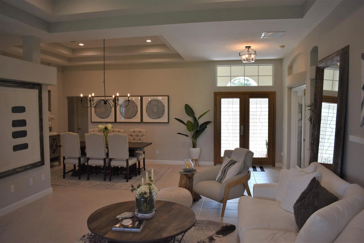
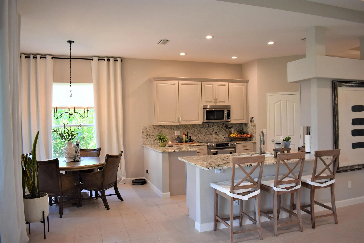
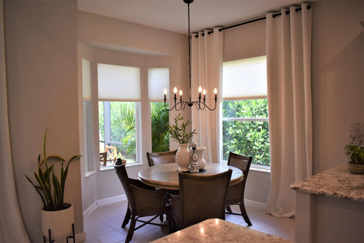
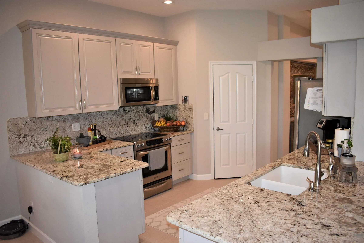
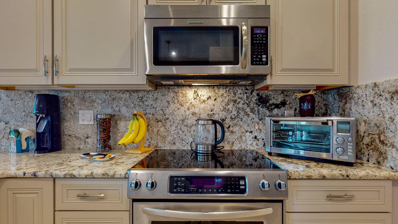
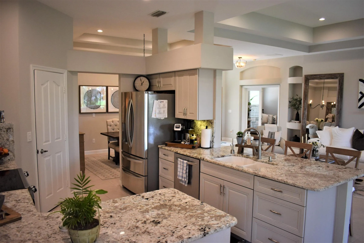
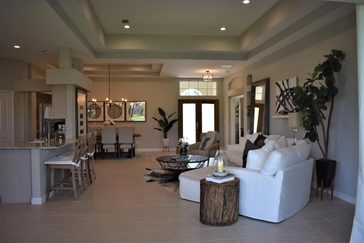
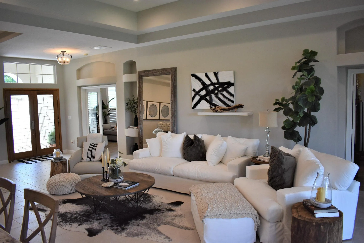
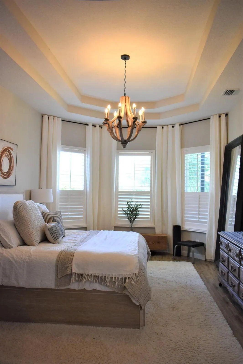
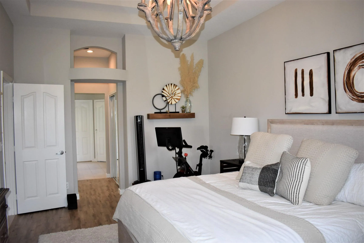
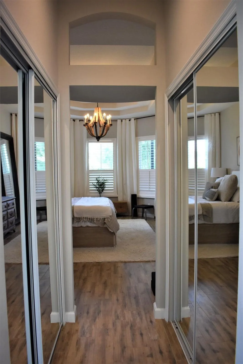
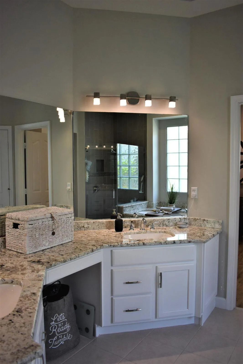
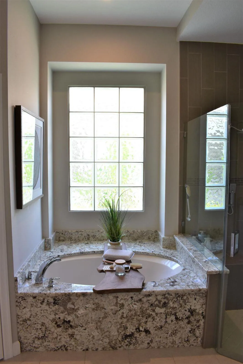
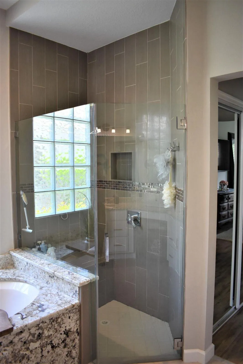
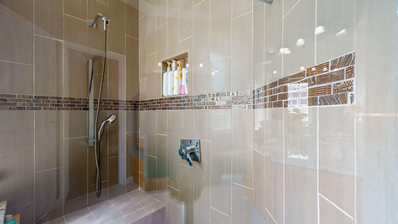
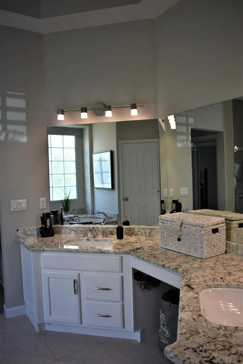
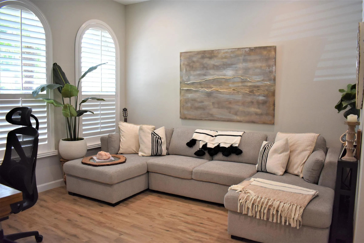
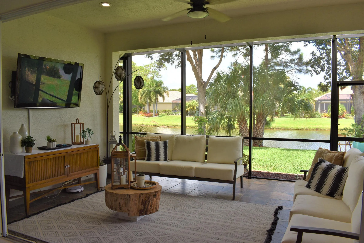
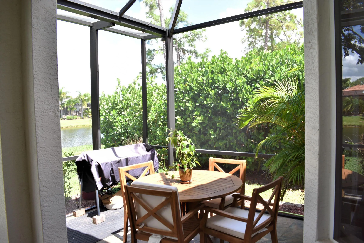
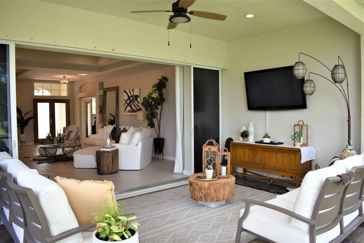
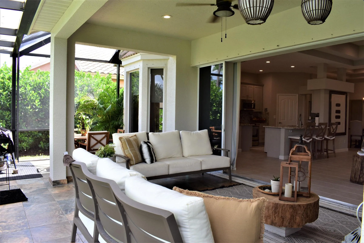
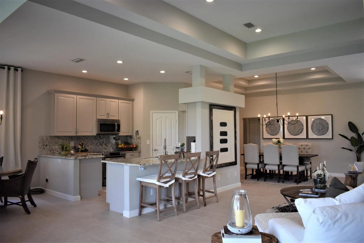
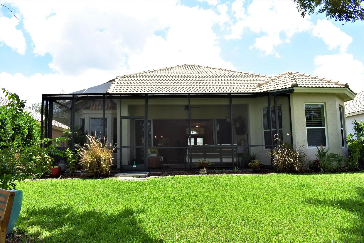
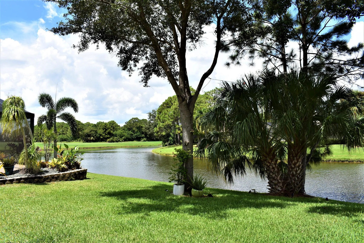
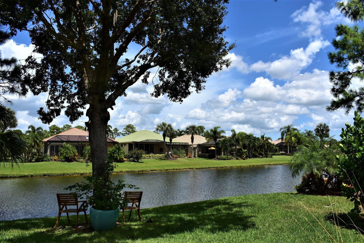
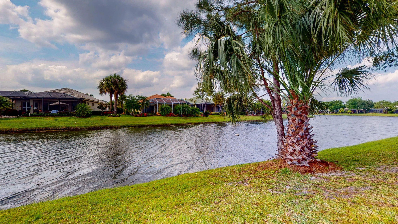
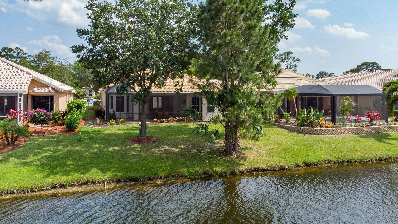
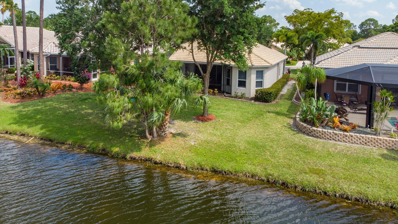
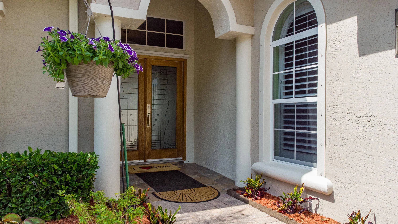
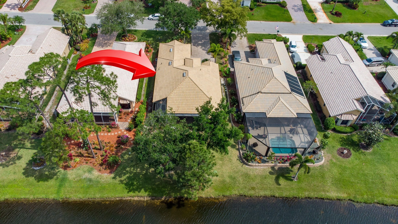
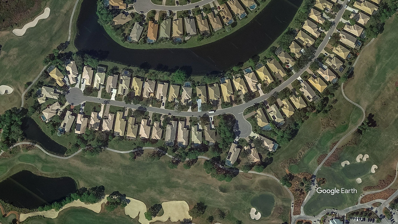
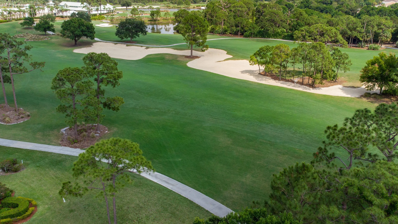
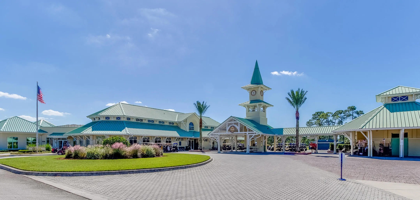
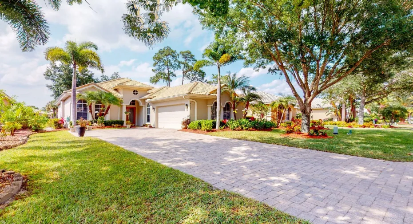
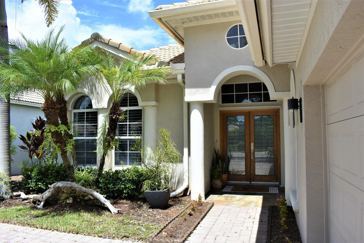
Welcome to this spacious 2-bedroom plus den/office lakefront home! Enjoy a beautiful lake view from the covered, screened, private tiled lanai. The open floor plan features tray ceilings, decorative niches, and tile throughout. The updated kitchen offers granite counters, custom soft-close cabinets, and stainless-steel appliances, opening to the breakfast area and great room. The primary suite includes a sitting area and a spa-like bath with a frameless walk-in shower, separate soaking tub, and double sinks, and it leads to the den/office, ideal for working from home. Located in the heart of PGA Village, minutes from the PGA clubhouse and golf, this home captures the essence of luxury living in a golf community in Port St. Lucie’s St. Lucie County, near Tradition, I-95….. with convenient access to shopping, dining, medical care, parks, and Treasure Coast beaches. A great fit for buyers seeking a lakefront, move-in-ready home in PGA Village. ***MUST SEE***!!!

Features

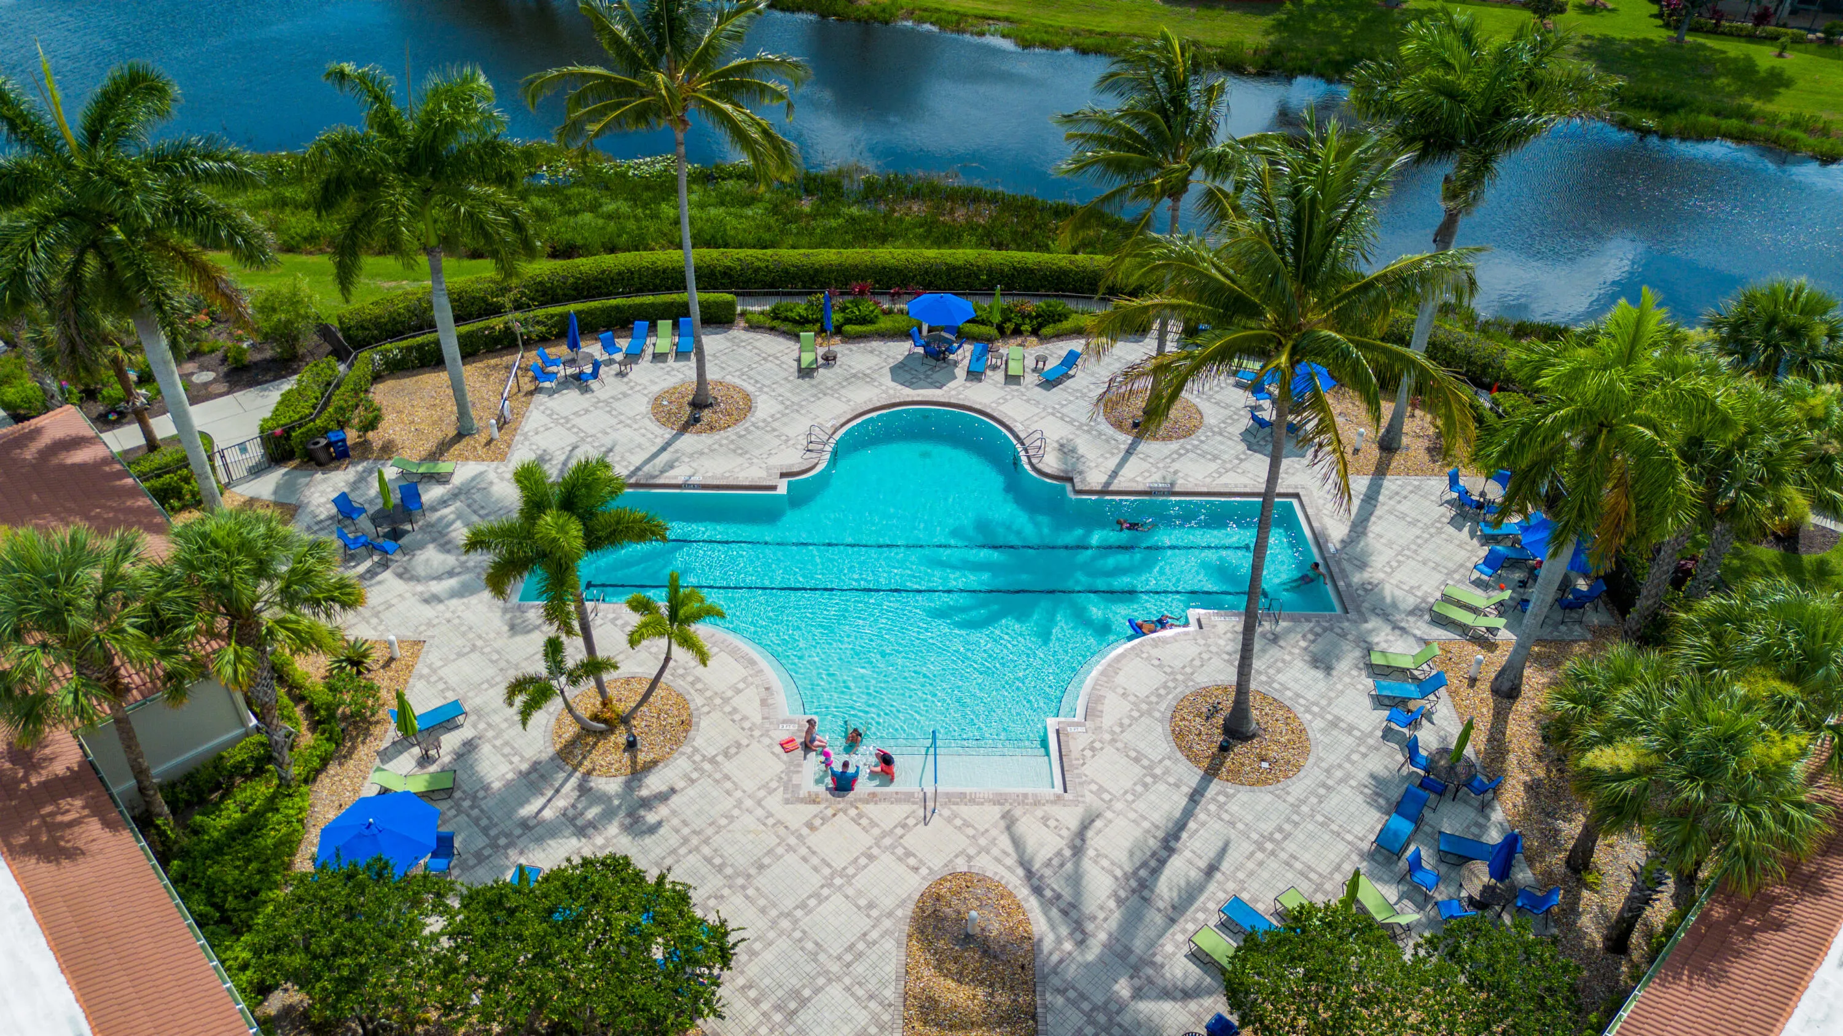
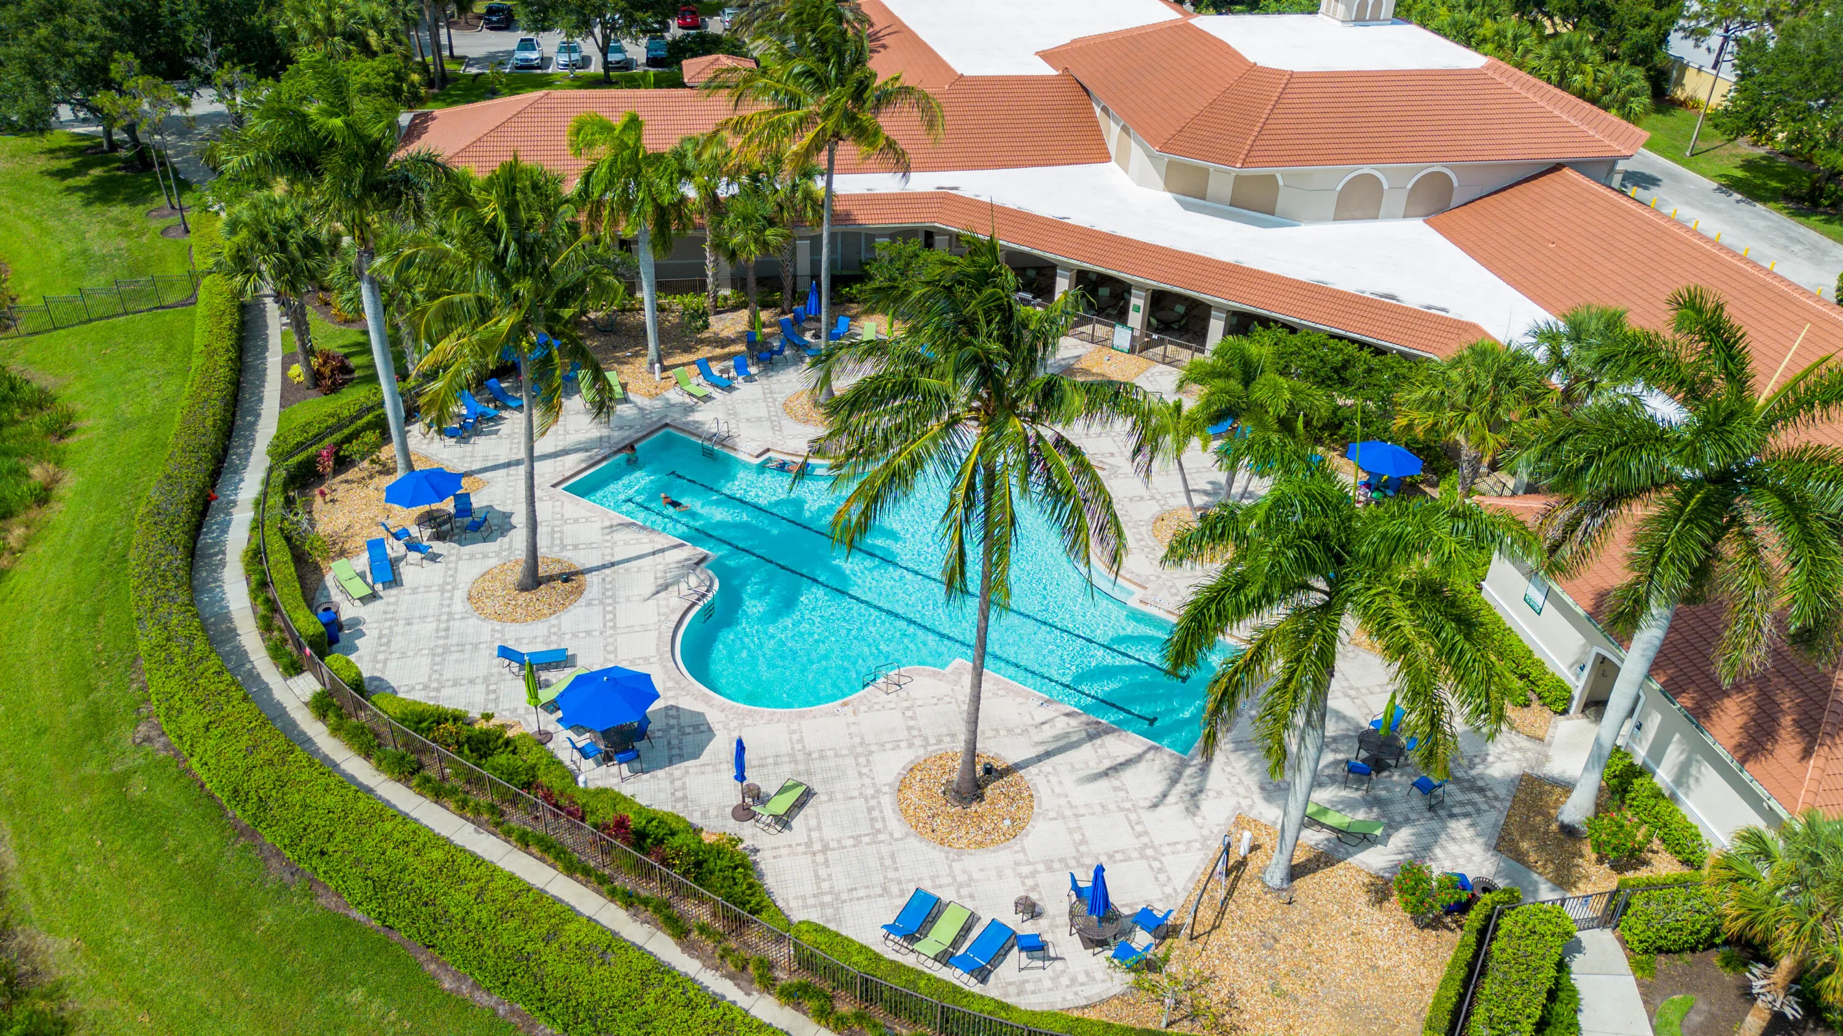
  • Swimming Pool: Association
  • Heating System: Central
  • Cooling System: Ceiling Fan(s)
  • Pet Policy: Yes, Pet Restrictions
  • Security: Gated Community
  • Parking: Driveway, Garage, Attached, Paver Block
  • Furnished: Unfurnished

Appliances

  • Appliances: Dishwasher, Electric Range, Microwave, Refrigerator, Disposal, Ice Maker

Address Map

  • Country: US
  • State: FL
  • County: St Lucie
  • City: Port St Lucie
  • Subdivision: POD 28 AT THE RESERVE
  • Zipcode: 34986
  • Street: BELFRY
  • Street Number: 8533
  • Street Suffix: Place
  • Floor Number: 0
  • Longitude: W81° 34' 1.2''
  • Latitude: N27° 18' 36.2''
  • Directions: I95 Exit 121 go W to Reserve Blvd PGA main gate entrance. Go left onto Plantation lakes
  • MLS Area: 7600

MLS Addon

  • Accessibility Features: No
  • Architectural Style: Traditional, Colonial
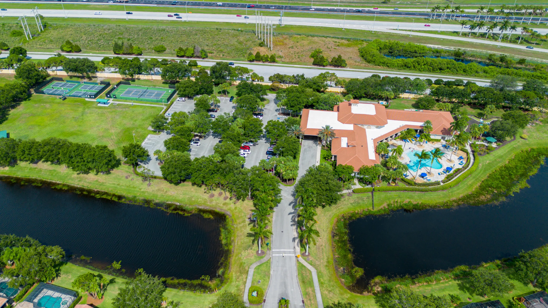
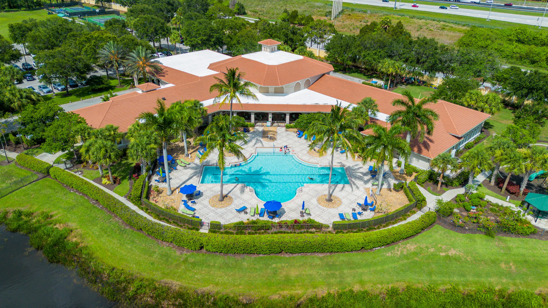
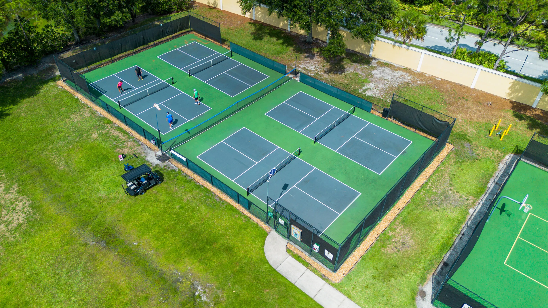
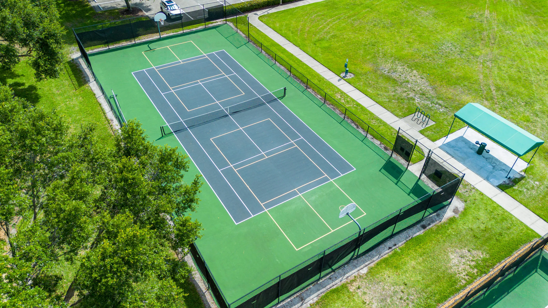
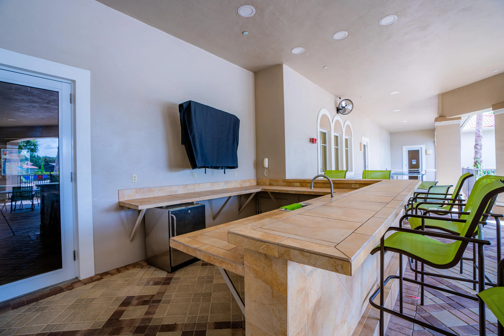
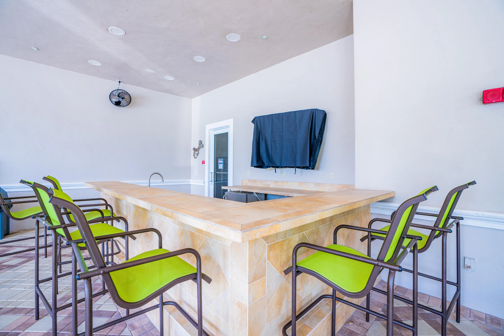
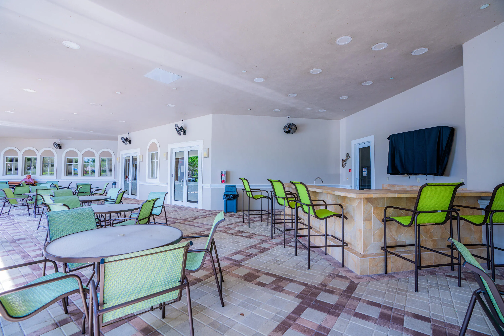
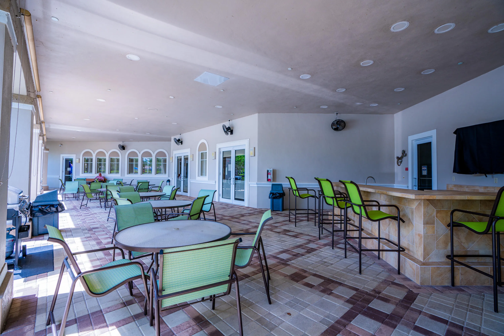
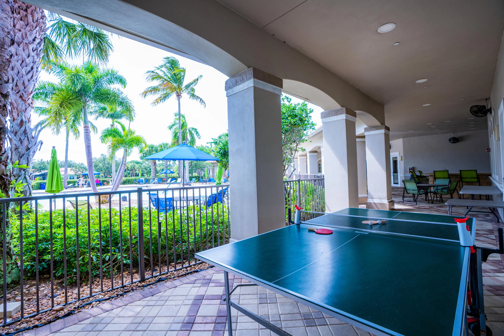
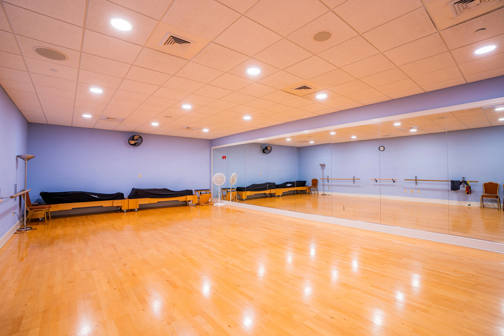
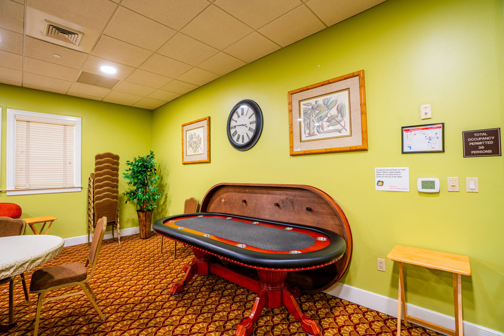
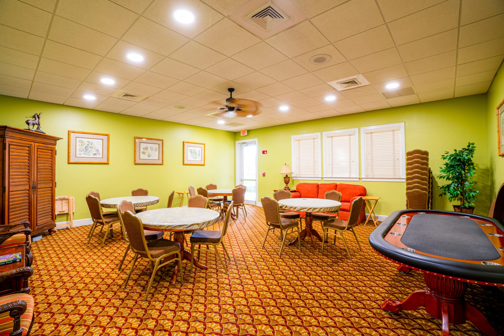
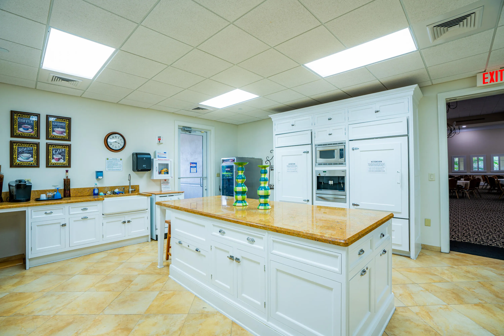
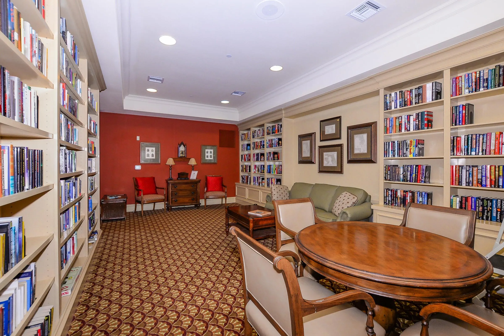
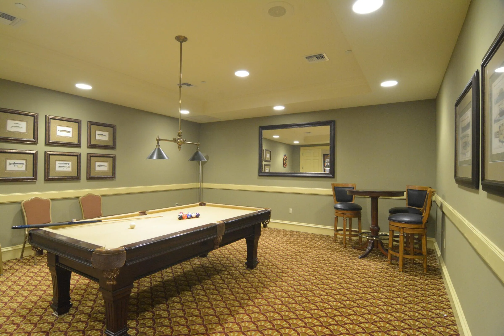
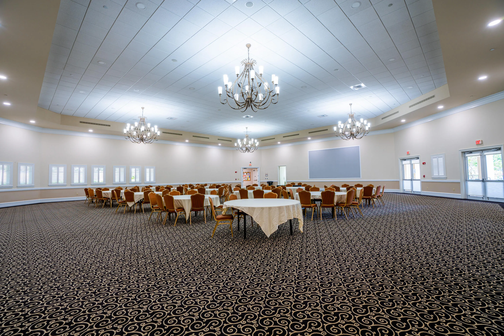
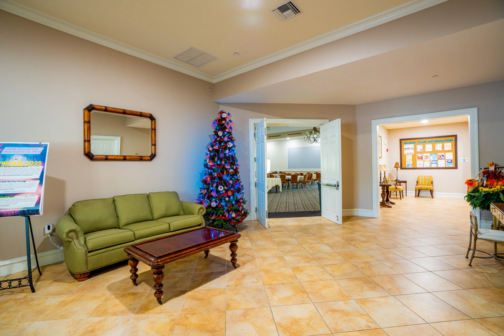
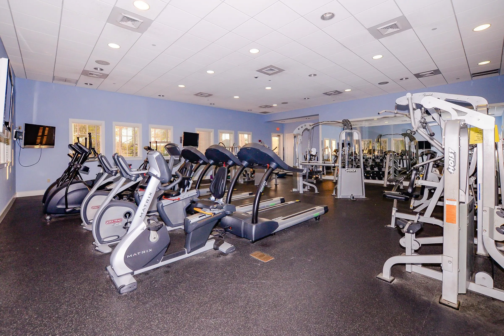
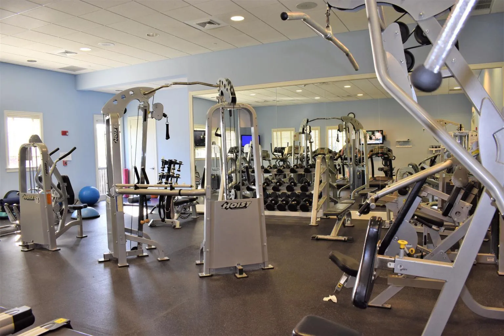
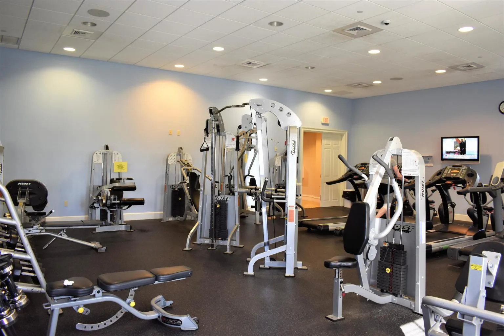
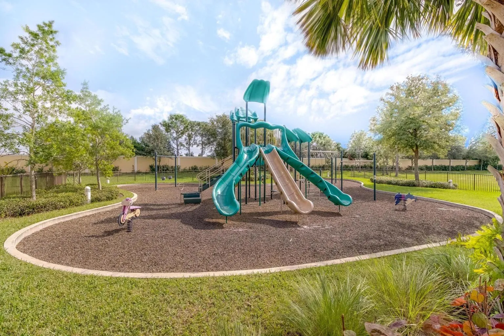
  • Association Amenities: Clubhouse, Fitness Center, Pool, Tennis Court(s), Community Kitchen, Picnic Area, Playground, Billiard Room, Golf Course, Maintenance, Security, Parking, Gated, Recreation Facilities
  • Association Fee: $570
  • Association Fee Frequency: Monthly
  • Association Fee Includes: Common Areas, Internet, Security, Maintenance Grounds, Cable TV, Recreation Facilities
  • Carport Spaces:
  • Close Date:
  • Close Price: $0
  • Community Features: Gated, Home Owners Association, Street Lights
  • Development Status: New Construction
  • Door Features: French Doors
  • Fireplaces Total: 0
  • Flooring: Tile, Wood
  • Garage Spaces: 2
  • Insurance Expense: $0
  • Interior Features: Breakfast Area, Dual Sinks, Walk-In Closet(s), Kitchen Island, Garden Tub/Roman Tub, High Ceilings, Split Bedrooms, Separate Shower, Dining Area, Separate/Formal Dining Room, Main Level Primary, Kitchen/Dining Combo, Bathtub, Soaking Tub
  • Laundry Features: Washer Hookup, Inside, Laundry Room, Electric Dryer Hookup
  • Levels: One
  • Listing Terms: Cash, Conventional, FHA, VA Loan
  • Lot Features: < 1/4 Acre, Sprinklers Automatic
  • New Taxes Expense: $0
  • Stories: 1
  • Stories Total: 1
  • Tax Annual Amount: $8,259
  • Tax Year: 2026
  • Utilities: Cable Available, Other, Electricity Available, Water Available, Sewer Connected
  • Zoning: Planned Un

Location

Listing Updated: 2026-11-10 12:26:04
  • Property Type : Single Family
  • Property Sub Type : Single Family Residence
  • Listing Type : For Sale
  • Listing ID : B26092018
  • Price : $469,900
  • View : Garden, Lake
  • Bedrooms : 2
  • Bathrooms : 2
  • Full Bathrooms : 2
  • Half Bathrooms : 0
  • Square Footage : 1,908 Sqft
  • Year Built : 2005
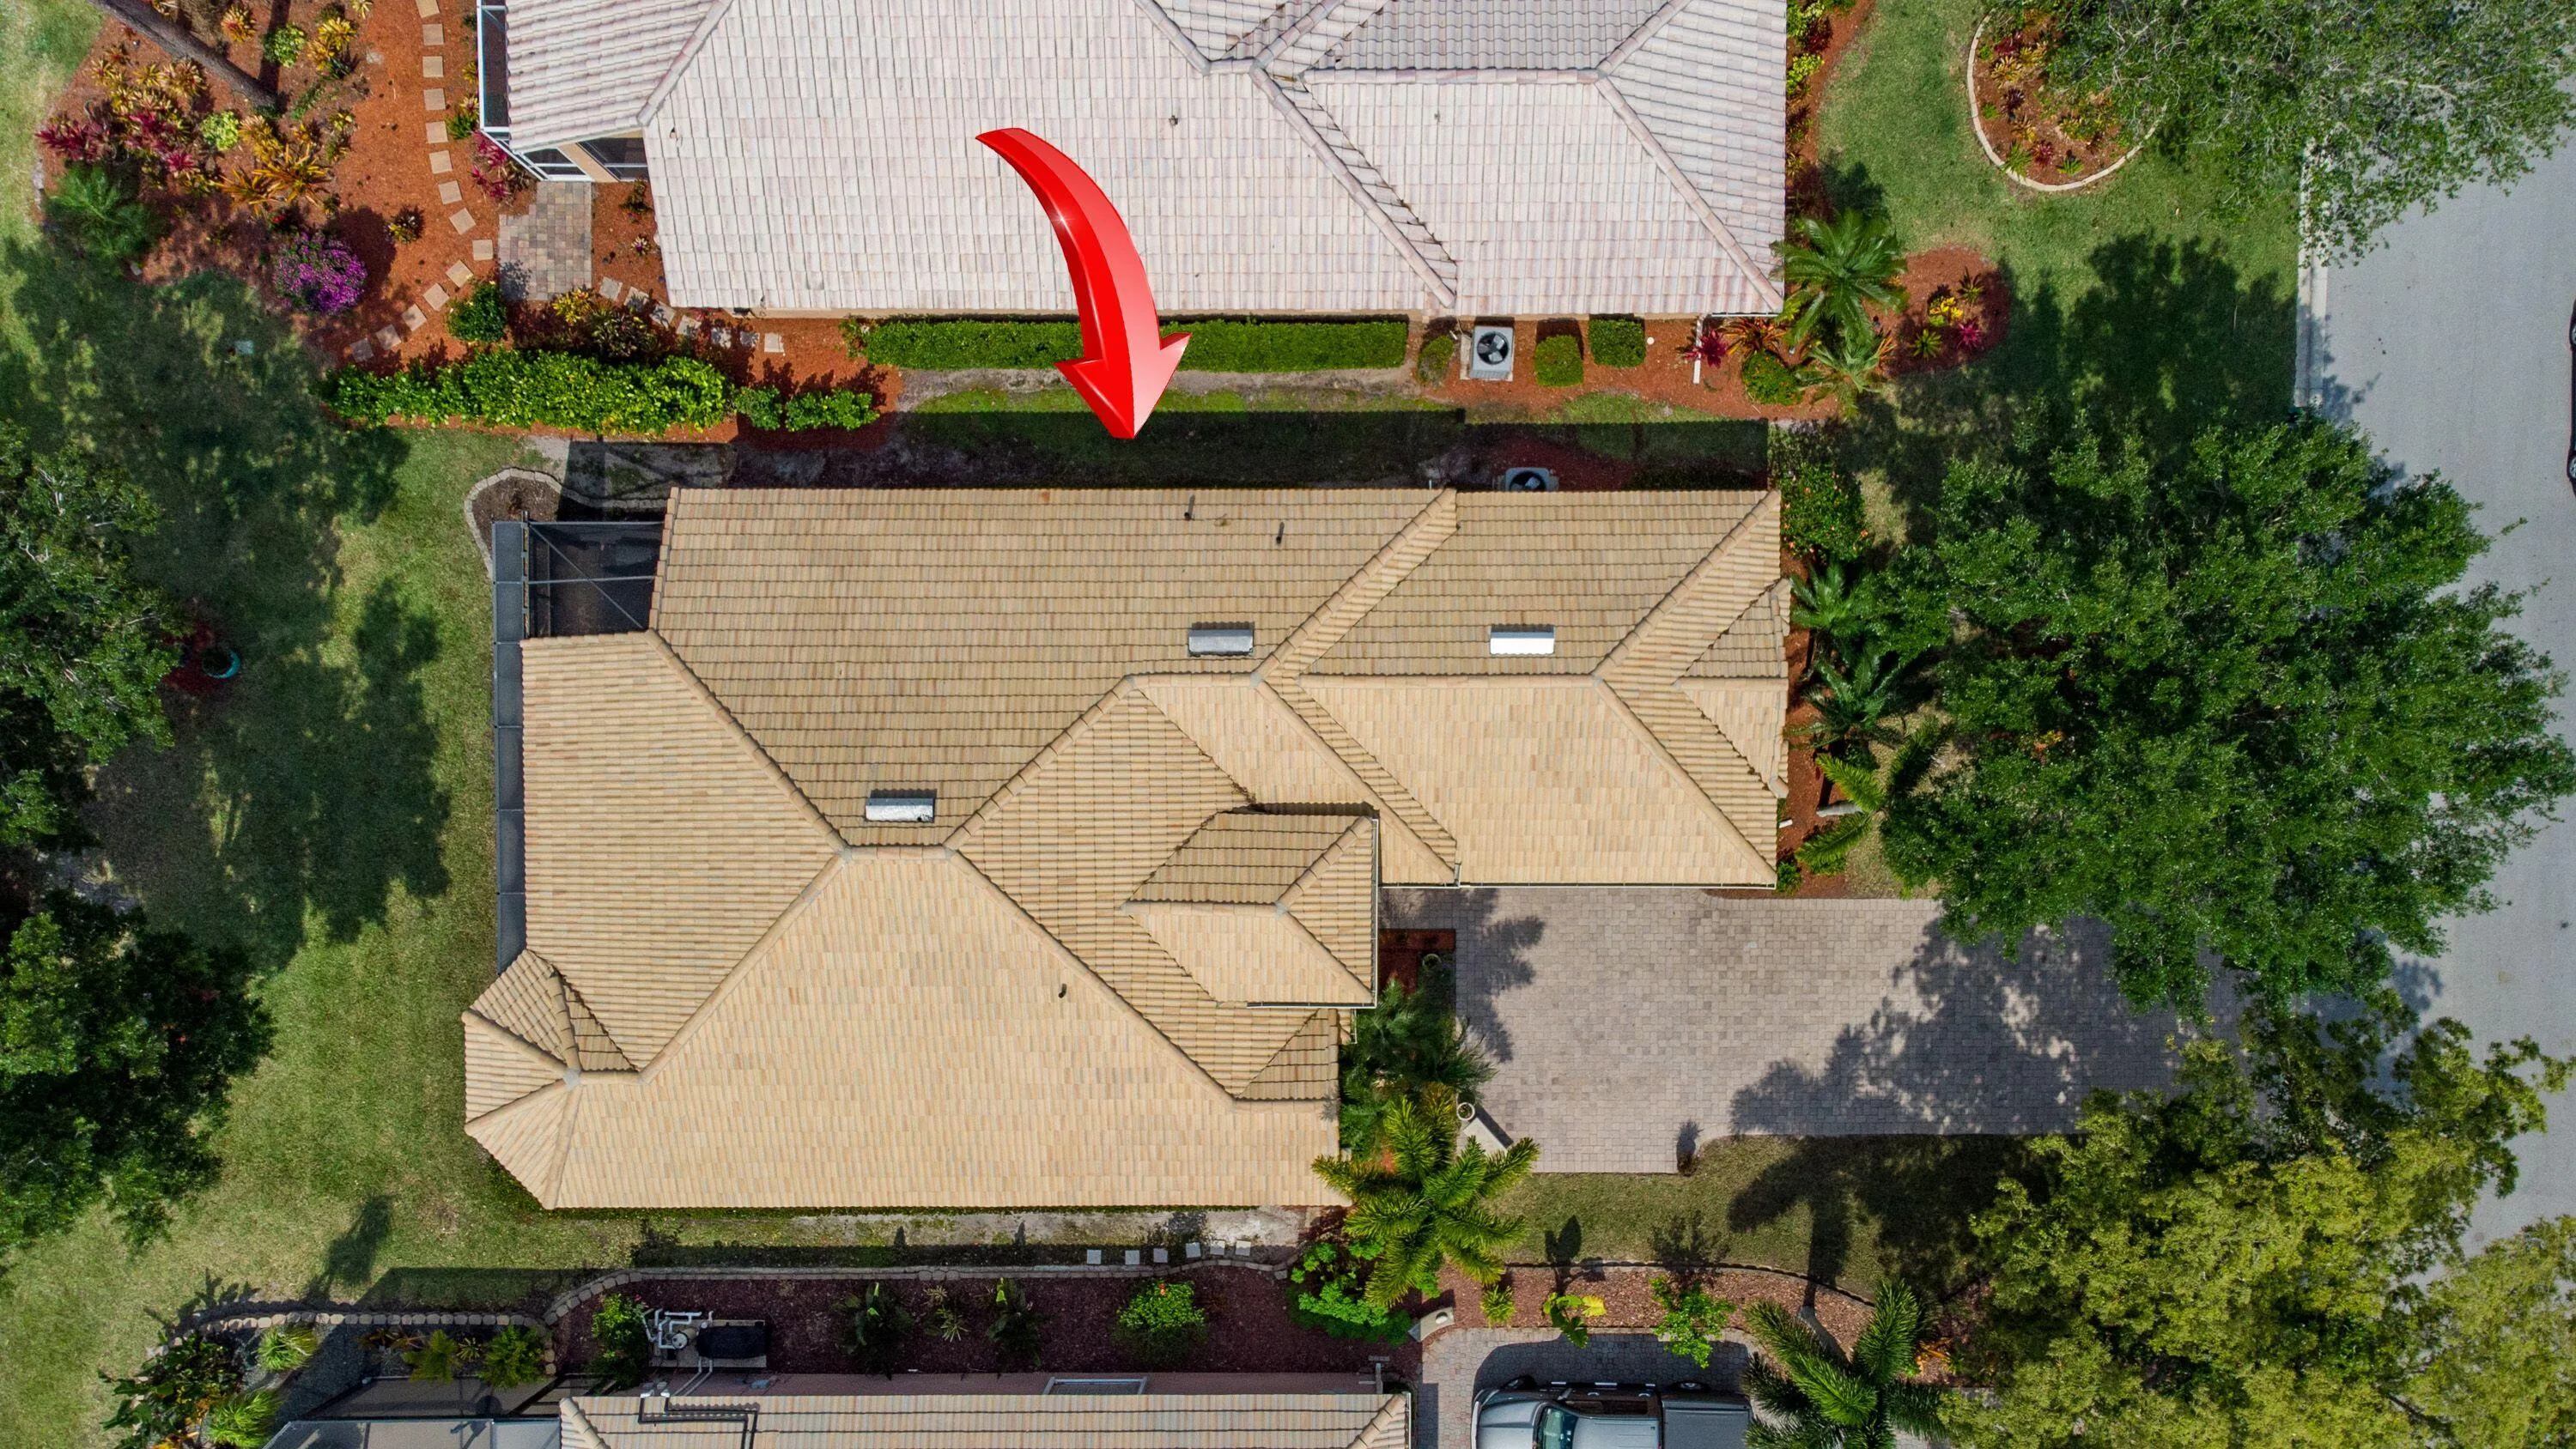
  • Lot Area : 0.17 Acre
  • Listing Status : Active
  • Days On Market : 13
Contact Agent
Required
Required
Required
By proceeding, you consent to receive calls and texts at the number you provided, including marketing by autodialer and prerecorded and artificial voice, and ettmail, about your inquiry and other home-related matters, but not as a condition of any purchase.

Similar Single Family