• Share

4120 PINE GREEN Run, Lake Worth, Florida 33467

Active For Sale
$434,900
  • Beds 2
  • Baths 2
  • Sq Ft 1,744 Sqft
  • Visits: 4 in 25 days

Description

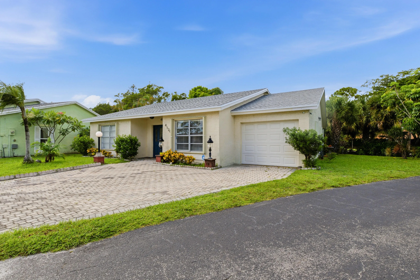
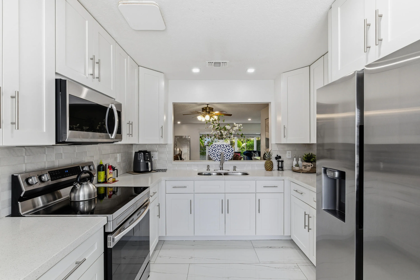
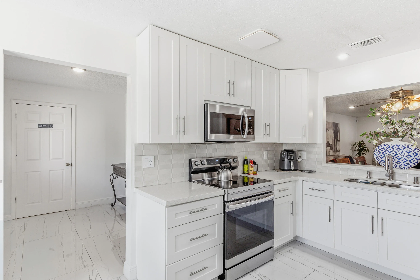
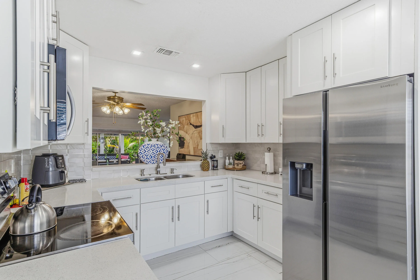
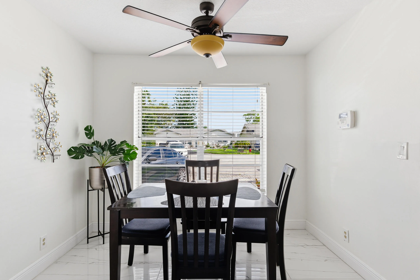
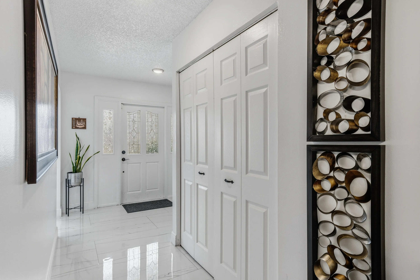
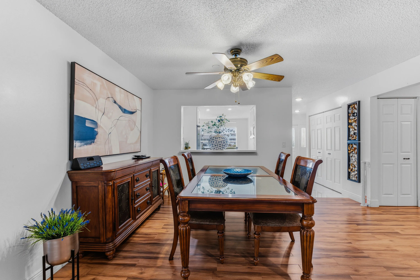
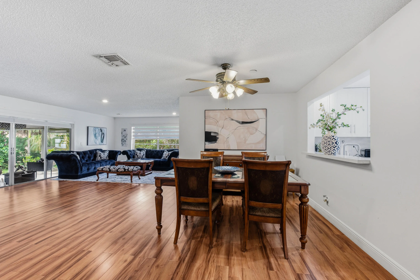
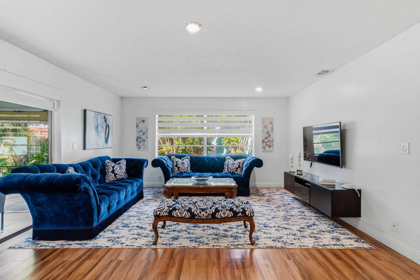
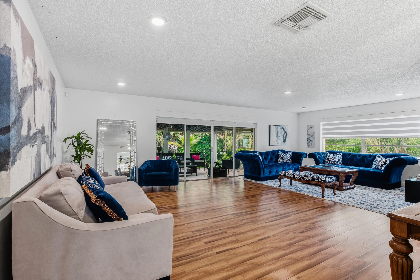
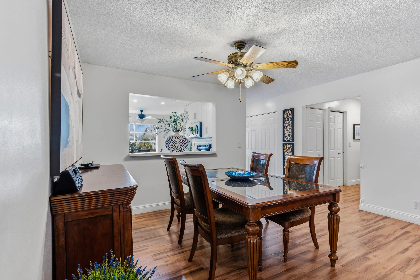
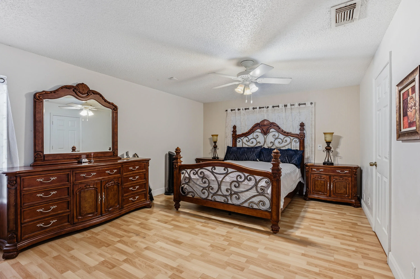
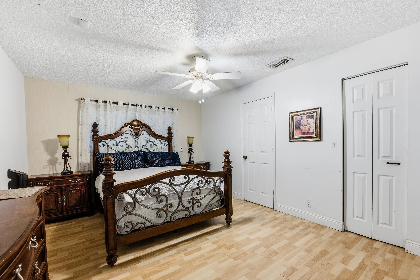
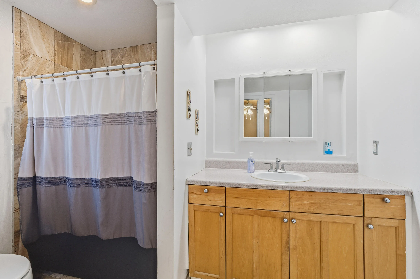
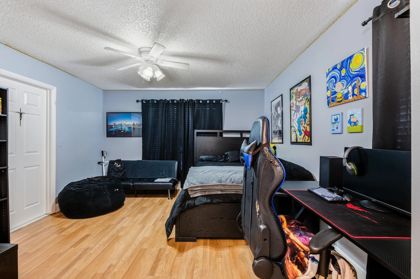
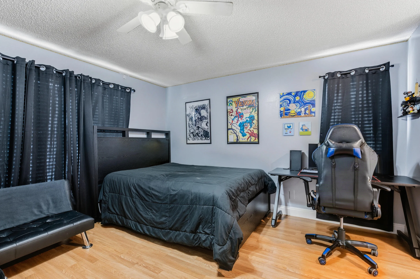
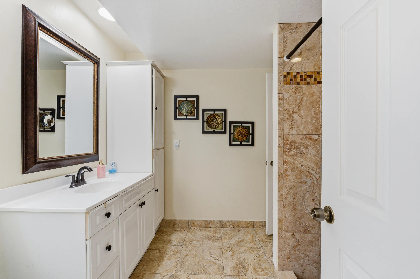
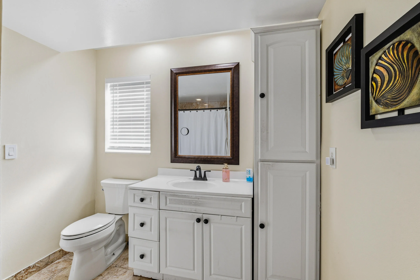
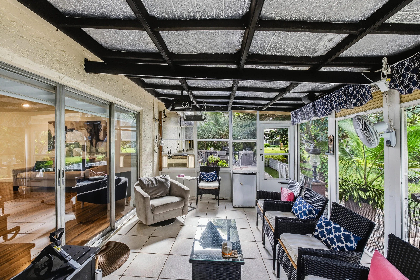
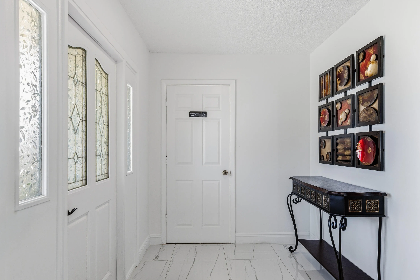
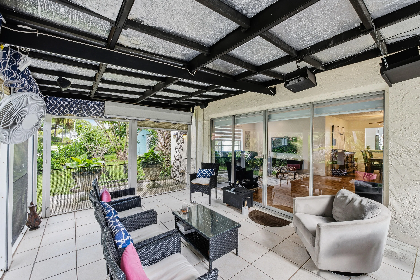
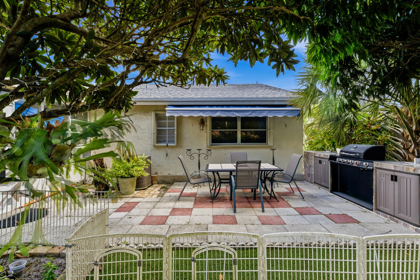
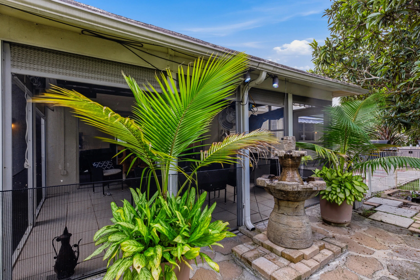
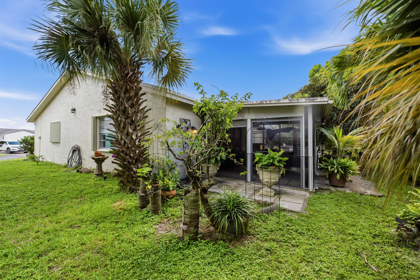
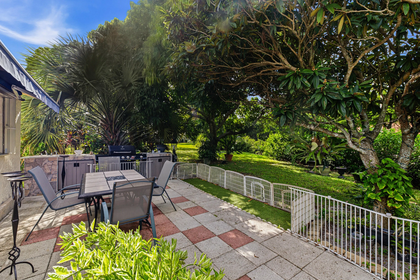
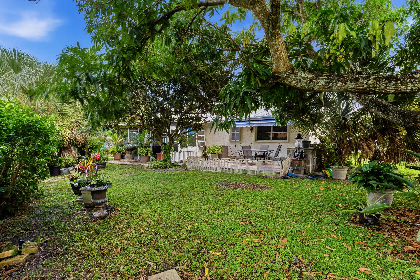
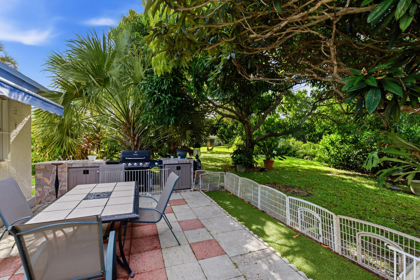
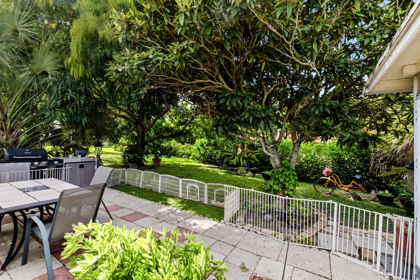
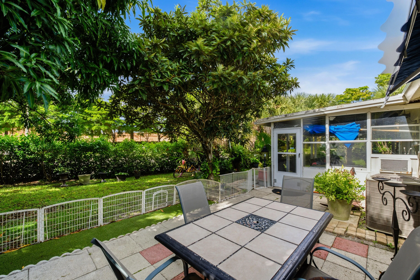
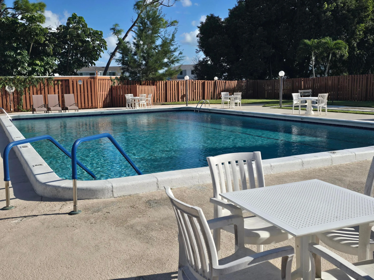
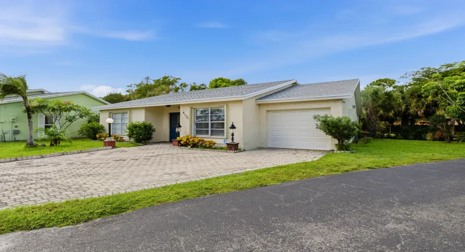
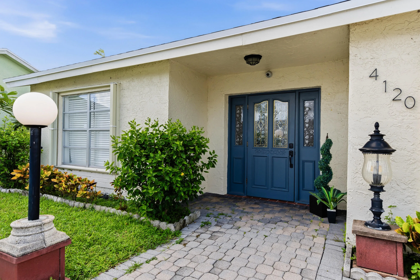
Welcome to Lucerne Lakes Homes Village, community for ALL AGES. This Special, renewed home with the best taking care from his owners, has to offer: 2 Large bedrooms, 2 bathrooms, Den convertible to a 3rd bedroom, Remodeled kitchen, brand new Roof 2026, Almost New AC, Community Pool and tennis, 1 Car garage, 3 car parking, Cul de sac, Home built in a large lot with fruit trees, covered large back porch, Outdoor Kitchen with owing. VERY LOW HOA $155 a month., Don’t miss this Spectacular home, very difficult to find a home like this, great taking care and updated with the best, also like Brand new stainless appliances, et, this home is beautiful and ready to move in. For more information, schedule to view it. Again, SPECTACULAR HOME Renovated with the best.

Features

  • Swimming Pool: Association
  • Heating System: Central, Electric
  • Cooling System: Electric, Central Air, Ceiling Fan(s)
  • Fence: Partial
  • Pet Policy: Number Limit, Yes, Dogs OK
  • Security: Smoke Detector(s), None
  • Patio: Patio, Porch, Screened
  • Parking: Driveway, Garage, Garage Door Opener, Attached, Paver Block, Concrete
  • Furnished: Unfurnished

Appliances

  • Appliances: Dryer, Electric Range, Microwave, Refrigerator, Washer, Electric Water Heater, Disposal, Ice Maker, Freezer, Water Heater, Oven

Address Map

  • Country: US
  • State: FL
  • County: Palm Beach
  • City: Lake Worth
  • Subdivision: LUCERNE LAKES HOME VILLAGE II 2ND ADD
  • Zipcode: 33467
  • Street: PINE GREEN
  • Street Number: 4120
  • Street Suffix: Run
  • Floor Number: 0
  • Longitude: W81° 50' 15.3''
  • Latitude: N26° 36' 55.2''
  • Directions: Lake Worth Road to Lucerne Lakes to 2nd L Pine Green Run to end on the left
  • MLS Area: 5760

MLS Addon

  • Accessibility Features: Accessible Entrance, Accessible Doors, Accessible Kitchen, Accessibility Features, Accessible Full Bath, Accessible Common Area, Common Area, Accessible Bedroom, Central Living Area, Accessible Central Living Area, Accessible Kitchen Appliances, Accessible Washer/Dryer, Accessible Closets, Adaptable Bathroom Walls, Visitable, Safe Emergency Egress from Home
  • Architectural Style: Contemporary
  • Association Amenities: Pool, Tennis Court(s), Management, Maintenance, Parking, Maintenance Grounds
  • Association Fee: $155
  • Association Fee Frequency: Monthly
  • Association Fee Includes: Common Areas, Internet, Pest Control, Cable TV, Recreation Facilities
  • Carport Spaces:
  • Close Date:
  • Close Price: $0
  • Community Features: Home Owners Association, Property Manager On-Site, Street Lights
  • Development Status: New Construction
  • Elementary School: Discovery Key
  • Exterior Features: Barbecue, Porch, Outdoor Living Area, Outdoor Kitchen, Built-in Barbecue, Garden
  • Fireplaces Total: 0
  • Flooring: Ceramic Tile, Wood
  • Garage Spaces: 1
  • High School: Dr. Joaquin Garcia
  • Insurance Expense: $0
  • Interior Features: Other, Eat-in Kitchen, Walk-In Closet(s), Split Bedrooms, Dining Area, Separate/Formal Dining Room, Main Level Primary, Tub Shower
  • Laundry Features: Inside, Laundry Closet
  • Levels: One
  • Listing Terms: Cash, Conventional, FHA, VA Loan, USDA Loan
  • Lot Features: < 1/4 Acre, Sprinkler System, Cul-De-Sac, Interior Lot, Fruit Trees
  • Lot Size Dimensions: 0.1986 Acres
  • Middle Or Junior School: Woodlands
  • New Taxes Expense: $0
  • Road Frontage Type: Private Road
  • Stories: 1
  • Stories Total: 1
  • Tax Annual Amount: $1,538
  • Tax Year: 2025
  • Utilities: Cable Available, Electricity Available, Sewer Available, Water Available
  • Water Front Features: No
  • Window Features: Blinds, Drapes, Shutters
  • Zoning: Res.

Location

Listing Updated: 2026-11-10 12:26:09
  • Property Type : Single Family
  • Property Sub Type : Single Family Residence
  • Listing Type : For Sale
  • Listing ID : B26092063
  • Price : $434,900
  • View : Other, Water
  • Bedrooms : 2
  • Bathrooms : 2
  • Full Bathrooms : 2
  • Half Bathrooms : 0
  • Square Footage : 1,744 Sqft
  • Year Built : 1979
  • Lot Area : 0.20 Acre
  • Listing Status : Active
  • Days On Market : 25
Contact Agent
Required
Required
Required
By proceeding, you consent to receive calls and texts at the number you provided, including marketing by autodialer and prerecorded and artificial voice, and ettmail, about your inquiry and other home-related matters, but not as a condition of any purchase.

Similar Single Family