• Share

11164 NW 10th Place, Coral Springs, Florida 33071

Active Under Contract
$888,800
  • Beds 5
  • Baths 3
  • Sq Ft 3,736 Sqft
  • Visits: 1 in 13 days

Description

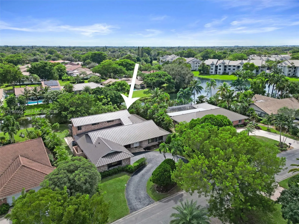
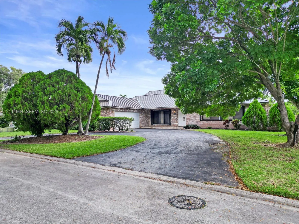
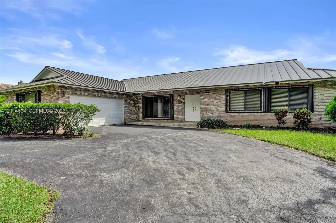
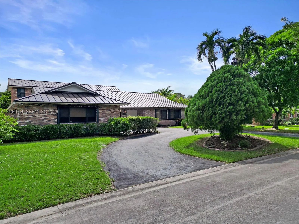
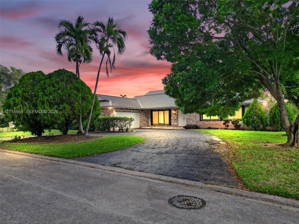
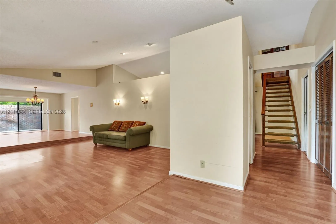
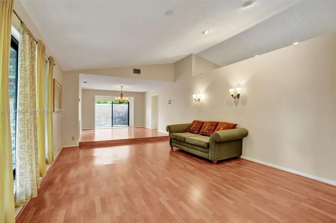
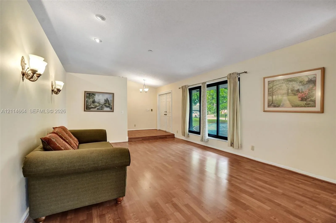
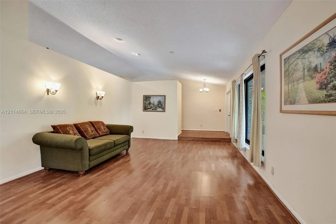
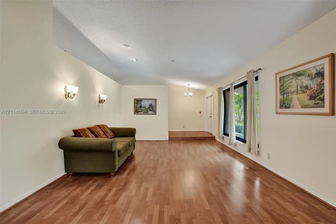
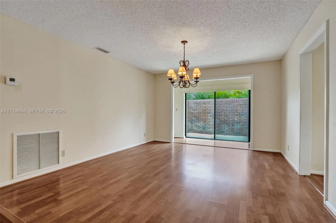
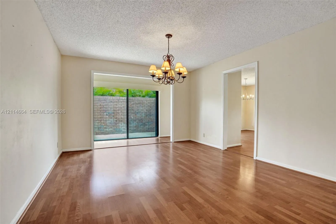
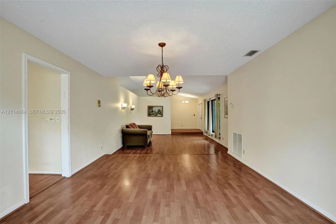
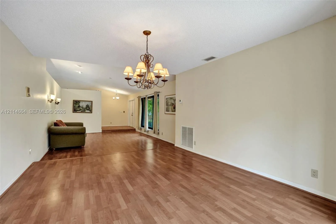
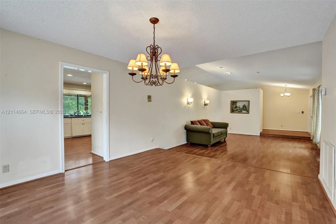
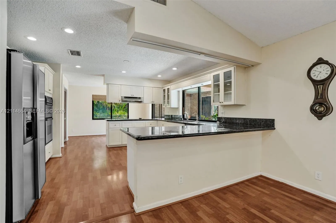
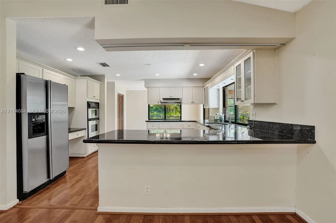
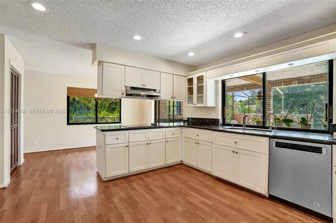
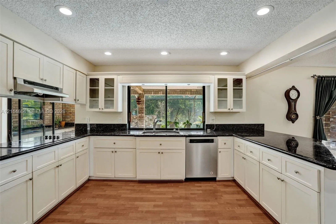
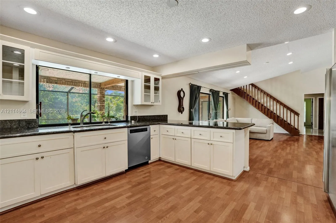
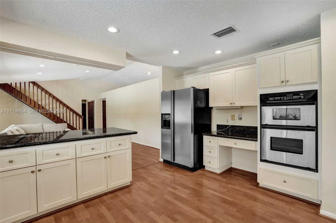
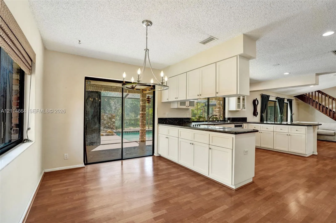
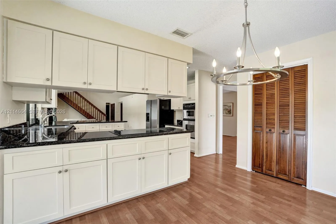
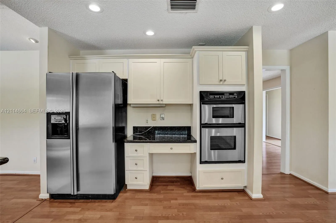
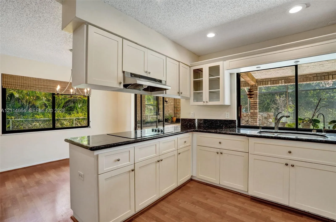
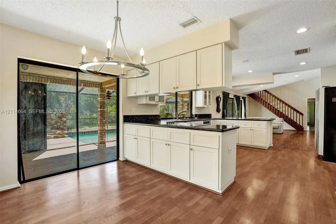
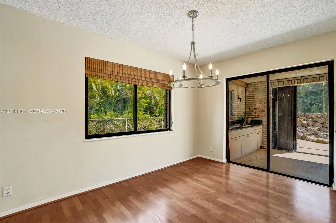
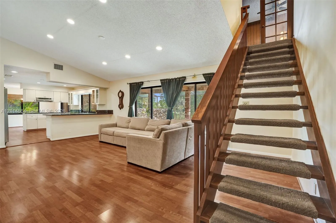
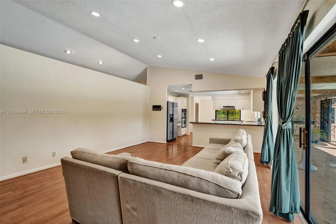
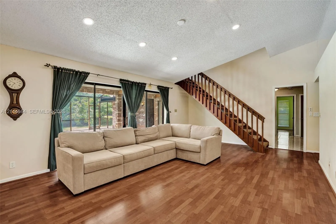
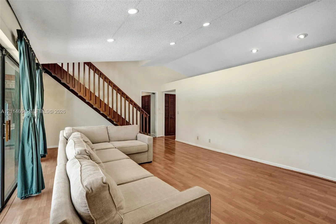
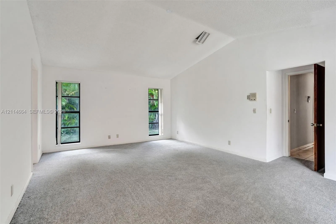
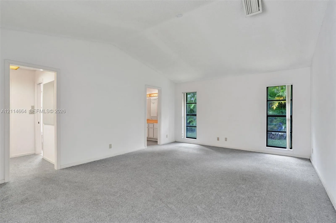
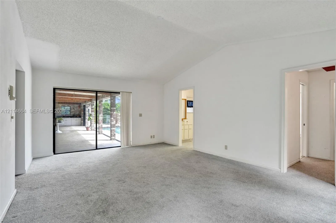
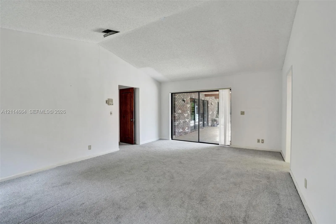
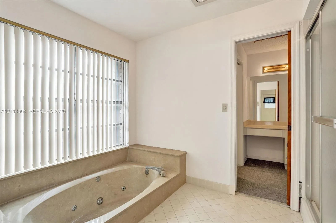
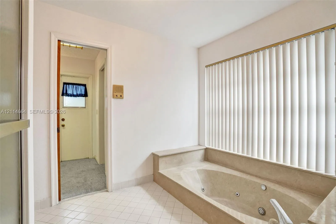
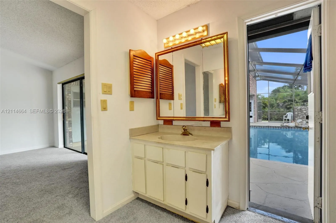
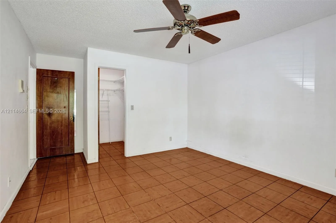
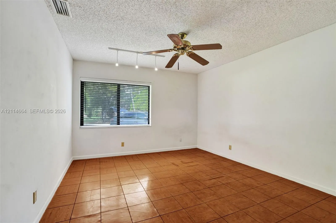
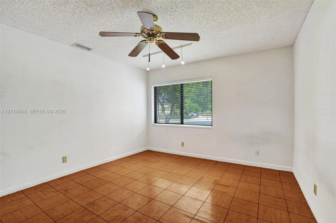
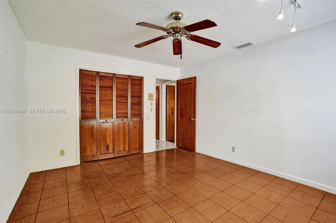
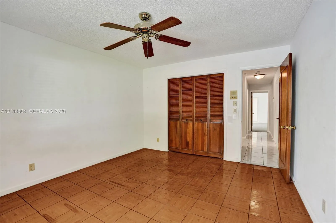
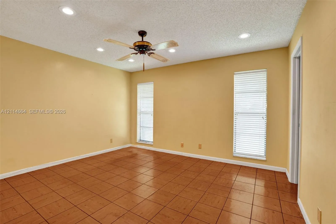
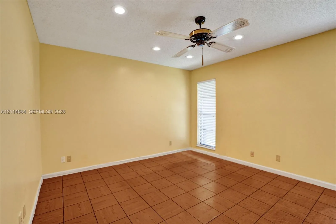
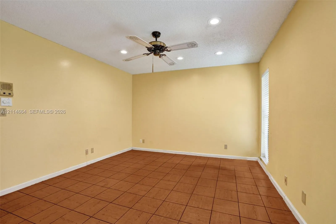
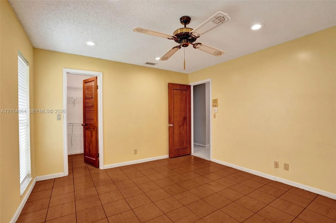
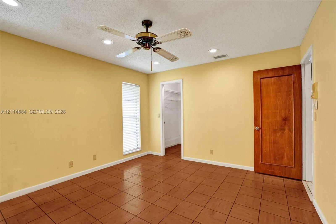
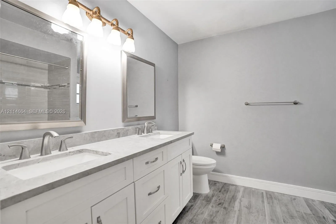
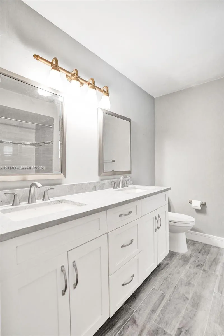
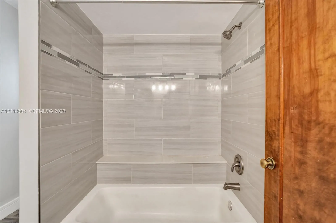
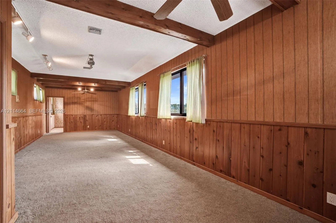
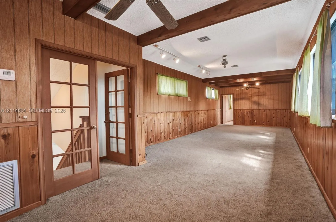
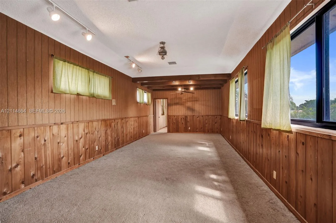
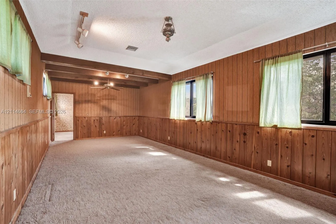
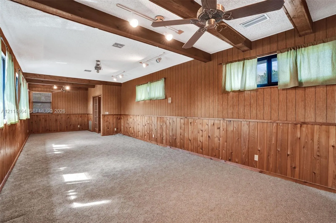
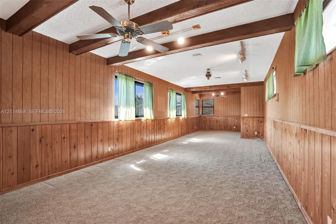
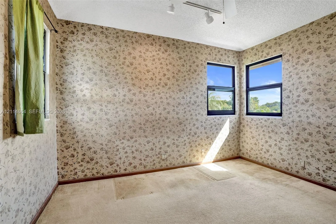
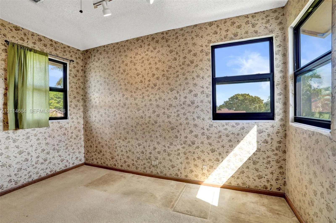
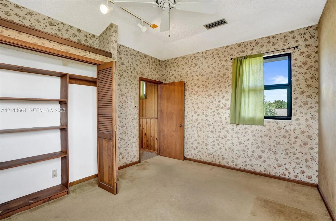
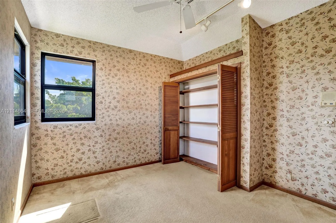
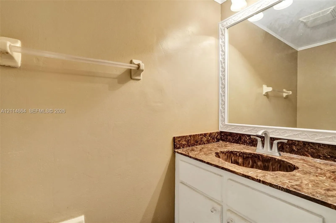
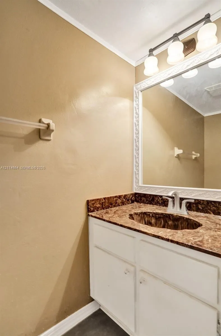
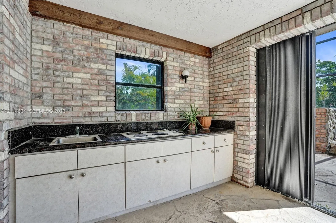
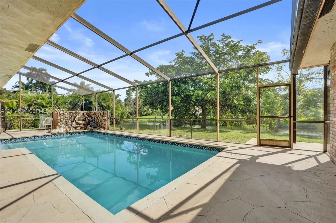
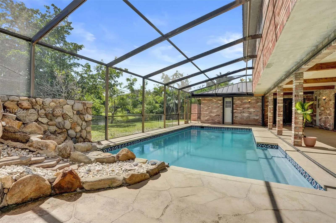
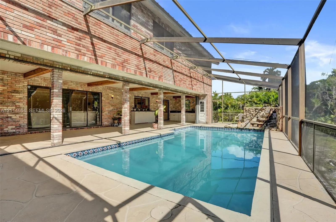
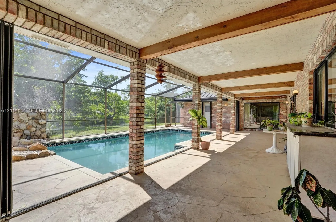
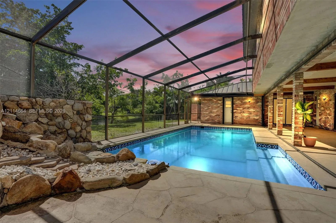
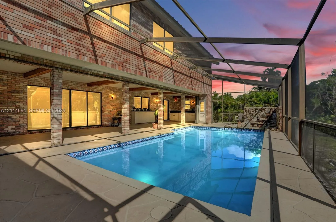
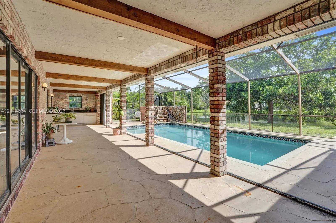
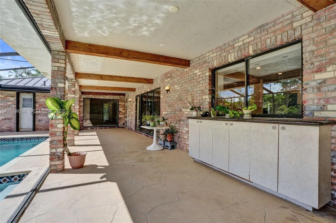
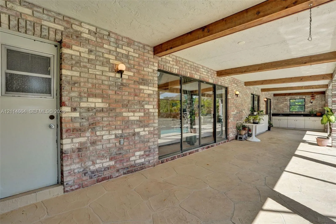
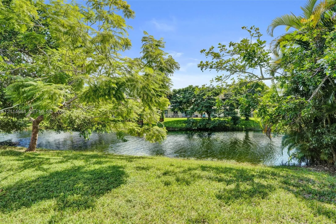
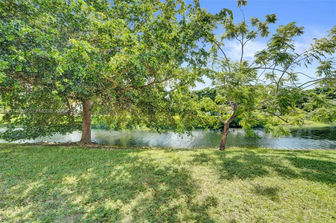
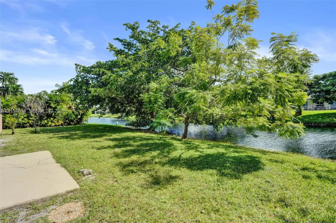
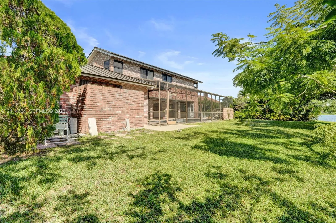
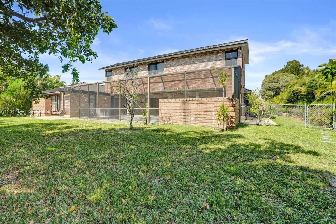
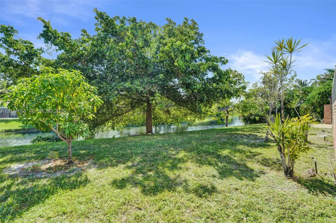
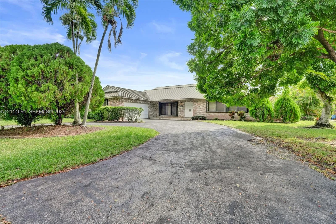
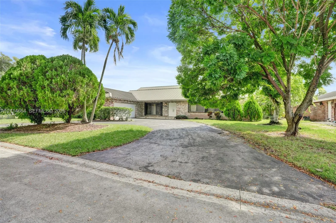
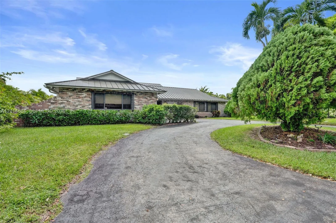
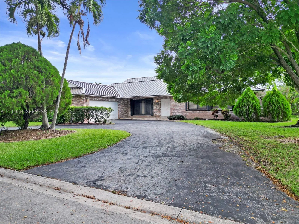
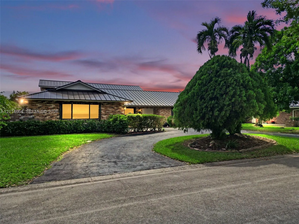
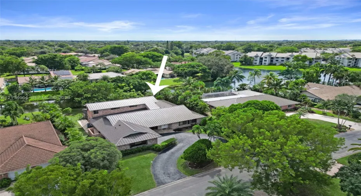
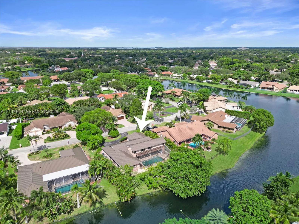
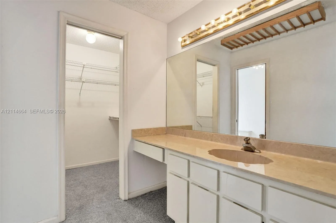
WOW! NEED SPACE? BEST BUY ON THIS EXPANDED POPULAR KINGSLEY MODEL WITH OVER 3,700 SQ. FT. LIVING AREA ON A WONDERFUL WATERFRONT LOT IN UPSCALE CYPRESS ISLE WITH A BRAND NEW 2025 METAL ROOF!5 BEDROOMS PLUS AN ENORMOUS 36X12 “FLEX ROOM”! UPDATED WHITE KITCHEN WITH GRANITE COUNTERS AND S/S APPLIANCES! TREMENDOUS DOME SCREEN WATERFALL POOL/PATIO AREA WITH HUGE ROOFED PORCH AND A SOUTHERN EXPOSURE! UPDATED CABANA BATH! HURRICANE PROTECTION INCLUDES ACCORDION SHUTTERS AND IMPACT WINDOWS IN THE LIVING ROOM AND THE SECOND FLOOR!

Features

  • Swimming Pool: In Ground, Screen Enclosure
  • Heating System: Central, Electric
  • Cooling System: Electric, Central Air, Ceiling Fan(s)
  • Pet Policy: Yes
  • Patio: Patio
  • Parking: Driveway, Garage, Garage Door Opener, Attached
  • Furnished: Unfurnished

Appliances

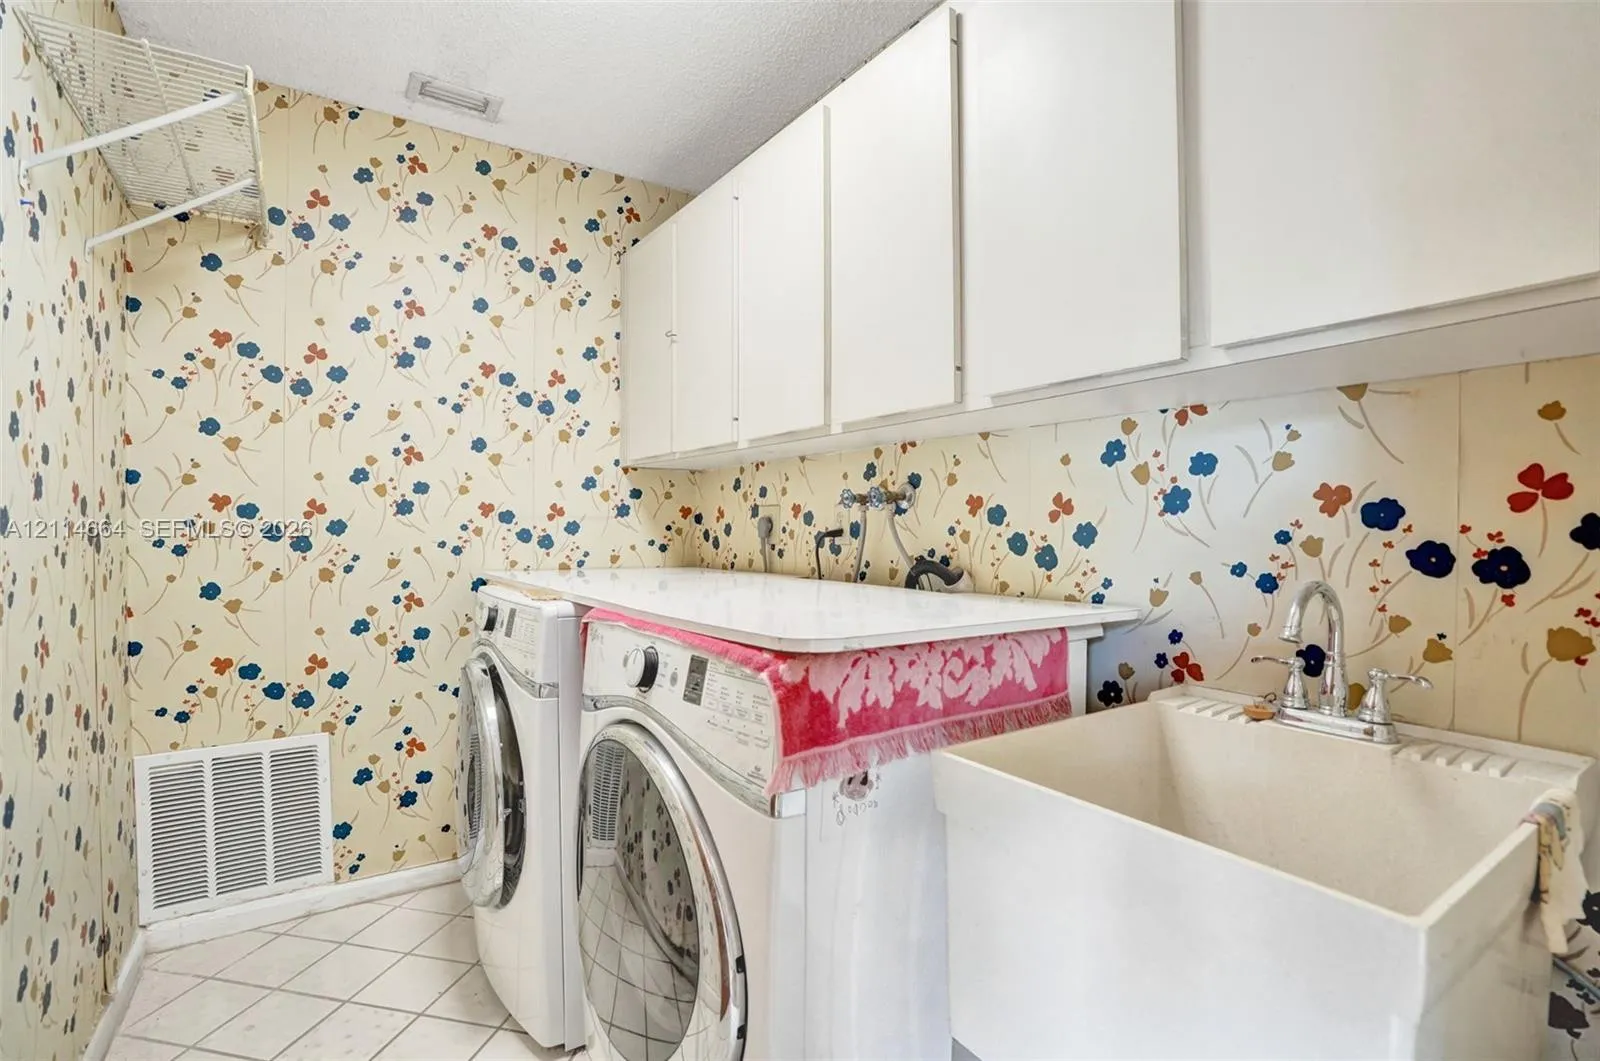
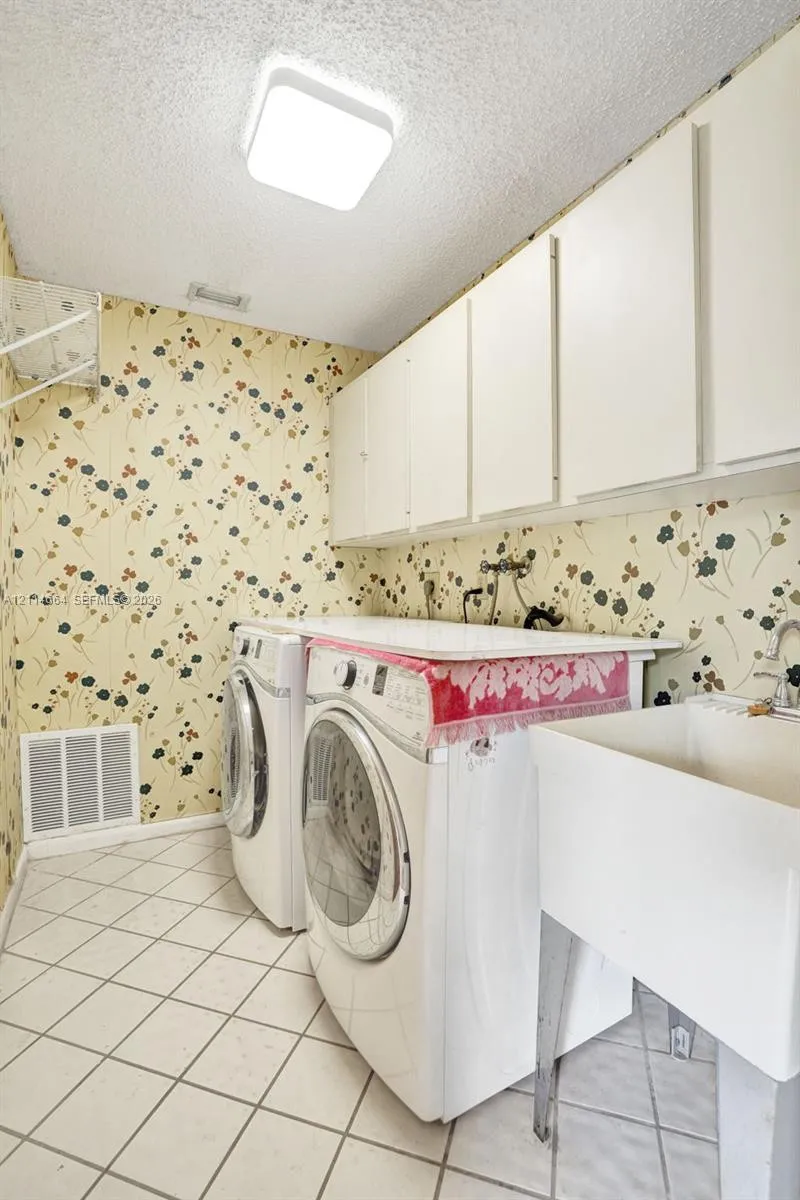
  • Appliances: Dryer, Dishwasher, Electric Range, Microwave, Refrigerator, Washer

Address Map

  • Country: US
  • State: FL
  • County: Broward
  • City: Coral Springs
  • Subdivision: CYPRESS ISLE
  • Zipcode: 33071
  • Street: 10th
  • Street Number: 11164
  • Street Suffix: Place
  • Floor Number: 0
  • Longitude: W81° 43' 30.9''
  • Latitude: N26° 14' 37.7''
  • Directions: GPS
  • Street Dir Prefix: NW
  • MLS Area: 3627

MLS Addon

  • Association Fee: $0
  • Association Fee Frequency: Monthly
  • Carport Spaces:
  • Close Date:
  • Close Price: $0
  • Development Status: New Construction
  • Elementary School: Westchester
  • Exterior Features: Outdoor Living Area
  • Fireplaces Total: 0
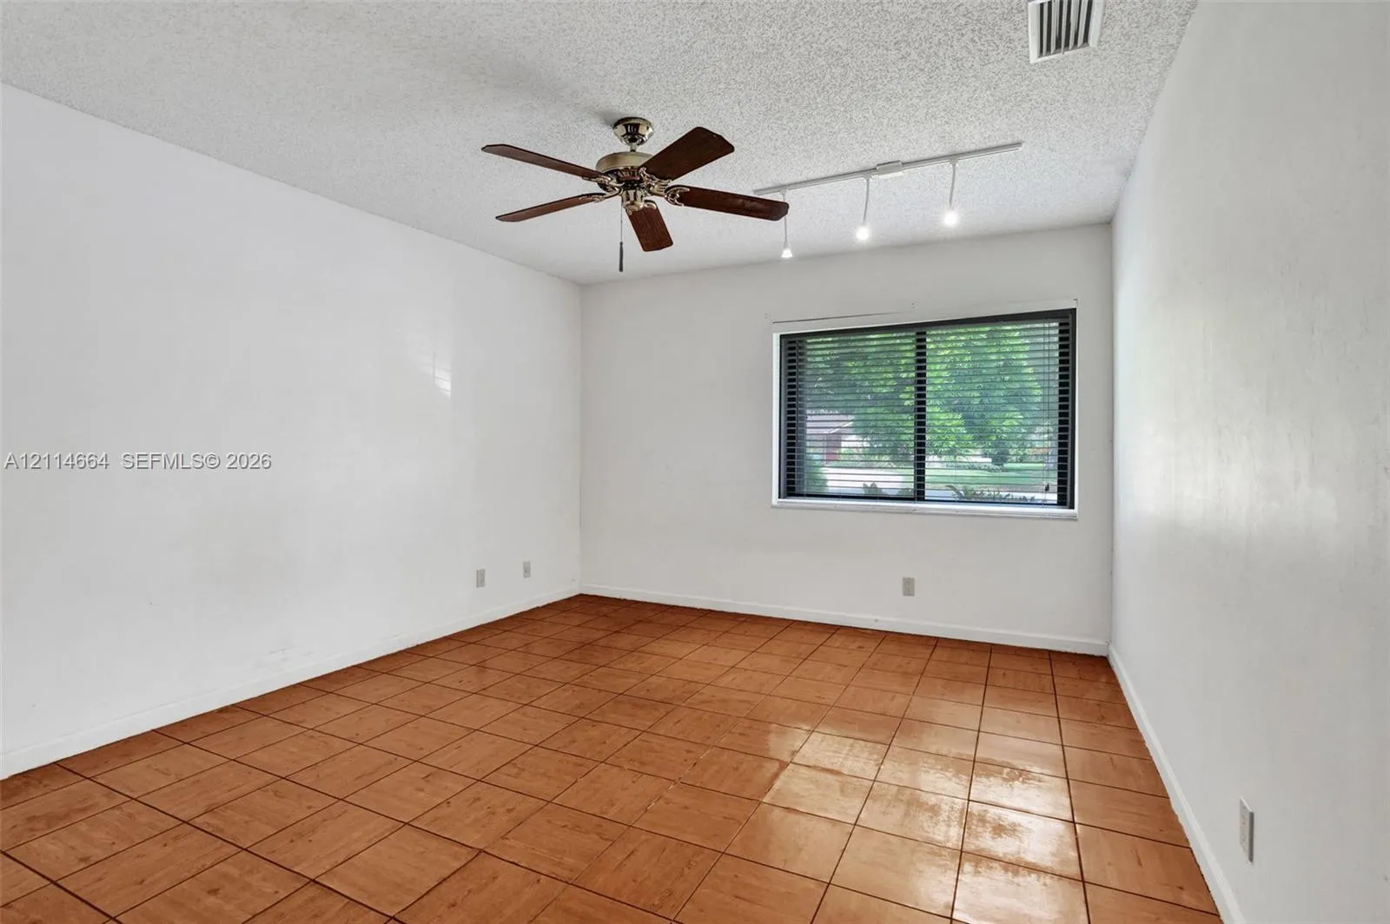
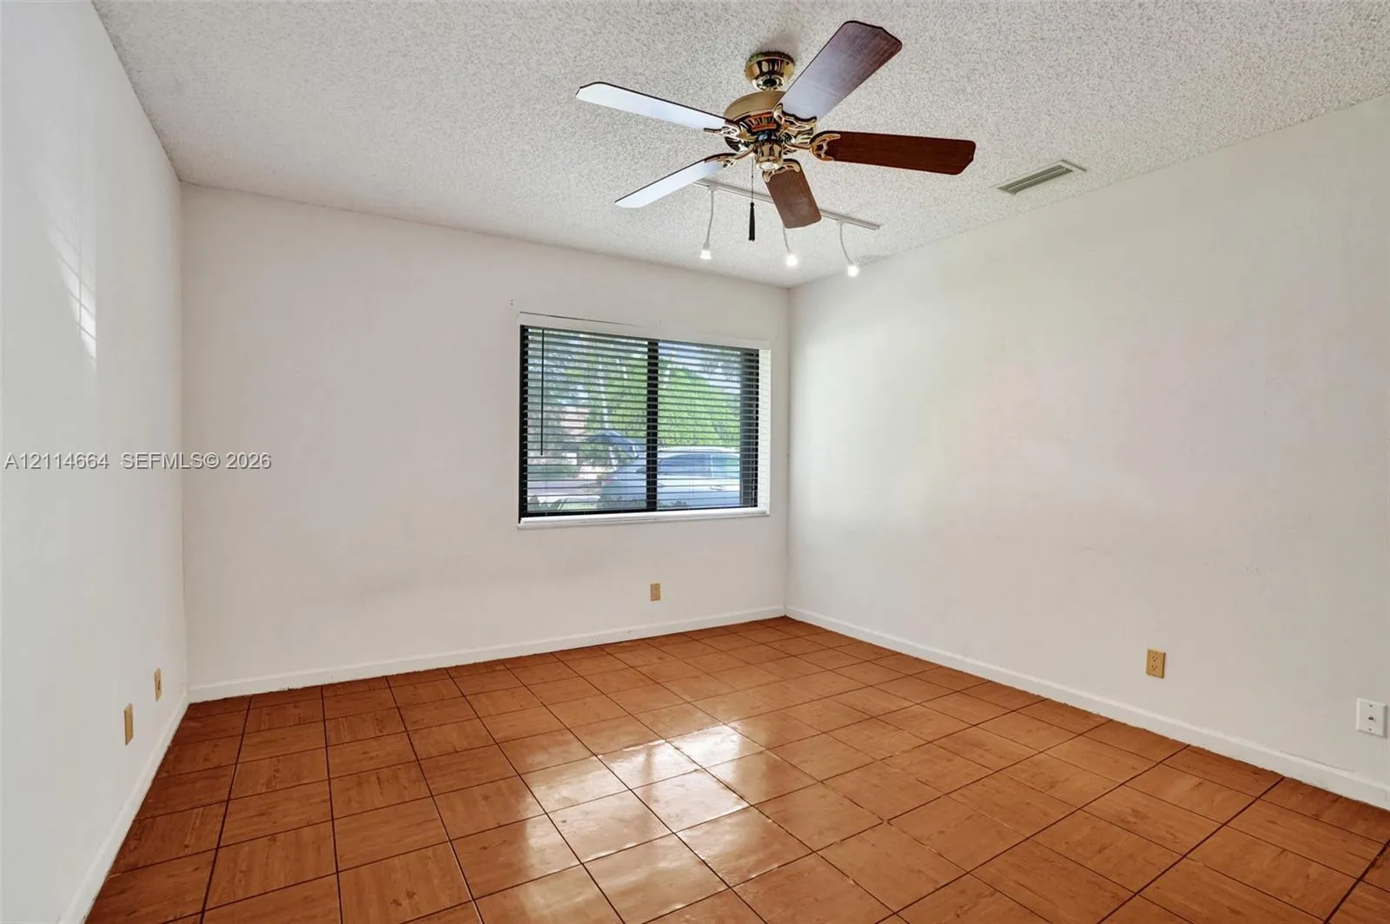
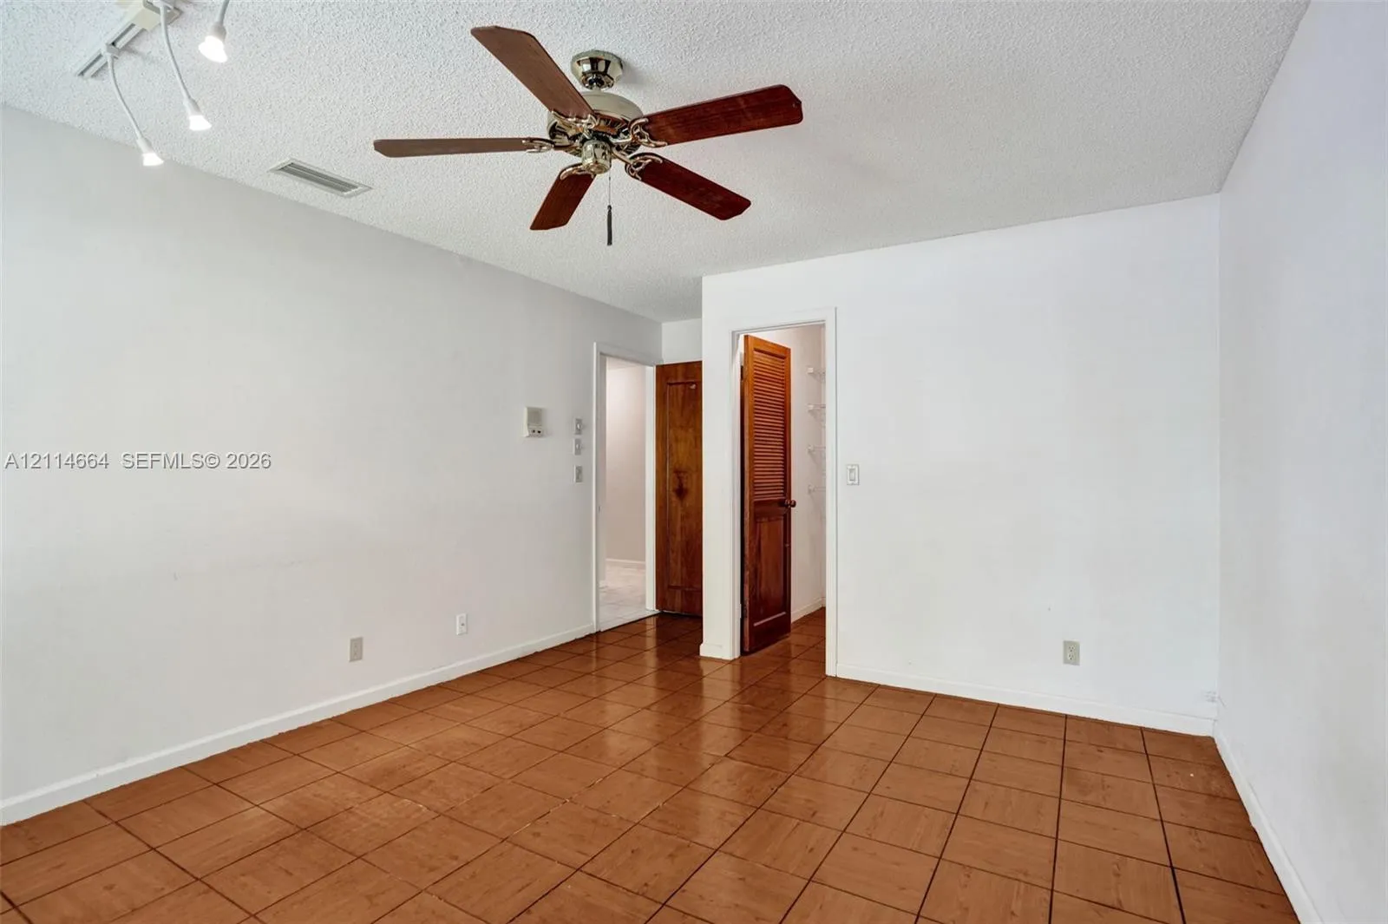
  • Flooring: Tile, Carpet, Laminate
  • Garage Spaces: 2
  • High School: Coral Glades
  • Insurance Expense: $0
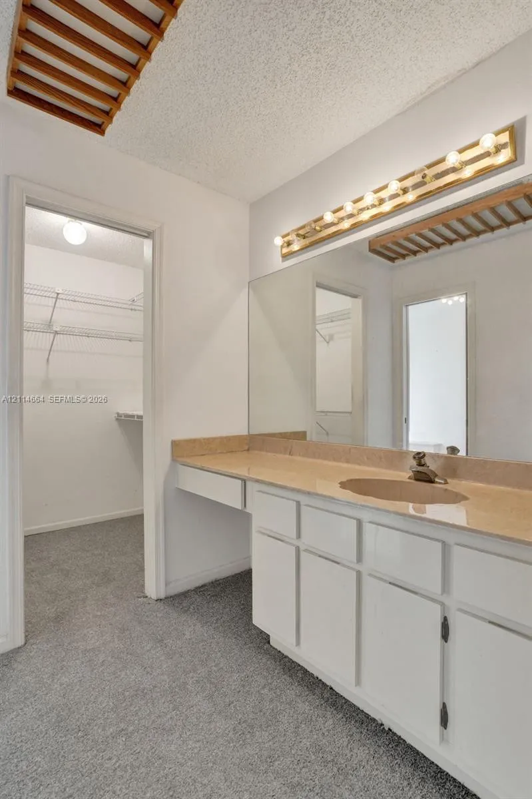
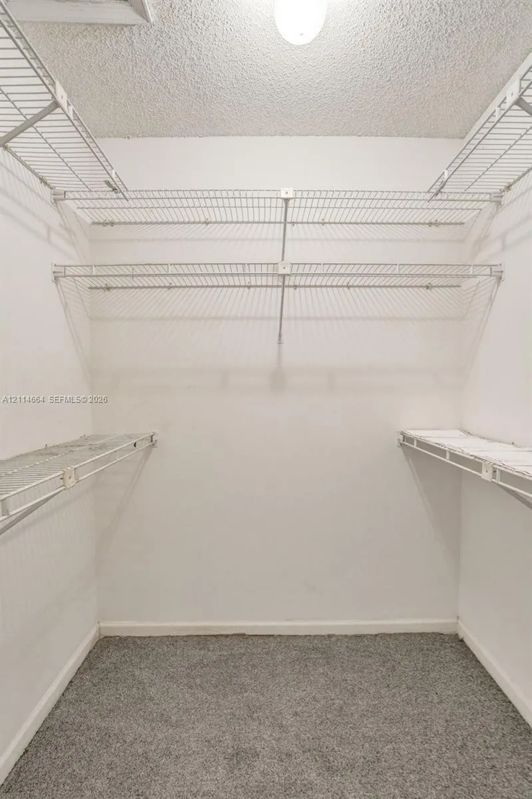
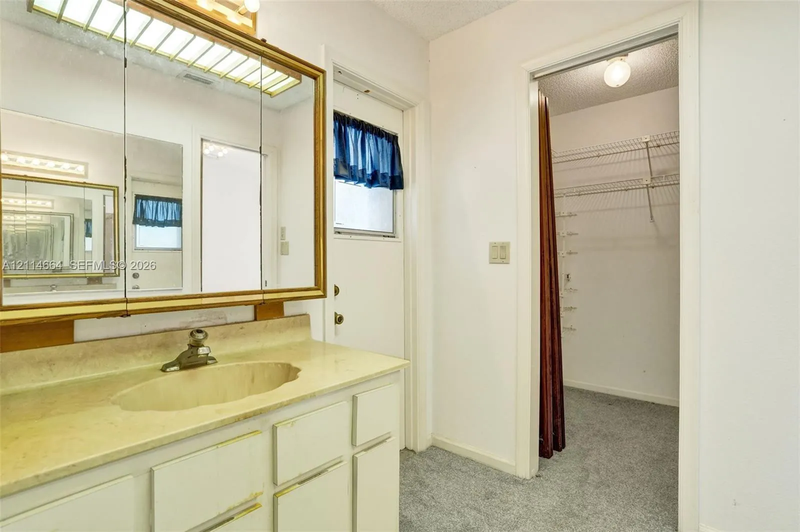
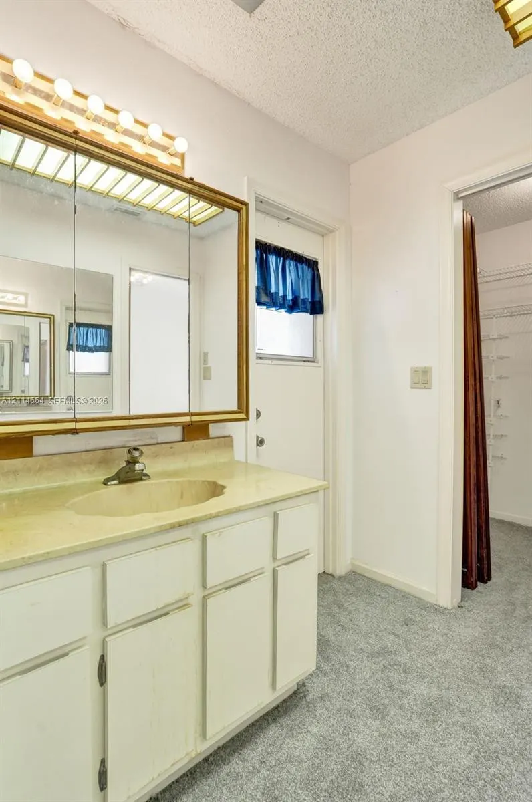
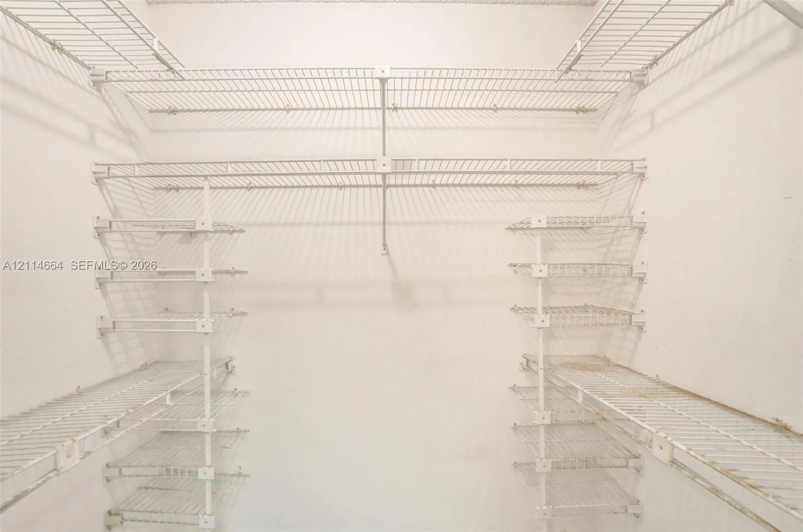
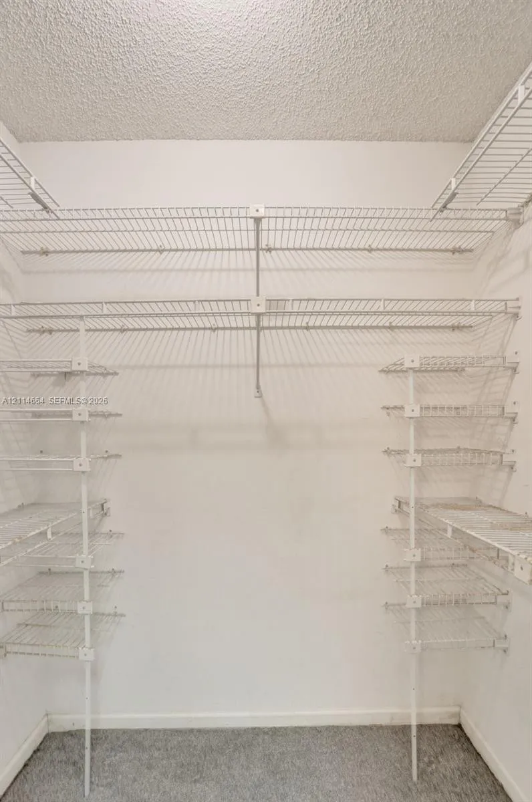
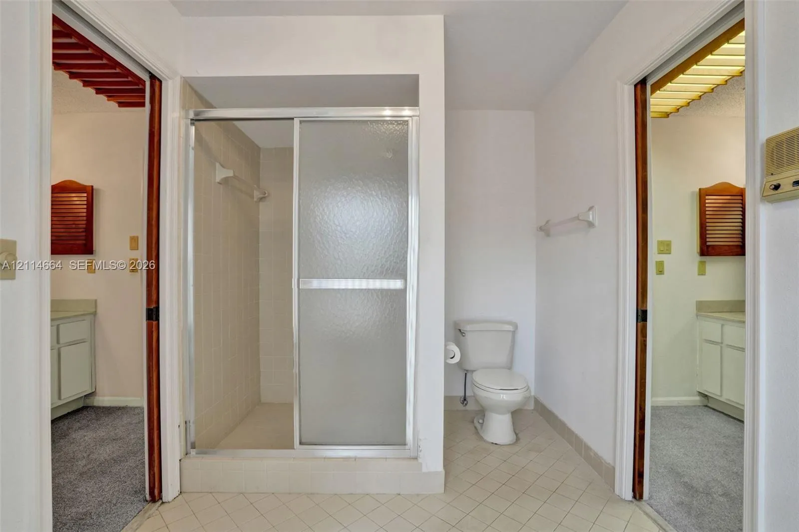
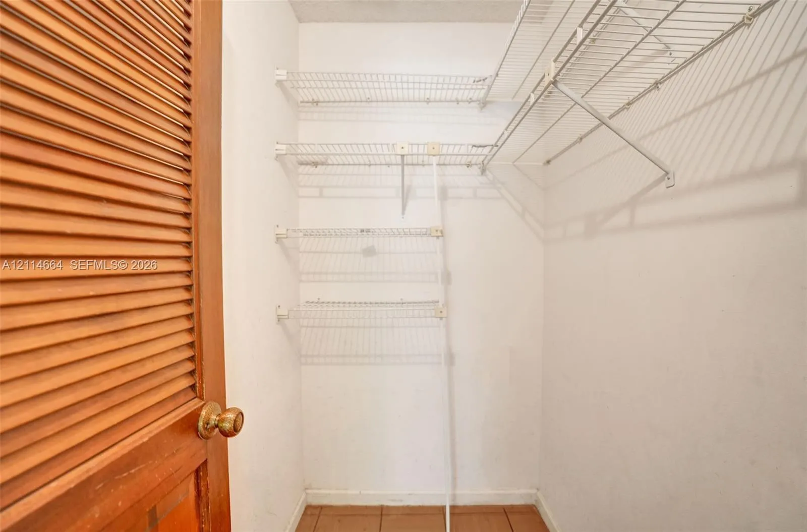
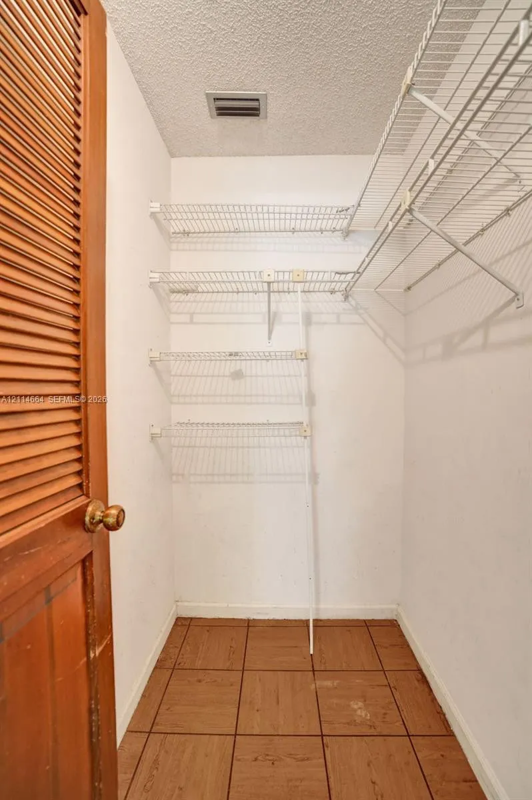
  • Interior Features: Breakfast Area, Dual Sinks, Entrance Foyer, Walk-In Closet(s), Pantry, Separate Shower, Dining Area, Separate/Formal Dining Room, Main Level Primary, Vaulted Ceiling(s), Breakfast Bar, Stacked Bedrooms, Bathtub, Soaking Tub
  • Levels: Two
  • Listing Terms: Cash, Conventional, FHA, VA Loan
  • Lot Features: 1/4 to 1/2 Acre Lot, Sprinklers Automatic, Sprinkler System
  • Lot Size Dimensions: 108x115
  • Middle Or Junior School: Sawgrass Springs
  • New Taxes Expense: $0
  • Stories: 2
  • Stories Total: 2
  • Tax Annual Amount: $7,042
  • Tax Year: 2025
  • Utilities: Cable Available, Underground Utilities
  • Water Front Features: Canal Front, None
  • Window Features: Blinds
  • Zoning: RS-3,4,5

Location

Listing Updated: 2026-11-10 12:31:31
  • Property Type : Single Family
  • Property Sub Type : Single Family Residence
  • Listing Type : For Sale
  • Listing ID : A12114664
  • Price : $888,800
  • View : Canal
  • Bedrooms : 5
  • Bathrooms : 3
  • Full Bathrooms : 2
  • Half Bathrooms : 1
  • Square Footage : 3,736 Sqft
  • Year Built : 1982
  • Lot Area : 0.29 Acre
  • Listing Status : Active Under Contract
  • Days On Market : 6
Contact Agent
Required
Required
Required
By proceeding, you consent to receive calls and texts at the number you provided, including marketing by autodialer and prerecorded and artificial voice, and ettmail, about your inquiry and other home-related matters, but not as a condition of any purchase.

Similar Single Family