• Share

5 Veragua Avenue, Coral Gables, Florida 33134

Active For Sale
$898,000
  • Beds 3
  • Baths 1
  • Sq Ft 1,162 Sqft
  • Visits: 1 in 7 days

Description

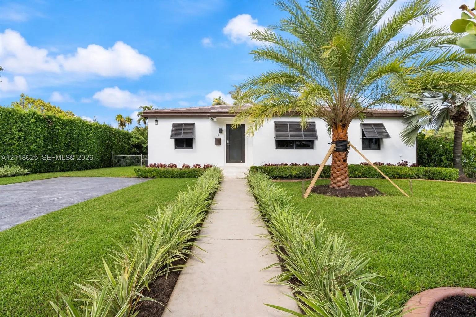
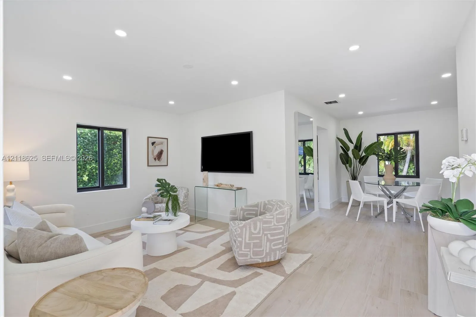
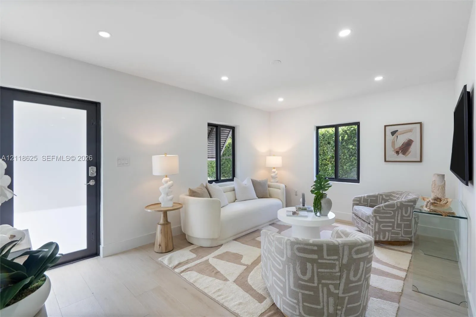
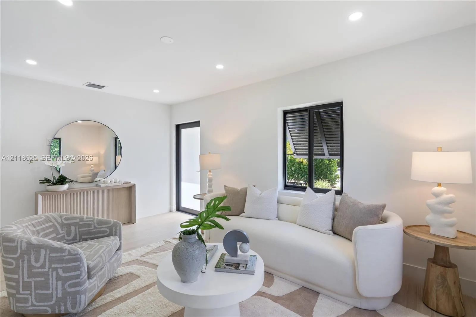
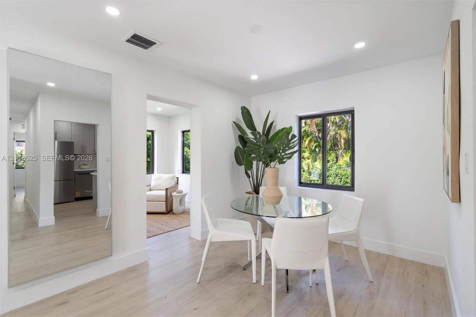
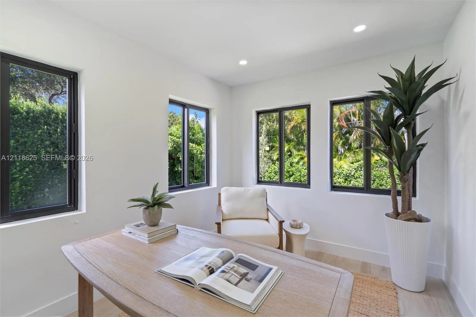
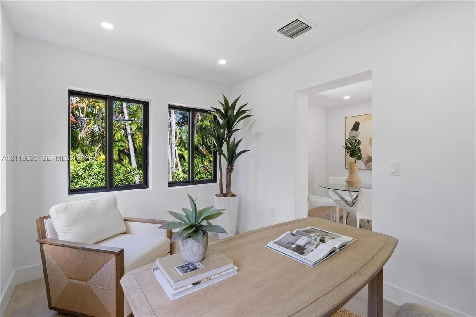
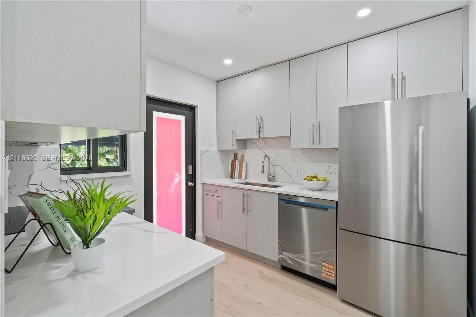
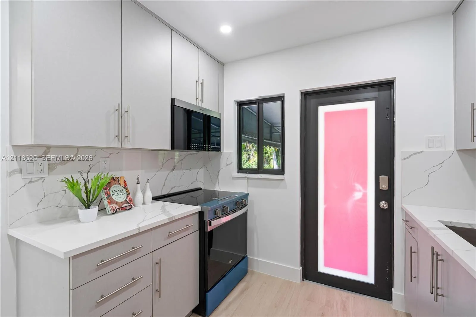
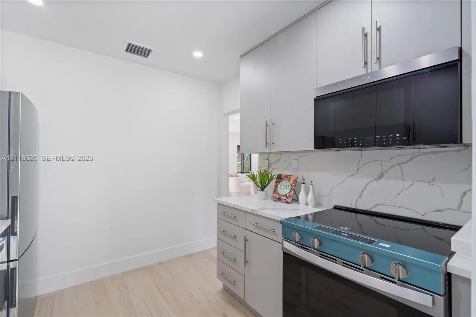
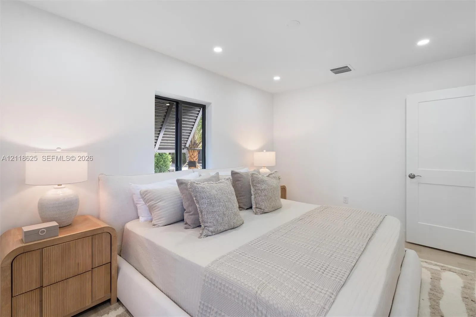
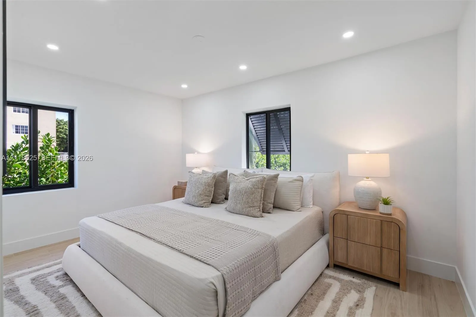
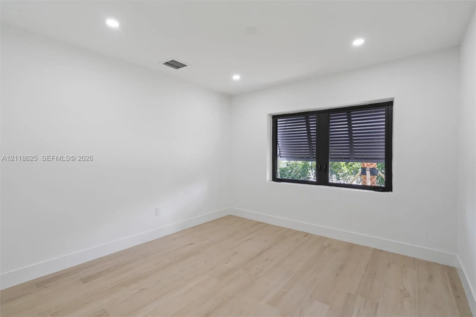
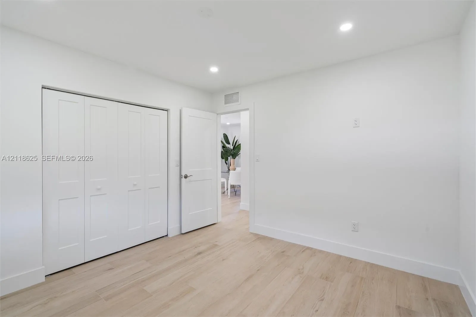
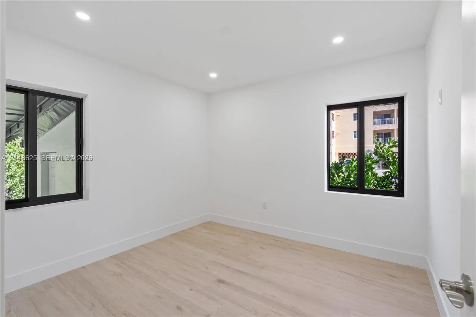
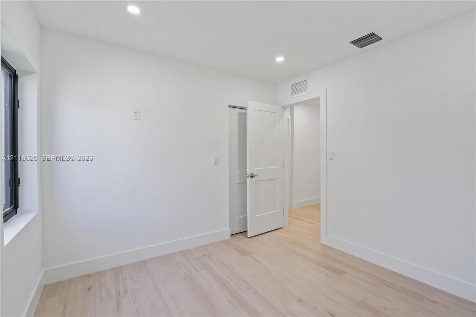
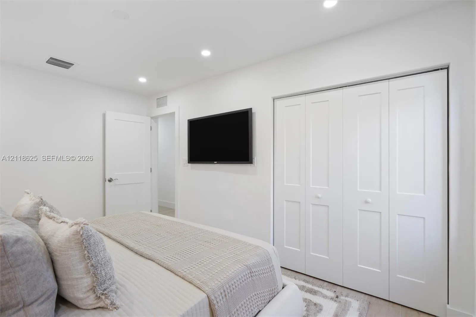
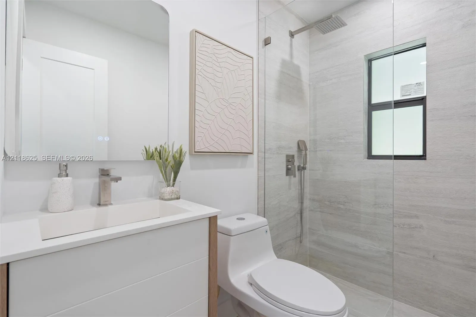
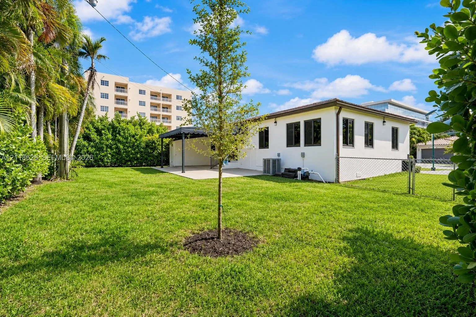
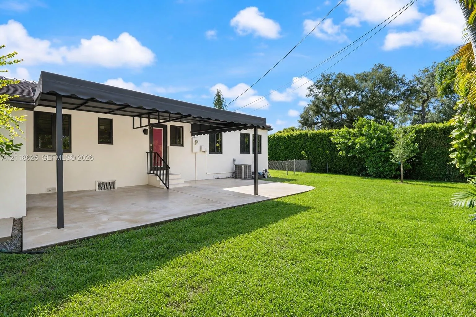
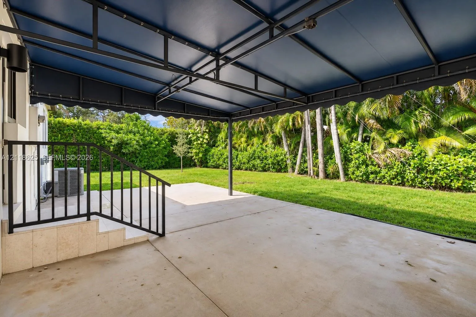
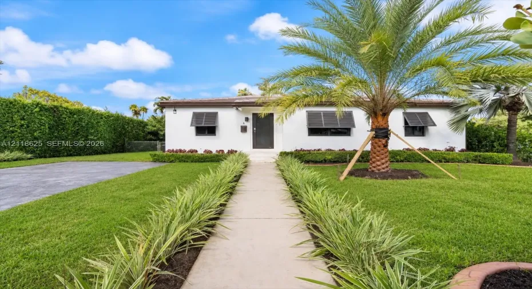
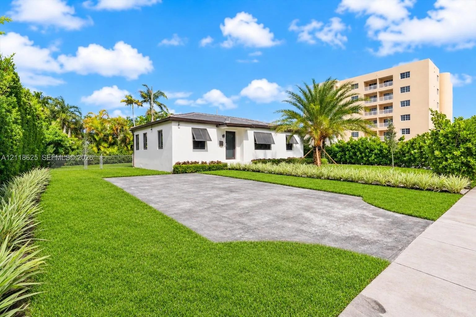
Completely renovated from top to bottom! Discover this beautifully transformed 3-bedroom, 1-bath home in Coral Gables, featuring a fresh contemporary design and quality finishes throughout. Extensive improvements include a new roof, impact windows, modern kitchen with sleek cabinetry and beautiful countertops, remodeled bathroom, new flooring, updated lighting, driveway, and tropical landscaping. Bright, inviting interiors offer comfortable living and dining areas, plus a versatile space ideal for a home office. Step outside to a spacious backyard surrounded by lush greenery, featuring an expansive covered patio perfect for outdoor dining, entertaining, or simply relaxing. Plenty of room for a future pool! Conveniently located near shopping, dining, and major roadways. Everything has been done for you. Just bring your furniture, unpack your bags, and enjoy your new home!

Features

  • Heating System: Central
  • Cooling System: Central Air
  • Pet Policy: Yes
  • Patio: Patio
  • Parking: Driveway, Paver Block

Appliances

  • Appliances: Dryer, Dishwasher, Electric Range, Microwave, Refrigerator, Washer, Disposal

Address Map

  • Country: US
  • State: FL
  • County: Miami-Dade
  • City: Coral Gables
  • Subdivision: CORAL GABLES FLAGLER STRE
  • Zipcode: 33134
  • Street: Veragua
  • Street Number: 5
  • Street Suffix: Avenue
  • Floor Number: 0
  • Longitude: W81° 44' 40.5''
  • Latitude: N25° 45' 58.6''
  • Directions: GPS
  • MLS Area: 2410

MLS Addon

  • Association Amenities: Other
  • Association Fee: $0
  • Association Fee Frequency: Monthly
  • Carport Spaces:
  • Close Date:
  • Close Price: $0
  • Development Status: New Construction
  • Elementary School: Auburndale
  • Exterior Features: Awning(s), Room For Pool, Other, Outdoor Living Area
  • Fireplaces Total: 0
  • Flooring: Tile
  • Garage Spaces: 0
  • High School: Coral Gables
  • Insurance Expense: $0
  • Interior Features: Bedroom on Main Level, Living/Dining Room, Separate Shower, Main Level Primary
  • Levels: One
  • Listing Terms: Cash, Conventional
  • Middle Or Junior School: Kinloch Park
  • New Taxes Expense: $0
  • Stories: 1
  • Stories Total: 1
  • Tax Annual Amount: $9,047
  • Tax Year: 2025
  • Window Features: Blinds
  • Zoning: 0100

Location

Listing Updated: 2026-11-10 15:20:41
  • Property Type : Single Family
  • Property Sub Type : Single Family Residence
  • Listing Type : For Sale
  • Listing ID : A12118625
  • Price : $898,000
  • View : Garden
  • Bedrooms : 3
  • Bathrooms : 1
  • Full Bathrooms : 1
  • Half Bathrooms : 0
  • Square Footage : 1,162 Sqft
  • Year Built : 1944
  • Lot Area : 0.17 Acre
  • Listing Status : Active
  • Days On Market : 1
Contact Agent
Required
Required
Required
By proceeding, you consent to receive calls and texts at the number you provided, including marketing by autodialer and prerecorded and artificial voice, and ettmail, about your inquiry and other home-related matters, but not as a condition of any purchase.

Similar Single Family