• Share

7990 SW 175th St, Palmetto Bay, Florida 33157

Active For Sale
$1,749,900
  • Beds 4
  • Baths 3
  • Sq Ft 2,899 Sqft
  • Visits: 1 in 2 days

Description

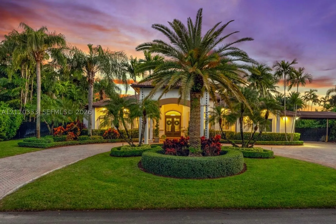
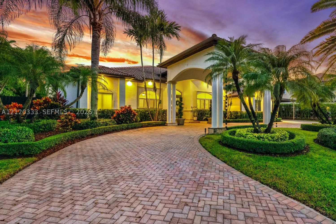
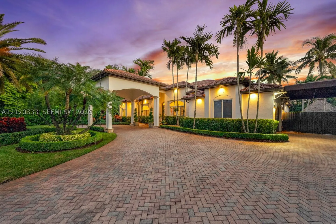
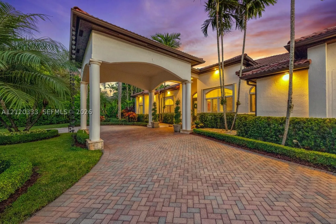
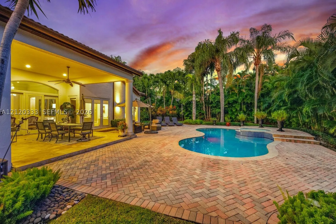
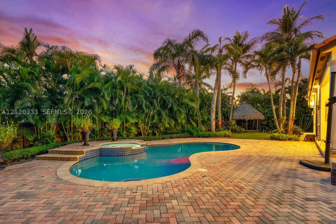
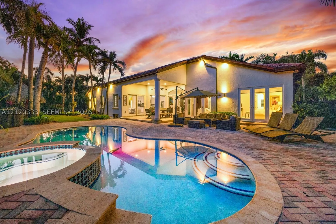
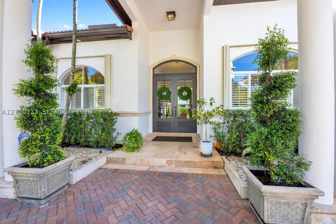
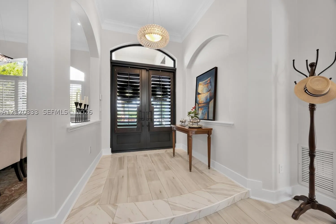
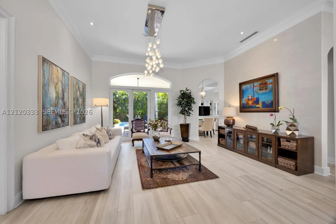
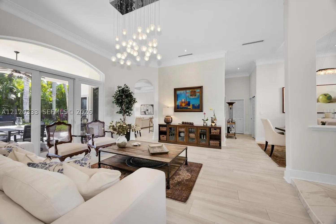
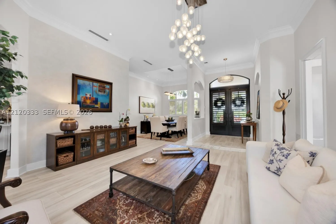
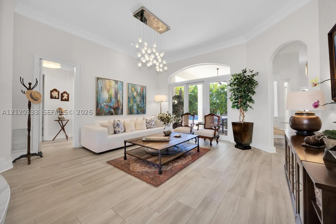
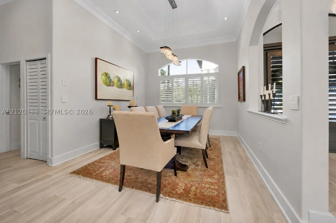
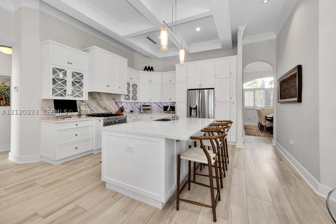
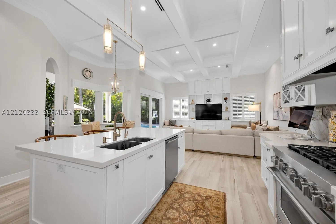
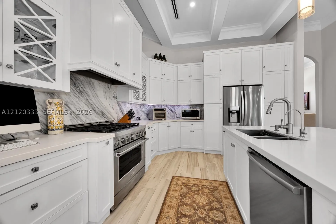
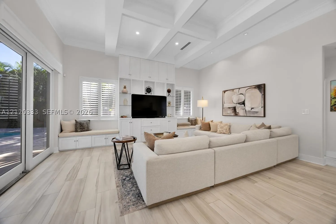
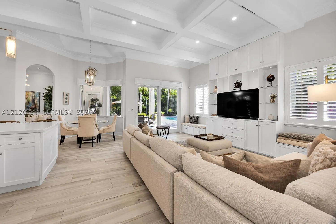
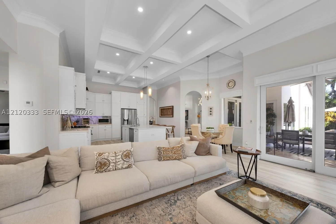
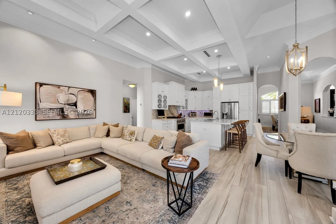
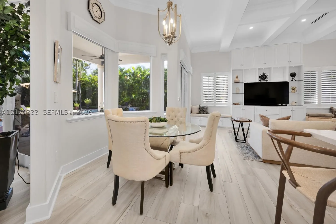
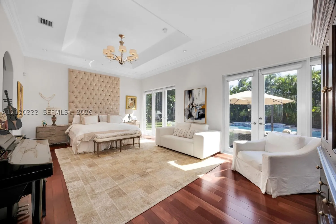
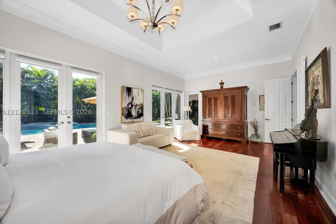
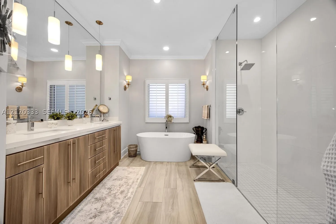
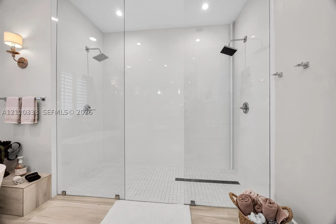
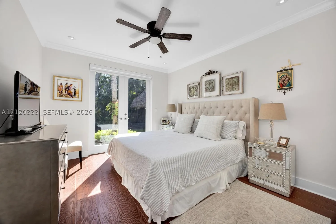
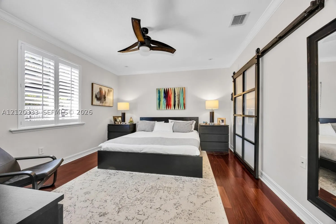
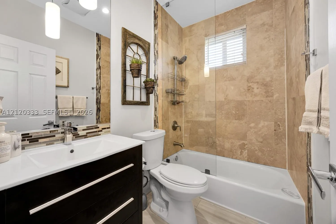
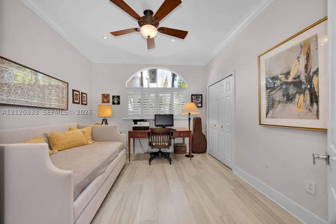
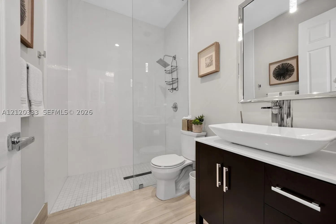
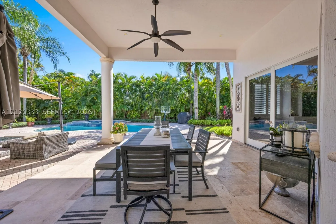
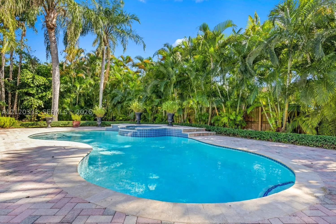
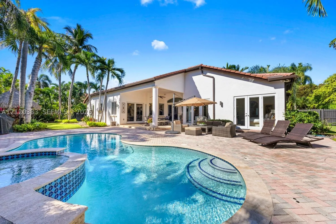
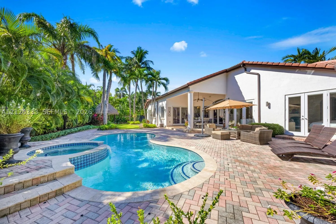
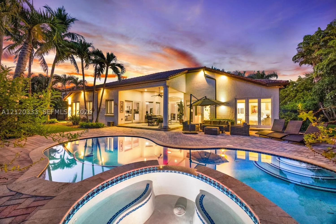
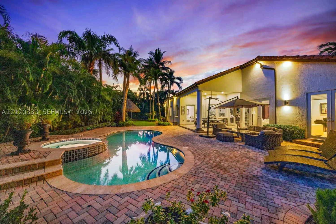
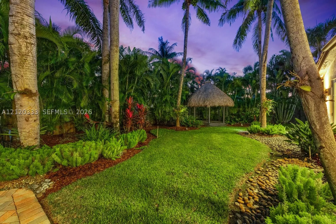
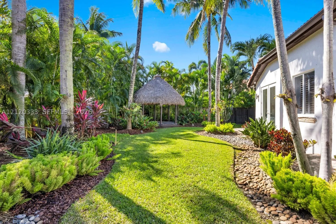
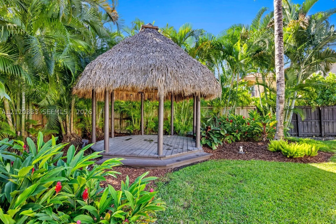
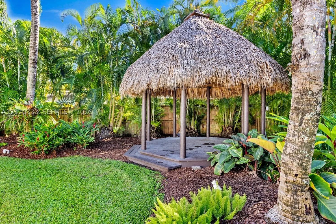
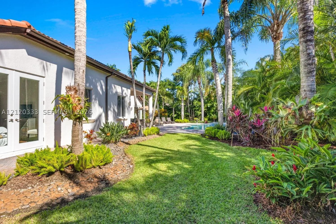
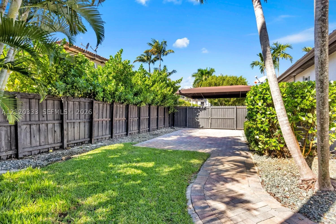
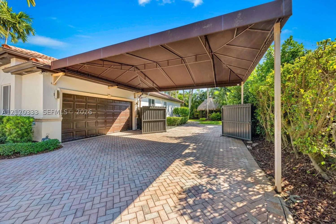
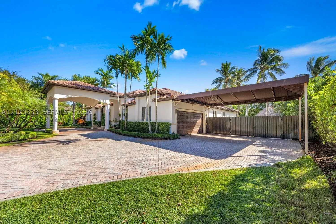
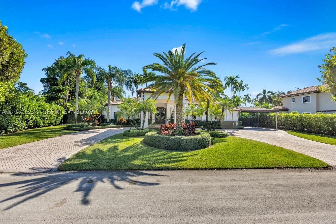
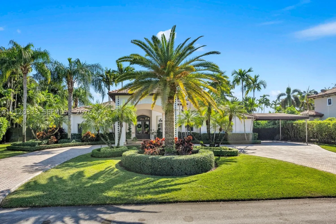
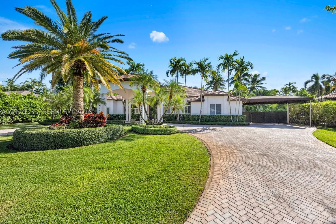
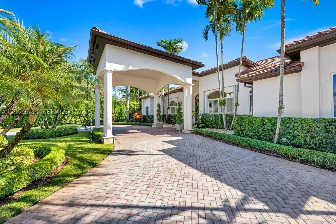
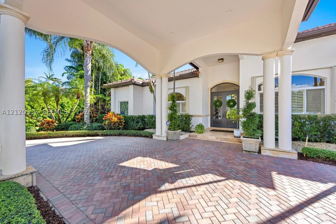
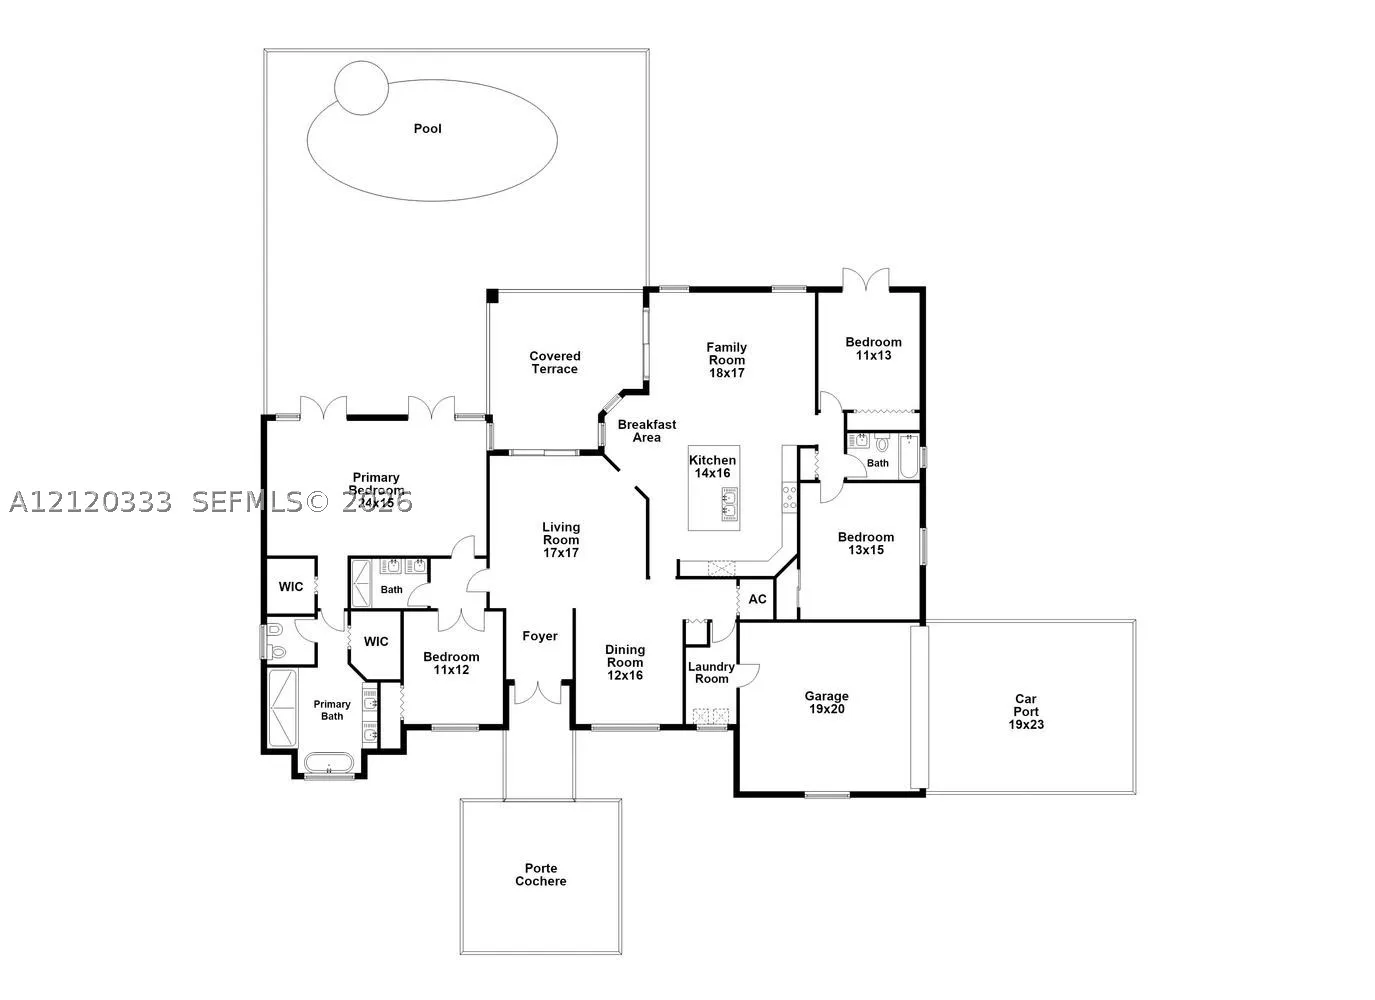
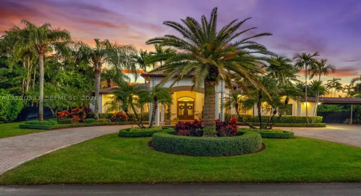
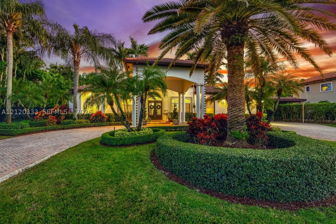
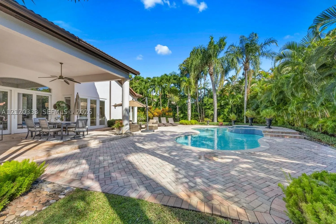
Welcome to this renovated home in Palmetto Bay’s Park Gate Estates! Offering 4 bedrooms, 3 bathrooms, and 4,061 SF of total area on a 17,380 SF lot, features 12-foot ceilings, tile floors throughout, and an open layout with pool and backyard views. The updated kitchen features custom-built wood cabinetry, quartz countertops, stainless steel appliances, and a gas stove. Impact windows and doors throughout. Enjoy a renovated pool, covered terrace, and lush tropical landscaping, perfect for entertaining. A circular paver driveway leads to a covered porte-cochere, complemented by a 2-car garage and 2-car carport. Private boat parking behind the fence. Just 2 blocks from Palmer Trinity Private School. A beautifully updated home offering comfort, functionality, and exceptional outdoor living!

Features

  • Swimming Pool: Pool, In Ground
  • Heating System: Central, Electric
  • Cooling System: Central Air, Ceiling Fan(s)
  • Parking: Garage, Garage Door Opener, Circular Driveway, Attached, Guest, Paver Block, RV Access/Parking

Appliances

  • Appliances: Dryer, Dishwasher, Refrigerator, Electric Water Heater, Disposal, Gas Range

Address Map

  • Country: US
  • State: FL
  • County: Miami-Dade
  • City: Palmetto Bay
  • Subdivision: PARK GATE ESTATES
  • Zipcode: 33157
  • Street: 175th St
  • Street Number: 7990
  • Floor Number: 0
  • Longitude: W81° 40' 40.6''
  • Latitude: N25° 36' 28.7''
  • Street Dir Prefix: SW
  • MLS Area: 50

MLS Addon

  • Architectural Style: One Story
  • Association Fee: $0
  • Association Fee Frequency: Monthly
  • Carport Spaces:
  • Close Date:
  • Close Price: $0
  • Exterior Features: Awning(s), Security/High Impact Doors, Propane Tank - Leased
  • Fireplaces Total: 0
  • Flooring: Tile, Wood, Other, Hardwood
  • Garage Spaces: 2
  • High School: Miami Palmetto
  • Insurance Expense: $0
  • Interior Features: Bedroom on Main Level, Breakfast Area, Dual Sinks, First Floor Entry, Living/Dining Room, Sitting Area in Primary, Upper Level Primary, Closet Cabinetry, Eat-in Kitchen, French Door(s)/Atrium Door(s), Built-in Features, Bidet, Pantry, Custom Mirrors, Main Level Primary
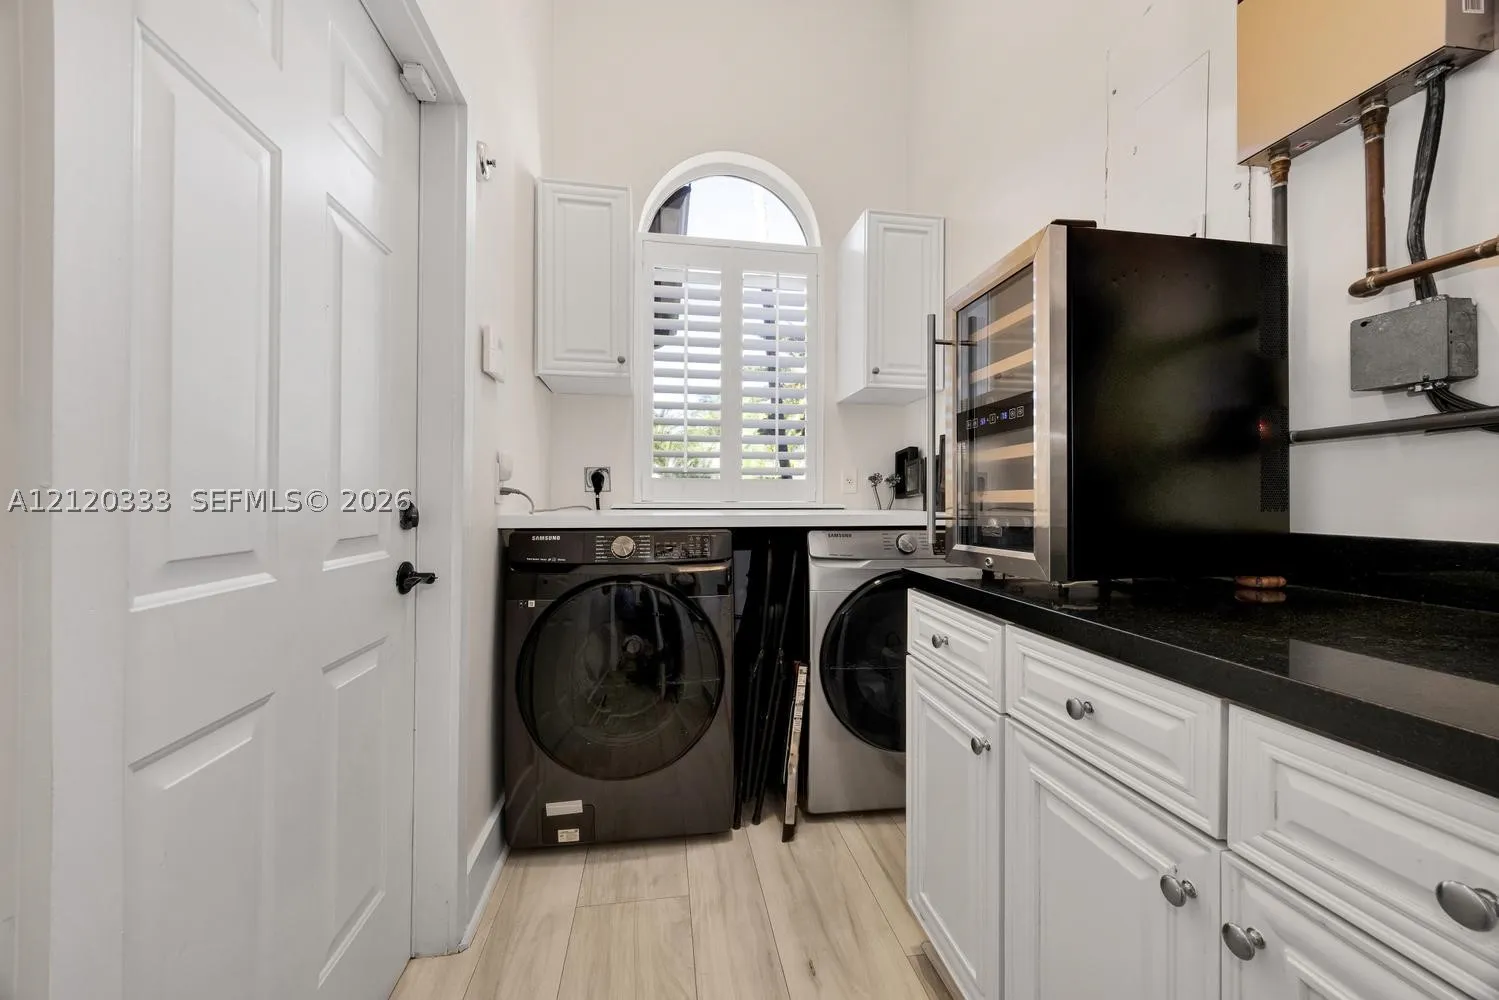
  • Laundry Features: Washer Hookup, Dryer Hookup
  • Lot Features: 1/4 to 1/2 Acre Lot, Sprinklers Automatic, Flood Zone
  • Middle Or Junior School: Southwood
  • New Taxes Expense: $0
  • Stories: 1
  • Stories Total: 0
  • Tax Annual Amount: $20,880
  • Window Features: Arched, Sliding, Plantation Shutters

Location

Listing Updated: 2026-11-10 18:31:54
  • Property Type : Single Family
  • Property Sub Type : Single Family Residence
  • Listing Type : For Sale
  • Listing ID : A12120333
  • Price : $1,749,900
  • View : Garden
  • Bedrooms : 4
  • Bathrooms : 3
  • Full Bathrooms : 3
  • Half Bathrooms : 0
  • Square Footage : 2,899 Sqft
  • Year Built : 2003
  • Lot Area : 0 Acre
  • Listing Status : Active
  • Days On Market : 0
Contact Agent
Required
Required
Required
By proceeding, you consent to receive calls and texts at the number you provided, including marketing by autodialer and prerecorded and artificial voice, and ettmail, about your inquiry and other home-related matters, but not as a condition of any purchase.

Similar Single Family