• Share

5408 Birch Drive, Fort Pierce, Florida 34982

Active For Rent
$3,300
  • Beds 3
  • Baths 2
  • Sq Ft 1,572 Sqft
  • Visits: 3 in 9 days

Description

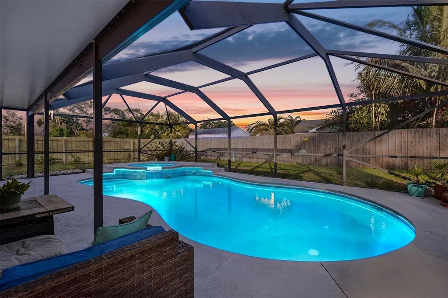
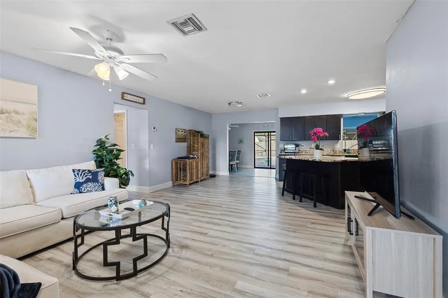
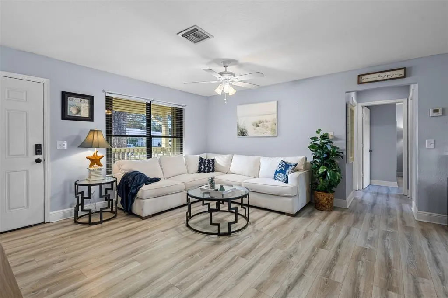
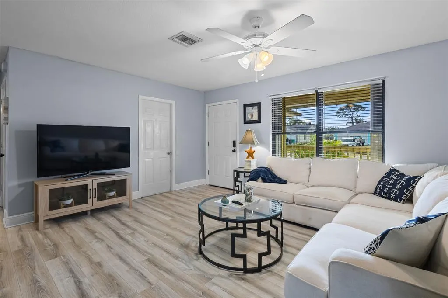
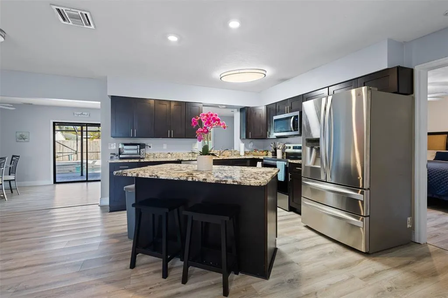
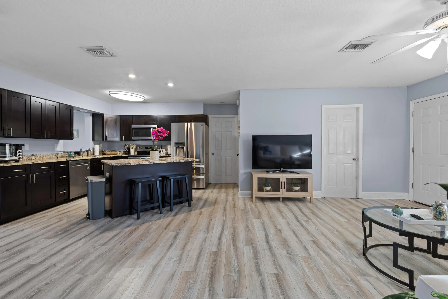
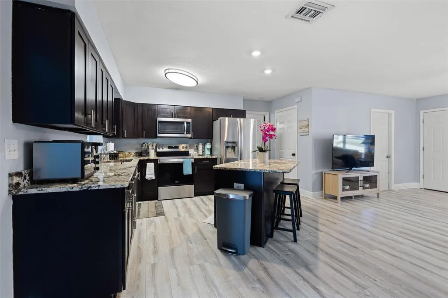
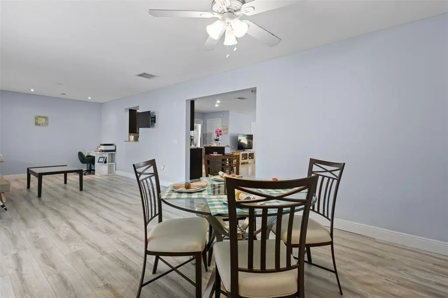
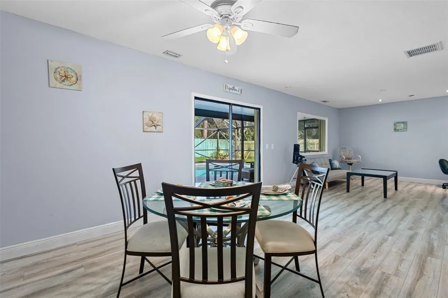
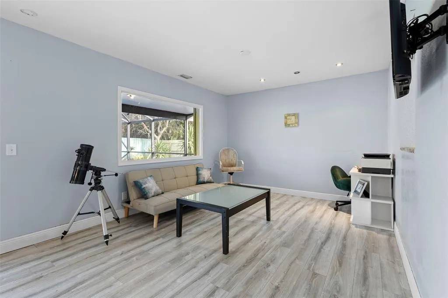
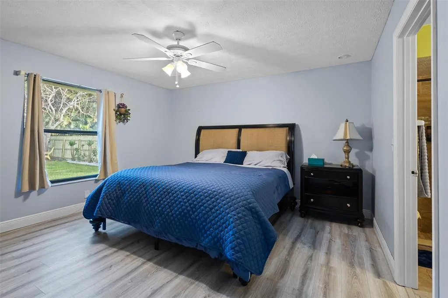
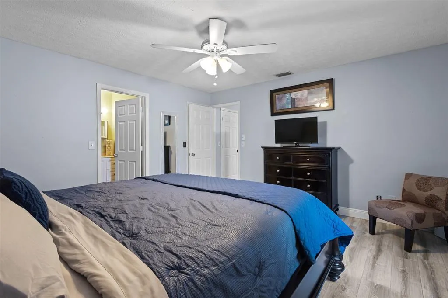
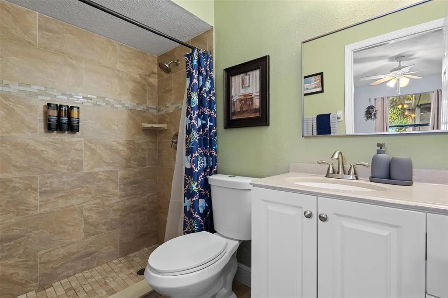
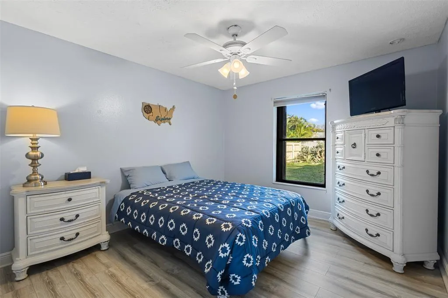
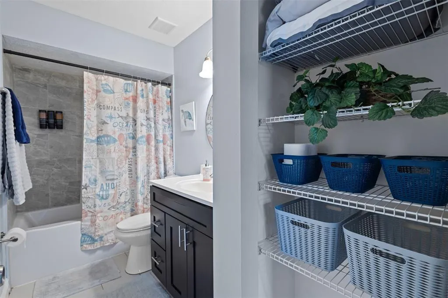
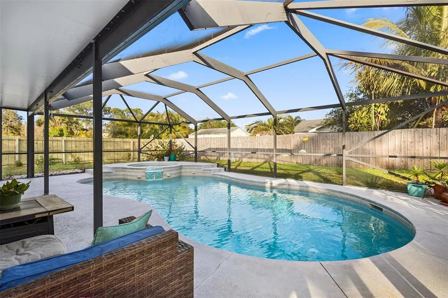
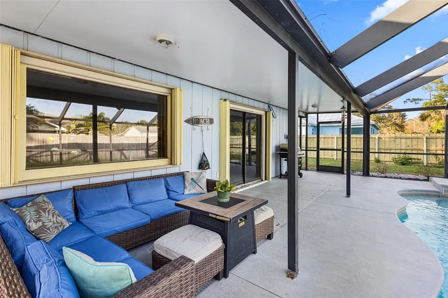
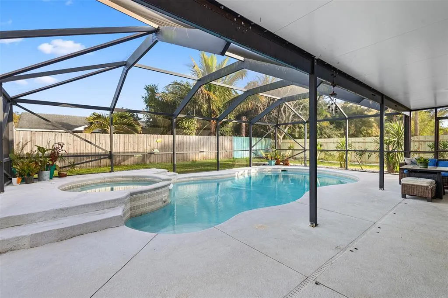
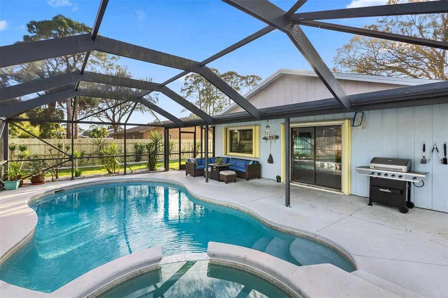
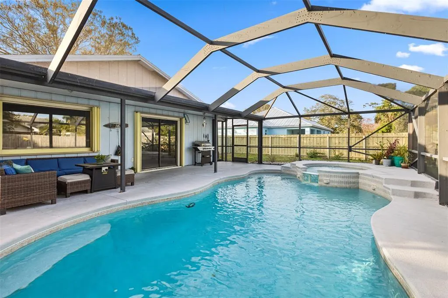
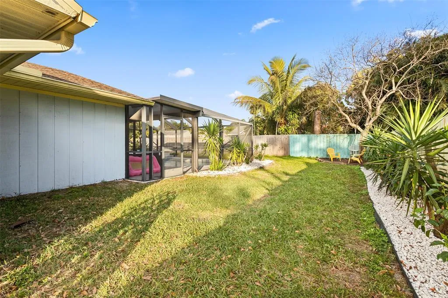
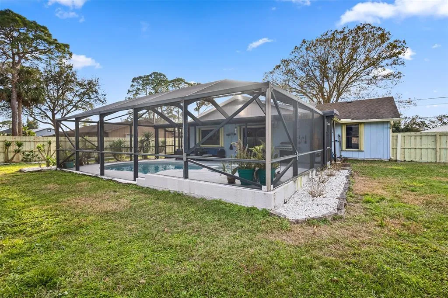
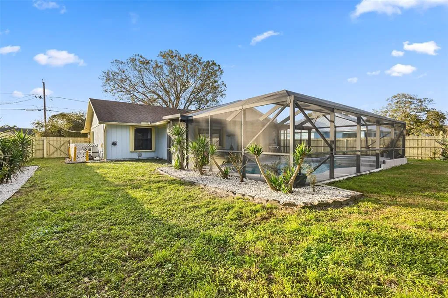
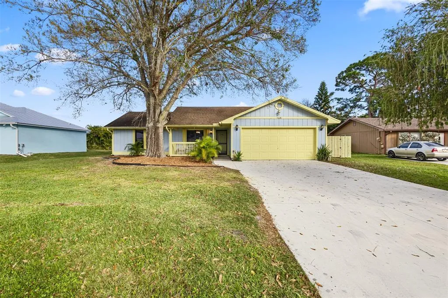
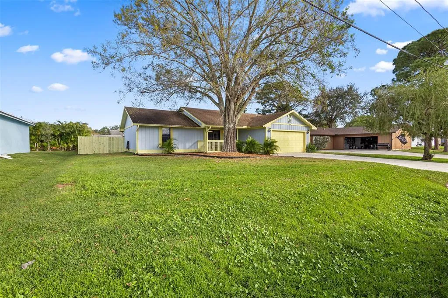
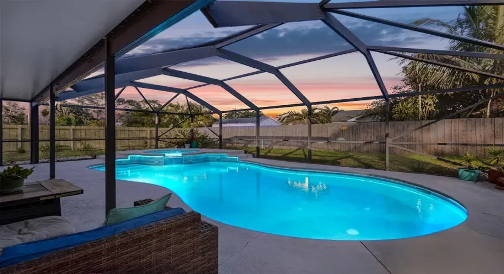
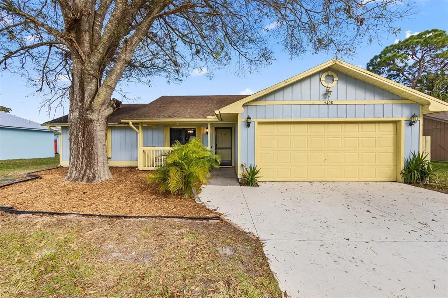
Discover your own private oasis with a HEATED POOL AND SPA in this beautifully renovated home. The modern kitchen with granite countertops, newer stainless-steel appliances, and an open layout makes everyday living and entertaining feel effortless. Wake up in a serene primary suite with a spacious walk-in shower, soak in the guest bath’s deep tub, then spend the afternoon relaxing in the sunroom or outside by the screened-in pool and spa. The fully fenced backyard creates a peaceful space to unwind, while the oversized driveway offers plenty of room for your RV or boat. With a location just minutes from Downtown Fort Pierce, Hutchinson Island beaches, and the shopping and restaurants of St. Lucie West, everything you need is close by.

Features

  • Swimming Pool: Heated, Association, In Ground, Pool Equipment, Fenced, Automatic Chlorination, Concrete, Private, Screen Enclosure, Pool/Spa Combo, Electric Heat, Waterfall
  • Heating System: Central
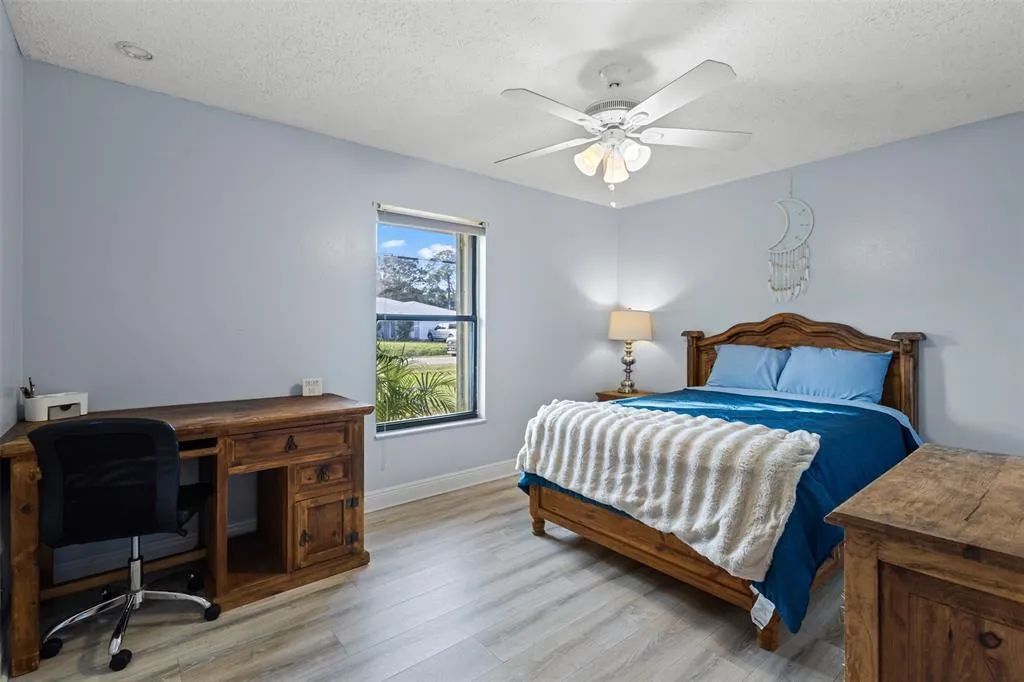
  • Cooling System: Central Air, Ceiling Fan(s)
  • Fence: Fenced, Back Yard, Gate, Full, Wood
  • Pet Policy: Yes, Cats OK, Dogs OK, Pet Fee
  • Parking: Driveway, Garage, Garage Door Opener, Attached, Electric Vehicle Charging Station(s), Parking Pad, Concrete

Appliances

  • Appliances: Dryer, Dishwasher, Electric Range, Microwave, Refrigerator, Washer, Disposal, Ice Maker, Freezer, Range, Oven

Address Map

  • Country: US
  • State: FL
  • County: St Lucie
  • City: Fort Pierce
  • Subdivision: INDIAN RIVER ESTATES UNIT 8
  • Zipcode: 34982
  • Street: Birch
  • Street Number: 5408
  • Street Suffix: Drive
  • Floor Number: 0
  • Longitude: W81° 41' 38.9''
  • Latitude: N27° 21' 56.2''
  • MLS Area: 7150

MLS Addon

  • Accessibility Features: Accessible Entrance, Accessible Doors, Accessible Hallway(s), Accessible Kitchen, Accessibility Features, Accessible Full Bath, Accessible Common Area, Accessible Bedroom, Accessible Central Living Area, Accessible Kitchen Appliances, Accessible Closets
  • Association Amenities: Laundry, Pool, Spa/Hot Tub, Parking
  • Association Fee: $0
  • Association Fee Frequency: Monthly
  • Carport Spaces:
  • Close Date:
  • Close Price: $0
  • Development Status: New Construction
  • Exterior Features: Lighting, Garden
  • Fireplaces Total: 0
  • Flooring: Wood, Vinyl
  • Garage Spaces: 2
  • Insurance Expense: $0
  • Interior Features: Living/Dining Room, Eat-in Kitchen, Walk-In Closet(s), Kitchen Island, Pantry, Split Bedrooms, Separate Shower, Main Level Primary, Attic, Breakfast Bar, Pull Down Attic Stairs
  • Laundry Features: Washer Hookup, In Garage, Electric Dryer Hookup, Main Level
  • Levels: One
  • Lot Features: < 1/4 Acre, Landscaped, None
  • New Taxes Expense: $0
  • Spa Features: In Ground, Heated
  • Stories: 1
  • Stories Total: 1
  • Tax Annual Amount: $0
  • Tax Year: 0
  • Utilities: Cable Available, Electricity Available, Water Available, Phone Available

Location

Listing Updated: 2026-11-10 18:42:24
  • Property Type : Residential Lease
  • Property Sub Type : Single Family Residence
  • Listing Type : For Rent
  • Listing ID : B26074987
  • Price : $3,300
  • View : Bay, Skyline
  • Bedrooms : 3
  • Bathrooms : 2
  • Full Bathrooms : 2
  • Half Bathrooms : 0
  • Square Footage : 1,572 Sqft
  • Year Built : 1986
  • Lot Area : 0.23 Acre
  • Listing Status : Active
  • Days On Market : 8
Contact Agent
Required
Required
Required
By proceeding, you consent to receive calls and texts at the number you provided, including marketing by autodialer and prerecorded and artificial voice, and ettmail, about your inquiry and other home-related matters, but not as a condition of any purchase.

Similar Residential Lease