• Share

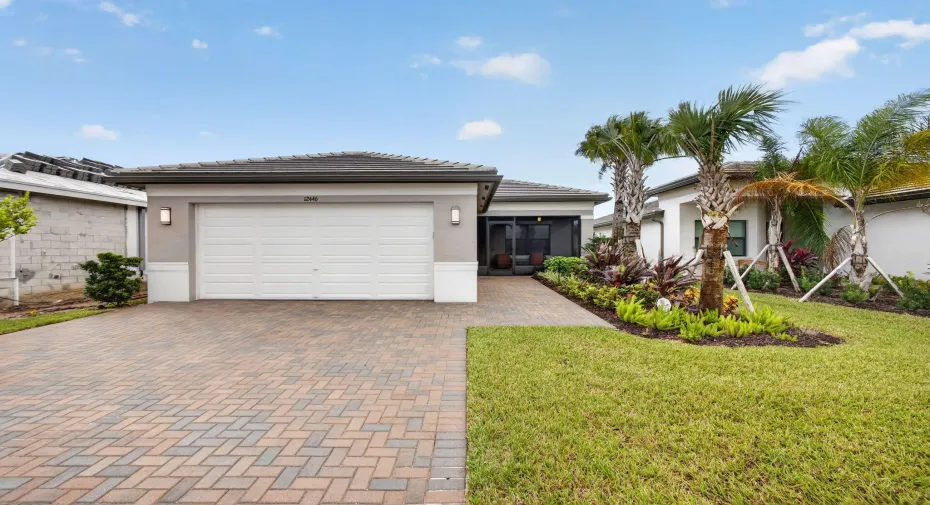
12446 SW HIGH TIDE Road, Port St Lucie, Florida 34987

Active For Sale
$687,750
  • Beds 2
  • Baths 3
  • Sq Ft 2,136 Sqft
  • Visits: 1 in 13 days

Description

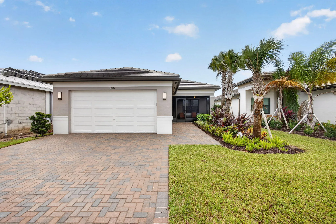
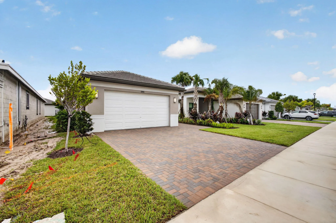
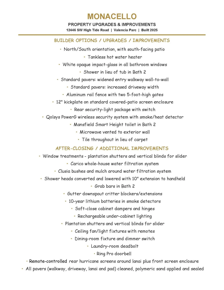
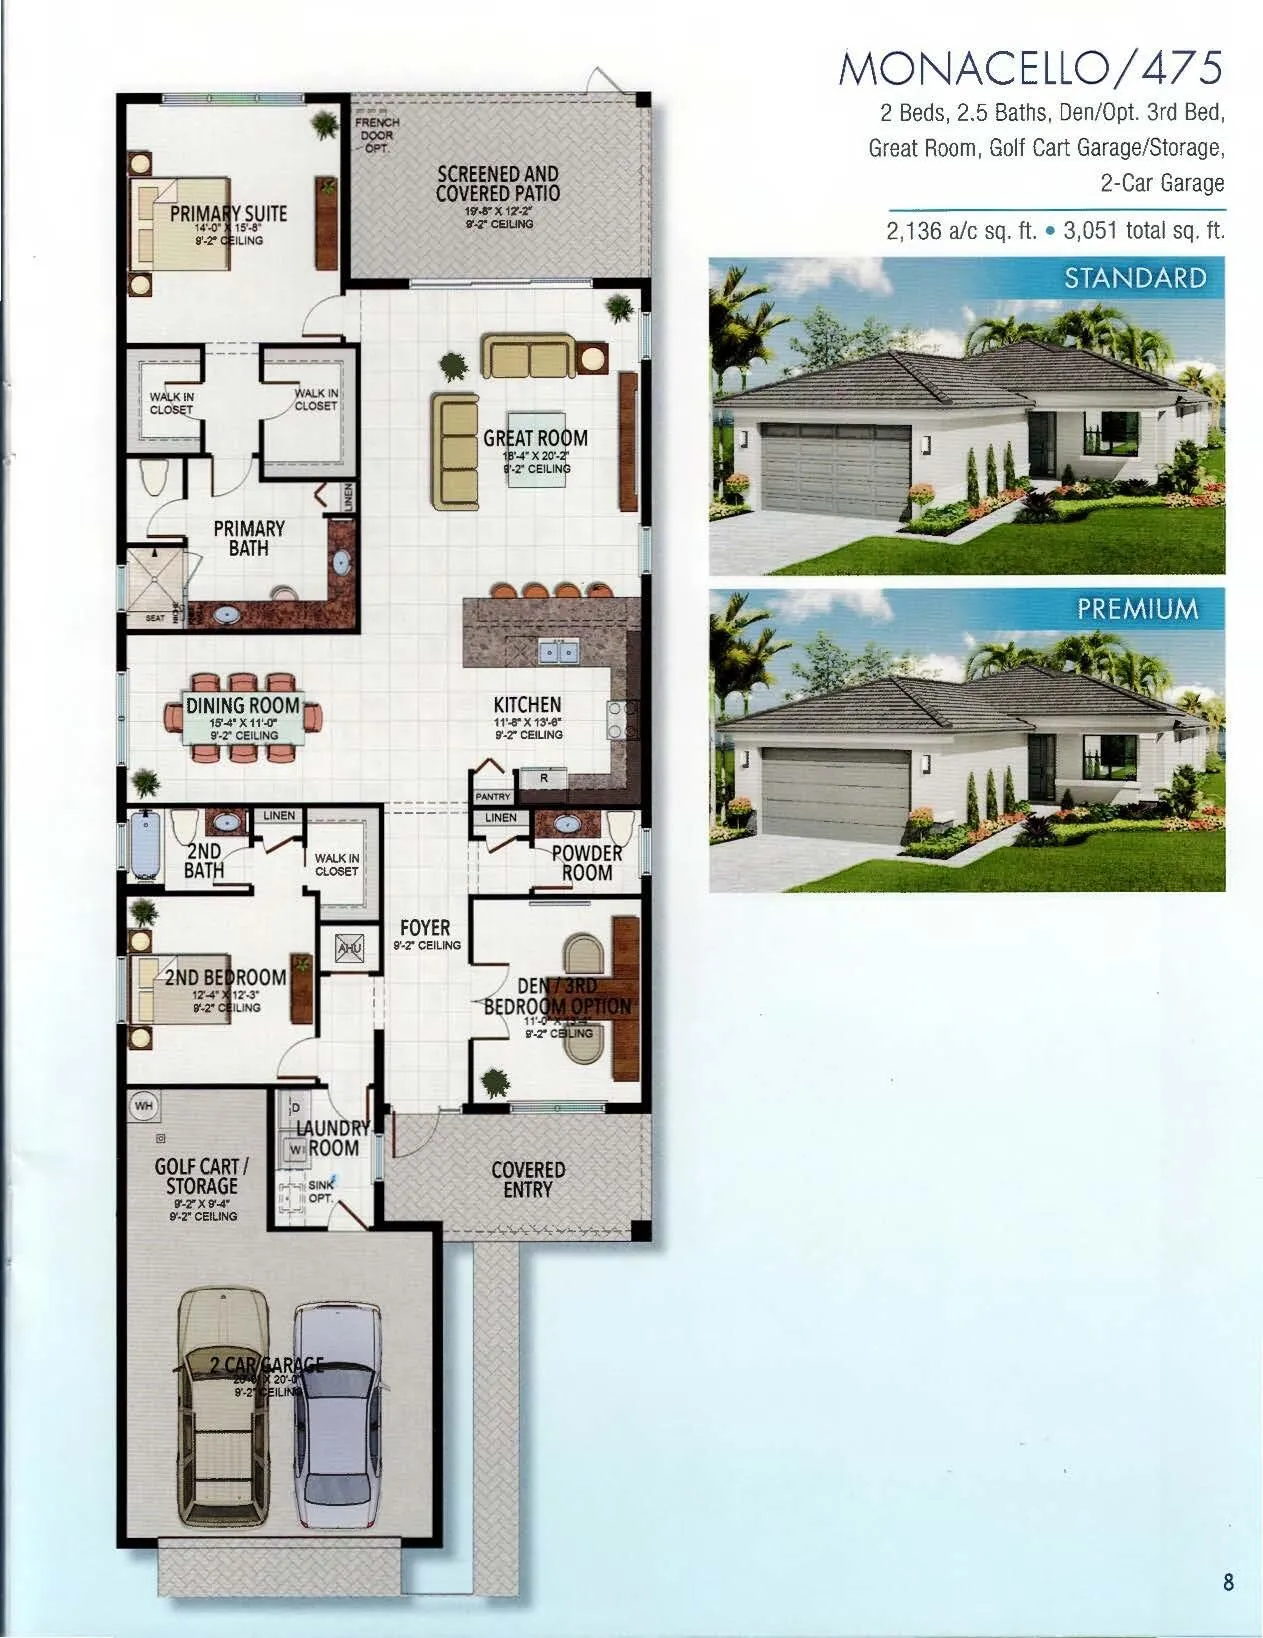
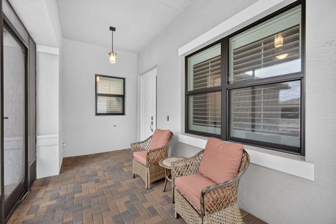
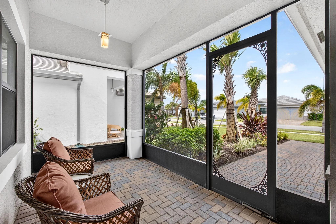
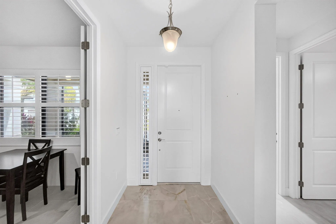
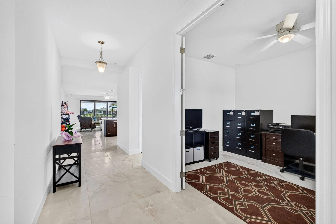
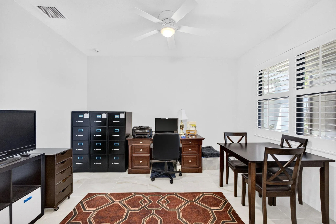
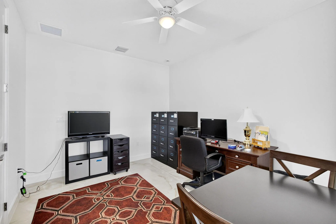
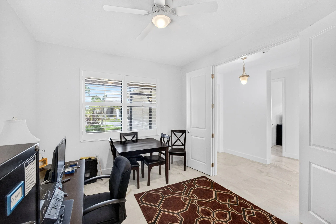
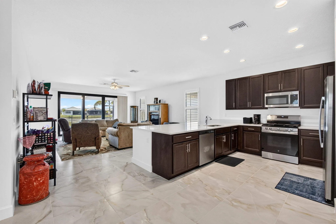
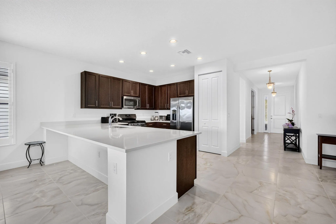
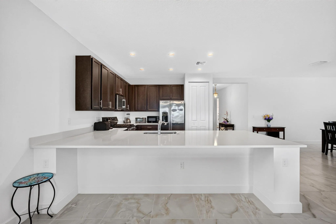
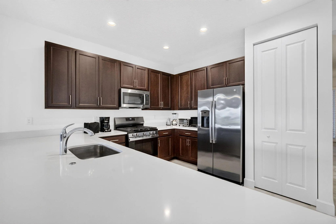
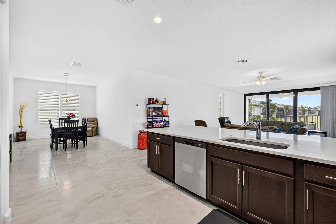
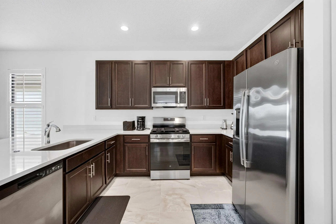
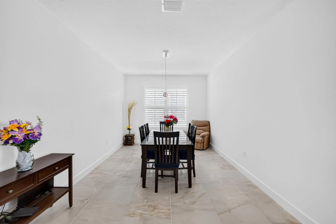
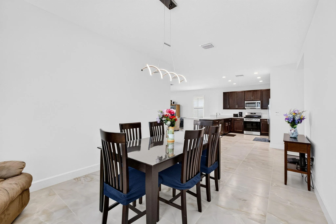
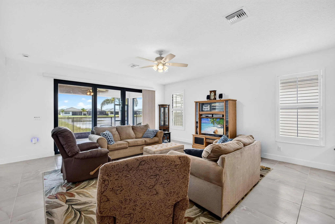
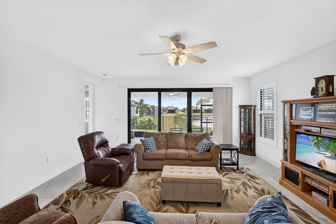
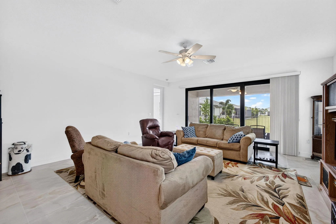
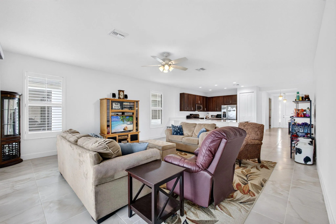
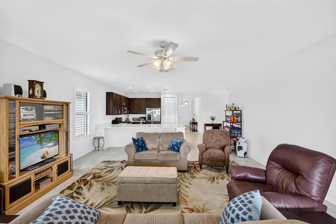
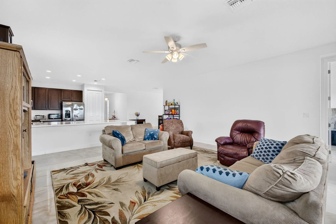
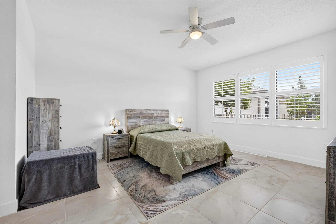
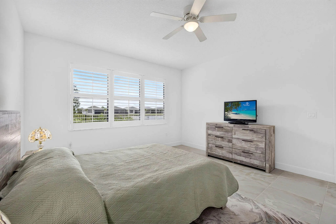
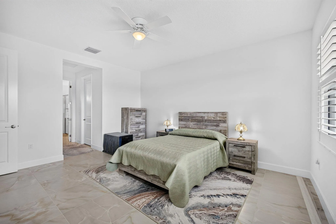
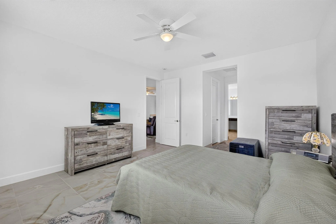
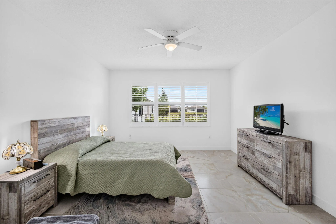
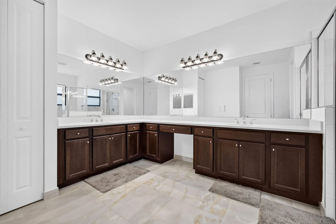
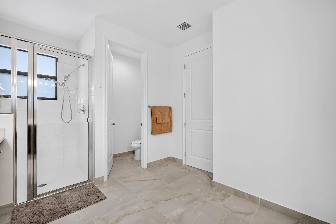
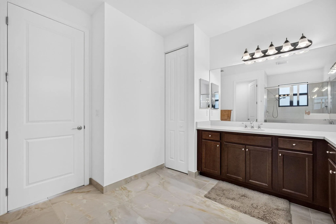
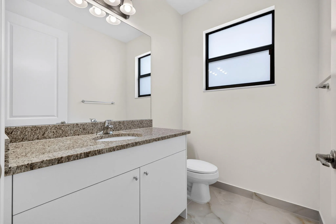
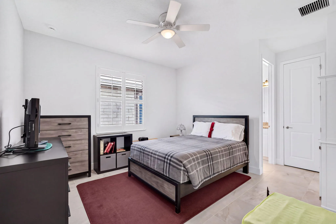
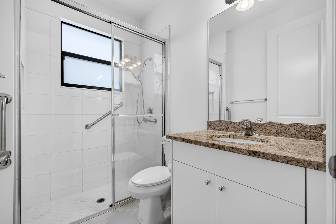
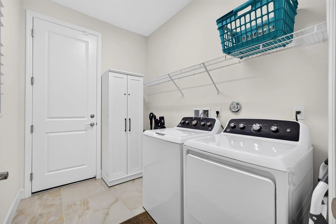
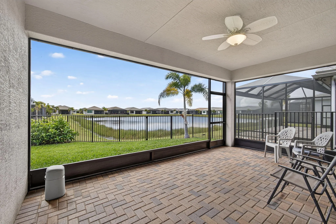
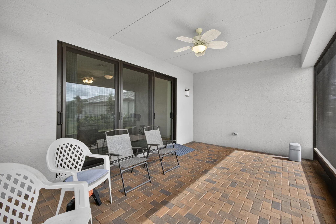
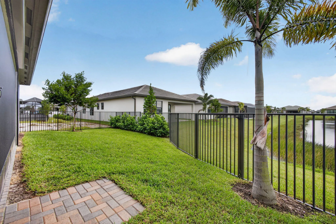
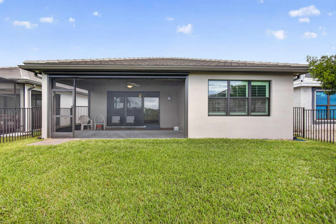
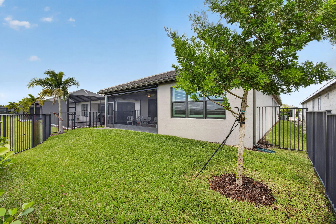
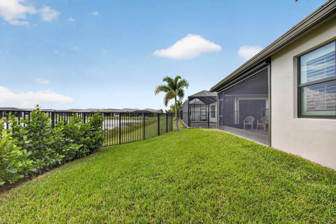
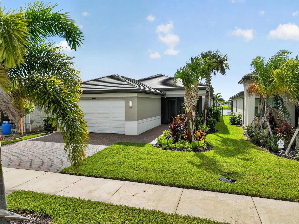
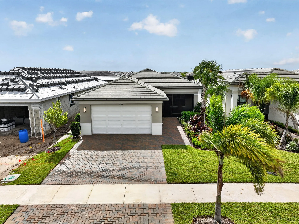
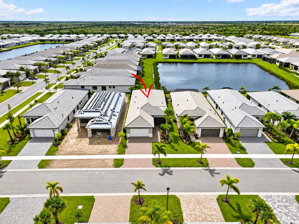
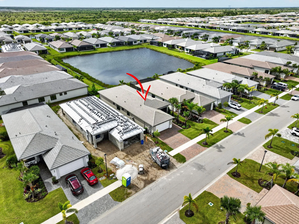
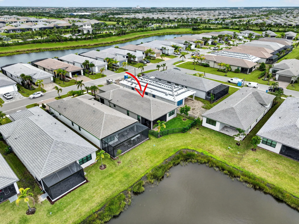
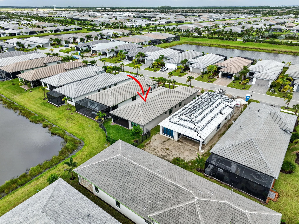
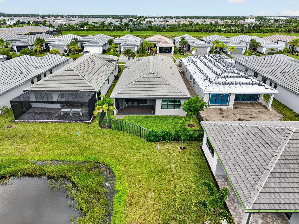
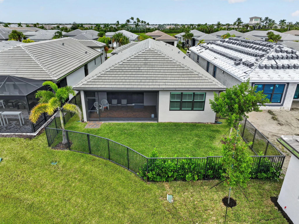
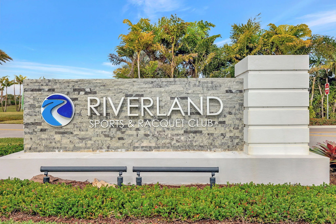
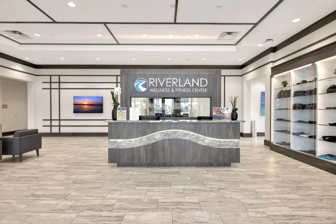
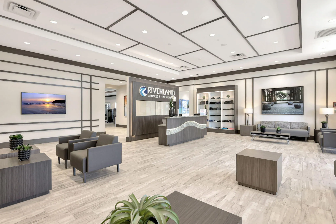
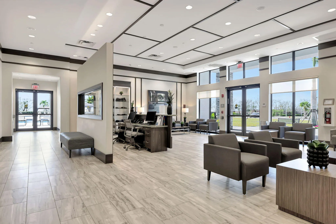
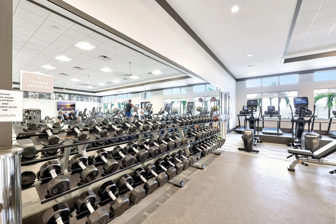
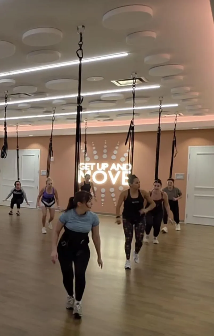
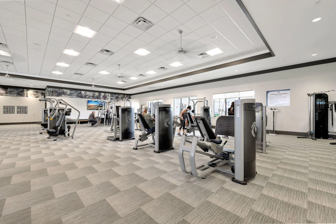
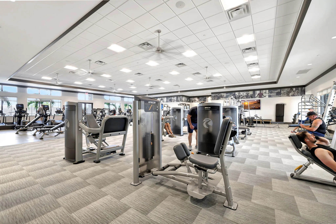
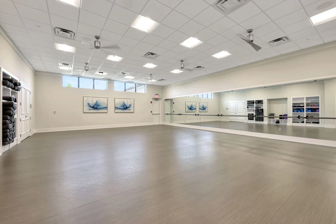
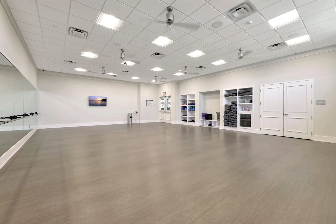
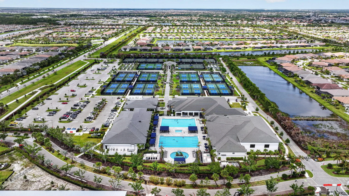
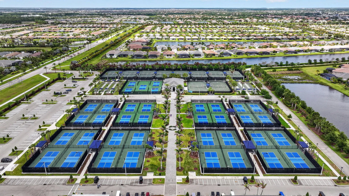
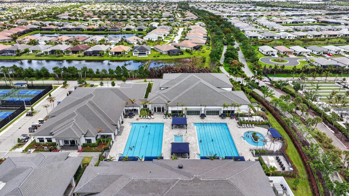
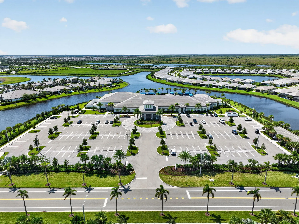
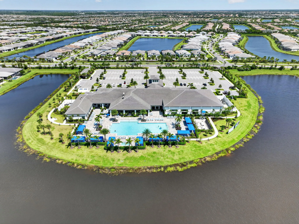
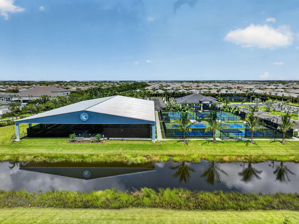
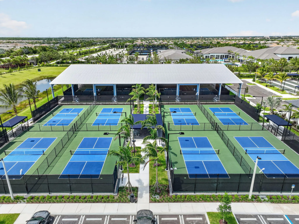
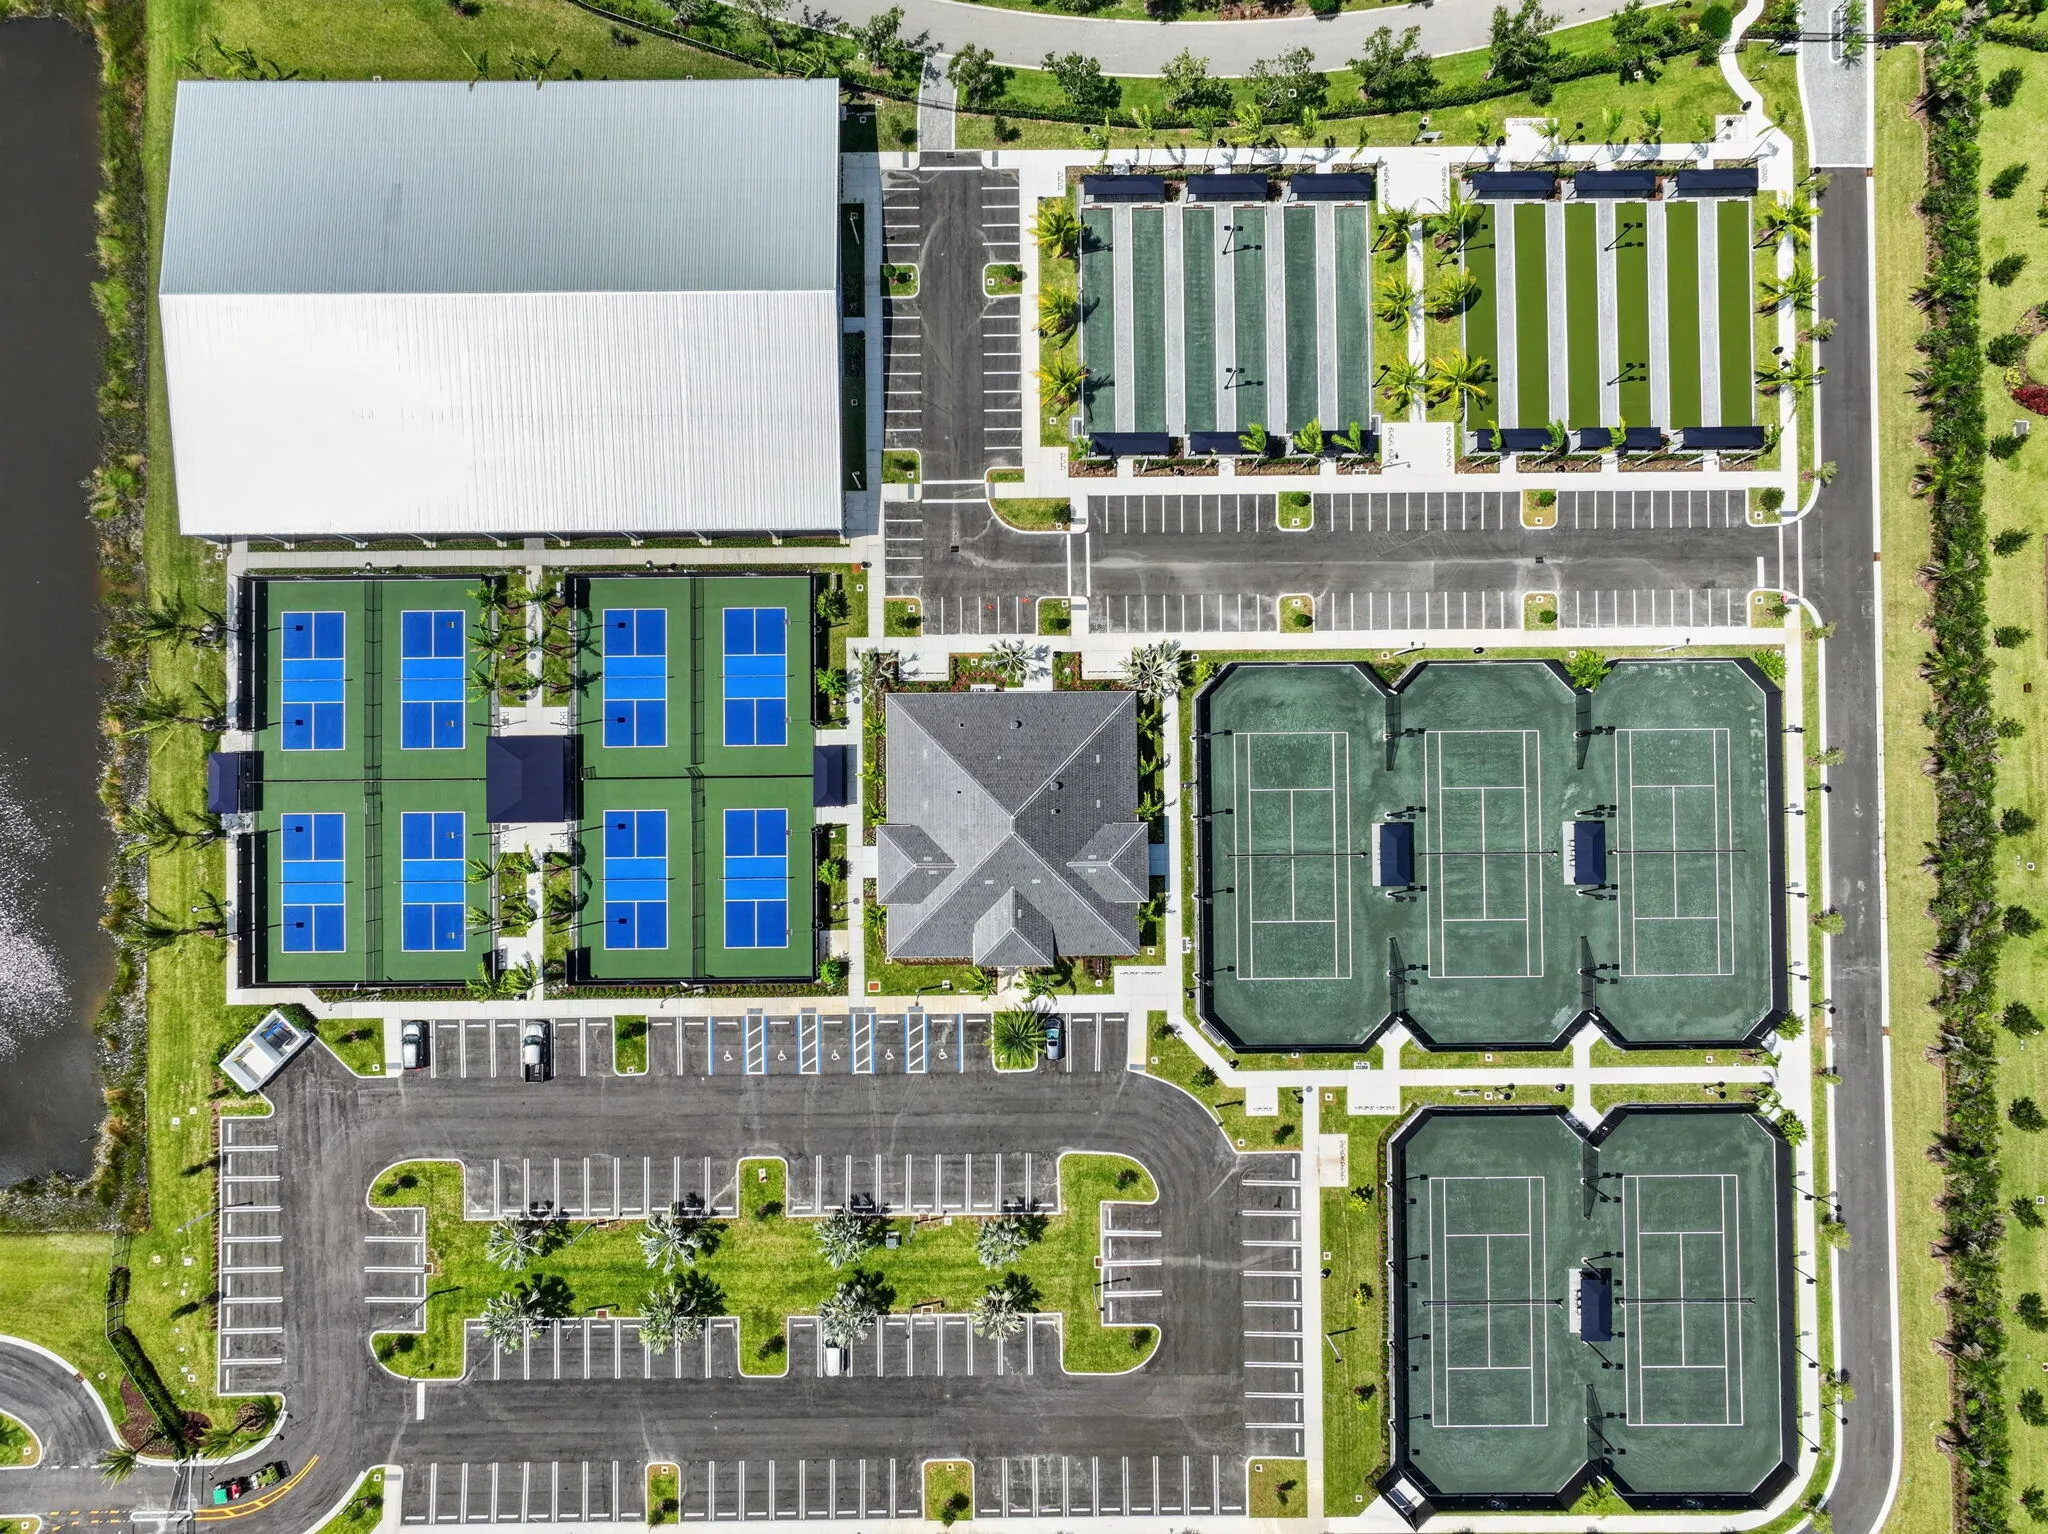
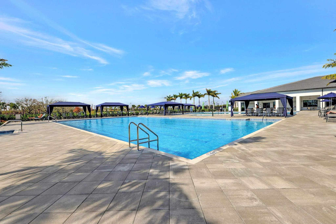
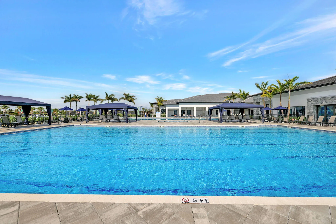
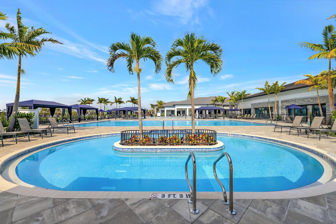
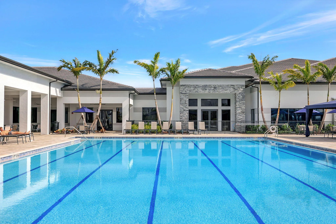
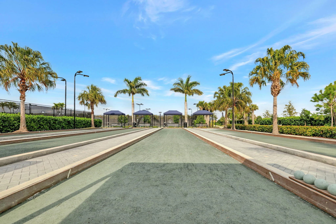
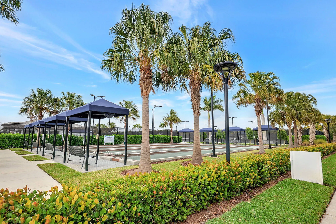
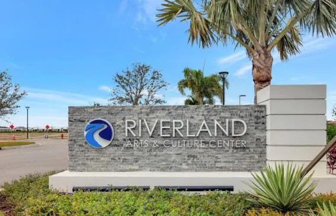
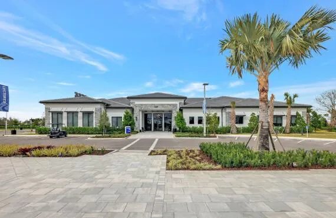
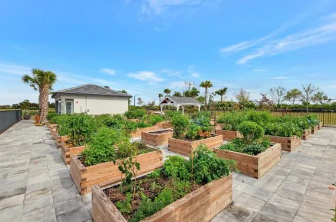
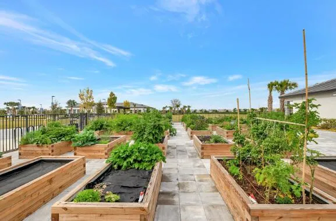
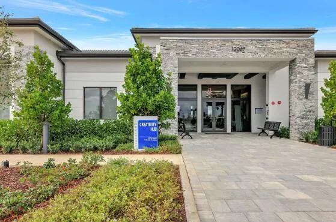
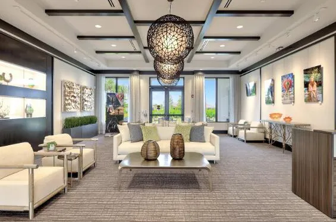
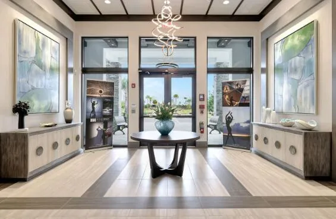
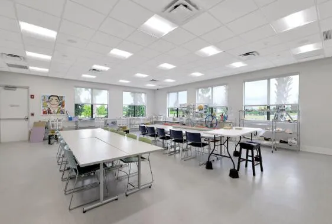
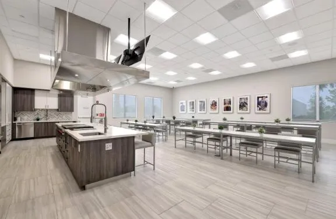
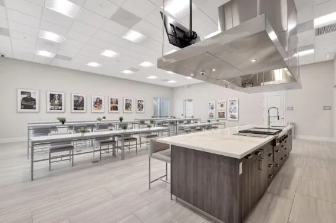
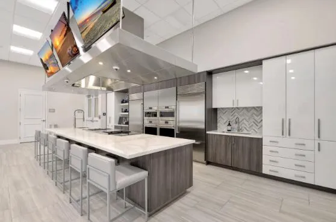
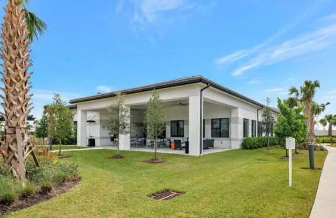
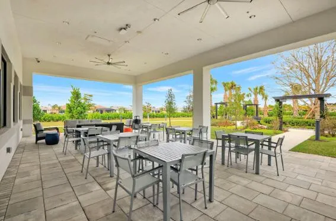
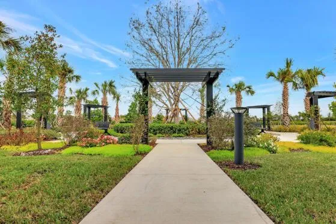
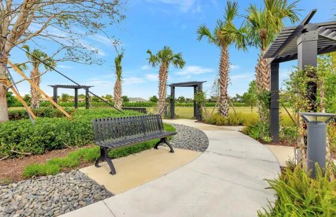
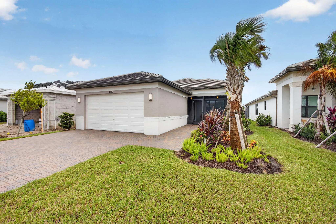
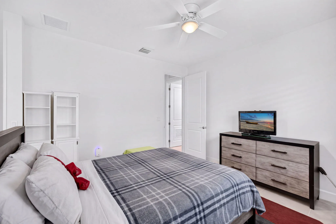
For Sale – DISCOVER RIVERLAND — GL HOMES’ PREMIER 55+ ACTIVE ADULT COMMUNITY in Port Saint Lucie, FL Welcome to this beautifully upgraded Monacello model, built in 2025 and situated on a desirable waterfront lot in Valencia Parc at Riverland! Offering 2,136 SF under air, this spacious home features a luxurious primary suite, a welcoming guest bedroom with its own private en suite bathroom, a versatile den/optional 3rd bedroom, and 2.5 baths. The spacious 2-car garage offers additional room for convenient golf cart parking. The open-concept living area flows into a beautifully appointed kitchen featuring rich wood cabinetry, expansive quartz countertops, stainless steel appliances, gas cooking, soft-close cabinet hardware, rechargeable under-cabinet lighting, and a microwave vented directly to the exterior. Additional improvements include a premium Carico whole-house water filtration system, tankless water heater, smoke detectors with 10-year lithium batteries, five ceiling fans, plantation shutters on all windows, and vertical blinds for the patio sliding glass doors. Elegant tile flooring flows seamlessly throughout the entire home, offering a sophisticated look with the ease of maintenance and comfort of a carpet-free interior. The extended south-facing screened lanai features brick pavers, hurricane screens, and peaceful lake views. Enjoy the added convenience of an aluminum-fenced backyard, screened front entry, widened driveway and walkway, and security system. Riverland offers an extraordinary 55+ resort-style lifestyle with magnificent clubhouses, resort pools, a state-of-the-art Wellness & Fitness Center. Riverland boasts 53 pickleball courts, making it one of the nation’s largest private pickleball facilities. The community also offers 15 tennis courts, 20 bocce ball courts, arts and culture facilities, walking and biking trails, and an exciting calendar of social activities. Just minutes away, enjoy shopping, casual and fine dining, PGA Village golf, and New York Mets spring training at Clover Park. Nearby Tradition offers additional restaurants, shopping, and Cleveland Clinic Tradition Hospital. Convenient access to I-95 and the Florida Turnpike makes exploring the Treasure Coast easy, with beautiful Atlantic beaches approximately 30 minutes away. Why wait to build? Enjoy a nearly new waterfront home with valuable upgrades already completed and start living the Riverland lifestyle today!

Features

  • Swimming Pool: Heated
  • Heating System: Central, Electric, Individual
  • Cooling System: Electric, Central Air, Ceiling Fan(s)
  • Fence: Fenced, Back Yard
  • Pet Policy: Number Limit, Yes, Breed Restrictions
  • Security: Smoke Detector(s), Security Gate, Gated Community, Security Guard, Security System Owned, Gated with Guard
  • Patio: Patio, Screened
  • Parking: Garage, Attached, Golf Cart Garage
  • Furnished: Unfurnished

Appliances

  • Appliances: Dryer, Dishwasher, Microwave, Refrigerator, Washer, Disposal, Gas Range, Vented Exhaust Fan, ENERGY STAR Qualified Refrigerator, ENERGY STAR Qualified Dishwasher, ENERGY STAR Qualified Dryer, ENERGY STAR Qualified Washer

Address Map

  • Country: US
  • State: FL
  • County: St Lucie
  • City: Port St Lucie
  • Subdivision: RIVERLAND PARCEL D - PLAT TWO
  • Zipcode: 34987
  • Street: HIGH TIDE
  • Street Number: 12446
  • Street Suffix: Road
  • Floor Number: 0
  • Longitude: W81° 32' 53.6''
  • Latitude: N27° 14' 19.4''
  • Directions: I95 Exit 118 W on Tradition. L on Village Pkwy, R on Discovery, L on Riverland Blvd. Past the Grove. R into the Parc on Midnight Stream past the guard gate (unmanned, gates close at 6 PM). Turn L on Briny Bay, L on High Tide Road. House on right side.
  • Street Dir Prefix: SW
  • MLS Area: 7800

MLS Addon

  • Accessibility Features: No
  • Architectural Style: Traditional, Contemporary
  • Association Amenities: Clubhouse, Fitness Center, Pool, Tennis Court(s), Spa/Hot Tub, Billiard Room, Management, Basketball Court, Security, Pickleball, Indoor Pool, Bocce Court, Restaurant, Gated, Dog Park, Sidewalks, Recreation Facilities
  • Association Fee: $1,182
  • Association Fee Frequency: Quarterly
  • Association Fee Includes: Common Areas, Security, Maintenance Grounds
  • Carport Spaces:
  • Close Date:
  • Close Price: $0
  • Community Features: Gated, Home Owners Association, Property Manager On-Site, Street Lights, Sidewalks
  • Development Status: New Construction
  • Exterior Features: None, Outdoor Living Area
  • Fireplaces Total: 0
  • Flooring: Ceramic Tile
  • Garage Spaces: 2
  • Insurance Expense: $0
  • Interior Features: Bedroom on Main Level, Dual Sinks, Entrance Foyer, Walk-In Closet(s), Pantry, Separate Shower, Dining Area, Separate/Formal Dining Room, Main Level Primary, Bar, Kitchen/Dining Combo
  • Laundry Features: Laundry Room, Gas Dryer Hookup
  • Levels: One
  • Listing Terms: Conventional, FHA, VA Loan
  • Lot Features: < 1/4 Acre, Sprinklers Automatic, Interior Lot
  • Lot Size Dimensions: 45.20 x 137.23 x 25.43 x 126.21
  • New Taxes Expense: $0
  • Road Frontage Type: Private Road
  • Stories: 1
  • Stories Total: 1
  • Tax Annual Amount: $9,188
  • Tax Year: 2026
  • Utilities: Underground Utilities, Electricity Connected, Water Connected, Sewer Connected, Natural Gas Connected, Cable Connected
  • Water Front Features: No
  • Window Features: Plantation Shutters, Insulated Windows, ENERGY STAR Qualified Windows
  • Zoning: Master Pla

Location

Listing Updated: 2026-11-10 19:10:31
  • Property Type : Single Family
  • Property Sub Type : Single Family Residence
  • Listing Type : For Sale
  • Listing ID : B26093947
  • Price : $687,750
  • View : Lake, Pond, Water
  • Bedrooms : 2
  • Bathrooms : 3
  • Full Bathrooms : 2
  • Half Bathrooms : 1
  • Square Footage : 2,136 Sqft
  • Year Built : 2025
  • Lot Area : 0.14 Acre
  • Listing Status : Active
  • Days On Market : 8
Contact Agent
Required
Required
Required
By proceeding, you consent to receive calls and texts at the number you provided, including marketing by autodialer and prerecorded and artificial voice, and ettmail, about your inquiry and other home-related matters, but not as a condition of any purchase.

Similar Single Family