• Share

7375 Panache Way, Boca Raton, Florida 33433

Active For Rent
$3,800
  • Beds 3
  • Baths 3
  • Sq Ft 1,614 Sqft
  • Visits: 5 in 8 days

Description

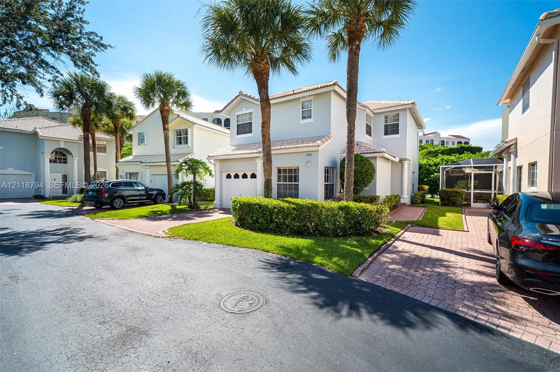
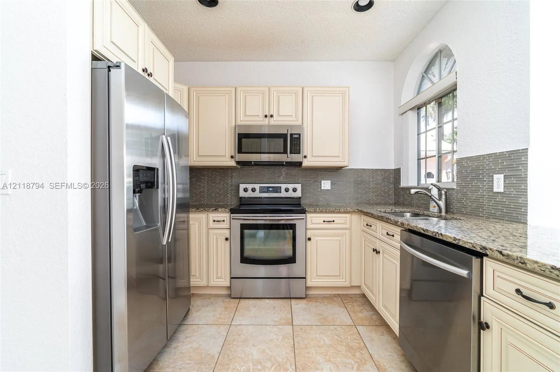
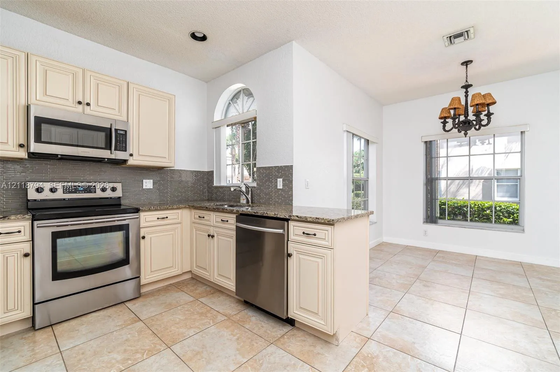
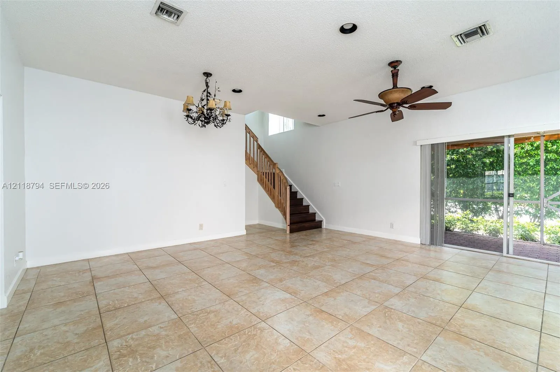
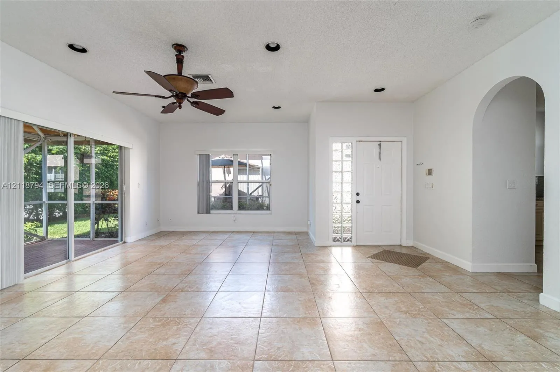
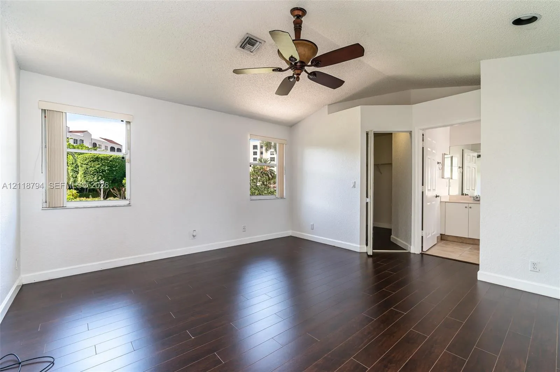
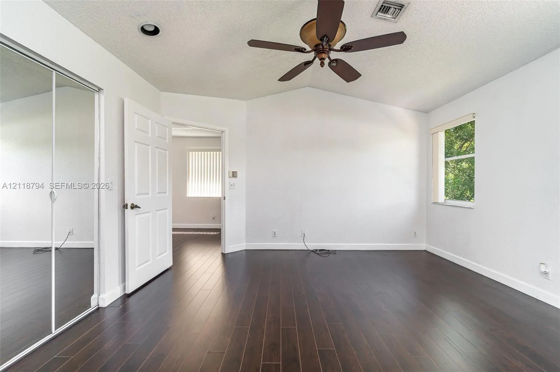
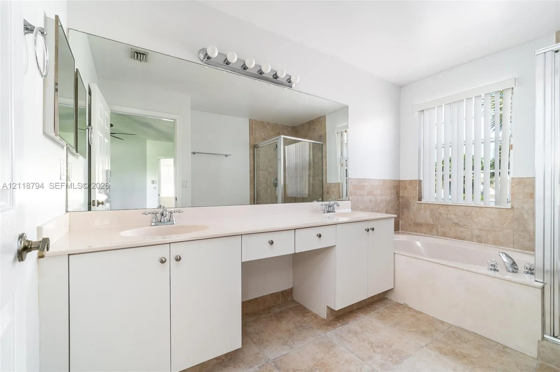
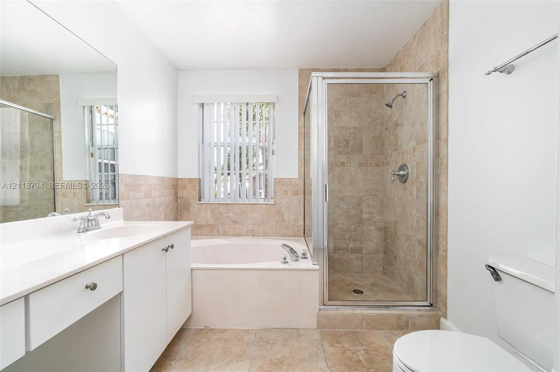
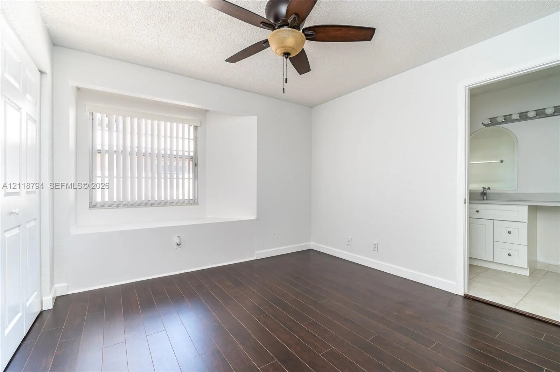
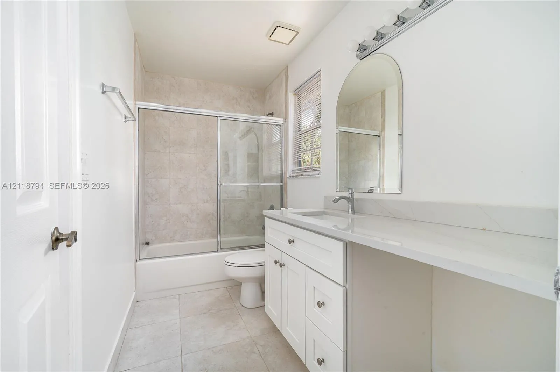
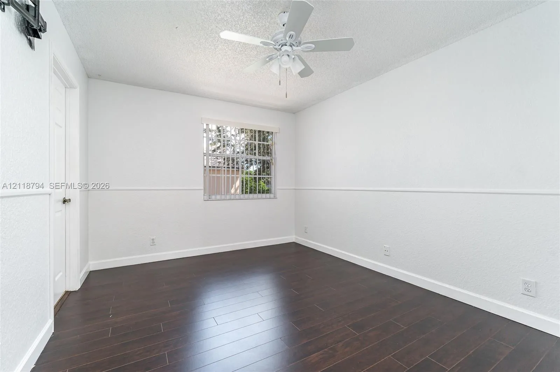
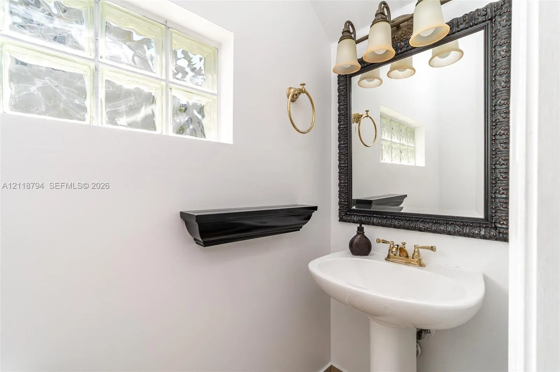
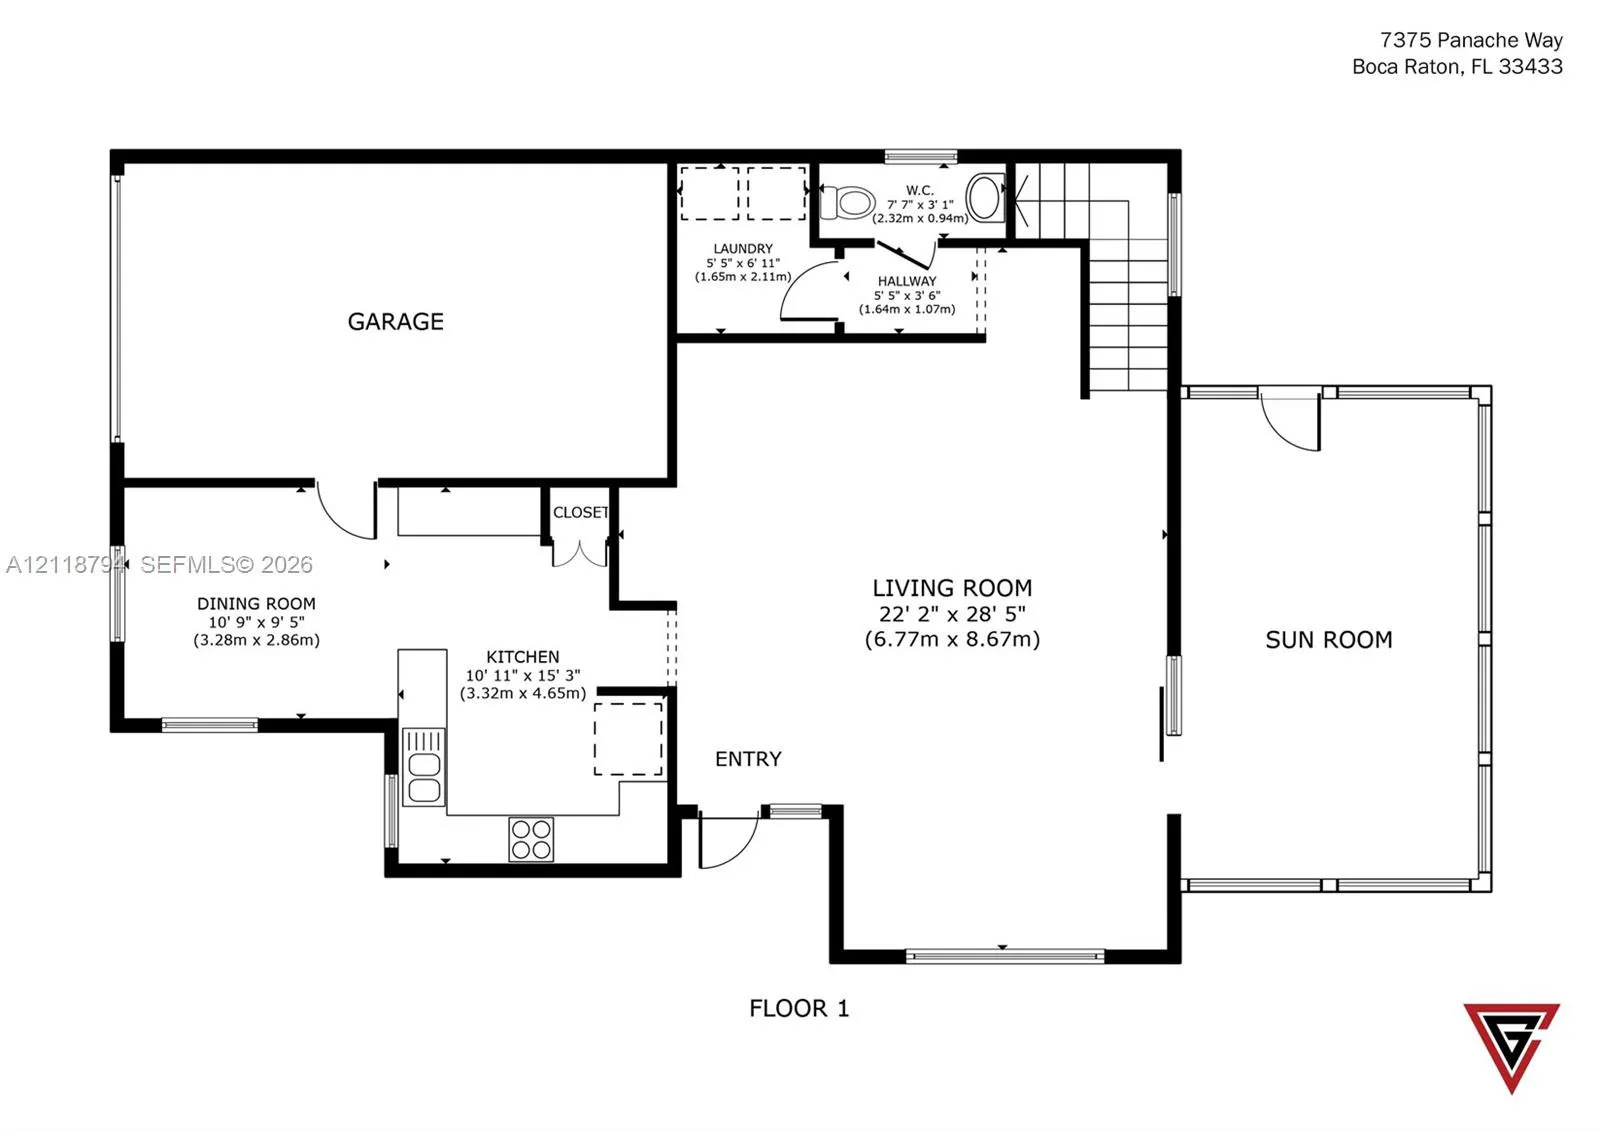
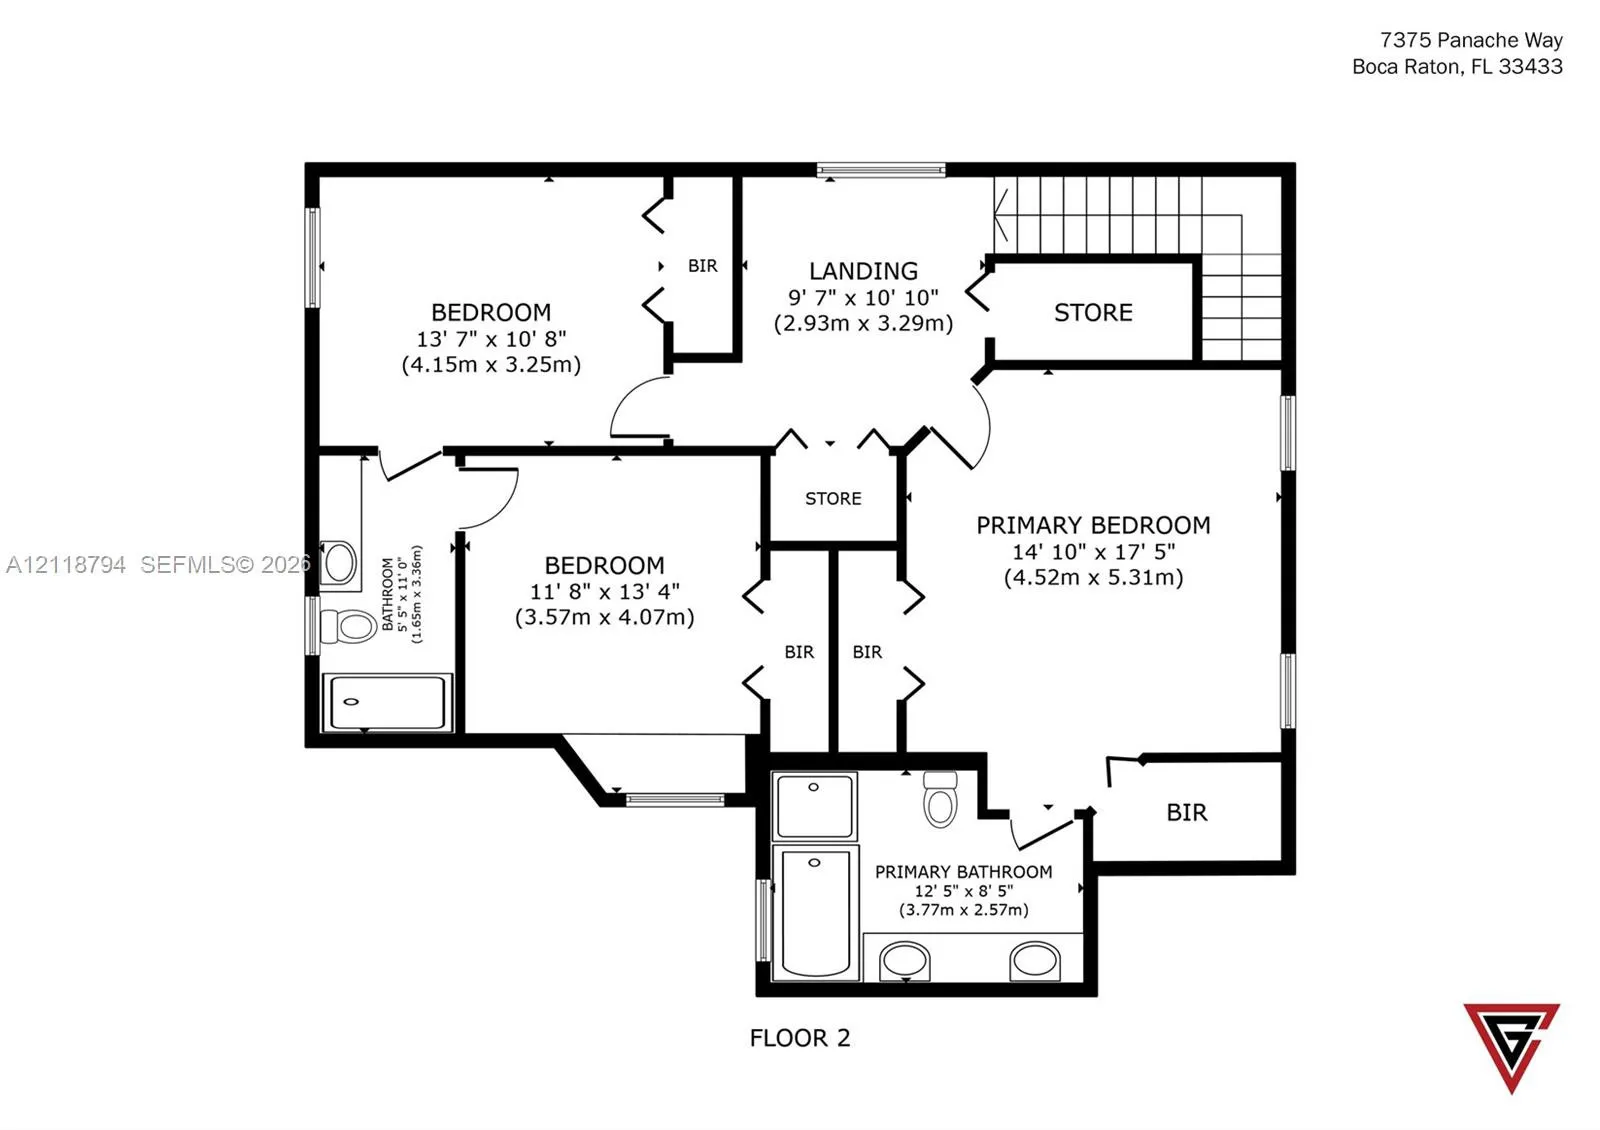
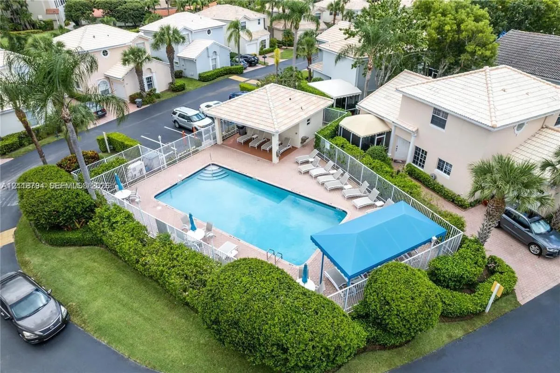
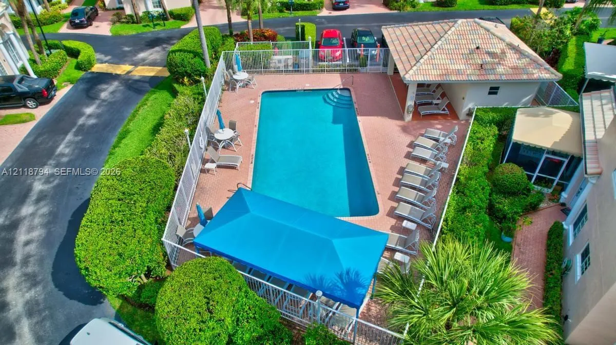
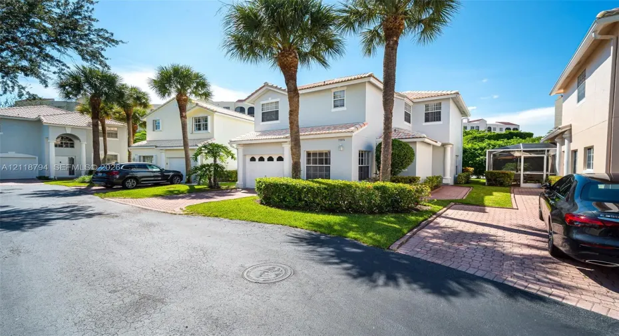
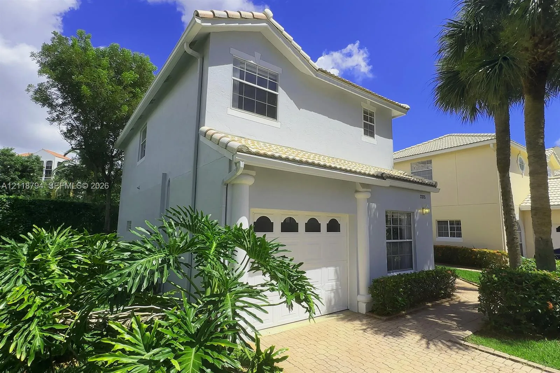
Bright and spacious 3BR/2.5BA Single Family Home in Panache at Boca Pointe! This beautiful home is located within one of Palm Beach’s premiere gated and golfing communities. Private location on a cul-de-sac and just steps away from the community pool. Freshly painted and ready for immediate occupancy. Upon entering, you’ll be greeted to a large grand room with recessed lighting throughout. Beautifully remodeled kitchen with elegant Victorian wood cabinets, stainless steel appliances, granite counters and pantry. Ample master suite with His & Hers closets, dual vanities in the bathroom, Jacuzzi bathtub and glass enclosed shower. Guest bedrooms are over-sized with large closets and a renovated Jack-and-Jill bathroom. Full size washer and dryer. 1 Car Garage. Fiber internet and basic cable included in the rent. A+ rated school district. Panache is an immaculate community with a private pool just across from the home. Easy access to the Turnpike and I95. Close to shops, restaurants, supermarkets and more. Small pets ok with a refundable pet deposit. 2 vehicles max. Minimum credit score as per HOA is 700.

Features

  • Swimming Pool: Association, In Ground
  • Heating System: Central
  • Cooling System: Central Air, Ceiling Fan(s)
  • Pet Policy: Yes
  • Security: Smoke Detector(s), Security Guard, Key Card Entry, Building Security, Gated with Guard
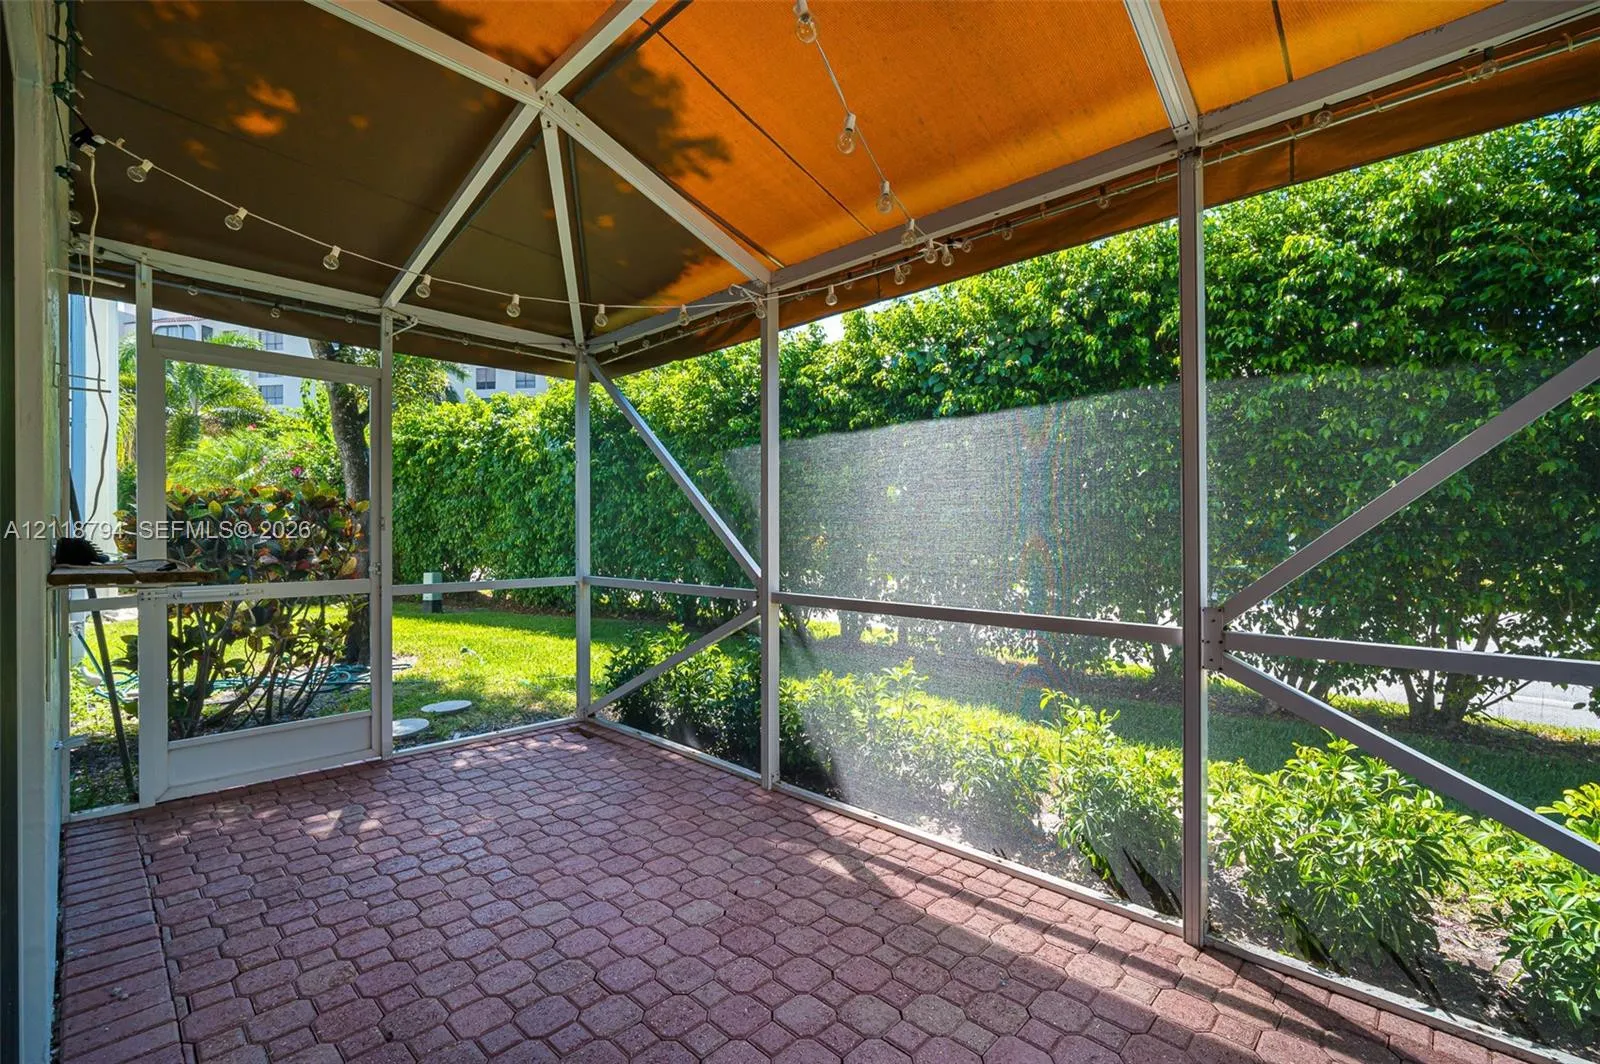
  • Patio: Patio, Porch, Screened
  • Parking: Garage, Attached, Guest
  • Furnished: Unfurnished

Appliances

  • Appliances: Dryer, Dishwasher, Electric Range, Microwave, Refrigerator, Washer, Electric Water Heater, Disposal, Ice Maker

Address Map

  • Country: US
  • State: FL
  • County: Palm Beach
  • City: Boca Raton
  • Subdivision: PANACHE AT BOCA POINTE CO
  • Zipcode: 33433
  • Street: Panache
  • Street Number: 7375
  • Street Suffix: Way
  • Floor Number: 0
  • Longitude: W81° 50' 29.3''
  • Latitude: N26° 19' 58.9''
  • MLS Area: 4680

MLS Addon

  • Association Amenities: Clubhouse, Pool, Golf Course, Maintenance, Security
  • Association Fee: $0
  • Association Fee Frequency: Monthly
  • Association Fee Includes: Internet
  • Carport Spaces:
  • Close Date:
  • Close Price: $0
  • Community Features: Street Lights
  • Development Status: New Construction
  • Door Features: French Doors
  • Elementary School: Del Prado
  • Exterior Features: Lighting, Porch, Outdoor Living Area
  • Fireplaces Total: 0
  • Flooring: Tile, Laminate
  • Garage Spaces: 1
  • High School: Spanish River
  • Insurance Expense: $0
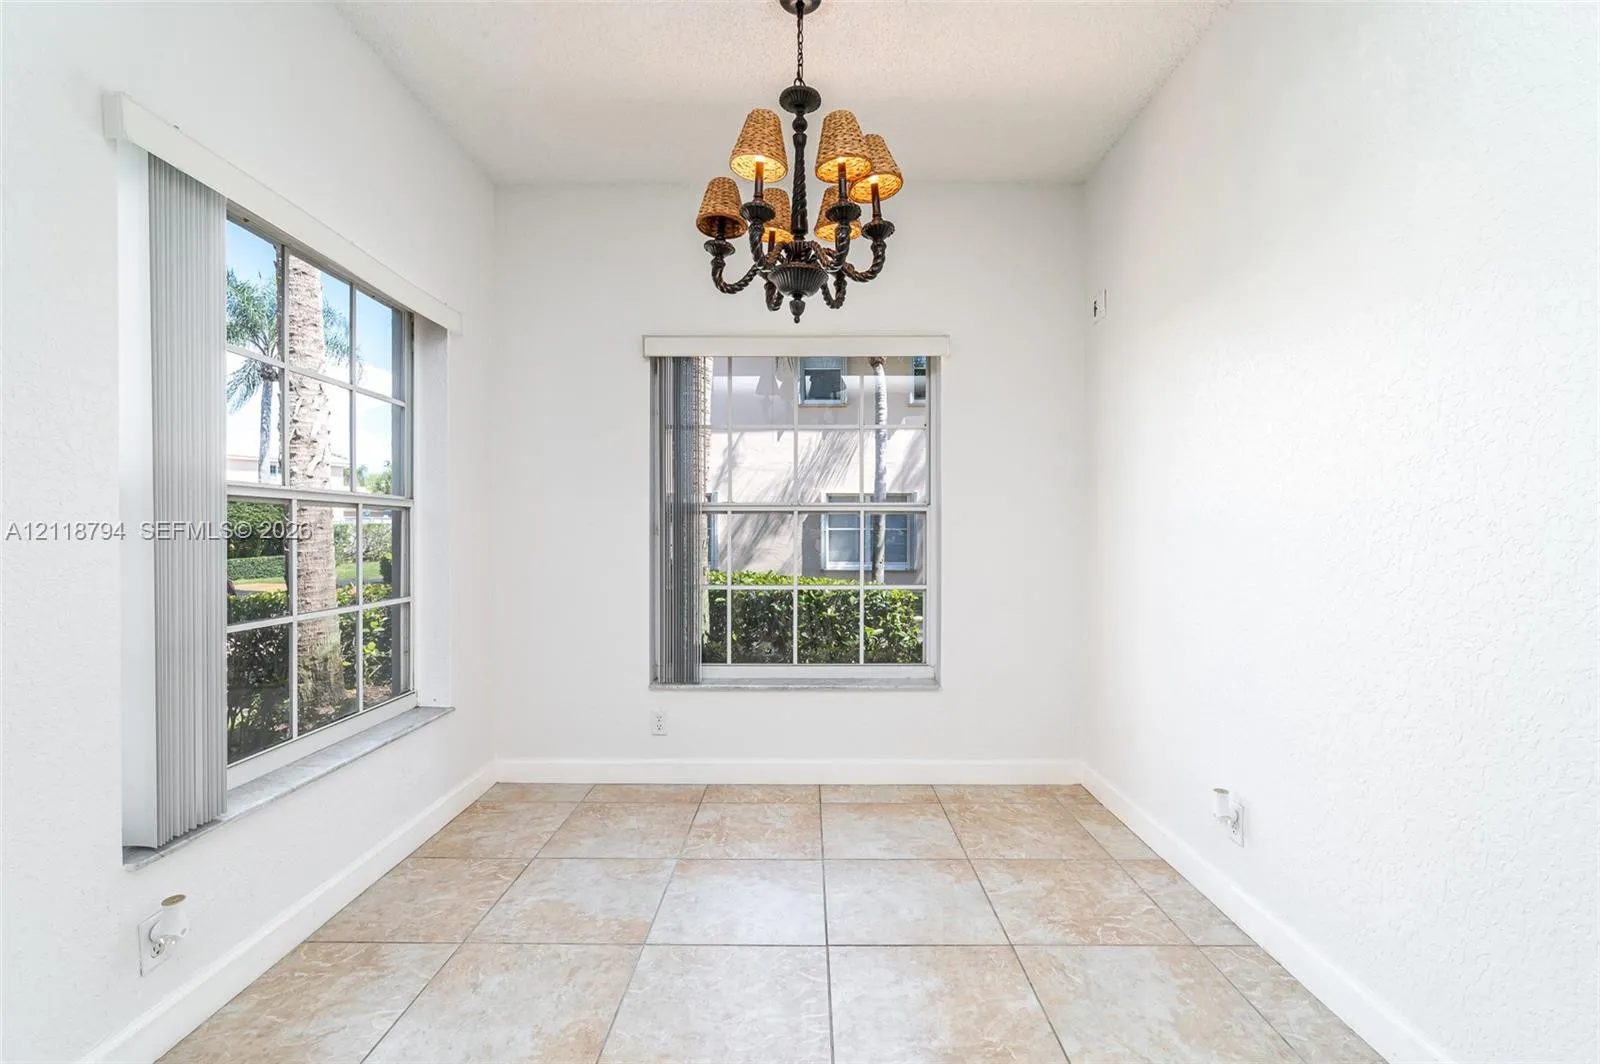
  • Interior Features: Breakfast Area, Living/Dining Room, Upper Level Primary, Eat-in Kitchen, Walk-In Closet(s), High Ceilings, Pantry, Split Bedrooms, Separate Shower, Bathtub, Soaking Tub
  • Levels: Two, Multi/Split
  • Middle Or Junior School: Omni
  • New Taxes Expense: $0
  • Road Frontage Type: Private Road
  • Stories: 2
  • Stories Total: 2
  • Tax Annual Amount: $0
  • Tax Year: 0
  • Utilities: Cable Available, Sewer Available, Underground Utilities
  • Window Features: Blinds

Location

Listing Updated: 2026-11-10 19:15:54
  • Property Type : Residential Lease
  • Property Sub Type : Single Family Residence
  • Listing Type : For Rent
  • Listing ID : A12118794
  • Price : $3,800
  • View : Garden
  • Bedrooms : 3
  • Bathrooms : 3
  • Full Bathrooms : 2
  • Half Bathrooms : 1
  • Square Footage : 1,614 Sqft
  • Year Built : 1993
  • Lot Area : 0 Acre
  • Listing Status : Active
  • Days On Market : 7
Contact Agent
Required
Required
Required
By proceeding, you consent to receive calls and texts at the number you provided, including marketing by autodialer and prerecorded and artificial voice, and ettmail, about your inquiry and other home-related matters, but not as a condition of any purchase.

Similar Residential Lease