• Share

1063 Hillsboro Mile Unit 707, Hillsboro Beach, Florida 33062

Active For Sale
$2,395,000
  • Beds 3
  • Baths 4
  • Sq Ft 2,705 Sqft
  • Visits: 1 in 13 days

Description

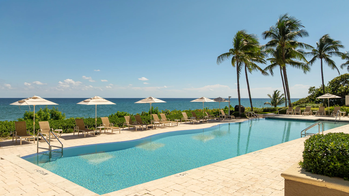
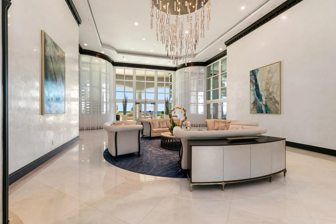
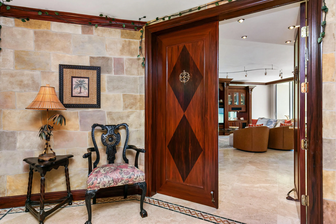
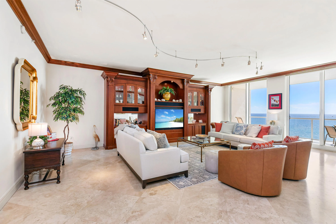
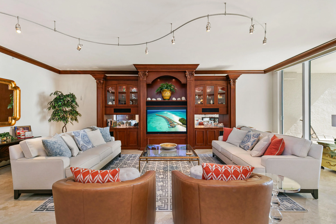
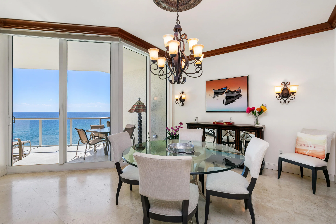
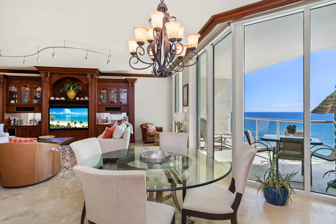
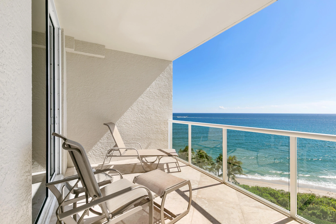
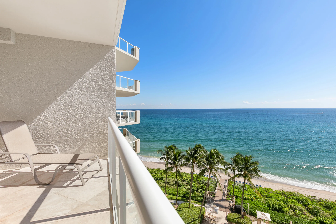
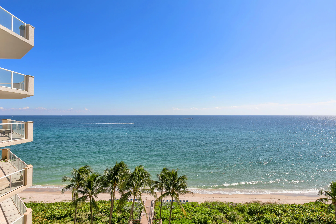
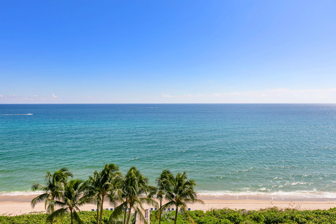
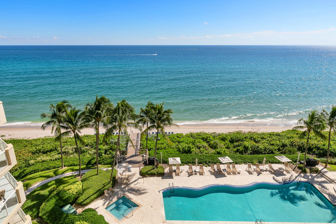
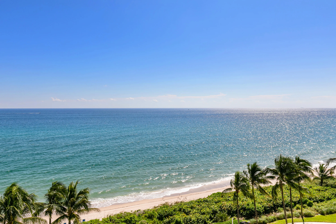
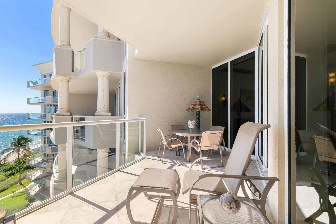
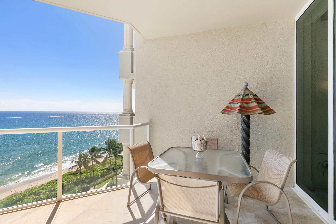
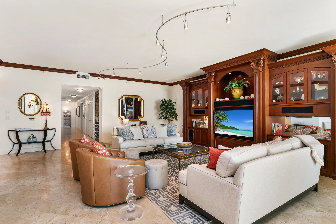
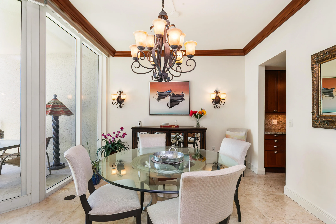
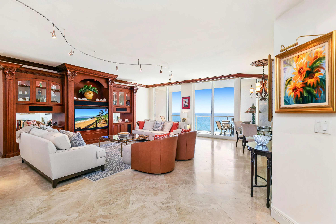
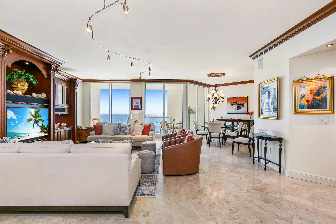
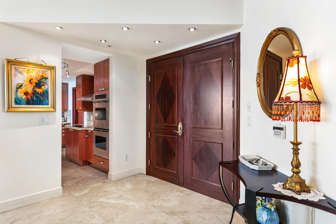
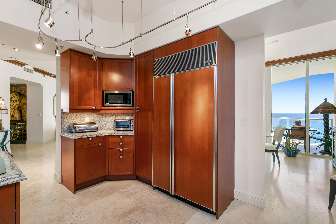
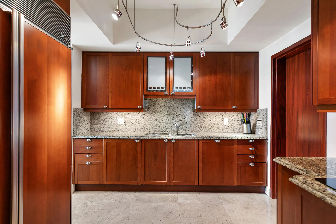
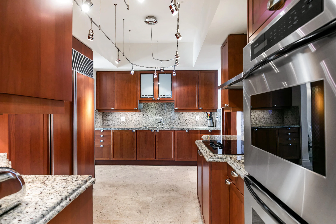
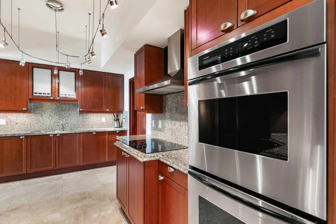
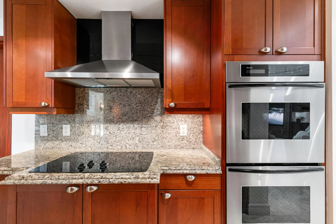
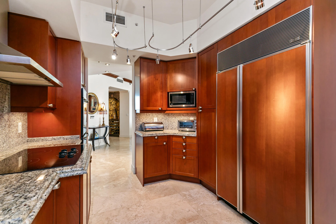
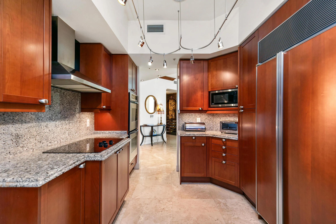
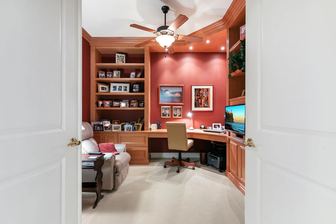
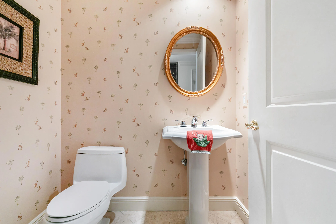
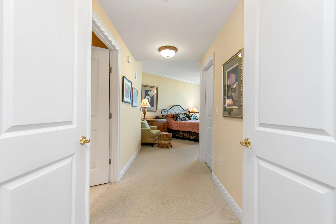
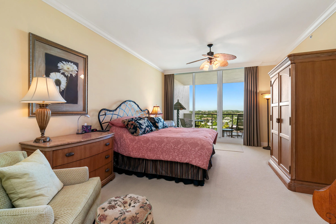
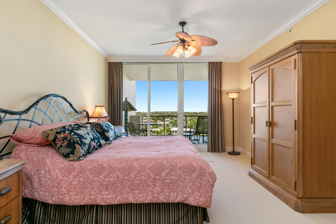
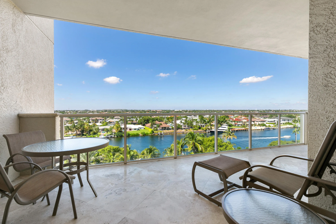
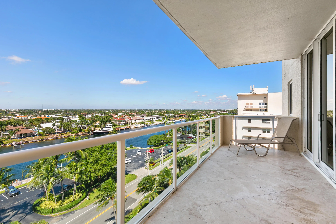
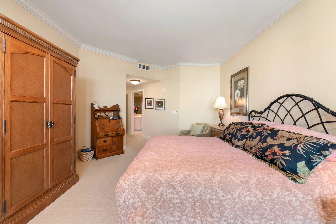
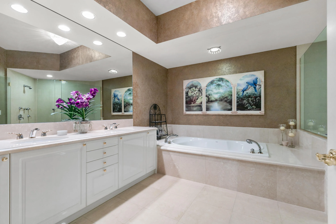
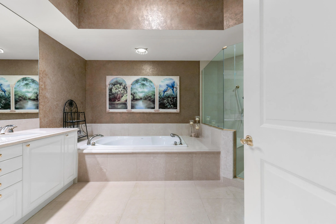
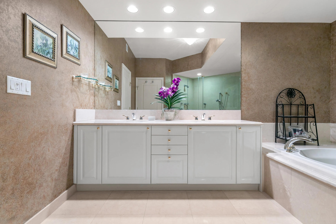
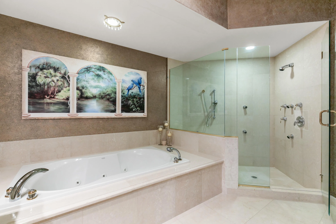
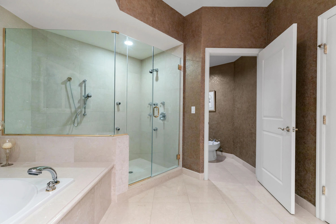
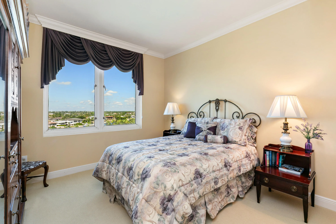
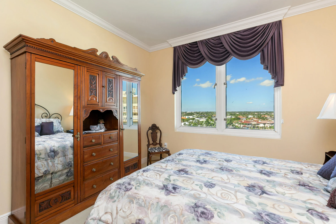
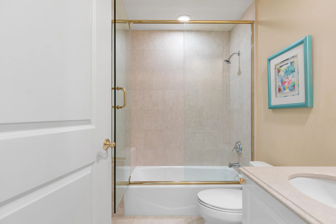
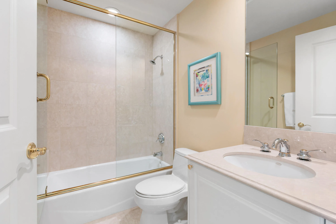
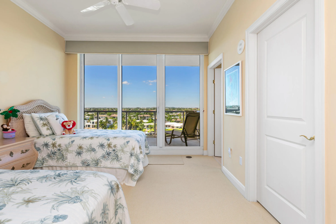
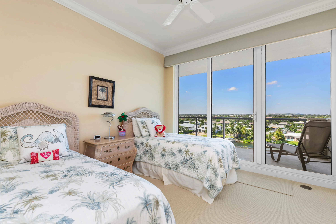
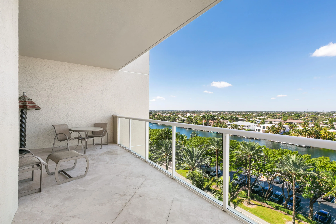
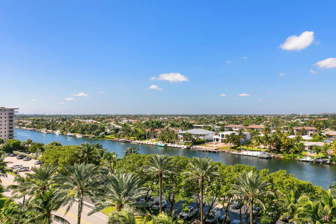
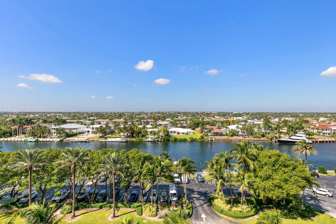
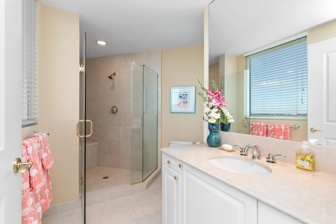
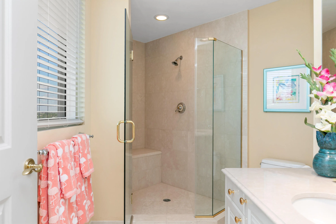
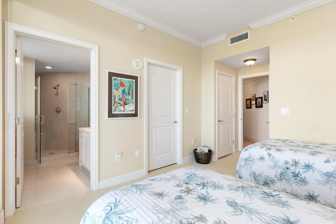
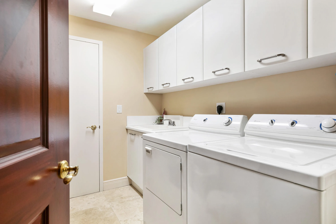
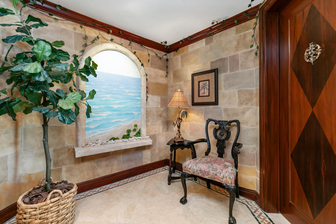
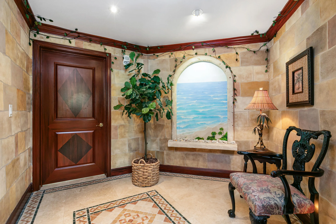
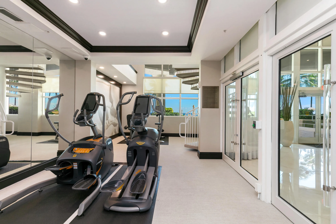
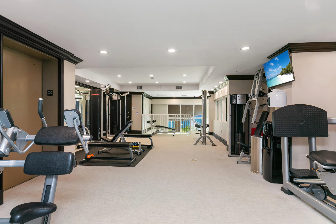
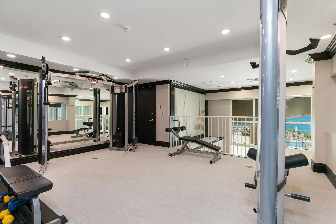
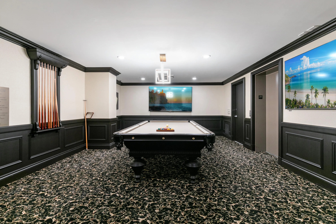
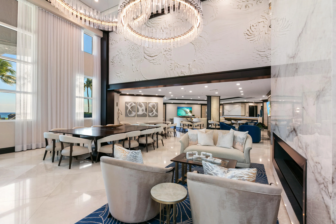
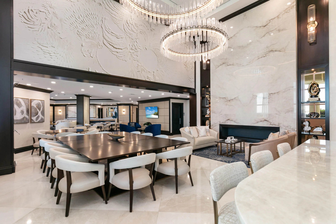
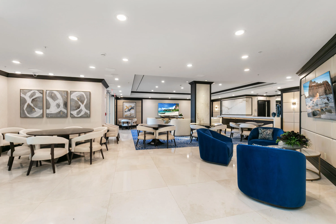
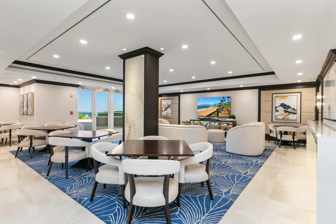
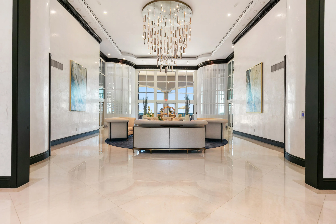
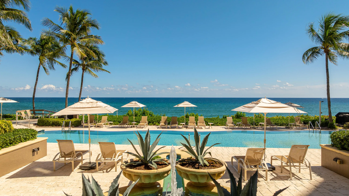
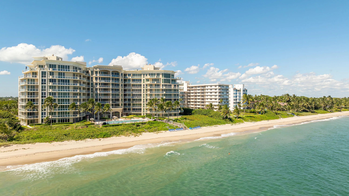
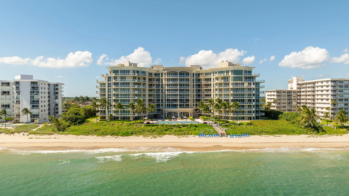
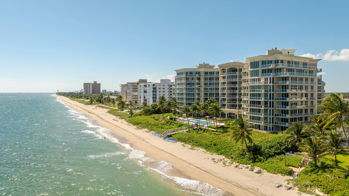
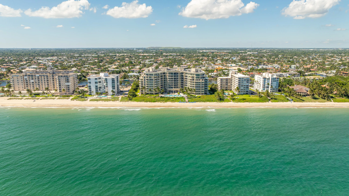
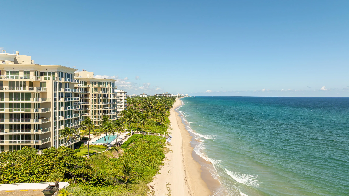
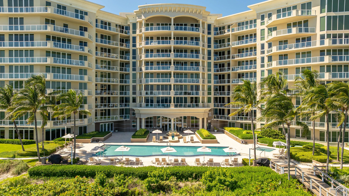
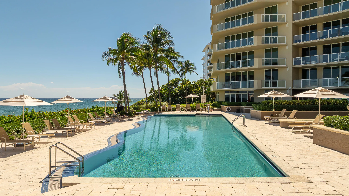
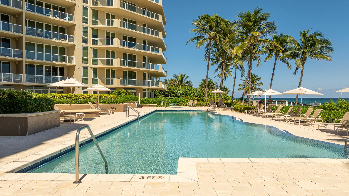
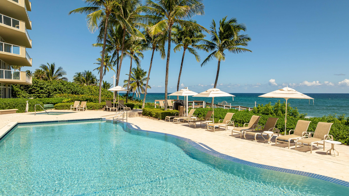
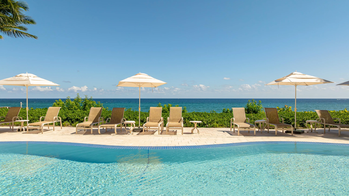
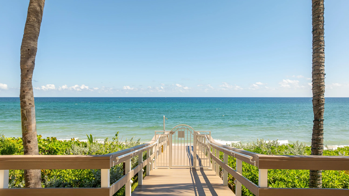
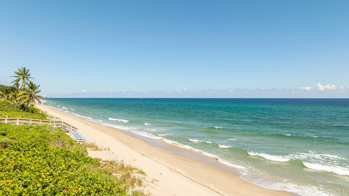
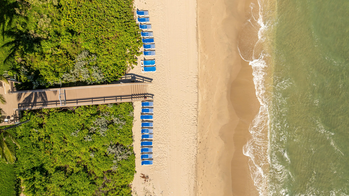
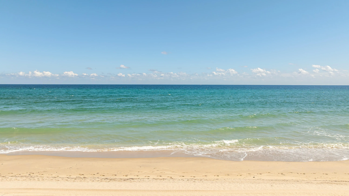
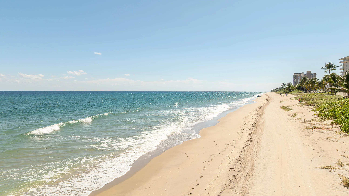
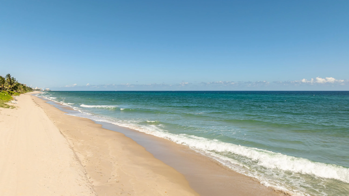
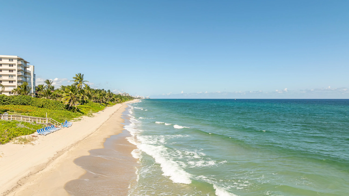
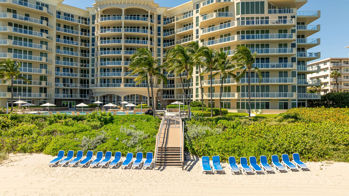
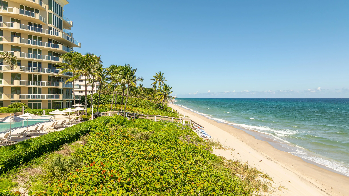
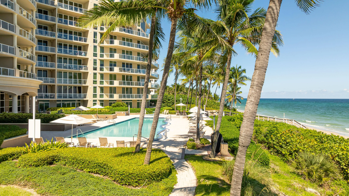
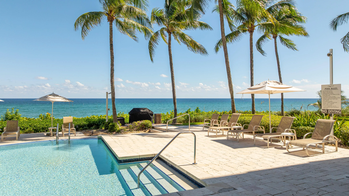
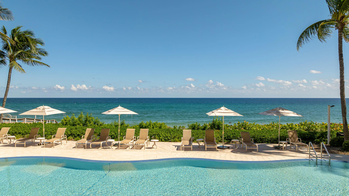
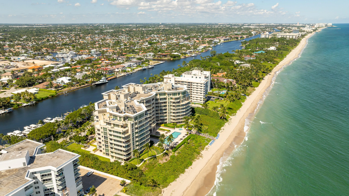
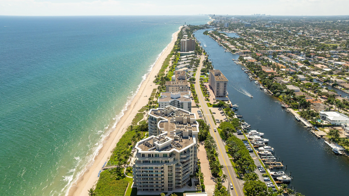
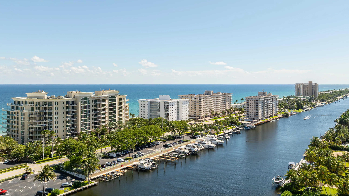
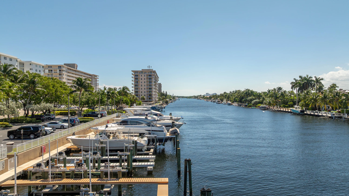
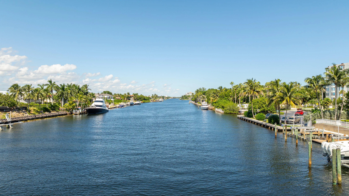
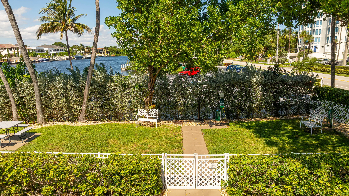
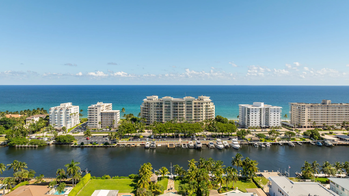
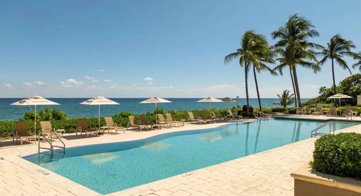
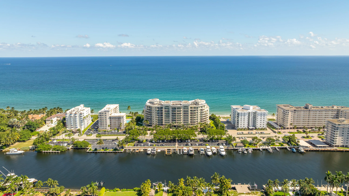
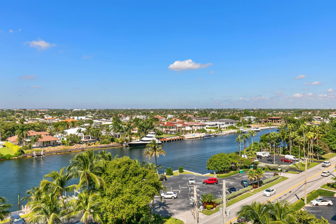
A rare opportunity to own this exquisite 7th floor residence on iconic Hillsboro Mile. Breathtaking views of the Atlantic Ocean and intracoastal waterways. This 3-bedroom, 3 ½ bath plus office/den residence offers sophisticated home living along prestigious Hillsboro Beach. 2 private balconies, marble floors, wood cabinetry, granite counters, 9-ft ceilings, primary suite with ensuite luxury spa bath, 2 guest rooms with ensuite bathrooms, powder room and in-residence laundry room. Amenities include: Private beach, pool & spa, private elevator access, 24-hr security, valet, a two-story fitness center, billiards room, elegant social/event room with a catering kitchen/bar overlooking pool area, conference room, designated dog park, private storage, EV charging stations. 2 owner parking spaces. *** With breathtaking views of the Atlantic Ocean and a prestigious location along Hillsboro Mile, this boutique luxury condominium embodies the essence of coastal sophistication. This exceptional 3-bedroom, 3 ½ bath residence, complete with a private office, offers an elegant resort-style lifestyle with direct private beach access, a heated swimming pool and spa, and an Intracoastal marina where spectacular waterfront sunsets await. Residents enjoy an impressive collection of full-service amenities, including 24-hour security, valet parking, a two-story fitness center, billiards room, elegant social and event room with a catering kitchen and bar overlooking the pool area, conference room, designated dog park, private storage, EV charging stations, and both garage and additional outdoor parking. Residence features Floor-to-ceiling impact sliding doors opening onto two expansive private balconies, offering distinct oceanfront and Intracoastal settings with sweeping water views. These inviting outdoor spaces extend the living areas, creating an ideal setting for relaxed everyday living and sophisticated entertaining. High ceilings and abundant natural light enhance the residence’s ambiance, seamlessly blending indoor comfort with the beauty of its coastal surroundings. Includes two assigned parking spaces. Pet-friendly building. Come enjoy the exclusivity and tranquility of Ocean Grande.

Features

  • Swimming Pool: Heated, Association, Outside Bath Access
  • Heating System: Central, Electric
  • Cooling System: Electric, Reverse Cycle, Central Air, Ceiling Fan(s)
  • Fence: Fenced, Gate, Perimeter
  • Pet Policy: Number Limit, Yes, Cats OK, Dogs OK
  • Security: Smoke Detector(s), Fire Sprinkler System, Security Guard, Security System, Lobby Secured, Fire Alarm, Phone Entry, Key Card Entry, Elevator Secured, Building Security, Closed Circuit Camera(s), Secured Garage/Parking
  • Patio: Balcony, Open
  • Parking: Garage, Attached, Covered, Guest, Electric Vehicle Charging Station(s), Valet
  • Furnished: Unfurnished

Appliances

  • Appliances: Dryer, Dishwasher, Electric Range, Microwave, Refrigerator, Washer, Electric Water Heater, Disposal, Ice Maker, Water Heater, Cooktop, Range, Oven, Electric Cooktop

Address Map

  • Country: US
  • State: FL
  • County: Broward
  • City: Hillsboro Beach
  • Subdivision: OCEAN GRANDE BEACH & MARINA
  • Zipcode: 33062
  • Street: Hillsboro Mile
  • Street Number: 1063
  • Building Name: Ocean Grande Beach & Marina
  • Floor Number: 0
  • Longitude: W81° 55' 14.2''
  • Latitude: N26° 16' 53.7''
  • UnitNumber: 707
  • Directions: From US1 head East on Hillsboro Blvd to A1A. Turn right (South). Ocean Grande will be on the left. From US1 head East on14th Street Cswy to A1A. Turn left (North). Ocean Grande will be on the right.
  • MLS Area: 3112

MLS Addon

  • Accessibility Features: No
  • Association Amenities: Clubhouse, Elevator(s), Fitness Center, Pool, Sauna, Community Kitchen, Business Center, Spa/Hot Tub, Storage, Trash, Billiard Room, Management, Bike Storage, Beach Rights, Maintenance, Security, Parking, Maintenance Grounds, Car Wash Area, Dog Park, Beach Access
  • Association Fee: $3,225
  • Association Fee Frequency: Monthly
  • Association Fee Includes: Maintenance Structure, Common Areas, Internet, Pool(s), Sewer, Security, Maintenance Grounds, Trash, Water, Insurance, Pest Control, Reserve Fund, Roof, Cable TV, Recreation Facilities, Legal/accounting
  • Carport Spaces:
  • Close Date:
  • Close Price: $0
  • Community Features: Property Manager On-Site, Street Lights, Marina
  • Development Status: New Construction
  • Elementary School: Cresthaven
  • Exterior Features: Balcony, Barbecue, Lighting, Outdoor Shower, Outdoor Living Area
  • Fireplaces Total: 0
  • Flooring: Marble, Carpet
  • Garage Spaces: 2
  • High School: Deerfield Beach
  • Insurance Expense: $0
  • Interior Features: Bedroom on Main Level, Dual Sinks, Closet Cabinetry, Elevator, Walk-In Closet(s), Bidet, High Ceilings, Jetted Tub, Separate Shower, Bathtub, Soaking Tub, Storage
  • Laundry Features: Laundry Tub, Laundry Room, Sink, Washer Dryer Install Allowed, In Unit
  • Levels: One
  • Listing Terms: Cash, Conventional
  • Middle Or Junior School: Crystal Lake
  • New Taxes Expense: $0
  • Spa Features: In Ground
  • Stories: 1
  • Stories Total: 9
  • Tax Annual Amount: $21,513
  • Tax Year: 2025
  • Utilities: Cable Available, Electricity Connected, Water Connected, Sewer Connected
  • Water Front Features: Ocean Access, Ocean Front, Intracoastal Access, No Fixed Bridges, Navigable Water, Shoreline - Sand
  • Window Features: Blinds, Sliding, Storm Window(s)
  • Zoning: RM-30

Location

Listing Updated: 2026-11-10 19:56:32
  • Parent : 1063::Hillsboro Mile:33062:Hillsboro Beach
  • Property Type : Condominium
  • Property Sub Type : Condominium
  • Listing Type : For Sale
  • Listing ID : B26094760
  • Price : $2,395,000
  • View : Beach, Intercoastal, Marina, Ocean, Pool, Water
  • Bedrooms : 3
  • Bathrooms : 4
  • Full Bathrooms : 3
  • Half Bathrooms : 1
  • Square Footage : 2,705 Sqft
  • Year Built : 2002
  • Lot Area : 0 Acre
  • Listing Status : Active
  • Days On Market : 13
Contact Agent
Required
Required
Required
By proceeding, you consent to receive calls and texts at the number you provided, including marketing by autodialer and prerecorded and artificial voice, and ettmail, about your inquiry and other home-related matters, but not as a condition of any purchase.

Similar Condominium