• Share

4627 56th Lane, Vero Beach, Florida 32967

Active For Rent
$2,450
  • Beds 3
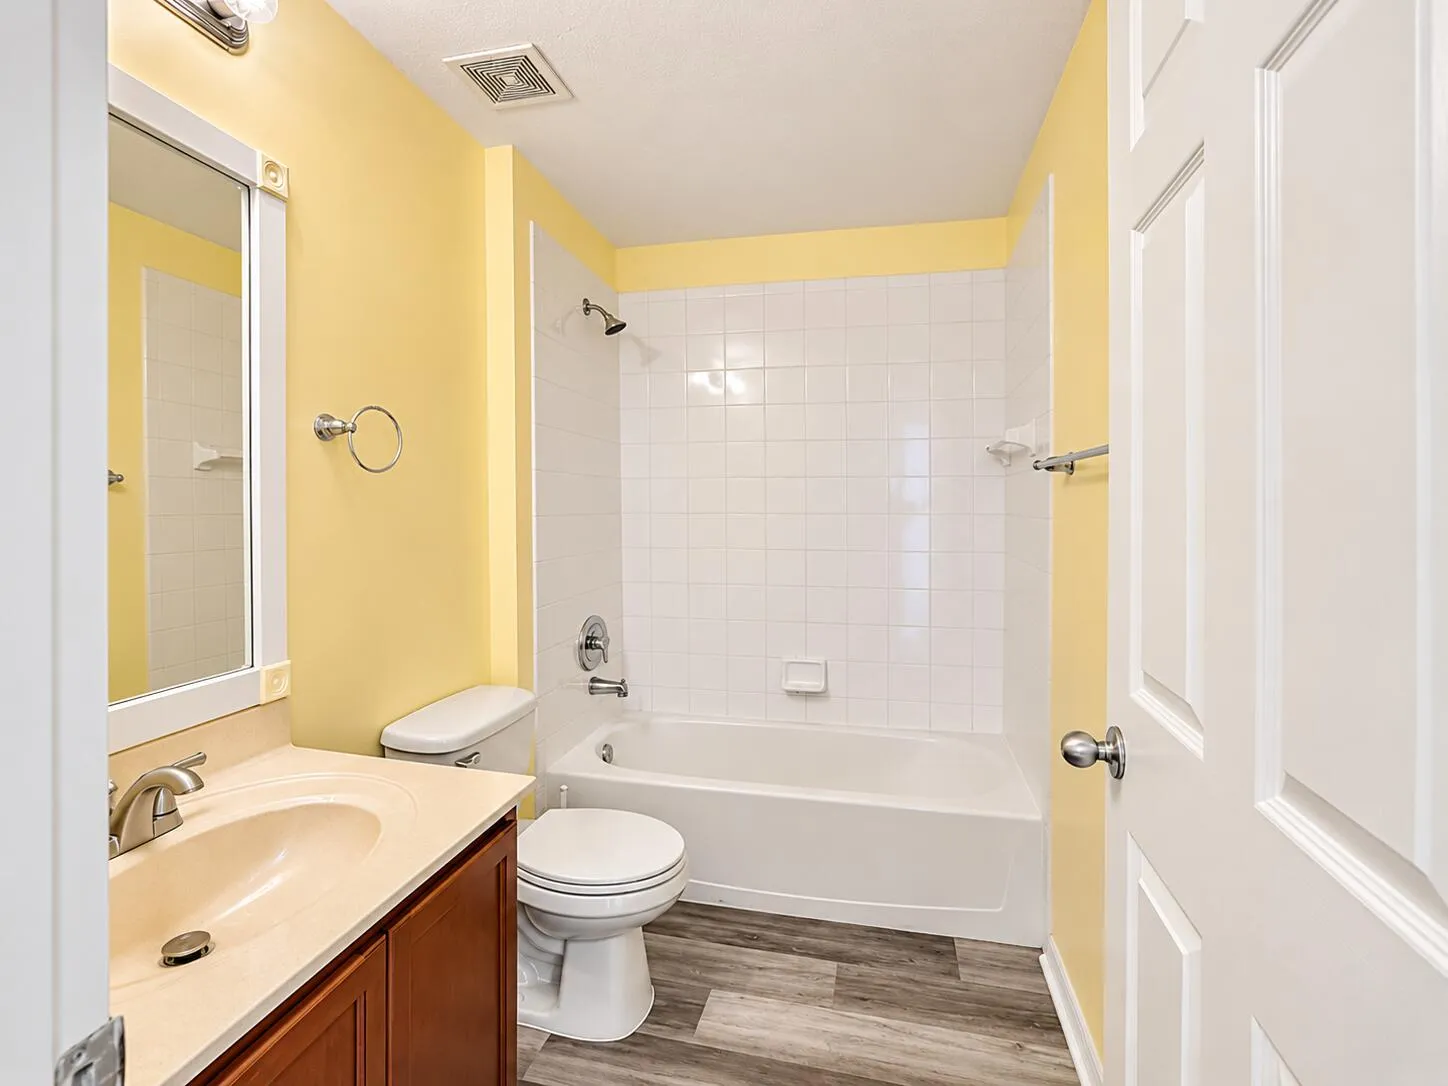
  • Baths 2
  • Sq Ft 1,857 Sqft
  • Visits: 5 in 16 days

Description

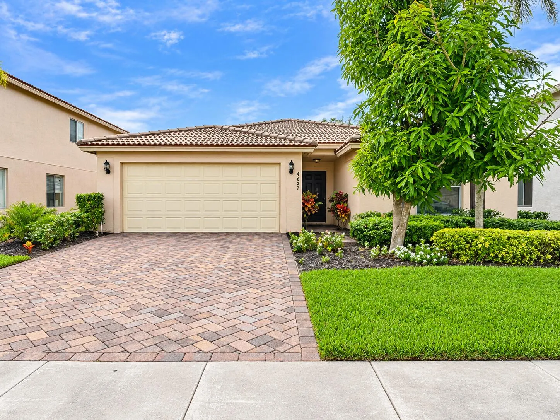
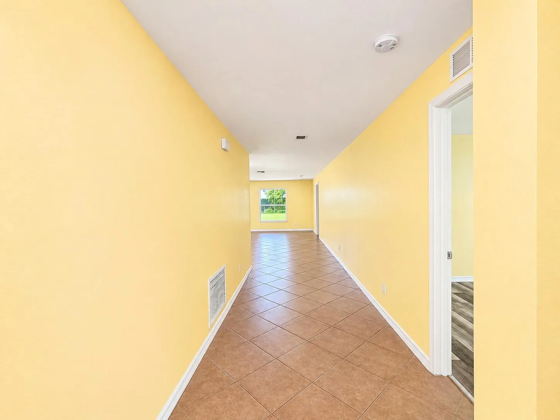
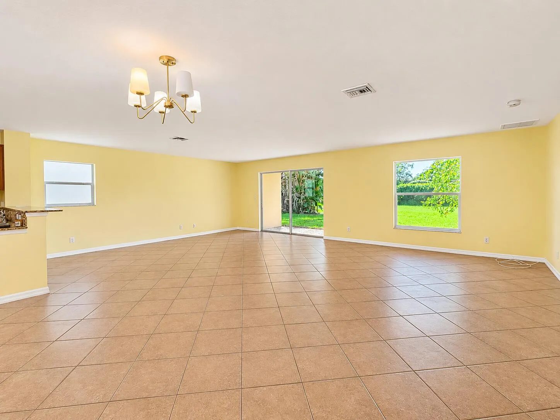
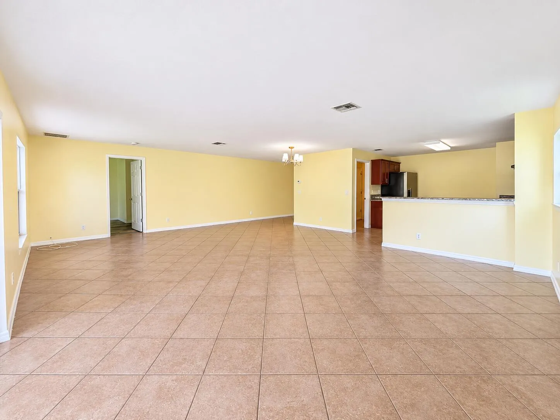
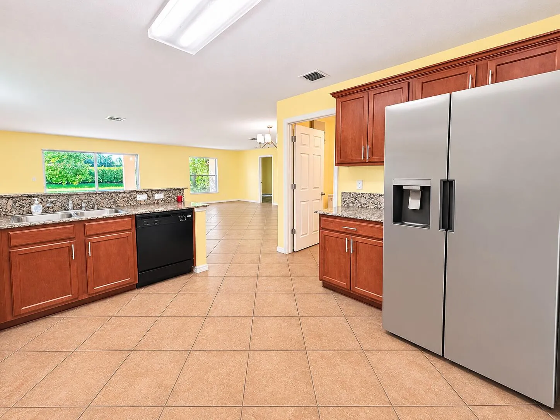
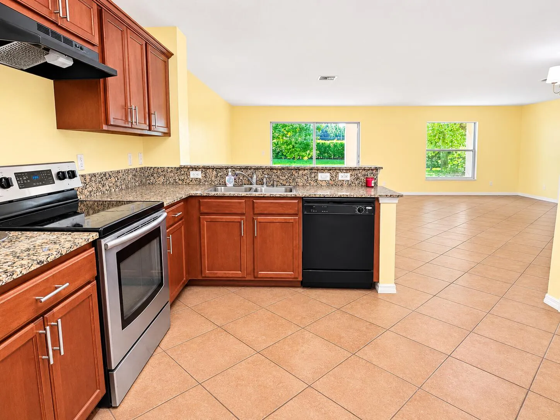
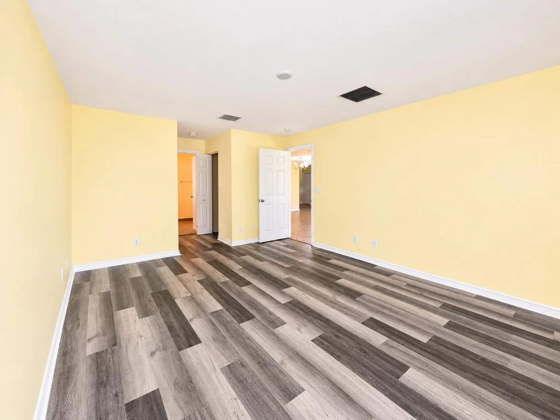
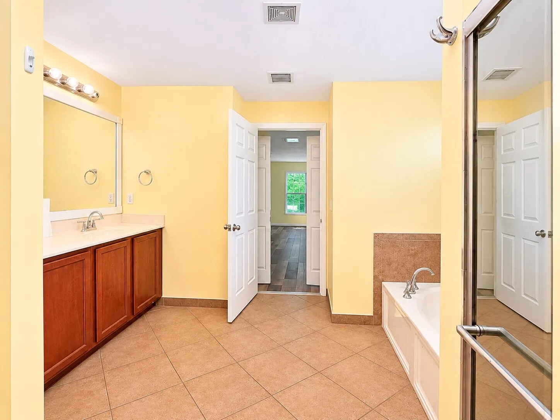
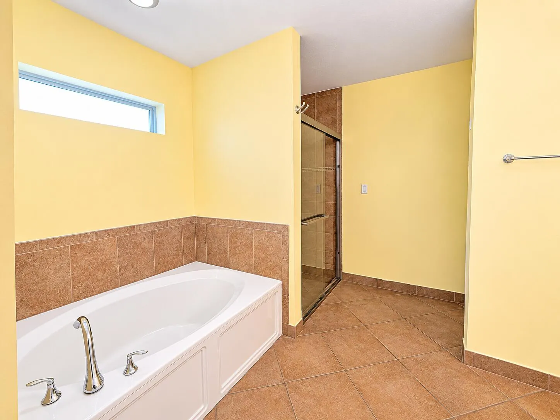
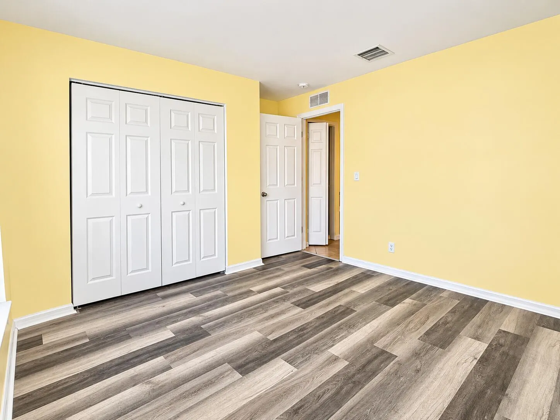
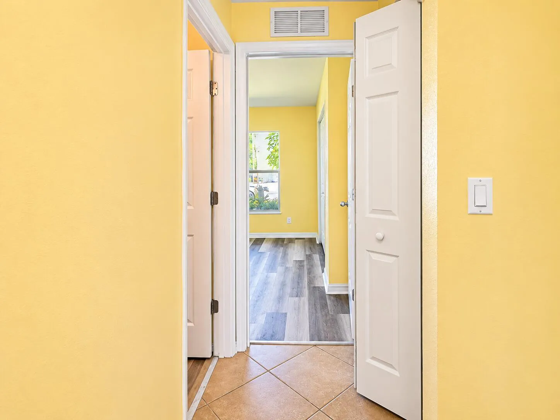
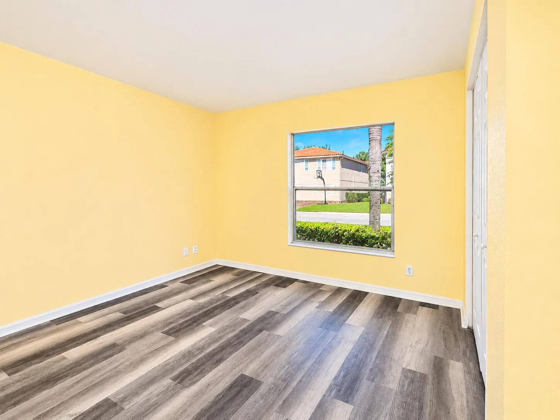
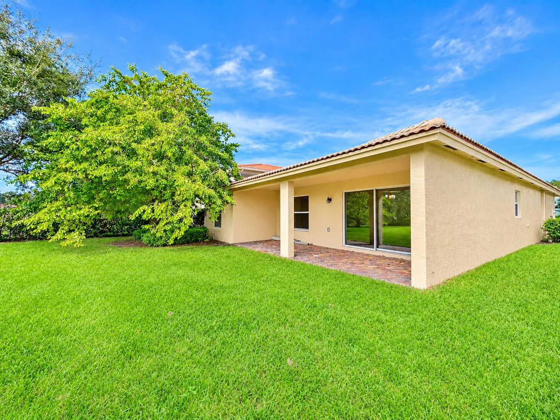
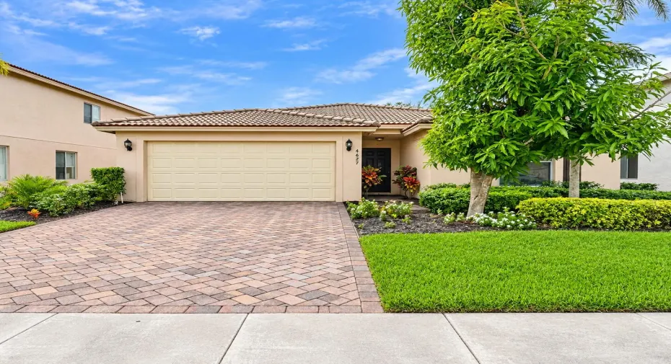
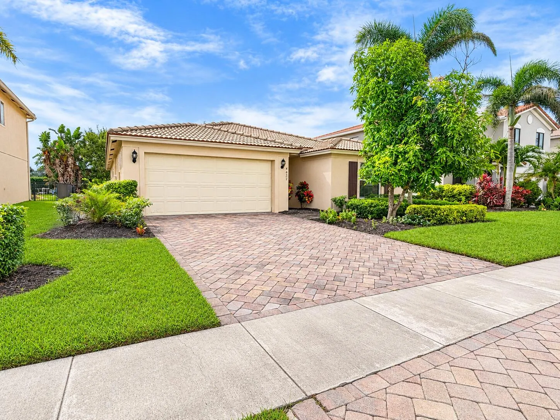
Welcome home to this spacious 3-bedroom, 2-bath residence offering 1,857 sq. ft. of living space in a gated Vero Beach community! Featuring an inviting open-concept layout, tile flooring throughout the main living areas, and newly updated vinyl flooring in all bedrooms, this home offers comfort and functionality. The kitchen features ample cabinetry and counter space, while the spacious living and dining areas provide plenty of room to relax or entertain. All appliances are included! Enjoy access to community amenities, including a clubhouse, fitness center, swimming pool, recreational facilities, sidewalks, and tennis courts. Available for immediate occupancy, schedule your private showing today!

Features

  • Swimming Pool: Association
  • Heating System: Central
  • Cooling System: Central Air
  • Fence: No
  • Pet Policy: No
  • Security: Smoke Detector(s), Gated Community
  • Parking: Driveway, Garage, Attached
  • Furnished: Unfurnished

Appliances

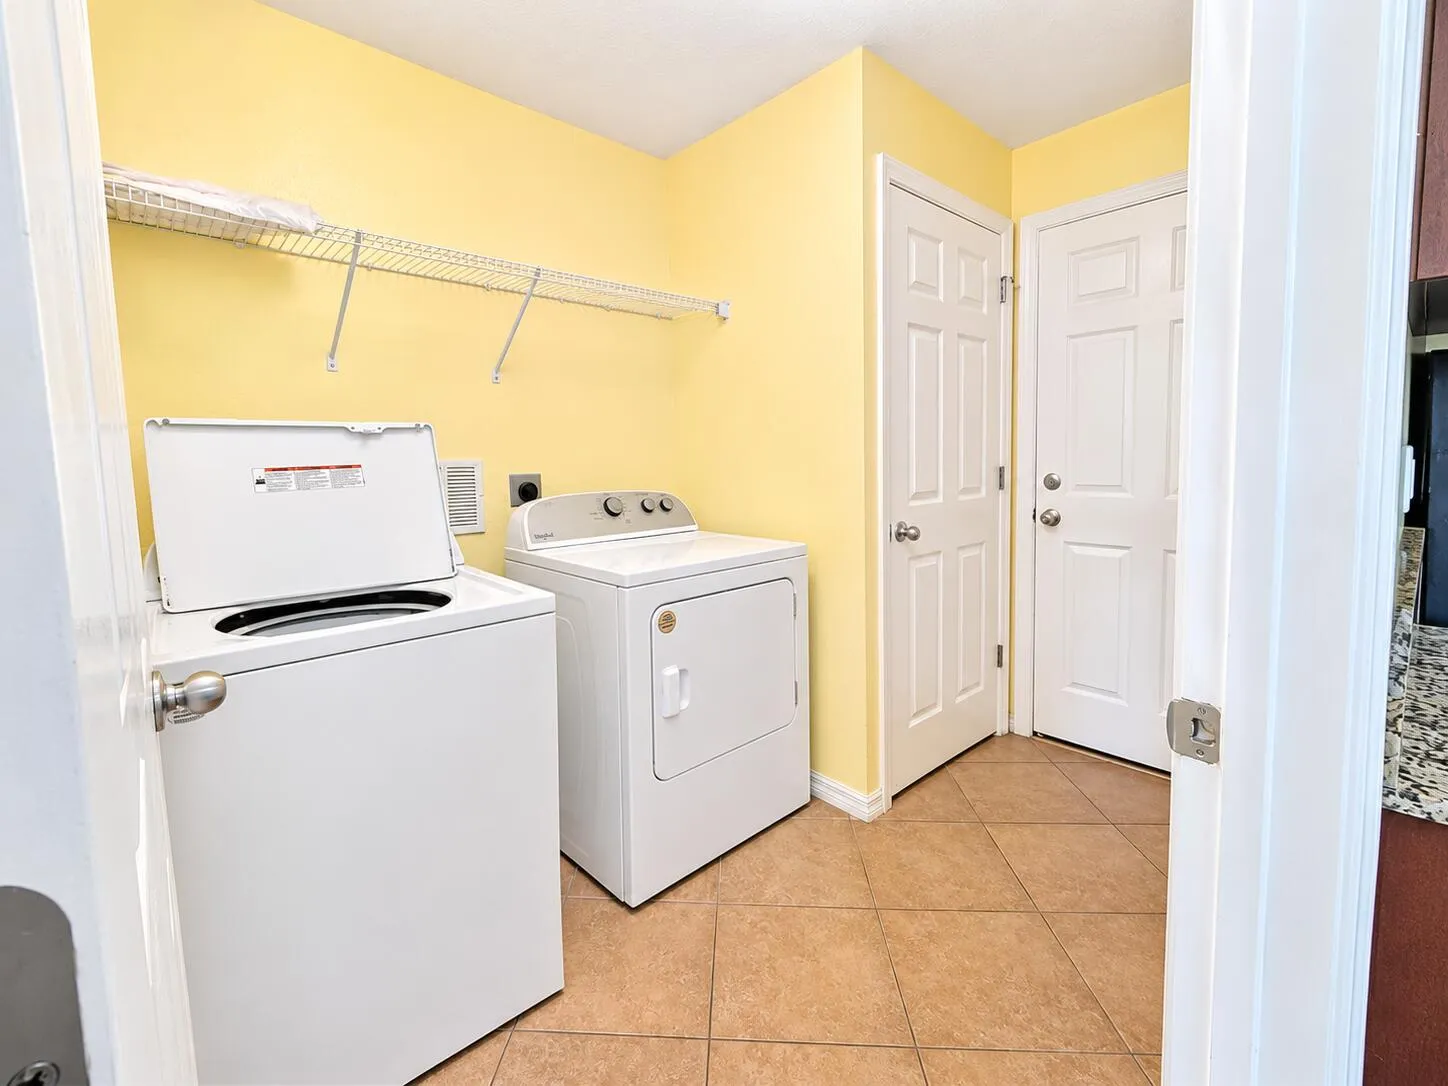
  • Appliances: Dryer, Dishwasher, Electric Range, Refrigerator, Washer, Ice Maker, Range

Address Map

  • Country: US
  • State: FL
  • County: Indian River
  • City: Vero Beach
  • Subdivision: VEROLAGO PHASE 3
  • Zipcode: 32967
  • Street: 56th
  • Street Number: 4627
  • Street Suffix: Lane
  • Floor Number: 0
  • Longitude: W81° 33' 55.7''
  • Latitude: N27° 41' 46.2''
  • Directions: From I-95 Exit 147, take SR 60 east. Turn left on 58th Ave, then right on 57th St into VeroLago's main/guest gate. Continue on 56th Pl through the roundabouts, then left on 56th Ln to the property.
  • MLS Area: 6331 - County Central (IR)

MLS Addon

  • Accessibility Features: No
  • Association Amenities: Clubhouse, Fitness Center, Pool, Tennis Court(s), Sidewalks
  • Association Fee: $0
  • Association Fee Frequency: Monthly
  • Carport Spaces:
  • Close Date:
  • Close Price: $0
  • Community Features: Gated, Home Owners Association
  • Development Status: New Construction
  • Elementary School: Dodgertown
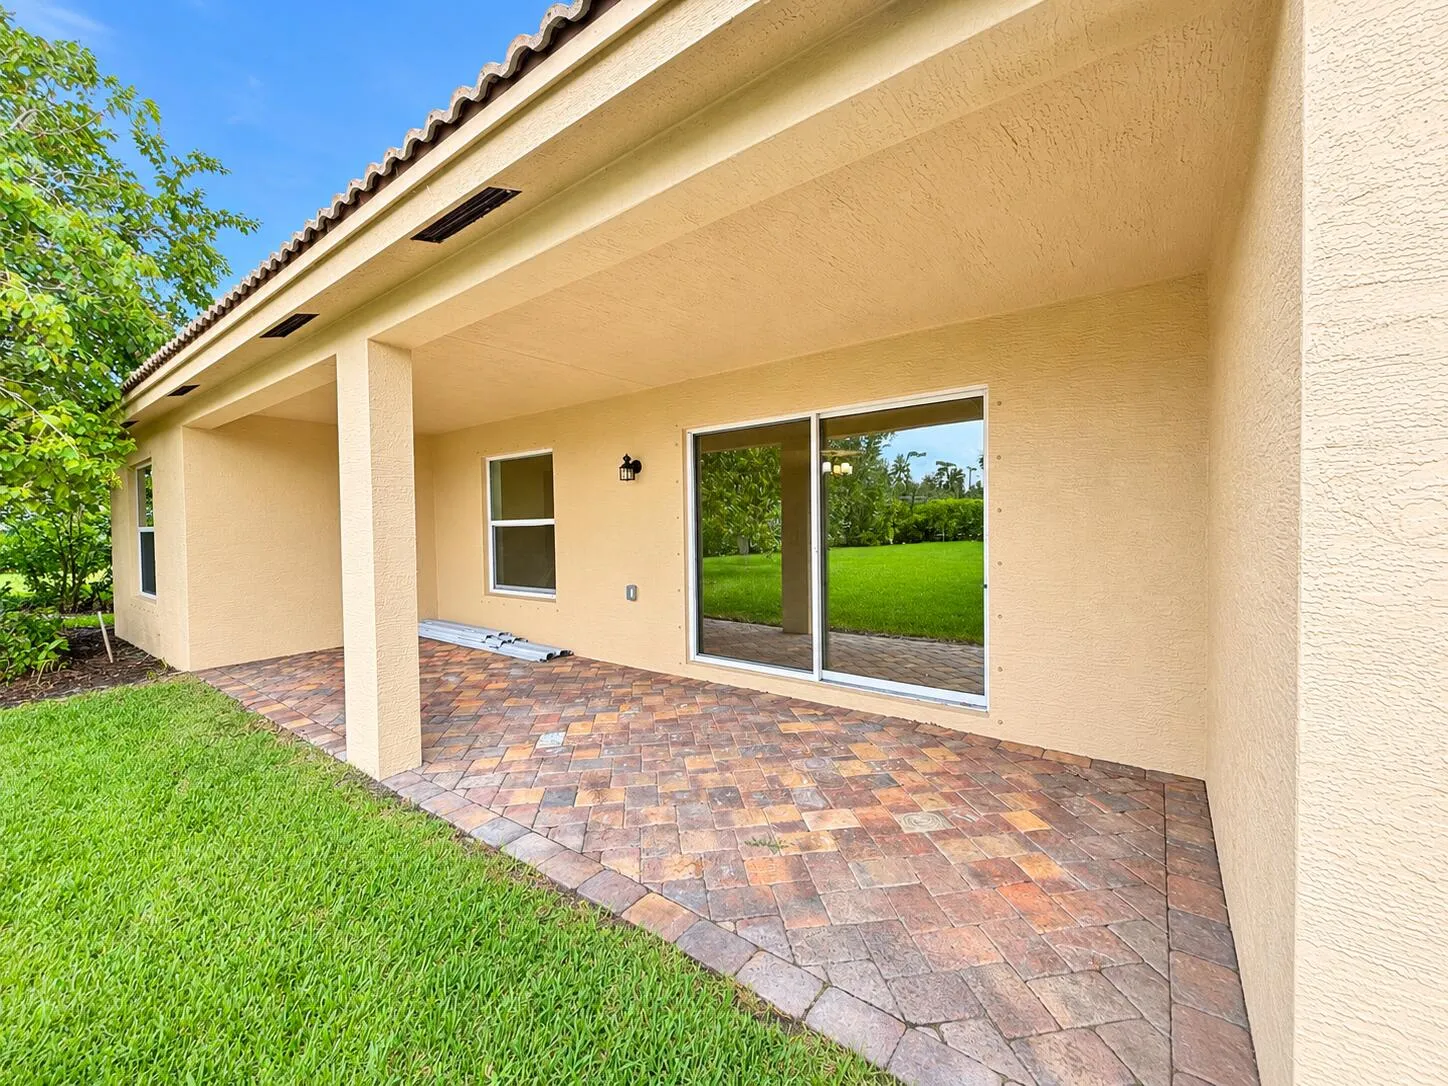
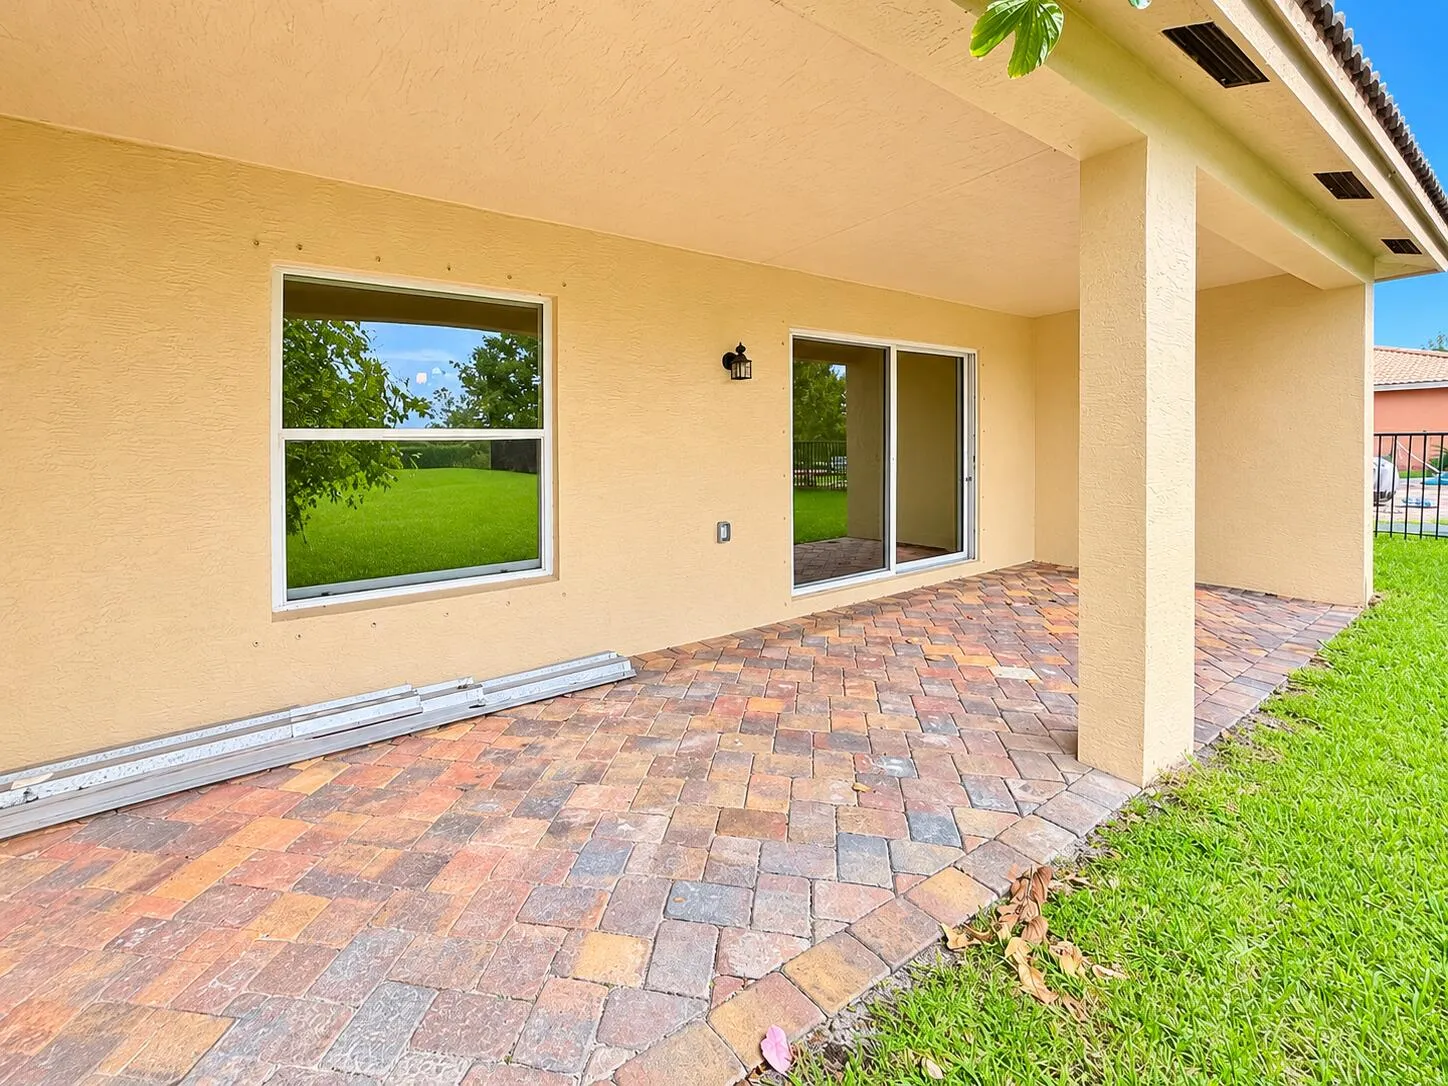
  • Exterior Features: Garden
  • Fireplaces Total: 0
  • Flooring: Tile, Vinyl
  • Garage Spaces: 2
  • High School: Sebastian River
  • Insurance Expense: $0
  • Interior Features: Living/Dining Room, Entrance Foyer, Walk-In Closet(s), Separate Shower, Stacked Bedrooms, Bathtub, Soaking Tub
  • Laundry Features: Inside, Laundry Room, Electric Dryer Hookup
  • Levels: One
  • Lot Features: < 1/4 Acre, Landscaped
  • Middle Or Junior School: Storm Grove
  • New Taxes Expense: $0
  • Stories: 1
  • Stories Total: 1
  • Tax Annual Amount: $0
  • Tax Year: 0
  • Water Front Features: No
  • Window Features: Shutters

Location

Listing Updated: 2026-11-10 20:05:57
  • Property Type : Residential Lease
  • Property Sub Type : Single Family Residence
  • Listing Type : For Rent
  • Listing ID : B26097201
  • Price : $2,450
  • View : Garden
  • Bedrooms : 3
  • Bathrooms : 2
  • Full Bathrooms : 2
  • Half Bathrooms : 0
  • Square Footage : 1,857 Sqft
  • Year Built : 2010
  • Lot Area : 0.21 Acre
  • Listing Status : Active
  • Days On Market : 16
Contact Agent
Required
Required
Required
By proceeding, you consent to receive calls and texts at the number you provided, including marketing by autodialer and prerecorded and artificial voice, and ettmail, about your inquiry and other home-related matters, but not as a condition of any purchase.

Similar Residential Lease